Butley Lanes
Prestbury, SK10, SK10 4HU
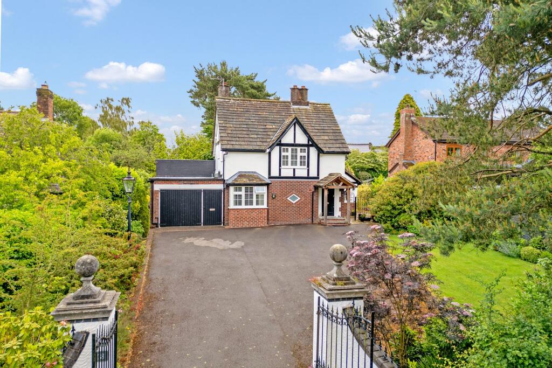
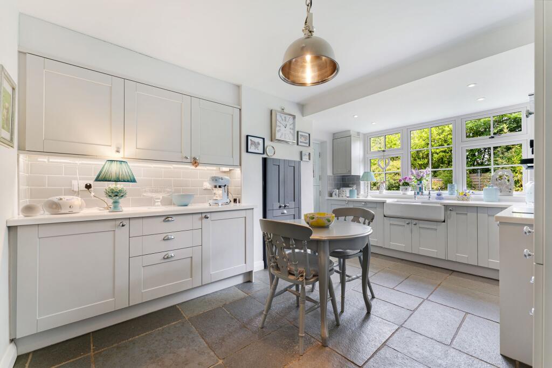
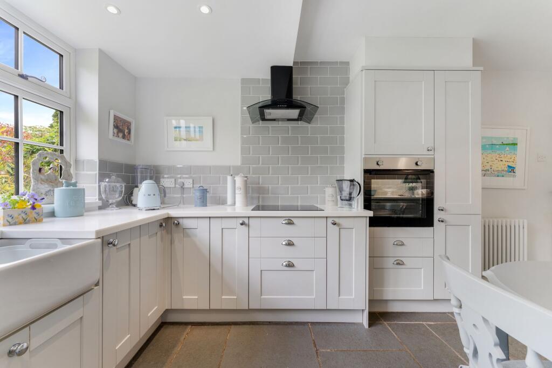
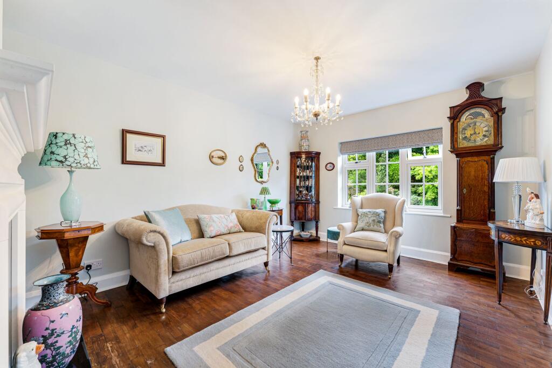
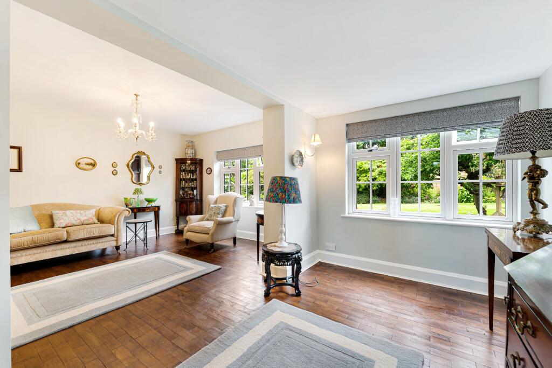
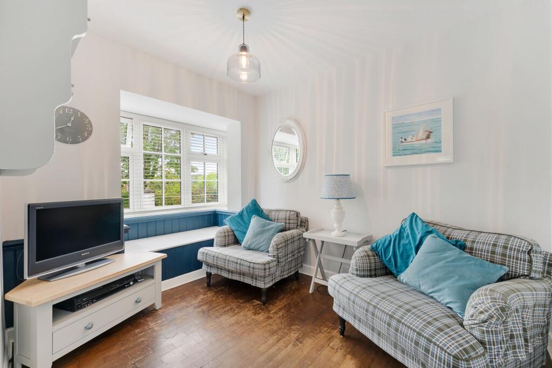
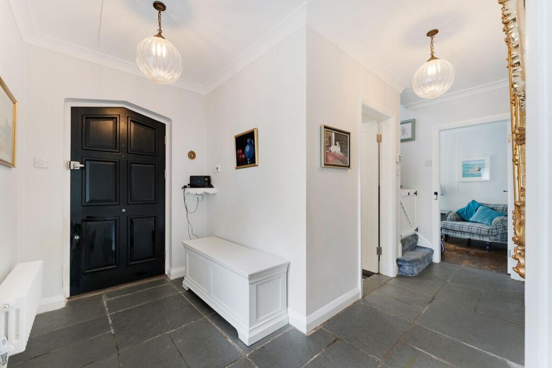
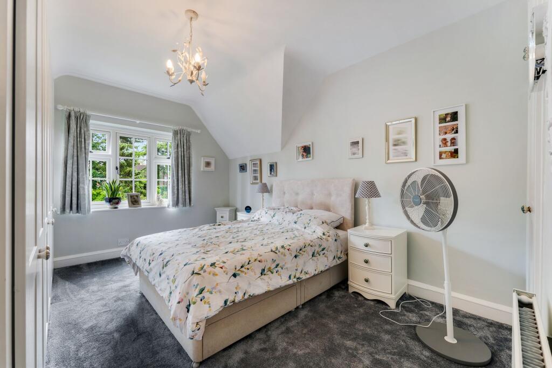
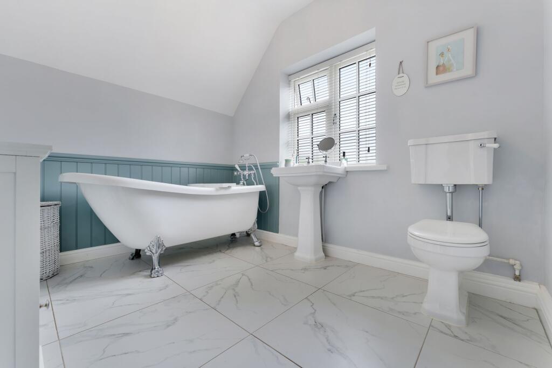
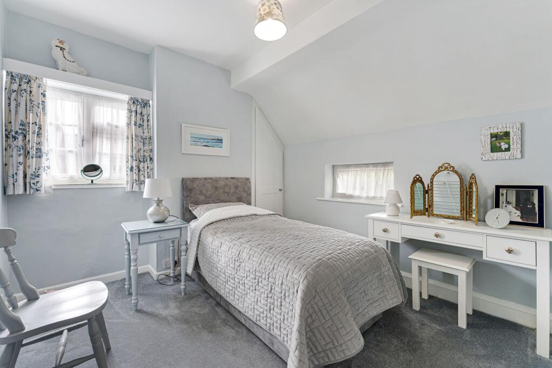
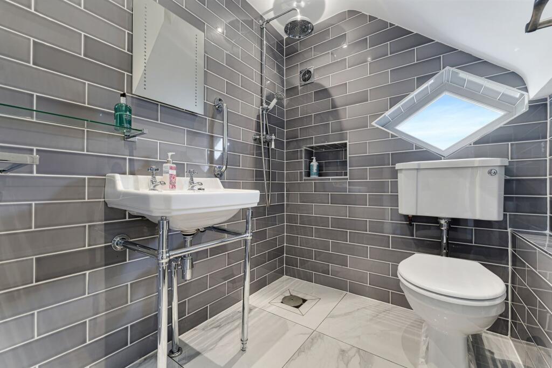
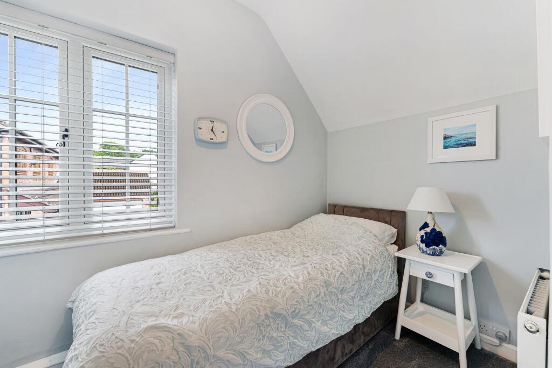
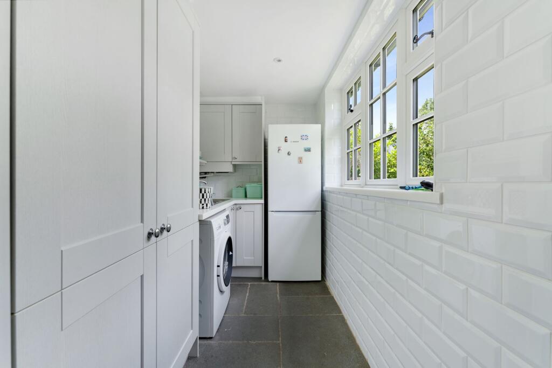
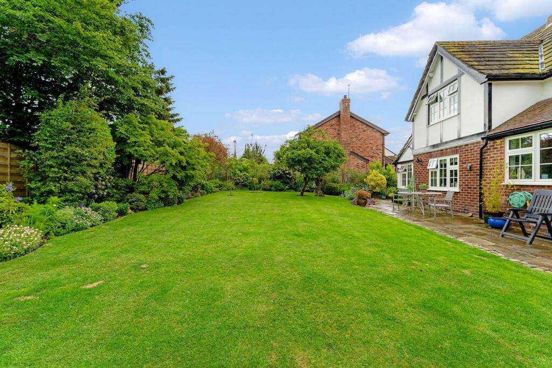
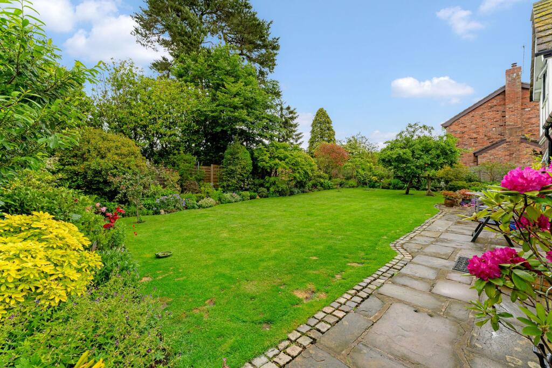
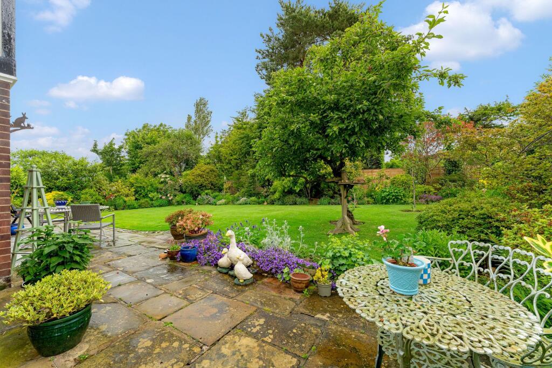
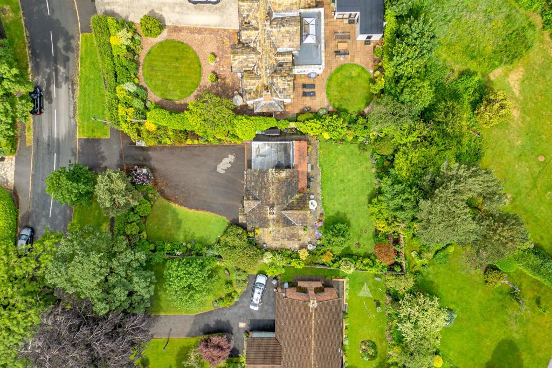
Photo 1 Photo 2 Photo 3 Photo 4 Photo 5 Photo 6 Photo 7 Photo 8 Photo 9 Photo 10 Photo 11 Photo 12 Photo 13 Photo 14 Photo 15 Photo 16 Photo 17
/ 17
Property details
Tenure
LEASEHOLD (910 years remaining on lease)
Local average
£852,369 (+9.7%)
Deprivation
Decile 9 (28,414 of 33,755)
Street crime
7 incidents within 1 mile (May 2026)
Key features
- Large Plot
- Recently Refurbished
- Huge Potential To Extend
- Gated Driveway & Garage
Additional details
- Electricity
- Mains supply
- Water
- Mains supply
- Sewerage
- Mains supply
- Heating
- Gas central
- Parking
- Garage, Driveway
- Garden
- Private garden
- Listed property
- No
- Restrictions
- No
- Required access
- No
- Rights of way
- No
- Flooded in last 5 years
- No
- Flood defences
- No
Description
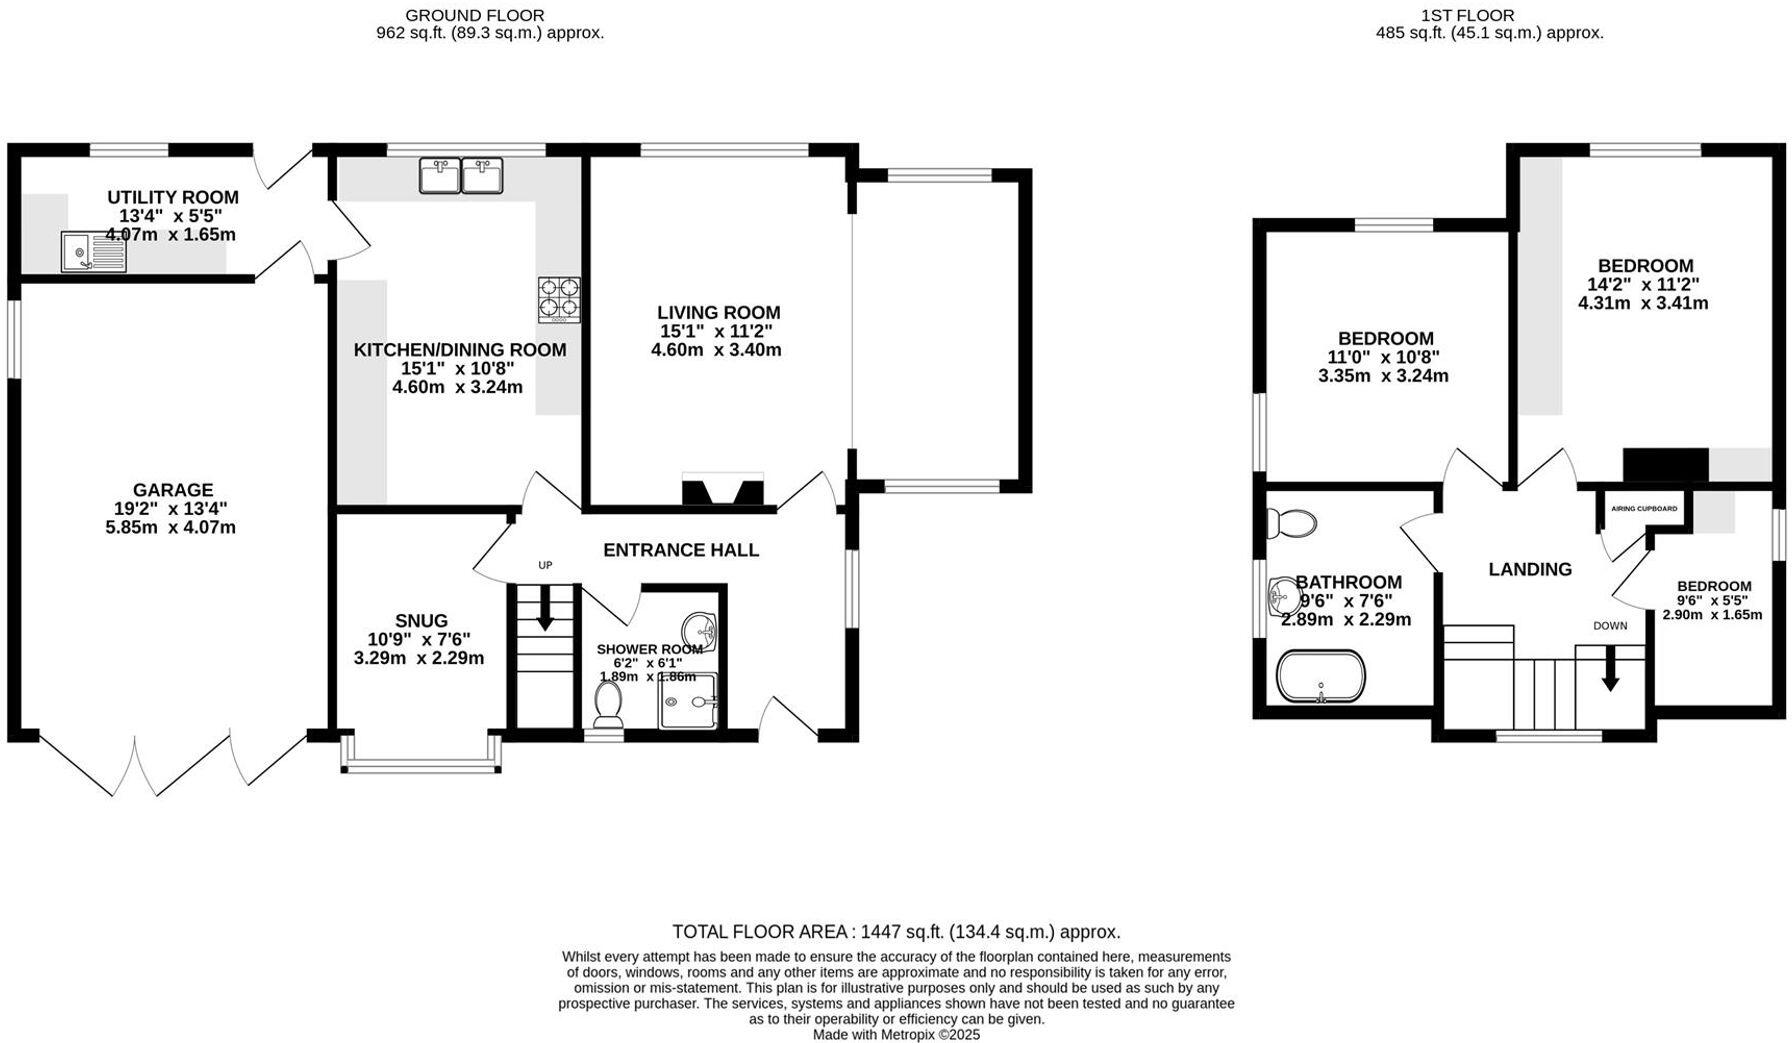
The welcoming entrance hall provides access to the principal reception rooms and immediately sets the tone for the light and well-maintained accommodation throughout.
The elegant living room is a beautifully proportioned reception room featuring a contemporary fireplace and large windows overlooking the delightful rear garden, allowing natural light to flood the space. Complementing the principal reception room is a cosy snug, offering a more intimate retreat.
At the heart of the home lies the stylish breakfast kitchen, fitted with an excellent range of shaker-style cabinetry, generous work surfaces and quality integrated appliances. Adjoining the kitchen is a practical utility room with external access, together with an exceptionally generous attached garage offering excellent storage or potential for further conversion, subject to the necessary consents.
In Addition on the ground floor is a contemporary shower room, providing excellent flexibility for modern family living.
To the first floor, the property offers three well-proportioned bedrooms and the luxurious family bathroom has been beautifully appointed, featuring a classic freestanding roll-top bath, elegant sanitaryware and high-quality finishes, creating a relaxing and stylish space.
One of the property's defining features is undoubtedly its outstanding garden. The beautifully maintained rear garden enjoys an expansive lawn bordered by established trees, mature shrubs and colourful planting, creating an exceptionally private and tranquil setting. The generous patio provides an ideal space for outdoor dining and entertaining, whilst the extensive lawn offers plenty of room for children to play or for keen gardeners to enjoy.
To the front, a set of wrought iron gates frames the wide driveway and attractive entrance, further enhancing the property's excellent kerb appeal.
Important Information
What 3 Words – ///fetches.processor.sooner
Council Tax – Band F
EPC Rating – D (58/72)
Tenure – Leasehold - 910 Years Remain
Heating: Gas Fired Central Heating
Services: Mains Gas, Electric, Water, Drainage.
Parking: Driveway & garage
Flood Risk*: Very Low Risk of Flooding
Broadband: Ultrafast Broadband Available
Mobile Coverage: Mobile coverage with main providers (EE, O2, Three & Vodafone)
* Information provided by GOV.UK
**Information provided by Ofcom checker.
The information isn't guaranteed. Andrew J Nowell take no responsibility for inaccuracies and advise potential buyers to do their own checks before committing to purchase.
Listed by
Alderley Edge
Mosley Jarman
Reference: 90194796
EPC ratings on this postcode
We don't have a matched EPC for this property yet. Below are efficiency scores and details for other addresses on this postcode.
| Address | Current | Potential | Floor area | Age band | Type |
|---|---|---|---|---|---|
| 1 Butley Lanes, Prestbury | 87 | 100 | 270 m² | — | House |
| 1 Butley Lanes, Prestbury, MACCLESFIELD | 87 | 100 | 270 m² | — | Detached |
| 1, Butley Lanes, Prestbury, MACCLESFIELD | 53 | 73 | 149 m² | England and Wales: 1950-1966 | Detached |
| 10, Butley Lanes, Prestbury | 65 | 80 | 191 m² | England and Wales: 1950-1966 | House |
| 10, Butley Lanes, Prestbury, MACCLESFIELD | 65 | 80 | 191 m² | England and Wales: 1950-1966 | Detached |
| 11 Butley Lanes, Prestbury | 70 | 74 | 115 m² | England and Wales: 1930-1949 | House |
| 11 Butley Lanes, Prestbury | 61 | 75 | 115 m² | England and Wales: 1930-1949 | House |
| 11 Butley Lanes, Prestbury, MACCLESFIELD | 70 | 74 | 115 m² | England and Wales: 1930-1949 | Detached |
| 11 Butley Lanes, Prestbury, MACCLESFIELD | 61 | 75 | 115 m² | England and Wales: 1930-1949 | Detached |
| 14 BUTLEY LANES, PRESTBURY | 62 | 78 | 194 m² | England and Wales: 1930-1949 | House |
| 14 BUTLEY LANES, PRESTBURY, PRESTBURY | 62 | 78 | 194 m² | England and Wales: 1930-1949 | Detached |
| 15 Butley Lanes, Prestbury | 81 | 83 | 334 m² | England and Wales: 2012-2021 | House |
| 15 Butley Lanes, Prestbury, MACCLESFIELD | 81 | 83 | 334 m² | England and Wales: 2012 onwards | Detached |
| 15, Butley Lanes, Prestbury, MACCLESFIELD | 86 | 89 | 335 m² | — | Detached |
| 18 Butley Lanes, Prestbury, MACCLESFIELD | 56 | 72 | 123 m² | England and Wales: 1930-1949 | Detached |
Flood risk
Zone: 1
Risk: Low
Job (default Low)
Floorplans
All
Price history
| Event | Date | Price | % change |
|---|---|---|---|
| Listed for sale | — | £935,000 | — |
Source: HM Land Registry Price Paid Data. Crown copyright.
Sold Comparables
Same street and nearby sales within 0.25 miles (last 5 years). Data from Land Registry Price Paid.
| Address | Price | Date | Type |
|---|---|---|---|
| 58 LEGH ROAD, PRESTBURY, MACCLESFIELD, CHESHIRE EAST, SK10 4HX | £845,000 | 31/03/2025 | Detached |
| 9 BADGER ROAD, PRESTBURY, MACCLESFIELD, CHESHIRE EAST, SK10 4JG | £915,000 | 14/07/2023 | Detached |
| 3 SCOTT ROAD, PRESTBURY, MACCLESFIELD, CHESHIRE EAST, SK10 4DN | £620,000 | 01/12/2022 | Detached |
| BROOKLANDS NEW ROAD, PRESTBURY, MACCLESFIELD, CHESHIRE EAST, SK10 4HT | £1,425,000 | 14/11/2022 | Detached |
| 4 BROCKLEHURST DRIVE, PRESTBURY, MACCLESFIELD, CHESHIRE EAST, SK10 4JD | £739,184 | 12/10/2022 | Detached |
| Same street 4 BUTLEY LANES, PRESTBURY, MACCLESFIELD, CHESHIRE EAST, SK10 4HU | £940,000 | 30/09/2022 | Detached |
| 22 LEGH ROAD, PRESTBURY, MACCLESFIELD, CHESHIRE EAST, SK10 4HX | £960,000 | 17/11/2021 | Detached |
| 18 BROCKLEHURST DRIVE, PRESTBURY, MACCLESFIELD, CHESHIRE EAST, SK10 4JD | £1,500,000 | 16/11/2021 | Detached |
Street average: £940,000 (1 sale)
Area average: £1,000,598 (7 sales)
Capital growth trend
Land Registry outcode average: last 12 months vs 5y and 10y ago (from sold prices).
House Price Index (HM Land Registry — official index, not sold-price averages): Cheshire East. Series: Detached. As of April 2026.
Rental Range
Estimated market rent for Cheshire East. Low = conservative, Realistic = average, Optimistic = best case.
Based on Local Authority from postcode lookup → Cheshire East.
LHA (30th percentile) floor for East Cheshire: £992/mo (Apr 2025 – Mar 2026)
Location
Address
Butley Lanes
Nearby
Nearest stations, universities and amenities (distance from property).
| Type | Name | Distance |
|---|---|---|
| Bus stop | Prestbury, Butley Lanes / Prestbury Lane | 0.1 miles |
| Bus stop | Prestbury, Butley Lane / Turning Circle | 0.1 miles |
| Train station | Prestbury | 0.2 miles |
| Shop | Dress Cheshire | 0.4 miles |
| Shop | Victor Alan | 0.4 miles |
| Train station | Adlington (Cheshire) | 1.8 miles |
| Hospital | Rosemount Resource Centre | 2.4 miles |
| Hospital | Newlands Care Home | 8.9 miles |
| University | University of Derby, Buxton | 9.9 miles |
| University | University of Manchester Fallowfield Campus | 10.6 miles |
Street-level crime
| Category | Count |
|---|---|
| Burglary | 2 |
| Criminal damage and arson | 2 |
| Anti-social behaviour | 1 |
| Other theft | 1 |
| Violence and sexual offences | 1 |
| Total incidents | 7 |
Within 1 mile during May 2026. Source: data.police.uk (England & Wales).
Schools nearby
Nearest open schools with Ofsted ratings (England). Closed schools are not shown. Data from Get Information about Schools and Ofsted.
| Name | Type | Distance | Ofsted |
|---|---|---|---|
| Prestbury CofE Primary School | Primary | 0.3 miles | Good — 12 May 2020 |
| Bollington Cross CofE Primary School | Primary | 1.2 miles | Good — 20 Mar 2023 |
| Dean Valley Community Primary School | Primary | 1.4 miles | Good — 1 Nov 2012 |
| The King's School In Macclesfield | Other | 1.5 miles | — (No rating) |
| Marlborough Primary School | Primary | 1.7 miles | Good — 11 Oct 2012 |
Rental Comparables
Rental comparables are temporarily unavailable while listing-site fetches are paused. Try again later.
Rent-driven metrics
Based on Area rent estimate.
- Rent ratio — Monthly rent ÷ purchase price (1% rule). 1%+ = strong, 0.8–1% = okay, <0.8% = weak for cashflow.
- Max investor price — Rent ÷ 0.8%; the price at which rent would be 0.8% of price (Stoke-style target).
- Target investor price — Rent ÷ 1%; the price at which rent would be 1% of price (strong cashflow band).
- Gross yield — Annual rent as % of purchase price (no costs).
Enter House Number
Enter the house number to help us retrieve more accurate pricing history and property data.
Please log in to submit or correct the house number for this listing.
Log in to continue