16 STANFIELD ROAD
STOKE-ON-TRENT, STOKE-ON-TRENT, STOKE-ON-TRENT ST6 1AT
£750 pcm
Property details
Floor area
64 m²
Council tax band
A
EPC rating
D
Year built
England and Wales: 1900-1929
Deprivation
Decile 1 (1,445 of 33,755)
Street crime
497 incidents within 1 mile (Jun 2026)
Key features
- Refurbished And Modernised
- Ready To Let Now!
- Two Bedrooms
- Two Reception Rooms
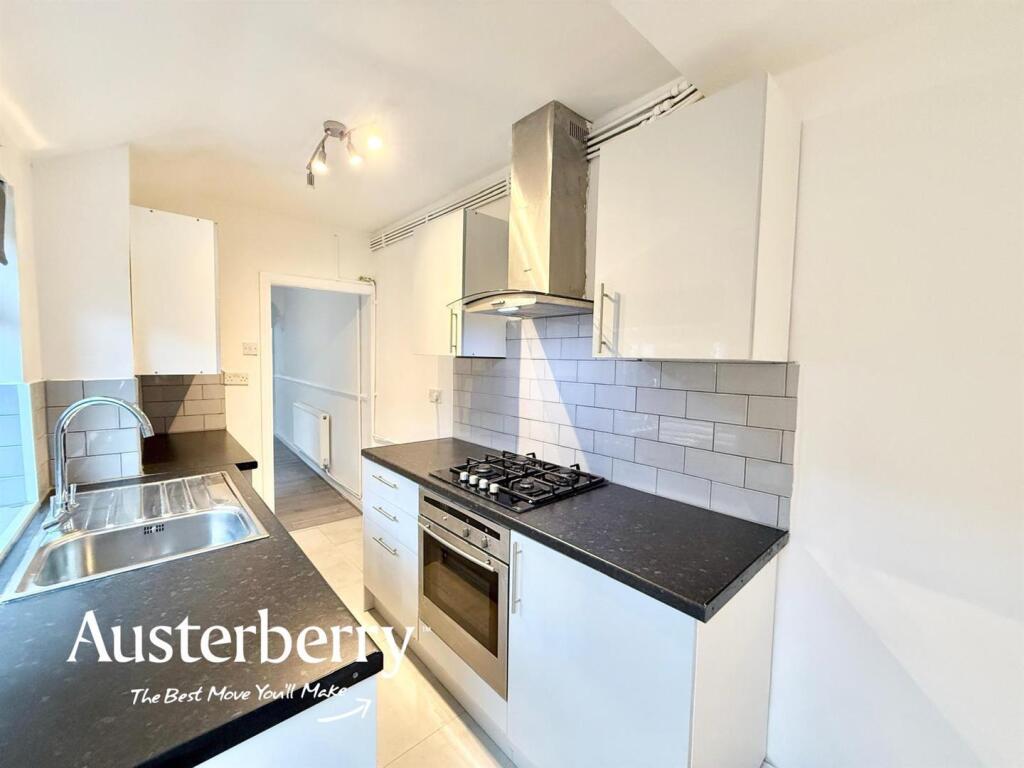
- New Fitted Kitchen
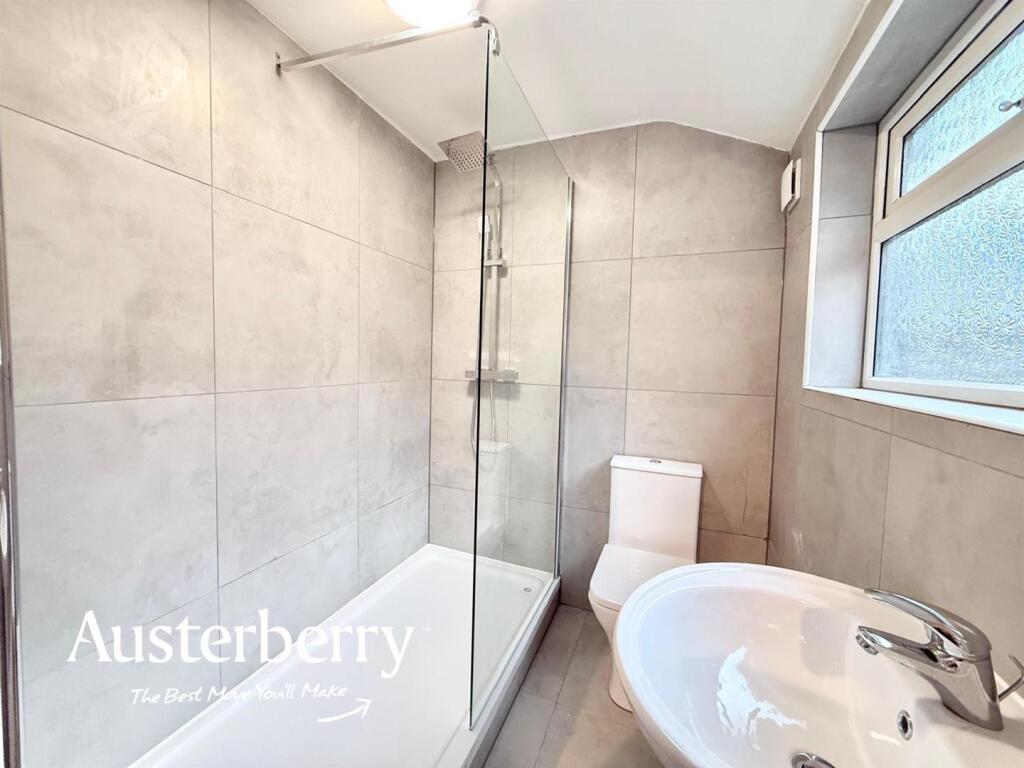
- New Shower Room
- Large Rear Yard
- External Utility Room
Additional details
- Garden
- Yes
Description
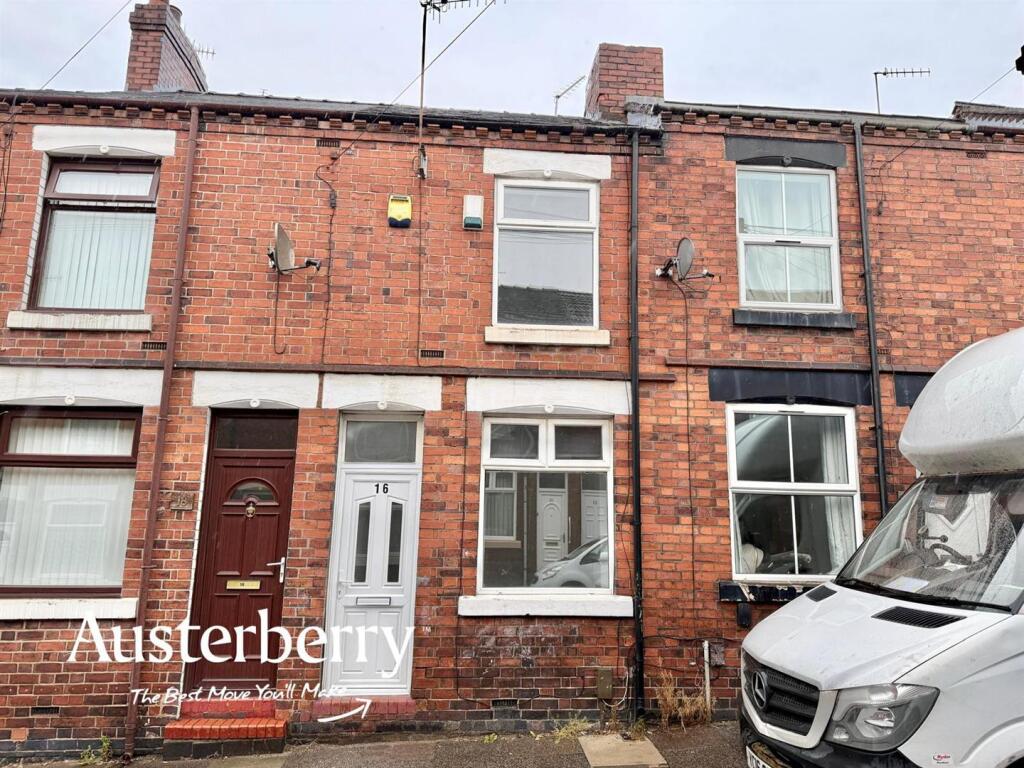
As soon as you enter this property on Stanfield Road, we know you’re going to be very impressed. Having undergone a complete scheme of modernisation and refurbishment this house is ready for immediate occupation.
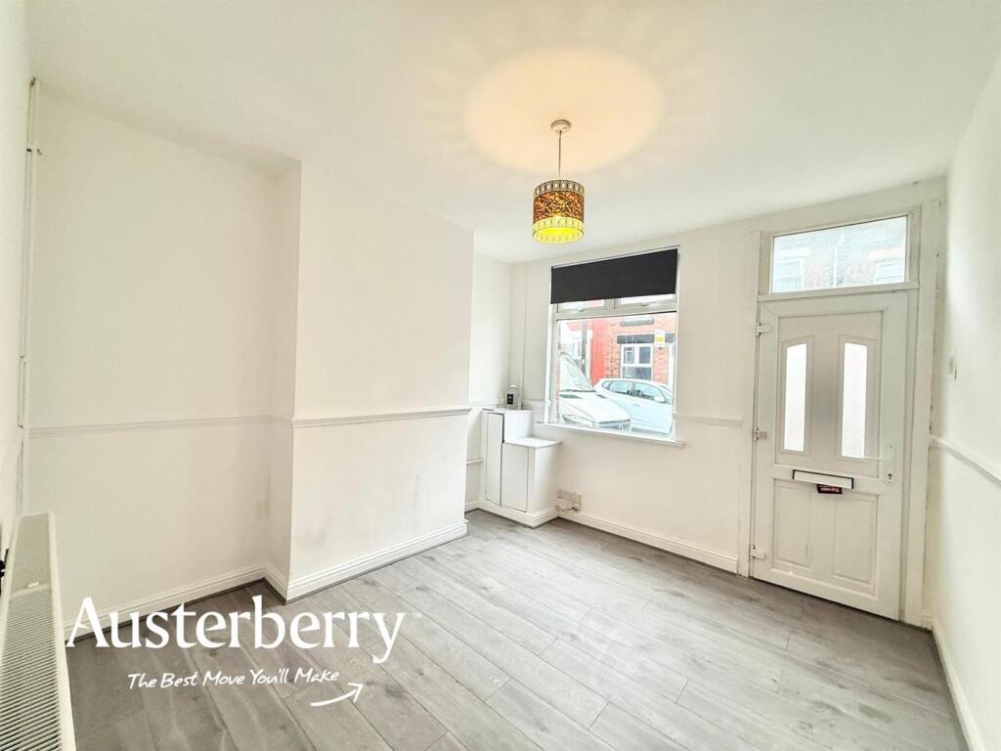
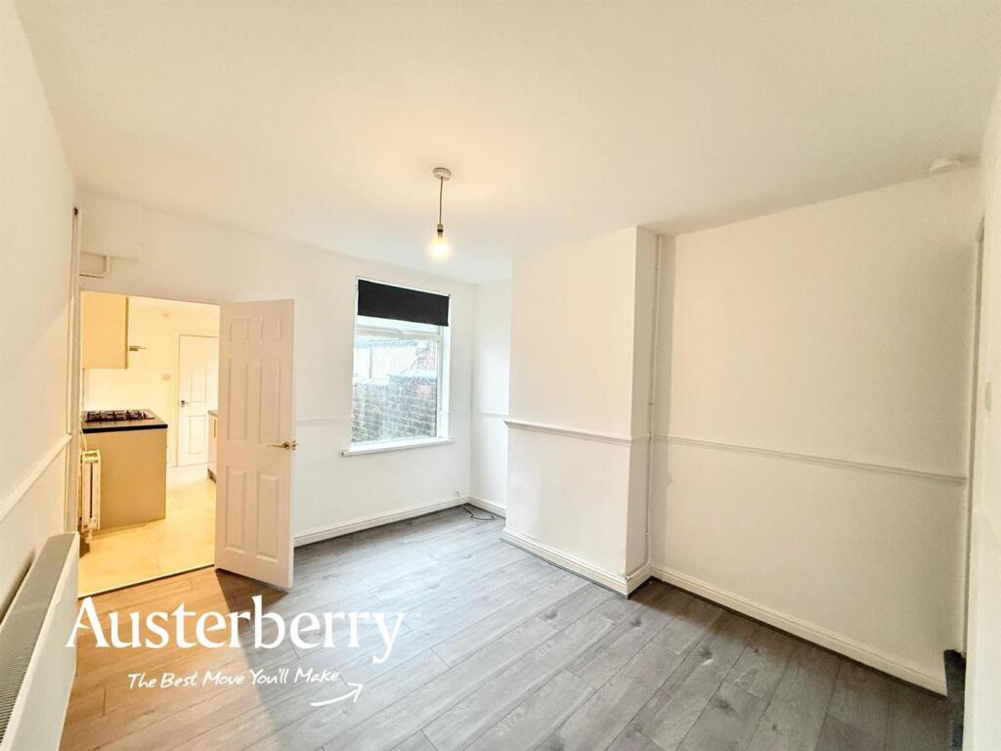
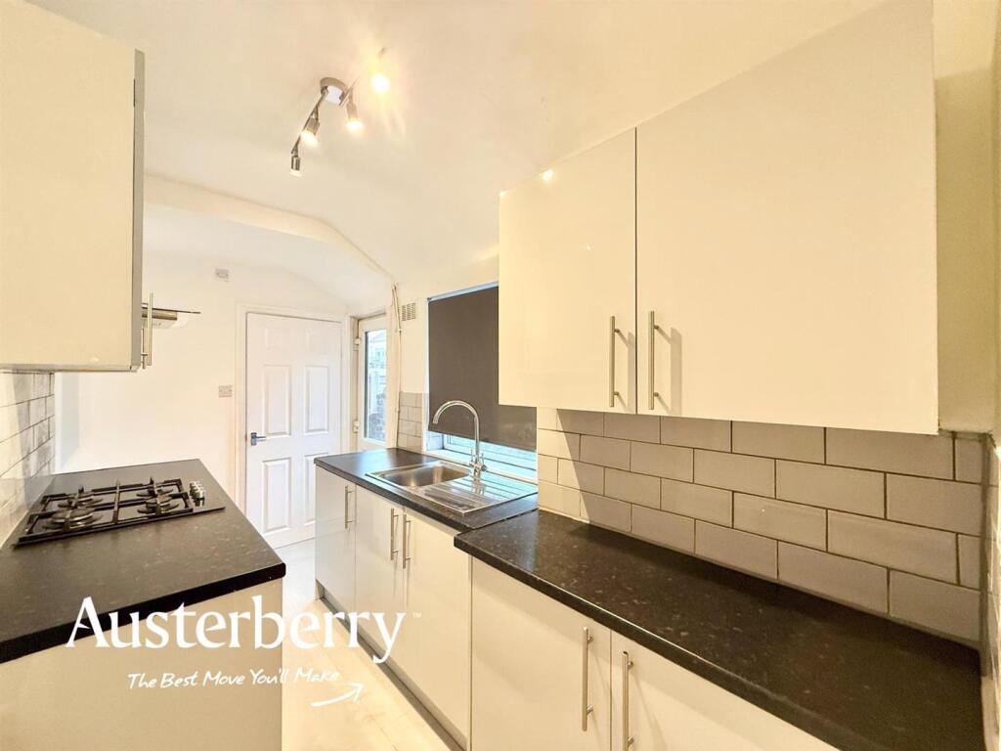
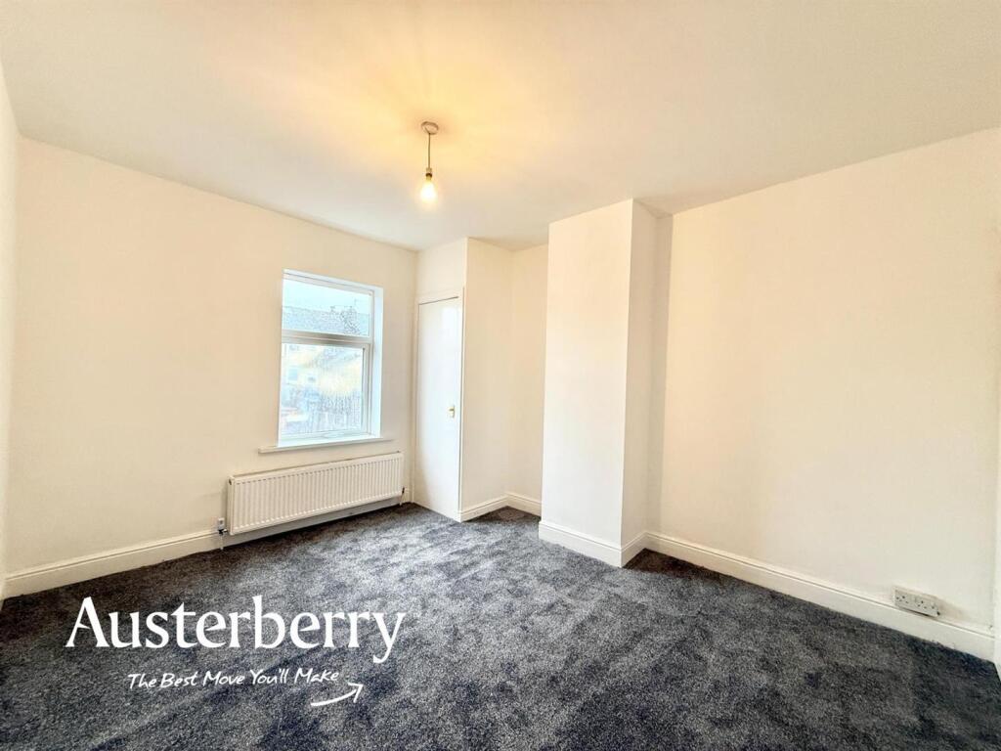
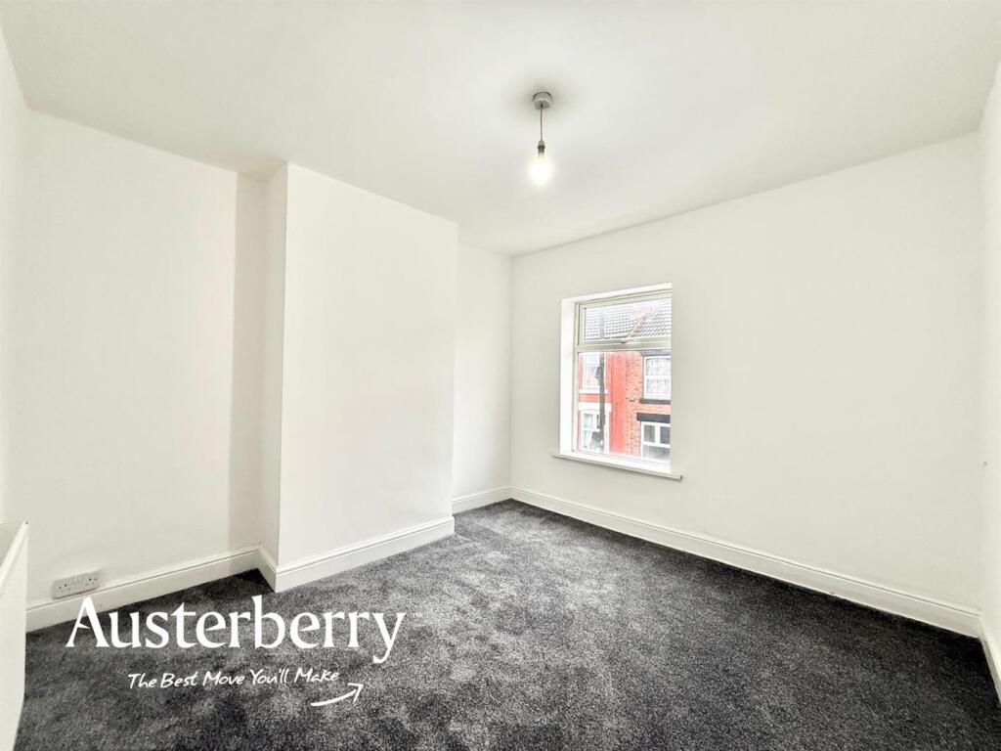
The terraced house offers a traditional layout of two reception rooms with new laminate flooring and two double bedrooms with new fitted carpets and fresh decoration. Also on the ground floor there is a new fitted kitchen with an integrated electric oven & hob along with high quality tiled flooring and the shower room is also brand new with a large walk-in shower and a white suite.
Outside there is on-street parking to the front and a large enclosed yard to the rear with an outdoor utility room with plumbing for a washing machine.
For more information on the application process, please visit our website. You can request an application form by e-mailing us with the names of everyone over the age of 18 who will be applying and their e-mail addresses.
MATERIAL INFORMATION
Rent - £750pcm
Deposit - £865
Holding Deposit - £173
Council Tax Band - A
Ground Floor -
Sitting Room - 3.43m x 2.82m (11'3 x 9'3) - UPVC double glazed front door and window. Grey laminate flooring. Radiator.
Living Room - 3.73m x 2.79m (12'3 x 9'2) - Grey laminate flooring. Radiator. UPVC double glazed window. Under stairs cupboard with shelving.
Kitchen - 5.28m x 1.75m (17'4 x 5'9) - Range of brand new glossy grey wall cupboards and base units with an integrated electric oven and gas hob. Grey tiled flooring. Radiator. UPVC double glazed window.
Shower Room - 1.85m x 1.65m (6'1 x 5'5) - Brand new white suite with a walk in shower and glass screen, wash basin and wc. Chrome heated towel rail radiator. Tiled floor and walls. UPVC double glazed window.
First Floor -
Bedroom One - 3.43m x 2.84m (11'3 x 9'4) - New grey fitted carpet. Radiator. UPVC double glazed window.
Bedroom Two - 3.78m x 3.18m (12'5 x 10'5) - New grey fitted carpet. Radiator. UPVC double glazed window. Two integrated cupboards, one containing the gas combi boiler.
Outside - There is on street parking to the front of the property.
To the rear there is a large enclosed paved rear yard with a pedestrian gate. There is also an external laundry room with plumbing for a washing machine.
Listed by
Stoke-On-Trent & Staffordshire
Austerberry
Reference: 92513424
EPC Rating & Upgrade Cost
Current rating: D
Potential rating: B
Inspection date: 26/09/2019
Expiry date: 25/09/2029
Current heating cost: £712/year
Potential heating cost: £400/year
Est. upgrade cost to C: £20,155
Recommendations
- Increase loft insulation to 270 mm (£100 - £350)
- Internal or external wall insulation (£4,000 - £14,000)
- Floor insulation (suspended floor) (£800 - £1,200)
- Low energy lighting for all fixed outlets (£30)
- Heating controls (room thermostat and TRVs) (£350 - £450)
- Solar water heating (£4,000 - £6,000)
- Solar photovoltaic panels, 2.5 kWp (£3,500 - £5,500)
Flood risk
Zone: 1
Risk: Low
Job (default Low)
Registered land (INSPIRE)
This location falls inside an HM Land Registry INSPIRE registered freehold polygon.
Plot: ~89 m² (0.02 acres)
Source: HM Land Registry INSPIRE Index Polygons.
EPC Graphs
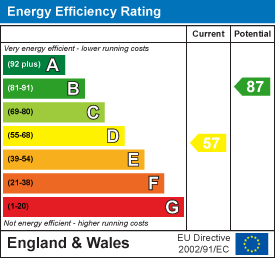
EE Rating
Rental Range
Estimated market rent for Stoke-on-Trent. Low = conservative, Realistic = average, Optimistic = best case.
Based on Local Authority from postcode lookup → Stoke-on-Trent.
LHA (30th percentile) floor for Staffordshire North: £479/mo (Apr 2025 – Mar 2026)
Location
Nearby
Nearest stations, universities and amenities (distance from property).
| Type | Name | Distance |
|---|---|---|
| Shop | 7 till 11 | 0.2 miles |
| Shop | Annie's 'Airdressers | 0.2 miles |
| Bus stop | Hamil Road | 0.2 miles |
| Bus stop | Dartmouth Street | 0.3 miles |
| Hospital | Haywood Hospital Walk-in Centre | 0.4 miles |
| Train station | Longport | 1.3 miles |
| Train station | Stoke-on-Trent | 3.0 miles |
| University | University of Staffordshire Stoke Campus | 3.0 miles |
| Hospital | Royal Stoke University Hospital | 3.5 miles |
| University | Keele University | 4.8 miles |
Street-level crime
| Category | Count |
|---|---|
| Violence and sexual offences | 162 |
| Anti-social behaviour | 85 |
| Criminal damage and arson | 38 |
| Public order | 36 |
| Other theft | 34 |
| Shoplifting | 34 |
| Vehicle crime | 30 |
| Burglary | 26 |
| Drugs | 19 |
| Other crime | 15 |
| Robbery | 8 |
| Possession of weapons | 7 |
| Bicycle theft | 2 |
| Theft from the person | 1 |
| Total incidents | 497 |
Within 1 mile during Jun 2026. Source: data.police.uk (England & Wales).
Schools nearby
Nearest open schools with Ofsted ratings (England). Closed schools are not shown. Data from Get Information about Schools and Ofsted.
| Name | Type | Distance | Ofsted |
|---|---|---|---|
| Moorpark Junior School | Primary | 0.1 miles | Good — 11 Jul 2016 |
| Jackfield Infant School | Primary | 0.2 miles | Good — 18 Jan 2023 |
| The Valiant School | Other | 0.2 miles | — (No rating) |
| Haywood Academy | Secondary | 0.3 miles | Good — 14 Jun 2023 |
| Saint Nathaniel's Academy | Primary | 0.7 miles | Good — 20 Jun 2024 |
Rental Comparables
Residential lets from OpenRent and Rightmove for the area (same bedroom count). Use to validate rent estimates. Student lets are excluded.
Average rent: £750/mo (33 listings)