Brazenhill Lane
Haughton, ST18, ST18 9HR
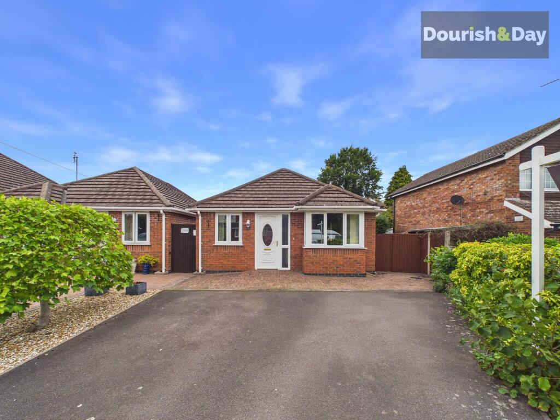
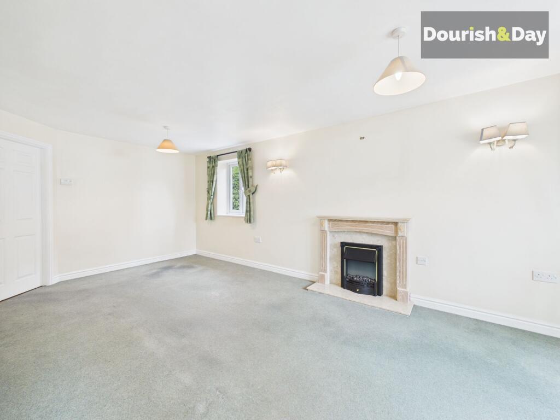
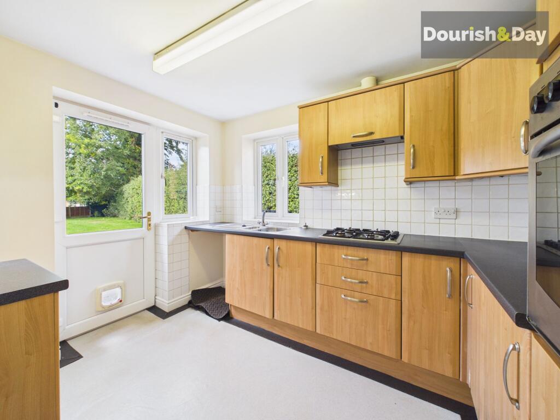
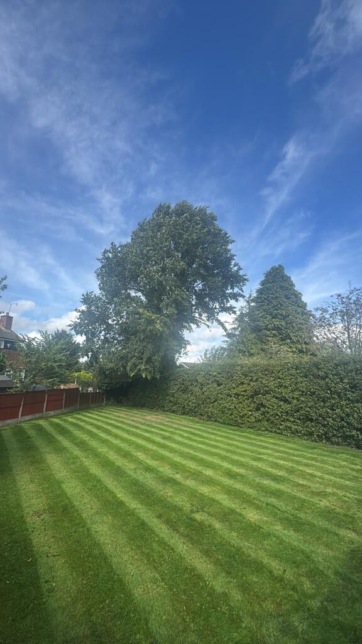
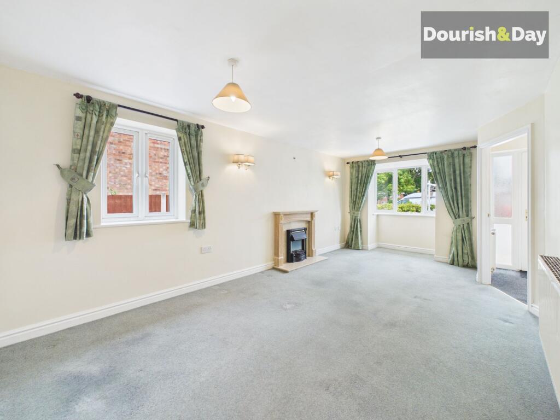
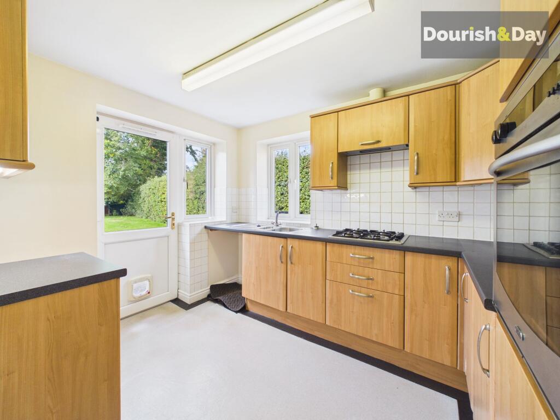
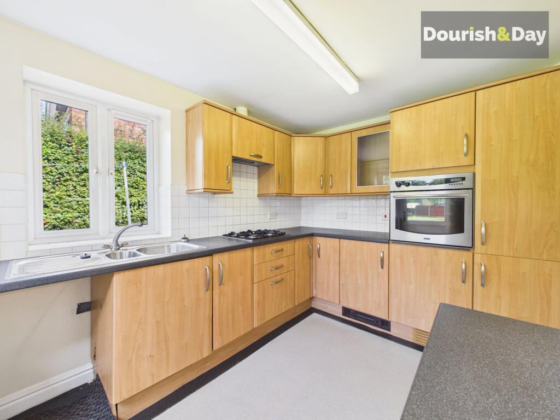
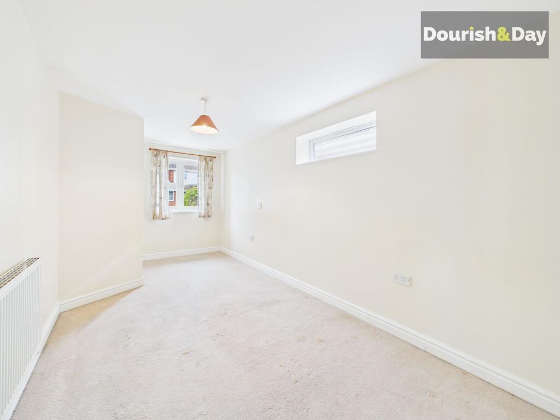
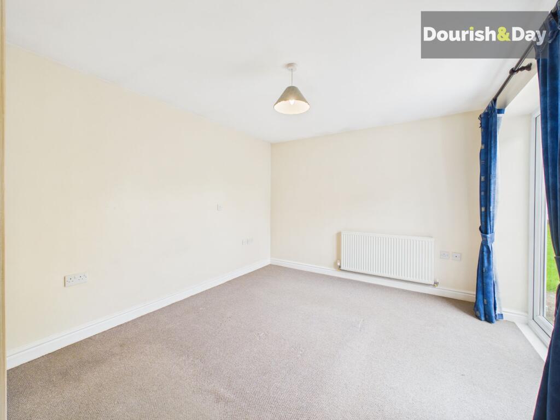
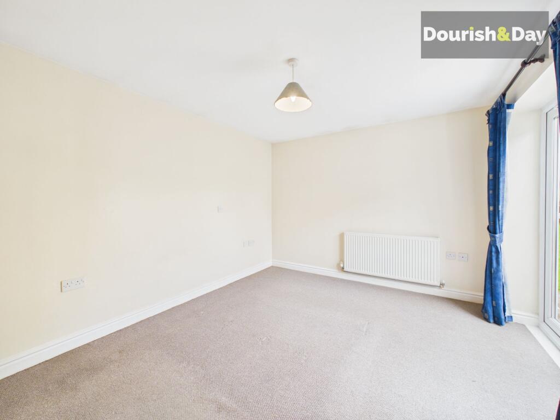
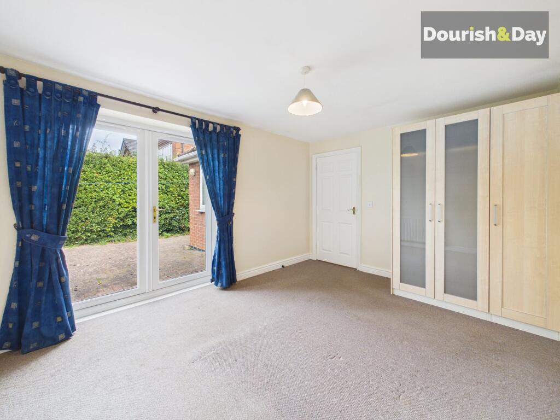
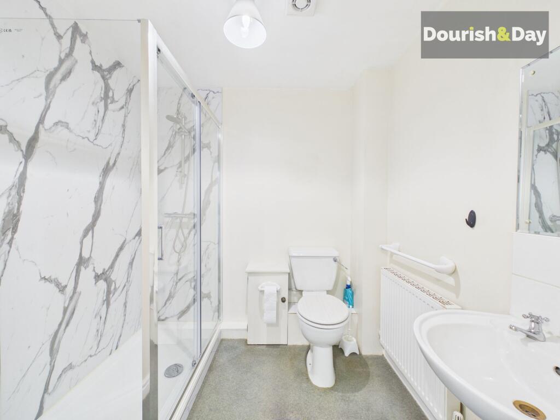
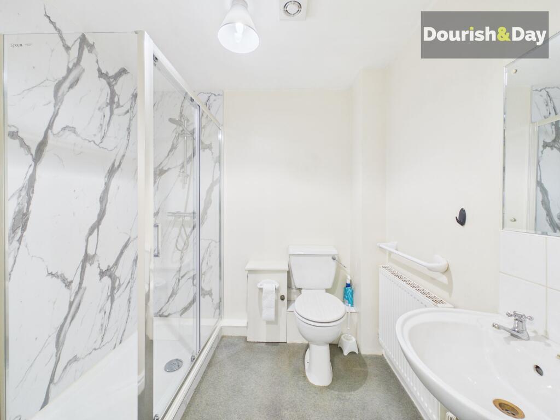
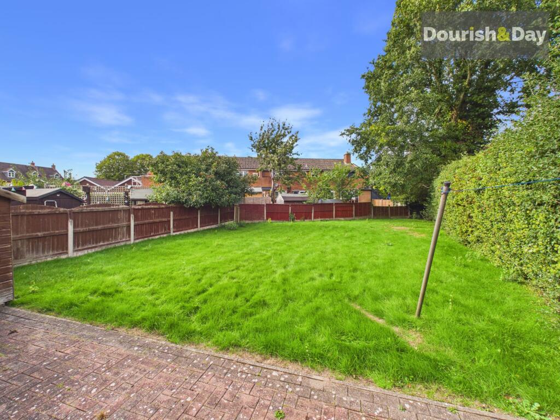
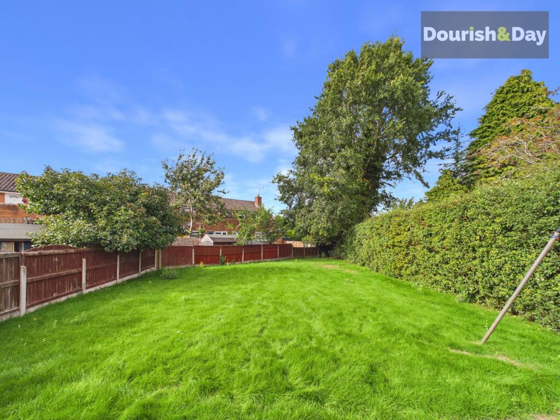
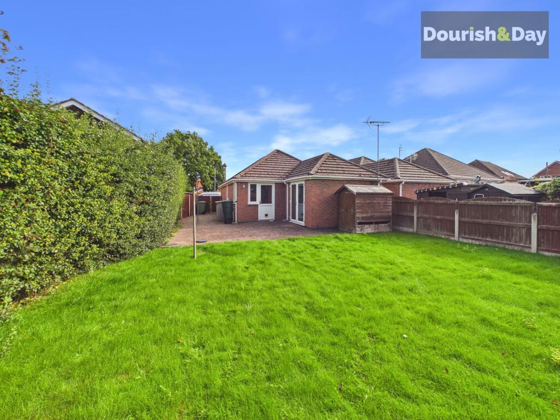
Photo 1 Photo 2 Photo 3 Photo 4 Photo 5 Photo 6 Photo 7 Photo 8 Photo 9 Photo 10 Photo 11 Photo 12 Photo 13 Photo 14 Photo 15 Photo 16
/ 16
Property details
Tenure
FREEHOLD
Council tax band
E
Local average
£522,764 (-45.5%)
Deprivation
Decile 7 (22,727 of 33,755)
Street crime
0 incidents within 1 mile (Aug 2026)
Key features
- Spacious Detached Two Bedroom Bungalow
- Generous Dual Aspect Living & Dining Room
- Versatile Second Bedroom / Reception Room
- Fitted Kitchen With Integrated Cooking Appliances
- Modern Shower Room With Smart White Suite
- French Doors Opening Onto Rear Patio & Garden
- Large Enclosed Rear Garden With Patio Seating Area
- Private Driveway Parking To Front Aspect
- Ideal Downsize Or Semi-Rural Lifestyle Purchase
Additional details
- Electricity
- Mains supply
- Water
- Mains supply
- Sewerage
- Mains supply
- Heating
- Gas central
- Parking
- Driveway
- Garden
- Front garden, Rear garden
- Listed property
- No
- Restrictions
- No
- Required access
- No
- Rights of way
- Yes
- Flooded in last 5 years
- No
- Flood defences
- No
Description
Mead To Measure For Buyers Seeking Peaceful Bungalow Living.
Positioned in a peaceful setting in the sought after village of Haughton, this delightful detached bungalow offers spacious and versatile accommodation perfectly suited to buyers looking for comfortable single-storey living with generous outdoor space.
The property is entered via a bright and welcoming porch entrance which immediately creates a warm and homely first impression. From here, the accommodation flows into a spacious dual-aspect living and dining room, flooded with natural light and centred around a feature fireplace creating a cosy focal point to the room. This generous reception area provides ample space for both relaxing and dining.
Leading from the main reception room is an inner hallway which serves the remainder of the accommodation. Positioned to the rear of the property is a highly versatile second bedroom/reception room currently utilised as a bedroom but equally suited to a second sitting room, home office, hobby room or dining space depending on individual requirements. French doors open directly onto the rear patio and garden, allowing natural light to pour into the room whilst creating an excellent connection between indoor and outdoor living.
The fitted kitchen features a range of light wood effect units complemented by sleek work surfaces, integrated cooking appliances and additional space for further utility appliances. A rear access door provides direct access out onto the garden and patio area.
The principal bedroom is a well-proportioned double room offering a calm and comfortable space overlooking the front aspect, whilst the accommodation is completed by a modern shower room fitted with a smart white bathroom suite including shower enclosure, wash hand basin, WC, heated towel rail and stylish wall finishes.
Externally, the property continues to impress with a private block paved frontage providing off road parking and a neat, low maintenance approach enhancing the attractive detached frontage.
To the rear, the bungalow enjoys a generous enclosed garden mainly laid to lawn with mature borders, established hedging and fenced boundaries creating an excellent degree of privacy. A paved patio seating area provides the ideal space for outdoor dining and entertaining, whilst the side passageway and useful garden shed add further practicality to this attractive outdoor setting.
Haughton remains a highly regarded village location offering a peaceful semi-rural lifestyle surrounded by open countryside whilst still remaining conveniently positioned for access into Stafford town centre, commuter links including the M6 and rail connections, as well as a bus route to Newport, nearby village pubs, walking routes and local amenities.
This style of bungalow is expected to appeal strongly to downsizers, retirees and buyers seeking quieter village living with generous outdoor space.
EPC Rating: C
Listed by
Stafford
Dourish & Day
Reference: 89368974
EPC ratings on this postcode
We don't have a matched EPC for this property yet. Below are efficiency scores and details for other addresses on this postcode.
| Address | Current | Potential | Floor area | Age band | Type |
|---|---|---|---|---|---|
| 1 Butts Mead, Brazenhill Lane, Haughton, STAFFORD | 60 | 86 | 68 m² | England and Wales: 1967-1975 | Detached |
| 2 Butts Mead, Brazenhill Lane, Haughton, STAFFORD | 65 | 84 | 65 m² | England and Wales: 1996-2002 | Detached |
| 3 Butts Mead, Brazenhill Lane, Haughton, STAFFORD | 71 | 76 | 65 m² | England and Wales: 2003-2006 | Detached |
| 3 Butts Mead, Brazenhill Lane, Haughton, STAFFORD | 77 | 81 | 69 m² | England and Wales: 2003-2006 | Detached |
| Moathouse, Brazenhill Lane, Haughton, STAFFORD | 51 | 58 | 264 m² | England and Wales: before 1900 | Detached |
Flood risk
Zone: 1
Risk: Low
Job (default Low)
Registered land (INSPIRE)
This location falls inside an HM Land Registry INSPIRE registered freehold polygon.
Plot: ~418 m² (0.10 acres)
Source: HM Land Registry INSPIRE Index Polygons.
Floorplans
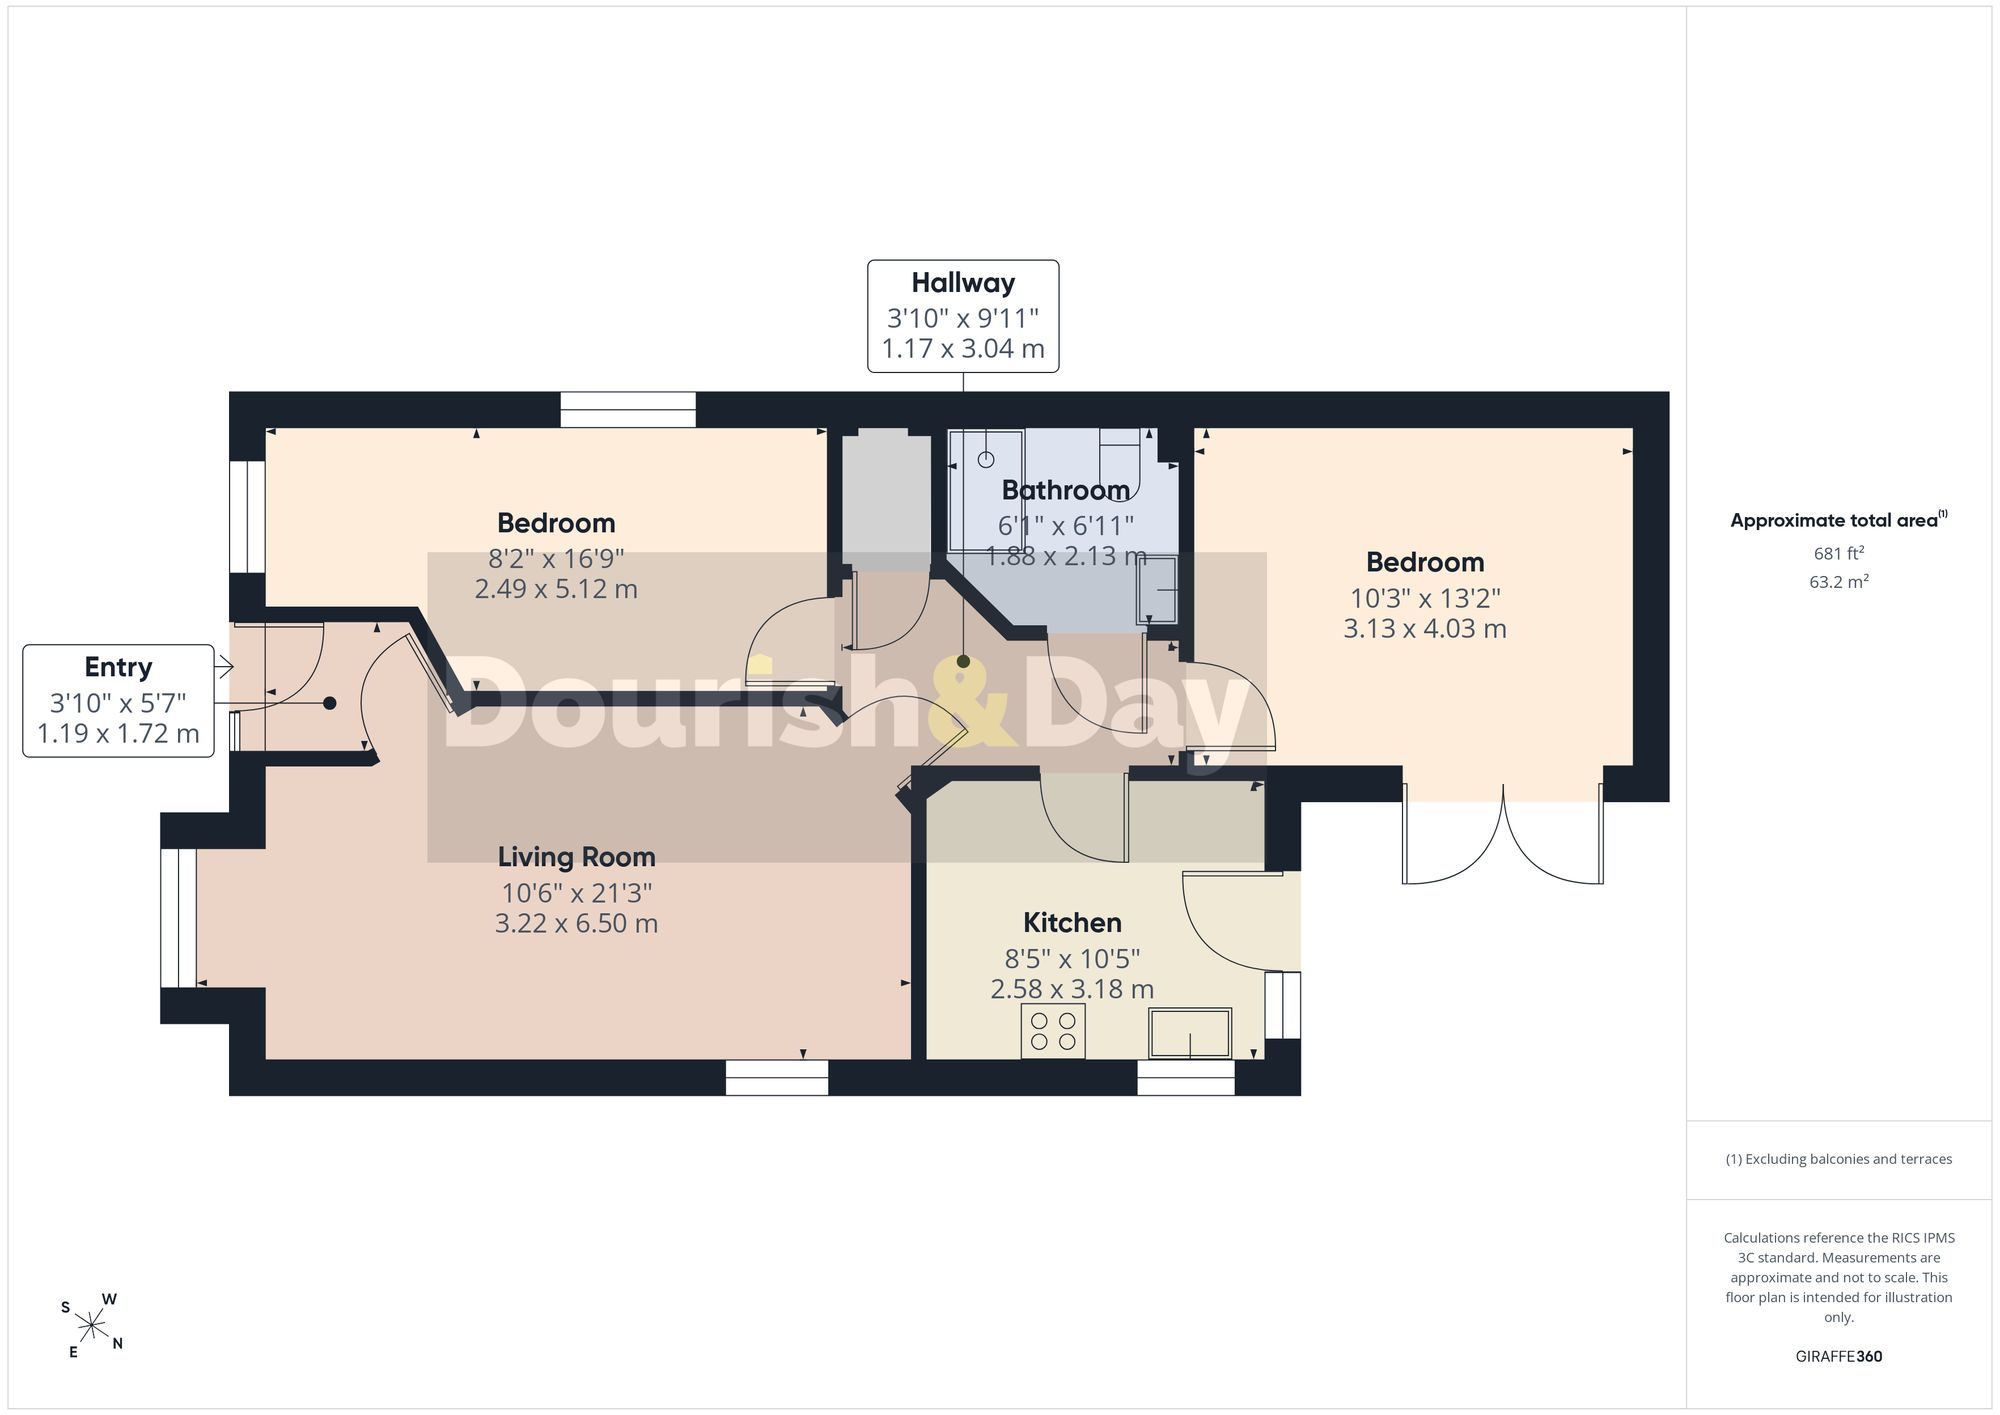
Floorplan 1

3D floor plan
EPC Graphs
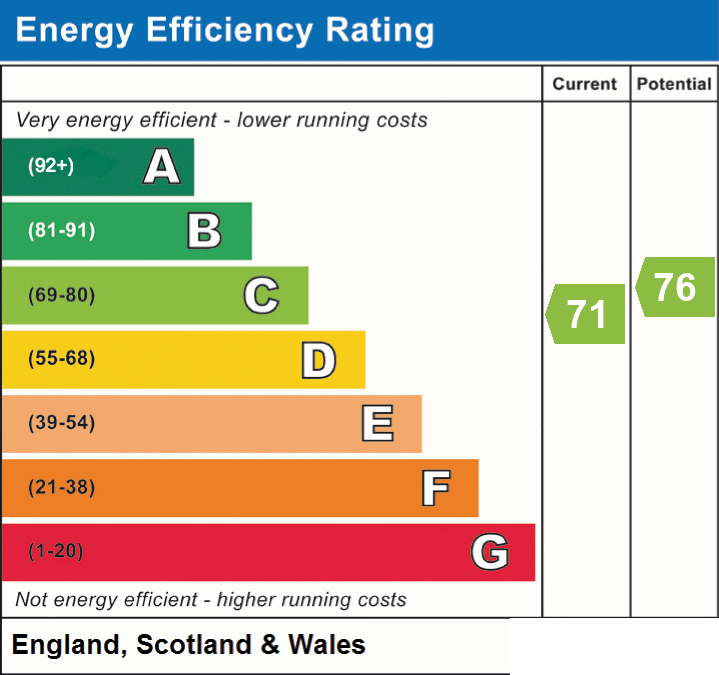
EPC 1
Price history
| Event | Date | Price | % change |
|---|---|---|---|
| Listed for sale | — | £285,000 | — |
Source: HM Land Registry Price Paid Data. Crown copyright.
Sold Comparables
Same street and nearby sales within 0.25 miles (last 5 years). Data from Land Registry Price Paid.
| Address | Price | Date | Type |
|---|---|---|---|
| 4 REDFERN RISE, HAUGHTON, STAFFORD, STAFFORDSHIRE, ST18 9NU | £395,000 | 08/12/2025 | Detached |
| 7 REDFERN RISE, HAUGHTON, STAFFORD, STAFFORDSHIRE, ST18 9NU | £385,500 | 26/11/2025 | Detached |
| 2 BRAZENHILL LANE, HAUGHTON, STAFFORD, STAFFORDSHIRE, ST18 9HS | £405,000 | 24/11/2023 | Detached |
| 5 BROOK END, HAUGHTON, STAFFORD, STAFFORDSHIRE, ST18 9HW | £335,000 | 27/07/2023 | Detached |
| 7 BEECH CLOSE, HAUGHTON, STAFFORD, STAFFORDSHIRE, ST18 9HT | £337,000 | 28/10/2022 | Detached |
| 28 MOATHOUSE DRIVE, HAUGHTON, STAFFORD, STAFFORDSHIRE, ST18 9HL | £325,000 | 29/07/2022 | Detached |
| 1 BRAZENHILL LANE, HAUGHTON, STAFFORD, STAFFORDSHIRE, ST18 9HS | £370,000 | 08/06/2022 | Detached |
| 12 STATION ROAD, HAUGHTON, STAFFORD, STAFFORDSHIRE, ST18 9HE | £330,000 | 01/04/2022 | Detached |
| 3 HAUGHTON GRANGE, HAUGHTON, STAFFORD, STAFFORDSHIRE, ST18 9FE | £620,000 | 23/03/2022 | Detached |
| 2 MEADOW DRIVE, HAUGHTON, STAFFORD, STAFFORDSHIRE, ST18 9HQ | £255,000 | 28/01/2022 | Detached |
| 9 ST GILES GROVE, HAUGHTON, STAFFORD, STAFFORDSHIRE, ST18 9HP | £301,000 | 28/01/2022 | Detached |
| 8 ST GILES GROVE, HAUGHTON, STAFFORD, STAFFORDSHIRE, ST18 9HP | £307,000 | 23/12/2021 | Detached |
Area average: £363,792 (12 sales)
Capital growth trend
Land Registry outcode average: last 12 months vs 5y and 10y ago (from sold prices).
House Price Index (HM Land Registry — official index, not sold-price averages): Stafford. Series: Detached. As of July 2026.
Rental Range
Estimated market rent for Stafford. Low = conservative, Realistic = average, Optimistic = best case.
Based on Local Authority from postcode lookup → Stafford.
LHA (30th percentile) floor for Mid Staffs: £623/mo (Apr 2025 – Mar 2026)
Location
Nearby
Nearest stations, universities and amenities (distance from property).
| Type | Name | Distance |
|---|---|---|
| Bus stop | Post Office | 0.0 miles |
| Shop | Red Lion Farm Shop | 0.3 miles |
| Shop | Unknown | 0.3 miles |
| Train station | Stafford | 3.6 miles |
| Hospital | St George's Hospital | 4.3 miles |
| Hospital | County Hospital | 4.8 miles |
| Train station | Penkridge | 5.3 miles |
| University | Staffordshire University Centre for Health Innovation | 5.8 miles |
| University | Harper Adams University | 9.5 miles |
Street-level crime
| Category | Count |
|---|---|
| Total incidents | 0 |
Within 1 mile during Aug 2026. Source: data.police.uk (England & Wales).
Schools nearby
Nearest open schools with Ofsted ratings (England). Closed schools are not shown. Data from Get Information about Schools and Ofsted.
| Name | Type | Distance | Ofsted |
|---|---|---|---|
| Haughton St Giles CofE Primary Academy | Primary | 0.2 miles | Good — 14 Nov 2012 |
| Gnosall St Lawrence Coe Primary Academy | Primary | 2.1 miles | Good — 14 Nov 2013 |
| Church Eaton Primary School | Primary | 2.1 miles | Requires improvement — 2 May 2024 |
| All Saints Church of England Primary School and Nursery | Primary | 2.5 miles | Requires improvement — 18 May 2022 |
| Castlechurch Primary School | Primary | 2.9 miles | Good — 14 Dec 2023 |
Rental Comparables
Rental comparables data is not available for this property.
Rent-driven metrics
Based on Area rent estimate.
- Rent ratio — Monthly rent ÷ purchase price (1% rule). 1%+ = strong, 0.8–1% = okay, <0.8% = weak for cashflow.
- Max investor price — Rent ÷ 0.8%; the price at which rent would be 0.8% of price (Stoke-style target).
- Target investor price — Rent ÷ 1%; the price at which rent would be 1% of price (strong cashflow band).
- Gross yield — Annual rent as % of purchase price (no costs).
Enter House Number
Enter the house number to help us retrieve more accurate pricing history and property data.
Please log in to submit or correct the house number for this listing.
Log in to continue