4 LAWRENCE WAY
KNUTSFORD, CHESHIRE EAST WA16 0GQ
£1,375,000
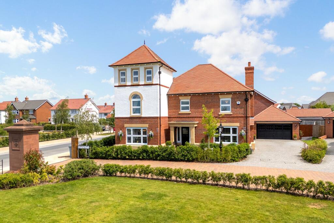
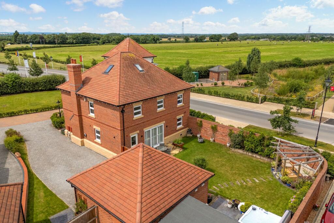
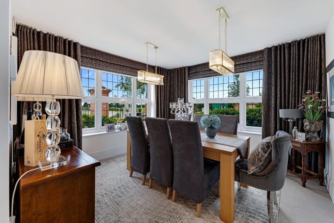
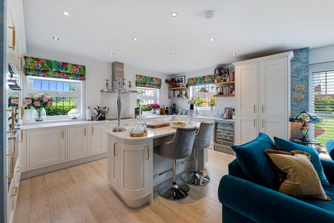
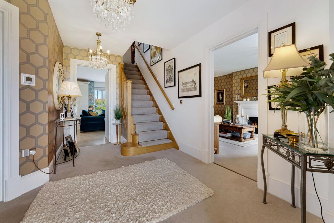
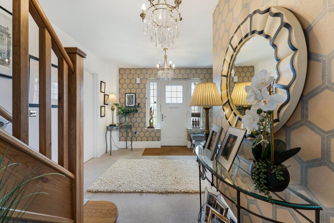
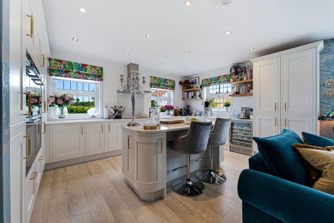
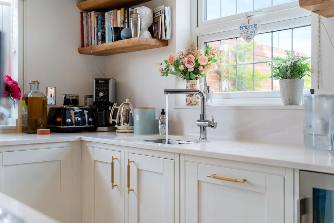
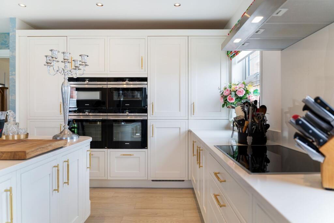
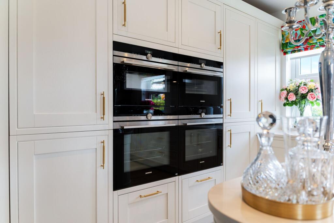
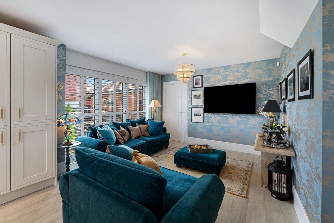
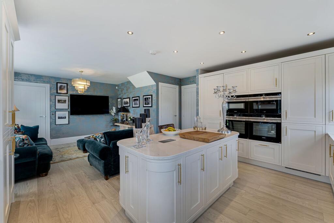
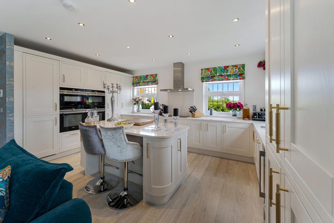
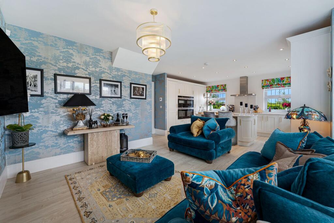
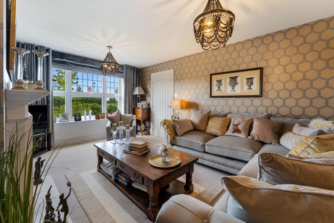
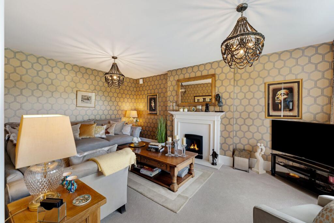
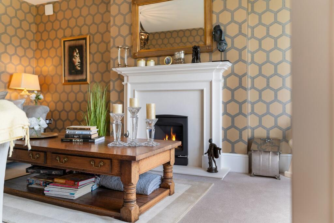
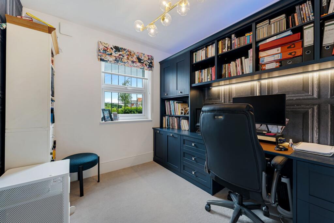
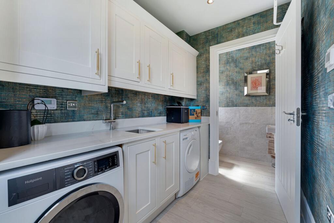
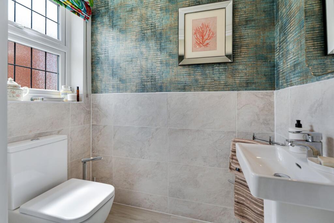
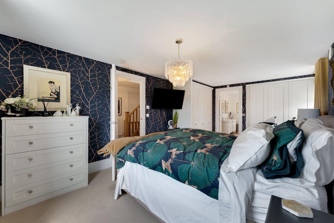
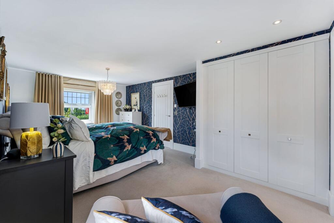
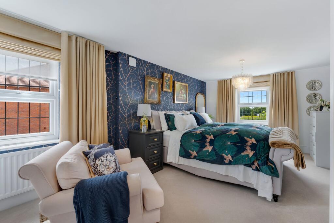
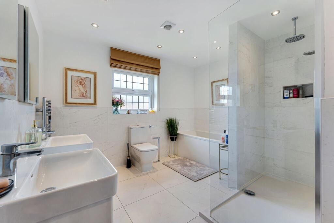
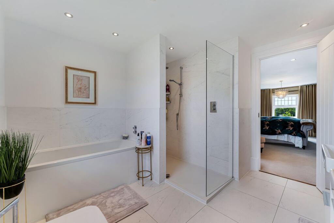
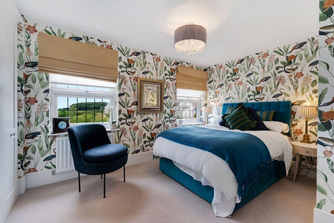
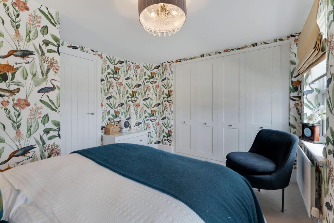
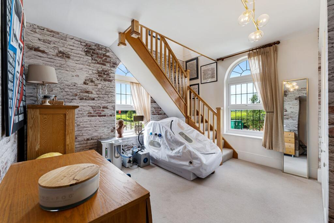
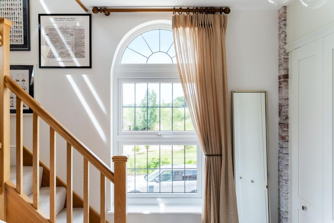
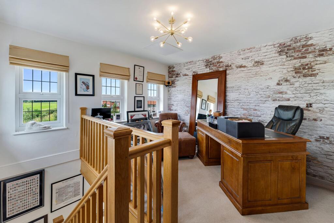
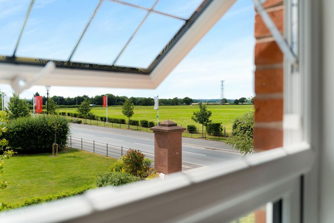
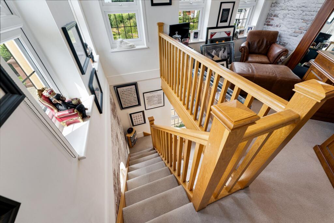
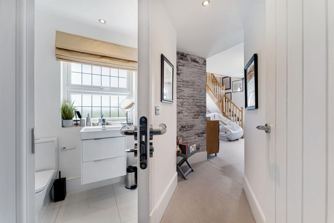
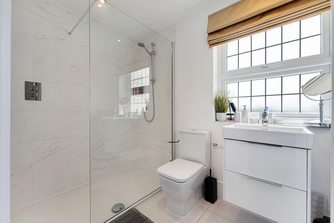
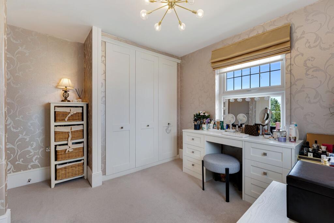
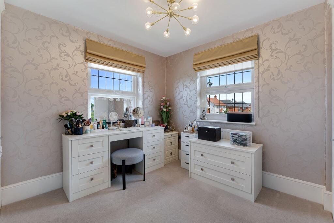
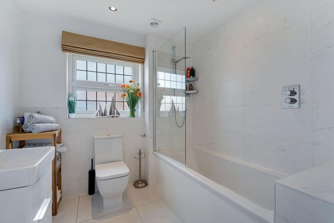
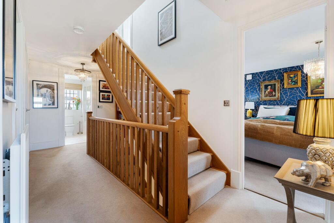
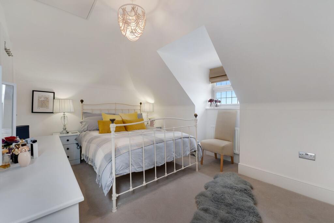
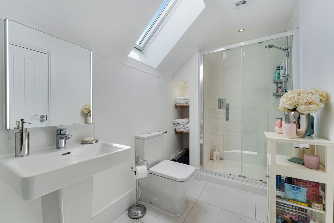
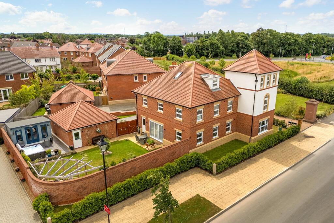
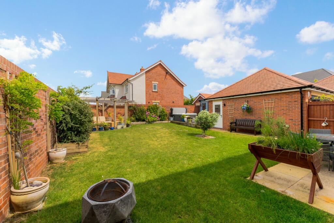
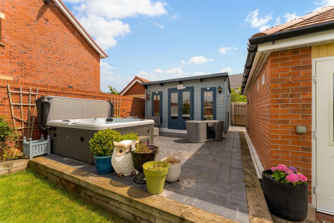
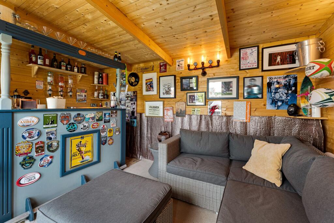
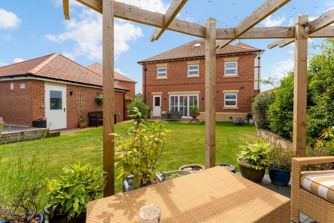
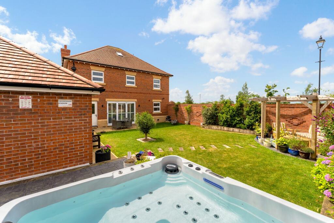
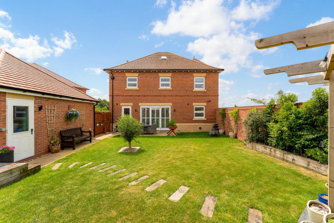
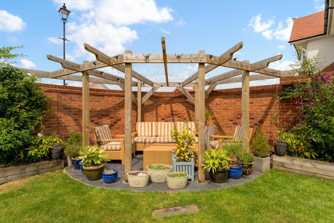
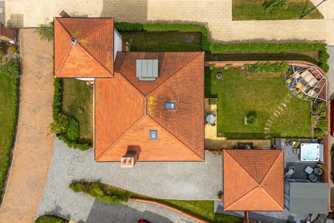
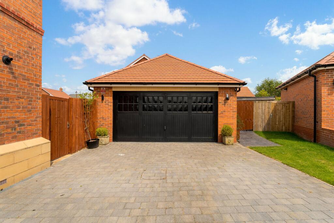
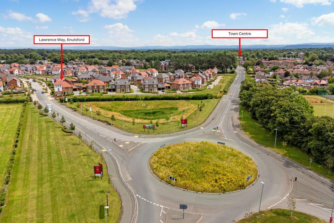
Photo 1 Photo 2 Photo 3 Photo 4 Photo 5 Photo 6 Photo 7 Photo 8 Photo 9 Photo 10 Photo 11 Photo 12 Photo 13 Photo 14 Photo 15 Photo 16 Photo 17 Photo 18 Photo 19 Photo 20 Photo 21 Photo 22 Photo 23 Photo 24 Photo 25 Photo 26 Photo 27 Photo 28 Photo 29 Photo 30 Photo 31 Photo 32 Photo 33 Photo 34 Photo 35 Photo 36 Photo 37 Photo 38 Photo 39 Photo 40 Photo 41 Photo 42 Photo 43 Photo 44 Photo 45 Photo 46 Photo 47 Photo 48 Photo 49 Photo 50 Photo 51 Photo 52
/ 52
Property details
Tenure
FREEHOLD
Council tax band
H
Last sold
£1,290,000 Apr 2023
Local average
£844,904 (+62.7%)
Deprivation
Decile 5 (16,261 of 33,755)
Street crime
36 incidents within 1 mile (May 2026)
Key features
- Impressive 3-Storey Detached Residence
- Five Immaculate Bedrooms & Four Bathrooms
- Generous Sized Receptions Rooms
- Exceptional Living Dining Kitchen & Island
- Utility Room & Cloakroom with W.C
- Bespoke Fitted Home Office
- Two Storey Guest/Double Bedroom with En-suite & Views
- Bespoke High Specification Appointments Throughout
- Private Driveway & Detached Double Garage
- Landscaped Rear Garden with Entertaining Deck & Detached Garden Room/Bar
Additional details
- Electricity
- Mains supply
- Broadband
- FTTP (fibre to the premises)
- Water
- Mains supply
- Sewerage
- Mains supply
- Heating
- Gas central
- Parking
- Yes
- Garden
- Yes
- Listed property
- No
- Restrictions
- No
- Required access
- No
- Rights of way
- No
- Flooded in last 5 years
- No
- Flood defences
- No
Description
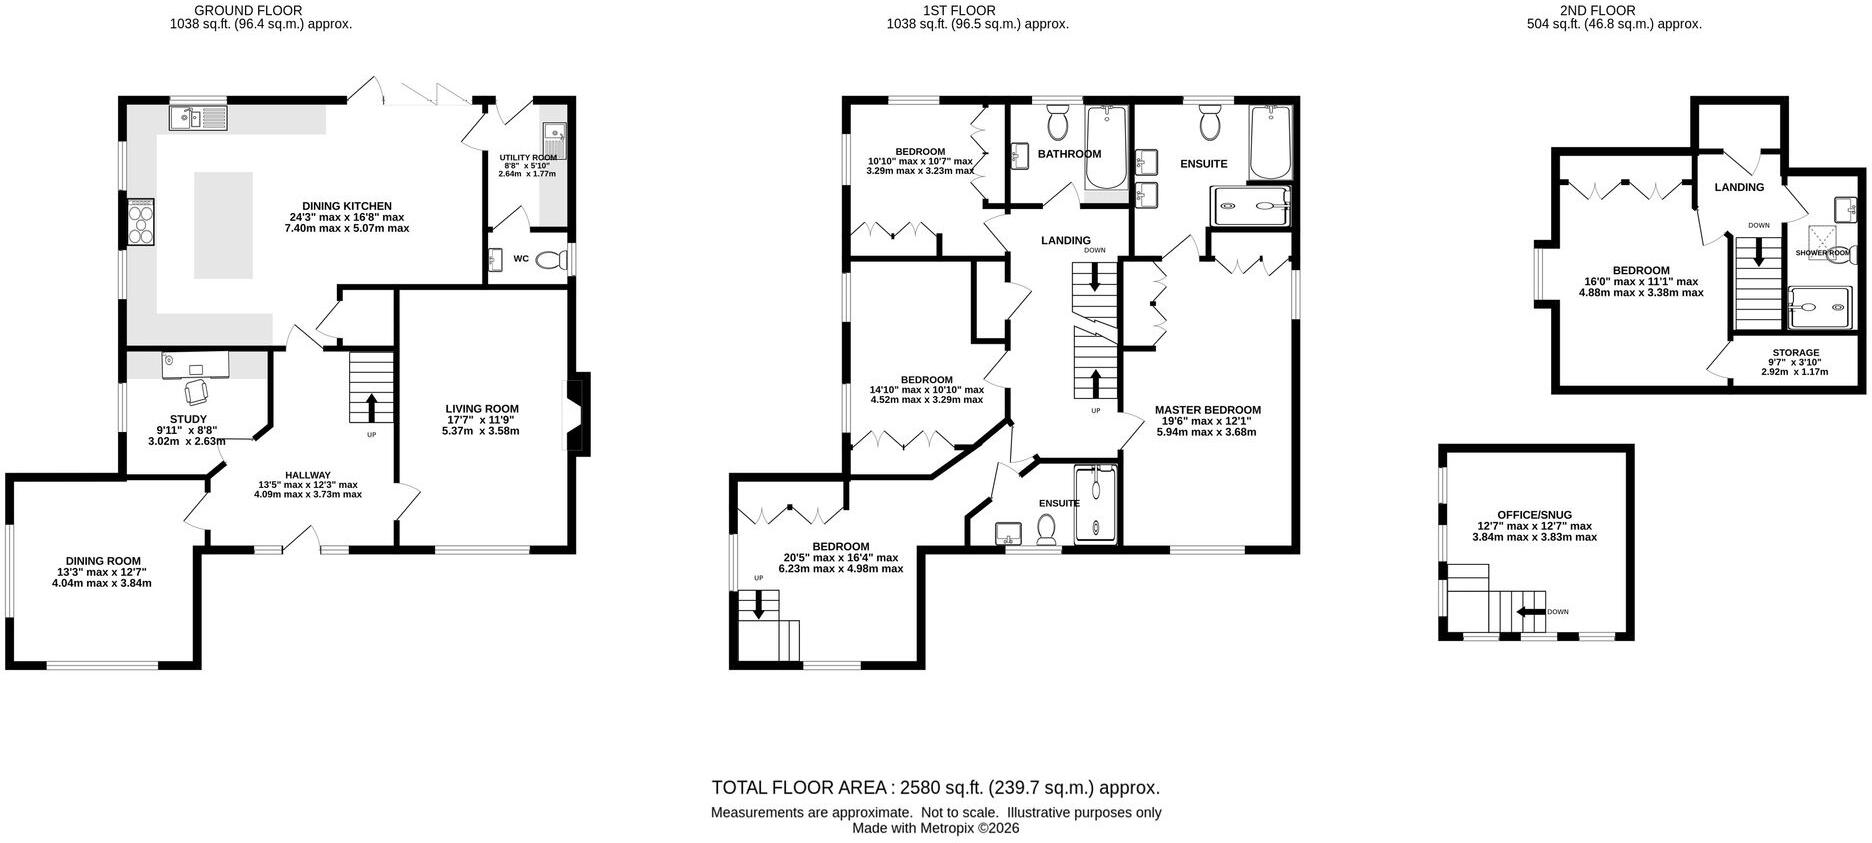
Extending to approximately 2,600 sq.ft. of beautifully presented accommodation across three floors, the property occupies one of the largest plots on the development, enjoying an enviable open aspect across well-tended green space and Cheshire countryside beyond. The result is a setting that offers a perfect combination of privacy with an outlook rarely associated with modern family homes.
Constructed to Redrow’s flagship ‘Arley’ design, the property has been significantly enhanced by the current owners with an impressive programme of bespoke upgrades, premium finishes and carefully considered improvements, creating a home of outstanding quality throughout.
The welcoming reception hall, centred around a striking bespoke oak staircase, immediately conveys the scale and elegance of the accommodation. To either side are beautifully proportioned reception rooms including a generous dual-aspect formal dining room, an elegant living room and a bespoke fitted home office, providing exceptional flexibility for modern family living.
Undoubtedly the heart of the home is the magnificent open-plan living dining kitchen. Designed for both everyday family life and entertaining, this stunning space features a large island, an excellent range of integrated appliances, premium cabinetry, and contemporary finishes, whilst bi-fold doors with bespoke shutters flood the room with natural light and open directly onto the landscaped gardens beyond. A separate utility room and cloakroom complete the ground floor.
The first floor continues the theme of generous proportions, offering four beautifully presented double bedrooms, all enhanced with fitted wardrobes. The impressive principal suite enjoys a luxurious en-suite bathroom with both a bath and separate walk-in shower, whilst a second double bedroom also benefits from its own en-suite facilities.
A particularly unique feature is the bespoke oak staircase installed by the current owners, leading from Bedroom Two to an additional second-floor study or teenager’s snug. This well designed addition to the home enjoys elevated views across neighbouring Cheshire fields and could also be utilised as perfect home office, reading room or private retreat.
Completing the accommodation is a second-floor guest suite comprising a spacious double bedroom with substantial built-in storage and separate shower room, creating ideal accommodation for guests or older children seeking greater independence.
Outside, the property continues to impress. The professionally landscaped rear gardens have been designed to create a superb outdoor entertaining environment, featuring an exceptional bespoke detached garden room with fitted bar, luxury hot tub and an excellent selection of seating and entertaining areas, all enjoying a high level of privacy.
To the front, a generous private driveway provides ample off-road parking and leads to a detached double garage.
Combining one of Tabley Park’s most desirable plots with outstanding family accommodation, exceptional specification and an abundance of bespoke enhancements, this remarkable home is undoubtedly one of the finest examples of the Arley design to come to the market. Early viewing is strongly recommended to fully appreciate everything this exceptional home has to offer.
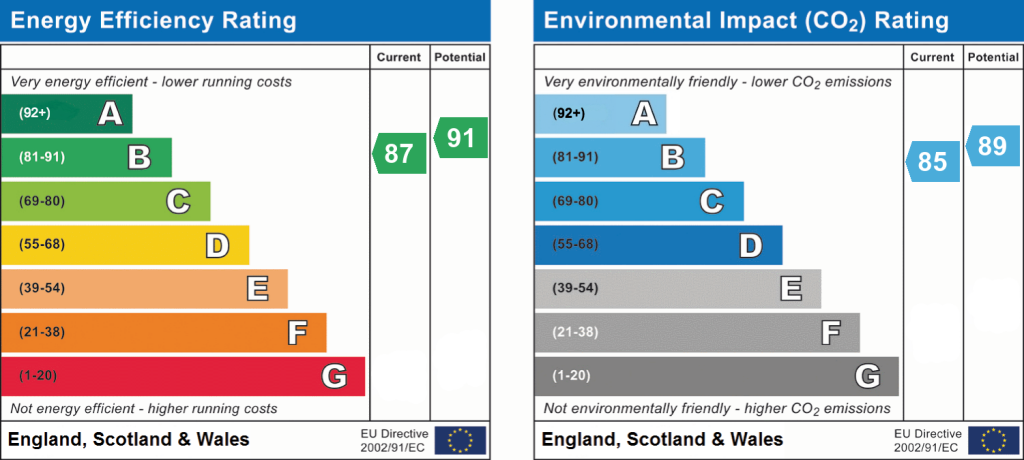
EPC Rating: B
Listed by
Knutsford
Gascoigne Halman - Connells
Reference: 90678522
Flood risk
Zone: 1
Risk: Low
Job (default Low)
Floorplans
All
EPC Graphs
EPC 1
Price history
| Event | Date | Price | % change |
|---|---|---|---|
| Listed for sale | — | £1,375,000 | +6.6% |
| Sold | 21/04/2023 (3 years ago) | £1,290,000 | — |
Source: HM Land Registry Price Paid Data. Crown copyright.
Sold Comparables
Same street and nearby sales within 0.25 miles (last 5 years). Data from Land Registry Price Paid.
| Address | Price | Date | Type |
|---|---|---|---|
| 38 LILAC AVENUE, KNUTSFORD, CHESHIRE EAST, WA16 0AZ | £595,000 | 30/08/2024 | Detached |
| 47 DEVIS WAY, KNUTSFORD, CHESHIRE EAST, WA16 0GY | £721,995 | 15/12/2023 | Detached |
| 45 DEVIS WAY, KNUTSFORD, CHESHIRE EAST, WA16 0GY | £731,995 | 15/12/2023 | Detached |
| Same street 17 LAWRENCE WAY, KNUTSFORD, CHESHIRE EAST, WA16 0GQ | £871,000 | 13/12/2023 | Detached |
| Same street 14 LAWRENCE WAY, KNUTSFORD, CHESHIRE EAST, WA16 0GQ | £870,995 | 20/10/2023 | Detached |
| 2 TURNER ROAD, KNUTSFORD, CHESHIRE EAST, WA16 0GR | £720,995 | 16/06/2023 | Detached |
| 21 DEVIS WAY, KNUTSFORD, CHESHIRE EAST, WA16 0GY | £801,995 | 16/12/2022 | Detached |
| 19 DEVIS WAY, KNUTSFORD, CHESHIRE EAST, WA16 0GY | £919,995 | 16/12/2022 | Detached |
| 17 DEVIS WAY, KNUTSFORD, CHESHIRE EAST, WA16 0GY | £909,995 | 07/12/2022 | Detached |
| 23 DEVIS WAY, KNUTSFORD, CHESHIRE EAST, WA16 0GY | £671,995 | 25/11/2022 | Detached |
| 20 DEVIS WAY, KNUTSFORD, CHESHIRE EAST, WA16 0GY | £539,995 | 28/10/2022 | Detached |
| 15 DEVIS WAY, KNUTSFORD, CHESHIRE EAST, WA16 0GY | £769,995 | 28/10/2022 | Detached |
| 16 DEVIS WAY, KNUTSFORD, CHESHIRE EAST, WA16 0GY | £798,995 | 30/09/2022 | Detached |
| 18 DEVIS WAY, KNUTSFORD, CHESHIRE EAST, WA16 0GY | £666,995 | 30/09/2022 | Detached |
| 14 DEVIS WAY, KNUTSFORD, CHESHIRE EAST, WA16 0GY | £666,995 | 25/08/2022 | Detached |
| 11 DEVIS WAY, KNUTSFORD, CHESHIRE EAST, WA16 0GY | £615,995 | 25/08/2022 | Detached |
| 12 DEVIS WAY, KNUTSFORD, CHESHIRE EAST, WA16 0GY | £909,995 | 19/08/2022 | Detached |
| 9 DEVIS WAY, KNUTSFORD, CHESHIRE EAST, WA16 0GY | £709,995 | 29/07/2022 | Detached |
| 7 DEVIS WAY, KNUTSFORD, CHESHIRE EAST, WA16 0GY | £659,995 | 15/07/2022 | Detached |
| 3 DEVIS WAY, KNUTSFORD, CHESHIRE EAST, WA16 0GY | £839,995 | 24/06/2022 | Detached |
| 5 DEVIS WAY, KNUTSFORD, CHESHIRE EAST, WA16 0GY | £898,995 | 23/06/2022 | Detached |
| 10 DEVIS WAY, KNUTSFORD, CHESHIRE EAST, WA16 0GY | £654,995 | 16/06/2022 | Detached |
| Same street 7 LAWRENCE WAY, KNUTSFORD, CHESHIRE EAST, WA16 0GQ | £701,995 | 17/12/2021 | Detached |
| Same street 10 LAWRENCE WAY, KNUTSFORD, CHESHIRE EAST, WA16 0GQ | £607,995 | 26/11/2021 | Detached |
| Same street 8 LAWRENCE WAY, KNUTSFORD, CHESHIRE EAST, WA16 0GQ | £605,995 | 19/11/2021 | Detached |
| Same street 6 LAWRENCE WAY, KNUTSFORD, CHESHIRE EAST, WA16 0GQ | £644,995 | 08/11/2021 | Detached |
Street average: £717,163 (6 sales)
Area average: £740,345 (20 sales)
Capital growth trend
Land Registry outcode average: last 12 months vs 5y and 10y ago (from sold prices).
House Price Index (HM Land Registry — official index, not sold-price averages): Cheshire East. Series: Detached. As of April 2026.
Rental Range
Estimated market rent for Cheshire East. Low = conservative, Realistic = average, Optimistic = best case.
Based on Local Authority from postcode lookup → Cheshire East.
LHA (30th percentile) floor for East Lancs: £793/mo (Apr 2025 – Mar 2026)
Location
Nearby
Nearest stations, universities and amenities (distance from property).
| Type | Name | Distance |
|---|---|---|
| Bus stop | Knutsford, Lilac Avenue / School | 0.2 miles |
| Shop | Revolution | 0.5 miles |
| Shop | M&S Simply Food | 0.5 miles |
| Train station | Knutsford | 0.8 miles |
| Train station | Plumley | 2.4 miles |
| Hospital | Altrincham Hospital | 5.8 miles |
| Hospital | Altrincham Health and Wellbeing Centre | 5.9 miles |
| University | University of Chester - Warrington Campus | 10.1 miles |
Street-level crime
| Category | Count |
|---|---|
| Violence and sexual offences | 18 |
| Public order | 7 |
| Shoplifting | 4 |
| Anti-social behaviour | 3 |
| Other theft | 3 |
| Vehicle crime | 1 |
| Total incidents | 36 |
Within 1 mile during May 2026. Source: data.police.uk (England & Wales).
Schools nearby
Nearest open schools with Ofsted ratings (England). Closed schools are not shown. Data from Get Information about Schools and Ofsted.
| Name | Type | Distance | Ofsted |
|---|---|---|---|
| Knutsford Academy | Secondary | 0.4 miles | Good — 25 Nov 2011 |
| Cheshire Studio School | Secondary | 0.4 miles | Good — 3 May 2017 |
| Egerton Primary School | Primary | 0.6 miles | Good — 13 Feb 2023 |
| Bexton Primary School | Primary | 0.9 miles | Good — 5 Mar 2018 |
| St Vincent De Paul Catholic Primary School | Primary | 1.3 miles | Good — 6 Jun 2013 |
Rental Comparables
Loading rental comparables for this postcode. Refresh in a few minutes.
Rent-driven metrics
Based on Area rent estimate.
- Rent ratio — Monthly rent ÷ purchase price (1% rule). 1%+ = strong, 0.8–1% = okay, <0.8% = weak for cashflow.
- Max investor price — Rent ÷ 0.8%; the price at which rent would be 0.8% of price (Stoke-style target).
- Target investor price — Rent ÷ 1%; the price at which rent would be 1% of price (strong cashflow band).
- Gross yield — Annual rent as % of purchase price (no costs).