8 Stirling Close - 3
100 square feet with stunning gardens, CW8 1RU

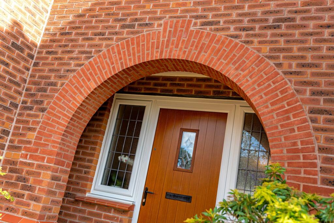
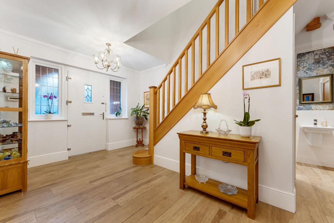
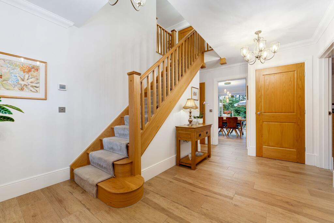
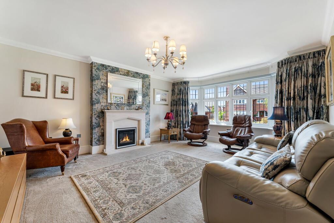
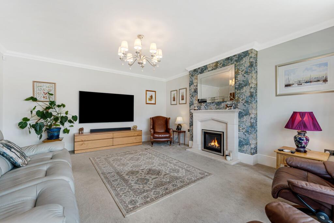
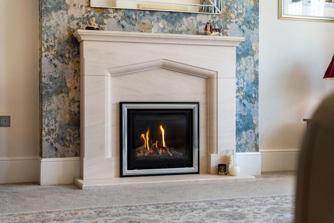
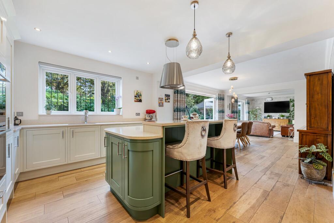
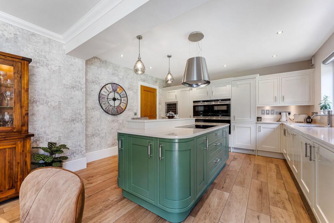
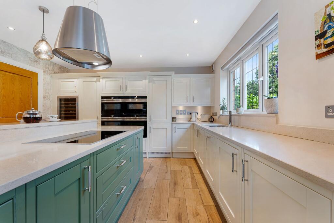
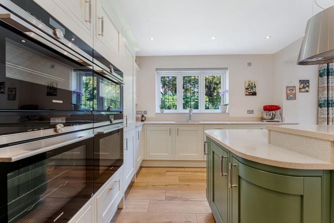

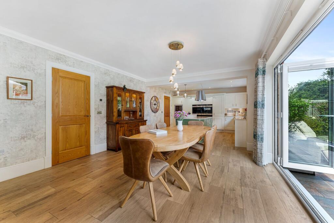
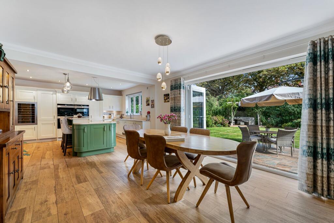
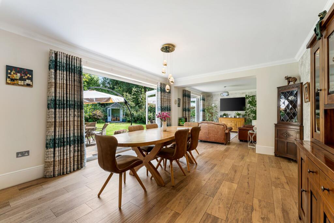
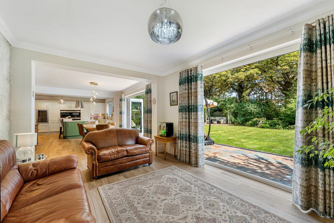
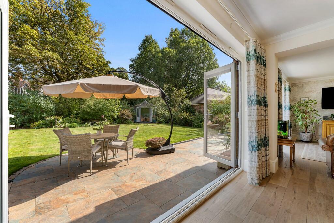
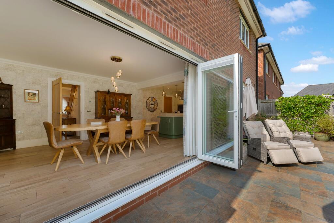
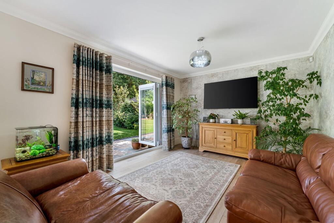
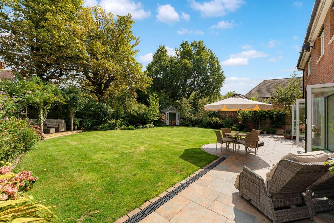
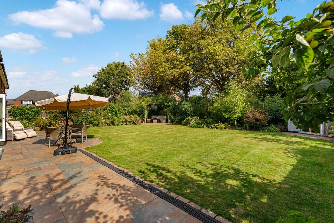
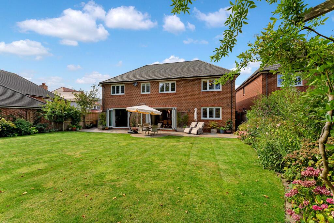
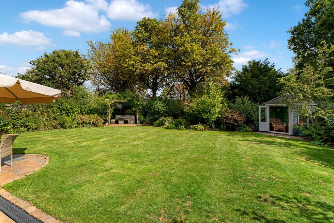
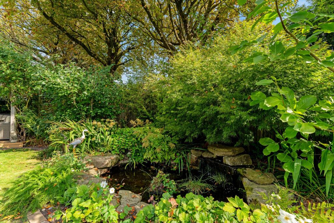
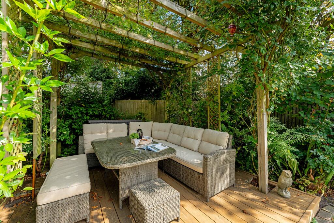
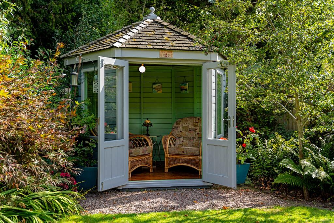
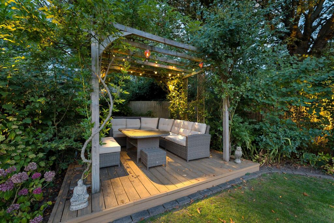
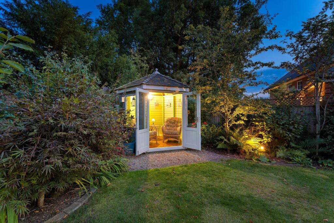
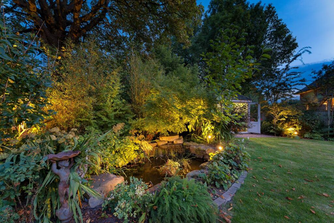
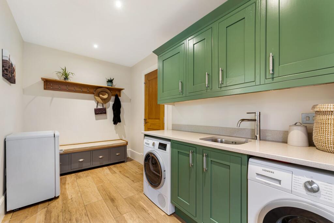
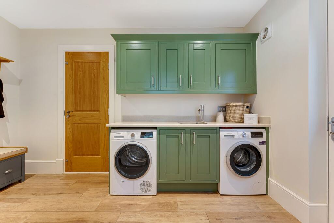
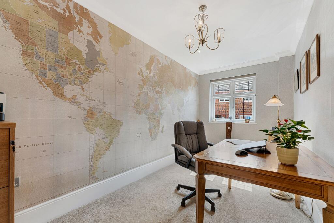
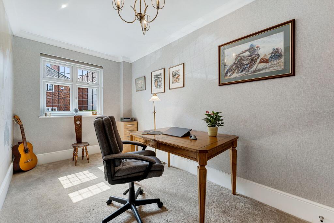
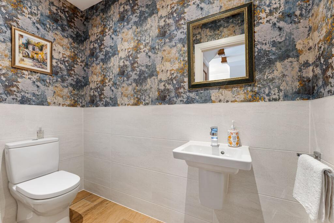
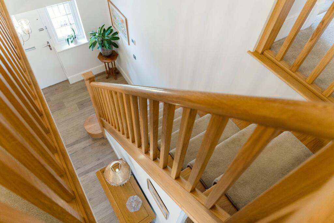
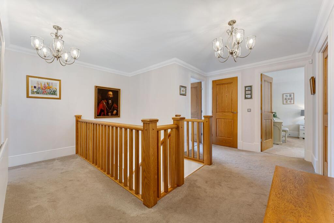
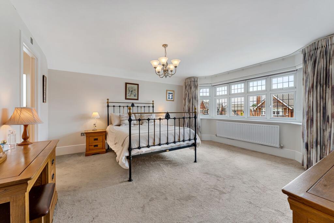
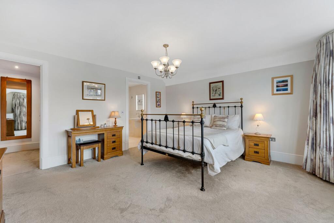
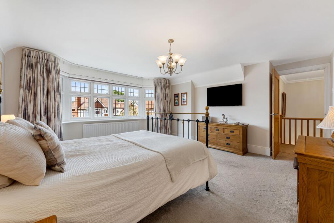
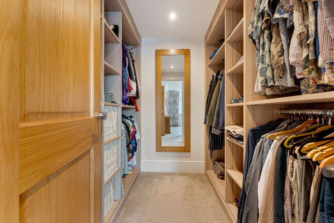
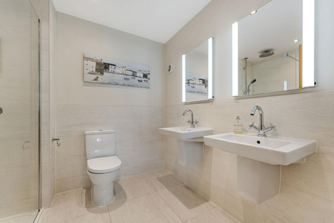
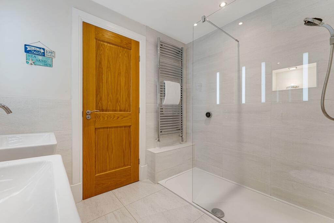
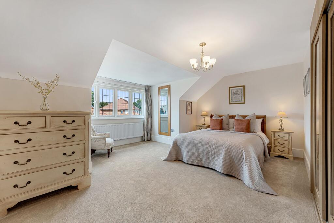
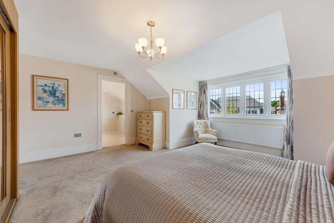
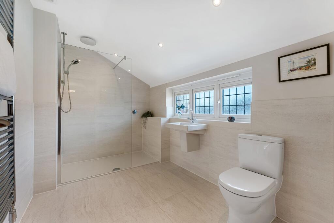
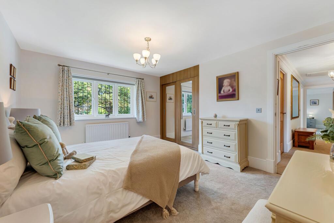
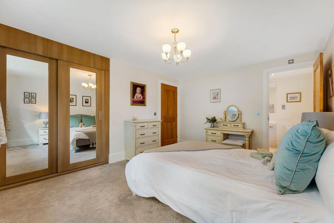
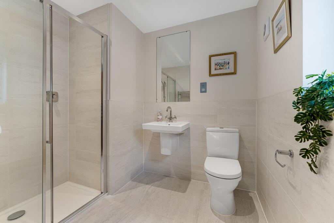
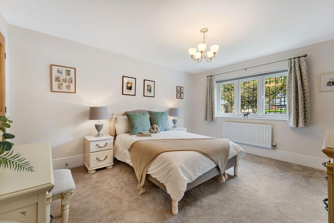
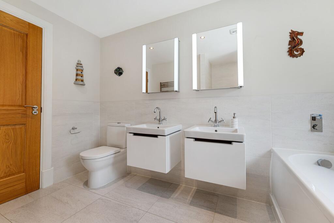
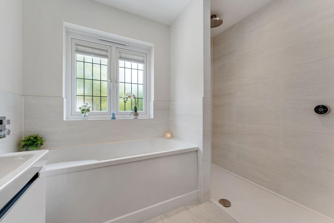
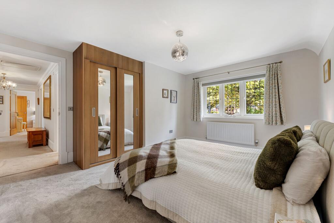
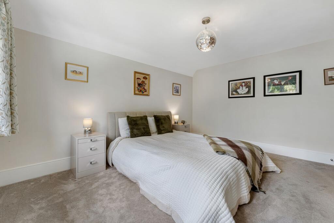
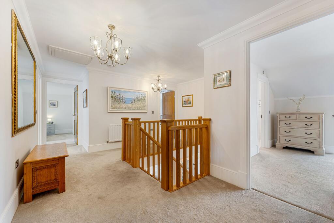
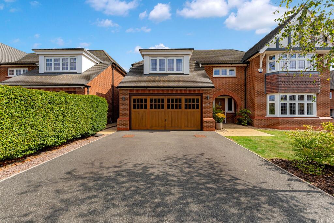
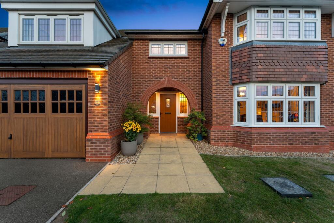
Photo 1 Photo 2 Photo 3 Photo 4 Photo 5 Photo 6 Photo 7 Photo 8 Photo 9 Photo 10 Photo 11 Photo 12 Photo 13 Photo 14 Photo 15 Photo 16 Photo 17 Photo 18 Photo 19 Photo 20 Photo 21 Photo 22 Photo 23 Photo 24 Photo 25 Photo 26 Photo 27 Photo 28 Photo 29 Photo 30 Photo 31 Photo 32 Photo 33 Photo 34 Photo 35 Photo 36 Photo 37 Photo 38 Photo 39 Photo 40 Photo 41 Photo 42 Photo 43 Photo 44 Photo 45 Photo 46 Photo 47 Photo 48 Photo 49 Photo 50 Photo 51 Photo 52 Photo 53 Photo 54 Photo 55 Photo 56
/ 56
Property details
Tenure
FREEHOLD
Council tax band
G
Local average
£532,679 (+78.3%)
Deprivation
Decile 10 (32,171 of 33,755)
Street crime
29 incidents within 1 mile (Jul 2026)
Key features
- See our video tour of 8 Stirling Close
- Simply immaculate condition throughout
- Exceptional private landscape gardens
- Tucked away in a quiet and sought after location backing onto The Crescent
- Over 3,000 square feet of accommodation
- Refurbished kitchen with a large central island and premium appliances
- Large rooms with a period feel and high ceilings
- 5 double bedrooms and 4 bathrooms including a Master Suite
Additional details
- Electricity
- Mains supply
- Broadband
- FTTP (fibre to the premises)
- Water
- Mains supply
- Heating
- Gas central
- Parking
- Yes
- Garden
- Yes
- Restrictions
- No
- Rights of way
- No
- Flooded in last 5 years
- No
- Flood defences
- No
Description
Set at the head of a quiet cul-de-sac within the sought-after Hartford Grange development, 8 Stirling Close is a substantial five-bedroom detached home where space, light and location come together particularly well.
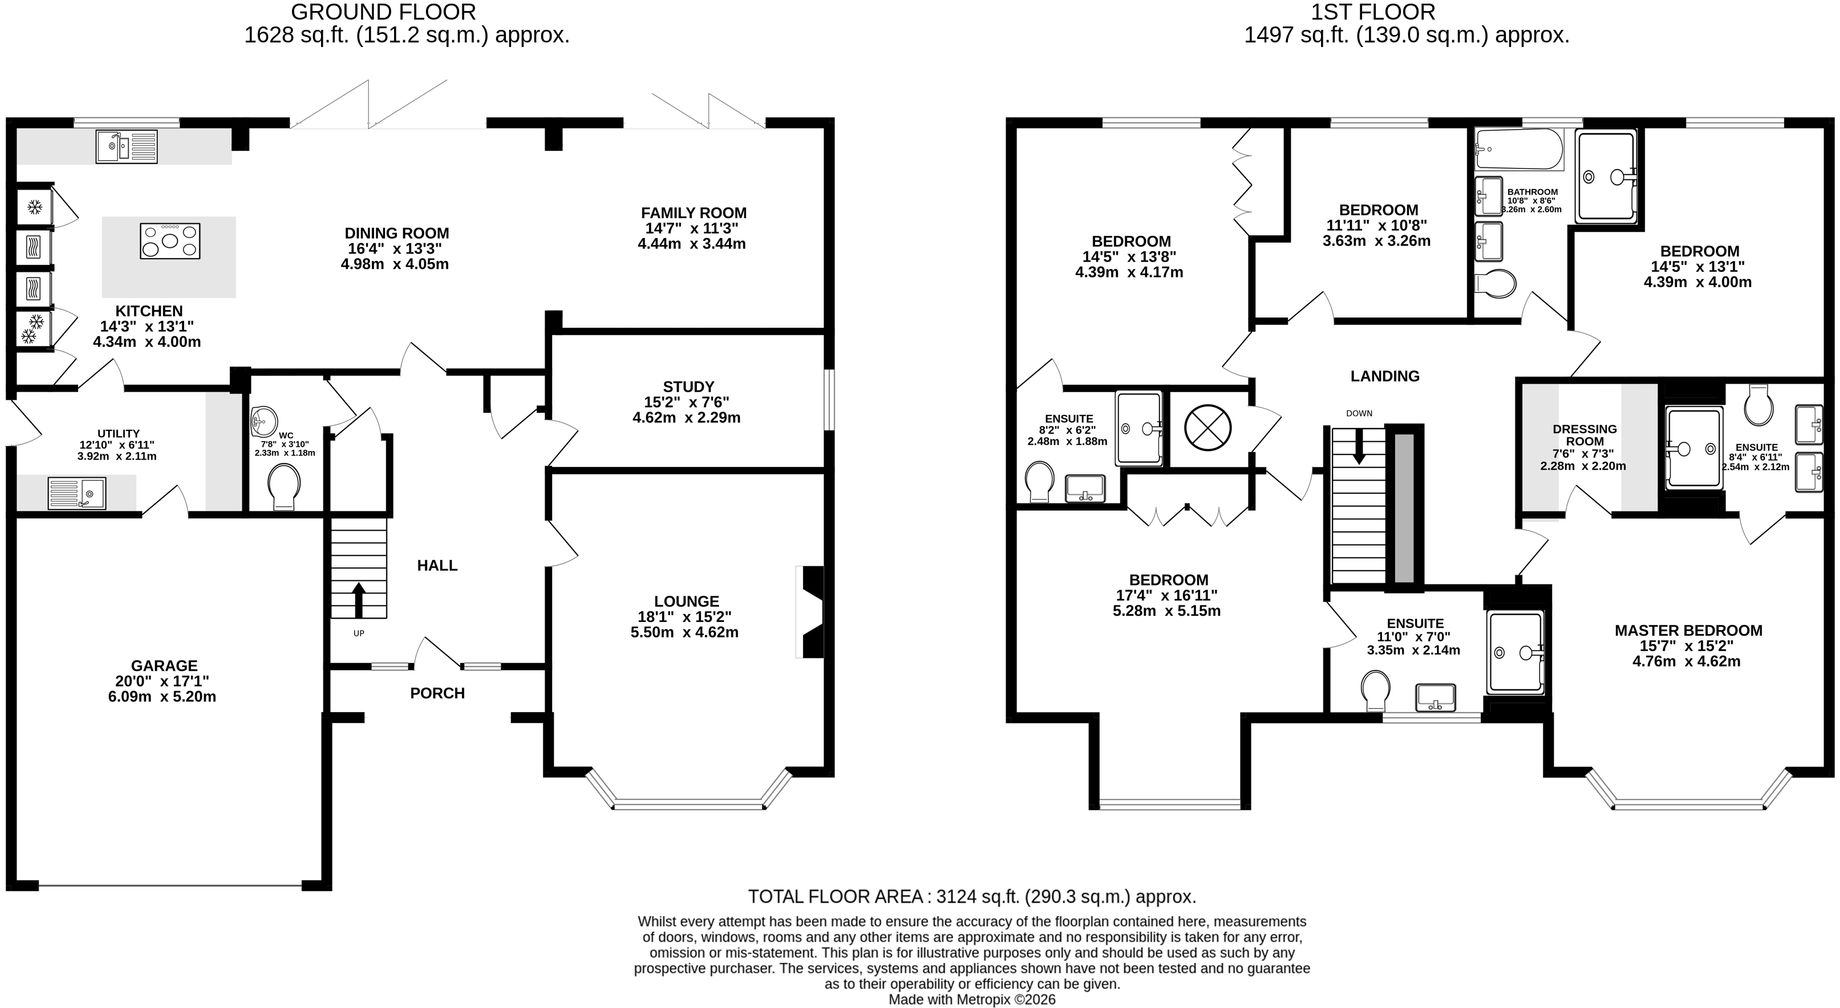
The layout has been designed around family life. Across the rear, the kitchen, dining room and family room create one impressive connected living space overlooking the garden, while a large separate lounge, dedicated study and utility room provide the additional rooms that make a house of this scale work so well day to day.
Upstairs are five genuinely generous bedrooms, with four bathrooms in total across the house, including three en suites. Outside, the south-west facing garden is a real highlight - extensively landscaped, surprisingly private to the rear and designed with several areas to enjoy the afternoon and evening sun.
Add a double integrated garage, driveway parking, EV charging and a position within walking distance of Hartford village, schools and the railway station, and this is an exceptionally complete family home.
Ground Floor - Space Designed Around Family Life
The entrance hall sets the tone for the house, with a tiled floor and a generous footprint connecting the principal ground-floor rooms.
To the front, the lounge is a substantial yet comfortable reception room, with a broad bay window drawing in plenty of natural light. Its separation from the more open-plan spaces at the rear makes it ideal as a quieter evening sitting room.
A dedicated study sits alongside, creating a proper home-working space without having to sacrifice a bedroom.
The practical elements have been equally well considered. There is a ground-floor WC, useful under-stairs storage and a separate utility room with fitted cabinetry and direct access towards the garage.
Kitchen, Dining and Family Room - The Heart of the Home
The defining space at 8 Stirling Close stretches across the full width of the rear of the house.
The kitchen, dining room and family room flow naturally together, creating a bright and sociable environment that works just as well for everyday family life as it does when entertaining.
The kitchen itself is comprehensively fitted, with composite granite worktops and an excellent specification of integrated appliances. These include Siemens ovens and grills, with steam and microwave functions amongst them, alongside a large refrigerator, freezer, induction hob and dishwasher. A wine fridge and Water2 filtration system add further practical touches.
The central dining area provides plenty of room for a large table, while the family room creates a more relaxed seating space overlooking the garden. Wide doors open outside from the rear of the house, reinforcing the connection between the interior and garden during the warmer months.
LIFE AT 8 STIRLING CLOSE: “The expansive, bright room across the whole width of the rear of the house is a favourite - it gives the home a wonderful feeling of space.”
First Floor - Five Bedrooms and Exceptional Flexibility
The first floor continues the generous proportions found downstairs, with five bedrooms arranged around a central landing.
The master bedroom sits to the rear and combines a large sleeping area with a fitted dressing room and private en suite, creating a particularly comfortable master suite.
Bedroom two is another standout room. Exceptionally spacious and with its own en suite, it works brilliantly for older children, guests or multi-generational living.
A third bedroom also benefits from an en suite, while the remaining two bedrooms share the family bathroom. Fitted wardrobes have been installed to all five bedrooms, giving each room useful integrated storage.
There is also a boarded loft with ladder access, providing valuable additional storage away from the main accommodation.
LIFE AT 8 STIRLING CLOSE: “There is a feeling of spaciousness throughout the house - the large, bright lounge and generous bedrooms are particular highlights.”
The Garden - Designed for Afternoon and Evening Sun
The rear garden is one of the features that really separates this home from many others on a modern development.
South-west facing and particularly generous for the setting, it has undergone extensive landscaping to create a mature and established outdoor environment. Significant work has included the removal of clay soil, installation of drainage channels, replacement topsoil and comprehensive landscaping.
A pond with waterfall and filtration system creates a focal point within the garden, while a pergola and summerhouse introduce different places to sit, entertain or simply enjoy the surroundings.
Mature trees beyond the rear boundary help create a greener outlook and, importantly, the garden is described as hardly overlooked from behind. Different seating areas make it possible to follow the afternoon and evening sunshine around the garden.
LIFE AT 8 STIRLING CLOSE: “The landscaped rear garden has secluded areas for afternoon and evening sunshine, with the sound of the waterfall running into the pond.”
Garage, Parking and Practicality
An integrated double garage provides excellent parking and storage, complemented by driveway parking and EV charging.
The property also benefits from fibre-to-the-premises broadband, gas central heating and a fully maintained alarm system.
The property is freehold, with an annual service charge currently stated at £312 for the maintenance of Hartford Grange's communal play areas. Buyers should confirm the latest charge and arrangements through their solicitor.
Life Locally
One of Hartford's Most Convenient Family Settings
Hartford continues to be one of Cheshire's most sought-after villages for families, and the position of Stirling Close makes it particularly easy to enjoy what the area offers.
Hartford village centre, local shops and amenities, The Grange School and Hartford railway station are all stated as being within approximately a 15-minute walk of the property.
For families, the wider Hartford area is especially well known for its choice of schooling. The Property Information Questionnaire highlights The Grange School, Hartford Church of England High School and Hartford Primary School amongst the nearby options. School admissions and catchment areas should always be independently verified.
Hartford station provides useful rail connections, while the wider road network puts destinations including Chester, Knutsford, Tarporley, Manchester Airport and Delamere Forest within convenient reach.
Walks and Weekends
One of the advantages of living in Hartford is the amount of countryside available close to home.
Marshall's Arm and walks along the River Weaver towards Vale Royal are local favourites, while Church Woods, Whitegate Way and Delamere Forest provide plenty more options when you want to head further afield.
Hartford village itself offers a choice of pubs and places to eat, while destinations including Hartford Hall, The Fox & Barrel, The Fishpool Inn and The Hayhurst Arms are amongst the favourites highlighted in the Property Information Questionnaire.
A Home That Gets the Big Things Right
There is a lot to like about 8 Stirling Close, but perhaps its greatest strength is how complete it feels.
Five bedrooms and four bathrooms provide the scale for a growing family, while the large lounge, study and exceptional open-plan kitchen, dining and family space mean everyone has room downstairs too.
The landscaped south-west facing garden then adds something that is harder to find on a modern development - maturity, privacy, space and an attractive outlook.
Combined with its quiet cul-de-sac position and the ability to walk into Hartford village, to the station and to nearby schools, this is a substantial family home in a location that makes everyday life particularly convenient.
Disclaimer
The information Storeys of Cheshire has provided is for general informational purposes only and does not form part of any offer or contract. The agent has not tested any equipment or services and cannot verify their working order or suitability. Buyers should consult their solicitor or surveyor for verification. Photographs shown are for illustration purposes only and may not reflect the items included in the property sale. Please note that lifestyle descriptions are provided as a general indication. Regarding planning and building consents, buyers should conduct their own enquiries with the relevant authorities. All measurements are approximate. Properties are offered subject to contract, and neither Storeys of Cheshire nor its employees or associated partners have the authority to provide any representations or warranties.
Listed by
Cheshire
Storeys of Cheshire Ltd
Reference: 92962092
EPC Rating & Upgrade Cost
Fetching EPC data… Refresh this page in a moment.
Flood risk
Zone: 1
Risk: Low
Job (default Low)
Registered land (INSPIRE)
This location falls inside an HM Land Registry INSPIRE registered freehold polygon.
Plot: ~629 m² (0.16 acres)
Source: HM Land Registry INSPIRE Index Polygons.
Floorplans
All
Price history
| Event | Date | Price | % change |
|---|---|---|---|
| Listed for sale | — | £950,000 | — |
Source: HM Land Registry Price Paid Data. Crown copyright.
Sold Comparables
Same street and nearby sales within 0.25 miles (last 5 years). Data from Land Registry Price Paid.
| Address | Price | Date | Type |
|---|---|---|---|
| 5 WHITE HART GARDENS, HARTFORD, NORTHWICH, CHESHIRE WEST AND CHESTER, CW8 2FA | £410,000 | 26/02/2026 | Detached |
| 69 ALBEMARLE AVENUE, HARTFORD, NORTHWICH, CHESHIRE WEST AND CHESTER, CW8 1HU | £700,000 | 16/12/2025 | Detached |
| 45 LANCASTER CRESCENT, HARTFORD, NORTHWICH, CHESHIRE WEST AND CHESTER, CW8 1RY | £595,000 | 14/08/2025 | Detached |
| 5 FULLERTON ROAD, HARTFORD, NORTHWICH, CHESHIRE WEST AND CHESTER, CW8 1SR | £448,700 | 12/05/2023 | Detached |
| 2 WHITE HART GARDENS, HARTFORD, NORTHWICH, CHESHIRE WEST AND CHESTER, CW8 2FA | £382,500 | 14/04/2023 | Detached |
| 64 ALBEMARLE AVENUE, HARTFORD, NORTHWICH, CHESHIRE WEST AND CHESTER, CW8 1HS | £560,000 | 06/04/2023 | Detached |
| 4 LANCASTER CRESCENT, HARTFORD, NORTHWICH, CHESHIRE WEST AND CHESTER, CW8 1RY | £675,000 | 09/12/2022 | Detached |
| 55 ALBEMARLE AVENUE, HARTFORD, NORTHWICH, CHESHIRE WEST AND CHESTER, CW8 1HU | £470,000 | 25/11/2022 | Detached |
| 28 HODGE LANE, HARTFORD, NORTHWICH, CHESHIRE WEST AND CHESTER, CW8 3AJ | £562,500 | 25/11/2022 | Detached |
| 21 LANCASTER CRESCENT, HARTFORD, NORTHWICH, CHESHIRE WEST AND CHESTER, CW8 1RY | £883,000 | 09/11/2022 | Detached |
| 30 LANCASTER CRESCENT, HARTFORD, NORTHWICH, CHESHIRE WEST AND CHESTER, CW8 1RY | £615,000 | 07/09/2022 | Detached |
| 16 WHITE HART GARDENS, HARTFORD, NORTHWICH, CHESHIRE WEST AND CHESTER, CW8 2FA | £350,000 | 18/07/2022 | Detached |
| 3 BEAUFORT CLOSE, HARTFORD, NORTHWICH, CHESHIRE WEST AND CHESTER, CW8 1RX | £710,000 | 15/07/2022 | Detached |
| 56 HODGE LANE, HARTFORD, NORTHWICH, CHESHIRE WEST AND CHESTER, CW8 3AJ | £635,000 | 29/06/2022 | Detached |
| 11 STIRLING CLOSE, HARTFORD, NORTHWICH, CHESHIRE WEST AND CHESTER, CW8 1RU | £870,000 | 23/06/2022 | Detached |
| GABLES END THE CRESCENT, HARTFORD, NORTHWICH, CHESHIRE WEST AND CHESTER, CW8 1QS | £1,030,000 | 11/05/2022 | Detached |
| 142 ALBEMARLE AVENUE, HARTFORD, NORTHWICH, CHESHIRE WEST AND CHESTER, CW8 1HS | £604,995 | 29/04/2022 | Detached |
| 140 ALBEMARLE AVENUE, HARTFORD, NORTHWICH, CHESHIRE WEST AND CHESTER, CW8 1HS | £840,995 | 26/04/2022 | Detached |
| 70 ALBEMARLE AVENUE, HARTFORD, NORTHWICH, CHESHIRE WEST AND CHESTER, CW8 1HS | £472,000 | 13/04/2022 | Detached |
| 16 LANCASTER CRESCENT, HARTFORD, NORTHWICH, CHESHIRE WEST AND CHESTER, CW8 1RY | £665,000 | 31/03/2022 | Detached |
Area average: £623,985 (20 sales)
Capital growth trend
Land Registry outcode average: last 12 months vs 5y and 10y ago (from sold prices).
House Price Index (HM Land Registry — official index, not sold-price averages): Cheshire West and Chester. Series: Detached. As of June 2026.
Rental Range
Estimated market rent for Cheshire West and Chester. Low = conservative, Realistic = average, Optimistic = best case.
Based on Local Authority from postcode lookup → Cheshire West and Chester.
Location
Address
8 Stirling Close
Nearby
Nearest stations, universities and amenities (distance from property).
| Type | Name | Distance |
|---|---|---|
| Bus stop | Hartford, Chester Road / Railway Station | 0.2 miles |
| Train station | Hartford | 0.3 miles |
| Shop | Mode | 0.4 miles |
| Shop | The Stores Delicatessen | 0.4 miles |
| Train station | Greenbank | 1.0 miles |
| Hospital | Tarporley War Memorial Hospital | 7.6 miles |
| University | University of Chester - Warrington Campus | 11.7 miles |
| University | University of Buckingham Crewe Campus | 11.9 miles |
Street-level crime
| Category | Count |
|---|---|
| Violence and sexual offences | 10 |
| Public order | 7 |
| Anti-social behaviour | 4 |
| Criminal damage and arson | 3 |
| Other theft | 3 |
| Drugs | 1 |
| Vehicle crime | 1 |
| Total incidents | 29 |
Within 1 mile during Jul 2026. Source: data.police.uk (England & Wales).
Schools nearby
Nearest open schools with Ofsted ratings (England). Closed schools are not shown. Data from Get Information about Schools and Ofsted.
| Name | Type | Distance | Ofsted |
|---|---|---|---|
| Hartford Primary School | Primary | 0.5 miles | Good — 25 Jan 2022 |
| The Grange School | Other | 0.5 miles | — (No rating) |
| Hartford Church of England High School | Secondary | 0.7 miles | Good — 12 Nov 2023 |
| St Bede's Catholic Primary School, Weaverham | Primary | 0.8 miles | Good — 7 Dec 2023 |
| Hartford Manor Primary School & Nursery | Primary | 0.8 miles | Good — 14 Jun 2023 |
Rental Comparables
Loading rental comparables for this postcode. Refresh in a few minutes.
Rent-driven metrics
Based on Area rent estimate.
- Rent ratio — Monthly rent ÷ purchase price (1% rule). 1%+ = strong, 0.8–1% = okay, <0.8% = weak for cashflow.
- Max investor price — Rent ÷ 0.8%; the price at which rent would be 0.8% of price (Stoke-style target).
- Target investor price — Rent ÷ 1%; the price at which rent would be 1% of price (strong cashflow band).
- Gross yield — Annual rent as % of purchase price (no costs).