10 RICHMOND AVENUE
ILFRACOMBE, DEVON EX34 8DQ
2-1357870-1-68d272e70f85e-2 1357870-18-68d28ac64fd10 1357870-13-68d2898207582 1357870-17-68d28a82c5196 1357870-15-68d28a095dc54 1357870-16-68d28a47909cf 1357870-14-68d289cd0faab 1357870-19-68d28af1c252d 1357870-1-68d2730dad3b6 1357870-2-68d2737c6e584 1357870-4-68d2843b9cc09 1357870-5-68d28532e8d13 1357870-6-68d285ec1763a 1357870-8-68d2875b2b2e7 1357870-7-68d286aaeb02e 1357870-9-68d28880bbb42 1357870-11-68d28929a29a6 1357870-10-68d288ec50cde 1357870-3-68d283c409df7
/ 19
Property details
Tenure
FREEHOLD
Floor area
95 m²
Council tax band
B
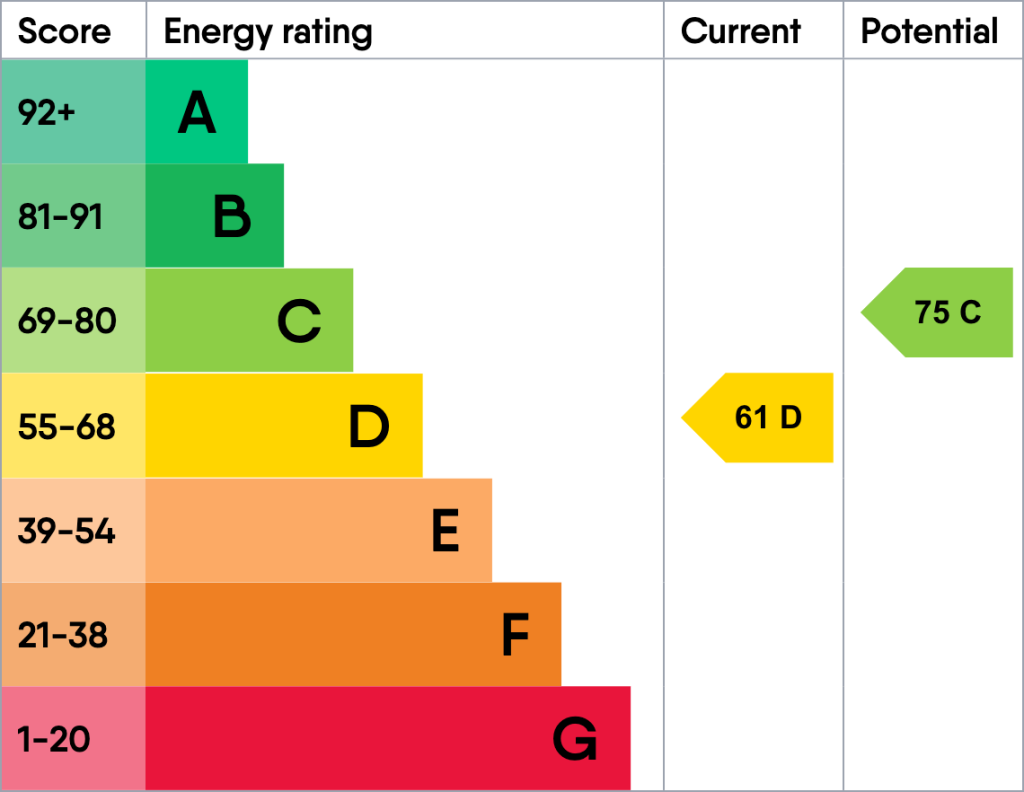
EPC rating
D
Last sold
£220,000 Jan 2026
Price per m²
£2,368/m²
Local average
£239,678 (-6.1%)
Deprivation
Decile 5 (14,083 of 33,755)
Street crime
137 incidents within 1 mile (May 2026)
Key features
- Character Property
- Close To Local Amenities
- Three Well-Proportioned Bedrooms
- Ideal Family Home
- Period Property
- Short Walk To Ilfracombe Harbour
- Stylish Interior
- Call Now To Arrange Your Viewing!
Additional details
- Garden
- Yes
Description
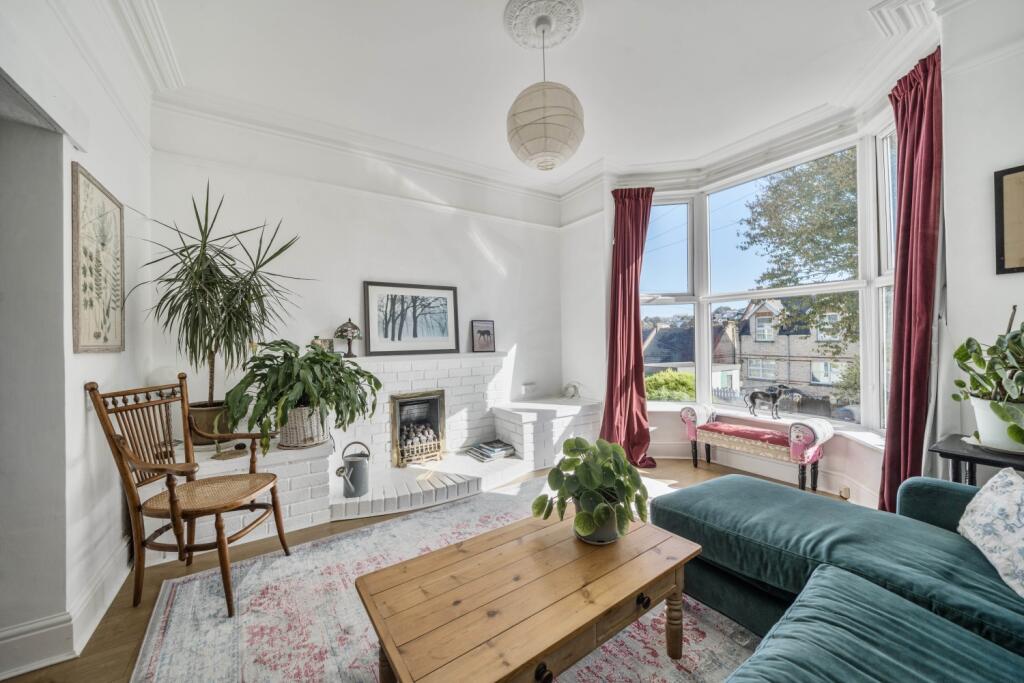
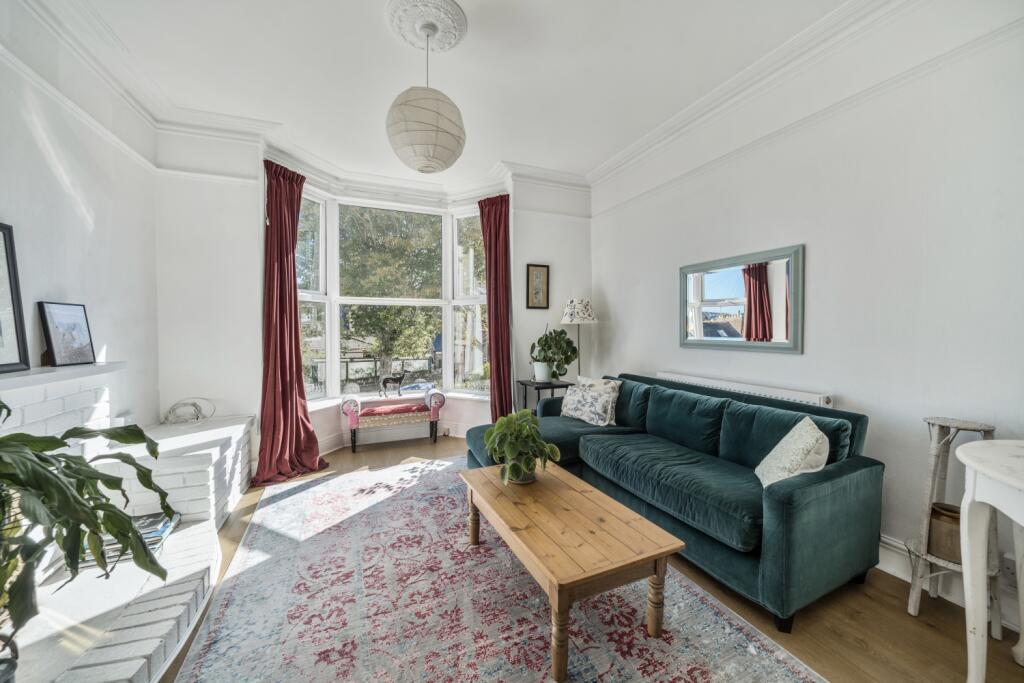
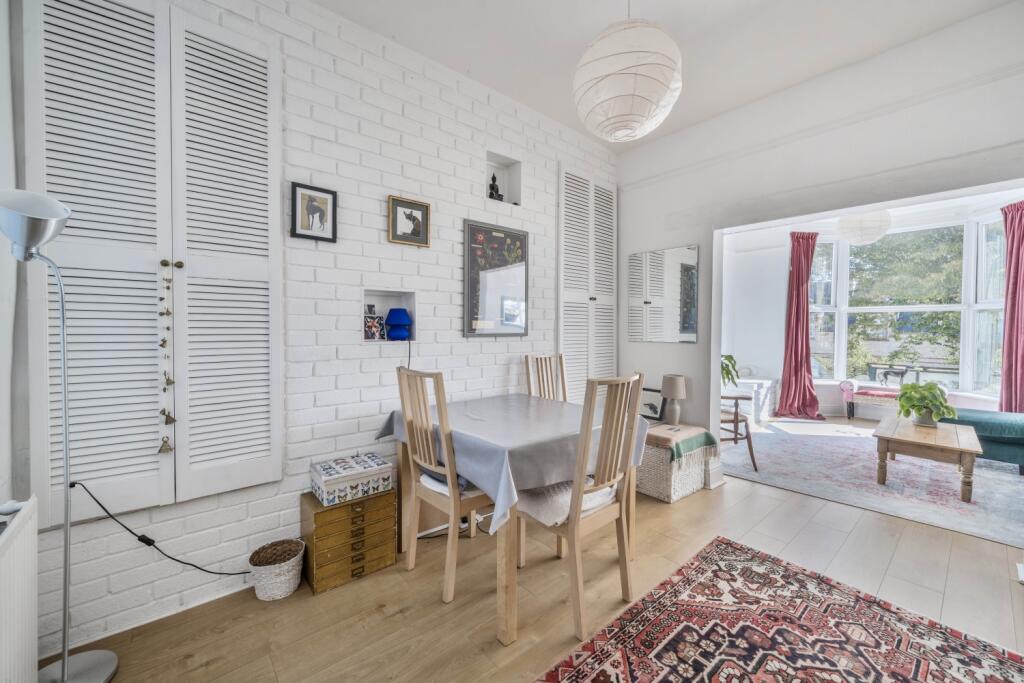
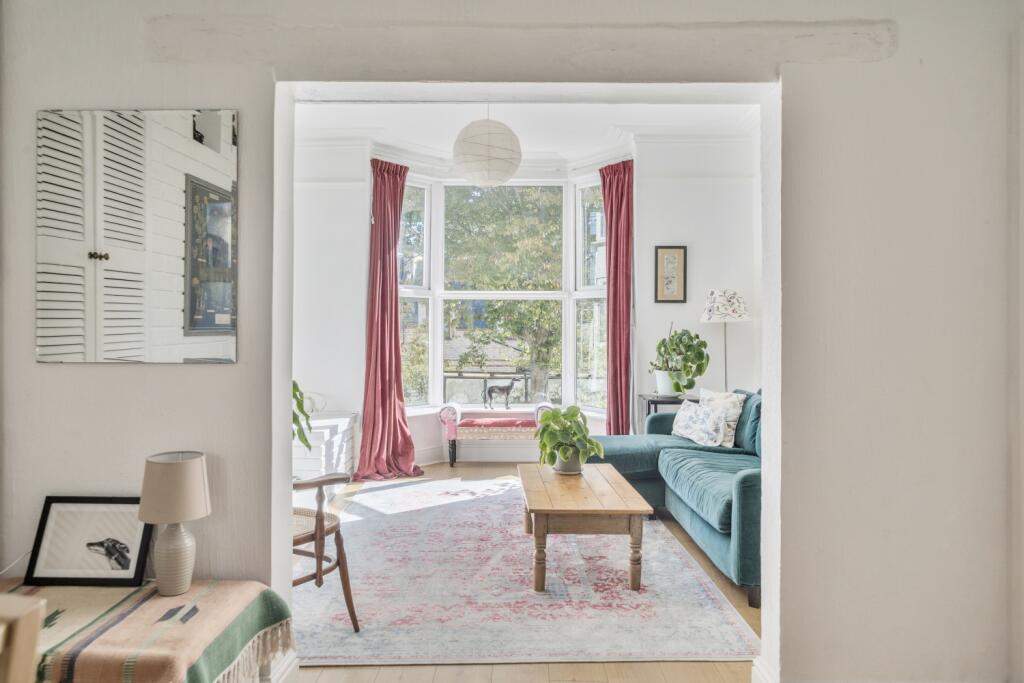
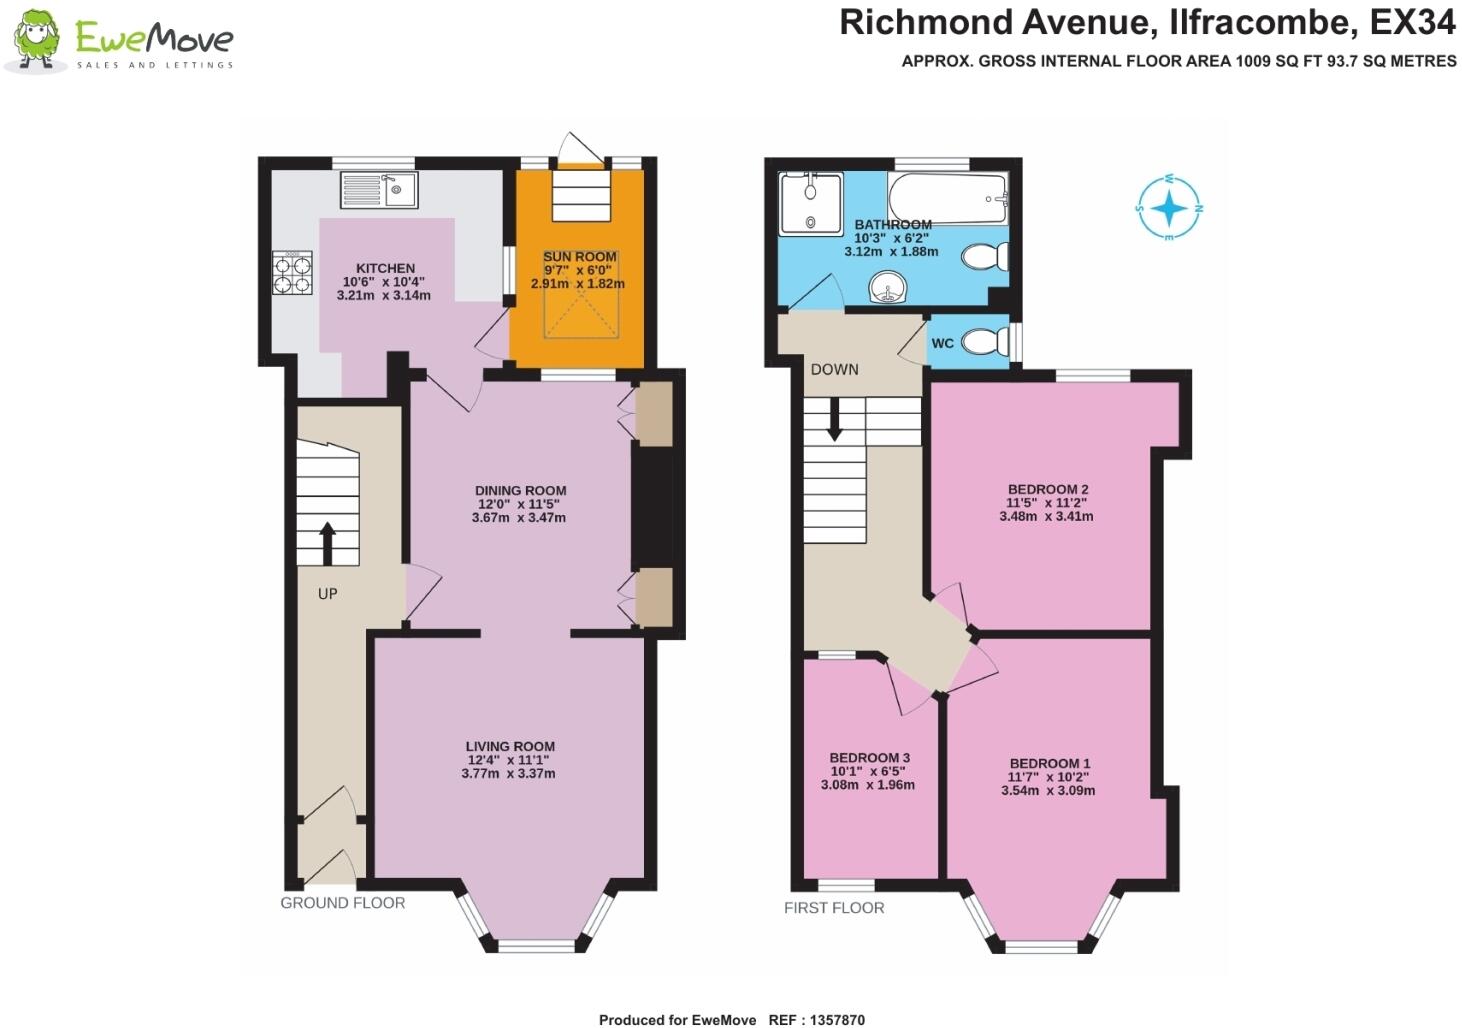
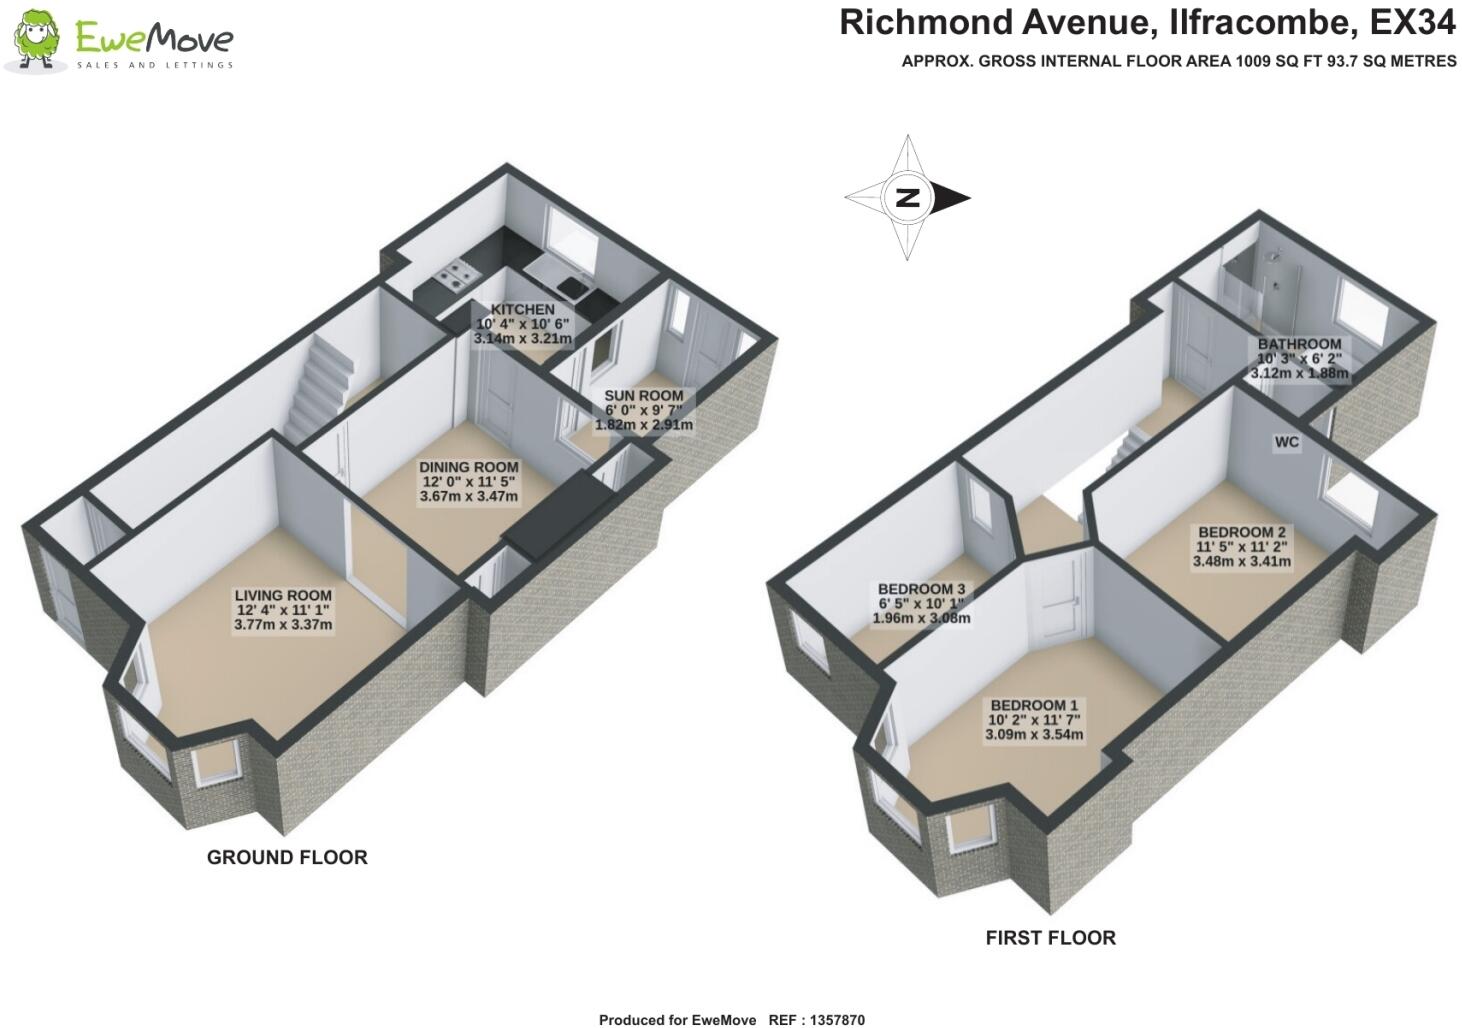
The heart of the home is the living and dining area, a welcoming space flooded with natural light thanks to its large front-facing windows. The living room features a statement fireplace and comfortably accommodates a corner sofa, while flowing effortlessly into the dining space. Slightly separated by a partial wall, the dining area offers space for a four-seater table, freestanding furniture and includes built-in storage cupboards for added practicality.
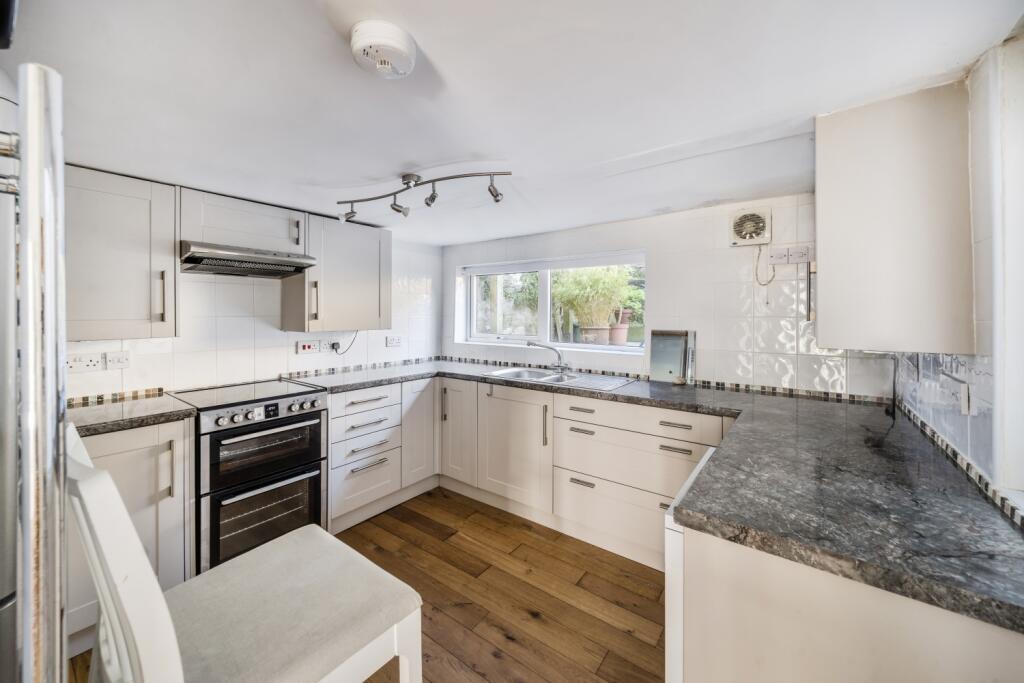
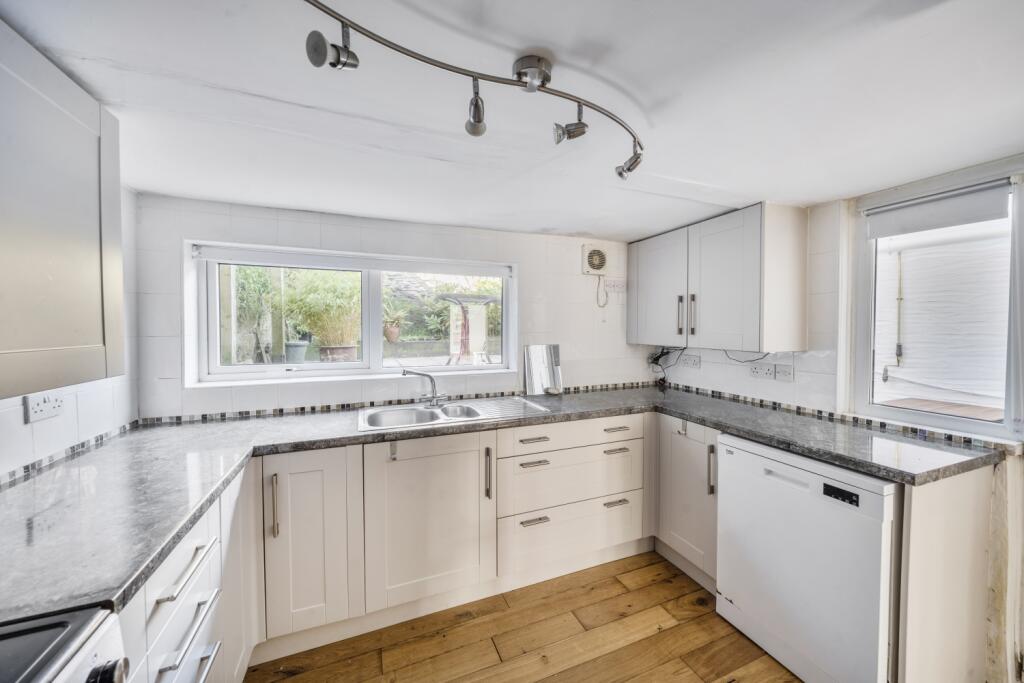
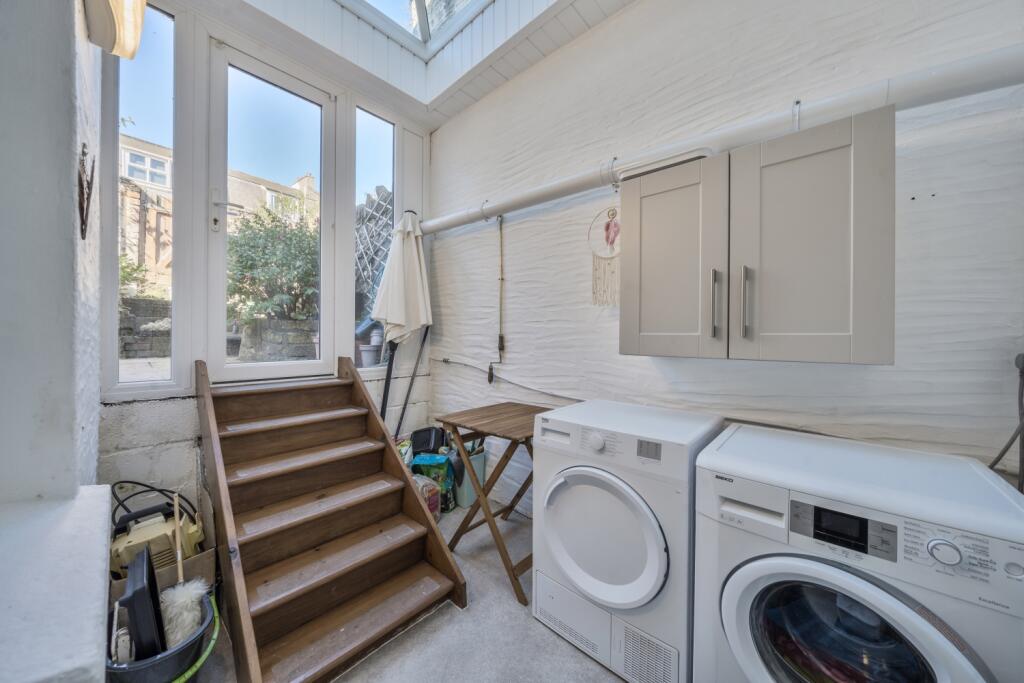
The kitchen is contemporary in style, with generous worktop space, ample cabinetry, and room for a freestanding fridge freezer and oven. A sink beneath the rear window allows you to enjoy the elevated views while preparing meals. Just off the kitchen, the lean-to sunroom provides plumbing and space for a condenser dryer and washing machine, as well as extra storage, the perfect utility space leading out onto the patio garden.
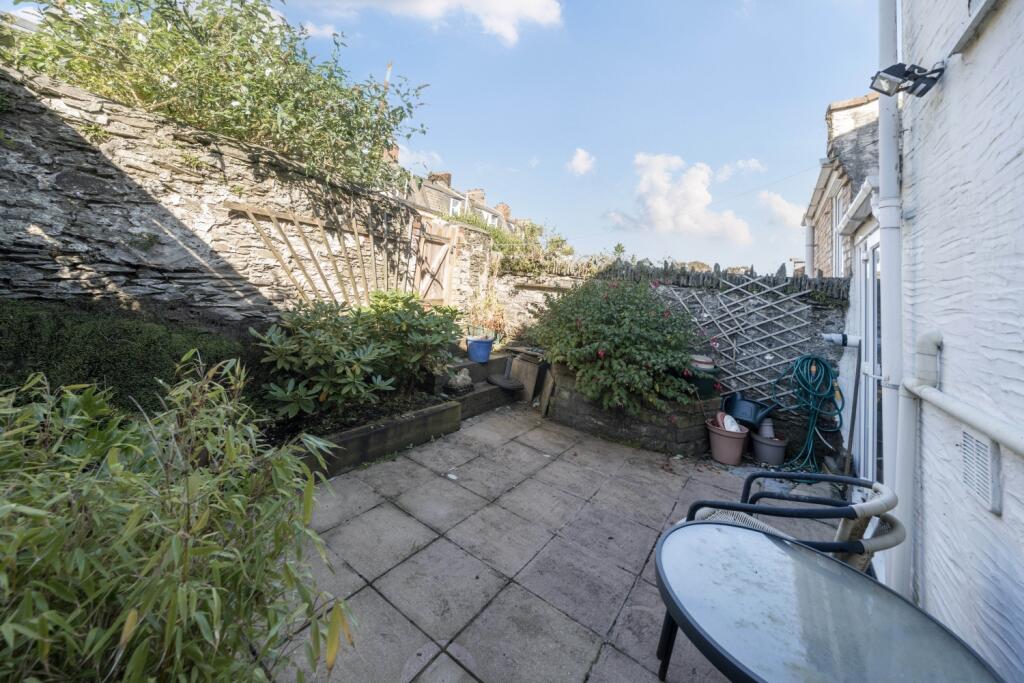
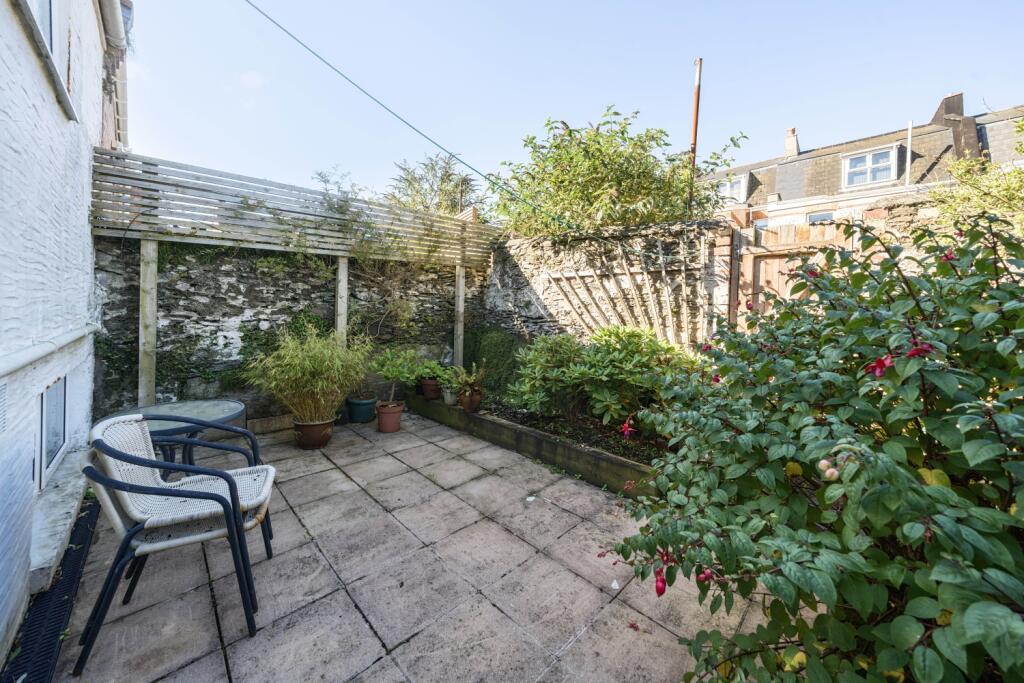
The garden is a real hidden gem, a sunny, peaceful retreat framed by mature shrubs and planters, with just the right spot to enjoy a morning coffee or a quiet evening drink.
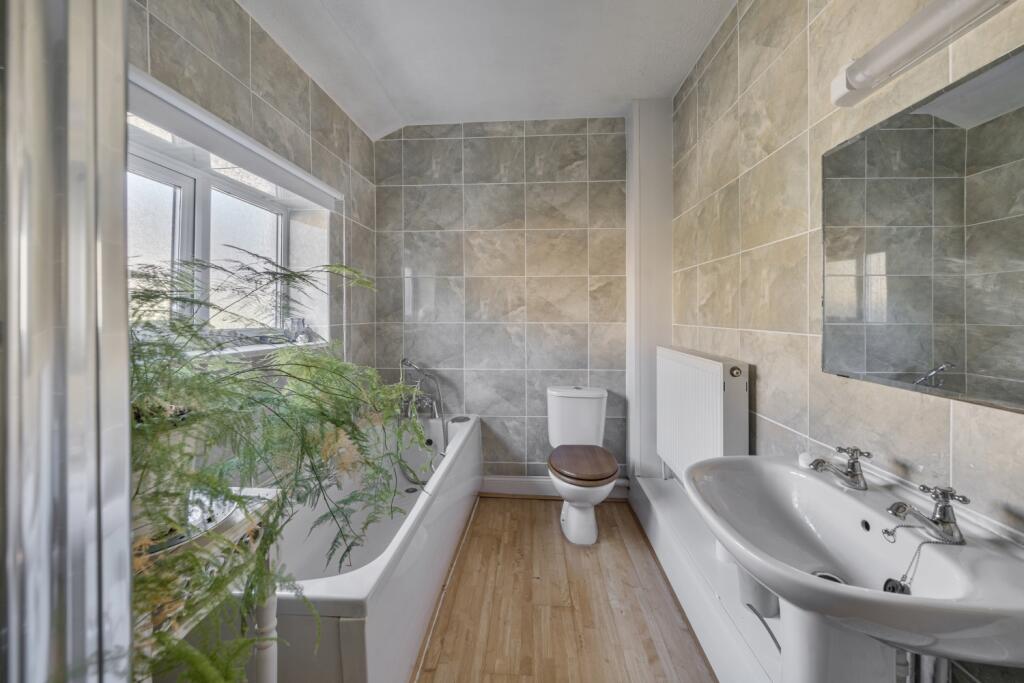
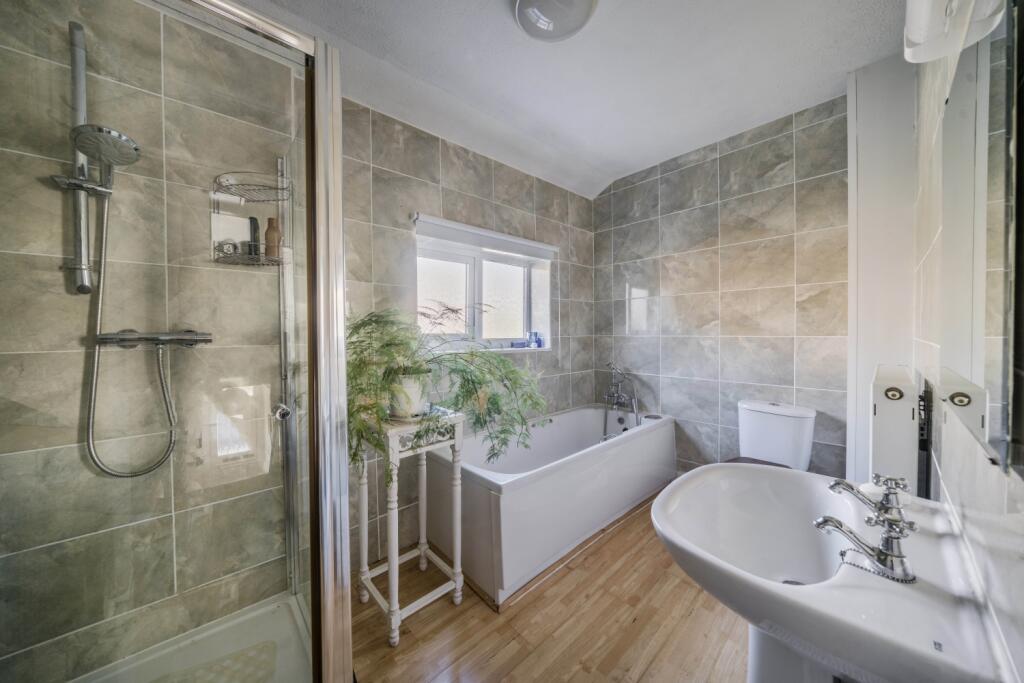
Upstairs on the mezzanine floor, the family bathroom is spacious and stylish, featuring a four-piece suite including a walk-in shower, WC, wash hand basin and bathtub. A second separate WC offers additional convenience for busy family mornings.
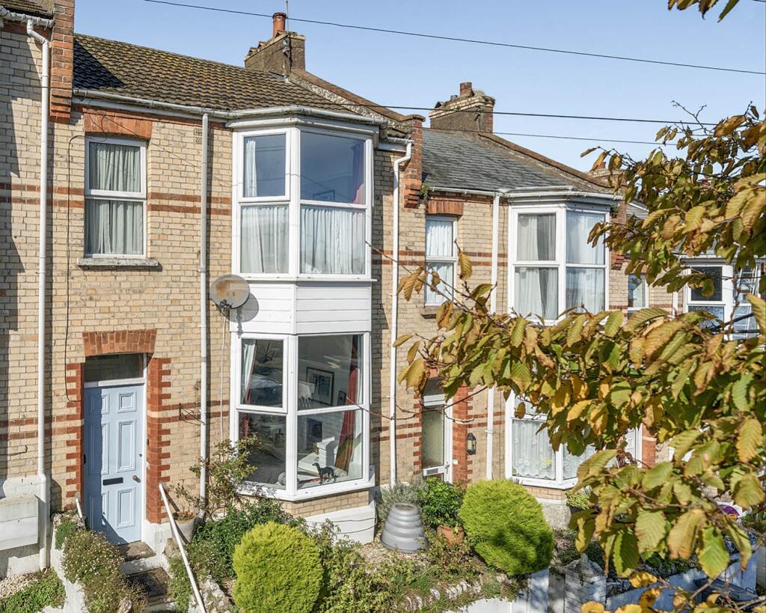
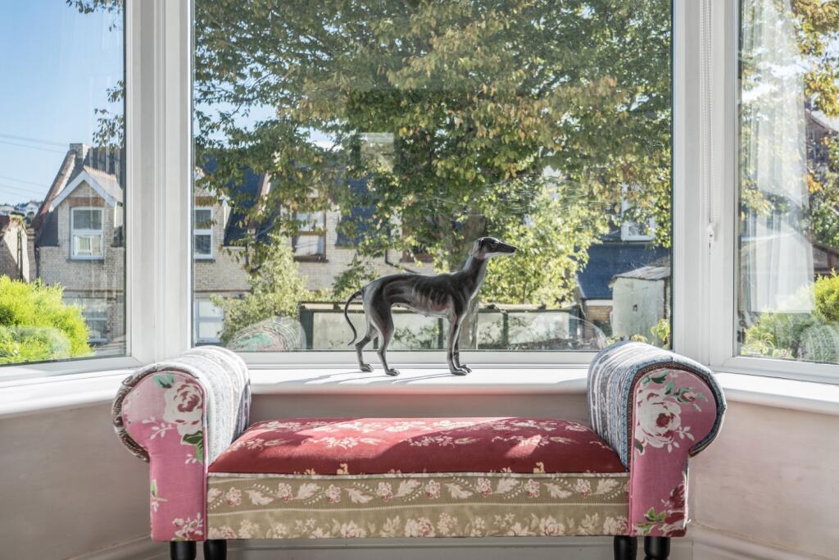
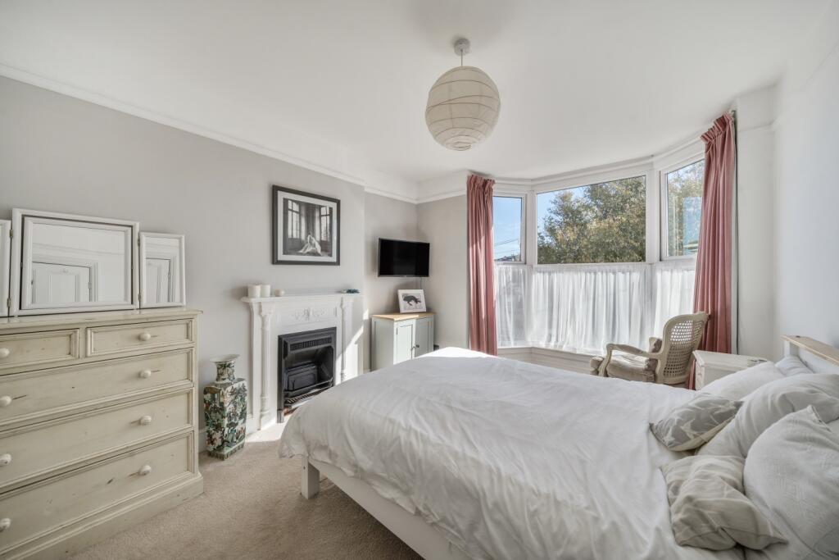
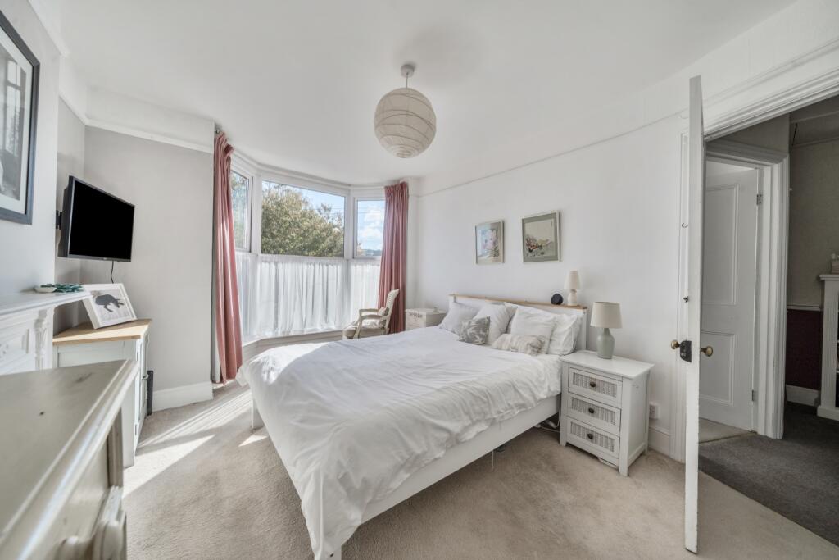
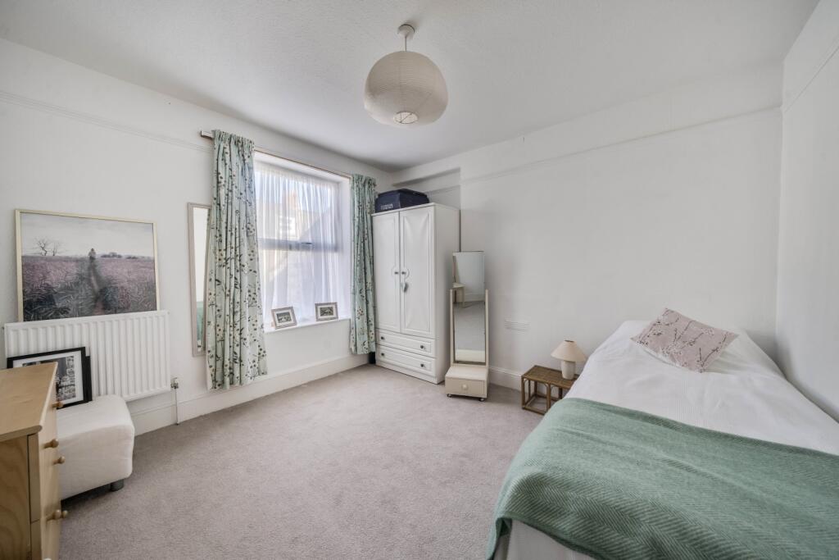
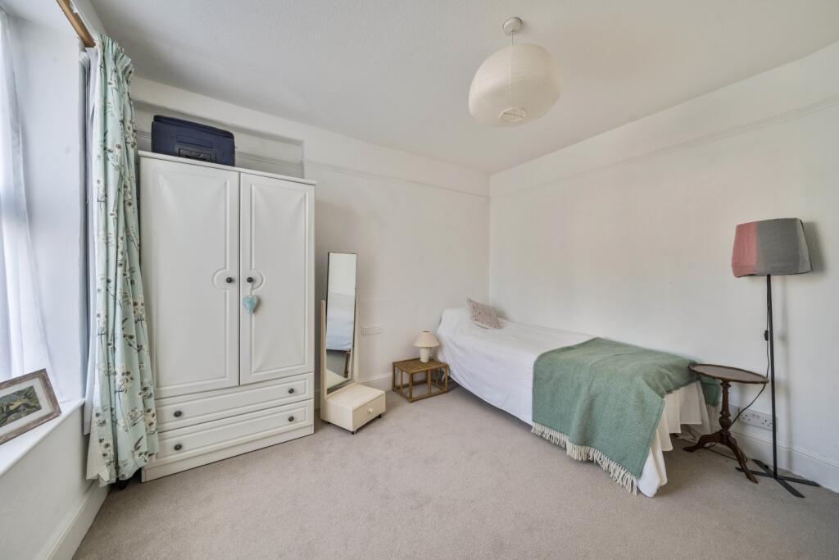
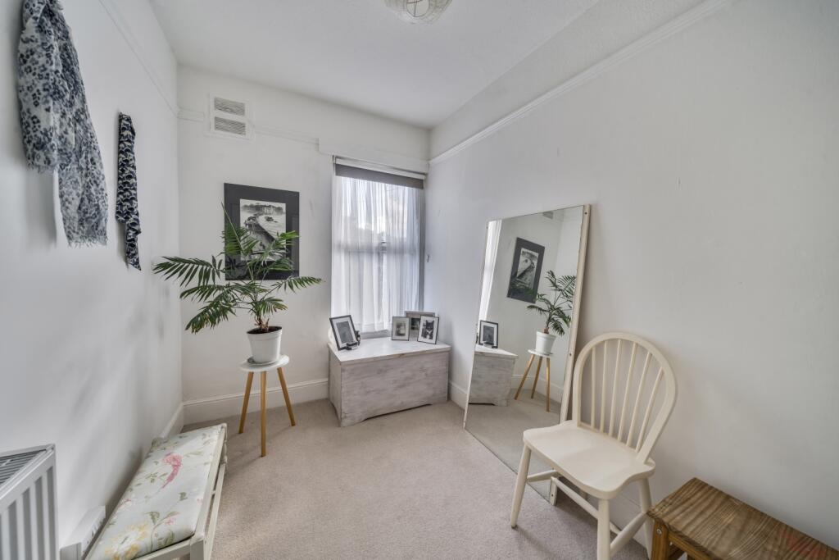
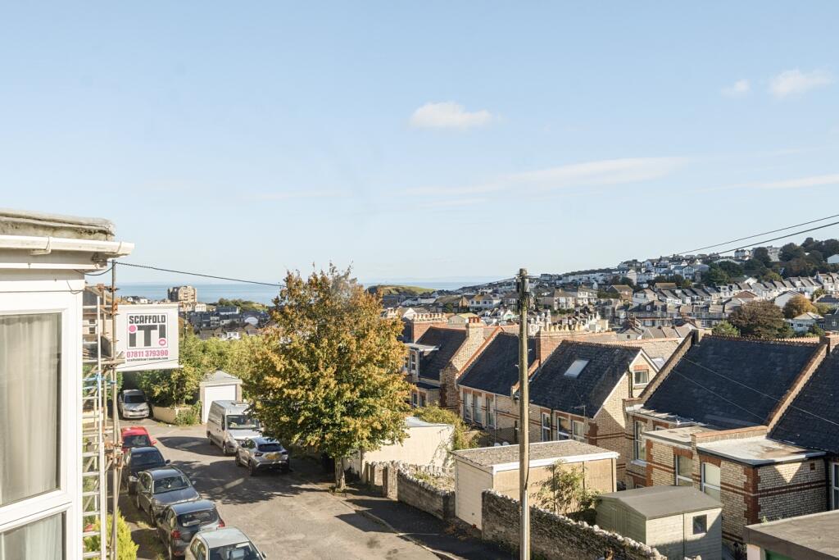
On the first floor, the master bedroom is truly special, a serene sanctuary with sweeping sea views, a striking fireplace, space for a double bed and a charming window seat where you can relax and take in the scenery. Adjacent, the second bedroom is another good-sized double with views over the rear elevation and space for all essential furnishings. The third bedroom, currently used for storage, would make an ideal nursery, guest room, or home office, enjoying plenty of natural light and lovely views to the front.
This home is ready to move into and would make a fantastic first-time buy or family home, offering generous space across three levels, an abundance of natural light, and timeless character features throughout. Located just a short walk from Ilfracombe town centre and harbour, you'll enjoy easy access to schools, independent shops, cafés and the stunning North Devon coastline, all while being tucked away in a peaceful residential street with those unbeatable sea views.
Call now to arrange your viewing!
Local Shop - 0.3 miles // Local School - Ilfracombe Church Of England Junior School 0.5 miles // Local Pub - 0.3 miles // Parking - On Street Parking - // Tenure - Freehold //
Listed by
Covering North Devon
The Property Franchise Group
Reference: 167407826
EPC Rating & Upgrade Cost
Current rating: D
Potential rating: C
Inspection date: 23/09/2025
Expiry date: 22/09/2035
Current heating cost: £1,235/year
Potential heating cost: £881/year
Est. upgrade cost to C: £25,750
Recommendations
- 50 mm internal or external wall insulation (£7,500 - £11,000)
- Floor insulation (solid floor) (£5,000 - £10,000)
- Solar photovoltaic panels, 2.5 kWp (£8,000 - £10,000)
Flood risk
Zone: 1
Risk: Low
Job (default Low)
Floorplans
Floorplan 1
Floorplan 2
EPC Graphs
EPC 1
FENSA Certificates
This property has 1 FENSA certificate(s) on record, indicating window/door installations by FENSA-approved installers.
FENSA Certificate #6620124
Property Details
Street: 10 Richmond Avenue
Town: ILFRACOMBE
Postcode: EX34 8DQ
Installation Details
Items: 1 window and 1 door
Certificate Issued: 15/06/2009
Work Completed: 26/05/2009
This certificate data was retrieved from FENSA's database
What is FENSA? FENSA (Fenestration Self-Assessment Scheme) is a government-authorised scheme that monitors building regulation compliance for replacement windows and doors. Certificates indicate that work was completed by FENSA-approved installers.
Price history
39% since 2015
| Event | Date | Price | % change |
|---|---|---|---|
| Sold | 23/01/2026 (5 months ago) | £220,000 | +18.9% |
| Sold | 15/12/2017 (8 years ago) | £185,000 | +17.1% |
| Sold | 30/04/2015 (11 years ago) | £158,000 | — |
Source: HM Land Registry Price Paid Data. Crown copyright.
Sold Comparables
Same street and nearby sales within 0.25 miles (last 5 years). Data from Land Registry Price Paid.
| Address | Price | Date | Type |
|---|---|---|---|
| Same street 12 RICHMOND AVENUE, ILFRACOMBE, NORTH DEVON, DEVON, EX34 8DQ | £217,500 | 19/12/2025 | Terraced |
| 13 LAMB PARK, ILFRACOMBE, NORTH DEVON, DEVON, EX34 8DH | £235,000 | 05/12/2025 | Terraced |
| 18 STATION ROAD, ILFRACOMBE, NORTH DEVON, DEVON, EX34 8DE | £140,000 | 03/10/2025 | Terraced |
| 11 SOUTH BURROW ROAD, ILFRACOMBE, NORTH DEVON, DEVON, EX34 8JE | £150,000 | 20/09/2024 | Terraced |
| 10 RICHMOND VILLAS, ILFRACOMBE, NORTH DEVON, DEVON, EX34 8DF | £315,000 | 23/11/2023 | Terraced |
| 3 BALMORAL TERRACE, ILFRACOMBE, NORTH DEVON, DEVON, EX34 8JH | £115,000 | 17/11/2023 | Terraced |
| 8 WESTBOURNE GROVE, ILFRACOMBE, NORTH DEVON, DEVON, EX34 8DP | £198,000 | 28/04/2023 | Terraced |
| 9 BURROW ROAD, ILFRACOMBE, NORTH DEVON, DEVON, EX34 8JD | £150,000 | 26/04/2023 | Terraced |
| BROOK COTTAGE, 1 HORNEBROOK AVENUE, ILFRACOMBE, NORTH DEVON, DEVON, EX34 8HE | £187,500 | 16/12/2022 | Terraced |
| 15 BROAD PARK CRESCENT, ILFRACOMBE, NORTH DEVON, DEVON, EX34 8DX | £285,500 | 14/11/2022 | Terraced |
| 7 HORNE PARK AVENUE, ILFRACOMBE, NORTH DEVON, DEVON, EX34 8HJ | £250,000 | 01/09/2022 | Terraced |
| 79 ST BRANNOCKS ROAD, ILFRACOMBE, NORTH DEVON, DEVON, EX34 8EG | £250,000 | 26/08/2022 | Terraced |
| 8 LAMB PARK, ILFRACOMBE, NORTH DEVON, DEVON, EX34 8DH | £295,000 | 27/07/2022 | Terraced |
| 76 HILLINGTON, ILFRACOMBE, NORTH DEVON, DEVON, EX34 8LU | £295,000 | 21/06/2022 | Terraced |
| Same street 15 RICHMOND AVENUE, ILFRACOMBE, NORTH DEVON, DEVON, EX34 8DQ | £212,000 | 08/06/2022 | Terraced |
| 13 WESTBOURNE GROVE, ILFRACOMBE, NORTH DEVON, DEVON, EX34 8DP | £257,000 | 01/06/2022 | Terraced |
| 70 STATION ROAD, ILFRACOMBE, NORTH DEVON, DEVON, EX34 8DJ | £285,000 | 27/05/2022 | Terraced |
| 2 BALMORAL TERRACE, ILFRACOMBE, NORTH DEVON, DEVON, EX34 8JH | £200,500 | 27/05/2022 | Terraced |
| 6A CHURCH STREET, ILFRACOMBE, NORTH DEVON, DEVON, EX34 8HA | £180,000 | 26/04/2022 | Terraced |
| 4 WESTERN TERRACE, ILFRACOMBE, NORTH DEVON, DEVON, EX34 8DU | £280,000 | 01/04/2022 | Terraced |
| 33 BELMONT ROAD, ILFRACOMBE, NORTH DEVON, DEVON, EX34 8DR | £320,000 | 18/03/2022 | Terraced |
| 19 SOUTH BURROW ROAD, ILFRACOMBE, NORTH DEVON, DEVON, EX34 8JE | £180,000 | 18/03/2022 | Terraced |
Street average: £214,750 (2 sales)
Area average: £228,425 (20 sales)
Capital growth trend
Land Registry outcode average: last 12 months vs 5y and 10y ago (from sold prices).
House Price Index (HM Land Registry — official index, not sold-price averages): North Devon. Series: Terraced. As of April 2026.
Rental Range
Estimated market rent for North Devon. Low = conservative, Realistic = average, Optimistic = best case.
Based on Local Authority from postcode lookup → North Devon.
Location
Nearby
Nearest stations, universities and amenities (distance from property).
| Type | Name | Distance |
|---|---|---|
| Bus stop | Unknown | 0.0 miles |
| Shop | Home Hardware | 0.2 miles |
| Shop | Jubilee Garage | 0.2 miles |
| Train station | Unknown | 5.5 miles |
| Hospital | North Devon District Hospital | 8.4 miles |
| Train station | Barnstaple | 9.4 miles |
Street-level crime
| Category | Count |
|---|---|
| Violence and sexual offences | 51 |
| Criminal damage and arson | 23 |
| Anti-social behaviour | 18 |
| Public order | 12 |
| Shoplifting | 12 |
| Vehicle crime | 7 |
| Other theft | 6 |
| Burglary | 2 |
| Other crime | 2 |
| Possession of weapons | 2 |
| Drugs | 1 |
| Robbery | 1 |
| Total incidents | 137 |
Within 1 mile during May 2026. Source: data.police.uk (England & Wales).
Schools nearby
Nearest open schools with Ofsted ratings (England). Closed schools are not shown. Data from Get Information about Schools and Ofsted.
| Name | Type | Distance | Ofsted |
|---|---|---|---|
| Ilfracombe Infant and Nursery School | Primary | 0.3 miles | Good — 16 Dec 2019 |
| Ilfracombe Church of England Junior School | Primary | 0.4 miles | — (Inspected (no overall grade)) |
| The Ilfracombe Church of England Academy | Secondary | 0.6 miles | Requires improvement — 29 Jun 2023 |
| Berrynarbor Church of England Primary School | Primary | 2.9 miles | Good — 14 Mar 2024 |
| West Down School | Primary | 3.1 miles | Good — 4 Nov 2019 |
Rental Comparables
Residential lets from OpenRent and Rightmove for the area (same bedroom count). Use to validate rent estimates. Student lets are excluded.
| Title | Rent | Beds | Distance | As seen on |
|---|---|---|---|---|
| 3 Bed Flat, Palm Court Apartments, EX34 | £900/mo | 3 | 0.43 miles | OpenRent |
Average rent: £900/mo (1 listing)
Rent-driven metrics
Based on OpenRent comparables.
- Rent ratio — Monthly rent ÷ purchase price (1% rule). 1%+ = strong, 0.8–1% = okay, <0.8% = weak for cashflow.
- Max investor price — Rent ÷ 0.8%; the price at which rent would be 0.8% of price (Stoke-style target).
- Target investor price — Rent ÷ 1%; the price at which rent would be 1% of price (strong cashflow band).
- Gross yield — Annual rent as % of purchase price (no costs).
- Cost-to-rent — Price ÷ annual rent (from OpenRent comparables). Under 14× = strong, 14–16× = acceptable, 17×+ = compressed.
- Cashflow — Rent minus mortgage, 10% maintenance, £25/mo compliance. Assumes 75% LTV, 3.95% APR (5yr fixed), 25yr term.
- ROI — Annual profit ÷ cash in (deposit + 4% purchase costs).