54 KNYPERSLEY ROAD
STOKE-ON-TRENT, STOKE-ON-TRENT ST6 8HX
£240,000
Property details
Tenure
FREEHOLD
Floor area
63 m²
Council tax band
C
EPC rating
D
Year built
England and Wales: 1950-1966
Last sold
£170,000 Mar 2021
Price per m²
£3,810/m²
Local average
£249,228 (-3.7%)
Deprivation
Decile 1 (1,991 of 33,755)
Street crime
147 incidents within 1 mile (Jun 2026)
Key features
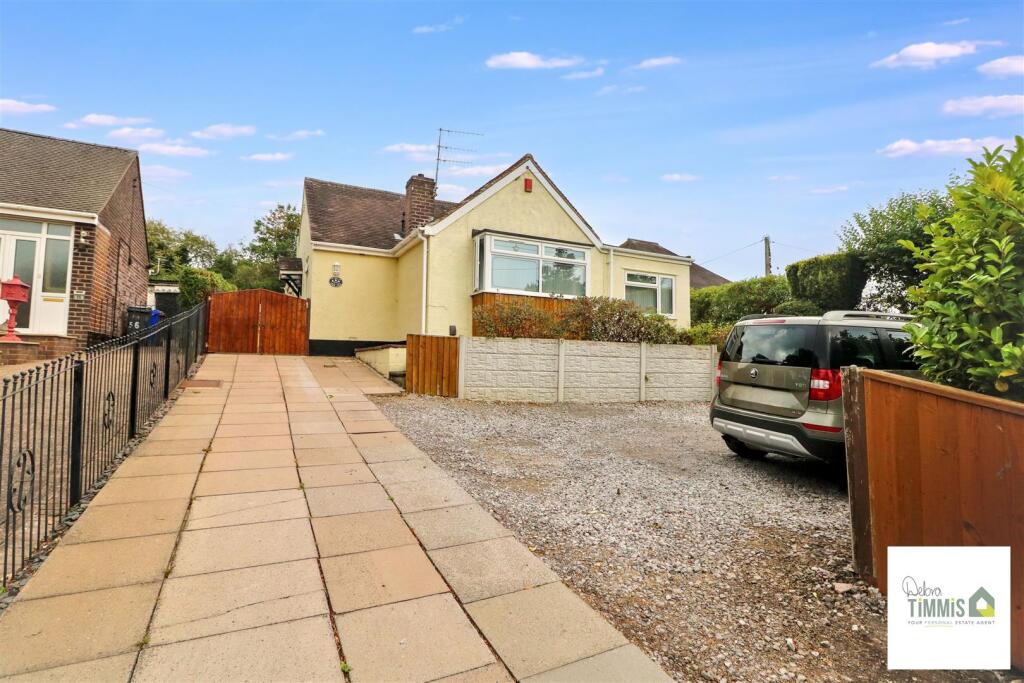
- DETACHED BUNGALOW POPULAR LOCATION
- CLOSE TO LOCAL AMENITIES AND BUS STOPS
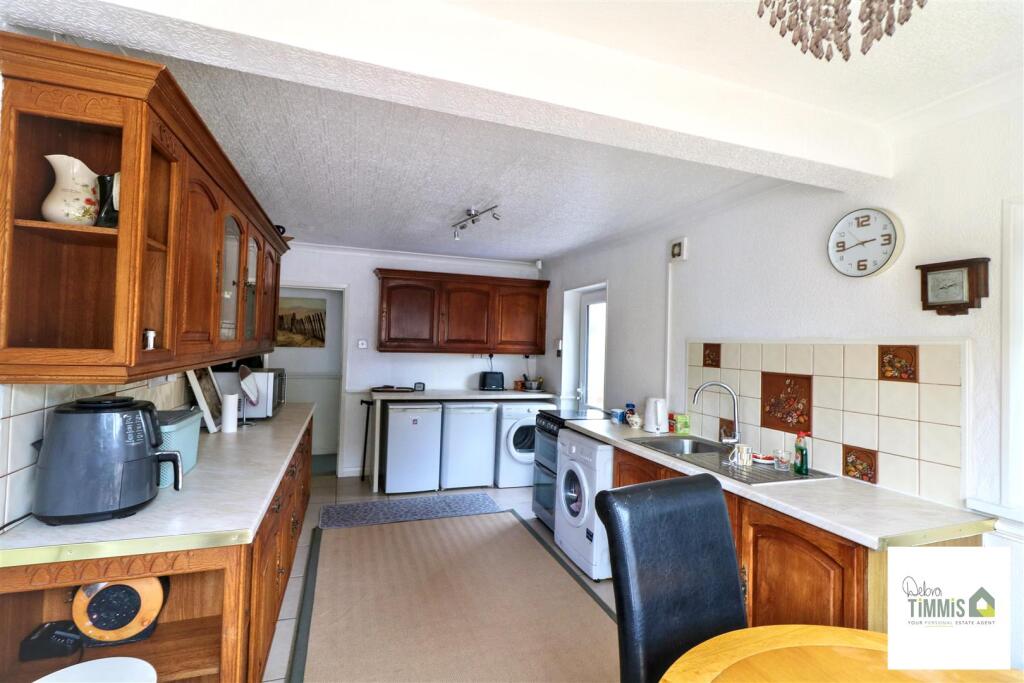
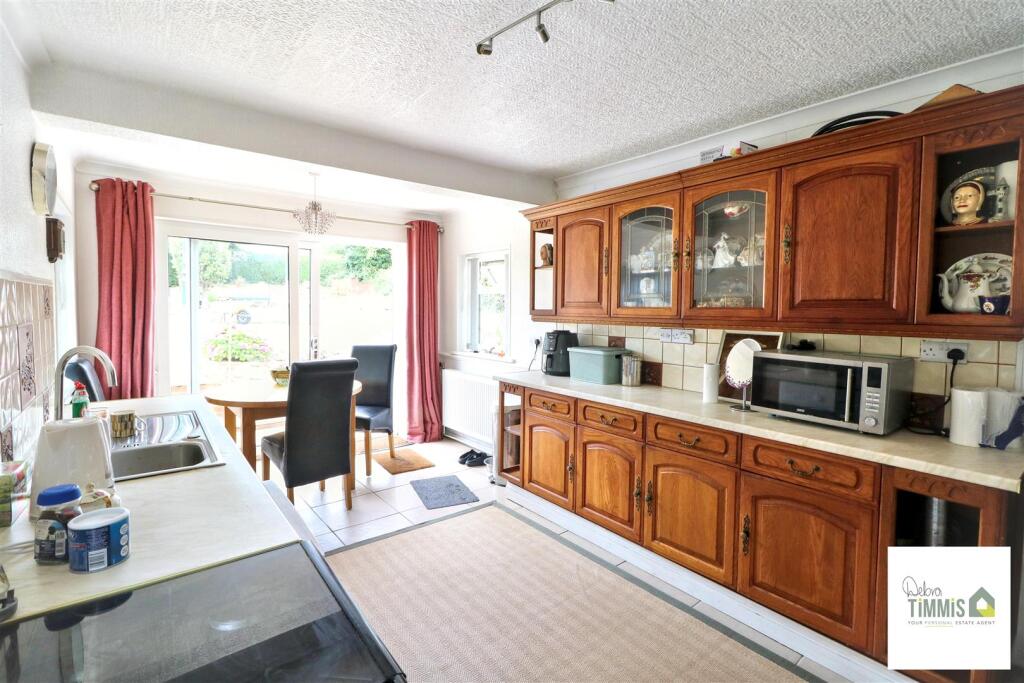
- FITTED KITCHEN/DINER
- LOUNGE AND BATHROOM
- THREE BEDROOMS
- DOUBLE GLAZING
- CENTRAL HEATING
- AMPLE OFF ROAD PARKING
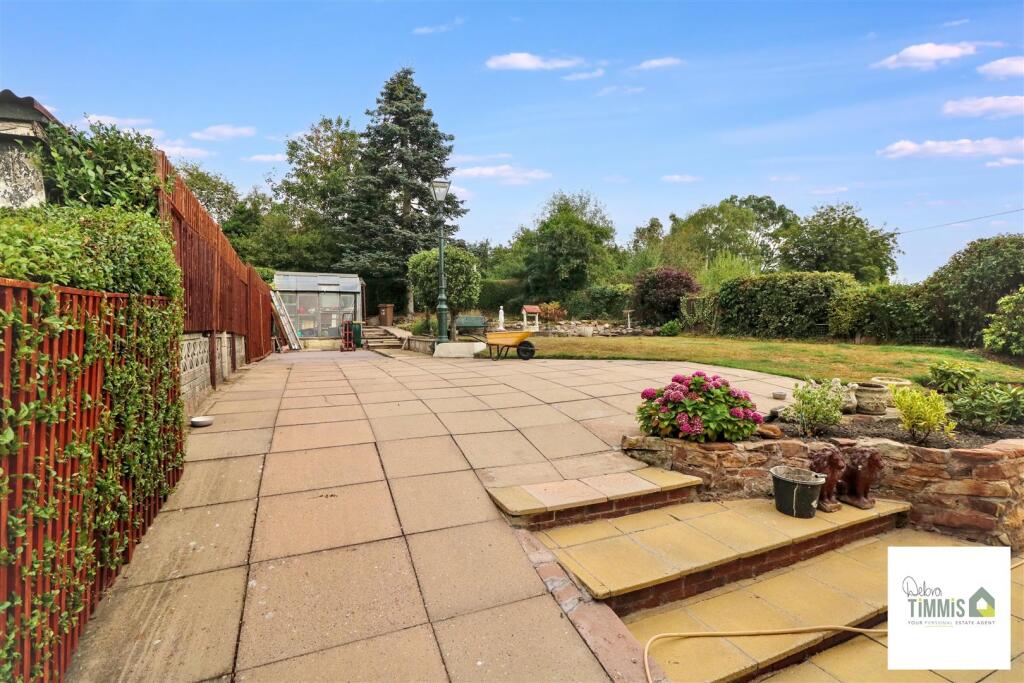
- GOOD SIZED REAR GARDEN
- VIEWING HIGHLY RECOMMENDED
Additional details
- Parking
- Yes
- Garden
- Yes
Description
And bungalows as delightful as this usually cost a fortune
But today I bring to you a beautiful, DETACHED home
That, if you're quick, you could soon be calling your home
There's a lounge and kitchen/diner to cook in
Beautiful gardens this property is a win win
Two/Three good sized bedrooms and a bathroom too
Well presented so there's not much for you to do
If this sounds the PERFECT HOME for you -
Call DEBRA TIMMIS ESTATE AGENTS to arrange to view.
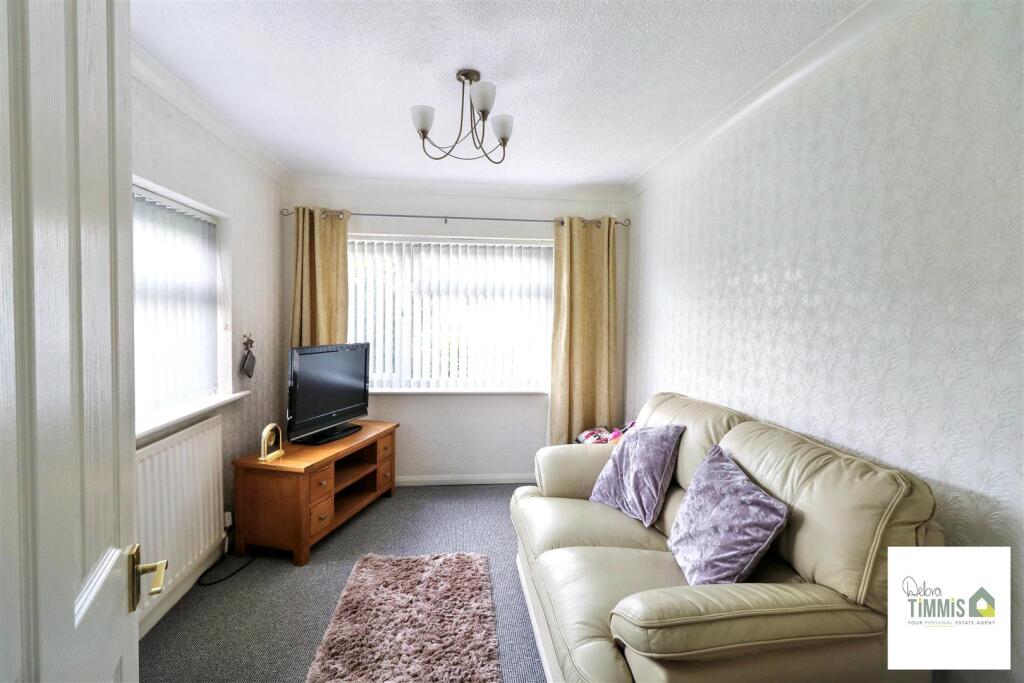
Perfectly located on Knypersley Road in Norton, this delightful detached bungalow presents a wonderful opportunity for those seeking a comfortable and convenient home. With two well-proportioned bedrooms, this property also offers the flexibility of a third room, which can serve as a sitting room or additional bedroom, catering to your personal needs.
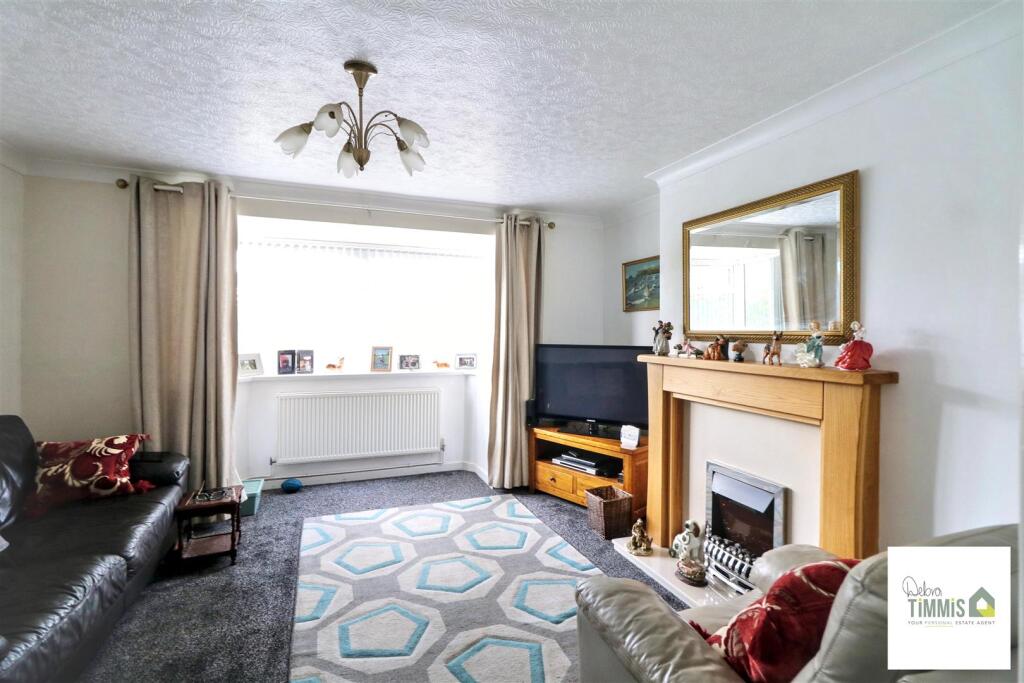
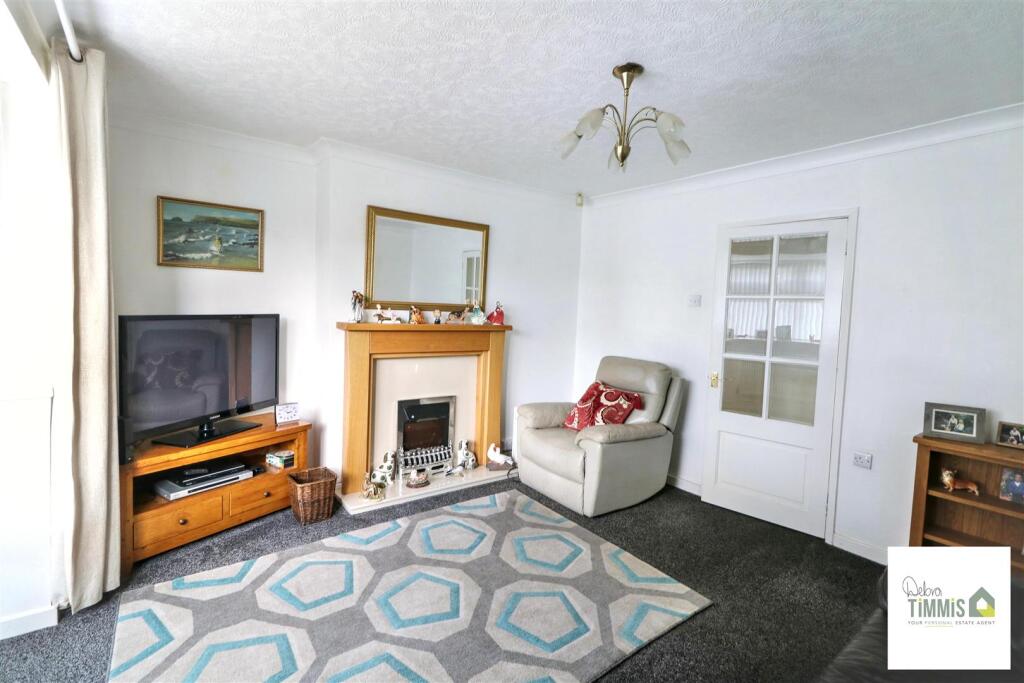
The accommodation is thoughtfully designed, featuring a fitted kitchen/diner that is perfect for both cooking and entertaining. The spacious lounge provides a welcoming space to relax, while the bathroom is conveniently located to serve the bedrooms. The bungalow benefits from double glazing and central heating, ensuring a warm and inviting atmosphere throughout the year.
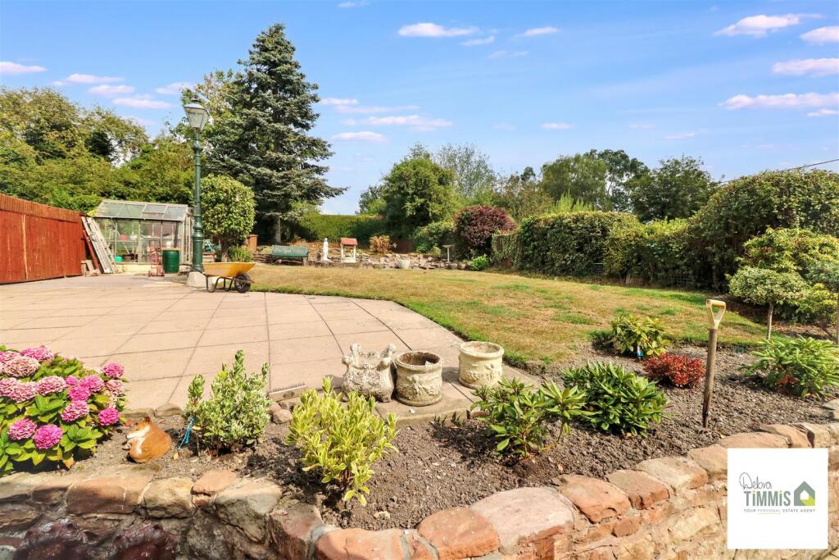
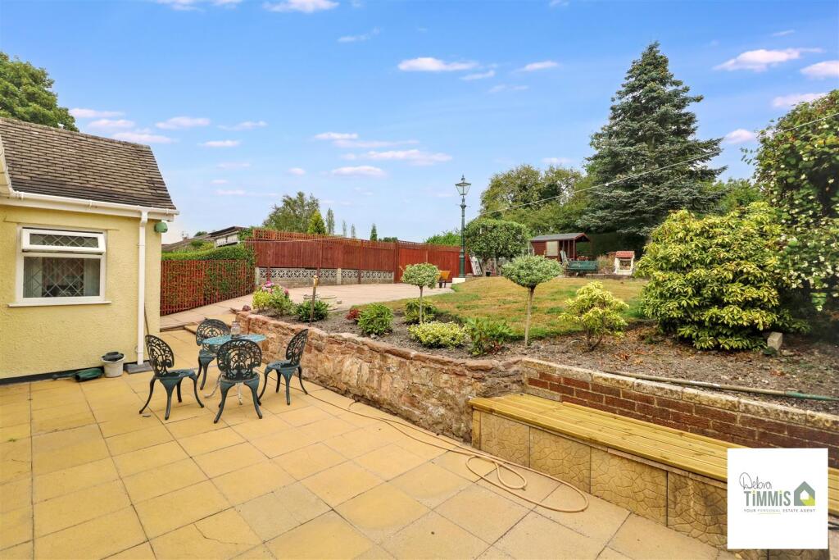
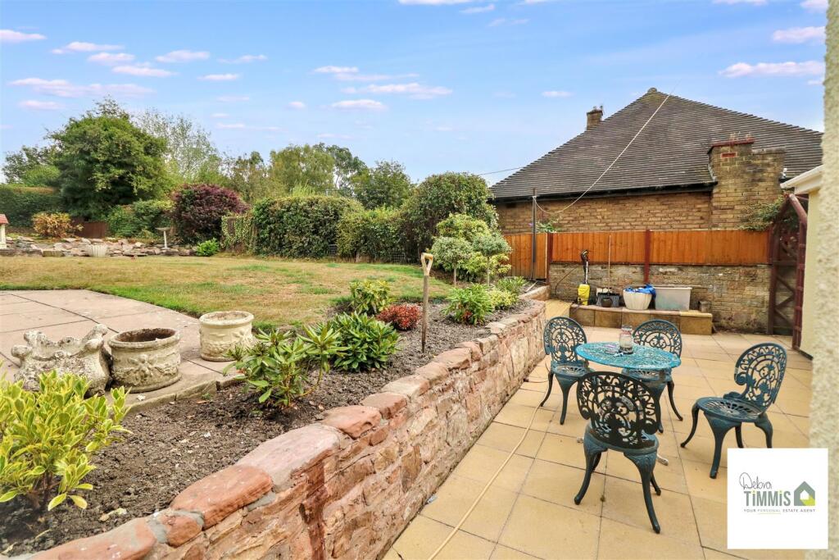
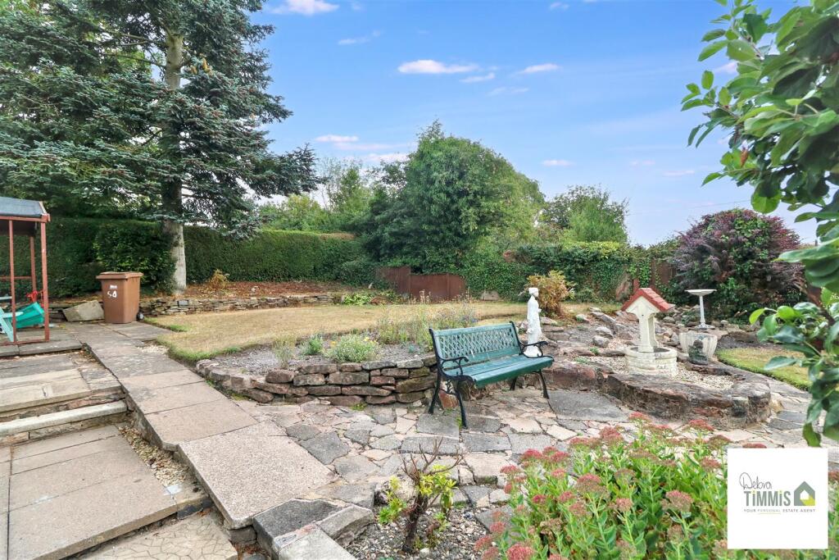
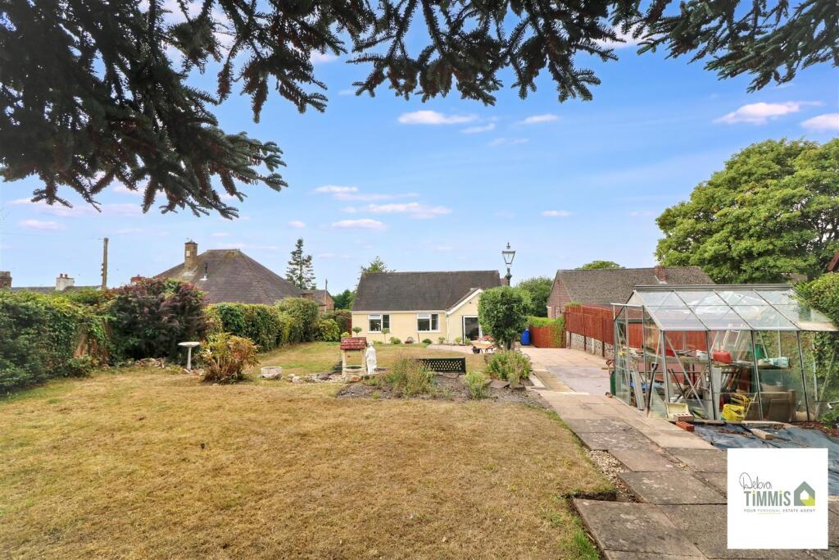
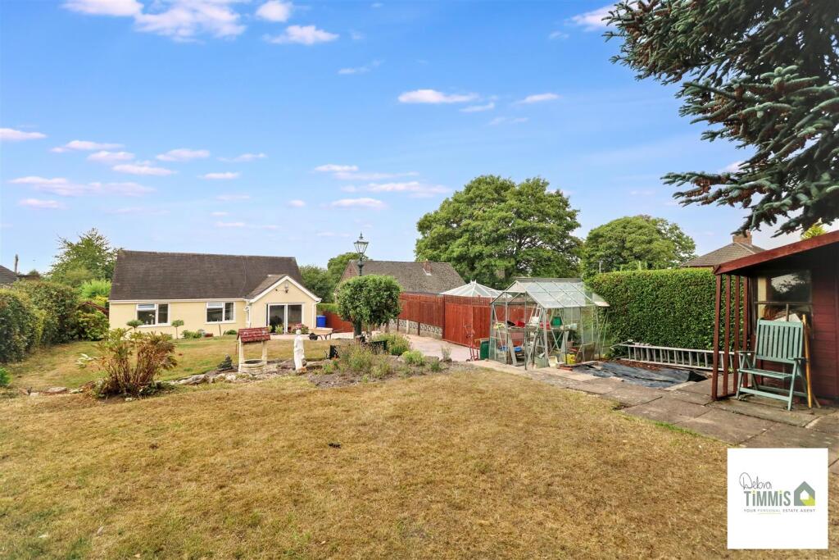
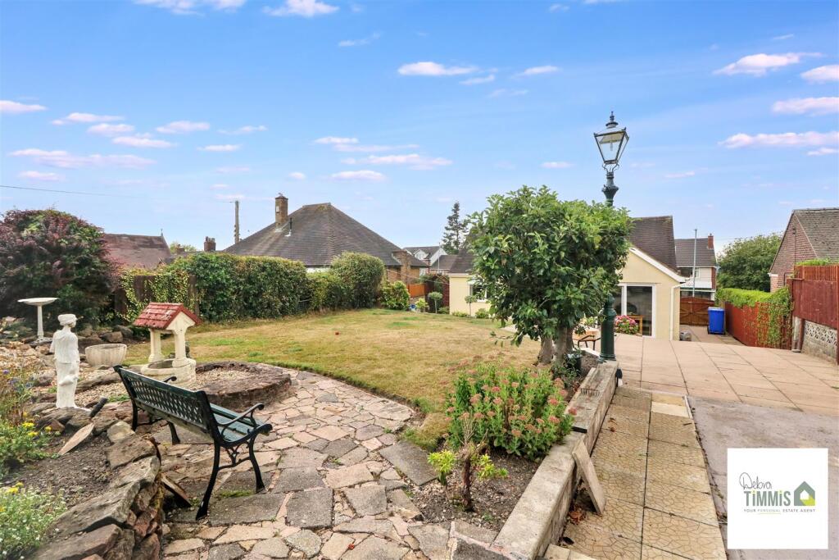
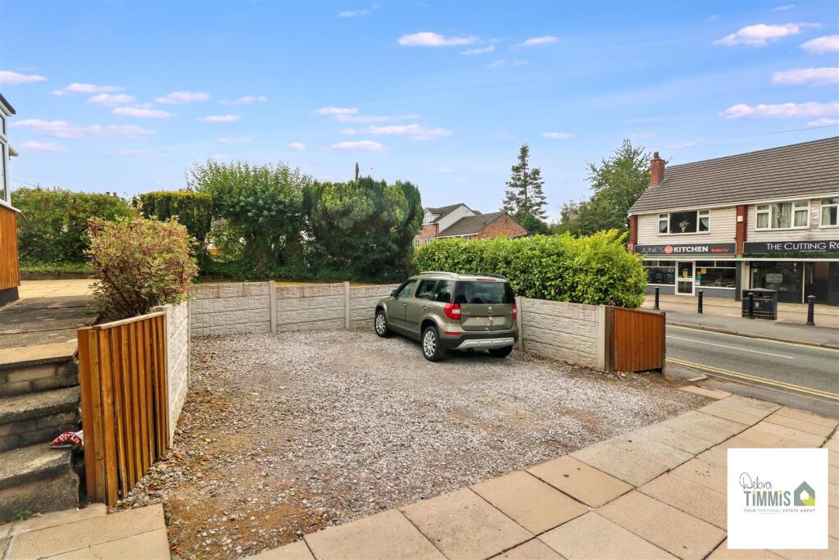
Outside, you will find ample off-road parking, a valuable asset in this area, along with a good-sized rear garden that offers a private retreat for outdoor enjoyment. This space is ideal for gardening enthusiasts or simply for unwinding in the fresh air.
Situated within easy reach of local amenities, this property is perfectly positioned for those who appreciate the convenience of nearby shops and services. We highly recommend viewing this bungalow to fully appreciate its charm and potential. Whether you are a first-time buyer, a downsizer, or looking for a peaceful retreat, this property is sure to meet your needs.
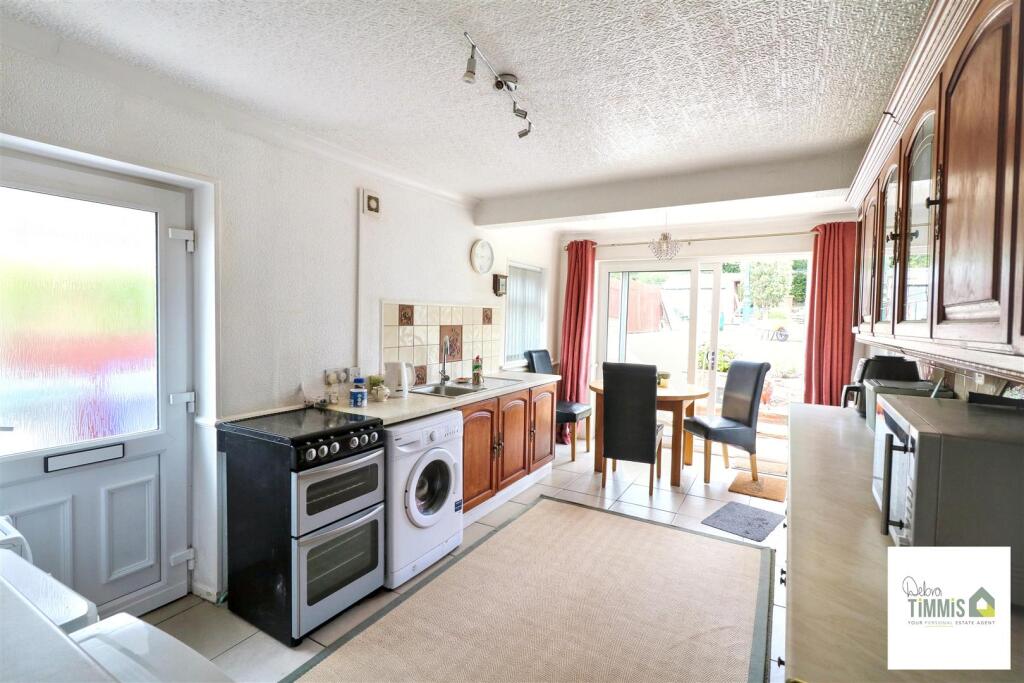
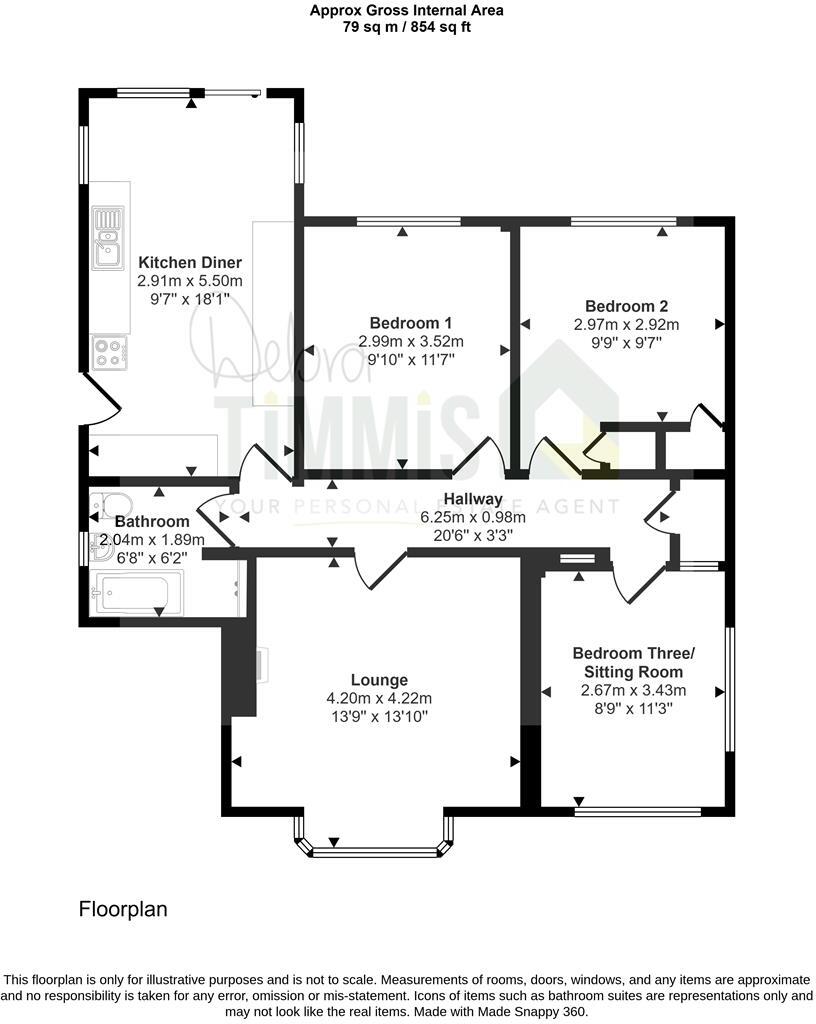
Kitchen/Diner - 5.56 x 3.00 (18'2" x 9'10") - Well presented kitchen with a range of wall mounted units, worktops incorporating drawers and cupboards below. Space for appliances. Inset sink with mixer tap. Sliding patio door with access into the rear garden. Two double glazed windows. Upvc door to the side aspect. Access to the inner hallway.
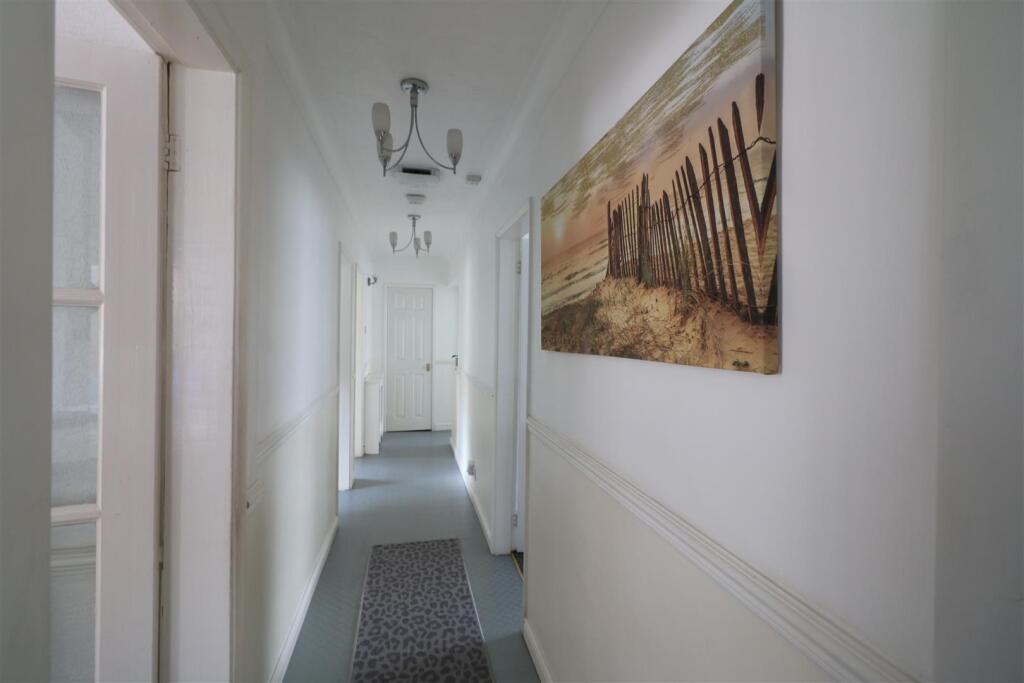
Inner Hallway - Radiator. Useful storage cupboard.
Lounge - 4.27 into bay x 4.23 narrowing to 3.86 (14'0" into - Double glazed window to the front aspect. Feature surround. Radiator.
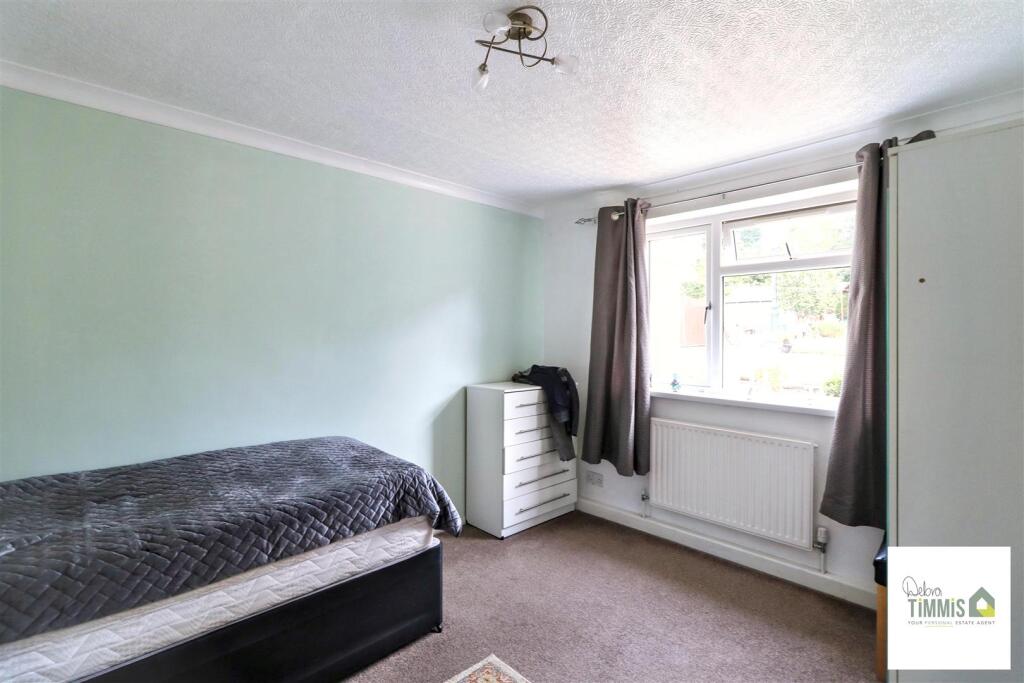
Bedroom One - 3.64 x 3.04 (11'11" x 9'11") - Double glazed window. Radiator.
Bedroom Two - 3.02 x 2.96 (9'10" x 9'8") - Double glazed window. Radiator. Useful storage cupboard. Access to paddle stairs to the loft.
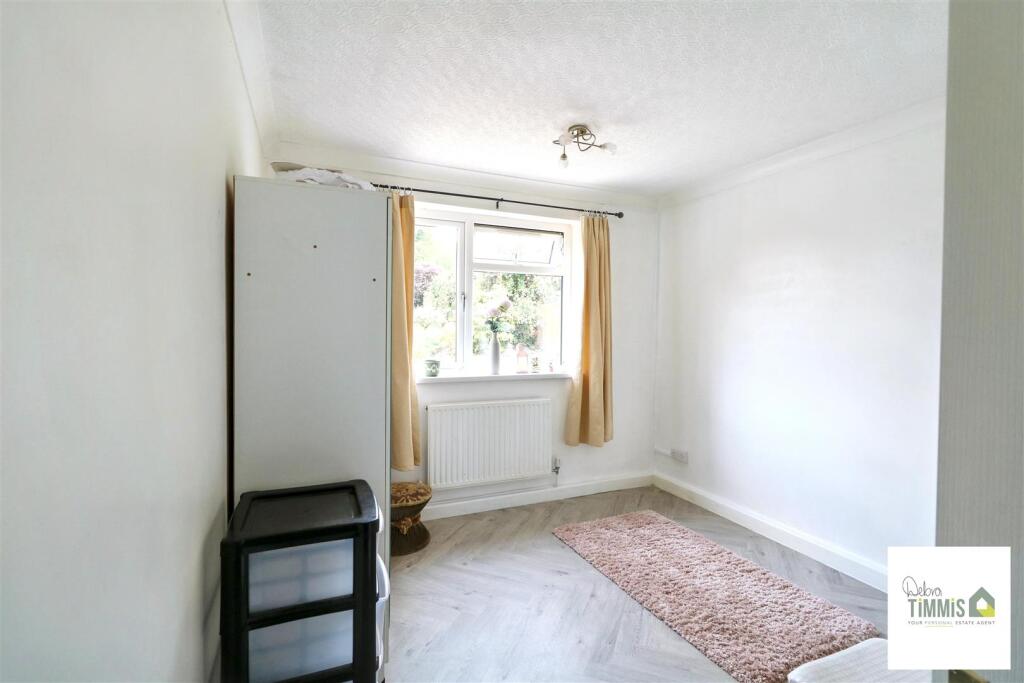
Bedroom Three/Sitting Room - 3.45 x 2.67 (11'3" x 8'9") - Two double glazed windows. Radiator.
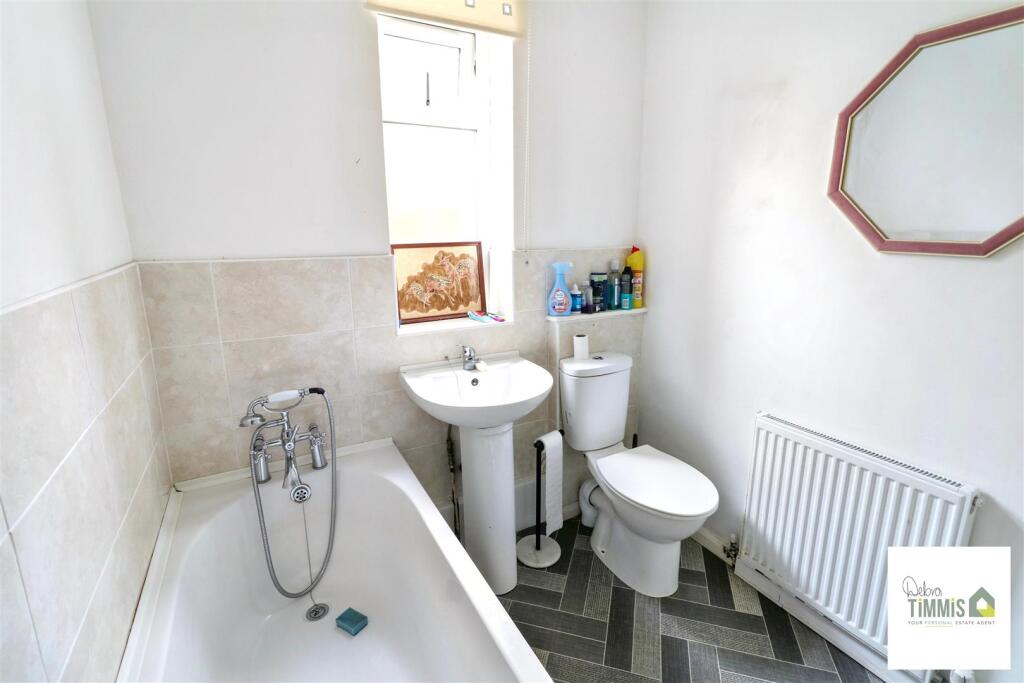
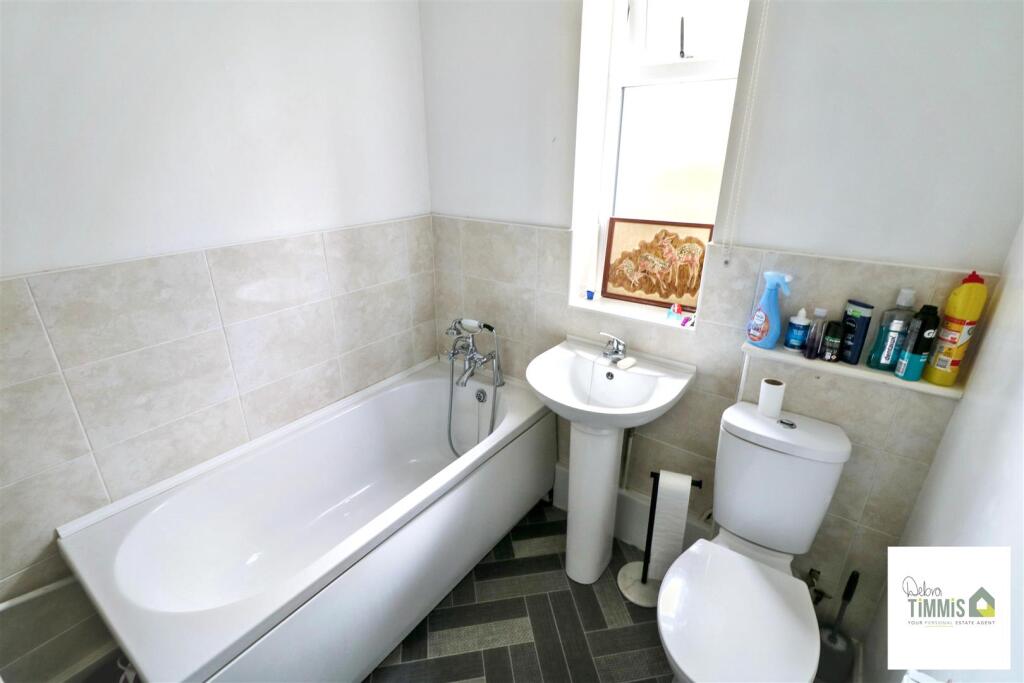
Bathroom - 2.35 x 1.90 (7'8" x 6'2") - White suite comprises, panel bath, shower attachment, pedestal wash hand basin and low level WC. Double glazed window. Radiator.
Externally - To the front aspect there is a driveway providing ample off road parking for several vehicles. Gated access to the enclosed rear garden. Good sized rear garden with patio/seating areas. Lawn garden with shrub borders and maturing tree's.
Listed by
Milton
Debra Timmis Estate Agents
Reference: 92453163
EPC Rating & Upgrade Cost
Current rating: D
Potential rating: B
Inspection date: 30/05/2013
Expiry date: 29/05/2023 (expired)
Current heating cost: £674/year
Potential heating cost: £432/year
Est. upgrade cost to C: £21,700
Recommendations
- Cavity wall insulation (£500 - £1,500)
- Floor insulation (£800 - £1,200)
- Low energy lighting for all fixed outlets (£50)
- Upgrade heating controls (£350 - £450)
- Solar water heating (£4,000 - £6,000)
- Solar photovoltaic panels, 2.5 kWp (£9,000 - £14,000)
- Wind turbine (£1,500 - £4,000)
Flood risk
Zone: 1
Risk: Low
Job (default Low)
Registered land (INSPIRE)
This location falls inside an HM Land Registry INSPIRE registered freehold polygon.
Plot: ~593 m² (0.15 acres)
Source: HM Land Registry INSPIRE Index Polygons.
Floorplans
54 Knypersley Road fp.jpg
FENSA Certificates
This property has 1 FENSA certificate(s) on record, indicating window/door installations by FENSA-approved installers.
FENSA Certificate #520593
Property Details
Street: 54 Knypersley Road
Town: STOKE-ON-TRENT
Postcode: ST6 8HX
Installation Details
Items: 2 windows and 1 door
Certificate Issued: 31/03/2003
Work Completed: 21/02/2003
This certificate data was retrieved from FENSA's database
What is FENSA? FENSA (Fenestration Self-Assessment Scheme) is a government-authorised scheme that monitors building regulation compliance for replacement windows and doors. Certificates indicate that work was completed by FENSA-approved installers.
Price history
35% since 2011
| Event | Date | Price | % change |
|---|---|---|---|
| Listed for sale | — | £240,000 | +41.2% |
| Sold | 12/03/2021 (5 years ago) | £170,000 | +34.9% |
| Sold | 18/03/2011 (15 years ago) | £126,000 | — |
Source: HM Land Registry Price Paid Data. Crown copyright.
Sold Comparables
Same street and nearby sales within 0.25 miles (last 5 years). Data from Land Registry Price Paid.
| Address | Price | Date | Type |
|---|---|---|---|
| 5 HIGHGATE CLOSE, STOKE-ON-TRENT, ST6 8BT | £345,000 | 12/09/2025 | Detached |
| 21 NORTON HALL CLOSE, STOKE-ON-TRENT, ST6 8LZ | £142,500 | 11/04/2025 | Detached |
| 60 KNYPERSLEY ROAD, STOKE-ON-TRENT, ST6 8HZ | £590,000 | 15/09/2023 | Detached |
| 117 KNYPERSLEY ROAD, STOKE-ON-TRENT, ST6 8JA | £352,000 | 13/07/2023 | Detached |
| 369 FORD GREEN ROAD, STOKE-ON-TRENT, ST6 8LX | £165,000 | 30/06/2023 | Detached |
| 52A ENDON ROAD, STOKE-ON-TRENT, ST6 8NQ | £318,000 | 28/10/2022 | Detached |
| Same street 36 KNYPERSLEY ROAD, STOKE-ON-TRENT, ST6 8HX | £64,000 | 17/06/2022 | Terraced |
| 56 ENDON ROAD, STOKE-ON-TRENT, ST6 8NQ | £275,000 | 11/05/2022 | Detached |
| Same street 40 KNYPERSLEY ROAD, STOKE-ON-TRENT, ST6 8HX | £74,000 | 08/10/2021 | Terraced |
| 61 ENDON ROAD, STOKE-ON-TRENT, ST6 8NA | £380,000 | 04/10/2021 | Detached |
Street average: £69,000 (2 sales)
Area average: £320,938 (8 sales)
Capital growth trend
Land Registry outcode average: last 12 months vs 5y and 10y ago (from sold prices).
House Price Index (HM Land Registry — official index, not sold-price averages): Stoke-on-Trent. Series: Detached. As of May 2026.
Rental Range
Estimated market rent for Stoke-on-Trent. Low = conservative, Realistic = average, Optimistic = best case.
Based on Local Authority from postcode lookup → Stoke-on-Trent.
LHA (30th percentile) floor for Staffordshire North: £593/mo (Apr 2025 – Mar 2026)
Location
Nearby
Nearest stations, universities and amenities (distance from property).
| Type | Name | Distance |
|---|---|---|
| Shop | The Cutting Room | 0.0 miles |
| Shop | Unknown | 0.1 miles |
| Bus stop | Endon Road | 0.1 miles |
| Bus stop | Norton Arms | 0.1 miles |
| Hospital | Haywood Hospital Walk-in Centre | 1.3 miles |
| Train station | Longport | 2.7 miles |
| Train station | Kidsgrove | 3.8 miles |
| University | University of Staffordshire Stoke Campus | 3.9 miles |
| Hospital | Royal Stoke University Hospital | 4.7 miles |
| University | Keele University | 6.3 miles |
Street-level crime
| Category | Count |
|---|---|
| Violence and sexual offences | 61 |
| Anti-social behaviour | 30 |
| Public order | 14 |
| Criminal damage and arson | 13 |
| Other theft | 10 |
| Other crime | 4 |
| Vehicle crime | 4 |
| Bicycle theft | 3 |
| Shoplifting | 3 |
| Burglary | 2 |
| Drugs | 2 |
| Robbery | 1 |
| Total incidents | 147 |
Within 1 mile during Jun 2026. Source: data.police.uk (England & Wales).
Schools nearby
Nearest open schools with Ofsted ratings (England). Closed schools are not shown. Data from Get Information about Schools and Ofsted.
| Name | Type | Distance | Ofsted |
|---|---|---|---|
| St Marys Catholic Academy | Primary | 0.4 miles | Outstanding — 20 Jan 2022 |
| Ball Green Primary School | Primary | 0.5 miles | Good — 21 Nov 2022 |
| Norton-Le-Moors Primary Academy | Primary | 0.6 miles | Good — 13 Nov 2022 |
| Burnwood Community Primary School | Primary | 0.8 miles | Good — 9 Nov 2015 |
| Smallthorne Primary Academy | Primary | 0.9 miles | Good — 18 Dec 2023 |
Rental Comparables
Residential lets from OpenRent and Rightmove for the area (same bedroom count). Use to validate rent estimates. Student lets are excluded.
| Title | Rent | Beds | Distance | As seen on |
|---|---|---|---|---|
| 3 Bed Semi-Detached House, Barks Drive, ST6 | £850/mo | 3 | 0.34 miles | OpenRent |
| 3 Bed Semi-Detached House, Adderley Road, ST6 | £925/mo | 3 | 0.38 miles | OpenRent |
| 3 Bed Semi-Detached House, Ford Green Road, ST6 | £850/mo | 3 | 0.42 miles | OpenRent |
| 3 Bed Terraced House, Sparrow Street, ST6 | £775/mo | 3 | 0.83 miles | OpenRent |
| 3 Bed Terraced House, Ford Green Road, ST6 | £895/mo | 3 | 0.9 miles | OpenRent |
| 3 Bed Terraced House, Cope Street, ST2 | £995/mo | 3 | 1.16 miles | OpenRent |
| 3 Bed Terraced House, Norton St, ST2 | £950/mo | 3 | 1.23 miles | OpenRent |
| Cliffe Place, Stoke-on-Trent, Staffordshire, ST6 | £800/mo | 3 | 1.42 miles | Rightmove |
| Sherwin Road, Stoke-on-Trent, Staffordshire, ST6 | £850/mo | 3 | 1.58 miles | Rightmove |
| Lingard Street, Burslem, Stoke-on-Trent, ST6 | £750/mo | — | 1.67 miles | Rightmove |
| The Coppice, Stoke-on-trent | £1,095/mo | 3 | 1.7 miles | Rightmove |
| Furlong Road, Tunstall, Stoke-on-Trent | £950/mo | 3 | 1.81 miles | Rightmove |
| Hoskins Road, Tunstall, ST6 | £950/mo | 3 | 1.82 miles | Rightmove |
| The Boulevard, Stoke-on-Trent, ST6 | £595/mo | — | 1.91 miles | Rightmove |
| Clanway Street, Tunstall, Stoke On Trent | £900/mo | 3 | 1.94 miles | Rightmove |
| Pinnox Street, Tunstall, Stoke-on-Trent, Staffordshire, ST6 | £750/mo | 3 | 1.98 miles | Rightmove |
| High Street, Tunstall, Stoke-on-Trent, Staffordshire, ST6 | £925/mo | 3 | 2.11 miles | Rightmove |
| High Street, Tunstall | £550/mo | — | 2.12 miles | Rightmove |
| Lower Hadderidge, Stoke-On-Trent, ST6 | £925/mo | 3 | 2.17 miles | Rightmove |
| Waterloo Road, STOKE-ON-TRENT | £1,500/mo | 3 | 2.24 miles | Rightmove |
Average rent: £925/mo (24 listings)
Rent-driven metrics
Based on OpenRent comparables.
- Rent ratio — Monthly rent ÷ purchase price (1% rule). 1%+ = strong, 0.8–1% = okay, <0.8% = weak for cashflow.
- Max investor price — Rent ÷ 0.8%; the price at which rent would be 0.8% of price (Stoke-style target).
- Target investor price — Rent ÷ 1%; the price at which rent would be 1% of price (strong cashflow band).
- Gross yield — Annual rent as % of purchase price (no costs).
- Cost-to-rent — Price ÷ annual rent (from OpenRent comparables). Under 14× = strong, 14–16× = acceptable, 17×+ = compressed.
- Cashflow — Rent minus mortgage, 10% maintenance, £25/mo compliance. Assumes 75% LTV, 3.95% APR (5yr fixed), 25yr term.
- ROI — Annual profit ÷ cash in (deposit + 4% purchase costs).