101 ALBATROSS WAY
BLYTH, NORTHUMBERLAND NE24 3QH
£275,000
Property details
Tenure
FREEHOLD
Floor area
121 m²
Council tax band
D
EPC rating
E
Last sold
£275,000 Apr 2025
Price per m²
£2,273/m²
Local average
£284,105 (-3.2%)
Deprivation
Decile 9 (28,618 of 33,755)
Street crime
166 incidents within 1 mile (May 2026)
Key features
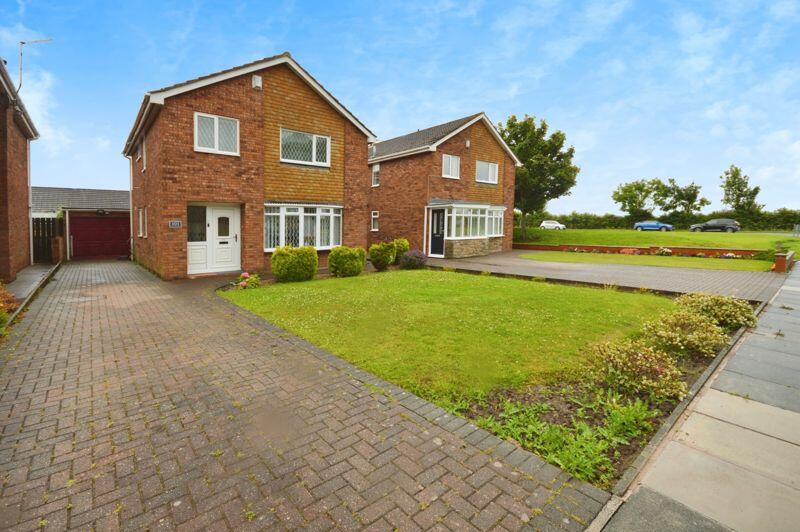
- Gorgeous Extended Four Bedroom Detached
- Garage And Off street Parking
- Two/ Three Receptor Rooms
- Downstairs W.c
- Freehold, Council Tax Band D , Epc Rating E
- Extended
- Gas Heating , ADSL Modern Broadband
- Mains Electric ,Sewerage, Water
Additional details
- Parking
- Yes
- Garden
- Yes
Description
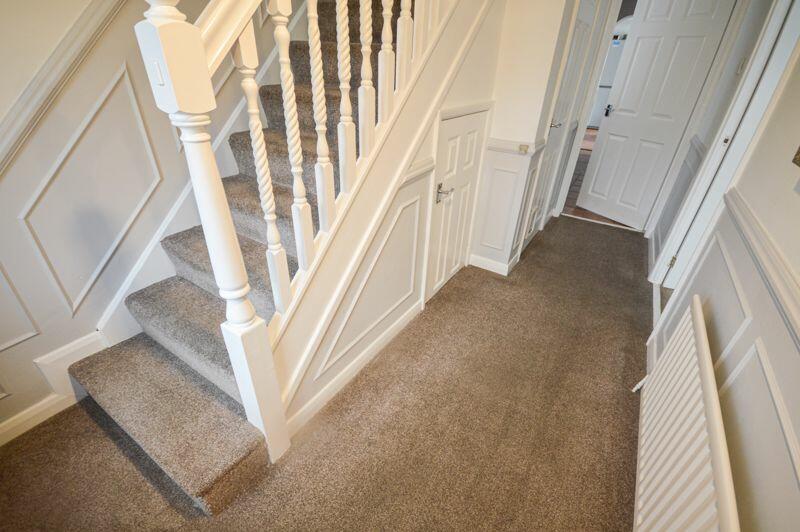
ENTRANCE HALLWAY
Spacious hallway with radiator, coving to ceiling, understairs cupboard, spindle staircase to the first floor, dado
rail
DOWNSTAIRS CLOAKS/W.C
Hand washbasin, low level W.C., tiled floor, fully tiled
walls, double glazed window
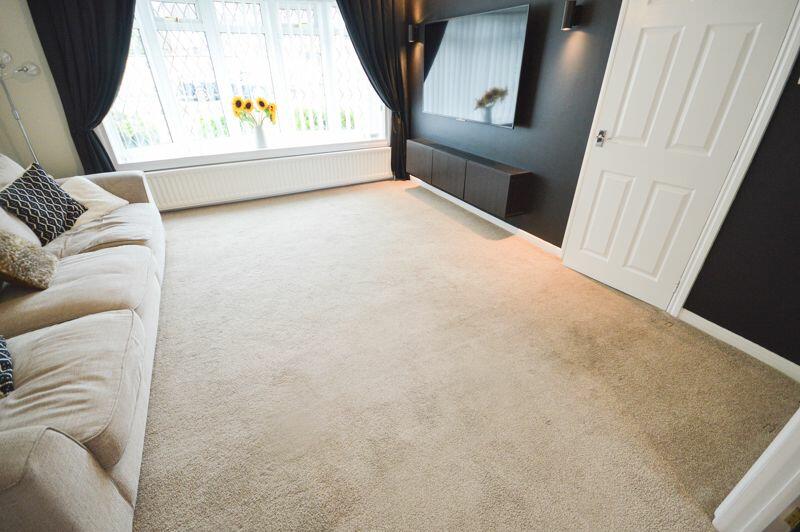
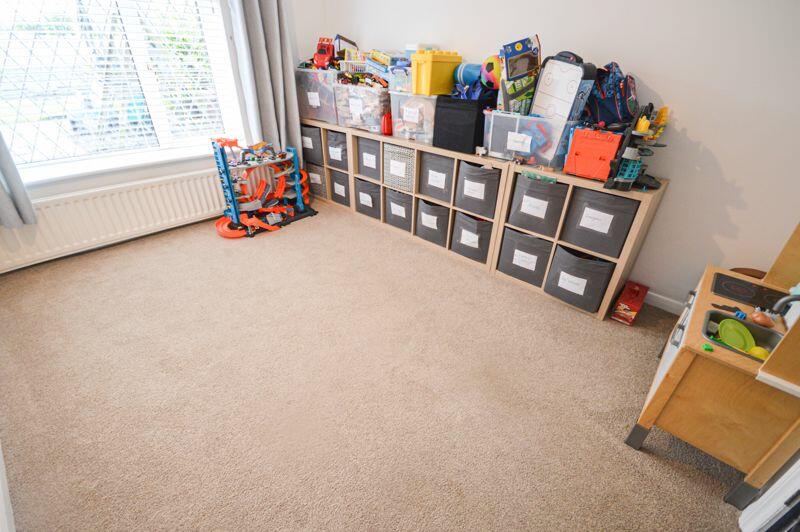
LOUNGE: (front): 12’10 x 14’6, (3.73m x 4.41m)
Spacious and well-presented lounge with measurements
into feature double glazed bow window, attractive
feature fireplace, gas coal effect fire, radiator, coving to
ceiling, dado rail
DINING ROOM: (rear): 12’3 x 9’5, (3.73m x 2.87m)
Overlooking the rear patio area, radiator, double glazed
window, dado rail, coving to ceiling
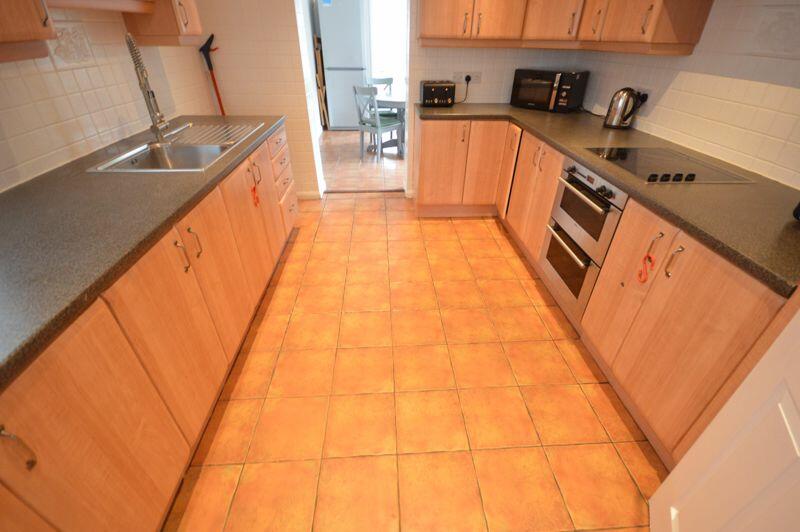
KITCHEN: 11’10 X 10’4, (3.60m x 3.14m)
A contemporary fitted kitchen incorporating a range of
stylish, base, wall and drawer units, co-ordinating
worktops, integrated double oven, hob and cooker hood,
housed washing machine and dishwasher, (negotiable),
spotlights to ceiling, tiled splash backs, double glazed
window, down lighters
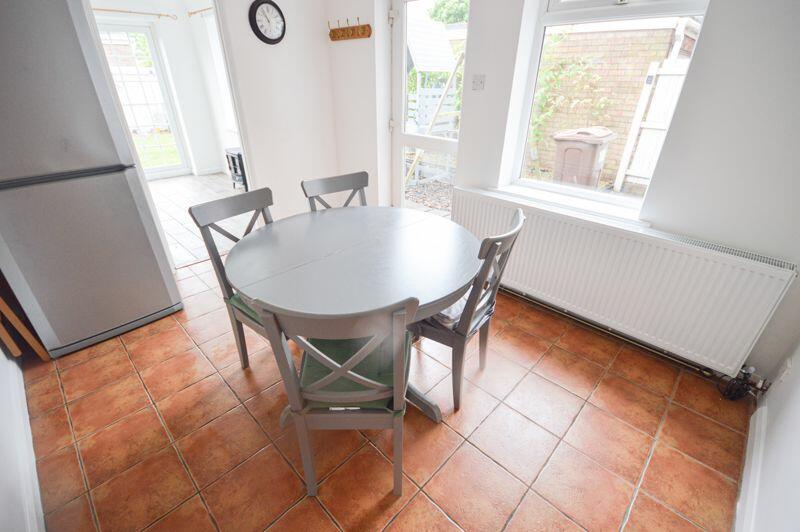
EXTENDED BREAKFASTING ROOM: 11’6 x 8’8, (3.50m x
2.64m)
Gorgeous room with double glazed door opening to the
side area, tiled floor, electric heater
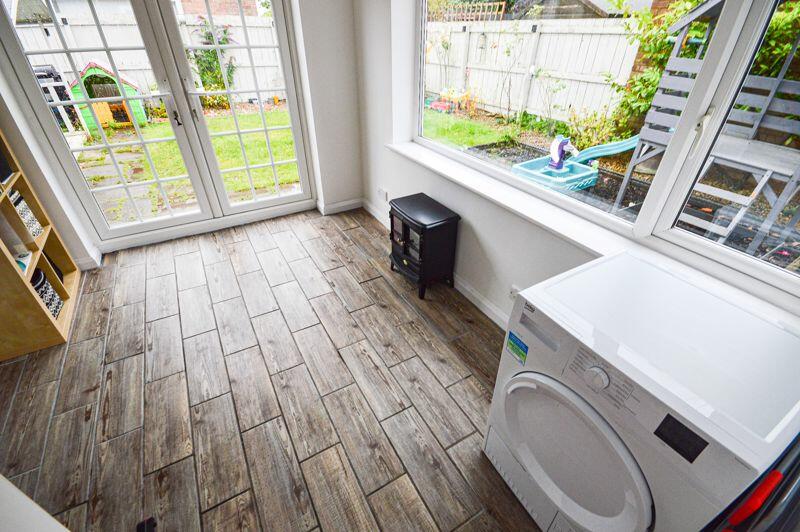
GARDEN ROOM: 10’6 x 8’9, (3.20m x 2.66m)
Perfect for a variety of leisure activities, open the double
glazed French doors and enjoy the garden whilst reading
or having a coffee, double glazed window, wall light,
wood effect flooring
FIRST FLOOR LANDING AREA
Double glazed leaded window, dado rail
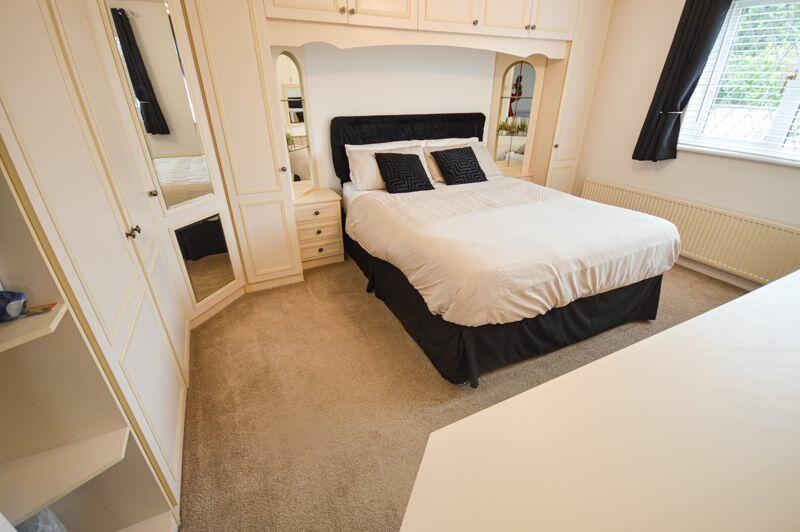
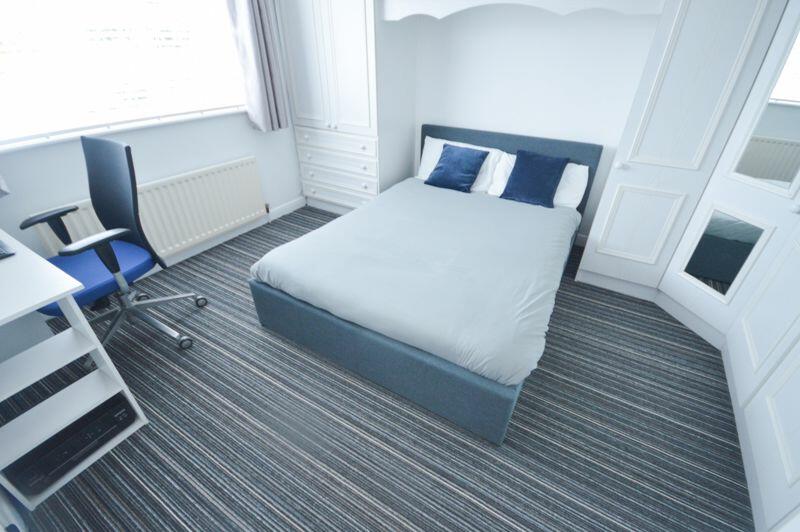
BEDROOM ONE: (front): 13’7 x 10’7, (4.14m x
3.22m)
Fitted robes and over bed storage, co-ordinating
dressing table and bedside mirrored units, radiator,
double glazed window
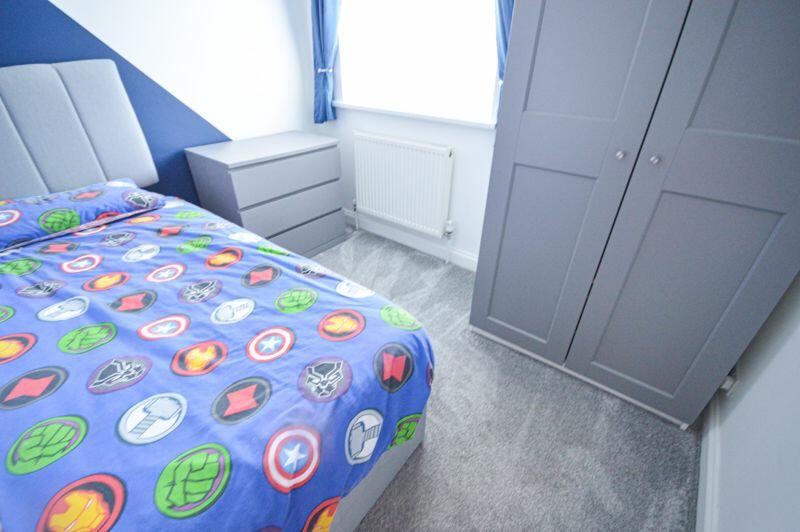
BEDROOM TWO: (rear): 11’1 x 10’6, (3.37m x
3.20m)
Radiator, double glazed window, fitted robes and
drawers with over-bed storage
BEDROOM THREE: (front): 10’7 x 9’4, (maximum
measurements)
Fitted robes and over-bed storage, shelving, dressing
table, storage cupboard, double glazed window,
radiator
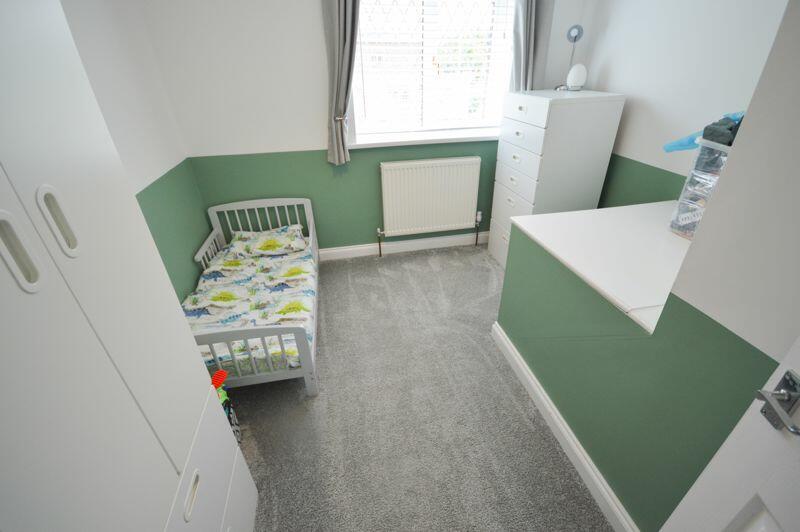
BEDROOM FOUR: (rear): 9’5 x 7’3, (2.87m x 2.20m)
Fitted study desk and robe, wall units, shelving,
double glazed window, radiator
FAMILY BATHROOM:
Family bathroom suite comprising of, bath, electric
shower, pedestal washbasin, low level W.C. radiator,
fully tiled walls, modern flooring
EXTERNALLY:
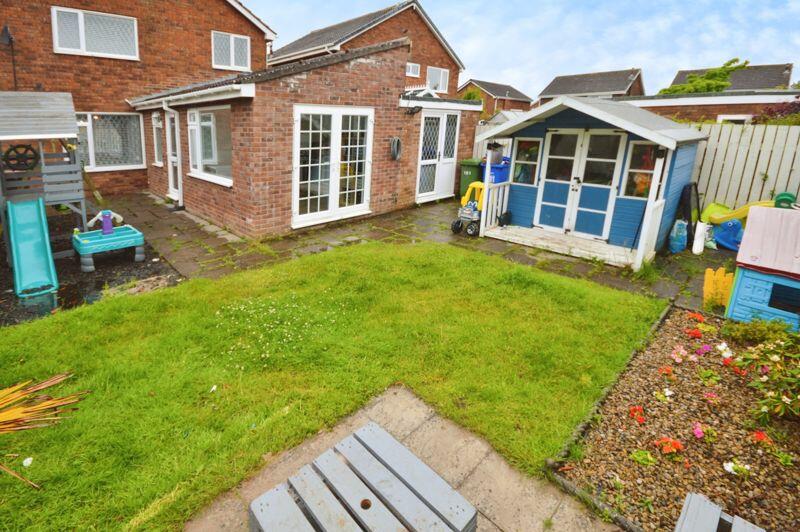
A lovely, enclosed rear garden with several aspects. Benefiting from, lawn, borders, patios, large side patio area,
summerhouse, gated access to the front. The front of the property has an extensive area with lawn and three/four car
driveway, attached garage with power and lighting, door from the rear of the garage to the back garden
EXTERNALLY:
A lovely, enclosed rear garden with several aspects. Benefiting from, lawn, borders, patios, large side patio area, summerhouse, gated access to the front. The front of the property has an extensive area with lawn and three/four car driveway, attached garage with power and lighting, door from the rear of the garage to the back garden
PRIMARY SERVICES SUPPLY
Electricity: Mains
Water: Mains
Sewerage: Mains
Heating: Gas
Broadband: ADSL (modem)
Mobile Signal Coverage Blackspot: No
Parking: Garage and driveway
MINING
The property is not known to be on a coalfield and not known to be directly impacted by the effect of other mining activity. The North East region is famous for its rich mining heritage and confirmation should be sought from a conveyancer as to its effect on the property, if any.
Listed by
Blyth
Rook Matthews Sayer - Connells
Reference: 150314837
EPC Rating & Upgrade Cost
Current rating: E
Potential rating: B
Inspection date: 27/08/2020
Expiry date: 26/08/2030
Current heating cost: £1,325/year
Potential heating cost: £641/year
Recommendations
- Increase loft insulation to 270 mm (350)
- Cavity wall insulation (1,500)
- Floor insulation (solid floor) (6,000)
- Upgrade heating controls (450)
- Replace boiler with new condensing boiler (3,000)
- Solar water heating (6,000)
- Solar photovoltaic panels, 2.5 kWp (5,500)
Flood risk
Zone: 1
Risk: Low
Job (default Low)
EPC Graphs
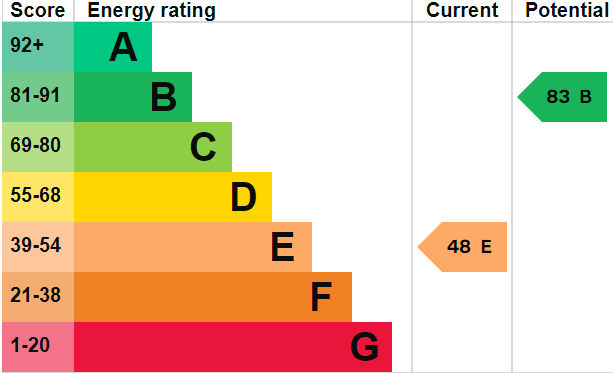
Energy Performance Certificate
Price history
53% since 2009
| Event | Date | Price | % change |
|---|---|---|---|
| Sold | 11/04/2025 (1 year ago) | £275,000 | +14.1% |
| Sold | 12/03/2021 (5 years ago) | £241,000 | +17.6% |
| Sold | 12/06/2015 (11 years ago) | £205,000 | +13.9% |
| Sold | 24/04/2009 (17 years ago) | £180,000 | — |
Source: HM Land Registry Price Paid Data. Crown copyright.
Sold Comparables
Same street and nearby sales within 0.25 miles (last 5 years). Data from Land Registry Price Paid.
| Address | Price | Date | Type |
|---|---|---|---|
| 70 MALLARD WAY, BLYTH, NORTHUMBERLAND, NE24 3QA | £267,500 | 26/10/2023 | Detached |
| Same street 83 ALBATROSS WAY, BLYTH, NORTHUMBERLAND, NE24 3QH | £232,000 | 22/09/2023 | Detached |
| 23 HERRING GULL CLOSE, BLYTH, NORTHUMBERLAND, NE24 3RH | £275,000 | 25/07/2023 | Detached |
| Same street 83 ALBATROSS WAY, BLYTH, NORTHUMBERLAND, NE24 3QH | £230,000 | 14/07/2023 | Detached |
| Same street 31 ALBATROSS WAY, BLYTH, NORTHUMBERLAND, NE24 3QH | £170,000 | 30/06/2023 | Semi-detached |
| Same street 34 ALBATROSS WAY, BLYTH, NORTHUMBERLAND, NE24 3QH | £191,000 | 21/06/2023 | Semi-detached |
| 22 KITTIWAKE CLOSE, BLYTH, NORTHUMBERLAND, NE24 3RG | £350,000 | 02/12/2022 | Detached |
| 10 ESHER GARDENS, BLYTH, NORTHUMBERLAND, NE24 3RR | £390,000 | 11/11/2022 | Detached |
| Same street 97 ALBATROSS WAY, BLYTH, NORTHUMBERLAND, NE24 3QH | £280,000 | 27/10/2022 | Detached |
| Same street 75 ALBATROSS WAY, BLYTH, NORTHUMBERLAND, NE24 3QH | £270,000 | 21/10/2022 | Detached |
| 2 HERRING GULL CLOSE, BLYTH, NORTHUMBERLAND, NE24 3RH | £250,000 | 13/10/2022 | Detached |
| 15 ESHER GARDENS, BLYTH, NORTHUMBERLAND, NE24 3RR | £350,000 | 10/08/2022 | Detached |
| Same street 9 ALBATROSS WAY, BLYTH, NORTHUMBERLAND, NE24 3QH | £190,000 | 25/07/2022 | Semi-detached |
| 3 DORKING CLOSE, BLYTH, NORTHUMBERLAND, NE24 3LX | £205,000 | 05/07/2022 | Detached |
| 19 ESHER GARDENS, BLYTH, NORTHUMBERLAND, NE24 3RR | £382,500 | 11/06/2022 | Detached |
| 53 MALLARD WAY, BLYTH, NORTHUMBERLAND, NE24 3QA | £234,000 | 12/05/2022 | Detached |
| Same street 1 ALBATROSS WAY, BLYTH, NORTHUMBERLAND, NE24 3QH | £225,000 | 29/04/2022 | Detached |
| Same street 2 ALBATROSS WAY, BLYTH, NORTHUMBERLAND, NE24 3QH | £127,000 | 17/12/2021 | Semi-detached |
| Same street 51 ALBATROSS WAY, BLYTH, NORTHUMBERLAND, NE24 3QH | £185,000 | 02/11/2021 | Semi-detached |
| Same street 35 ALBATROSS WAY, BLYTH, NORTHUMBERLAND, NE24 3QH | £180,000 | 19/08/2021 | Semi-detached |
Street average: £207,273 (11 sales)
Area average: £300,444 (9 sales)
Capital growth trend
Land Registry outcode average: last 12 months vs 5y and 10y ago (from sold prices).
House Price Index (HM Land Registry — official index, not sold-price averages): Northumberland. Series: Detached. As of April 2026.
Rental Range
Estimated market rent for Northumberland. Low = conservative, Realistic = average, Optimistic = best case.
Based on Local Authority from postcode lookup → Northumberland.
LHA (30th percentile) floor for Northumberland: £758/mo (Apr 2025 – Mar 2026)
Location
Nearby
Nearest stations, universities and amenities (distance from property).
| Type | Name | Distance |
|---|---|---|
| Bus stop | South Beach, Fulmar Drive end | 0.1 miles |
| Bus stop | Fulmar Drive end | 0.1 miles |
| Shop | South Beachcar Sales | 0.4 miles |
| Train station | Newsham | 0.6 miles |
| Shop | Mobility Solutions | 0.8 miles |
| University | Blyth Marine Station | 1.3 miles |
| Train station | Blyth Bebside | 2.2 miles |
| Hospital | The Rutherford Cancer Centre North East | 4.2 miles |
| Hospital | Wansbeck General Hospital | 5.5 miles |
| University | Dove Marine Laboratory | 5.9 miles |
Street-level crime
| Category | Count |
|---|---|
| Anti-social behaviour | 55 |
| Shoplifting | 39 |
| Violence and sexual offences | 30 |
| Criminal damage and arson | 16 |
| Public order | 8 |
| Burglary | 5 |
| Other crime | 3 |
| Other theft | 3 |
| Bicycle theft | 2 |
| Vehicle crime | 2 |
| Drugs | 1 |
| Possession of weapons | 1 |
| Theft from the person | 1 |
| Total incidents | 166 |
Within 1 mile during May 2026. Source: data.police.uk (England & Wales).
Schools nearby
Nearest open schools with Ofsted ratings (England). Closed schools are not shown. Data from Get Information about Schools and Ofsted.
| Name | Type | Distance | Ofsted |
|---|---|---|---|
| Bede Academy | Other | 0.8 miles | Good — 30 Jun 2024 |
| Newsham Primary School | Primary | 0.8 miles | Good — 5 Feb 2016 |
| Croftway Academy | Primary | 1.0 miles | Outstanding — 8 Mar 2023 |
| New Delaval Primary School | Primary | 1.1 miles | Good — 10 Sep 2024 |
| Gilbert Ward Academy | Other | 1.1 miles | — (No rating) |
Rental Comparables
Rental comparables are temporarily unavailable while listing-site fetches are paused. Try again later.
Rent-driven metrics
Based on Area rent estimate.
- Rent ratio — Monthly rent ÷ purchase price (1% rule). 1%+ = strong, 0.8–1% = okay, <0.8% = weak for cashflow.
- Max investor price — Rent ÷ 0.8%; the price at which rent would be 0.8% of price (Stoke-style target).
- Target investor price — Rent ÷ 1%; the price at which rent would be 1% of price (strong cashflow band).
- Gross yield — Annual rent as % of purchase price (no costs).