FLAT 7
FULFORD PLACE, HOSPITAL FIELDS ROAD, YORK, YORK YO10 4FE
Property details
Tenure
LEASEHOLD
Floor area
81 m²
Council tax band
D
Last sold
£210,000 Sep 2025
Local average
£201,792 (+9%)
Deprivation
Decile 9 (27,926 of 33,755)
Street crime
458 incidents within 1 mile (May 2026)
Key features
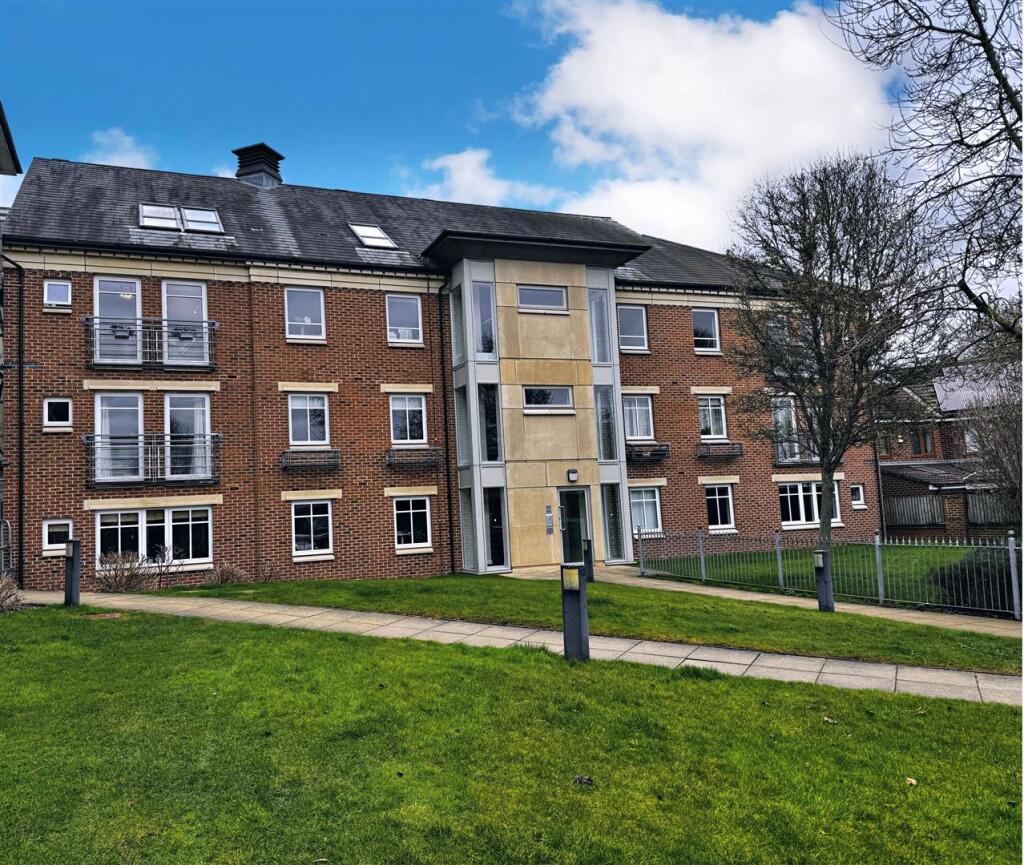
- Large 2 Bed 2 Bath 1st Floor Apartment
- With Parking
- Sought After Location
- Spacious Living Accommodation
- Master Bedroom with En-Suite
- Council Tax Band D
- EPC C73
Additional details
- Parking
- Yes
Description
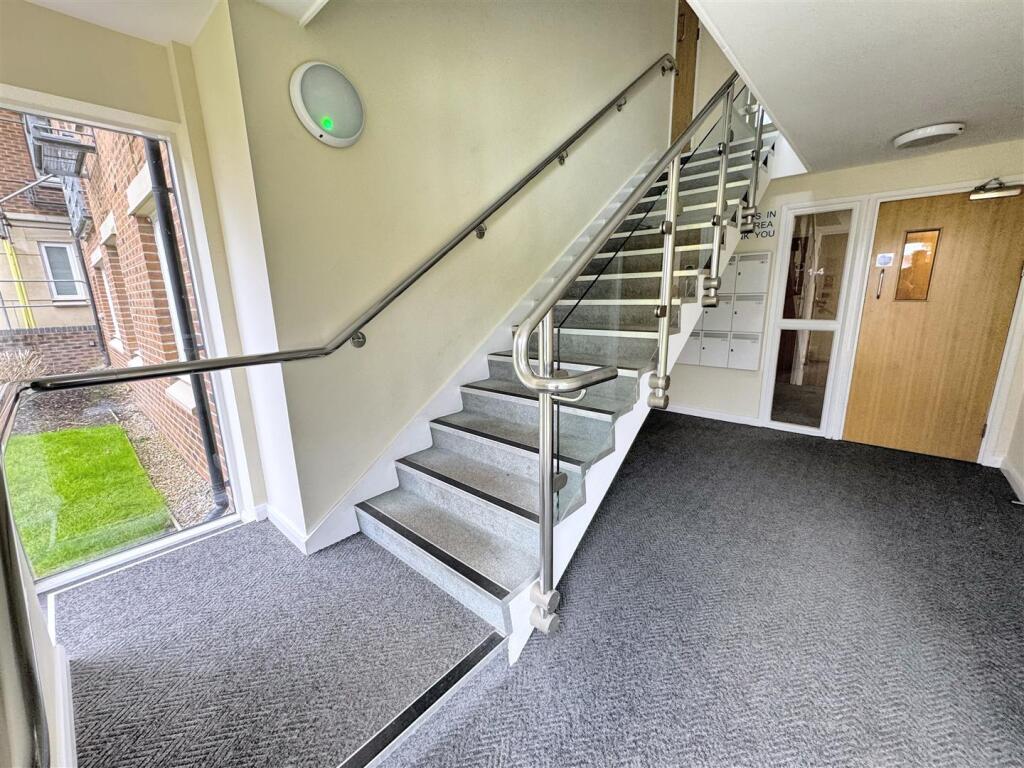
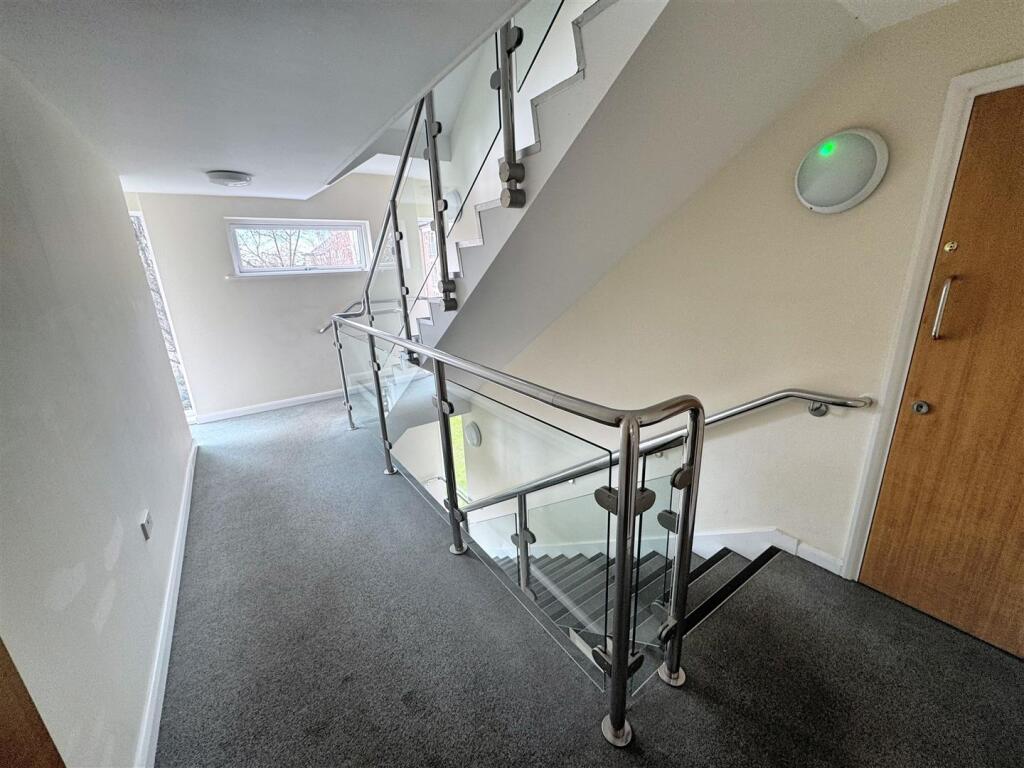
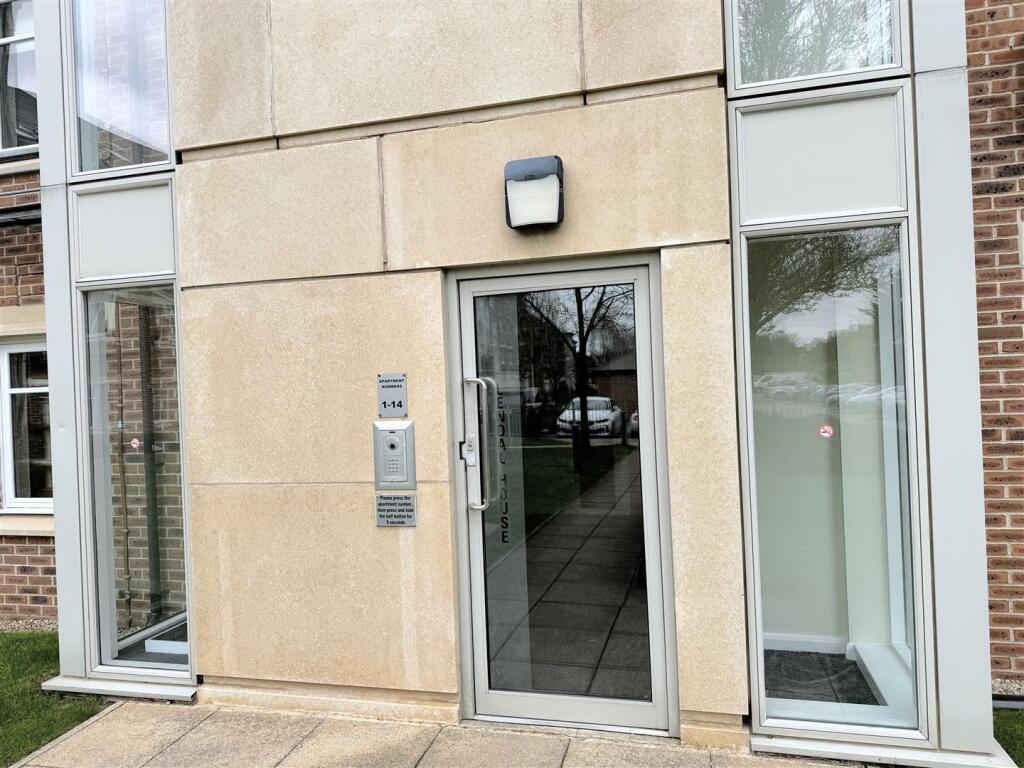
Communal Hallway - Entrance door with security entry system, stairs to upper floors
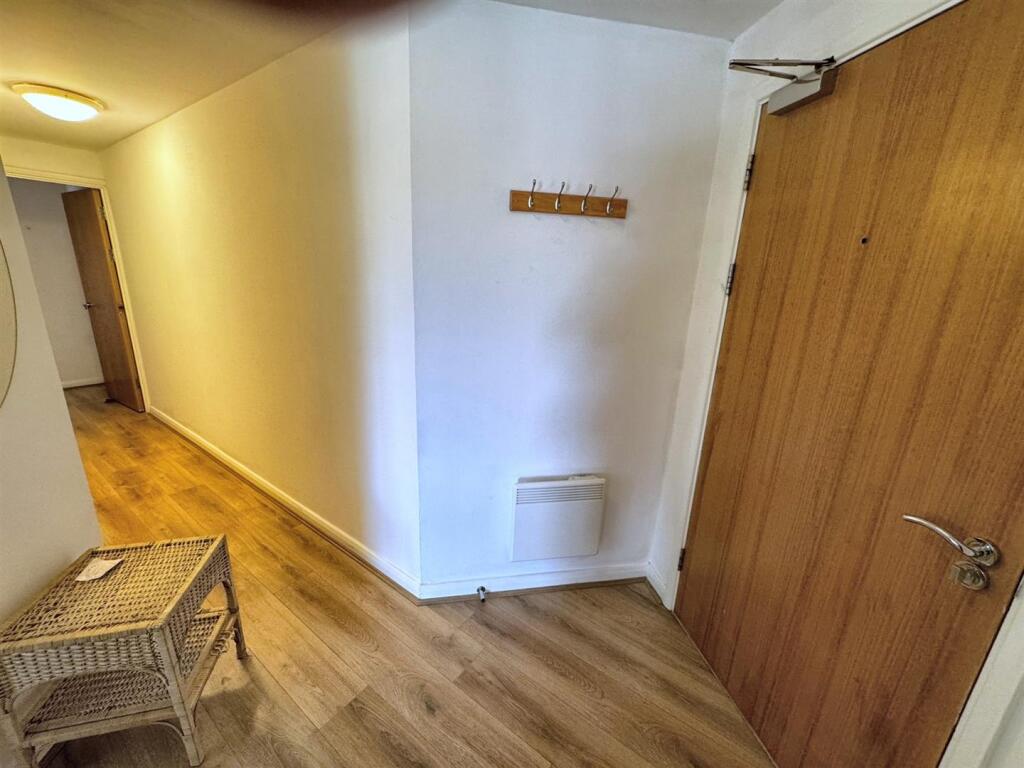
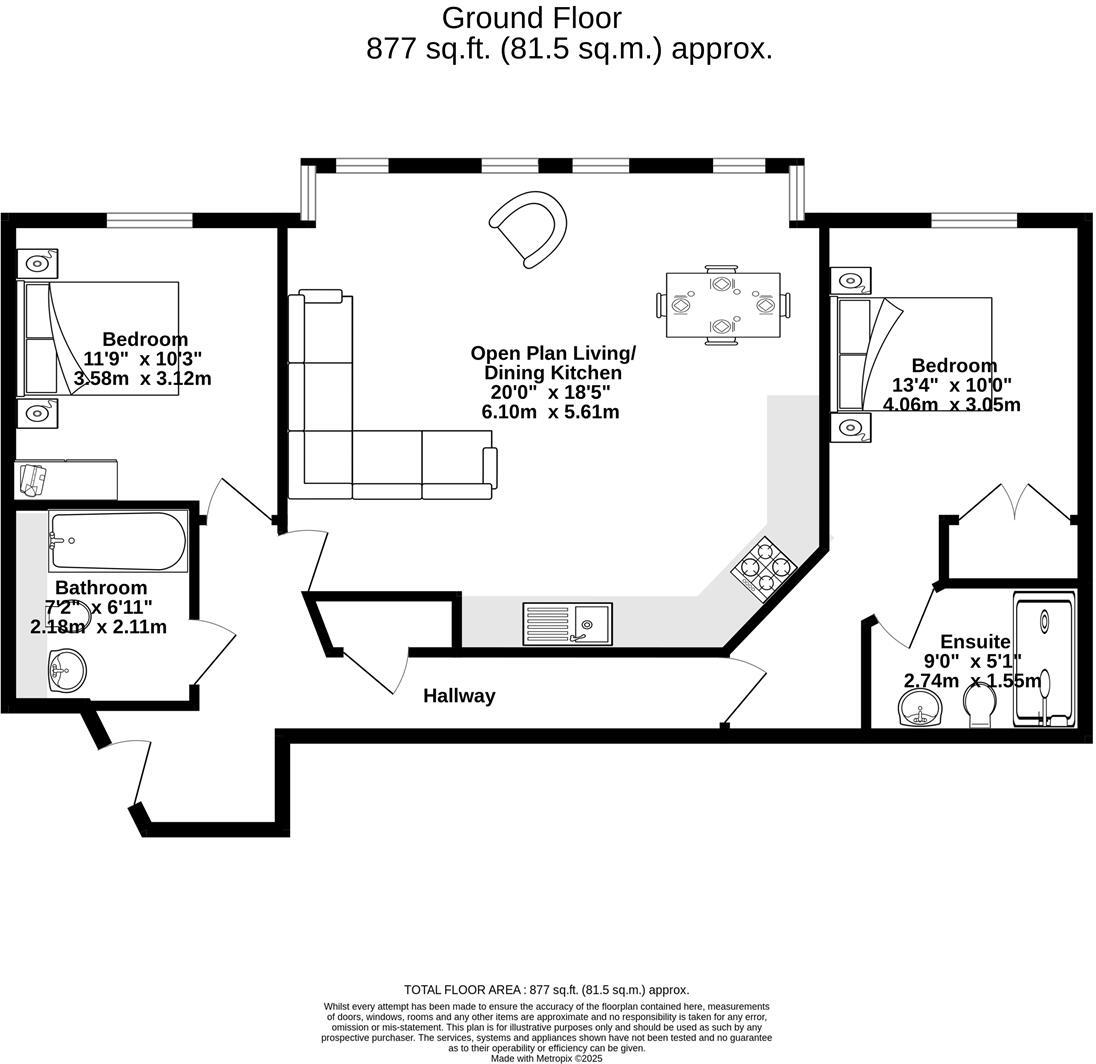
Entrance Hall - Entrance door, large storage/cylinder cupboard. Doors to
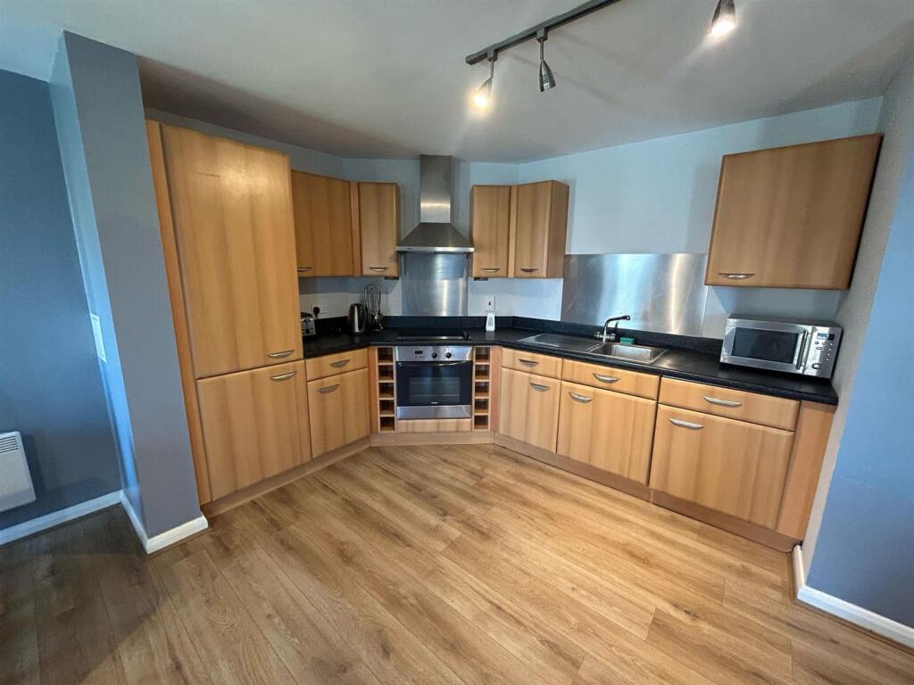
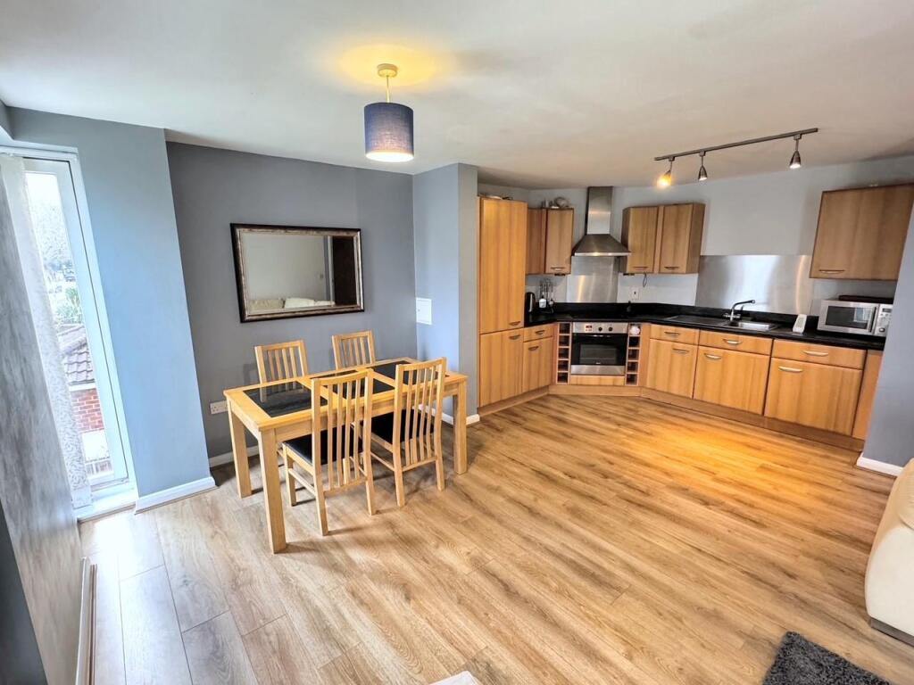
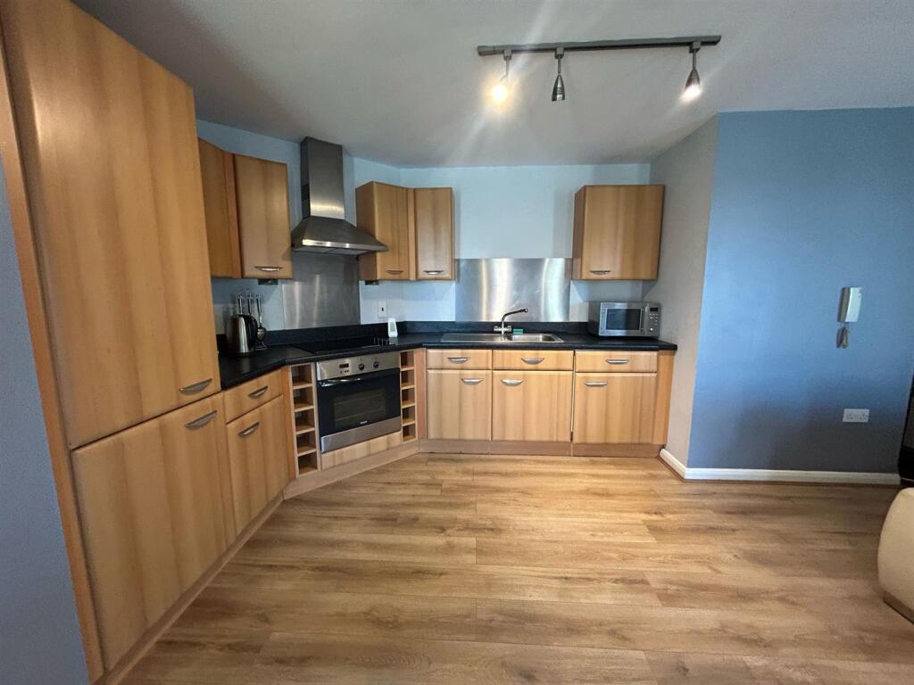
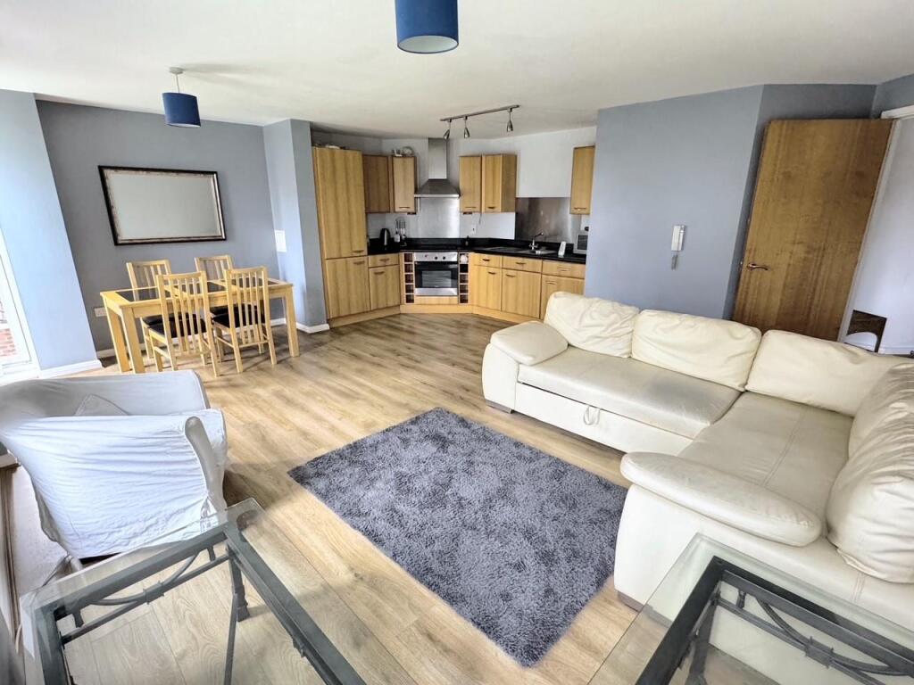
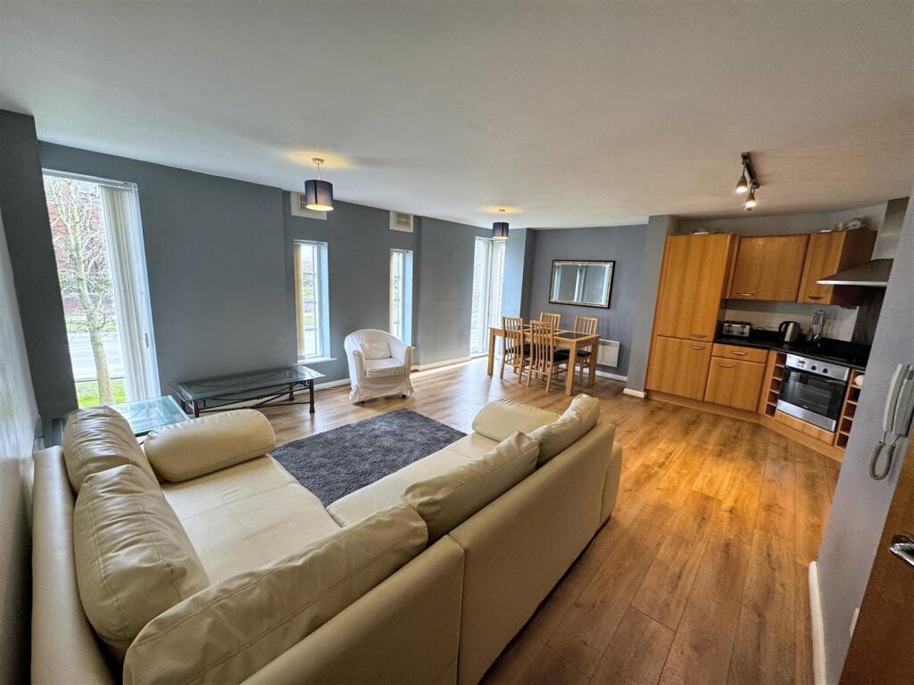
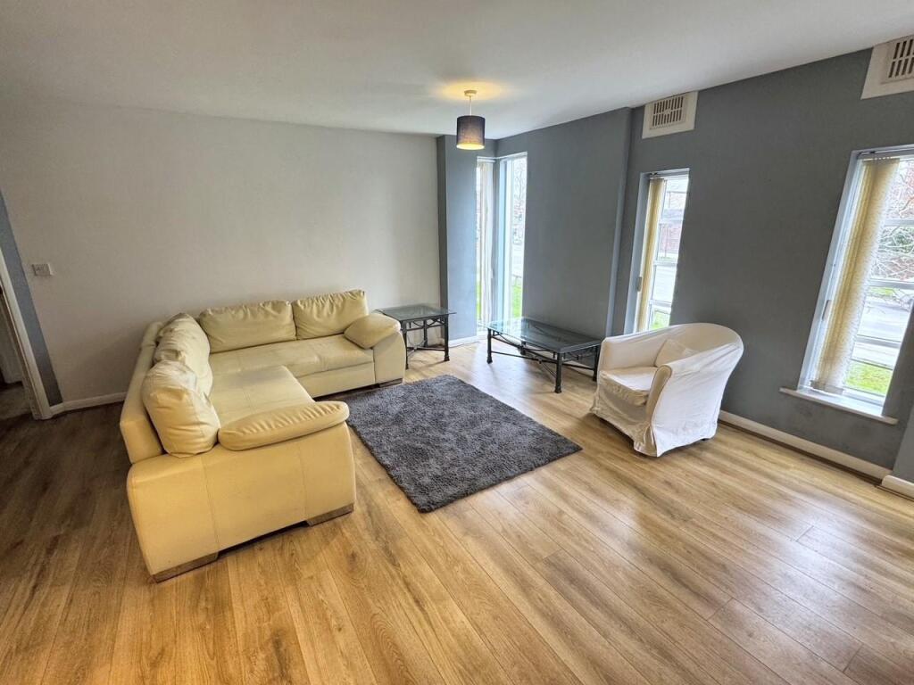
Living/ Dining Kitchen - 6.10m x 5.61m (20'0" x 18'4") - Superb large open plan living space with sitting and dining areas with windows to front, kitchen area with fitted units including built-in oven and hob with built-in appliances including; fridge/freezer, washing machine and slimline dishwasher
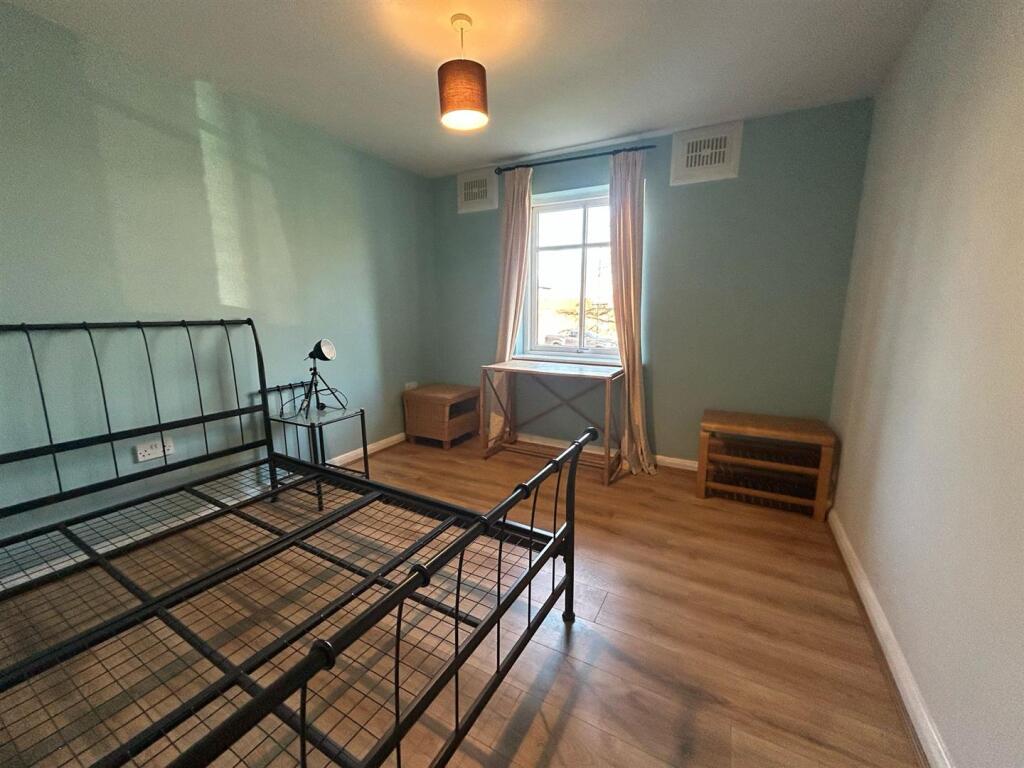
Bedroom 1 - 4.06m x 3.05m (13'3" x 10'0") - Window to front, built in wardrobe. Door to
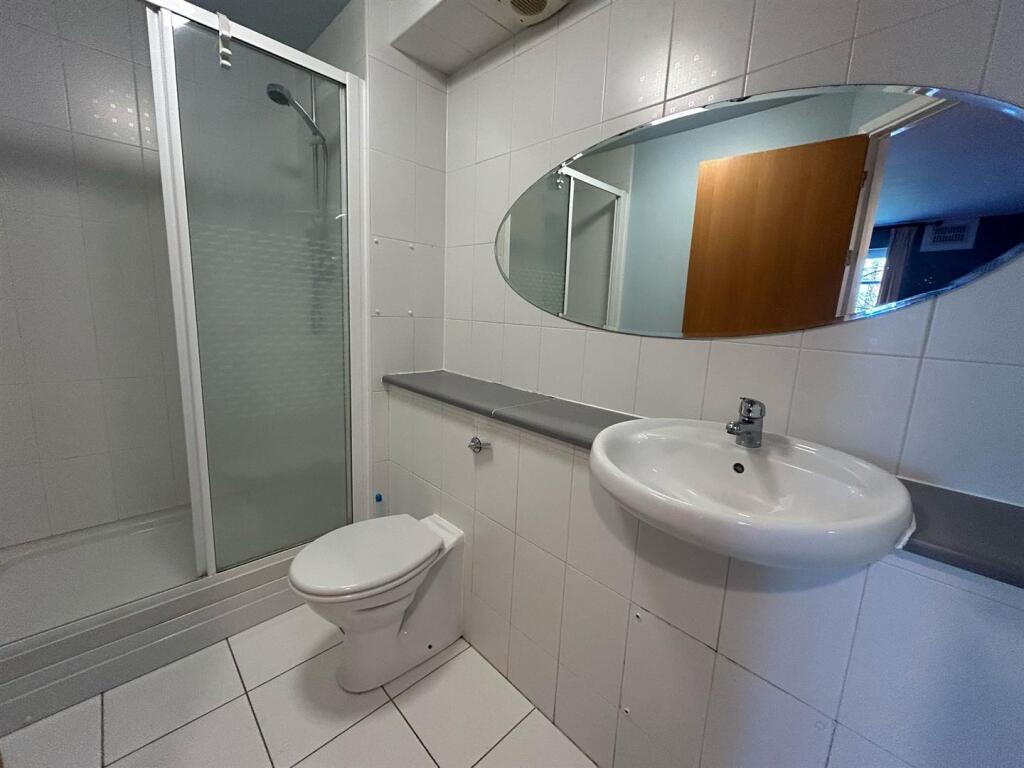
En-Suite - 2.74m x 1.55m (8'11" x 5'1") - Large walk in shower, wash hand basin, w.c.
Bedroom 2 - 3.58m x 3.12m (11'8" x 10'2") - Window to front
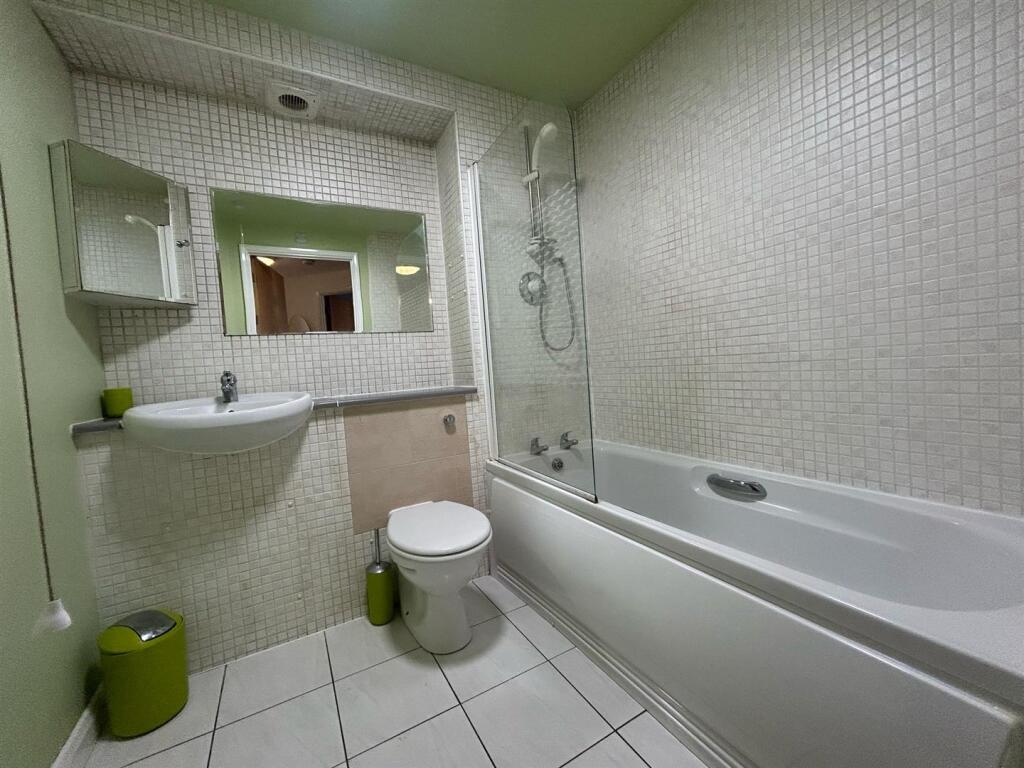
Bathroom - 2.18m x 2.11m (7'1" x 6'11") - Suite in white comprising panelled bath, wash hand basin, w.c.
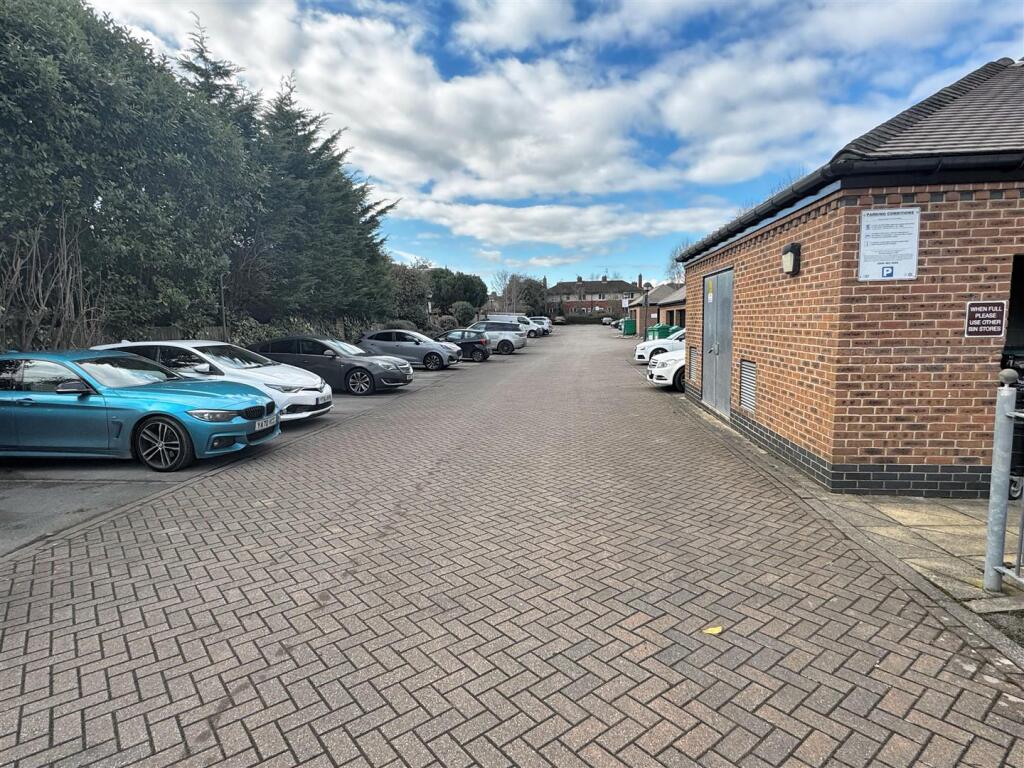
Outside - Allocated car parking space plus permit for visitor spaces. Communal areas include cycle and bin stores.
Listed by
York
Churchills Estate Agents (York)
Reference: 159611801
EPC Rating & Upgrade Cost
Fetching EPC data… Refresh this page in a moment.
Flood risk
Zone: 1
Risk: Low
Job (default Low)
Floorplans
17fulfordplaceyork-High.jpg
EPC Graphs
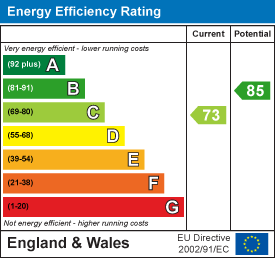
EE Rating
Price history
23% since 2015
| Event | Date | Price | % change |
|---|---|---|---|
| Sold | 24/09/2025 (10 months ago) | £210,000 | +22.8% |
| Sold | 16/10/2015 (10 years ago) | £171,000 | — |
Source: HM Land Registry Price Paid Data. Crown copyright.
Sold Comparables
Same street and nearby sales within 0.25 miles (last 5 years). Data from Land Registry Price Paid.
| Address | Price | Date | Type |
|---|---|---|---|
| 14 HOLLY TERRACE, YORK, YO10 4DS | £295,000 | 05/12/2025 | Flat |
| FULFORD PLACE FLAT 75 HOSPITAL FIELDS ROAD, YORK, YO10 4FF | £97,500 | 04/11/2025 | Flat |
| FULFORD PLACE FLAT 66 HOSPITAL FIELDS ROAD, YORK, YO10 4FF | £225,000 | 14/07/2023 | Flat |
| 11 FLAT 11 WENLOCK TERRACE, YORK, YO10 4DU | £165,000 | 05/07/2023 | Flat |
| 2 AMBROSE STREET, YORK, YO10 4DR | £270,000 | 27/03/2023 | Flat |
| 3 FLAT 4 WENLOCK TERRACE, YORK, YO10 4DU | £129,950 | 30/09/2022 | Flat |
| 4 FLAT 5 WENLOCK TERRACE, YORK, YO10 4DU | £197,000 | 16/09/2022 | Flat |
| THE KEYES, 12 FLAT 2 WENLOCK TERRACE, YORK, YO10 4DU | £185,000 | 13/09/2022 | Flat |
| 13 FLAT 4 WENLOCK TERRACE, YORK, YO10 4DU | £245,000 | 18/05/2022 | Flat |
| FULFORD PLACE FLAT 59 HOSPITAL FIELDS ROAD, YORK, YO10 4FF | £188,000 | 17/05/2022 | Flat |
| 4 FLAT 1 WENLOCK TERRACE, YORK, YO10 4DU | £215,000 | 11/04/2022 | Flat |
| 16E WENLOCK TERRACE, YORK, YO10 4DU | £160,000 | 28/02/2022 | Flat |
| 80 APARTMENT 8 ALMA TERRACE, YORK, YO10 4DJ | £335,000 | 02/12/2021 | Flat |
| 20 HOLLY TERRACE, YORK, YO10 4DS | £185,000 | 26/10/2021 | Flat |
| FULFORD PLACE FLAT 63 HOSPITAL FIELDS ROAD, YORK, YO10 4FF | £225,000 | 23/09/2021 | Flat |
Area average: £207,830 (15 sales)
Capital growth trend
Land Registry outcode average: last 12 months vs 5y and 10y ago (from sold prices).
House Price Index (HM Land Registry — official index, not sold-price averages): York. Series: Flats and maisonettes. As of April 2026.
Rental Range
Estimated market rent for York. Low = conservative, Realistic = average, Optimistic = best case.
Based on Local Authority from postcode lookup → York.
LHA (30th percentile) floor for York: £773/mo (Apr 2025 – Mar 2026)
Location
Address
30 Hospital Fields Road
Nearby
Nearest stations, universities and amenities (distance from property).
| Type | Name | Distance |
|---|---|---|
| Shop | Gary Cartledge Motor Engineer | 0.0 miles |
| Shop | York Trade Windows Limited | 0.0 miles |
| Bus stop | Imphal Barracks | 0.2 miles |
| University | Fairfax House | 0.7 miles |
| University | Astrocampus | 0.9 miles |
| Train station | York | 1.1 miles |
| Hospital | St Helen's Rehabilitation Hospital | 1.1 miles |
| Train station | Erskine Halt | 1.3 miles |
| Hospital | Unknown | 2.1 miles |
Street-level crime
| Category | Count |
|---|---|
| Violence and sexual offences | 138 |
| Anti-social behaviour | 121 |
| Shoplifting | 78 |
| Public order | 27 |
| Criminal damage and arson | 24 |
| Drugs | 16 |
| Other theft | 16 |
| Bicycle theft | 11 |
| Robbery | 10 |
| Burglary | 6 |
| Possession of weapons | 5 |
| Vehicle crime | 4 |
| Other crime | 1 |
| Theft from the person | 1 |
| Total incidents | 458 |
Within 1 mile during May 2026. Source: data.police.uk (England & Wales).
Schools nearby
Nearest open schools with Ofsted ratings (England). Closed schools are not shown. Data from Get Information about Schools and Ofsted.
| Name | Type | Distance | Ofsted |
|---|---|---|---|
| Danesgate Community | Other | 0.1 miles | Good — 20 Dec 2012 |
| York Steiner School | Other | 0.2 miles | Good — 13 Mar 2022 |
| Knavesmire Primary School | Primary | 0.4 miles | Outstanding — 20 Nov 2022 |
| St George's Catholic Primary School - a Catholic Voluntary Academy | Primary | 0.4 miles | Good — 15 Mar 2018 |
| Fishergate Primary School | Primary | 0.5 miles | Good — 4 Dec 2017 |
Rental Comparables
Residential lets from OpenRent and Rightmove for the area (same bedroom count). Use to validate rent estimates. Student lets are excluded.
| Title | Rent | Beds | Distance | As seen on |
|---|---|---|---|---|
| 2 Bed Terraced House, George Street, YO1 | £1,750/mo | 2 | 0.78 miles | OpenRent |
| 2 Bed Maisonette, Huby Court, YO1 | £1,200/mo | 2 | 0.81 miles | OpenRent |
| 2 Bed Terraced House, Lansdowne Terrace, YO10 | £1,095/mo | 2 | 0.88 miles | OpenRent |
Average rent: £1,348/mo (3 listings)
Rent-driven metrics
Based on OpenRent comparables.
- Rent ratio — Monthly rent ÷ purchase price (1% rule). 1%+ = strong, 0.8–1% = okay, <0.8% = weak for cashflow.
- Max investor price — Rent ÷ 0.8%; the price at which rent would be 0.8% of price (Stoke-style target).
- Target investor price — Rent ÷ 1%; the price at which rent would be 1% of price (strong cashflow band).
- Gross yield — Annual rent as % of purchase price (no costs).
- Cost-to-rent — Price ÷ annual rent (from OpenRent comparables). Under 14× = strong, 14–16× = acceptable, 17×+ = compressed.
- Cashflow — Rent minus mortgage, 10% maintenance, £25/mo compliance. Assumes 75% LTV, 3.95% APR (5yr fixed), 25yr term.
- ROI — Annual profit ÷ cash in (deposit + 4% purchase costs).