30 BOUCHERS WAY
SALISBURY, SALISBURY, WILTSHIRE SP2 8RW
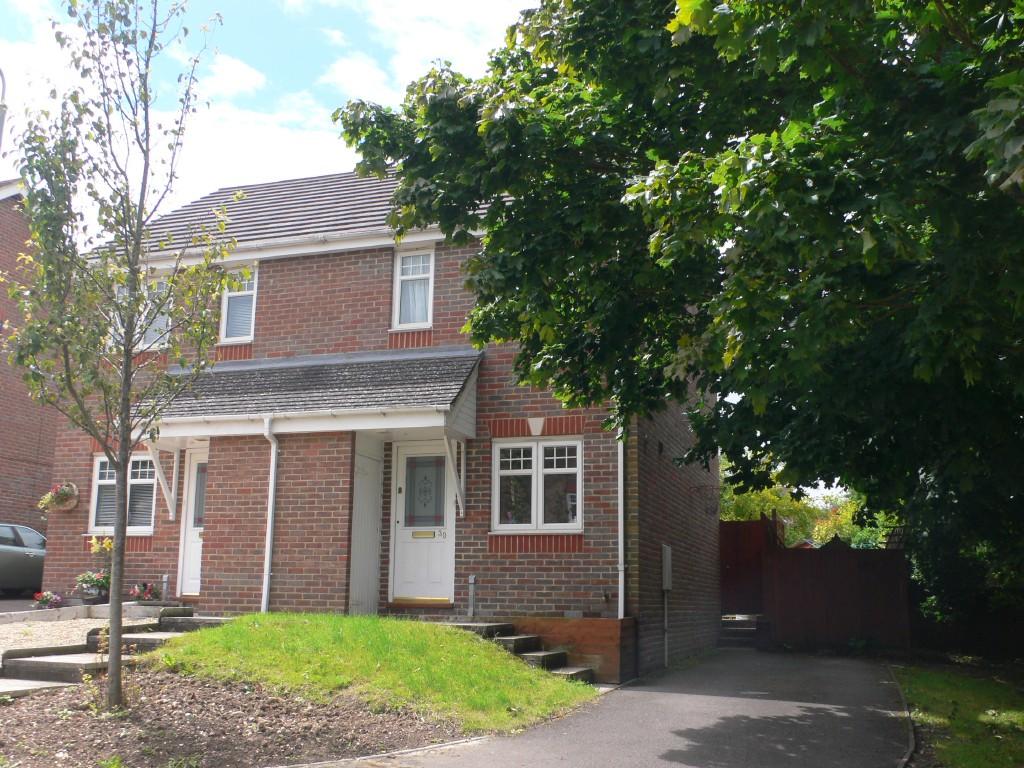
Photo 1
/ 1
Property details
Tenure
LEASEHOLD (113 years remaining on lease)
Last sold
£138,000 Dec 2008
Local average
£326,199 (-57.1%)
Deprivation
Decile 7 (22,230 of 33,755)
Street crime
73 incidents within 1 mile (May 2026)
Key features
- Living/Dining Room
- Well fitted Kitchen
- Cloakroom
- 2 Bedrooms
- Bathroom
- UPVC windows
- Gas fired central heating
- Off street parking for 2 vehicles
- Well designed low maintenance rear garden
- Price represents 75% share
Additional details
- Parking
- Yes
- Garden
- Yes
Description
This is a modern semi-detached house that was constructed approximately eleven years ago by Alfred McAlpine on behalf of a Housing Association to provide affordable living accommodation for local residents. The ground floor comprises a living/dining room, well fitted kitchen and cloakroom, whilst there are two bedrooms and a bathroom on the first floor. UPVC windows have been fitted throughout and gas fired central heating has been installed. To the side of the property is off street parking for two vehicles and a pedestrian gate gives access to the enclosed, well designed, low maintenance rear garden.
The Situation:
The property is located in a popular residential development on the southern side of the City conveniently situated for Odstock Hospital and access to the South Coast. Harnham has a good range of local amenities including churches, schools and public houses whilst the Cathedral City of Salisbury offers excellent social, recreational, shopping and educational facilities as well as a main line railway station.
VIEWING: Strictly by appointment with the Vendor's Sole Agents, John Jeffery of Salisbury (01722) 335337.
POSSESSION: Vacant possession upon completion of the sale.
SERVICES: All mains services are connected to the property.
TENURE: The property is held on a 125 year lease from 1997. The ground rent amounts to £291.54 per annum to include building insurance.
COUNCIL TAX: We are advised by the Local Authority that the property falls within Band C and the charge for the current year 2008/09 is £1,240.24.
OCCUPATION: All applicants must be approved by Salisbury District Council Housing Department. Further details from the Agent.
The property can be approached via two paved paths leading through the front garden to a covered porch with part glazed front door leading to:
ENTRANCE HALL: Single panel radiator; Potterton wall mounted thermostat; door to deep understairs storage/cloaks cupboard with continuation of tiled floor and light; door to cloakroom; tiled floor; door to kitchen; door to:
LIVING/DINING ROOM: 4.42m x 3.86m (14'6" x 12'8") including staircase
Sliding patio doors to garden; two double panel radiators; telephone point; tv aerial point; Karndean flooring.
KITCHEN: 2.79 x 1.95m (9'2" x 6'5")
Window to front elevation; double panel radiator; range of base and wall mounted units; roll edged work surface; space and plumbing for a washing machine; inset single stainless steel sink and drainer with mixer tap; wall mounted Potterton boiler; Lifestyle LP522 programmer; AEG electric cooker; AEG 4-ring gas hob with Blanco extractor hood over; space for a fridge freezer; tiled splashbacks; continuation of tiled floor.
CLOAKROOM: Single panel radiator; electricity fuse box; low level w.c.; wall mounted corner wash hand basin with tiled splashbacks; Manrose extractor fan; continuation of tiled floor.
FIRST FLOOR
LANDING: Single panel radiator; access hatch to roof space; door to Bedroom 2; door to bathroom; door to:
BEDROOM 1(R): 3.90m x 3.50m (12'8" x 11'6") at best including wardrobe and airing cupboard.
Window to rear elevation; single panel radiator; range of fitted wardrobes with sliding mirrored doors; door to airing cupboard with shelving, hot water tank and Potterton thermostat.
BEDROOM 2(F): 3.20m x 2.69m (10'6" max x 8'10") L-shaped excluding wardrobe.
Two windows to front elevation; double panel radiator; range of fitted wardrobes with mirrored sliding doors; built in range of drawers creating a corner dressing table unit with matching overhead storage and inset corner storage.
BATHROOM: Obscure window to side elevation; single panel radiator; suite comprising a panelled bath with shower attachment; low level w.c. and pedestal wash hand basin; Manrose extractor fan; two small recess shelves above bath.
OUTSIDE
To the front of the property is a garden with a small lawn, flower beds and a cold water tap. There is an enclosed dustbin storage cupboard beside the covered porch. Immediately to the side of the house is a tarmacadam parking area suitable for two vehicles. A pedestrian gate gives access to the enclosed rear garden which measures approx. 11.27m x 7.46m (37' x 24'6") and has been thoughtfully designed to create an attractive, west facing, low maintenance outside area. There is a patio immediately adjacent to the house, a flat lawn, various gravelled area, an outside light and a garden shed.
DIRECTIONS
Leave the City in a southerly direction along Exeter Street, proceeding straight over the roundabout into Newbridge Road. At the top of the hill continue across the traffic lights into Coombe Road. Turn left at the mini roundabout and proceed down the hill to the next mini roundabout taking the third entry into Heronswood and then the first turning on the left into Bouchers Way where the property is immediately on the right hand side and is identified by the John Jeffery For Sale board.
MORTGAGE SERVICES: We will be happy to assist with your mortgage if required. Our mortgage advisors are able to offer personal independent and confidential advice from various schemes currently available.
NOTE: We would like to point out to potential buyers that these property details have been prepared as a general guide. The services, appliances and fittings have not been tested, and room sizes given should not be relied upon for carpets and furnishings.
Listed by
Salisbury
John Jeffery
Reference: 10725678
EPC Rating & Upgrade Cost
Fetching EPC data… Refresh this page in a moment.
Flood risk
Zone: 1
Risk: Low
Job (default Low)
Price history
50% since 2002
| Event | Date | Price | % change |
|---|---|---|---|
| Sold | 23/12/2008 (17 years ago) | £138,000 | +50% |
| Sold | 24/01/2002 (24 years ago) | £92,000 | — |
Source: HM Land Registry Price Paid Data. Crown copyright.
Sold Comparables
Same street and nearby sales within 0.25 miles (last 5 years). Data from Land Registry Price Paid.
| Address | Price | Date | Type |
|---|---|---|---|
| Same street 52 BOUCHERS WAY, HARNHAM, SALISBURY, WILTSHIRE, SP2 8RW | £290,000 | 14/01/2026 | Terraced |
| Same street 21 BOUCHERS WAY, HARNHAM, SALISBURY, WILTSHIRE, SP2 8RW | £349,000 | 11/11/2025 | Terraced |
| Same street 37 BOUCHERS WAY, HARNHAM, SALISBURY, WILTSHIRE, SP2 8RW | £260,000 | 18/05/2023 | Terraced |
| 15 WOODBURY GARDENS, HARNHAM, SALISBURY, WILTSHIRE, SP2 8QA | £315,000 | 20/10/2022 | Semi-detached |
| 45 BOUVERIE AVENUE, SALISBURY, WILTSHIRE, SP2 8DU | £525,000 | 19/08/2022 | Semi-detached |
| 188 COOMBE ROAD, SALISBURY, WILTSHIRE, SP2 8BN | £490,000 | 14/04/2022 | Semi-detached |
| 43 WOODBURY GARDENS, HARNHAM, SALISBURY, WILTSHIRE, SP2 8QA | £262,500 | 13/04/2022 | Semi-detached |
| Same street 9 BOUCHERS WAY, HARNHAM, SALISBURY, WILTSHIRE, SP2 8RW | £305,000 | 12/04/2022 | Semi-detached |
| 30 SENIOR DRIVE, SALISBURY, WILTSHIRE, SP2 8QD | £295,000 | 14/01/2022 | Semi-detached |
| 30 SENIOR DRIVE, SALISBURY, WILTSHIRE, SP2 8QD | £300,000 | 22/12/2021 | Semi-detached |
| Same street 33 BOUCHERS WAY, HARNHAM, SALISBURY, WILTSHIRE, SP2 8RW | £228,300 | 12/11/2021 | Terraced |
| 10 HARVARD CLOSE, SALISBURY, WILTSHIRE, SP2 8QP | £286,000 | 21/10/2021 | Semi-detached |
| Same street 35 BOUCHERS WAY, HARNHAM, SALISBURY, WILTSHIRE, SP2 8RW | £253,000 | 20/09/2021 | Terraced |
| Same street 48 BOUCHERS WAY, HARNHAM, SALISBURY, WILTSHIRE, SP2 8RW | £235,000 | 24/08/2021 | Terraced |
Street average: £274,329 (7 sales)
Area average: £353,357 (7 sales)
Capital growth trend
Land Registry outcode average: last 12 months vs 5y and 10y ago (from sold prices).
House Price Index (HM Land Registry — official index, not sold-price averages): Wiltshire. Series: Semi-detached. As of April 2026.
Company ownership
Registered legal owner is a company.
Company: SOVEREIGN NETWORK GROUP (7448)
Rental Range
Estimated market rent for Wiltshire. Low = conservative, Realistic = average, Optimistic = best case.
Based on Local Authority from postcode lookup → Wiltshire.
LHA (30th percentile) floor for Salisbury: £778/mo (Apr 2025 – Mar 2026)
Location
Nearby
Nearest stations, universities and amenities (distance from property).
| Type | Name | Distance |
|---|---|---|
| Bus stop | Lime Kiln Way | 0.1 miles |
| Bus stop | Ambulance Station | 0.1 miles |
| Hospital | Salisbury District Hospital | 0.7 miles |
| Shop | Salisbury Cathedral Gift Shop | 0.8 miles |
| Shop | One Stop | 0.9 miles |
| Train station | Salisbury | 1.2 miles |
| Hospital | New Hall Hospital | 2.1 miles |
| Train station | Dean | 7.1 miles |
Street-level crime
| Category | Count |
|---|---|
| Violence and sexual offences | 22 |
| Anti-social behaviour | 17 |
| Shoplifting | 10 |
| Criminal damage and arson | 9 |
| Other theft | 6 |
| Public order | 4 |
| Other crime | 2 |
| Vehicle crime | 2 |
| Burglary | 1 |
| Total incidents | 73 |
Within 1 mile during May 2026. Source: data.police.uk (England & Wales).
Schools nearby
Nearest open schools with Ofsted ratings (England). Closed schools are not shown. Data from Get Information about Schools and Ofsted.
| Name | Type | Distance | Ofsted |
|---|---|---|---|
| Harnham Infants' School | Primary | 0.6 miles | Good — 5 Mar 2019 |
| Harnham Church of England Controlled Junior School | Primary | 0.6 miles | Good — 5 Sep 2011 |
| St Osmund's Catholic Primary School, Salisbury | Primary | 0.6 miles | Good — 15 Oct 2014 |
| Salisbury Cathedral School | Other | 0.7 miles | — (No rating) |
| Longford Church of England Primary School | Primary | 0.8 miles | Requires improvement — 19 Jul 2023 |
Rental Comparables
Rental listings exist nearby, but none matched the 2-bedroom count for this property.
Rent-driven metrics
Based on Area rent estimate.
- Rent ratio — Monthly rent ÷ purchase price (1% rule). 1%+ = strong, 0.8–1% = okay, <0.8% = weak for cashflow.
- Max investor price — Rent ÷ 0.8%; the price at which rent would be 0.8% of price (Stoke-style target).
- Target investor price — Rent ÷ 1%; the price at which rent would be 1% of price (strong cashflow band).
- Gross yield — Annual rent as % of purchase price (no costs).