40 BEECH CLOSE
CORBY, NORTH NORTHAMPTONSHIRE NN17 2AF
thumbnail_image1 (6).jpg thumbnail_image1 (1).jpg thumbnail_image2 (1).jpg thumbnail_image3 (1).jpg thumbnail_image4.jpg thumbnail_image5.jpg thumbnail_image1 (2).jpg thumbnail_image2 (2).jpg thumbnail_image0 (2).jpg thumbnail_image4 (1).jpg thumbnail_image3 (2).jpg thumbnail_image1 (3).jpg thumbnail_image5 (1).jpg thumbnail_image7.jpg thumbnail_image2 (4).jpg original-8E2902D5-DF7B-4F8F-B3CC-544839F8DA52.jpeg original-AD9D8276-098F-43B9-B297-953EF3C59AED.jpeg thumbnail_image0 (1).jpg thumbnail_image3 (3).jpg thumbnail_image4 (2).jpg thumbnail_image5 (2).jpg thumbnail_image3 (4).jpg thumbnail_image4 (3).jpg thumbnail_image5 (3).jpg thumbnail_image0 (3).jpg thumbnail_image1 (4).jpg thumbnail_image2 (3).jpg thumbnail_image0 (4).jpg thumbnail_image1 (5).jpg thumbnail_image0 (6).jpg thumbnail_image1 (7).jpg thumbnail_image2 (5).jpg thumbnail_image0 (5).jpg thumbnail_image3 (6).jpg
/ 34
Property details
Tenure
FREEHOLD
Floor area
85 m²
Council tax band
A
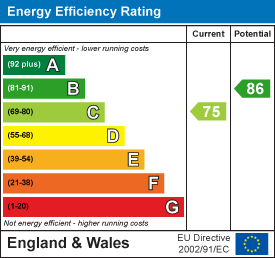
EPC rating
C
Last sold
£224,500 Mar 2026
Price per m²
£2,705/m²
Local average
£237,987 (-3.4%)
Deprivation
Decile 4 (12,356 of 33,755)
Street crime
126 incidents within 1 mile (May 2026)
Key features
- NO CHAIN
- FLEXIBLE THREE/FOUR BEDROOM ACCOMADATION
- LARGE LOUNGE
- OPEN PLAN KITCHEN/BREAKFAST ROOM
- MODERN BATHROOM
- UTILITY ROOM/STUDY
- OFF ROAD PARKING FOR MULTIPLE VEHICLES
- WALKING DISTANCE TO SHOPS
- WALKING DISTANCE TO PRIMARY SCHOOLS AND SECONDARY SCHOOLS
- CLOSE TO MAIN BUS LINKS
Additional details
- Electricity
- Mains supply
- Broadband
- Cable
- Water
- Mains supply
- Sewerage
- Mains supply
- Heating
- Gas central
- Parking
- Yes
- Garden
- Yes
Description
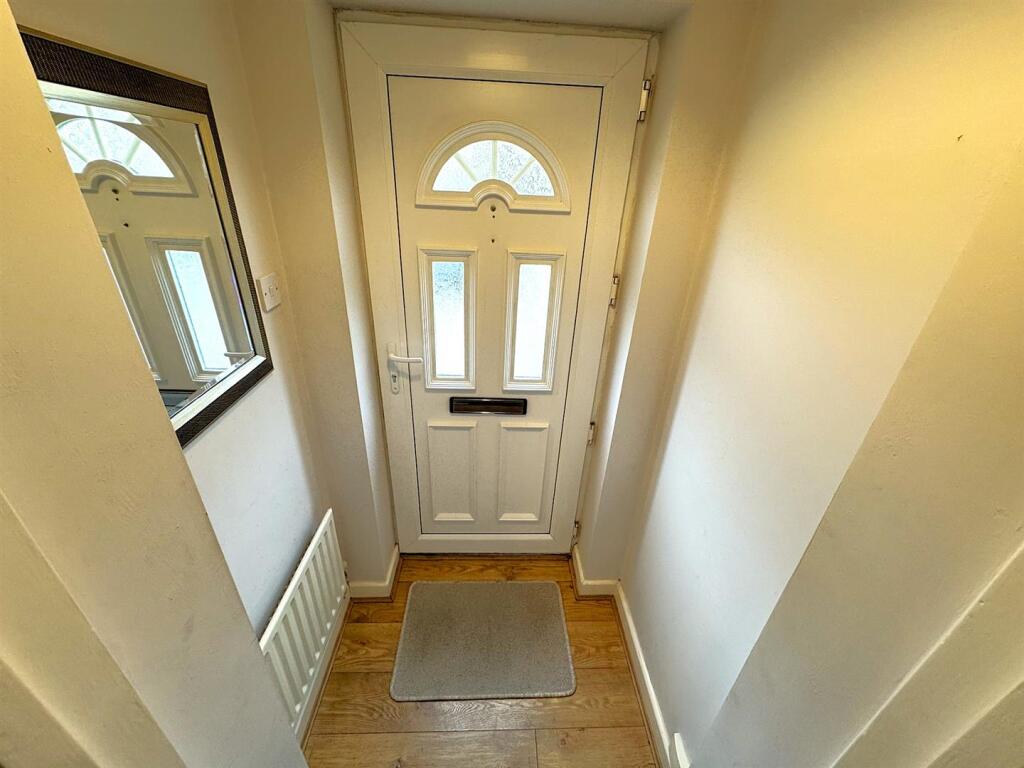
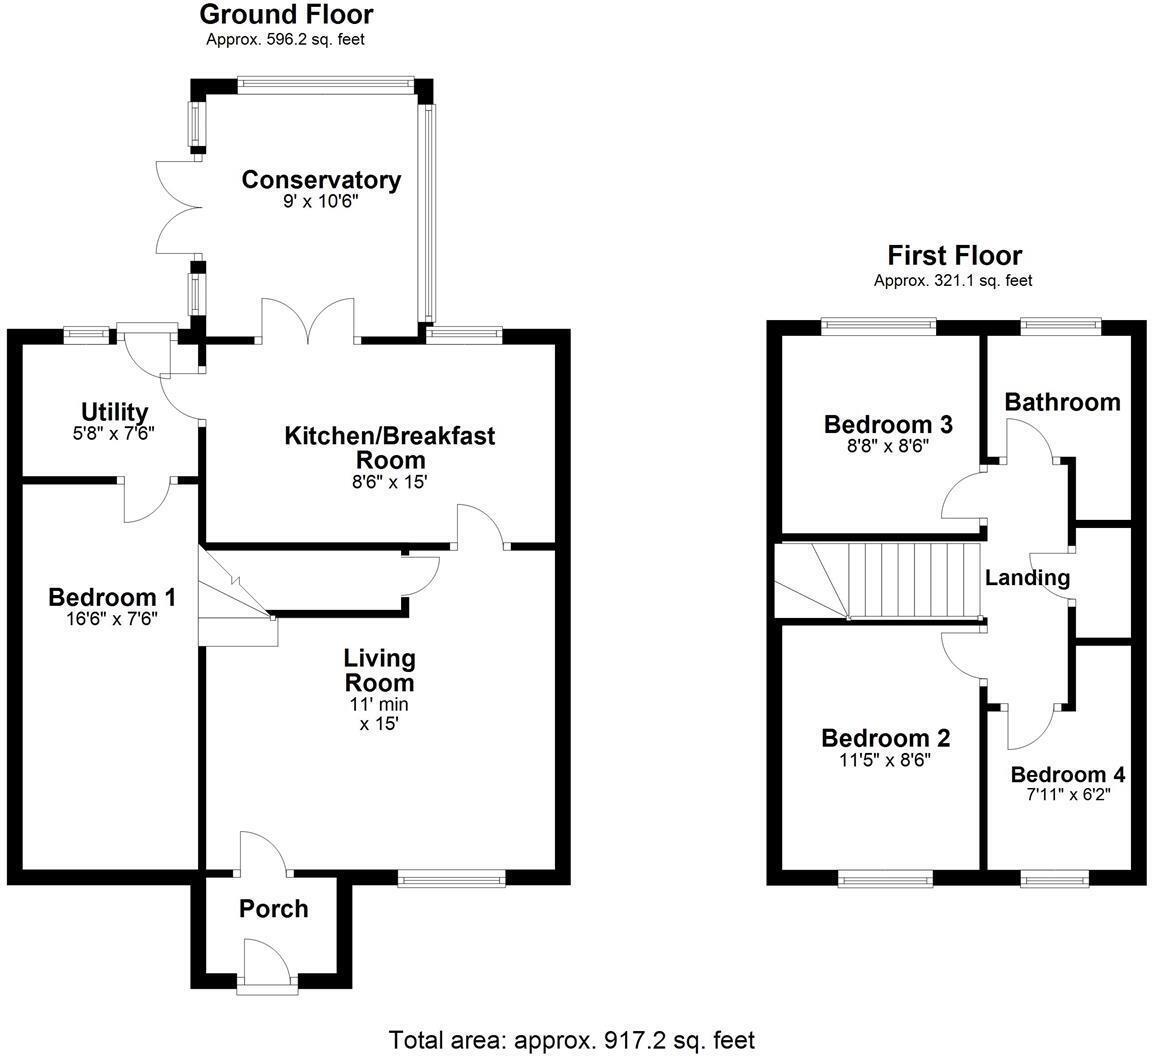
Entrance Hall - Entered via a double glazed door, radiator, door to:
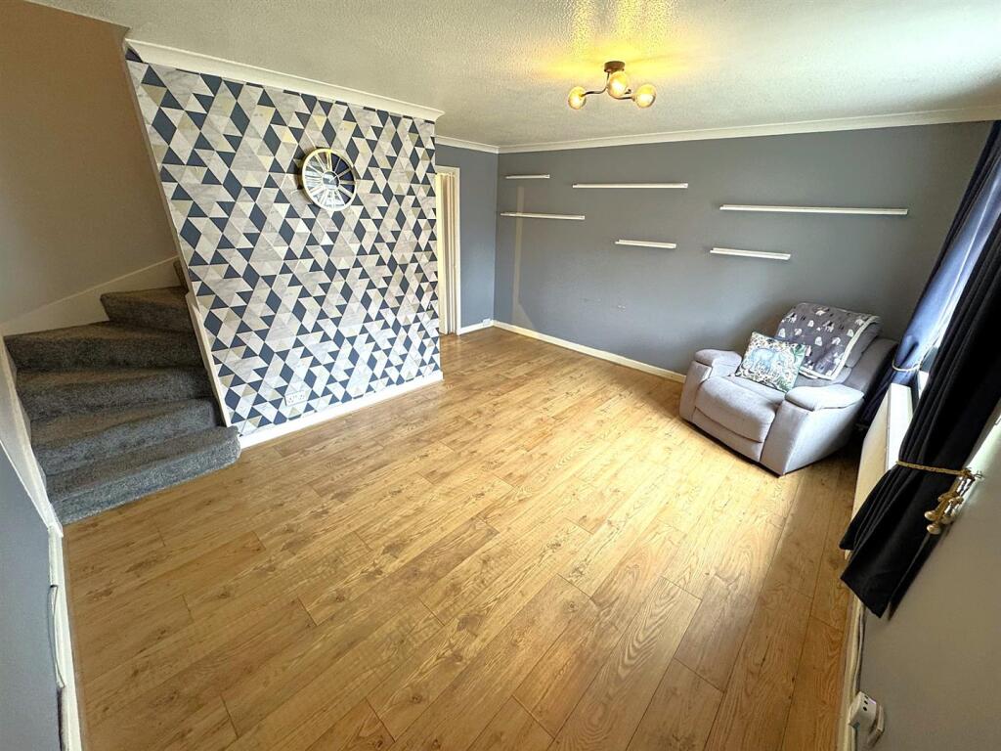
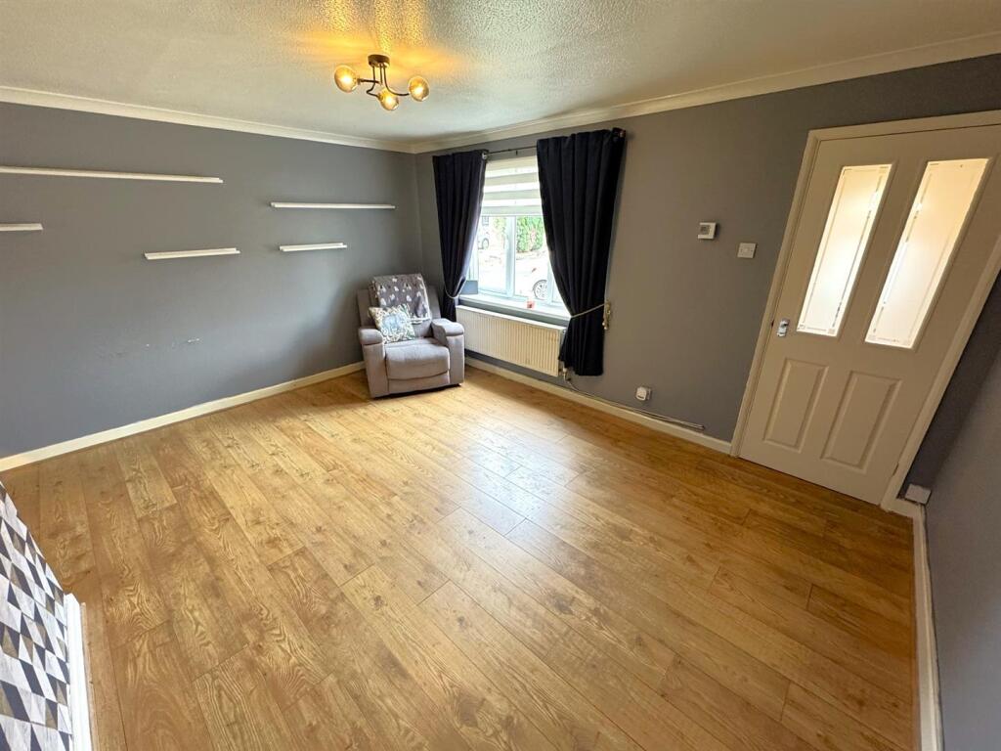
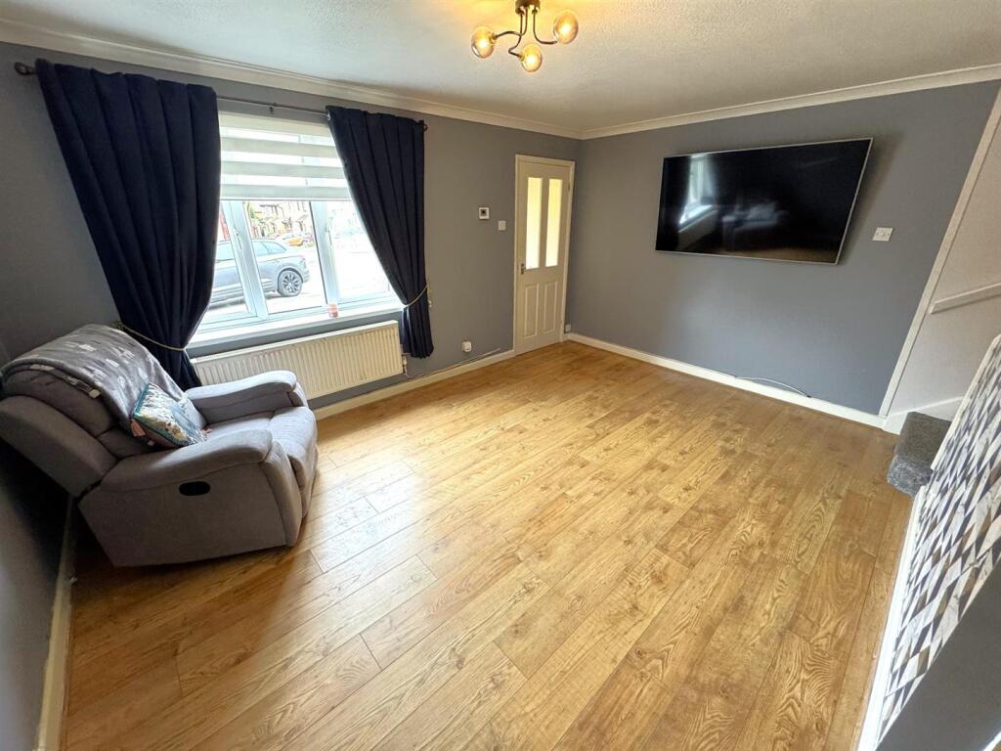
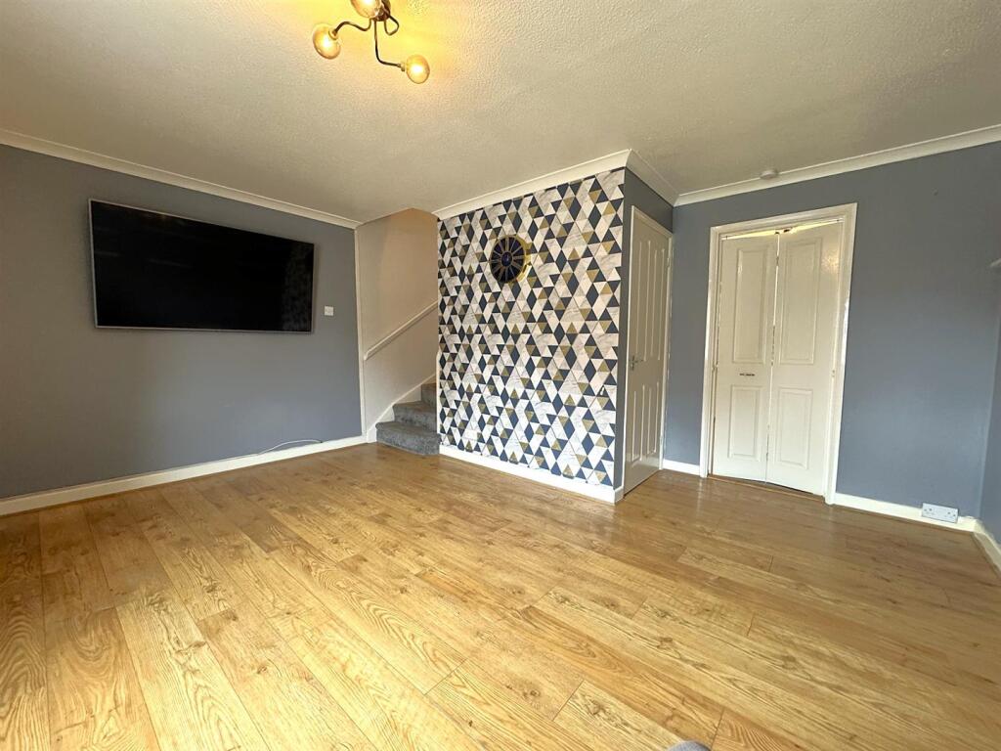
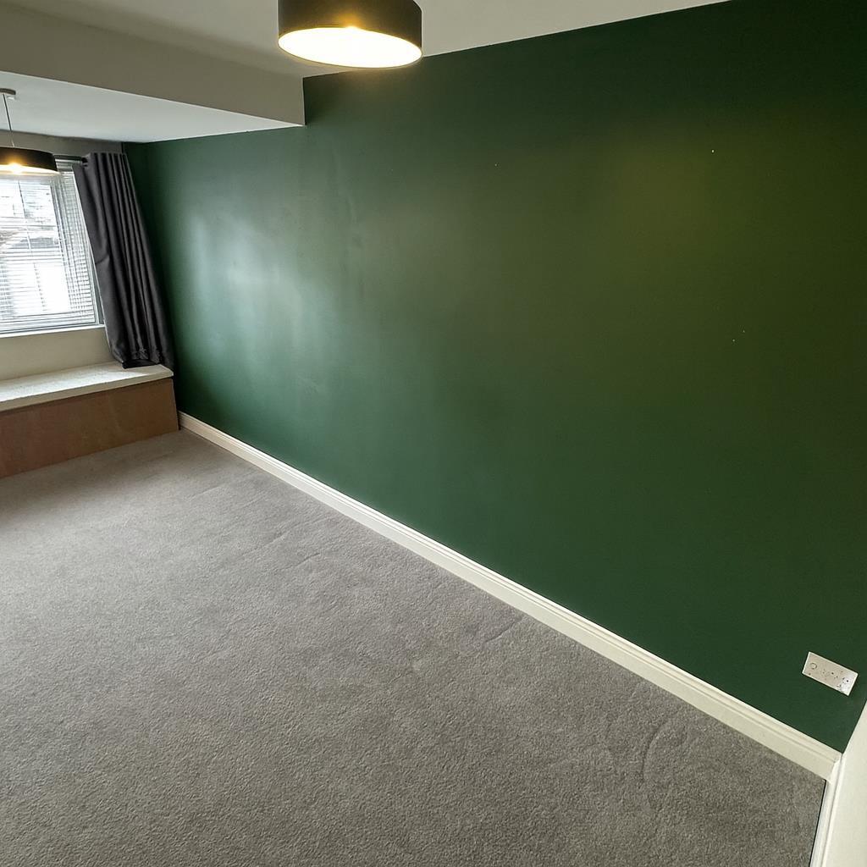
Lounge - 4.57m x 3.35m (15'0 x 11'0) - Double glazed window to front elevation, radiator, Tv point, Telephone point, under stairs storage, stairs rising to first floor landing, doors to:
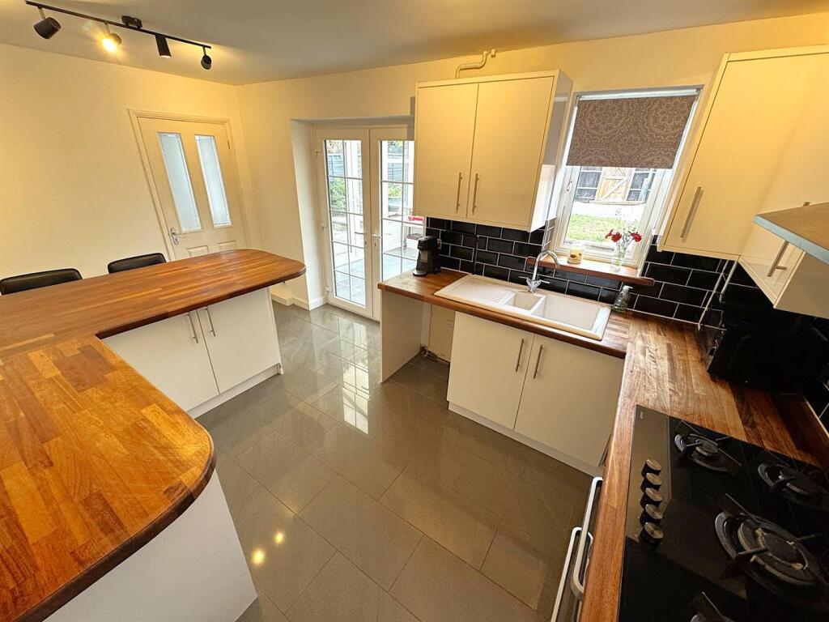
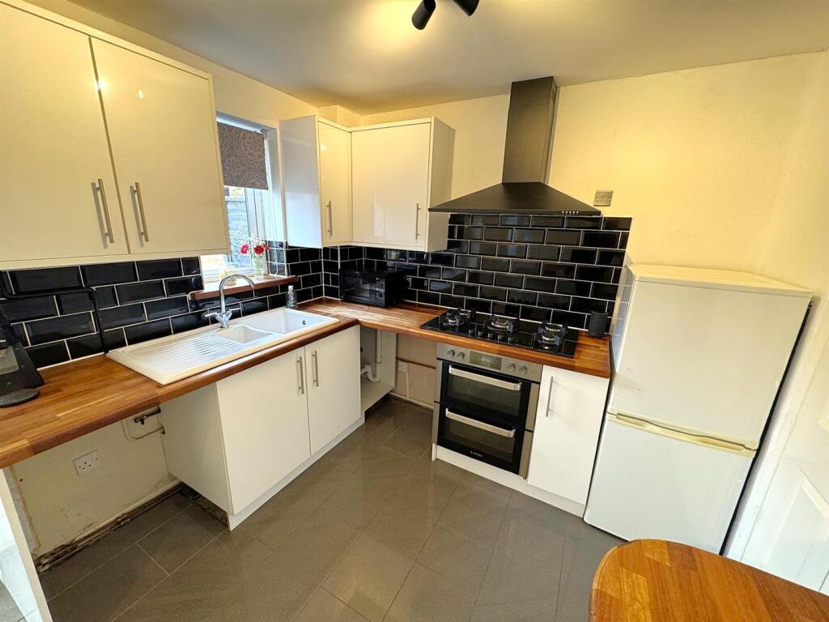
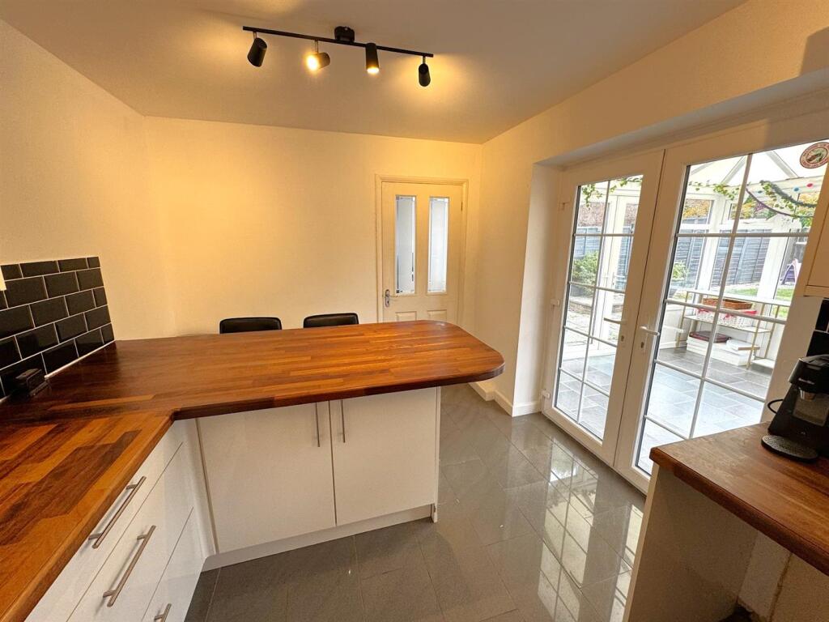
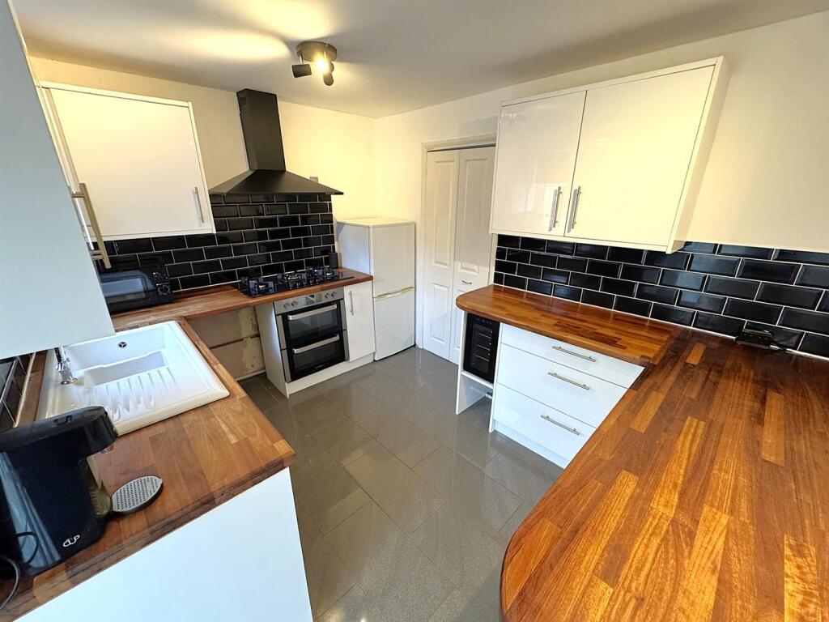
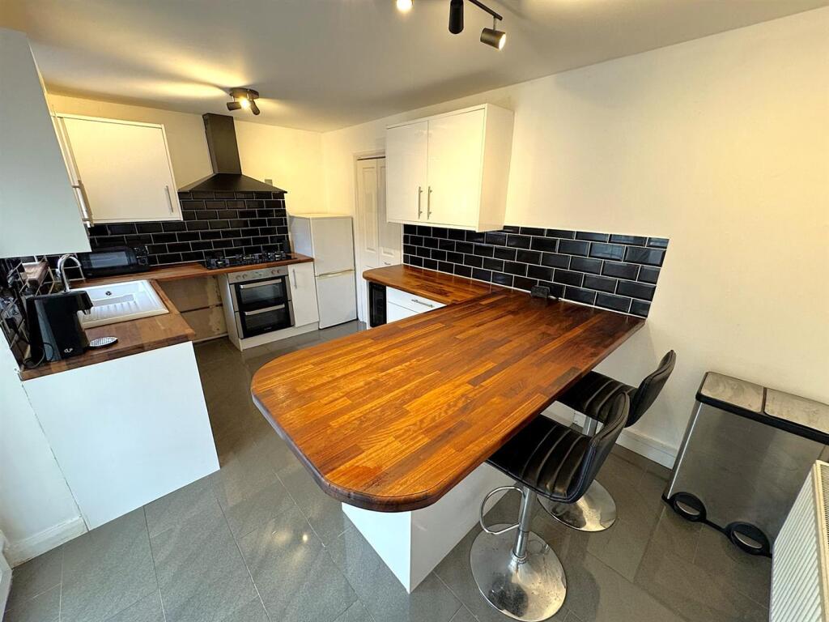
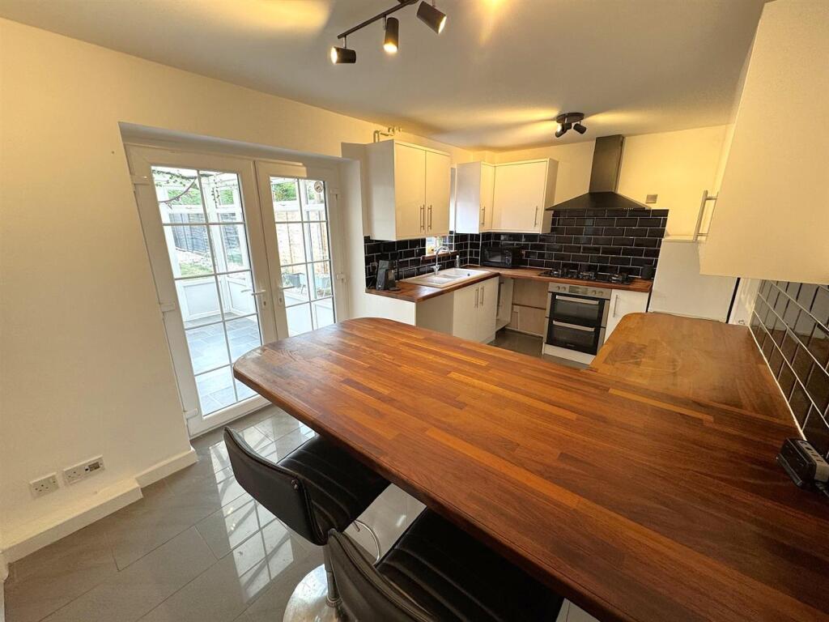
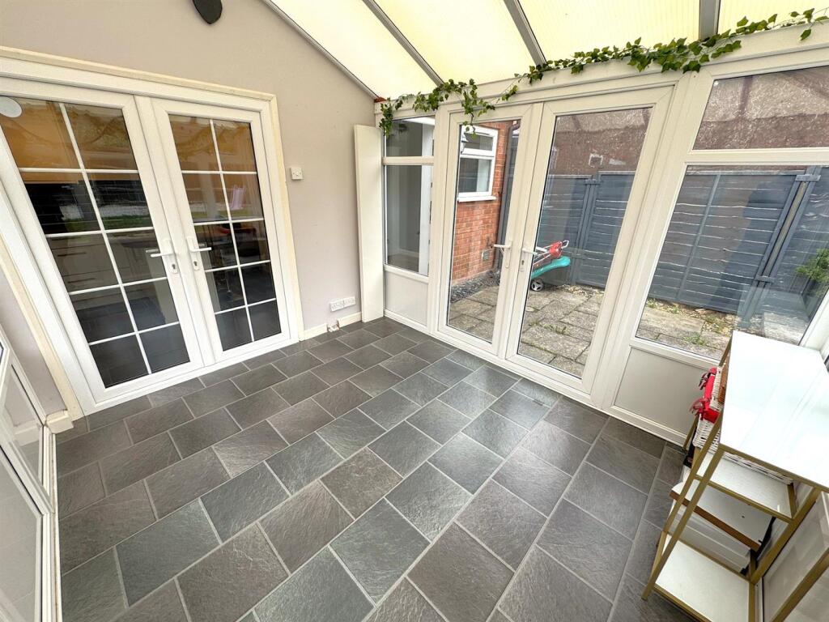
Kitchen/Diner - 4.57m x 2.59m (15'0 x 8'6) - Fitted to comprise a range of base and eye level units with a one and a half bowl sink and drainer, five ring gas hob and extractor, double electric oven, space for free standing fridge/freezer, space for dishwasher, double glazed window to rear elevation, breakfast bar, double glazed French doors to conservatory, door to:
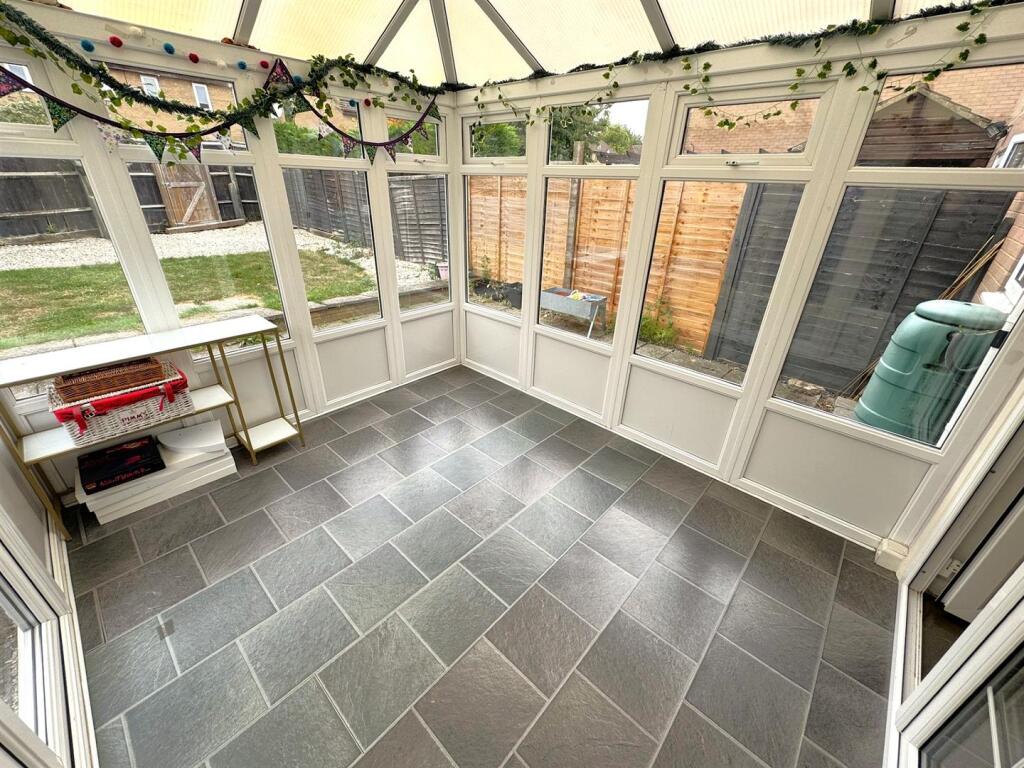
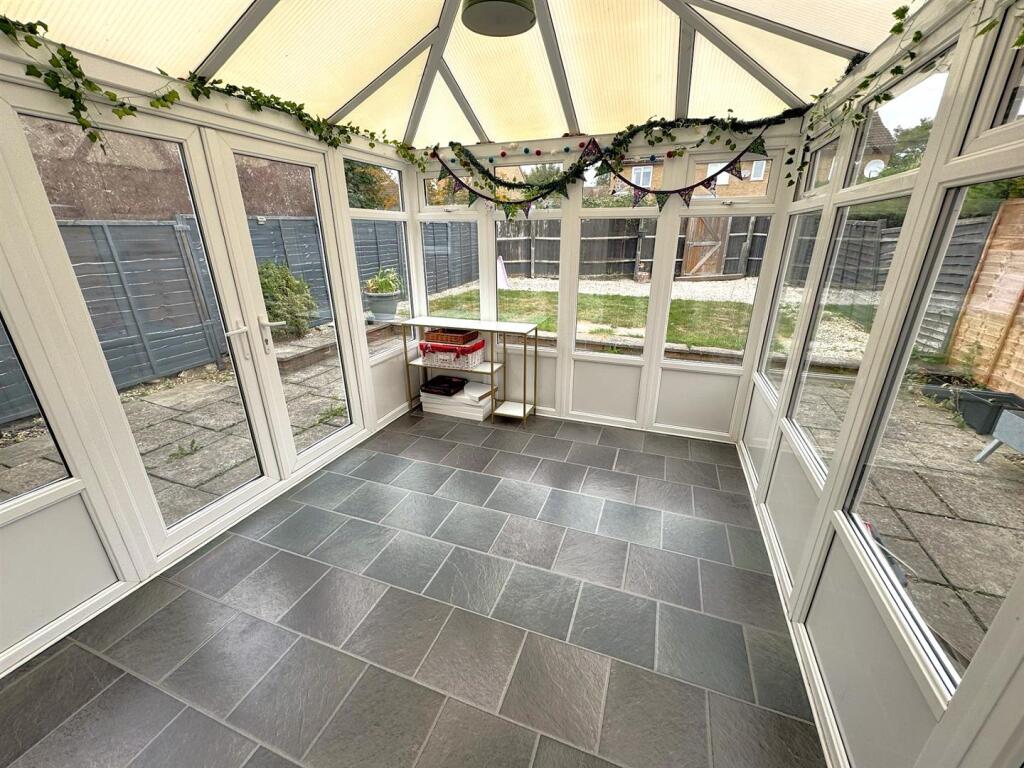
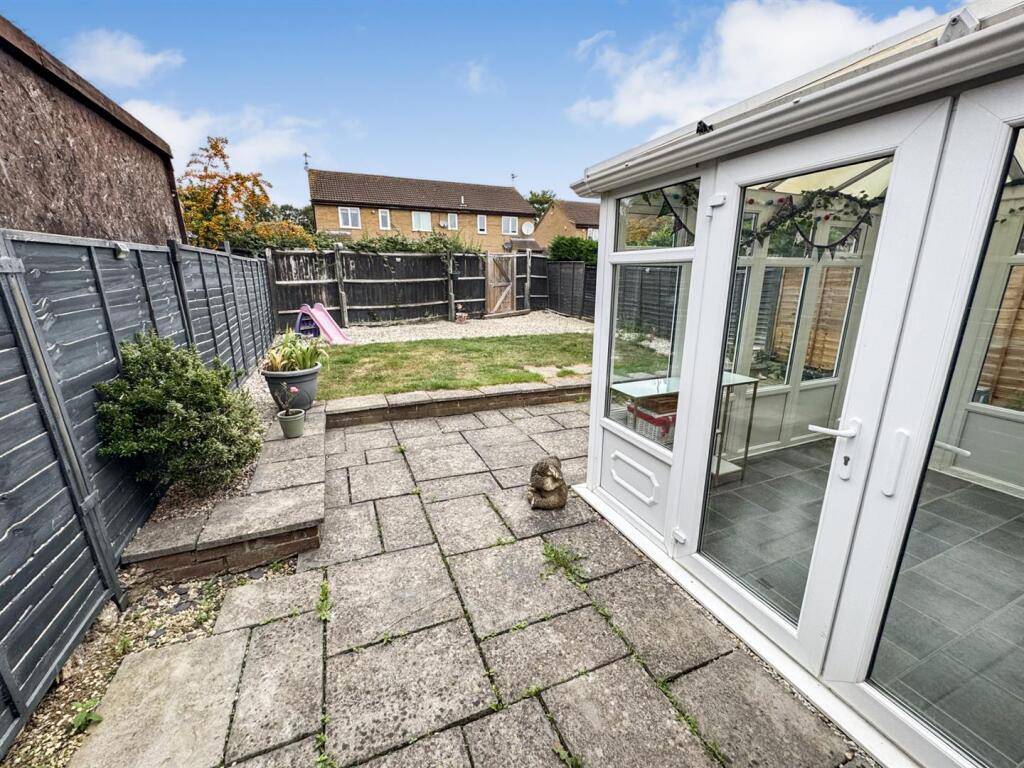
Conservatory - 3.20m x 2.74m (10'6 x 9'0) - Double glazed French doors to garden.
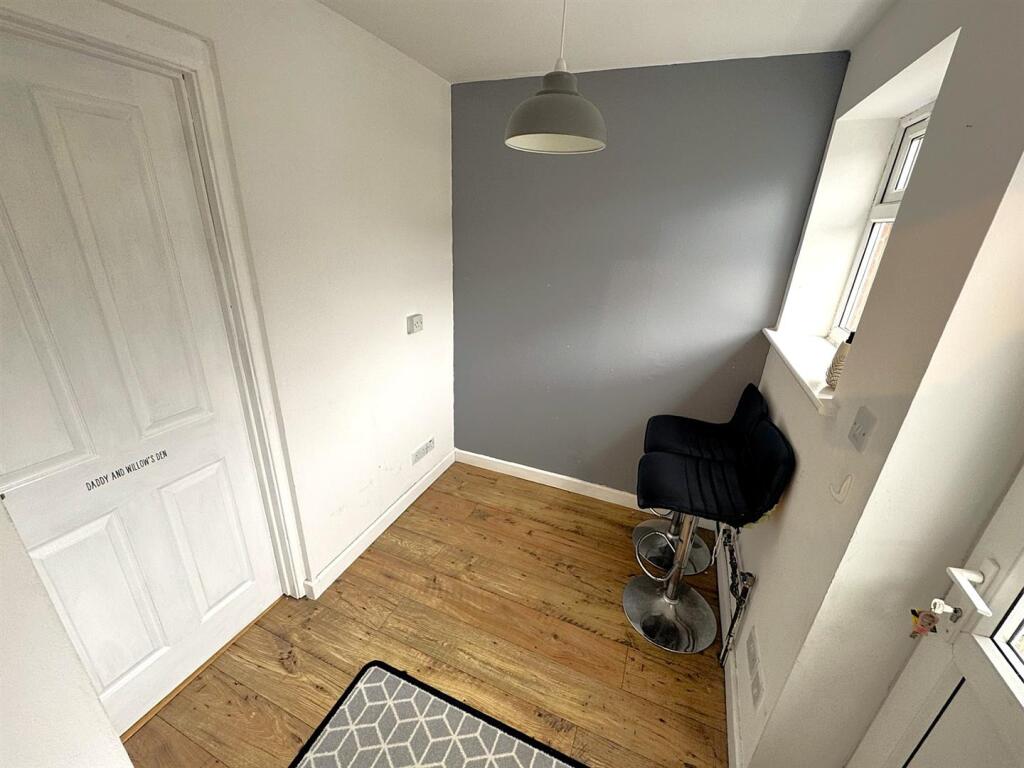
Utility Room - 2.29m x 1.73m (7'6 x 5'8) - Space for automatic washing machine, space for tumble dryer, double glazed window and door to rear elevation, door to:
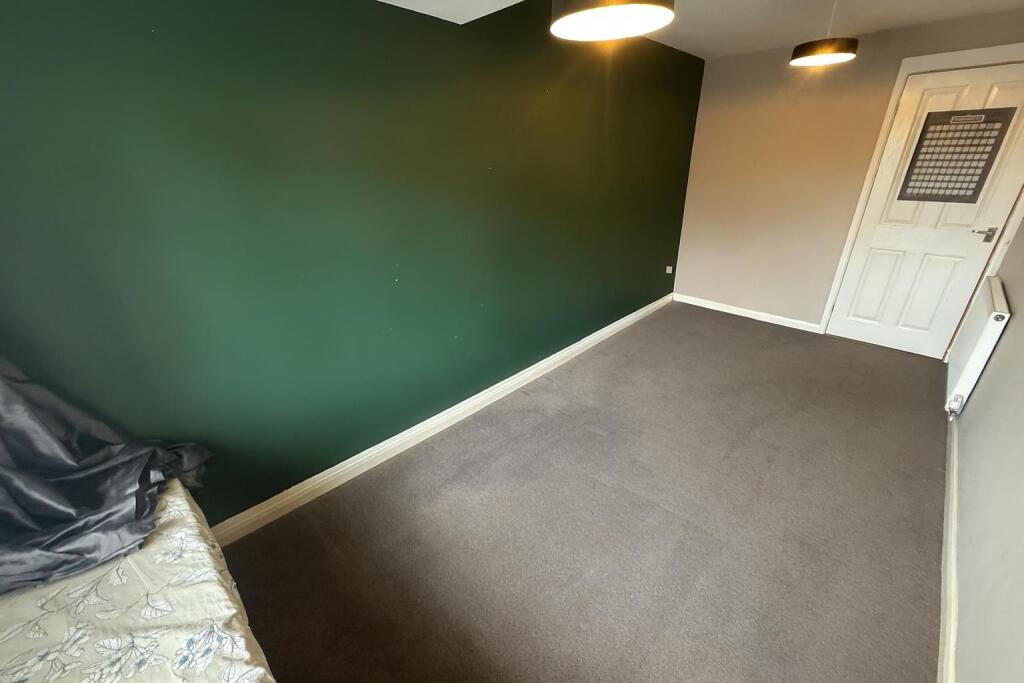
Bedroom One - 5.03m x 2.29m (16'6 x 7'6) - Double glazed window to front elevation, radiator.
First Floor Landing - Stairs rising from ground floor, airing cupboard with boiler, loft access, doors to:
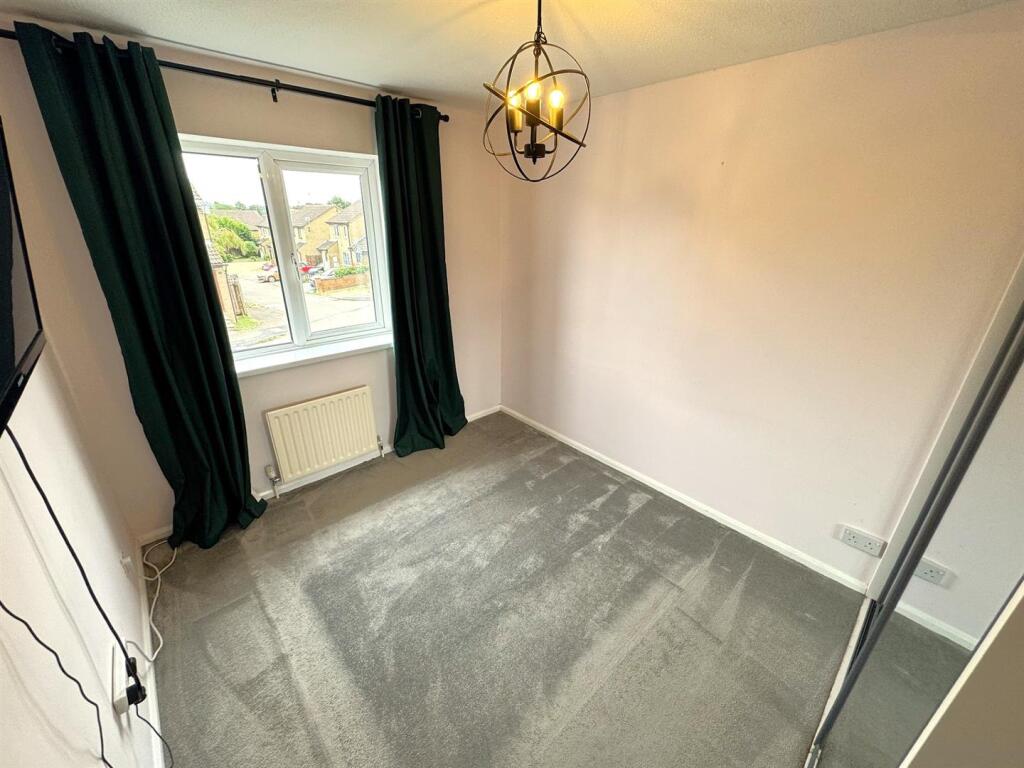
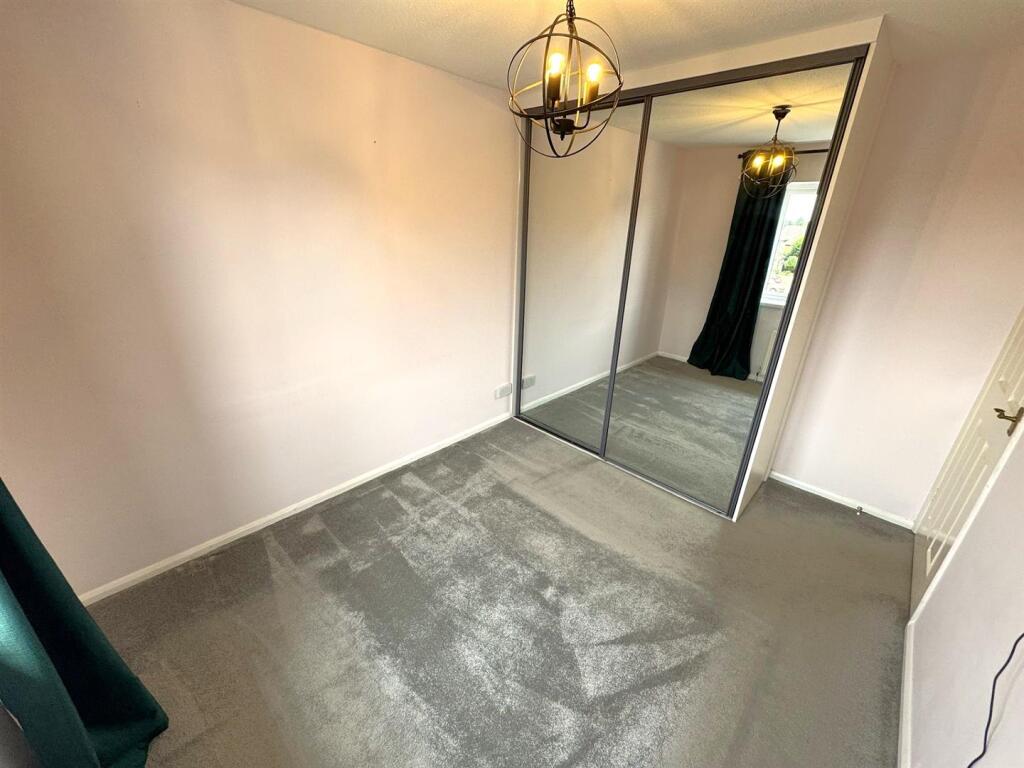
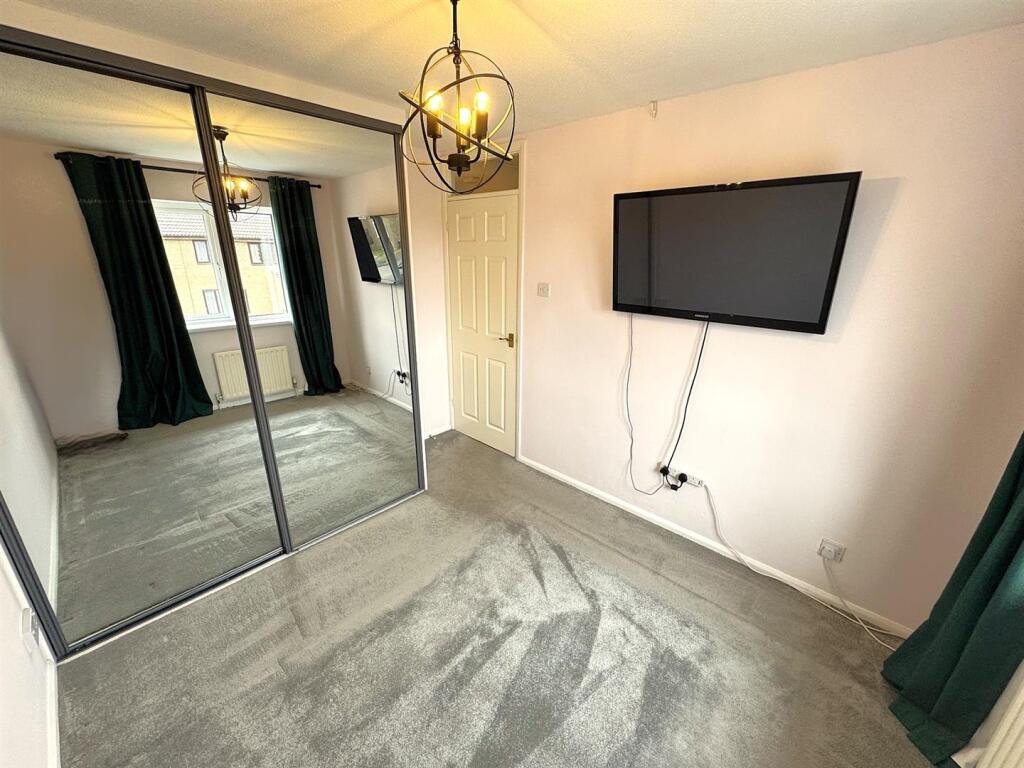
Bedroom Two - 3.48m x 2.59m (11'5 x 8'6) - Double glazed window to front elevation, radiator, built in wardrobes.
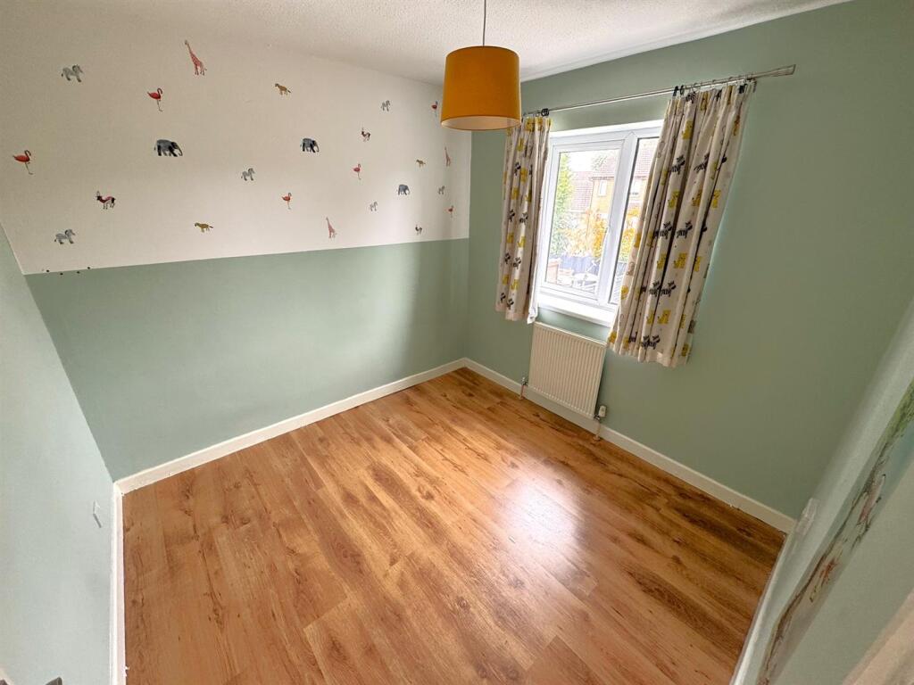
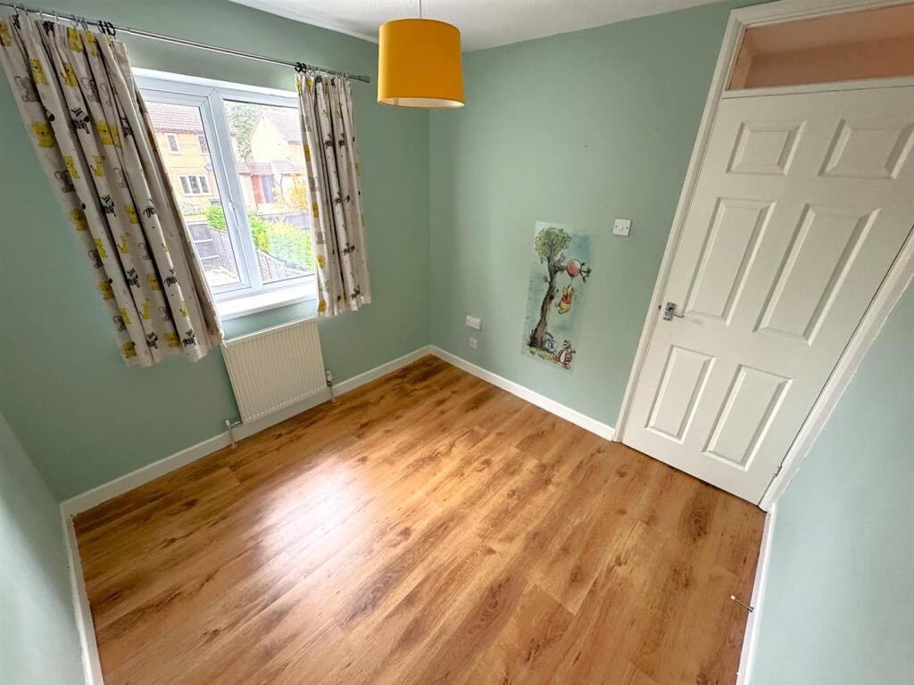
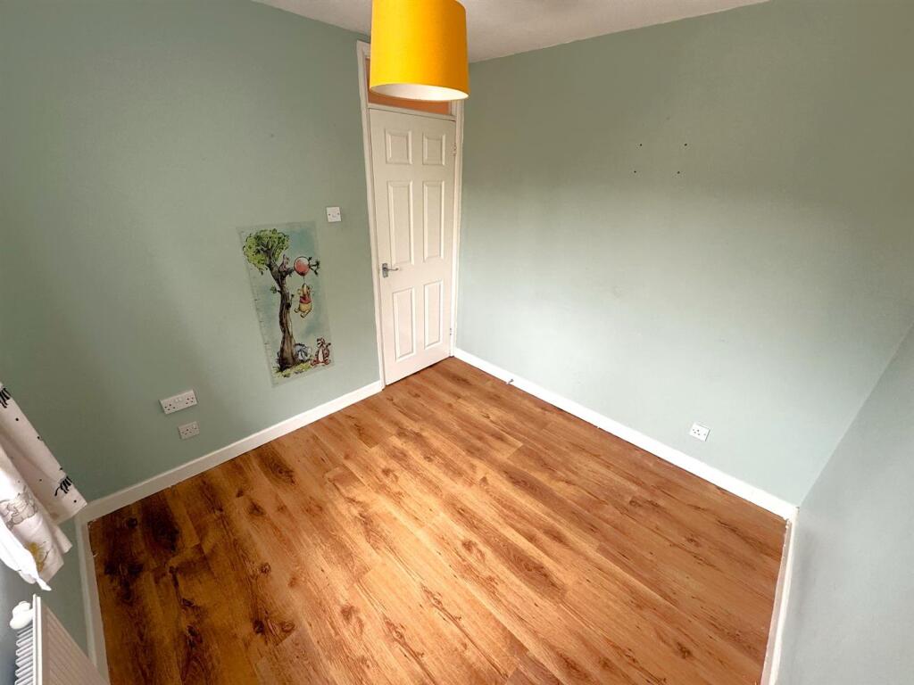
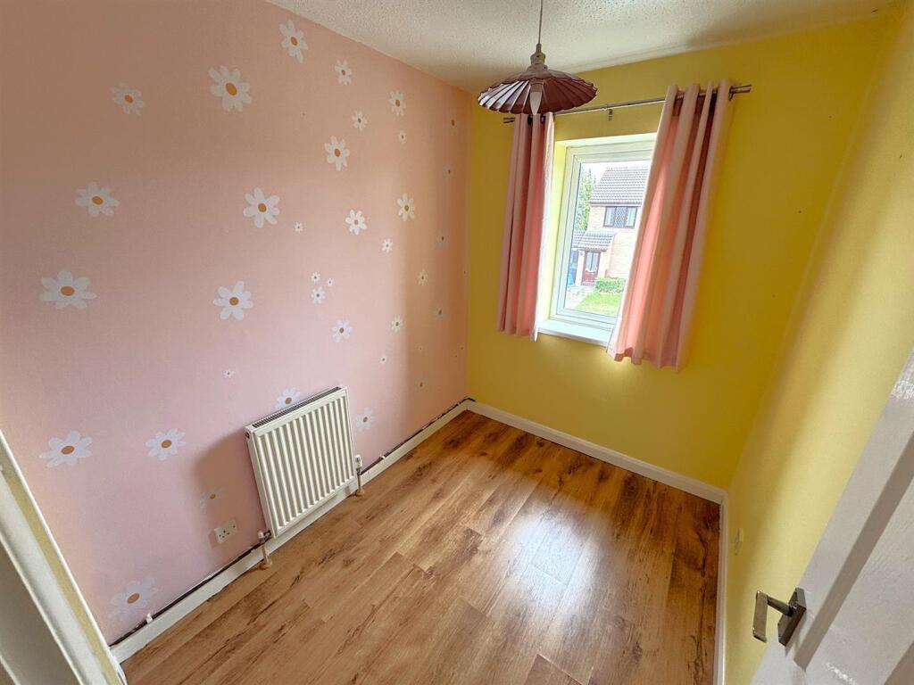
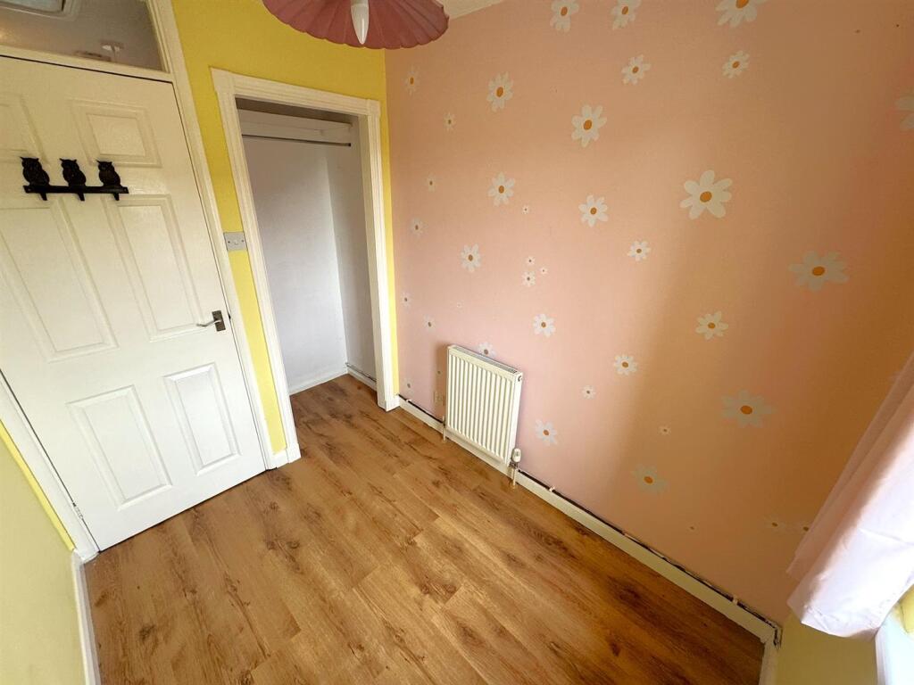
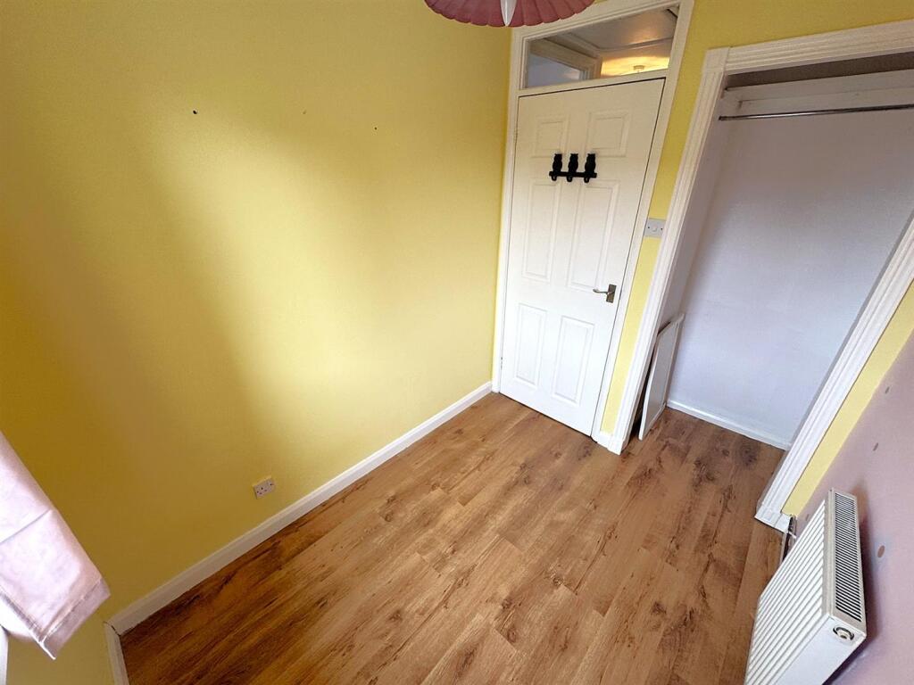
Bedroom Three - 2.64m x 2.59m (8'8 x 8'6) - Double glazed window to rear elevation, radiator.
Bedroom Four/Study - 2.41m x 1.88m (7'11 x 6'2) - Double glazed window to front elevation, radiator.
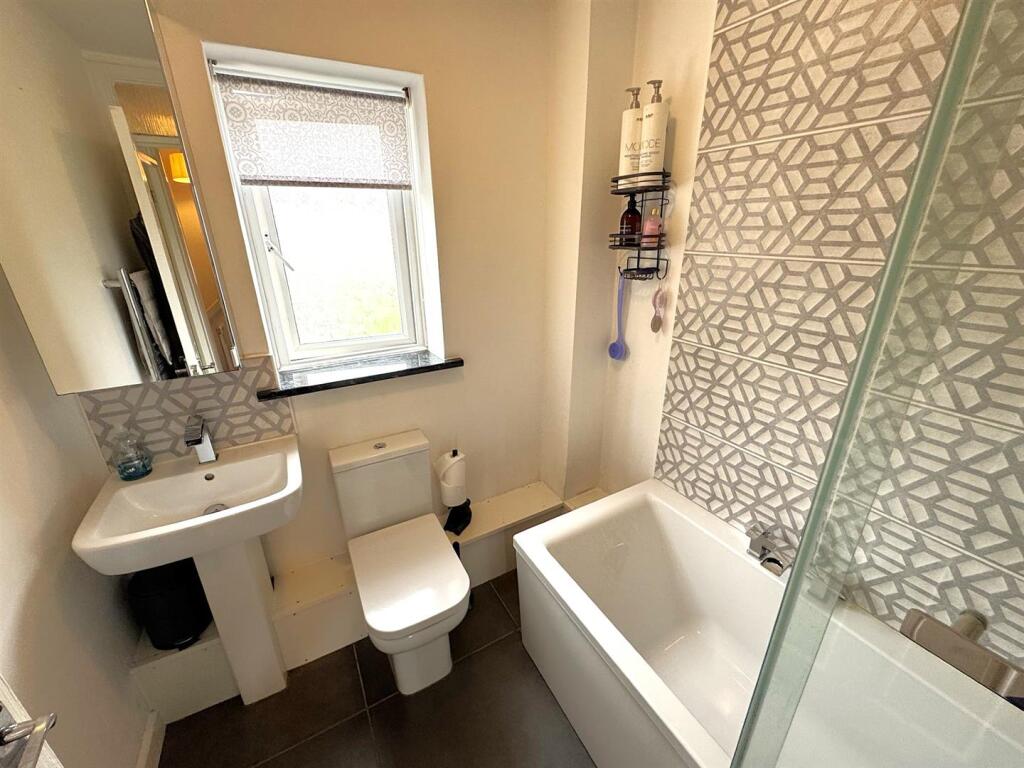
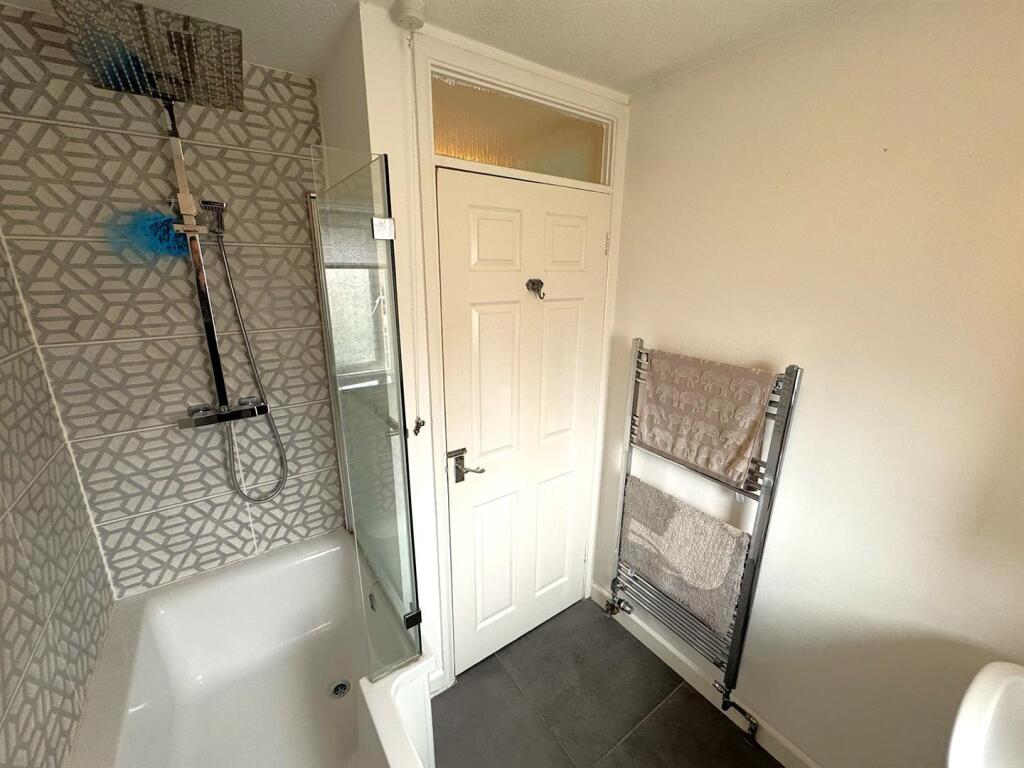
Bathroom - Fitted to comprise a three piece suite consisting of a P shaped bath with mains feed waterfall shower over, low level wash hand basin, two level pedestal, radiator, double glazed window to rear elevation.
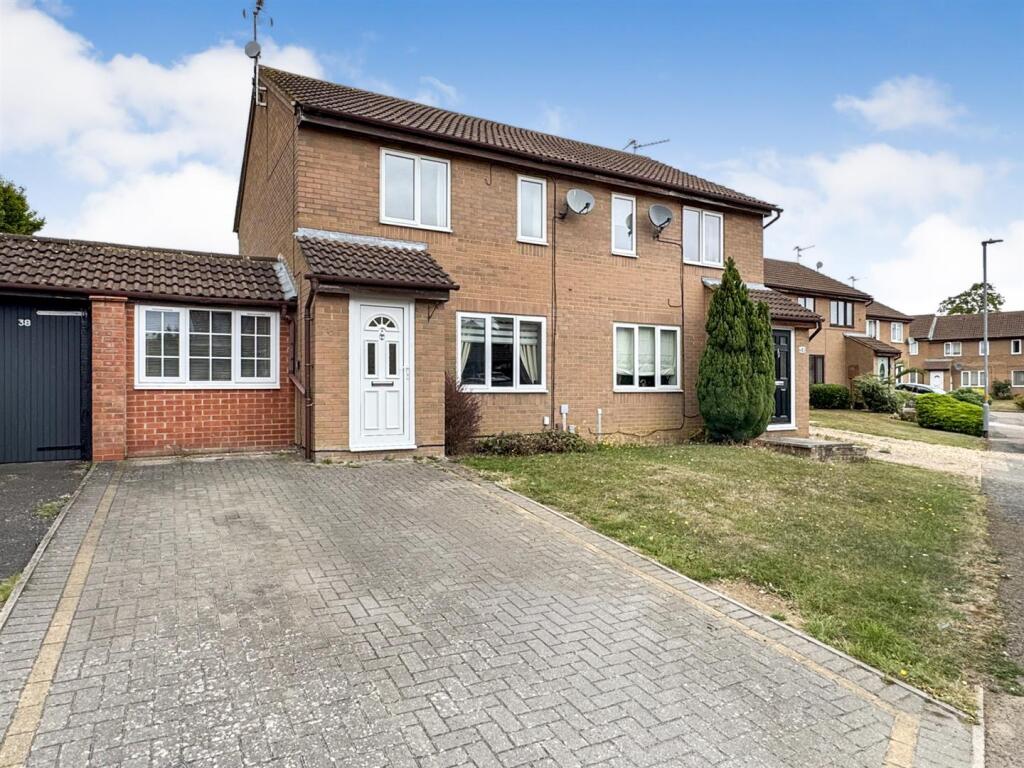
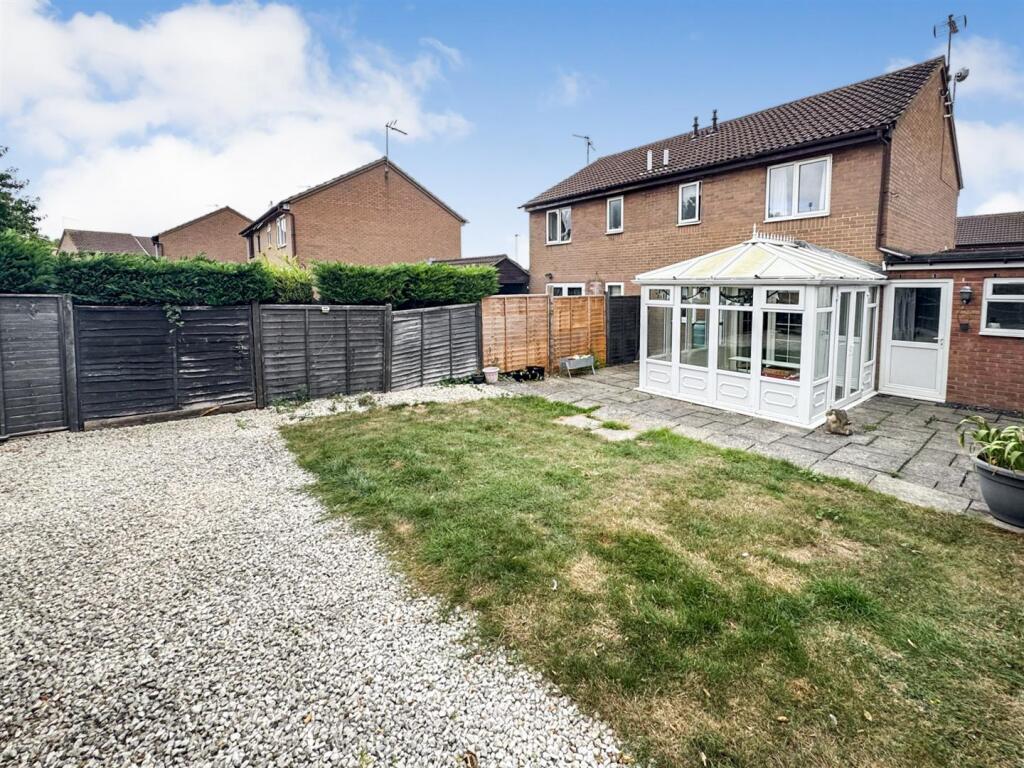
Outside - Front: A large block paved driveway provides off road parking for multiple vehicles and leads to a laid lawn.
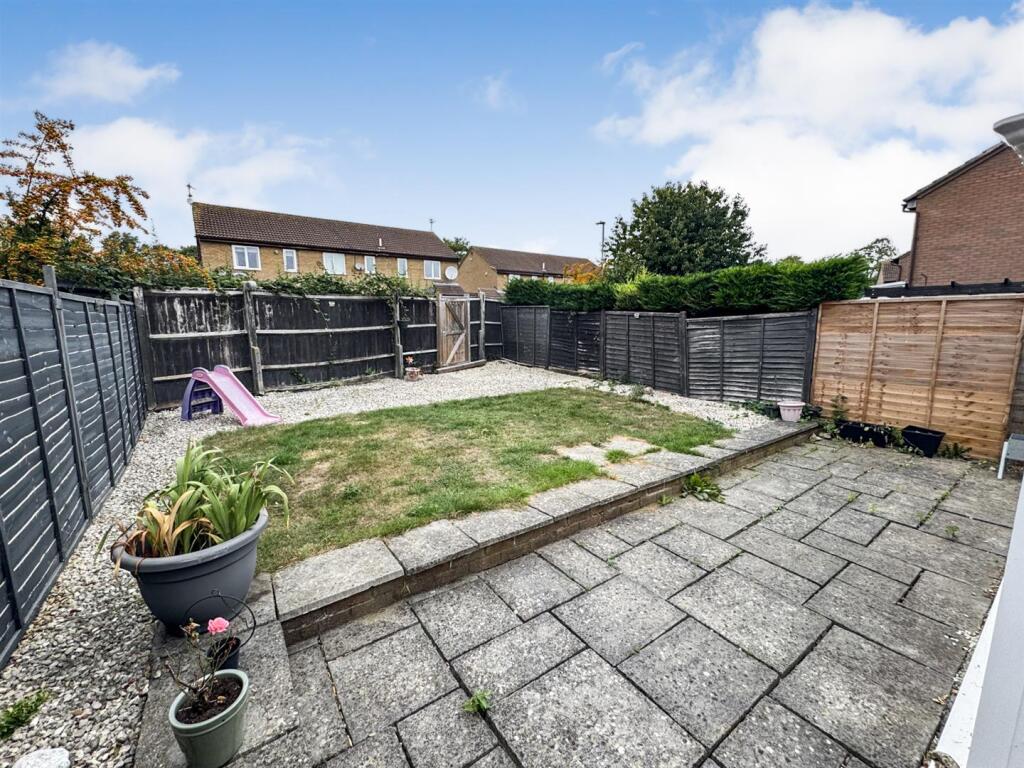
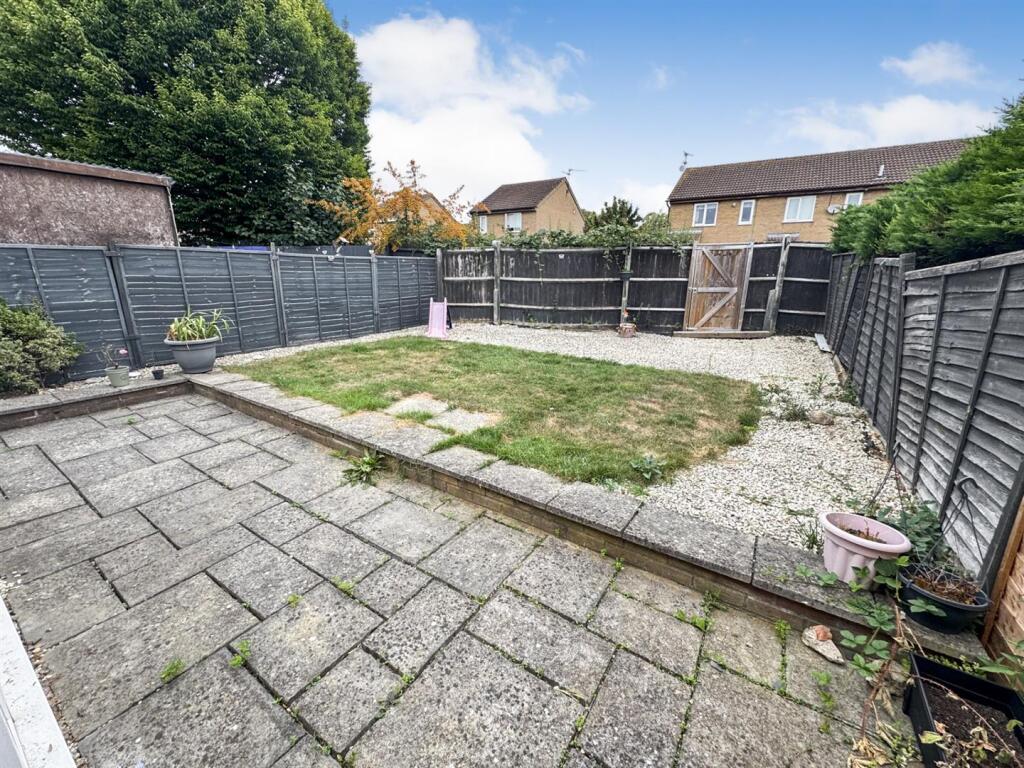
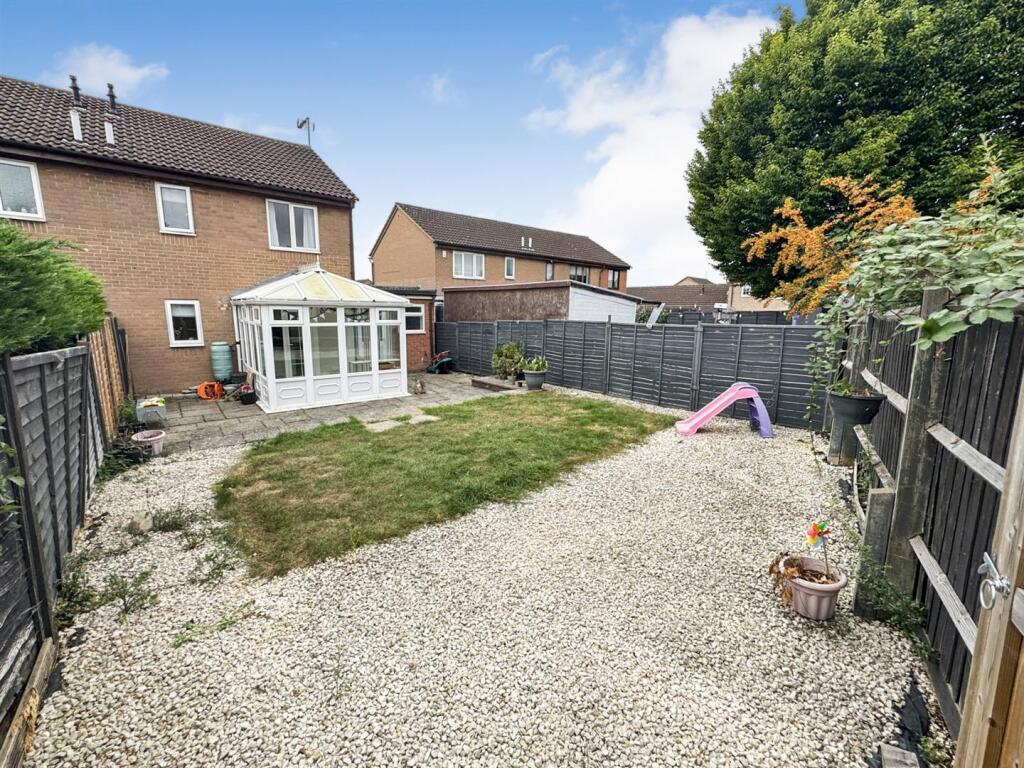
Rear: A large patio area leads onto a laid lawn and to a low maintenance gravel area while the whole garden is enclosed by timber fencing to all sides.
Listed by
Corby
Stuart Charles Estate Agents Ltd
Reference: 165962402
EPC Rating & Upgrade Cost
Current rating: C
Potential rating: B
Inspection date: 23/04/2018
Expiry date: 22/04/2028
Current heating cost: £427/year
Potential heating cost: £427/year
Recommendations
- Solar water heating (6,000)
- Solar photovoltaic panels, 2.5 kWp (8,000)
Flood risk
Zone: 1
Risk: Low
Job (default Low)
Floorplans
258041_33904460_FLP_00_0000.jpeg
EPC Graphs
EE Rating
Price history
| Event | Date | Price | % change |
|---|---|---|---|
| Sold | 02/03/2026 (4 months ago) | £224,500 | — |
Source: HM Land Registry Price Paid Data. Crown copyright.
Sold Comparables
Same street and nearby sales within 0.25 miles (last 5 years). Data from Land Registry Price Paid.
| Address | Price | Date | Type |
|---|---|---|---|
| 14 POPLAR ROAD, CORBY, NORTH NORTHAMPTONSHIRE, NN17 2UY | £185,000 | 09/01/2026 | Semi-detached |
| 69 WILLOW BROOK ROAD, CORBY, NORTH NORTHAMPTONSHIRE, NN17 2EE | £200,000 | 26/09/2025 | Semi-detached |
| 73 WILLOW BROOK ROAD, CORBY, NORTH NORTHAMPTONSHIRE, NN17 2EE | £230,000 | 19/12/2023 | Semi-detached |
| 15 WILLOW BROOK ROAD, CORBY, NORTH NORTHAMPTONSHIRE, NN17 2EB | £193,000 | 08/12/2023 | Semi-detached |
| 95 WELLAND VALE ROAD, CORBY, NORTH NORTHAMPTONSHIRE, NN17 2AN | £235,000 | 20/10/2023 | Semi-detached |
| 32 POPLAR ROAD, CORBY, NORTH NORTHAMPTONSHIRE, NN17 2UY | £175,000 | 13/10/2023 | Semi-detached |
| 16 LARCH ROAD, CORBY, NORTH NORTHAMPTONSHIRE, NN17 2UT | £200,000 | 28/07/2023 | Semi-detached |
| 55 WELLAND VALE ROAD, CORBY, NORTH NORTHAMPTONSHIRE, NN17 2AN | £180,000 | 18/07/2023 | Semi-detached |
| Same street 61 BEECH CLOSE, CORBY, NORTH NORTHAMPTONSHIRE, NN17 2AF | £285,000 | 30/06/2023 | Detached |
| 28 ENNERDALE ROAD, CORBY, NORTH NORTHAMPTONSHIRE, NN17 2EA | £162,500 | 17/04/2023 | Semi-detached |
| 45 HOOKE CLOSE, CORBY, NORTH NORTHAMPTONSHIRE, NN17 2AP | £220,000 | 03/04/2023 | Semi-detached |
| 6 LARCH ROAD, CORBY, NORTH NORTHAMPTONSHIRE, NN17 2UT | £195,000 | 17/03/2023 | Semi-detached |
| 7 SHIRE ROAD, CORBY, NORTH NORTHAMPTONSHIRE, NN17 2HF | £126,000 | 09/12/2022 | Semi-detached |
| Same street 9 BEECH CLOSE, CORBY, NORTH NORTHAMPTONSHIRE, NN17 2AF | £169,995 | 05/12/2022 | Terraced |
| 16 POPLAR ROAD, CORBY, NORTH NORTHAMPTONSHIRE, NN17 2UY | £212,500 | 02/12/2022 | Semi-detached |
| 5 PASCAL CLOSE, CORBY, NORTH NORTHAMPTONSHIRE, NN17 4AF | £255,000 | 31/10/2022 | Semi-detached |
| Same street 13 BEECH CLOSE, CORBY, NORTH NORTHAMPTONSHIRE, NN17 2AF | £160,000 | 14/10/2022 | Terraced |
| 5 CHESTNUT AVENUE, CORBY, NORTH NORTHAMPTONSHIRE, NN17 2ER | £232,000 | 30/09/2022 | Semi-detached |
| Same street 34 BEECH CLOSE, CORBY, NORTH NORTHAMPTONSHIRE, NN17 2AF | £165,000 | 09/09/2022 | Terraced |
| 19 HOOKE CLOSE, CORBY, NORTH NORTHAMPTONSHIRE, NN17 2AP | £242,000 | 25/08/2022 | Semi-detached |
| 41 WATSON CLOSE, CORBY, NORTH NORTHAMPTONSHIRE, NN17 4AN | £265,000 | 18/08/2022 | Semi-detached |
| 38 WATSON CLOSE, CORBY, NORTH NORTHAMPTONSHIRE, NN17 4AN | £260,000 | 15/08/2022 | Semi-detached |
| Same street 70 BEECH CLOSE, CORBY, NORTH NORTHAMPTONSHIRE, NN17 2AF | £230,000 | 12/08/2022 | Semi-detached |
| Same street 59 BEECH CLOSE, CORBY, NORTH NORTHAMPTONSHIRE, NN17 2AF | £150,000 | 29/07/2022 | Terraced |
| 18 WHARFEDALE ROAD, CORBY, NORTH NORTHAMPTONSHIRE, NN17 2AH | £215,000 | 29/07/2022 | Semi-detached |
| Same street 52 BEECH CLOSE, CORBY, NORTH NORTHAMPTONSHIRE, NN17 2AF | £206,000 | 27/06/2022 | Semi-detached |
| 17 WILLOW BROOK ROAD, CORBY, NORTH NORTHAMPTONSHIRE, NN17 2EB | £214,995 | 20/06/2022 | Semi-detached |
| Same street 31 BEECH CLOSE, CORBY, NORTH NORTHAMPTONSHIRE, NN17 2AF | £210,000 | 27/05/2022 | Semi-detached |
| Same street 33 BEECH CLOSE, CORBY, NORTH NORTHAMPTONSHIRE, NN17 2AF | £170,000 | 09/02/2022 | Semi-detached |
Street average: £193,999 (9 sales)
Area average: £209,900 (20 sales)
Capital growth trend
Land Registry outcode average: last 12 months vs 5y and 10y ago (from sold prices).
House Price Index (HM Land Registry — official index, not sold-price averages): North Northamptonshire. Series: Semi-detached. As of April 2026.
Rental Range
Estimated market rent for North Northamptonshire. Low = conservative, Realistic = average, Optimistic = best case.
Based on Local Authority from postcode lookup → North Northamptonshire.
LHA (30th percentile) floor for Northants Central: £793/mo (Apr 2025 – Mar 2026)
Location
Nearby
Nearest stations, universities and amenities (distance from property).
| Type | Name | Distance |
|---|---|---|
| Bus stop | The Shire Horse PH | 0.1 miles |
| Bus stop | Rowan Court | 0.2 miles |
| Shop | Morrisons Daily | 0.2 miles |
| Shop | S J News | 0.4 miles |
| Hospital | Corby Community Hospital | 1.0 miles |
| Train station | Corby | 1.2 miles |
| Hospital | Procurement & Supplies Department (Stores) | 7.3 miles |
| Train station | Kettering | 7.8 miles |
Street-level crime
| Category | Count |
|---|---|
| Violence and sexual offences | 59 |
| Anti-social behaviour | 19 |
| Criminal damage and arson | 11 |
| Other theft | 10 |
| Burglary | 5 |
| Public order | 5 |
| Robbery | 4 |
| Possession of weapons | 3 |
| Shoplifting | 3 |
| Drugs | 2 |
| Vehicle crime | 2 |
| Bicycle theft | 1 |
| Other crime | 1 |
| Theft from the person | 1 |
| Total incidents | 126 |
Within 1 mile during May 2026. Source: data.police.uk (England & Wales).
Schools nearby
Nearest open schools with Ofsted ratings (England). Closed schools are not shown. Data from Get Information about Schools and Ofsted.
| Name | Type | Distance | Ofsted |
|---|---|---|---|
| Studfall Infant Academy | Primary | 0.3 miles | Good — 22 Oct 2012 |
| Studfall Junior Academy | Primary | 0.5 miles | Good — 8 Jul 2013 |
| Our Lady of Walsingham Catholic Primary School | Primary | 0.7 miles | Good — 5 Mar 2018 |
| Rockingham Primary School | Primary | 0.7 miles | Good — 20 Jan 2017 |
| Pen Green Centre for Children and Their Families | Nursery | 0.7 miles | Outstanding — 13 Dec 2012 |
Rental Comparables
Residential lets from OpenRent and Rightmove for the area (same bedroom count). Use to validate rent estimates. Student lets are excluded.
| Title | Rent | Beds | Distance | As seen on |
|---|---|---|---|---|
| 3 Bed Terraced House, Chapman Grove, NN17 | £1,000/mo | 3 | 0.47 miles | OpenRent |
Average rent: £1,000/mo (1 listing)
Rent-driven metrics
Based on OpenRent comparables.
- Rent ratio — Monthly rent ÷ purchase price (1% rule). 1%+ = strong, 0.8–1% = okay, <0.8% = weak for cashflow.
- Max investor price — Rent ÷ 0.8%; the price at which rent would be 0.8% of price (Stoke-style target).
- Target investor price — Rent ÷ 1%; the price at which rent would be 1% of price (strong cashflow band).
- Gross yield — Annual rent as % of purchase price (no costs).
- Cost-to-rent — Price ÷ annual rent (from OpenRent comparables). Under 14× = strong, 14–16× = acceptable, 17×+ = compressed.
- Cashflow — Rent minus mortgage, 10% maintenance, £25/mo compliance. Assumes 75% LTV, 3.95% APR (5yr fixed), 25yr term.
- ROI — Annual profit ÷ cash in (deposit + 4% purchase costs).