36 GRENDON ROAD
TAMWORTH, POLESWORTH, WARWICKSHIRE B78 1NU
Property details
Tenure
FREEHOLD
Floor area
64 m²
Council tax band
D
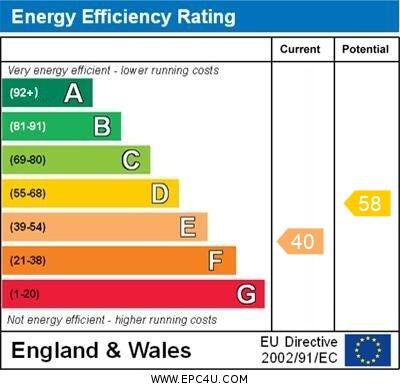
EPC rating
E
Last sold
£285,000 Mar 2026
Price per m²
£4,609/m²
Local average
£436,500 (-32.4%)
Deprivation
Decile 5 (15,727 of 33,755)
Street crime
58 incidents within 1 mile (May 2026)
Key features
- 2/3 BEDROOMS
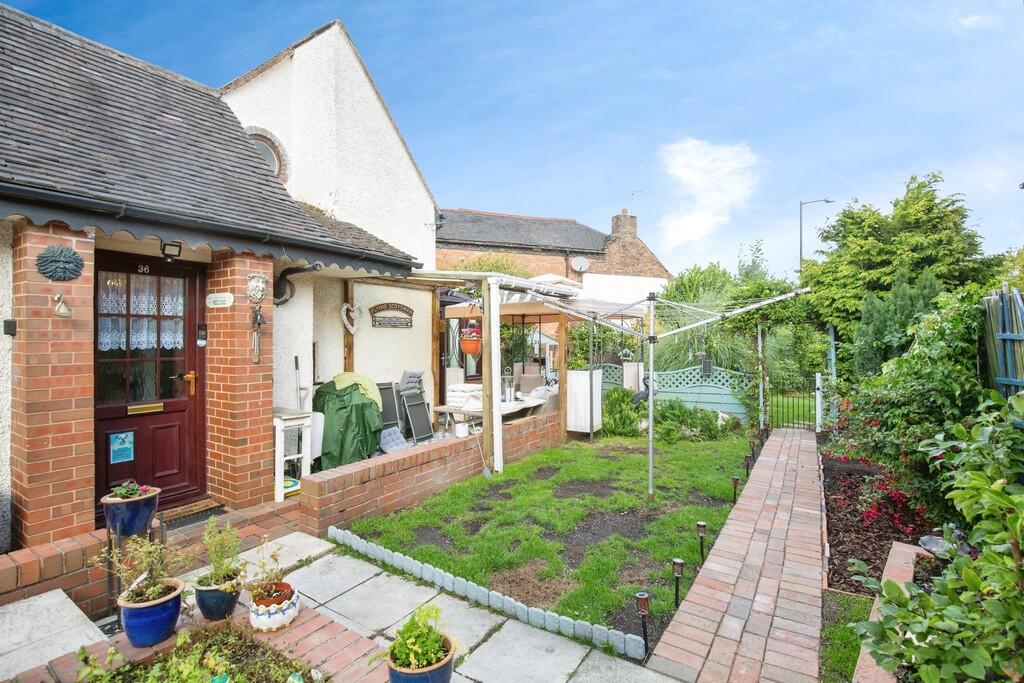
- DORMER COTTAGE STYLE BUNGALOW
- GROUND FLOOR BEDROOM
- TWO FIRST FLOOR BEDROOMS
- TWO BATHROOMS
- LOUNGE & DINING AREA
- KITCHEN & UTILITY
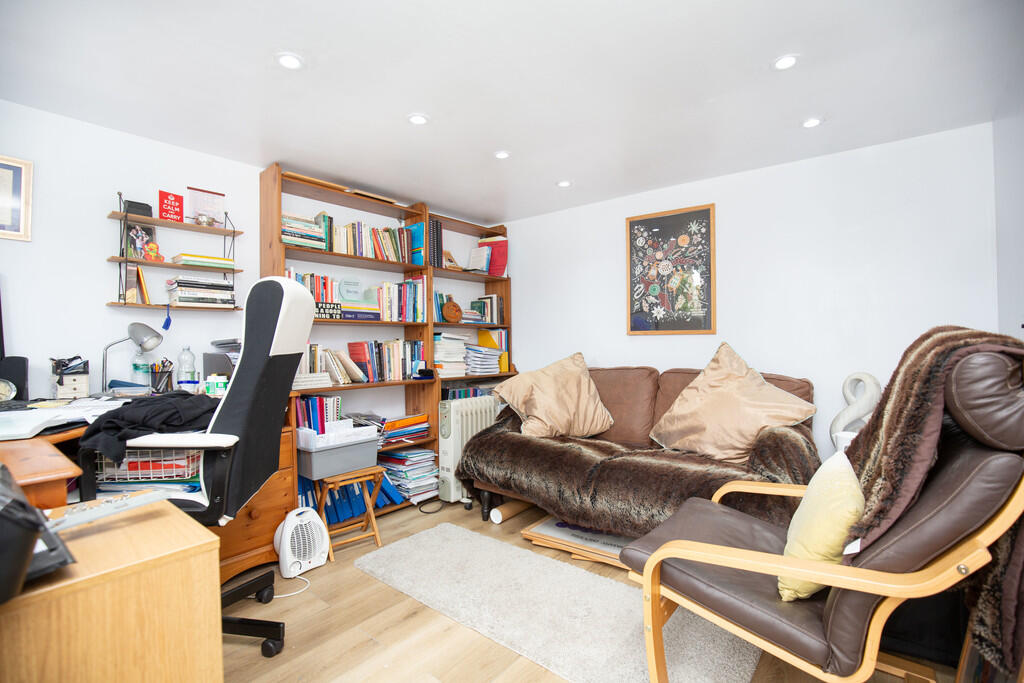
- CONVERTED GARAGE/OFFICE
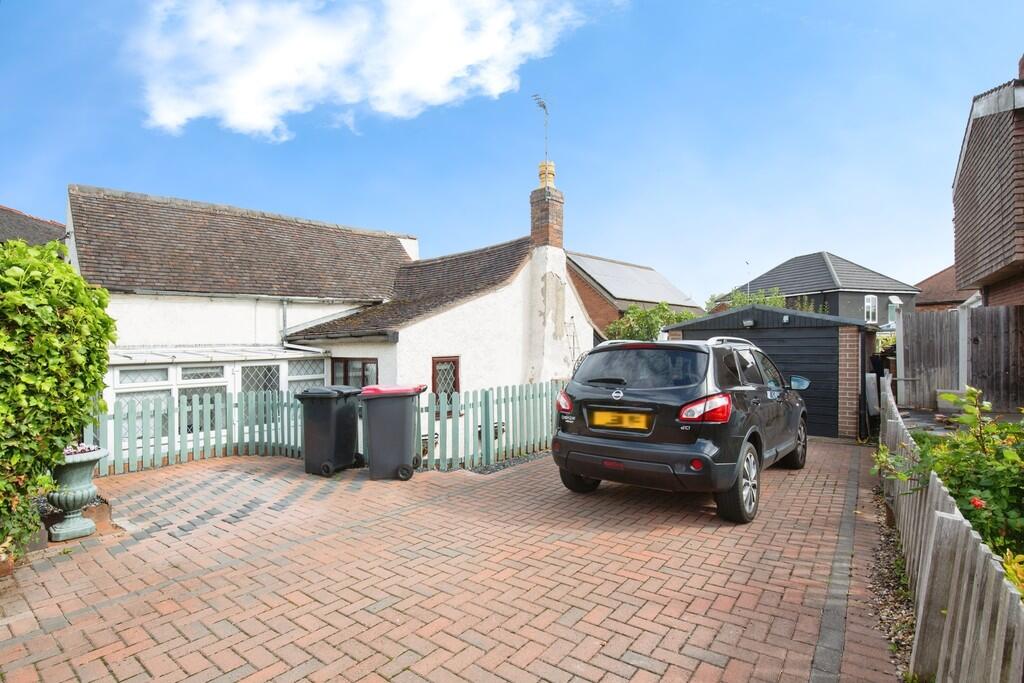
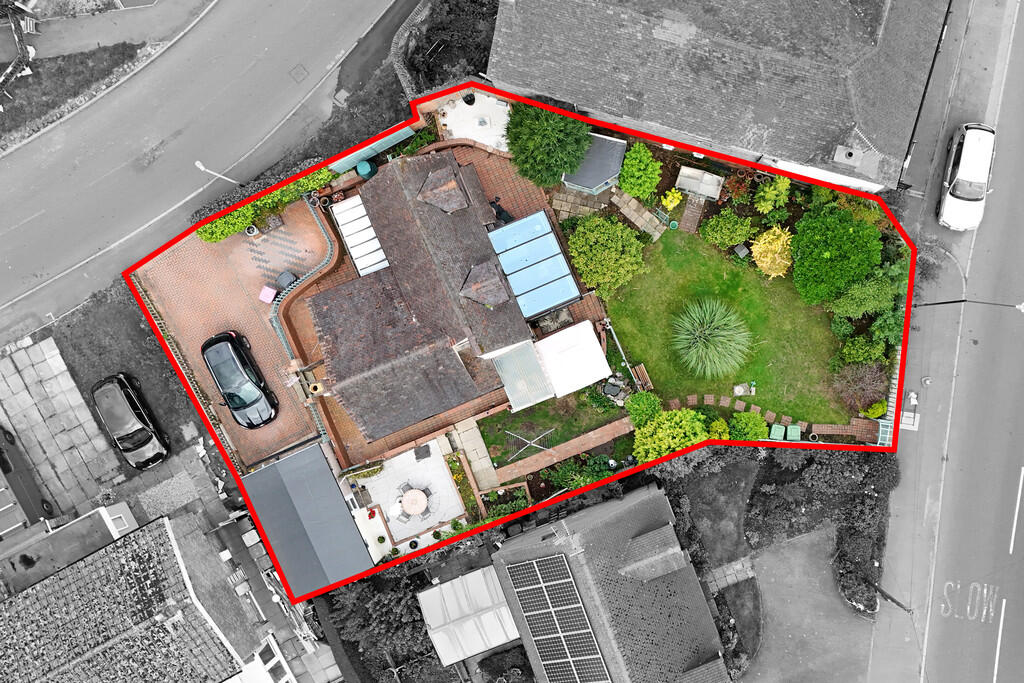
- REAR PARKING
- VIEWING ADVISED
Additional details
- Electricity
- Mains supply
- Broadband
- ADSL copper wire
- Water
- Mains supply
- Sewerage
- Mains supply
- Heating
- Gas central
- Parking
- Off street
- Garden
- Yes
Description
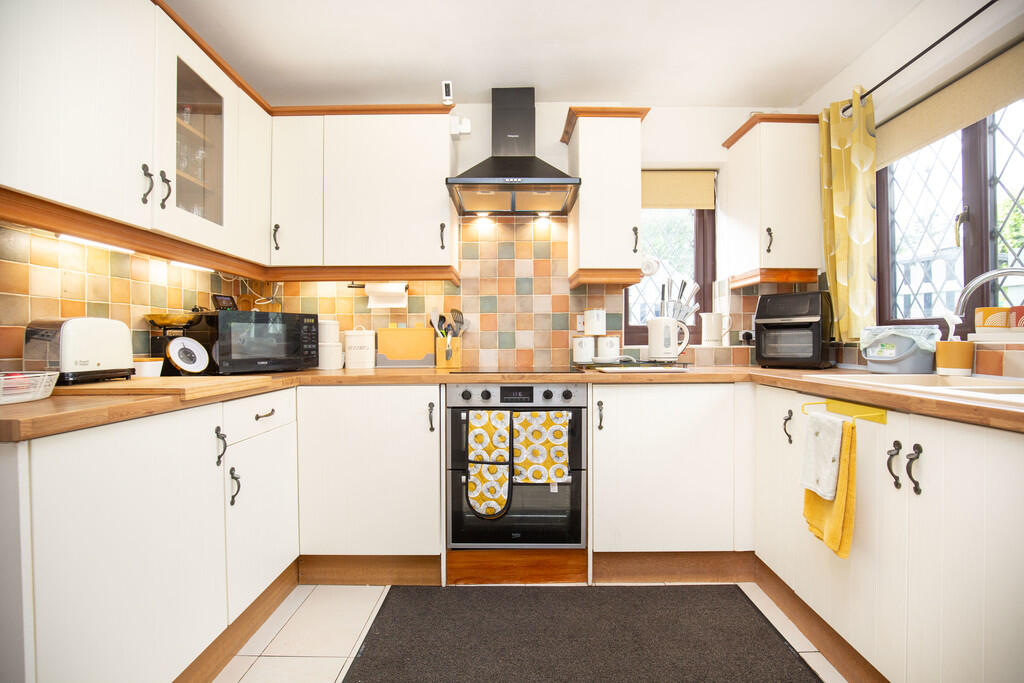
KITCHEN 12' 0" x 10' 0" maximum (3.66m x 3.05m) Double glazed windows to rear and side aspects, tiled floor, double panelled radiator, range of fitted base and eye level units, wooden effect roll edge work surfaces, inset stainless steel double oven, electric hob with an extractor hood above, stainless steel sink, appliance spaces, tiled splash back areas and an opaque glazed door to...
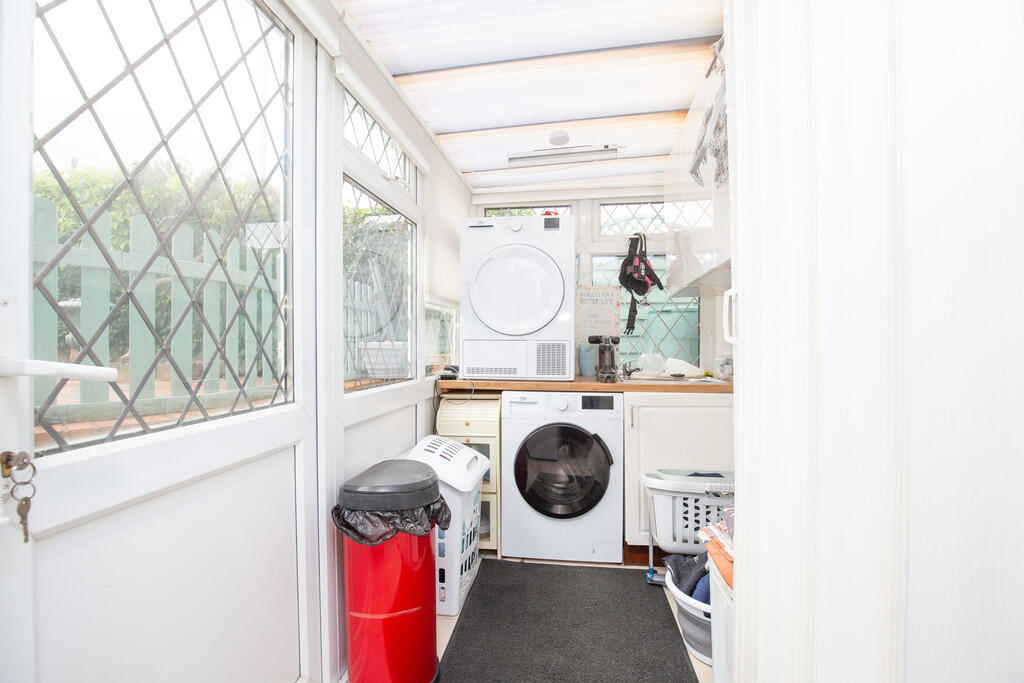
UTILITY SPACE 10' 8" x 4' 10" (3.25m x 1.47m) Having double glazed windows with a door leading out to the rear garden, tiled floor, fitted base and eye level units, roll edge work surface, stainless steel sink, appliance spaces and a single panelled radiator.
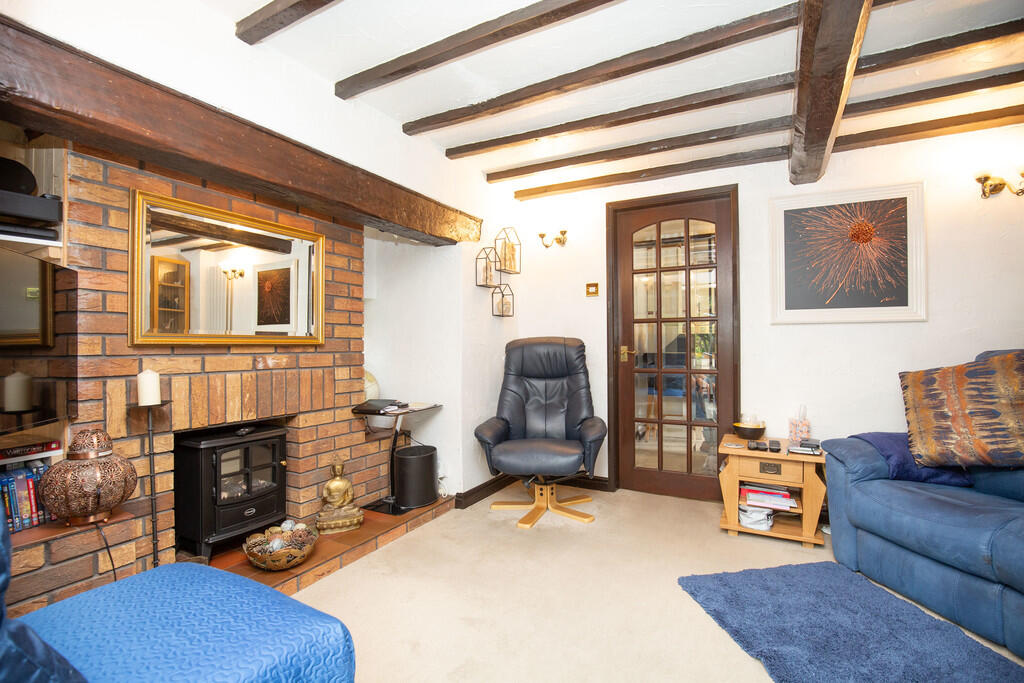
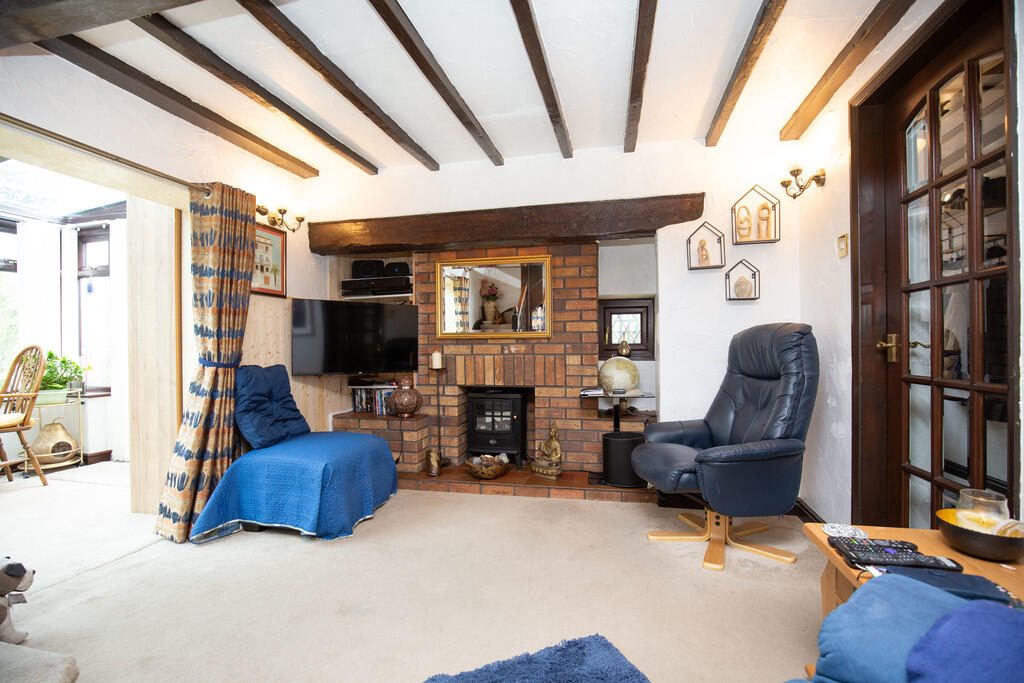
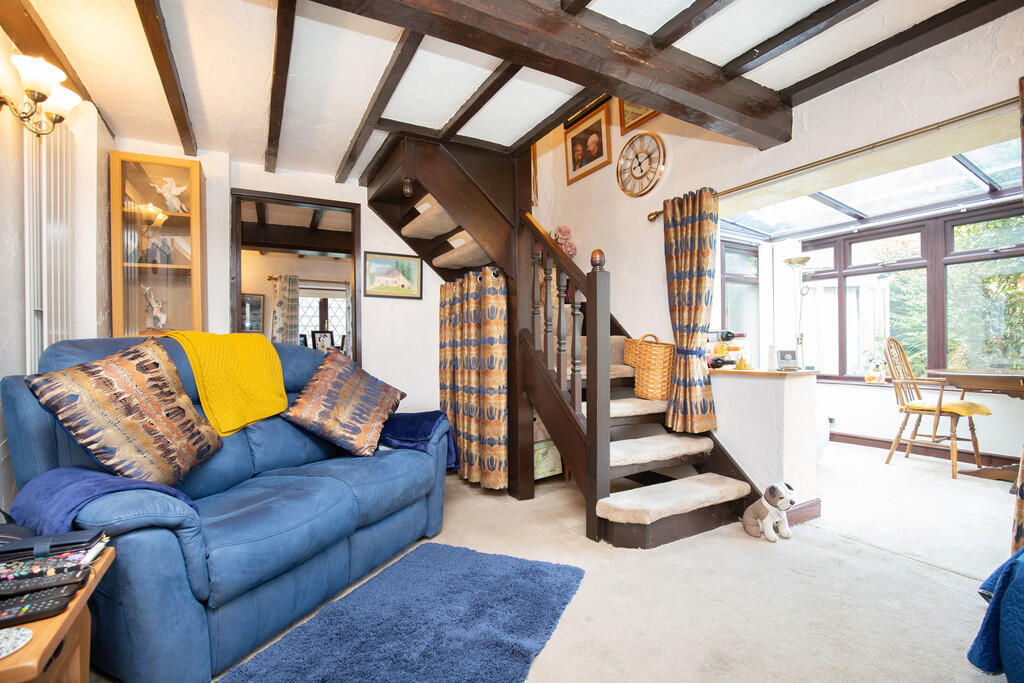
LOUNGE 10' 4" x 12' 10" minimum (3.15m x 3.91m) Stairs leading off to the first floor landing, vertical radiator, beamed ceiling, feature inglenook style fireplace, door to to the ground floor bedroom and open plan through to the dining room/conservatory.
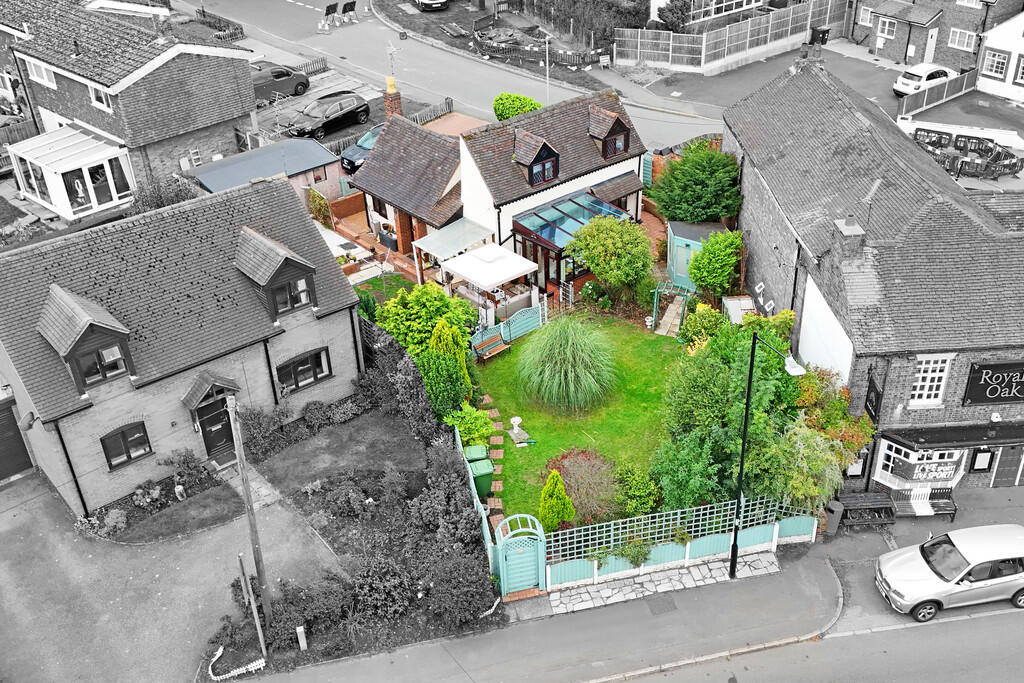
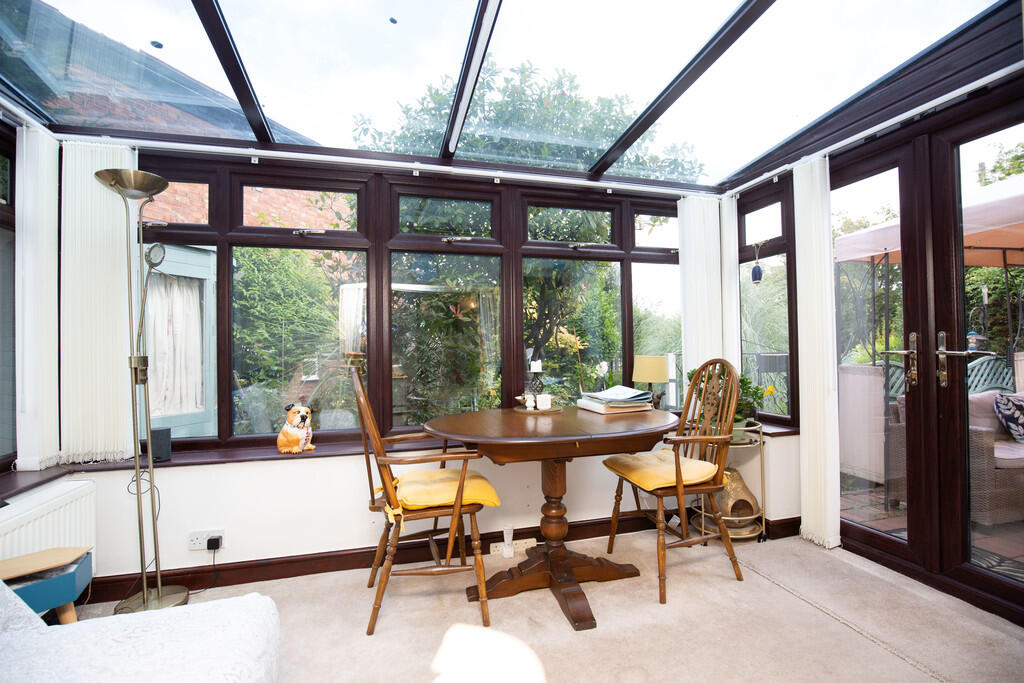
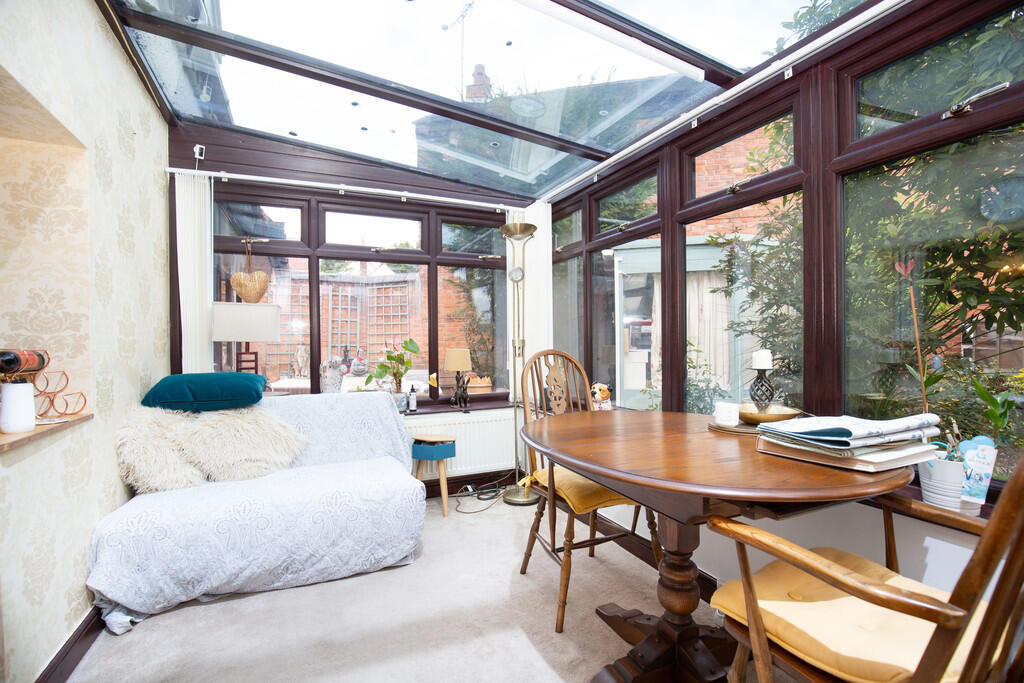
DINING CONSERVATORY 12' 6" x 7' 10" (3.81m x 2.39m) Having a double glazed roof and windows, double panelled radiator and double glazed side French doors.
GROUND FLOOR BEDROOM 10' 0" x 8' 7" (3.05m x 2.62m) Double glazed bow window to front aspect, double glazed window to side aspect and a double panelled radiator.
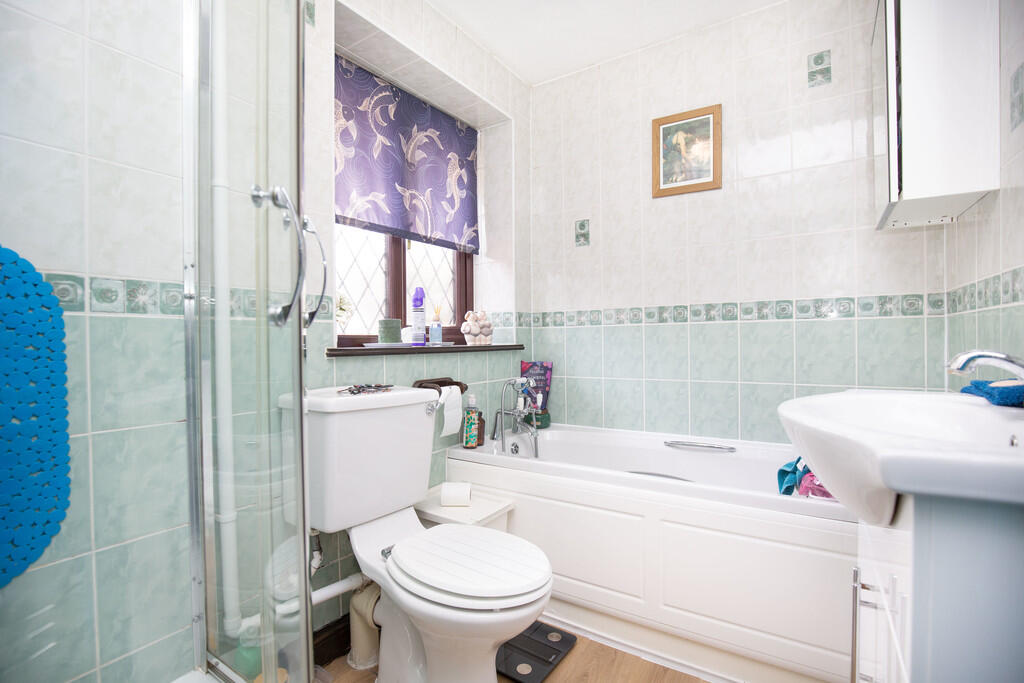
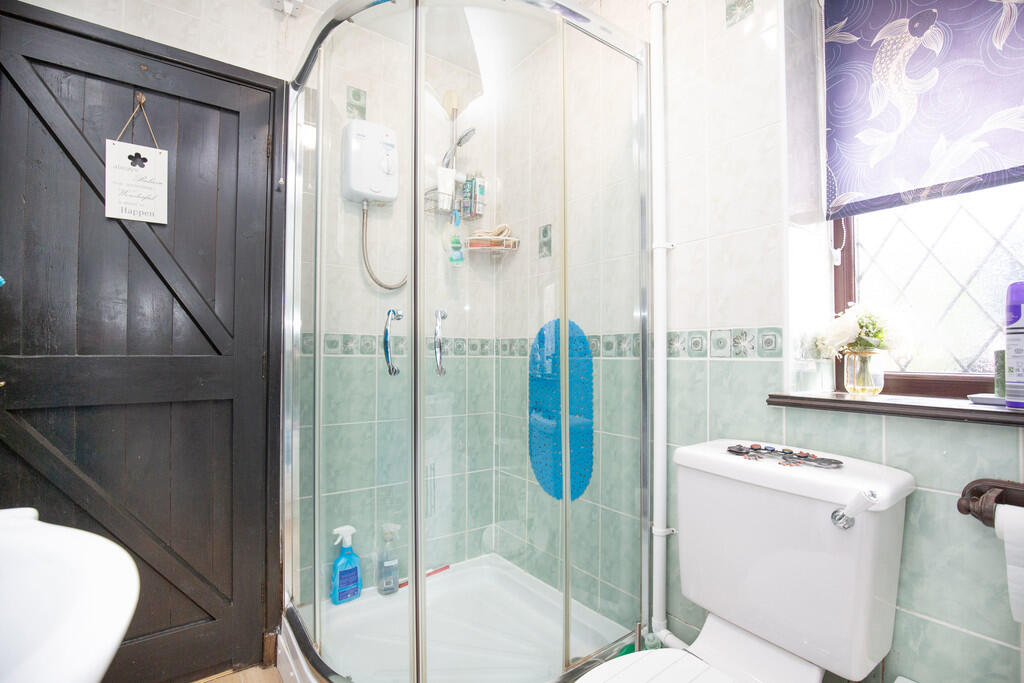
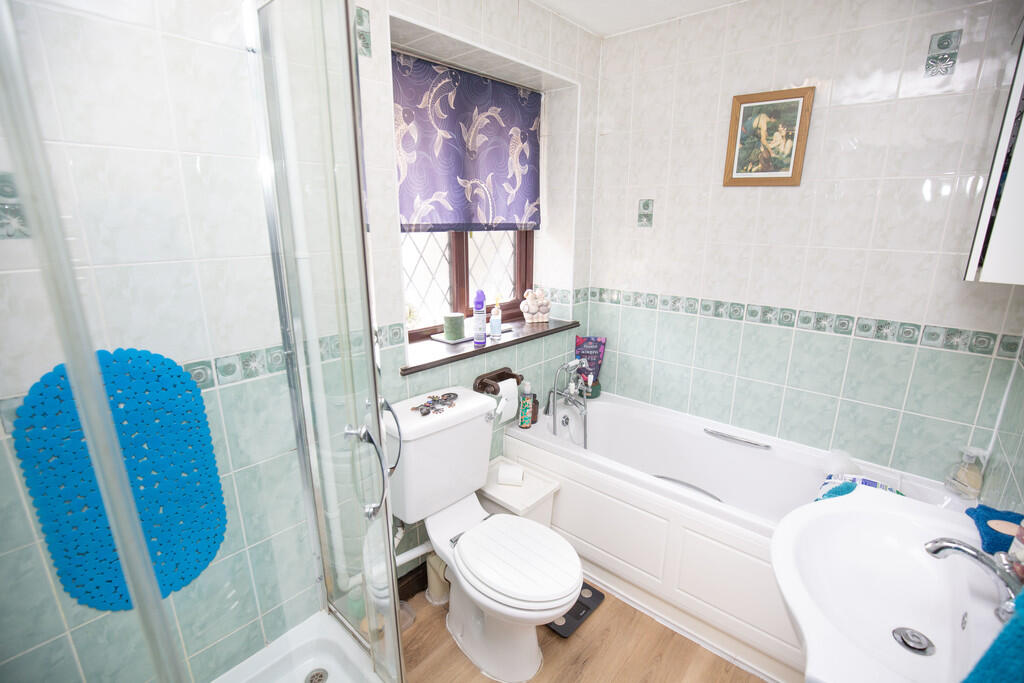
GROUND FLOOR BATHROOM 8' 2" x 5' 5" (2.49m x 1.65m) Opaque double glazed window to side aspect, tiled floor, low level WC, pedestal wash hand basin, panelled bath with a chrome mixer tap with shower head attachment, tiled corner shower cubicle having a Triton electric shower, tiled walls, laminated wooden effect flooring and a chrome towel radiator.
FIRST FLOOR LANDING Having useful landing fitted storage and doors to...
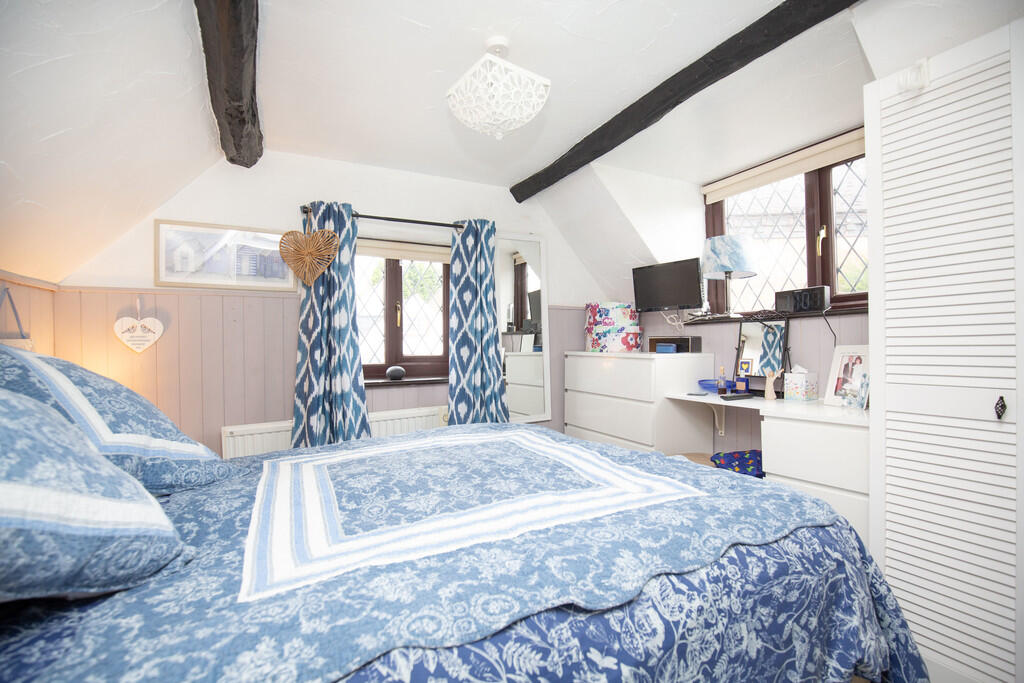
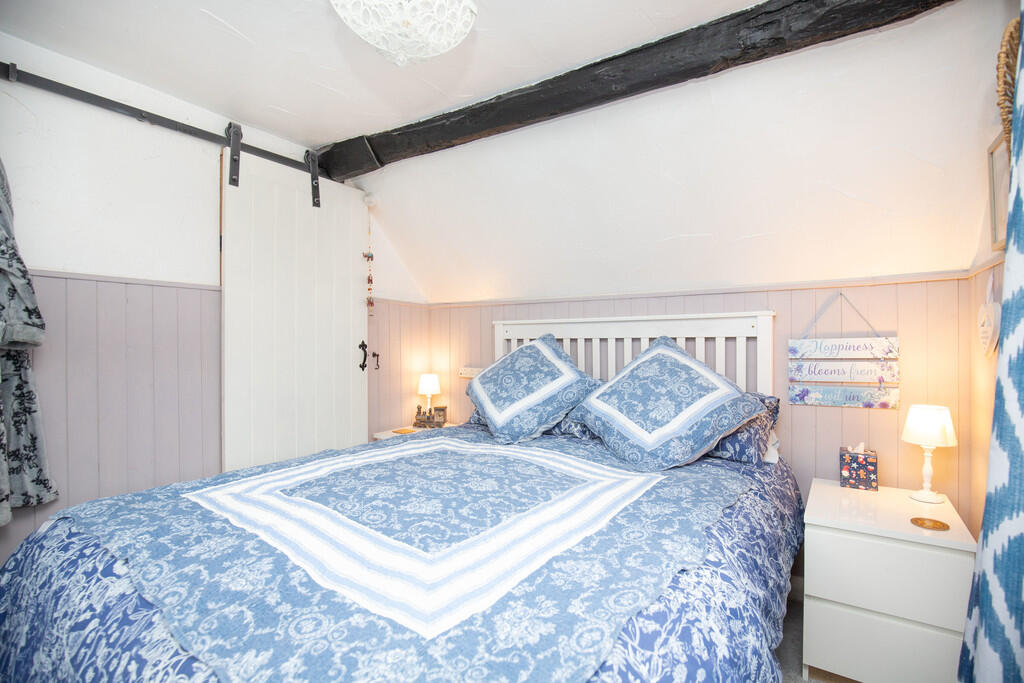
BEDROOM ONE 10' 2" x 8' 8" (3.1m x 2.64m) Double glazed windows to front and side aspects, electric radiator and useful storage.
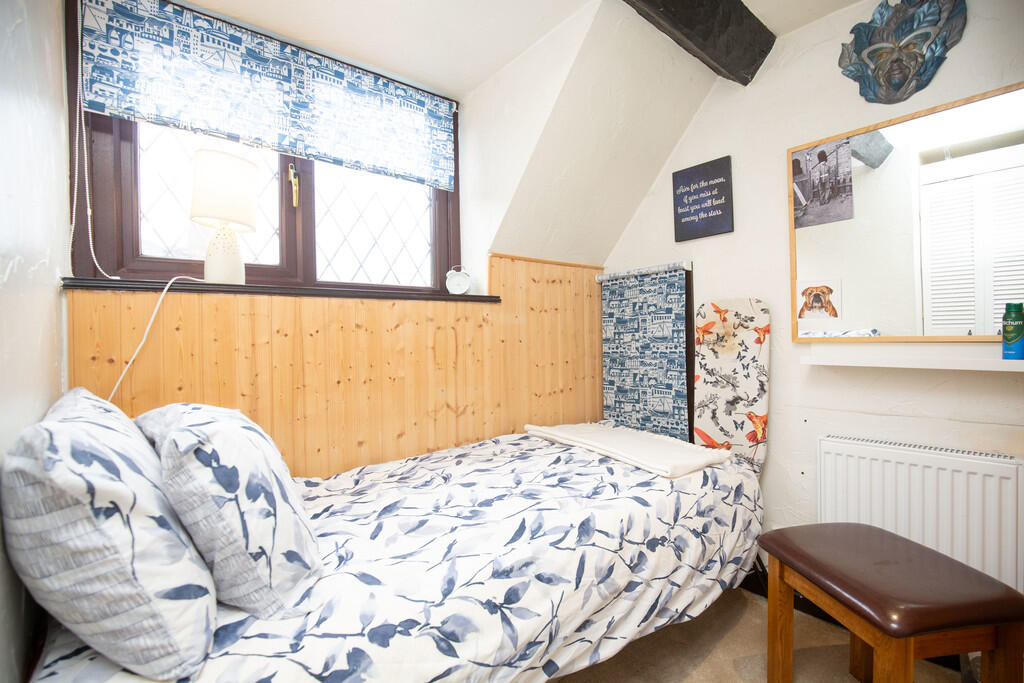
BEDROOM TWO 6' 6" x 5' 3" (1.98m x 1.6m) Double glazed window to front aspect, single panelled radiator and useful fitted storage.
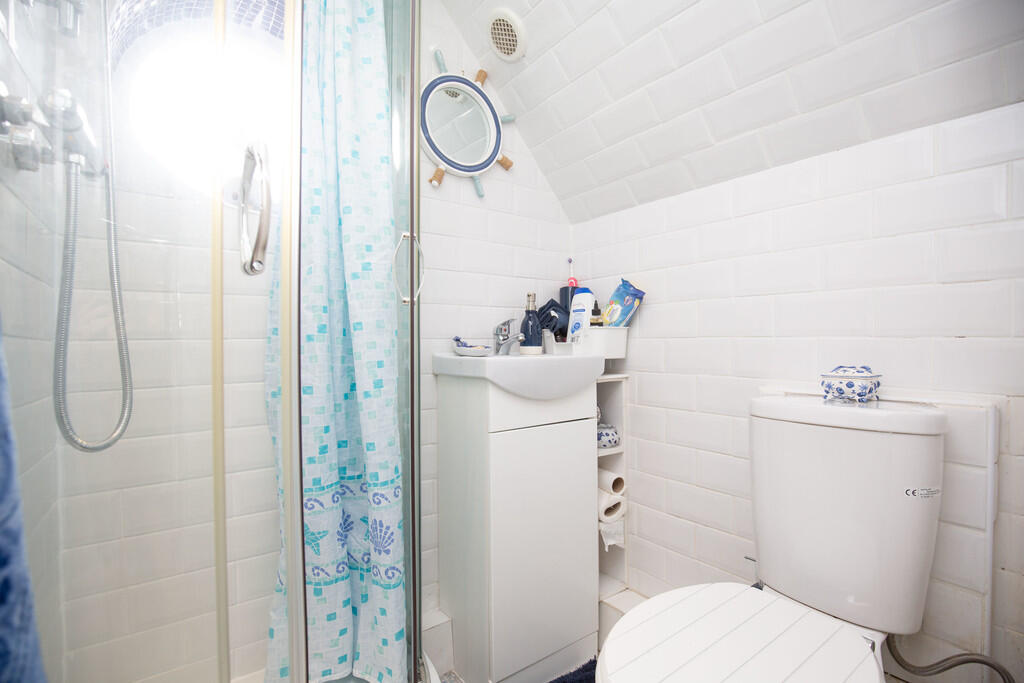
SHOWER ROOM 4' 5" x 3' 9" (1.35m x 1.14m) Circular opaque double glazed window to side aspect, tiled walls, low level WC, washbasin, corner shower cubicle having a chrome mixer style shower.
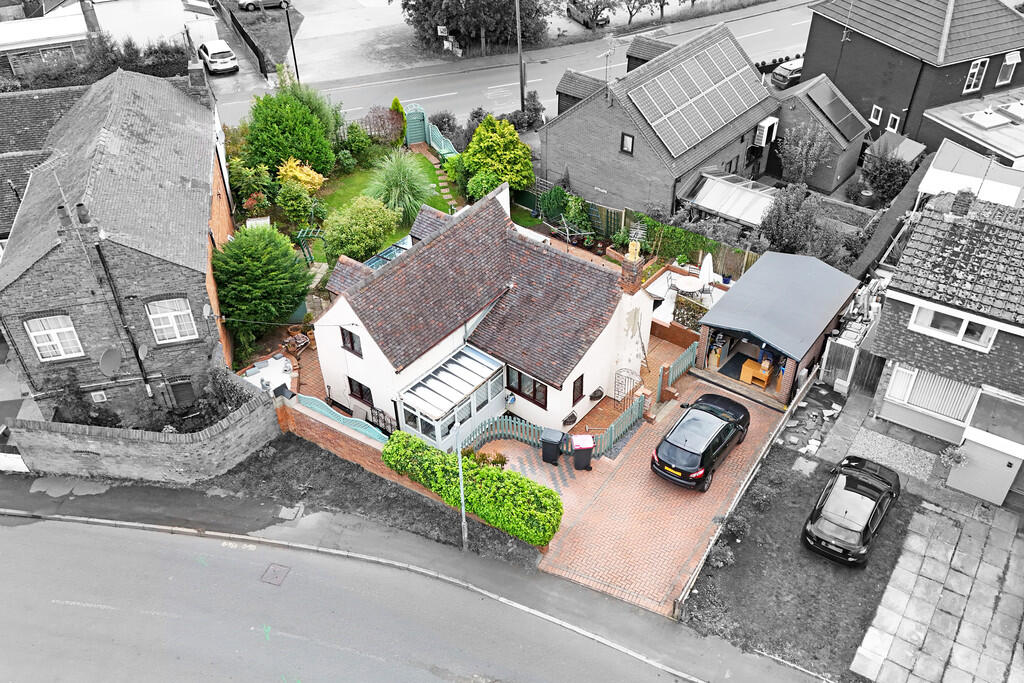
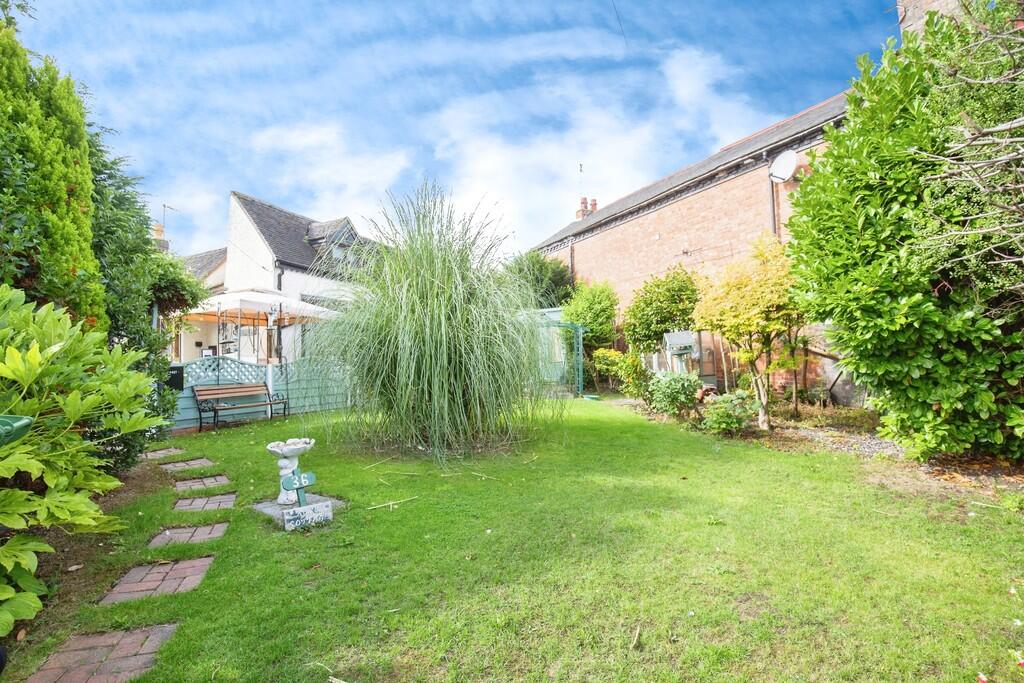
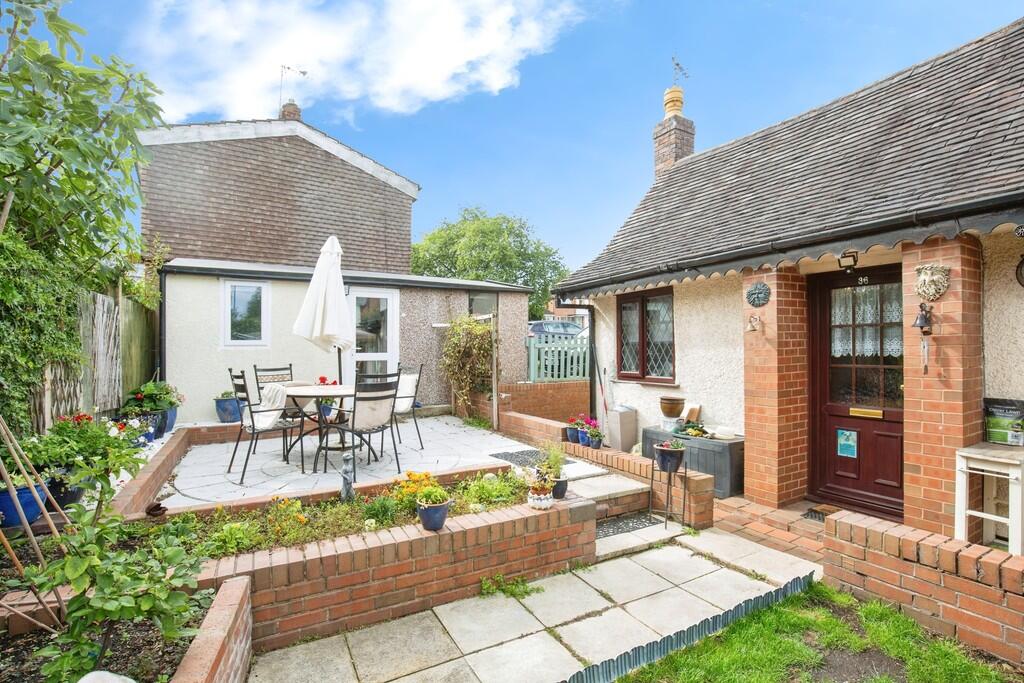
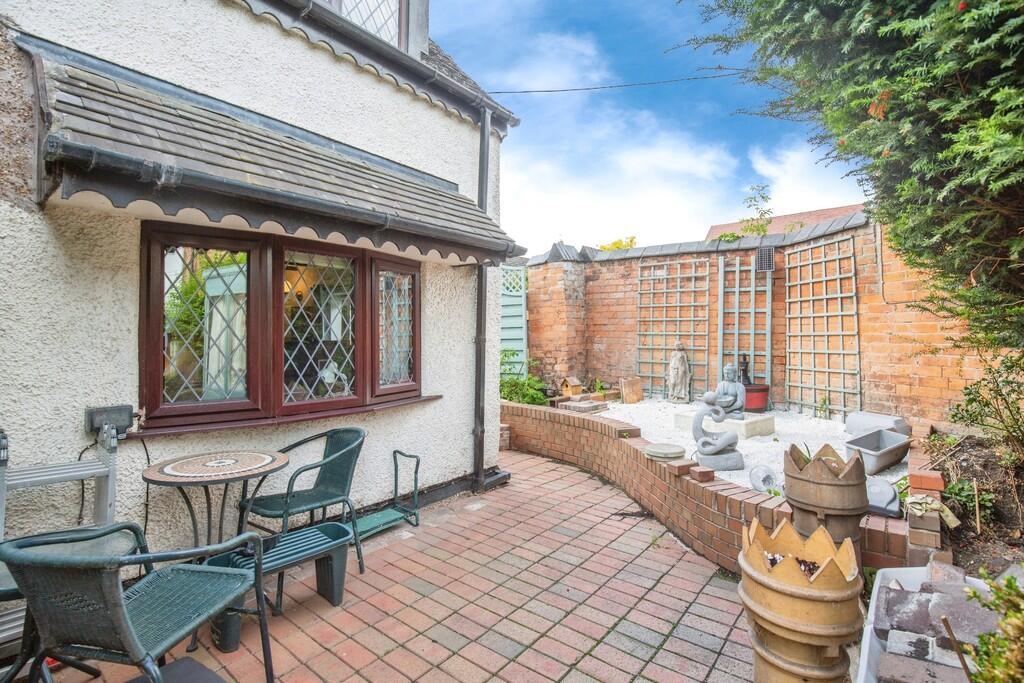
TO THE EXTERIOR The property has pleasant well cared for garden having well established borders, lawn, patio area, rear parking and a converted garage.
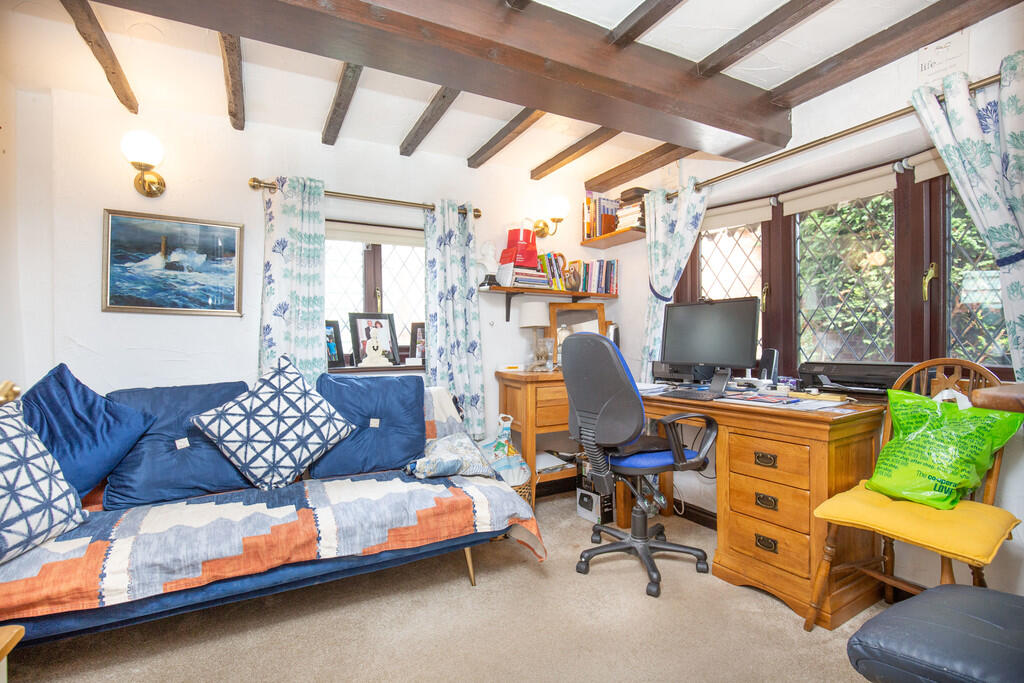
CONVERTED GARAGE/OFFICE 10' 2" x 9' 5" (3.1m x 2.87m) Being fully insulated with a plastered finish, double glazed window, laminated wooden effect flooring and a door to...
WORKSHOP/STORE 11' 0" x 7' 9" (3.35m x 2.36m) Having an up and over door, window to side aspect, power and light.
** FIXTURES & FITTINGS: Some items maybe available subject to separate negotiation.
SERVICES: We understand that all mains services are connected.
TENURE: We have been informed that the property is FREEHOLD, however we would advise any potential purchaser to verify this through their own Solicitor.
COUNCIL TAX: We understand this property has been placed in Council Tax Band D. (This information is provided from the Council Tax Valuation List Website).
DISCLAIMER: DETAILS HAVE NOT BEEN VERIFIED BY THE OWNERS OF THE PROPERTY AND THEREFORE MAY BE SUBJECT TO CHANGE AND ANY PROSPECTIVE PURCHASER SHOULD VERIFY THESE FACTS BEFORE PROCEEDING FURTHER. ANY IMAGES ARE FOR SOLELY FOR ILLUSTRATIVE PURPOSES.
Listed by
Tamworth
Mark Webster & Company
Reference: 167079257
EPC Rating & Upgrade Cost
Current rating: E
Potential rating: D
Inspection date: 02/05/2017
Expiry date: 01/05/2027
Current heating cost: £1,103/year
Potential heating cost: £1,050/year
Est. upgrade cost to C: £16,540
Recommendations
- Floor insulation (solid floor) (£4,000 - £6,000)
- Low energy lighting for all fixed outlets (£40)
- Solar water heating (£4,000 - £6,000)
- Solar photovoltaic panels, 2.5 kWp (£5,000 - £8,000)
Flood risk
Zone: 1
Risk: Low
Job (default Low)
Floorplans
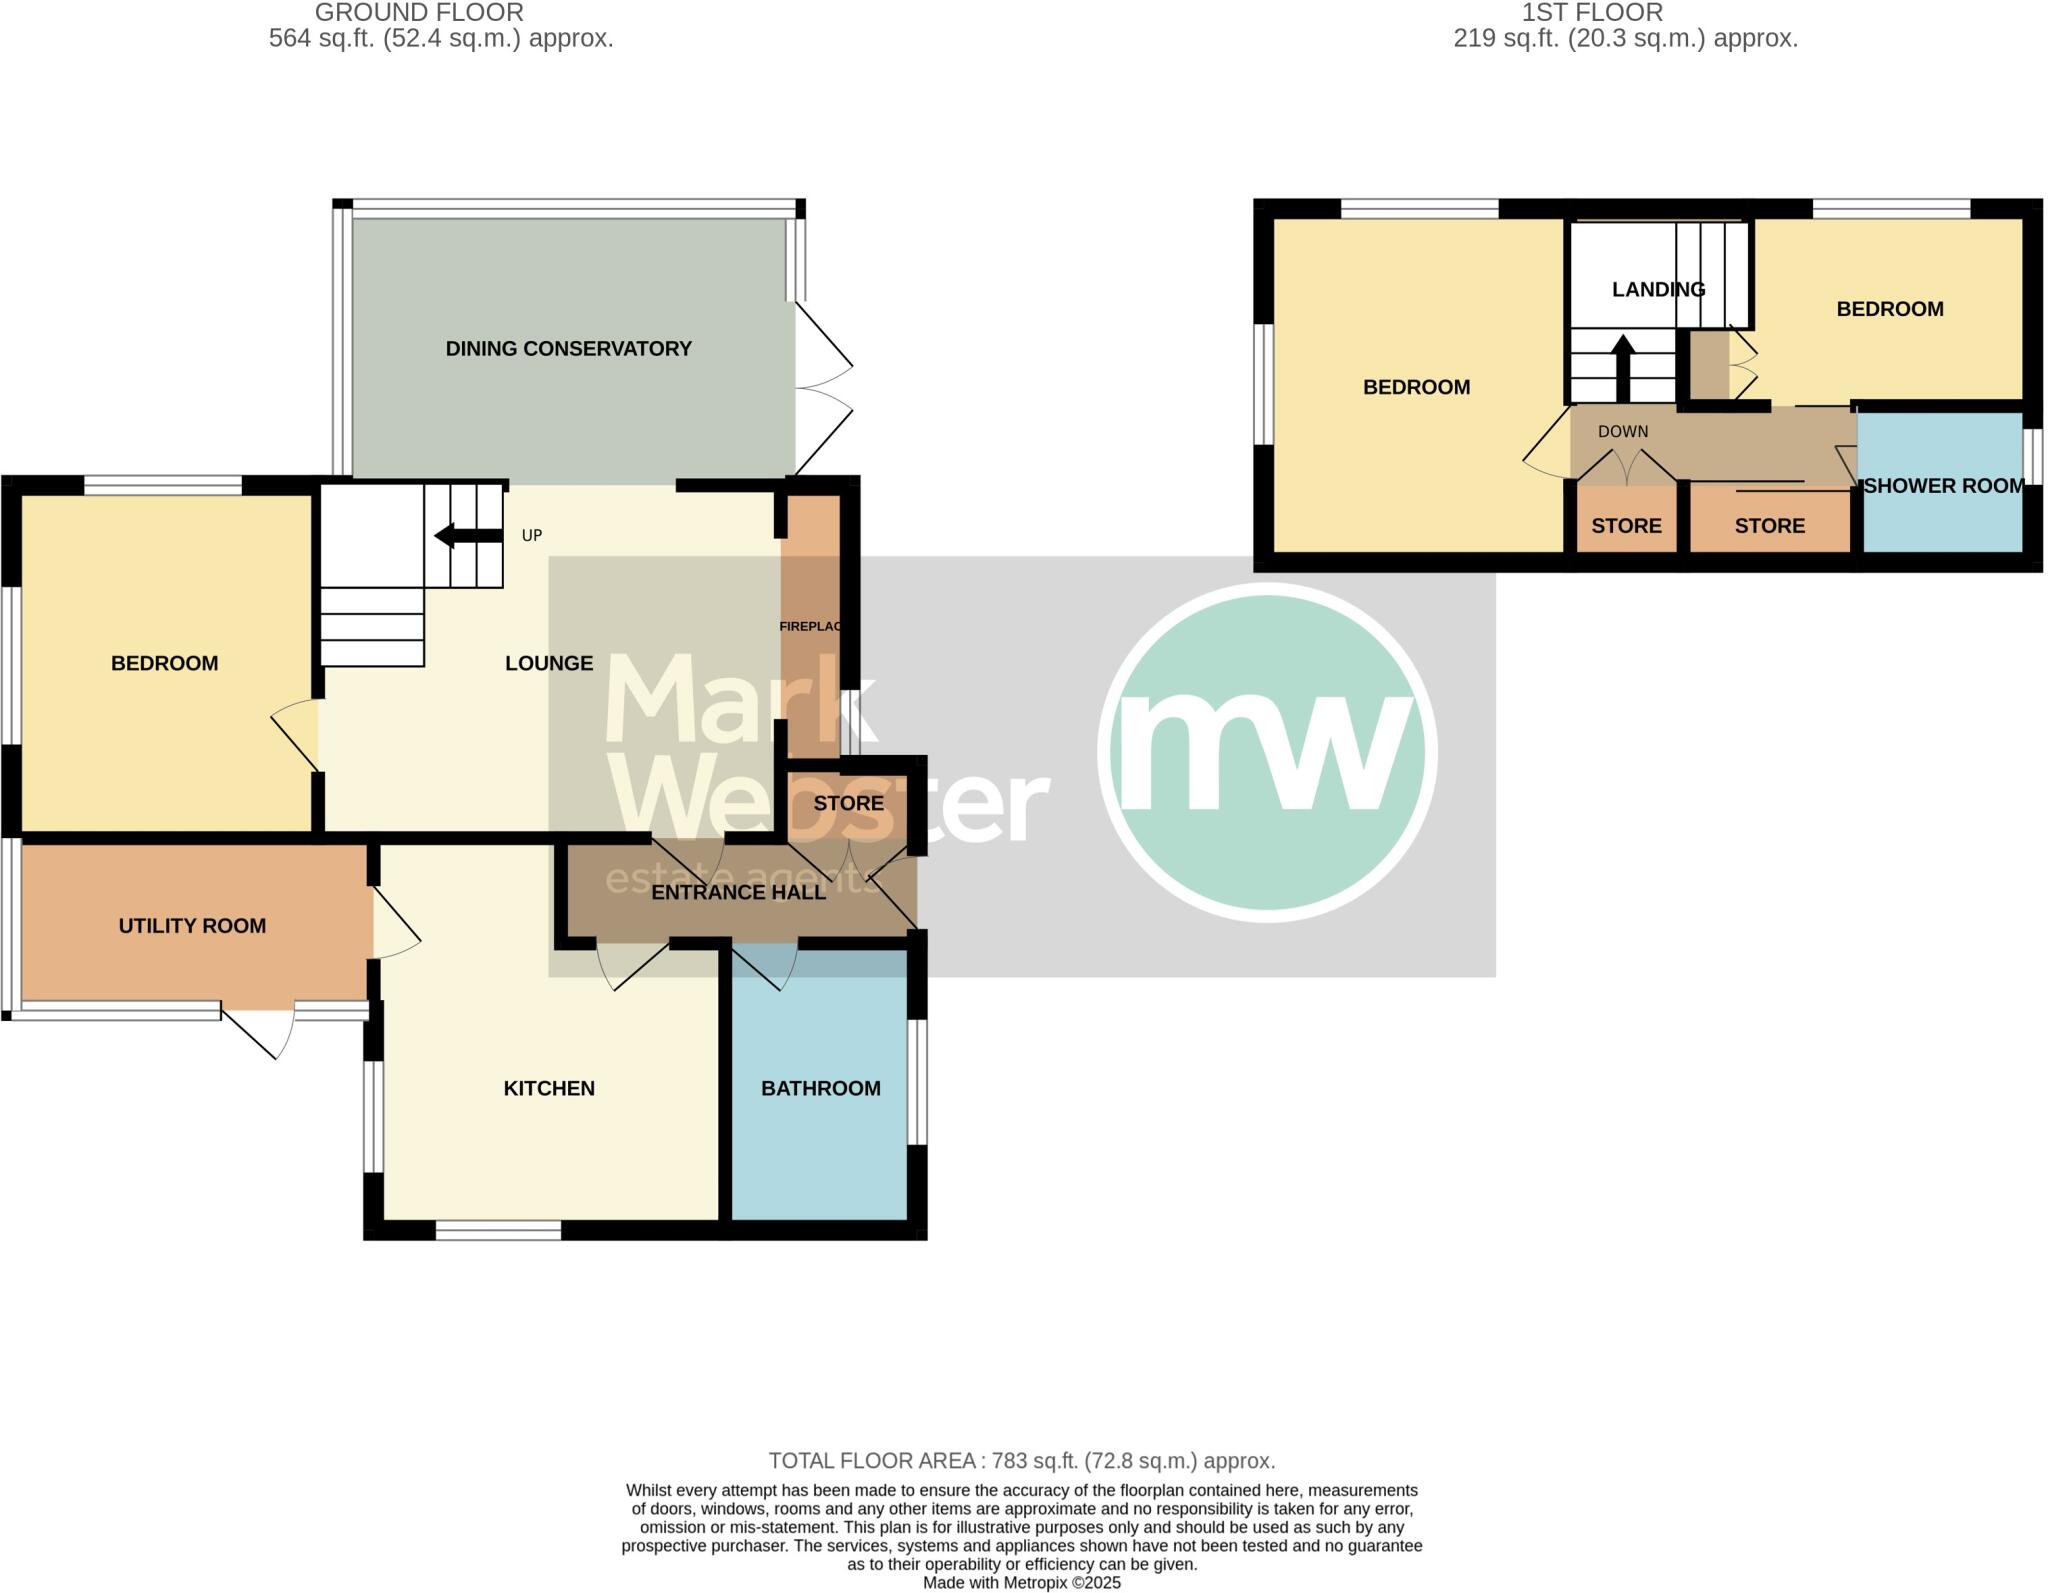
Floorplan 1
EPC Graphs
36 Grendon Road
FENSA Certificates
This property has 2 FENSA certificate(s) on record, indicating window/door installations by FENSA-approved installers.
FENSA Certificate #7259477
Property Details
Street: 36 Grendon Road
Town: Polesworth
Postcode: B78 1NU
Installation Details
Items: 1 door
Certificate Issued: 30/03/2010
Work Completed: 12/03/2010
This certificate data was retrieved from FENSA's database
FENSA Certificate #6797588
Property Details
Street: 36 Grendon Road
Town: Polesworth
Postcode: B78 1NU
Installation Details
Items: 10 windows
Certificate Issued: 07/09/2009
Work Completed: 21/08/2009
This certificate data was retrieved from FENSA's database
What is FENSA? FENSA (Fenestration Self-Assessment Scheme) is a government-authorised scheme that monitors building regulation compliance for replacement windows and doors. Certificates indicate that work was completed by FENSA-approved installers.
Price history
307% since 1995
| Event | Date | Price | % change |
|---|---|---|---|
| Sold | 20/03/2026 (4 months ago) | £285,000 | +35.7% |
| Sold | 11/05/2018 (8 years ago) | £210,000 | +200% |
| Sold | 09/03/1995 (31 years ago) | £70,000 | — |
Source: HM Land Registry Price Paid Data. Crown copyright.
Sold Comparables
Same street and nearby sales within 0.25 miles (last 5 years). Data from Land Registry Price Paid.
| Address | Price | Date | Type |
|---|---|---|---|
| 52 POTTERS LANE, POLESWORTH, TAMWORTH, NORTH WARWICKSHIRE, WARWICKSHIRE, B78 1HE | £570,000 | 21/11/2025 | Detached |
| 1A ST HELENA ROAD, POLESWORTH, TAMWORTH, NORTH WARWICKSHIRE, WARWICKSHIRE, B78 1NN | £475,000 | 21/11/2025 | Detached |
| 16 SUNFIELDS CLOSE, POLESWORTH, TAMWORTH, NORTH WARWICKSHIRE, WARWICKSHIRE, B78 1LW | £350,000 | 14/11/2025 | Detached |
| 11A FAIRFIELDS HILL, POLESWORTH, TAMWORTH, NORTH WARWICKSHIRE, WARWICKSHIRE, B78 1HL | £325,000 | 26/03/2025 | Detached |
| 1 POTTERS LANE, POLESWORTH, TAMWORTH, NORTH WARWICKSHIRE, WARWICKSHIRE, B78 1HF | £415,000 | 29/09/2023 | Detached |
| 5 THE BEECHES, POLESWORTH, TAMWORTH, NORTH WARWICKSHIRE, WARWICKSHIRE, B78 1LU | £300,000 | 21/08/2023 | Detached |
| Same street 48 GRENDON ROAD, POLESWORTH, TAMWORTH, NORTH WARWICKSHIRE, WARWICKSHIRE, B78 1NU | £250,000 | 09/12/2022 | Semi-detached |
| 2 LIMEKILNS, POLESWORTH, TAMWORTH, NORTH WARWICKSHIRE, WARWICKSHIRE, B78 1NY | £382,500 | 25/11/2022 | Detached |
| 1A ST HELENA ROAD, POLESWORTH, TAMWORTH, NORTH WARWICKSHIRE, WARWICKSHIRE, B78 1NN | £466,500 | 11/11/2022 | Detached |
| 12 SUNFIELDS CLOSE, POLESWORTH, TAMWORTH, NORTH WARWICKSHIRE, WARWICKSHIRE, B78 1LW | £265,000 | 22/08/2022 | Detached |
| 119 GRENDON ROAD, POLESWORTH, TAMWORTH, NORTH WARWICKSHIRE, WARWICKSHIRE, B78 1NT | £400,000 | 12/08/2022 | Detached |
| 11 FAIRFIELDS HILL, POLESWORTH, TAMWORTH, NORTH WARWICKSHIRE, WARWICKSHIRE, B78 1HL | £210,565 | 27/06/2022 | Detached |
| 12 SUNFIELDS CLOSE, POLESWORTH, TAMWORTH, NORTH WARWICKSHIRE, WARWICKSHIRE, B78 1LW | £247,000 | 10/12/2021 | Detached |
| 3 ANKER VIEW, POLESWORTH, TAMWORTH, NORTH WARWICKSHIRE, WARWICKSHIRE, B78 1LD | £300,000 | 01/12/2021 | Detached |
| 23 ST EDITHAS ROAD, POLESWORTH, TAMWORTH, NORTH WARWICKSHIRE, WARWICKSHIRE, B78 1LB | £220,000 | 23/11/2021 | Detached |
| 14 COMMON LANE, POLESWORTH, TAMWORTH, NORTH WARWICKSHIRE, WARWICKSHIRE, B78 1LP | £340,000 | 12/11/2021 | Detached |
| 28 SUNSET CLOSE, POLESWORTH, TAMWORTH, NORTH WARWICKSHIRE, WARWICKSHIRE, B78 1LX | £243,000 | 24/09/2021 | Detached |
| 8 ALAN SMITH CLOSE, POLESWORTH, TAMWORTH, NORTH WARWICKSHIRE, WARWICKSHIRE, B78 1PU | £378,500 | 03/09/2021 | Detached |
Street average: £250,000 (1 sale)
Area average: £346,357 (17 sales)
Capital growth trend
Land Registry outcode average: last 12 months vs 5y and 10y ago (from sold prices).
House Price Index (HM Land Registry — official index, not sold-price averages): North Warwickshire. Series: Detached. As of April 2026.
Rental Range
Estimated market rent for North Warwickshire. Low = conservative, Realistic = average, Optimistic = best case.
Based on Local Authority from postcode lookup → North Warwickshire.
LHA (30th percentile) floor for Mid Staffs: £738/mo (Apr 2025 – Mar 2026)
Location
Nearby
Nearest stations, universities and amenities (distance from property).
| Type | Name | Distance |
|---|---|---|
| Bus stop | Potters Lane | 0.1 miles |
| Shop | B5000 Barbers | 0.3 miles |
| Shop | Spar | 0.3 miles |
| Train station | Polesworth | 0.8 miles |
| Train station | Mallard Halt | 2.8 miles |
| Hospital | Samuel Johnson Community Hospital | 9.9 miles |
| Hospital | Brian Oliver Centre | 11.4 miles |
Street-level crime
| Category | Count |
|---|---|
| Anti-social behaviour | 18 |
| Violence and sexual offences | 14 |
| Burglary | 8 |
| Public order | 5 |
| Vehicle crime | 4 |
| Criminal damage and arson | 3 |
| Other theft | 3 |
| Other crime | 2 |
| Drugs | 1 |
| Total incidents | 58 |
Within 1 mile during May 2026. Source: data.police.uk (England & Wales).
Schools nearby
Nearest open schools with Ofsted ratings (England). Closed schools are not shown. Data from Get Information about Schools and Ofsted.
| Name | Type | Distance | Ofsted |
|---|---|---|---|
| The Nethersole CofE Academy | Primary | 0.5 miles | Requires improvement — 21 Jan 2024 |
| The Polesworth School | Secondary | 0.5 miles | Good — 16 Mar 2023 |
| Birchwood Primary School | Primary | 0.5 miles | Outstanding — 2 Oct 2014 |
| Dordon Primary School | Primary | 0.8 miles | Good — 18 Mar 2024 |
| Warton Nethersole's CofE Primary School | Primary | 1.7 miles | Good — 3 Jul 2015 |
Rental Comparables
Residential lets from OpenRent and Rightmove for the area (same bedroom count). Use to validate rent estimates. Student lets are excluded.
| Title | Rent | Beds | Distance | As seen on |
|---|---|---|---|---|
| 3 Bed Semi-Detached House, Hill Crest Road, B78 | £1,200/mo | 3 | 0.41 miles | OpenRent |
Average rent: £1,200/mo (1 listing)
Rent-driven metrics
Based on OpenRent comparables.
- Rent ratio — Monthly rent ÷ purchase price (1% rule). 1%+ = strong, 0.8–1% = okay, <0.8% = weak for cashflow.
- Max investor price — Rent ÷ 0.8%; the price at which rent would be 0.8% of price (Stoke-style target).
- Target investor price — Rent ÷ 1%; the price at which rent would be 1% of price (strong cashflow band).
- Gross yield — Annual rent as % of purchase price (no costs).
- Cost-to-rent — Price ÷ annual rent (from OpenRent comparables). Under 14× = strong, 14–16× = acceptable, 17×+ = compressed.
- Cashflow — Rent minus mortgage, 10% maintenance, £25/mo compliance. Assumes 75% LTV, 3.95% APR (5yr fixed), 25yr term.
- ROI — Annual profit ÷ cash in (deposit + 4% purchase costs).