24
READ HOUSE, STABLER WAY, POOLE, BOURNEMOUTH, CHRISTCHURCH AND POOLE BH15 4FJ
SouthernComfort24ReadHouse-26print.jpg Twin Sails-9.jpg Bed 1.JPG Hall 2.JPG lounge a.JPG SouthernComfort24ReadHouse-20print.jpg SouthernComfort24ReadHouse-23print.jpg lounge .JPG bed 1 a.JPG bed 1 b.JPG SouthernComfort24ReadHouse-11print.jpg SouthernComfort24ReadHouse-18print.jpg SouthernComfort24ReadHouse-16print.jpg SouthernComfort24ReadHouse-27print.jpg SouthernComfort24ReadHouse-1print.jpg
/ 15
Property details
Tenure
LEASEHOLD (116 years remaining on lease)
Floor area
68 m²
Council tax band
C
EPC rating
B
Last sold
£215,000 May 2026
Price per m²
£3,309/m²
Local average
£199,492 (+12.8%)
Street crime
310 incidents within 1 mile (Jul 2026)
Key features
- Generously Sized Top Floor Apartment
- Two Beautifully Presented Double Bedrooms
- Master Bedroom With En-suite
- Immaculately Presented Throughout
- **Holiday Letting Permitted**
- Allocated Parking Space
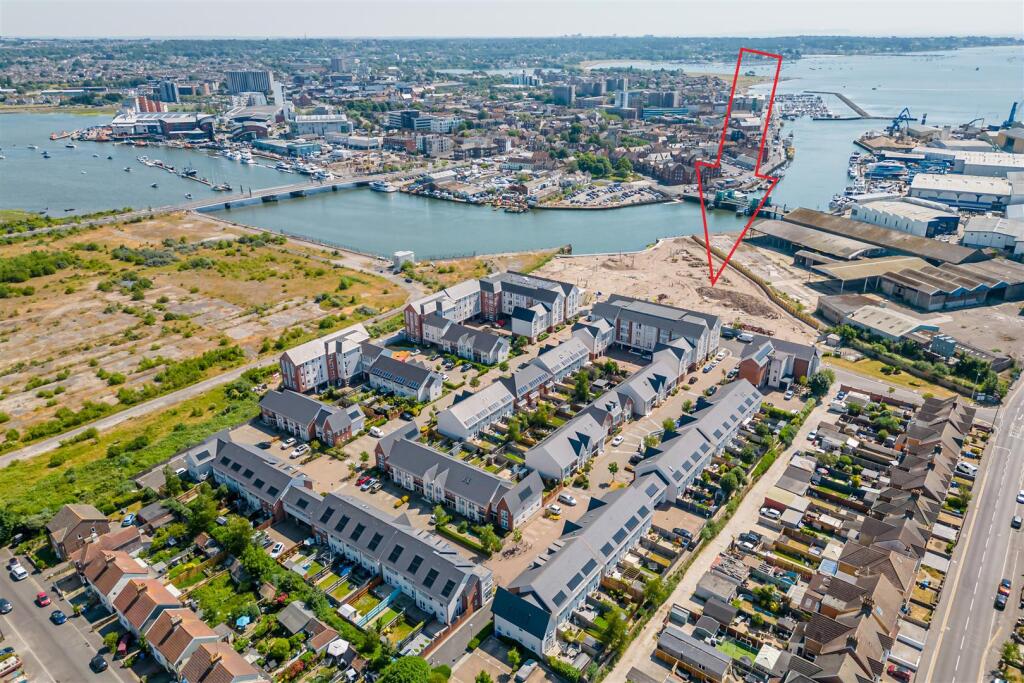
- Walking Distance to Poole Quay
- EPC Rating B
- Council Tax Band C
- No Onward Chain
Additional details
- Electricity
- Mains supply
- Water
- Mains supply
- Sewerage
- Mains supply
- Heating
- Gas central
- Parking
- Communal
Description
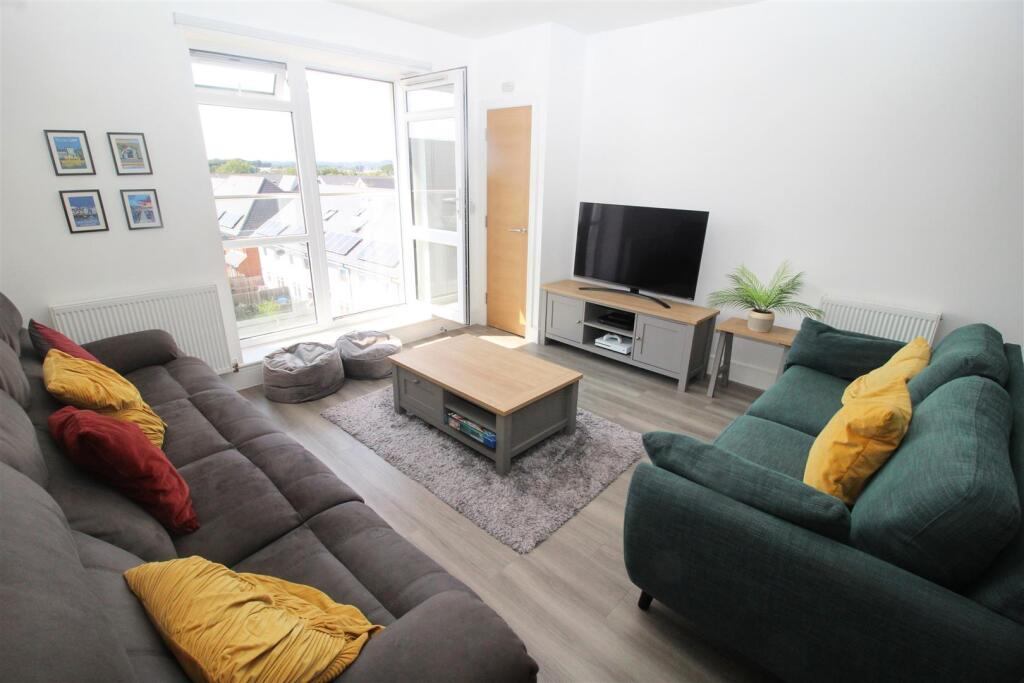
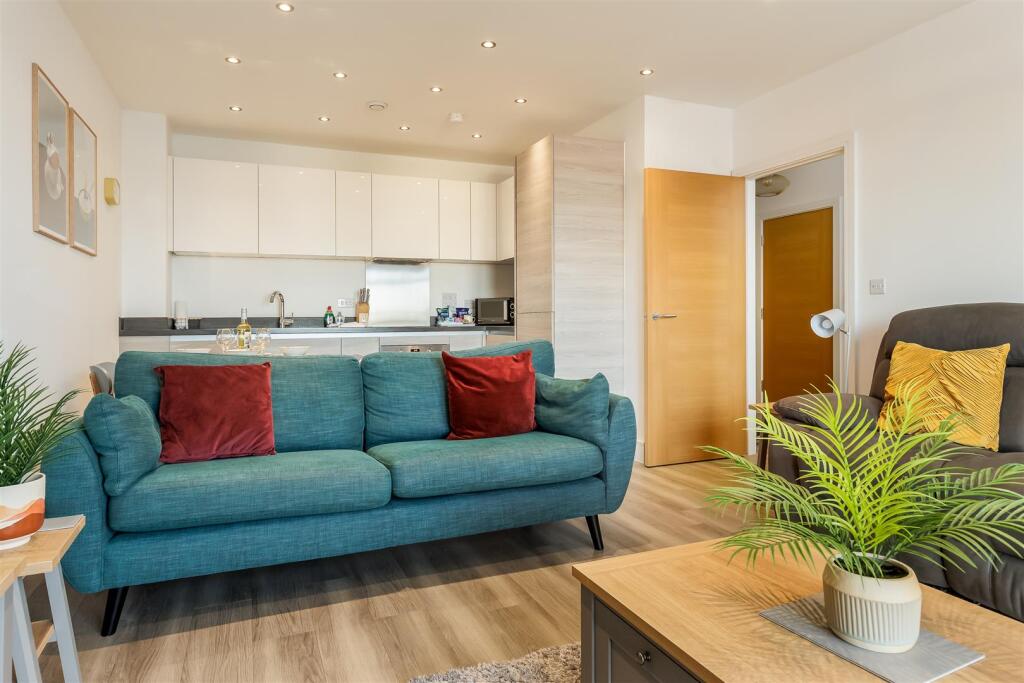
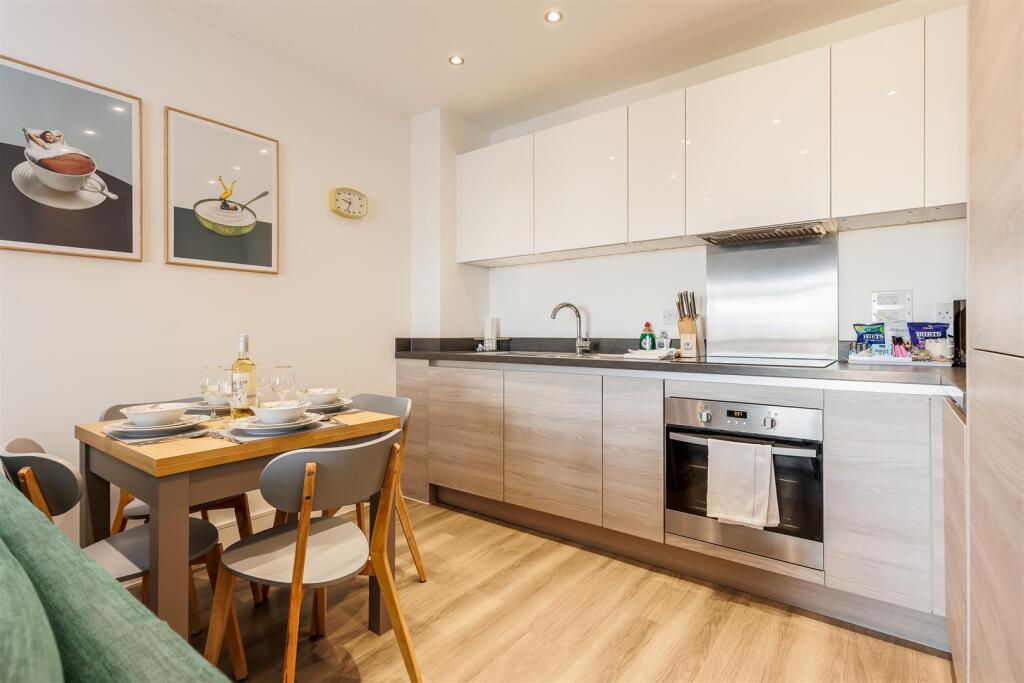
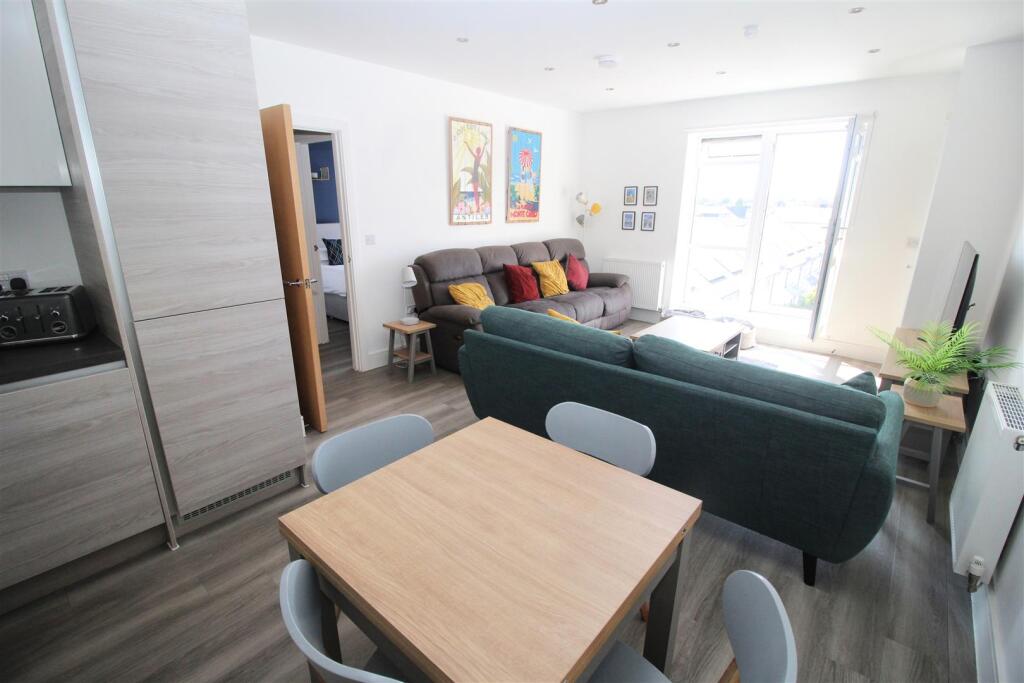
The accommodation is contemporary throughout and comprises a generously sized open plan living, dining, and kitchen area with floor-to-ceiling windows and a Juliet balcony.
The sleek fitted kitchen has all modern integral appliances including fridge/freezer, dishwasher, oven, hob and extractor. Two double bedrooms. Family bathroom with a shower over the bath and an en-suite shower to the Master bedroom. Further benefits include a hallway store cupboard with washing machine & tumble dryer and an allocated parking space.
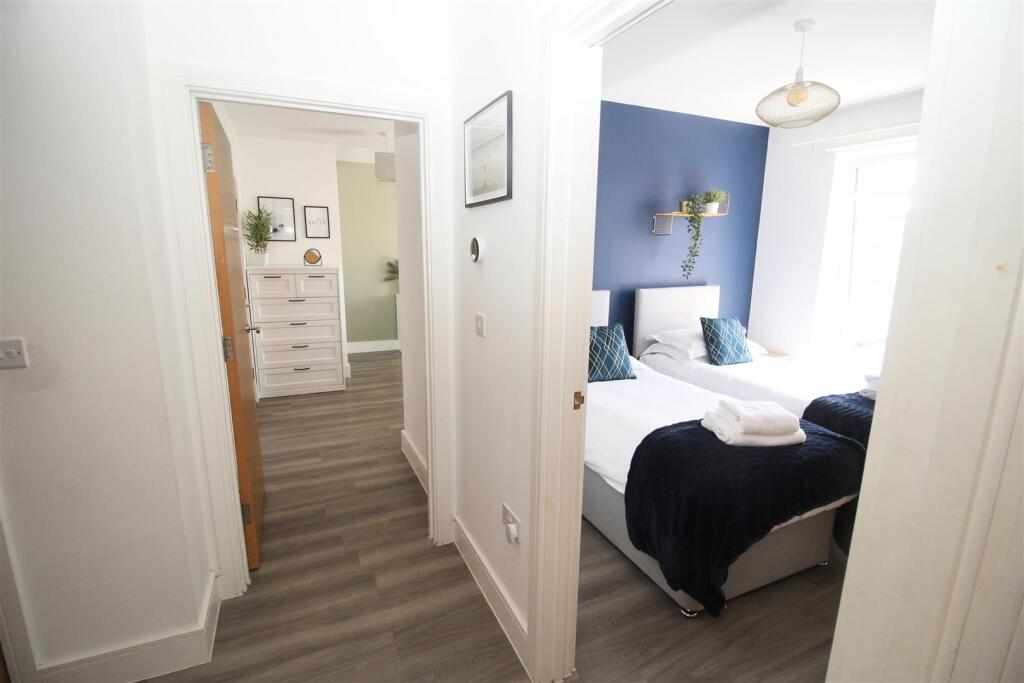
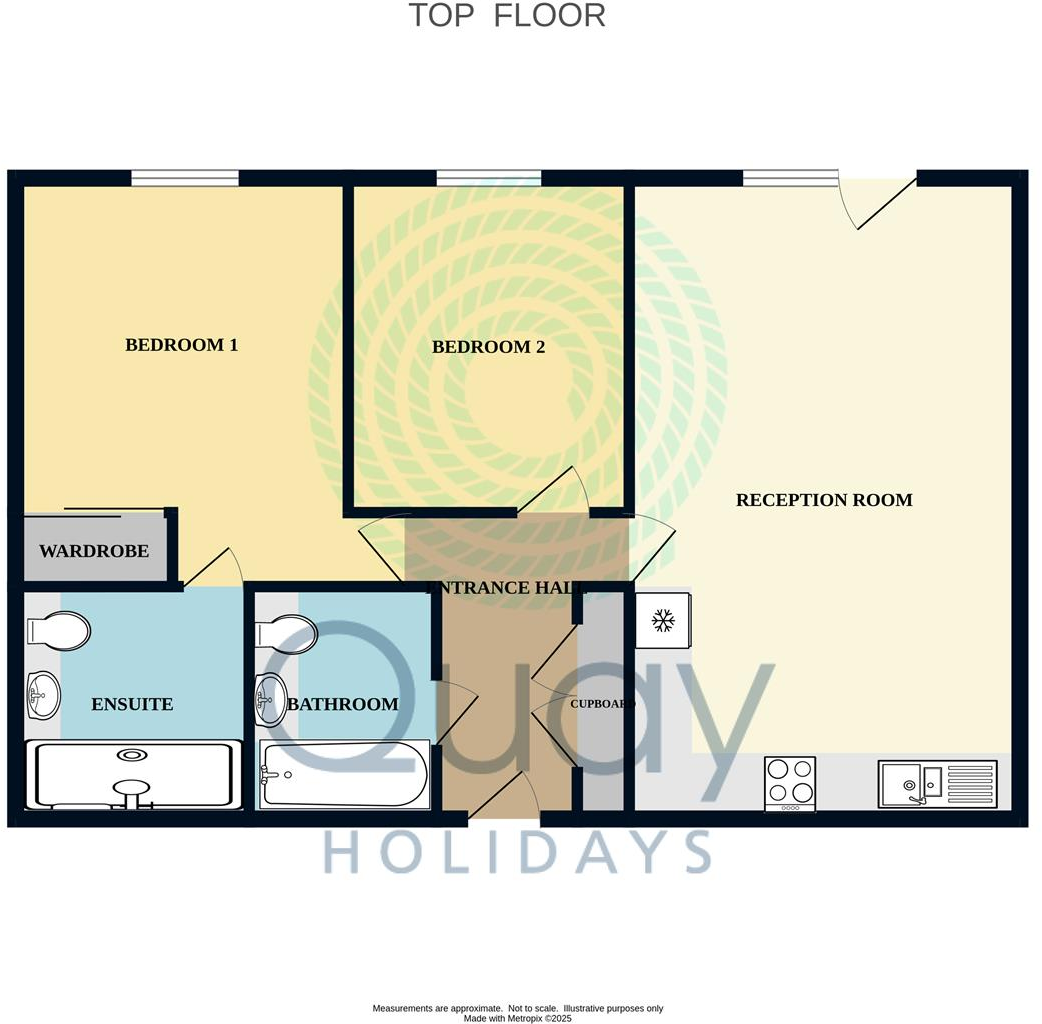
Hallway - 3.36 x 2.07 max (11'0" x 6'9" max ) - A spacious hallway area with a double storage cupboard with space and plumbing for a washing machine & tumble dryer. Thermostat controls. Entryphone system. Pendant lights. Wood laminate flooring. Radiator.
Living Room/Diner - 6.61 x 4.14 max (21'8" x 13'6" max ) - A well-proportioned living area adjoins the kitchen with a single door opening Juliet-style balcony. Recessed spot lighting. Wood laminate flooring. Two radiators.
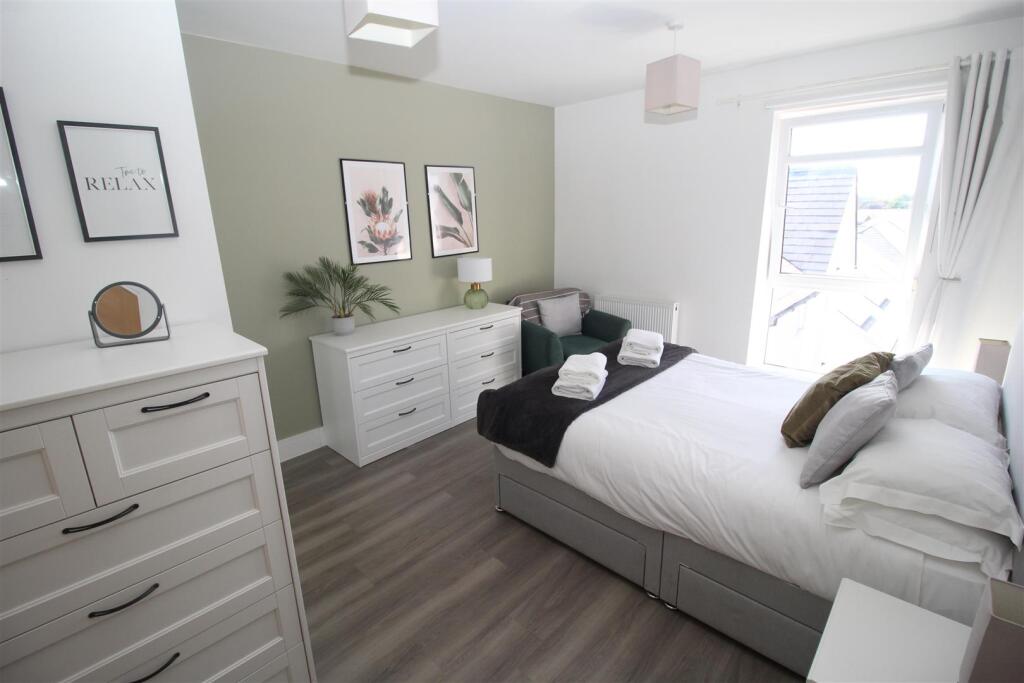
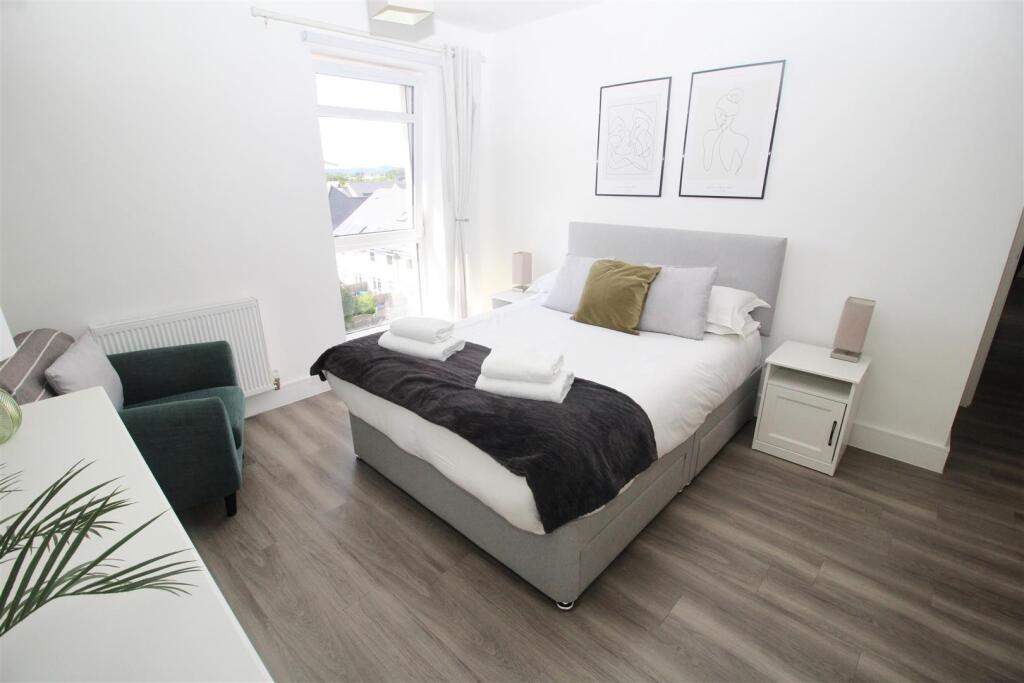
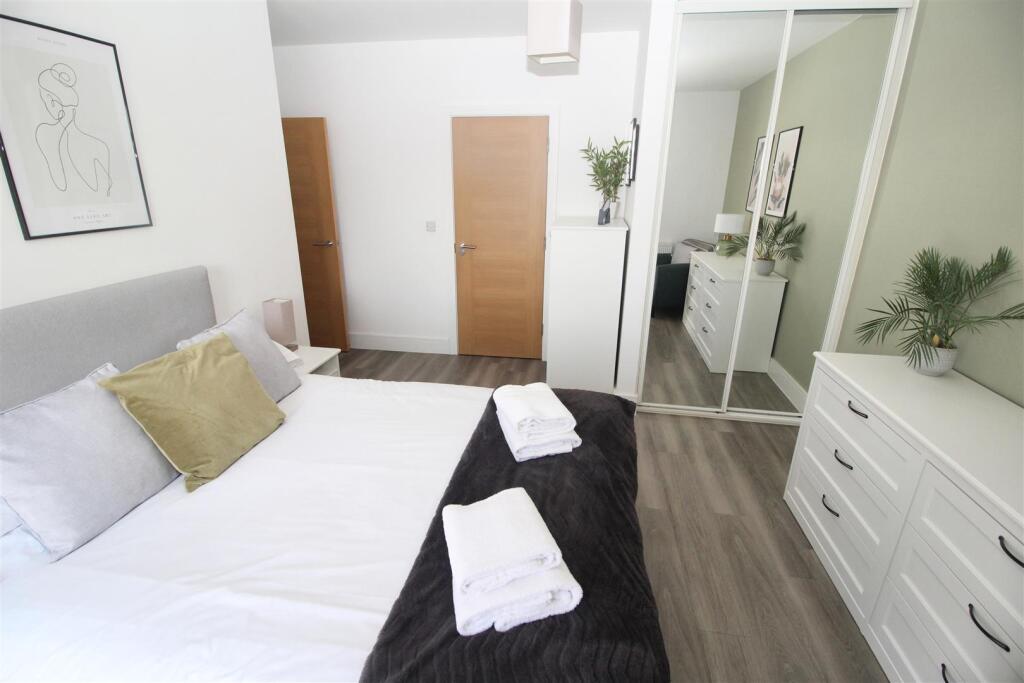
Bedroom 1 - 4.55 x 4.43 max (14'11" x 14'6" max ) - A light, spacious Master Suite with built-in mirrored double wardrobes and en-suite shower room. Wood laminate flooring. Radiator. Pendant light.
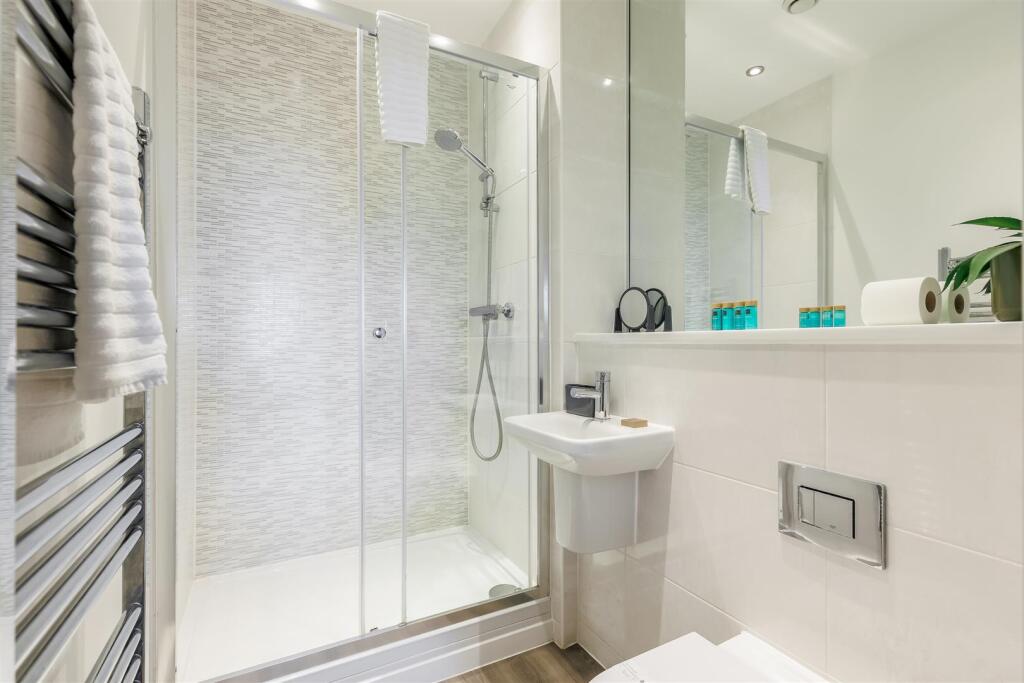
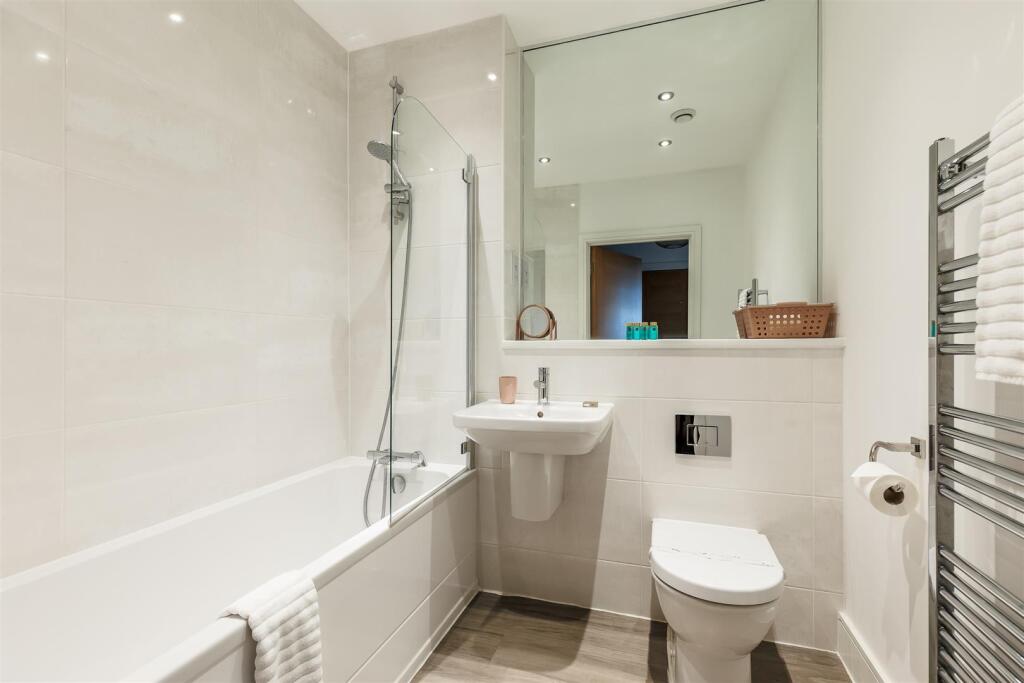
En-Suite - 2.07 x 1.68 (6'9" x 5'6") - A delightful shower room benefitting from a double shower. Wall mounted hand basin with mixer tap and wall mounted mirror over. Shaver point. Push-button WC. Chrome heated towel rail. Recessed spotlighting. Wood laminate flooring.
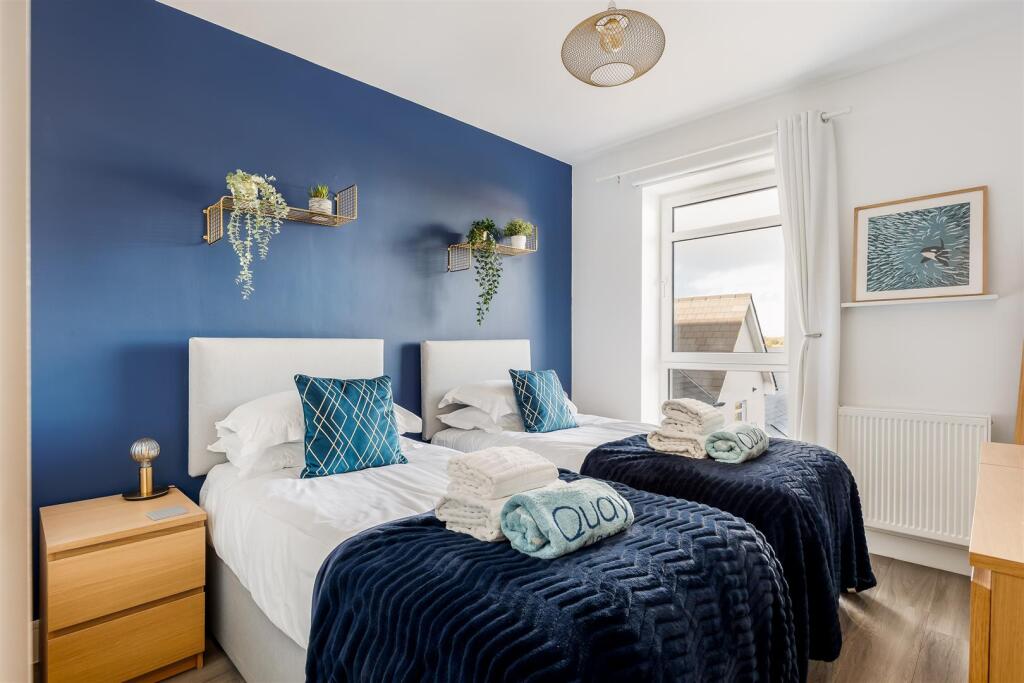
Bedroom 2 - 3.26 x 2.97 (10'8" x 9'8") - A beautifully presented second double bedroom featuring a full-height window. Wood laminate flooring. Radiator. Pendant light.
Bathroom - 2.08 x 1.68 (6'9" x 5'6") - A contemporary bathroom with white three-piece suite. Recessed spotlighting, shower over bath with glazed shower screen and ceramic wall tiling with wood laminate flooring. Wall mounted hand basin with mixer tap and wall mounted mirror over. Shaver point. Push-button WC. Chrome heated towel rail.
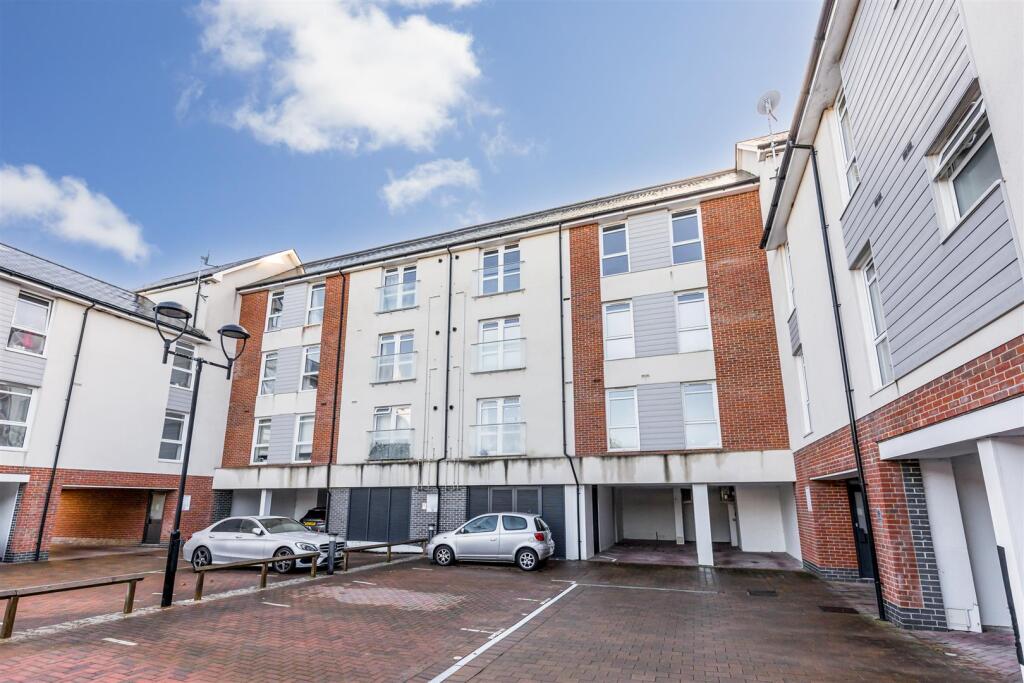
Outside - One allocated parking space
Tenure - Leasehold; Leasehold - 125 Years from 1/1/2016 with 116 Years remaining.
Service Charge: £1800 (2025)
Ground Rent: £300 (2025)
Council Tax Band C. BCP Council
EPC Rating B
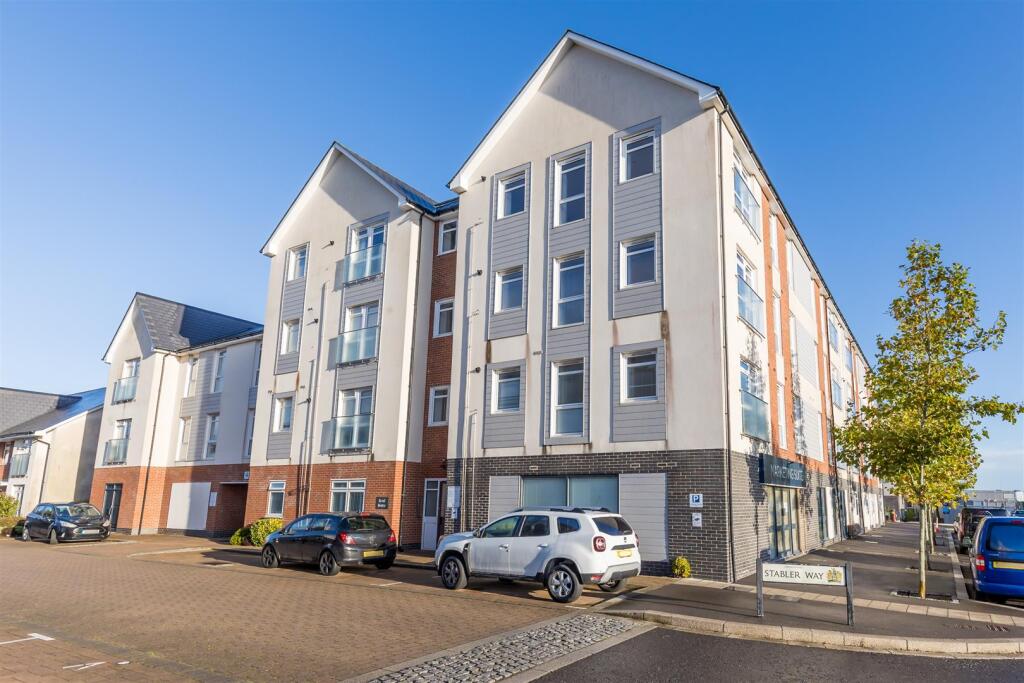
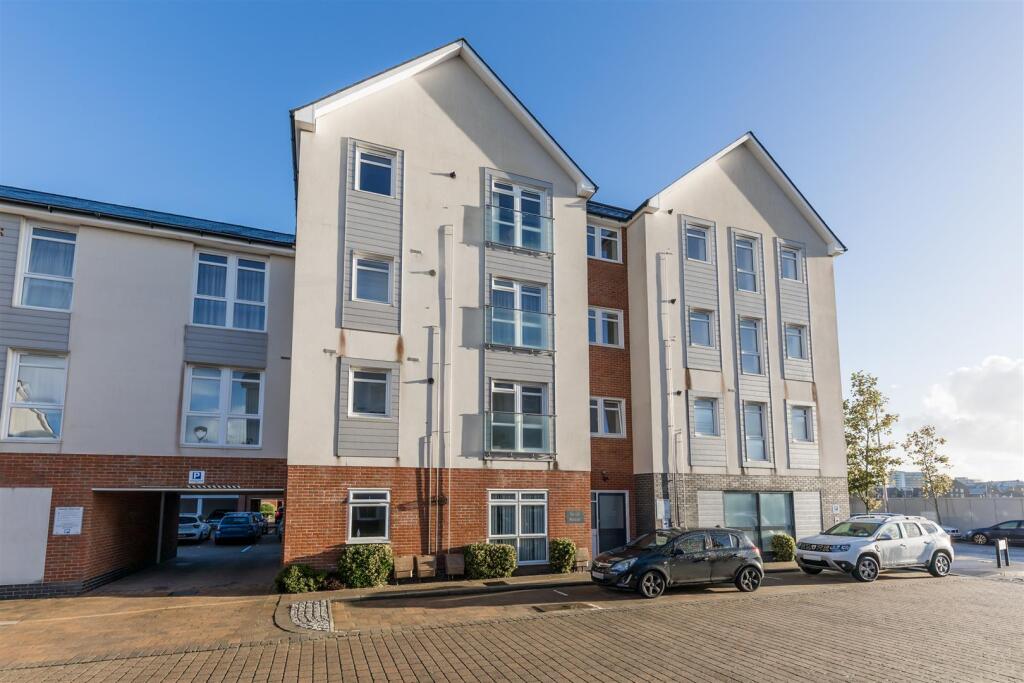
Material Information: Timber frame construction under a pitch tiled roof, Exterior walls part brick construction, cementitious panels and render.
Environment Agency Flood Risk Level : very low risk of surface water flooding
very low risk of flooding from rivers and the sea
Broadband: Standard15 Mbps1 MbpsGood
Superfast80 Mbps20 MbpsGood
UltrafastNot availableNot available
Listed by
Poole
QUAY LIVING LIMITED
Reference: 87402795
EPC Rating & Upgrade Cost
Current rating: B
Potential rating: B
Inspection date: 13/12/2016
Expiry date: 12/12/2026
Current heating cost: £194/year
Potential heating cost: £194/year
Flood risk
Zone: 1
Risk: Low
Job (default Low)
Registered land (INSPIRE)
This location is outside the imported HM Land Registry INSPIRE registered freehold polygons.
Source: HM Land Registry INSPIRE Index Polygons.
Floorplans
Revised Floorplan.png
EPC Graphs
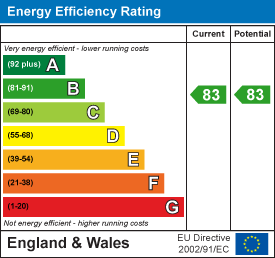
EE Rating
Price history
0% since 2019
| Event | Date | Price | % change |
|---|---|---|---|
| Sold | 05/05/2026 (4 months ago) | £215,000 | +3.4% |
| Sold | 04/03/2021 (5 years ago) | £208,000 | -3.3% |
| Sold | 22/03/2019 (7 years ago) | £215,000 | — |
Source: HM Land Registry Price Paid Data. Crown copyright.
Sold Comparables
Same street and nearby sales within 0.25 miles (last 5 years). Data from Land Registry Price Paid.
| Address | Price | Date | Type |
|---|---|---|---|
| TERN HOUSE, 15 FLAT 6 NORTON WAY, POOLE, BOURNEMOUTH, CHRISTCHURCH AND POOLE, BH15 4GD | £230,000 | 10/10/2025 | Flat |
| 15 JEFFERSON AVENUE, POOLE, BOURNEMOUTH, CHRISTCHURCH AND POOLE, BH15 4FN | £161,500 | 24/01/2025 | Flat |
| TERN HOUSE, 15 FLAT 14 NORTON WAY, POOLE, BOURNEMOUTH, CHRISTCHURCH AND POOLE, BH15 4GD | £275,000 | 07/07/2023 | Flat |
| ADAMS HOUSE 13 ADAMS CLOSE, POOLE, BOURNEMOUTH, CHRISTCHURCH AND POOLE, BH15 4FA | £215,000 | 15/06/2023 | Flat |
| 17 FLAT 5 JEFFERSON AVENUE, POOLE, BOURNEMOUTH, CHRISTCHURCH AND POOLE, BH15 4FN | £225,000 | 26/04/2023 | Flat |
| 38 BARBERS WHARF, POOLE, BOURNEMOUTH, CHRISTCHURCH AND POOLE, BH15 1ZB | £450,000 | 14/12/2022 | Flat |
| 17 FLAT 10 JEFFERSON AVENUE, POOLE, BOURNEMOUTH, CHRISTCHURCH AND POOLE, BH15 4FN | £275,000 | 30/11/2022 | Flat |
| 23 FLAT 5 JEFFERSON AVENUE, POOLE, BOURNEMOUTH, CHRISTCHURCH AND POOLE, BH15 4FN | £275,000 | 31/10/2022 | Flat |
| 15 BARBERS WHARF, POOLE, BOURNEMOUTH, CHRISTCHURCH AND POOLE, BH15 1ZB | £292,000 | 25/10/2022 | Flat |
| 23 FLAT 1 JEFFERSON AVENUE, POOLE, BOURNEMOUTH, CHRISTCHURCH AND POOLE, BH15 4FN | £265,000 | 20/09/2022 | Flat |
| 45D BLANDFORD ROAD, POOLE, BOURNEMOUTH, CHRISTCHURCH AND POOLE, BH15 4AT | £210,000 | 02/09/2022 | Flat |
| ADAMS HOUSE 15 ADAMS CLOSE, POOLE, BOURNEMOUTH, CHRISTCHURCH AND POOLE, BH15 4FA | £250,000 | 02/08/2022 | Flat |
| ADAMS HOUSE 27 ADAMS CLOSE, POOLE, BOURNEMOUTH, CHRISTCHURCH AND POOLE, BH15 4FA | £260,000 | 29/07/2022 | Flat |
| PELICAN HOUSE, 17 FLAT 11 STONE CLOSE, POOLE, BOURNEMOUTH, CHRISTCHURCH AND POOLE, BH15 4GE | £376,000 | 14/07/2022 | Flat |
| 14 ADAMS CLOSE, POOLE, BOURNEMOUTH, CHRISTCHURCH AND POOLE, BH15 4FF | £250,000 | 30/06/2022 | Flat |
| POTTERS PLACE, 1 - 5 FLAT 6 NORTON WAY, POOLE, BOURNEMOUTH, CHRISTCHURCH AND POOLE, BH15 4GF | £167,000 | 17/06/2022 | Flat |
| GUILLEMOT HOUSE, 17 FLAT 15 NORTON WAY, POOLE, BOURNEMOUTH, CHRISTCHURCH AND POOLE, BH15 4GD | £220,000 | 27/05/2022 | Flat |
| FISHERMANS WHARF 8 BLANDFORD ROAD, POOLE, BOURNEMOUTH, CHRISTCHURCH AND POOLE, BH15 4AS | £138,000 | 27/05/2022 | Flat |
| 7 BARBERS WHARF, POOLE, BOURNEMOUTH, CHRISTCHURCH AND POOLE, BH15 1ZB | £330,000 | 13/05/2022 | Flat |
| 26 ADAMS CLOSE, POOLE, BOURNEMOUTH, CHRISTCHURCH AND POOLE, BH15 4FF | £250,000 | 13/04/2022 | Flat |
Area average: £255,725 (20 sales)
Capital growth trend
Land Registry outcode average: last 12 months vs 5y and 10y ago (from sold prices).
House Price Index (HM Land Registry — official index, not sold-price averages): Bournemouth Christchurch and Poole. Series: Flats and maisonettes. As of June 2026.
Rental Range
Estimated market rent for Bournemouth, Christchurch and Poole. Low = conservative, Realistic = average, Optimistic = best case.
Based on Local Authority from postcode lookup → Bournemouth, Christchurch and Poole.
LHA (30th percentile) floor for West Wiltshire: £723/mo (Apr 2025 – Mar 2026)
Location
Address
Stabler Way
Nearby
Nearest stations, universities and amenities (distance from property).
| Type | Name | Distance |
|---|---|---|
| Shop | Unknown | 0.1 miles |
| Bus stop | Carter's Quay | 0.1 miles |
| Shop | Silver Surf PC | 0.1 miles |
| Train station | Poole | 0.7 miles |
| Train station | Hamworthy | 1.3 miles |
| Hospital | Dorset HealthCare | 4.1 miles |
| Hospital | Nuffield Health Bournemouth Hospital | 5.7 miles |
| University | Bournemouth University (Lansdowne Campus) | 5.7 miles |
Street-level crime
| Category | Count |
|---|---|
| Anti-social behaviour | 101 |
| Violence and sexual offences | 81 |
| Shoplifting | 35 |
| Criminal damage and arson | 17 |
| Public order | 17 |
| Other theft | 13 |
| Vehicle crime | 13 |
| Burglary | 11 |
| Bicycle theft | 8 |
| Drugs | 5 |
| Theft from the person | 4 |
| Robbery | 3 |
| Other crime | 2 |
| Total incidents | 310 |
Within 1 mile during Jul 2026. Source: data.police.uk (England & Wales).
Schools nearby
Nearest open schools with Ofsted ratings (England). Closed schools are not shown. Data from Get Information about Schools and Ofsted.
| Name | Type | Distance | Ofsted |
|---|---|---|---|
| Hamworthy Park Junior School | Primary | 0.3 miles | Good — 21 Jun 2016 |
| The Cornerstone Academy | Secondary | 0.3 miles | Good — 27 Feb 2017 |
| Twin Sails Infant and Nursery School | Primary | 0.4 miles | Good — 15 Jul 2015 |
| Old Town Infant School and Nursery | Primary | 0.7 miles | Good — 10 Sep 2013 |
| Poole High School | Secondary | 1.0 miles | Good — 10 Jan 2017 |
Rental Comparables
Residential lets from OpenRent and Rightmove for the area (same bedroom count). Use to validate rent estimates. Student lets are excluded.
| Title | Rent | Beds | Distance | As seen on |
|---|---|---|---|---|
| 2 Bed Flat, West Quay Road, BH15 | £1,400/mo | 2 | 0.3 miles | OpenRent |
| 2 Bed Flat, Skinner Street, BH15 | £1,200/mo | 2 | 0.52 miles | OpenRent |
| 2 Bed Flat, Lagland St, BH15 | £1,155/mo | 2 | 0.57 miles | OpenRent |
Average rent: £1,252/mo (3 listings)
Rent-driven metrics
Based on OpenRent comparables.
- Rent ratio — Monthly rent ÷ purchase price (1% rule). 1%+ = strong, 0.8–1% = okay, <0.8% = weak for cashflow.
- Max investor price — Rent ÷ 0.8%; the price at which rent would be 0.8% of price (Stoke-style target).
- Target investor price — Rent ÷ 1%; the price at which rent would be 1% of price (strong cashflow band).
- Gross yield — Annual rent as % of purchase price (no costs).
- Cost-to-rent — Price ÷ annual rent (from OpenRent comparables). Under 14× = strong, 14–16× = acceptable, 17×+ = compressed.
- Cashflow — Rent minus mortgage, 10% maintenance, £25/mo compliance. Assumes 75% LTV, 3.95% APR (5yr fixed), 25yr term.
- ROI — Annual profit ÷ cash in (deposit + 4% purchase costs).