50 ALBERT ROAD
ADDLESTONE, SURREY KT15 2PX
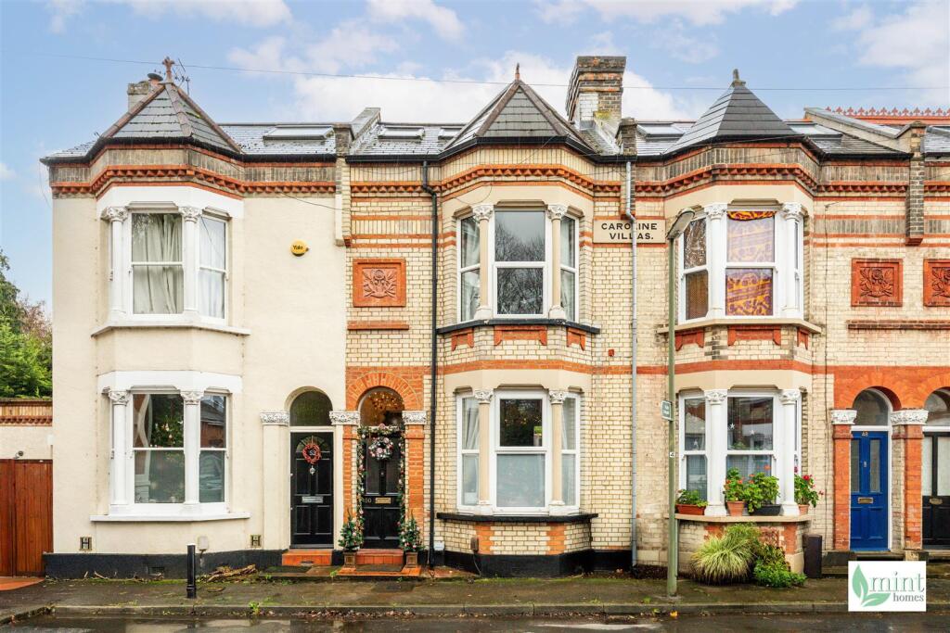
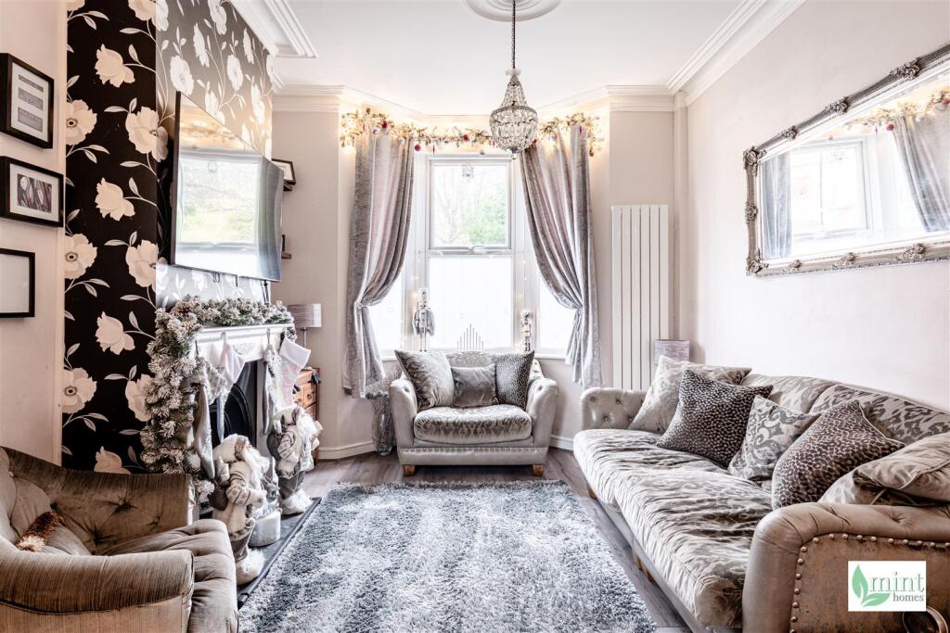

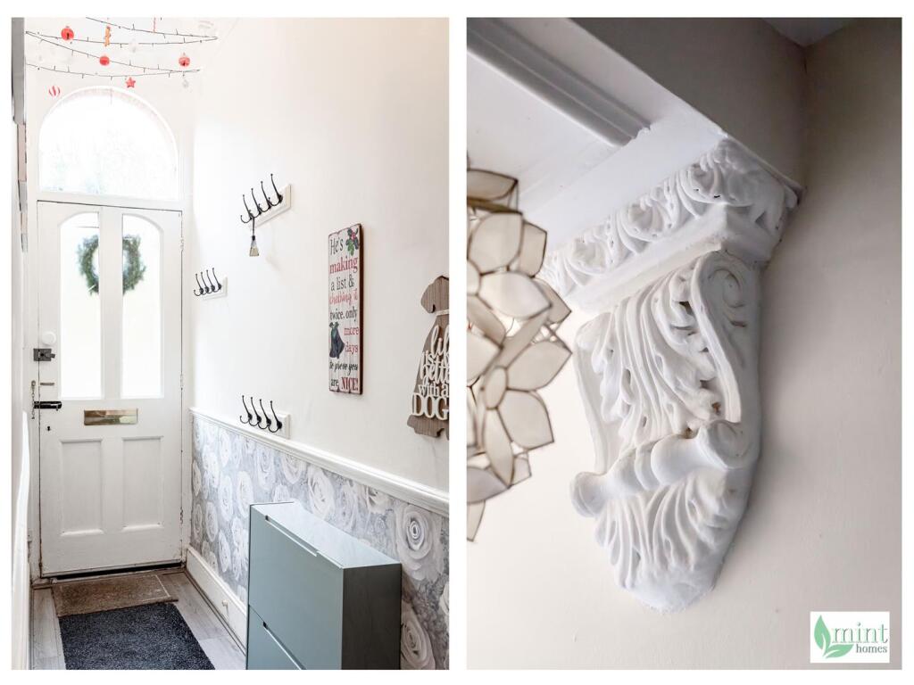
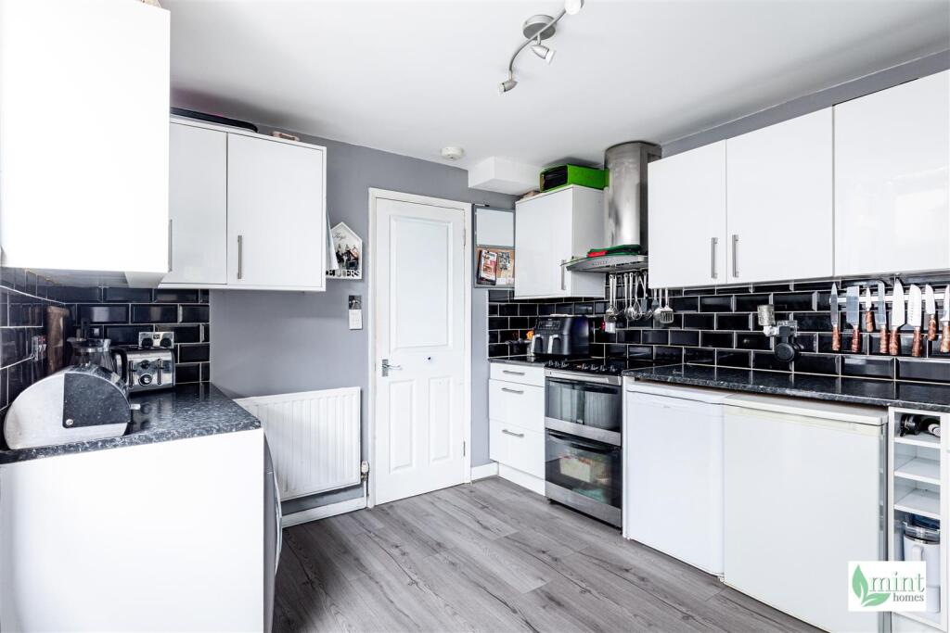
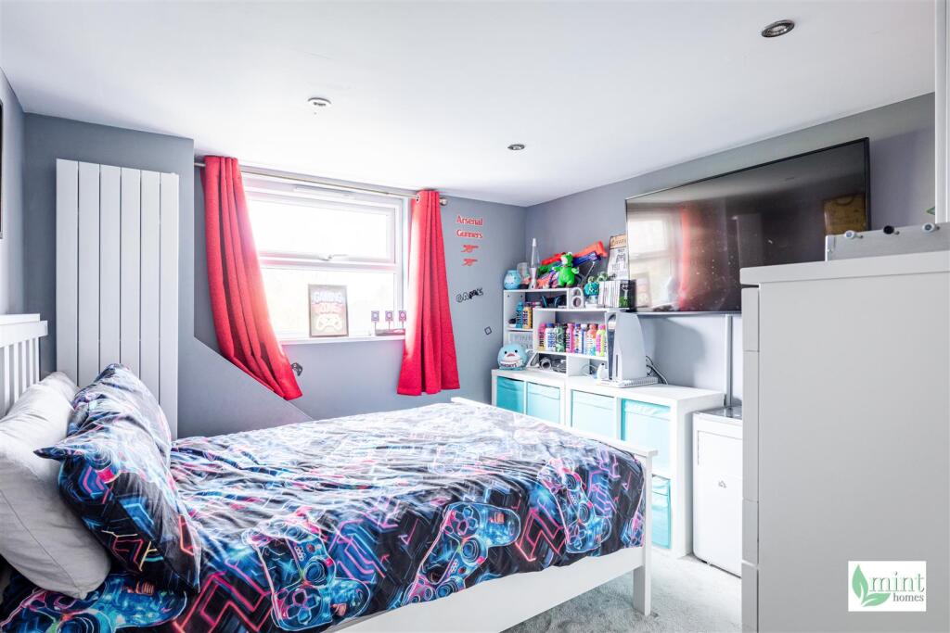
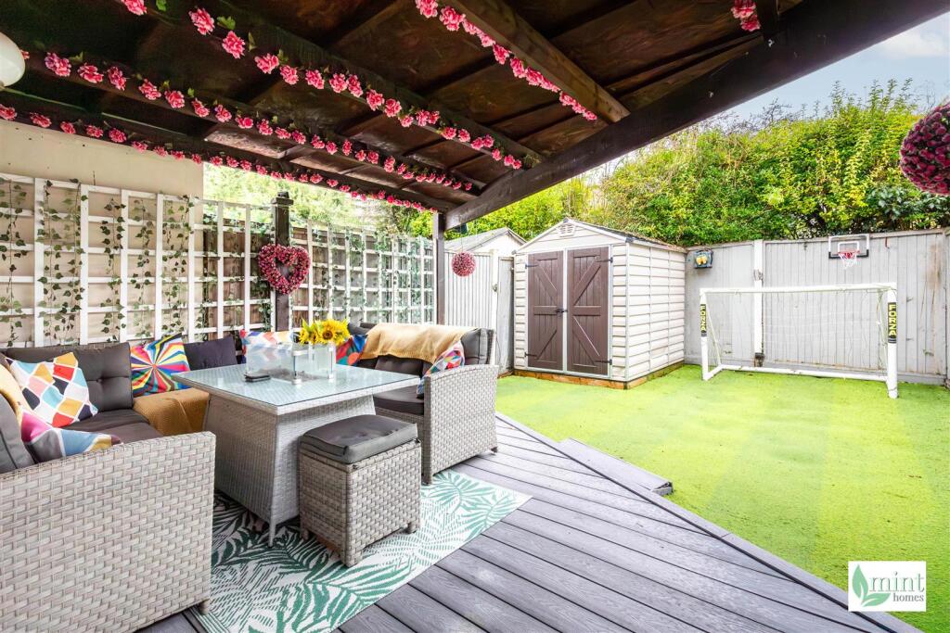

Watermark - 50 Albert Road-31.jpg Watermark - 50 Albert Road-18.jpg Watermark - 50 Albert Road-29.jpg Watermark - 50 Albert Road-34.jpg Watermark - 50 Albert Road-2.jpg Watermark - 50 Albert Road-1.jpg Watermark - 50 Albert Road-3.jpg Watermark - 50 Albert Road-4.jpg Watermark - 50 Albert Road-19.jpg Watermark - 50 Albert Road-20.jpg Watermark - 50 Albert Road-21.jpg Watermark - 50 Albert Road-33.jpg Watermark - 50 Albert Road-6.jpg Watermark - 50 Albert Road-8.jpg Watermark - 50 Albert Road-9.jpg Watermark - 50 Albert Road-11.jpg Watermark - 50 Albert Road-13.jpg Watermark - 50 Albert Road-14.jpg Watermark - 50 Albert Road-15.jpg Watermark - 50 Albert Road-16.jpg Watermark - 50 Albert Road-17.jpg Watermark - 50 Albert Road-12.jpg Watermark - 50 Albert Road-26.jpg Watermark - 50 Albert Road-30.jpg
/ 24
Property details
Tenure
FREEHOLD
Floor area
138 m²
Council tax band
C
EPC rating
C
Last sold
£450,000 Mar 2026
Price per m²
£3,261/m²
Local average
£666,667 (-32.5%)
Deprivation
Decile 7 (22,446 of 33,755)
Street crime
152 incidents within 1 mile (May 2026)
Key features
- Nestled where Addlestone meets Weybridge, on a peaceful, community-minded street
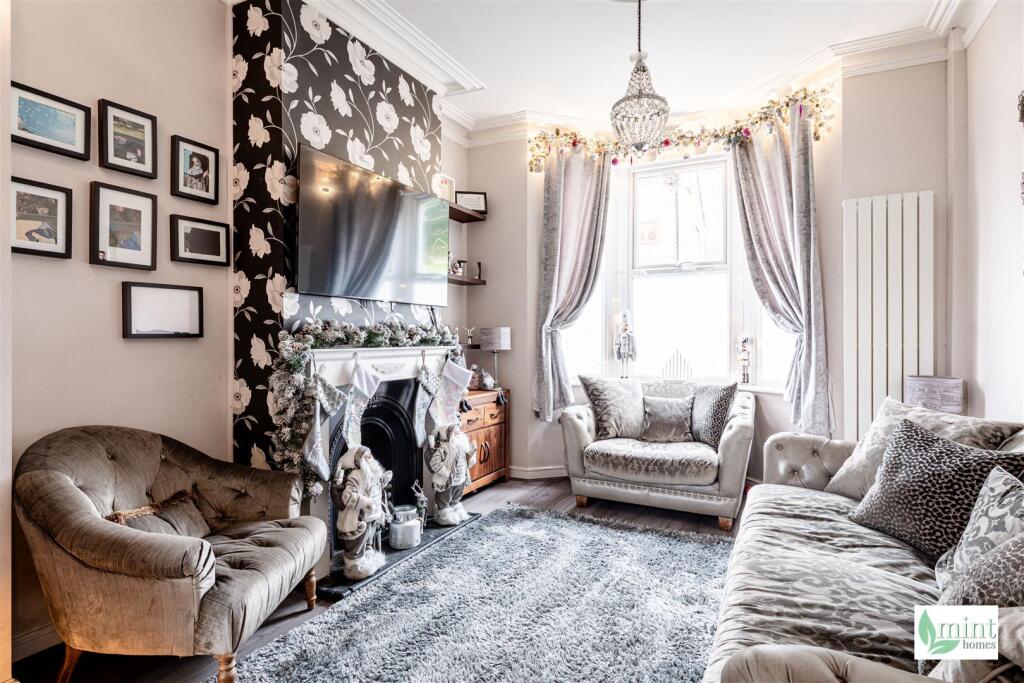
- Classic Victorian villa character showcased in high ceilings, picture rails, cornicing & timeless period features
- Terraced & extended, offering three well-laid-out floors plus a double loft conversion for added space
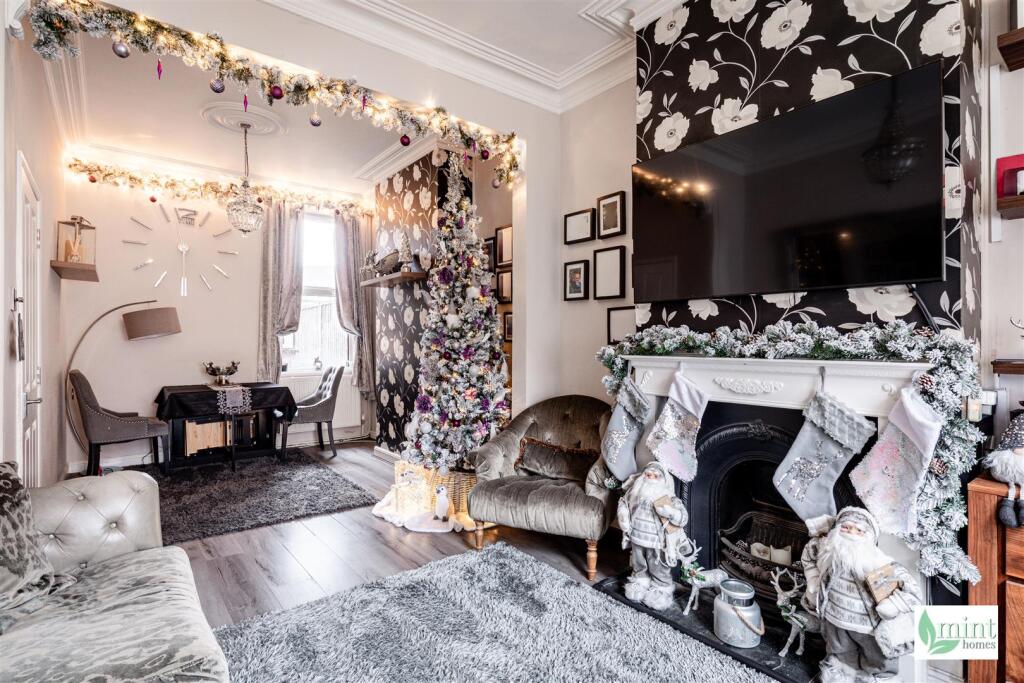
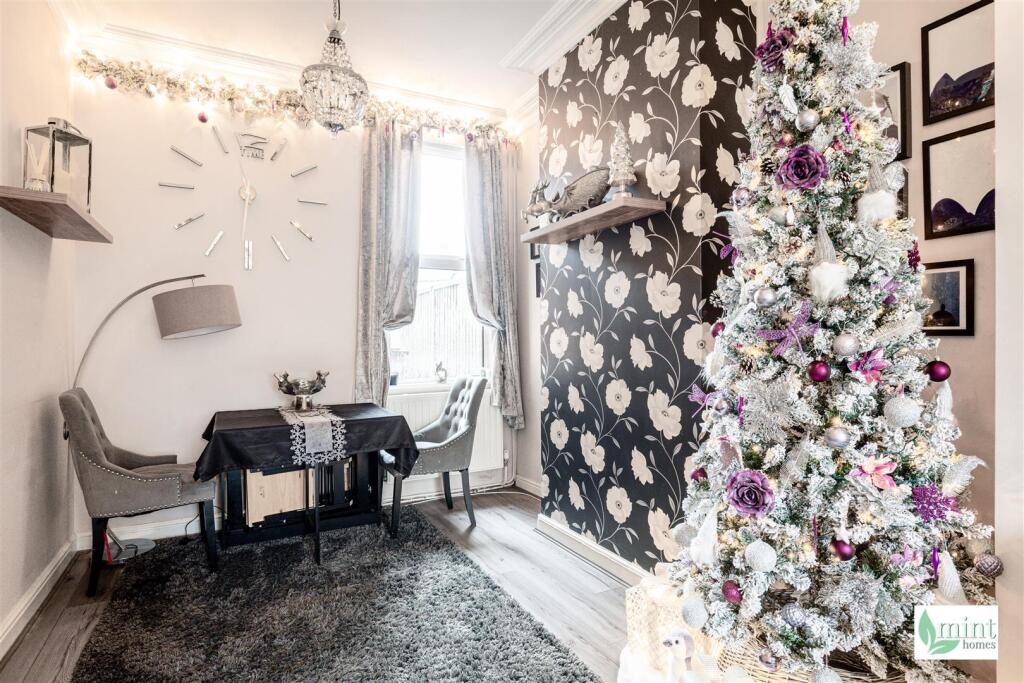
- Generous dual-aspect reception room with inviting open fireplace for relaxed, atmospheric living
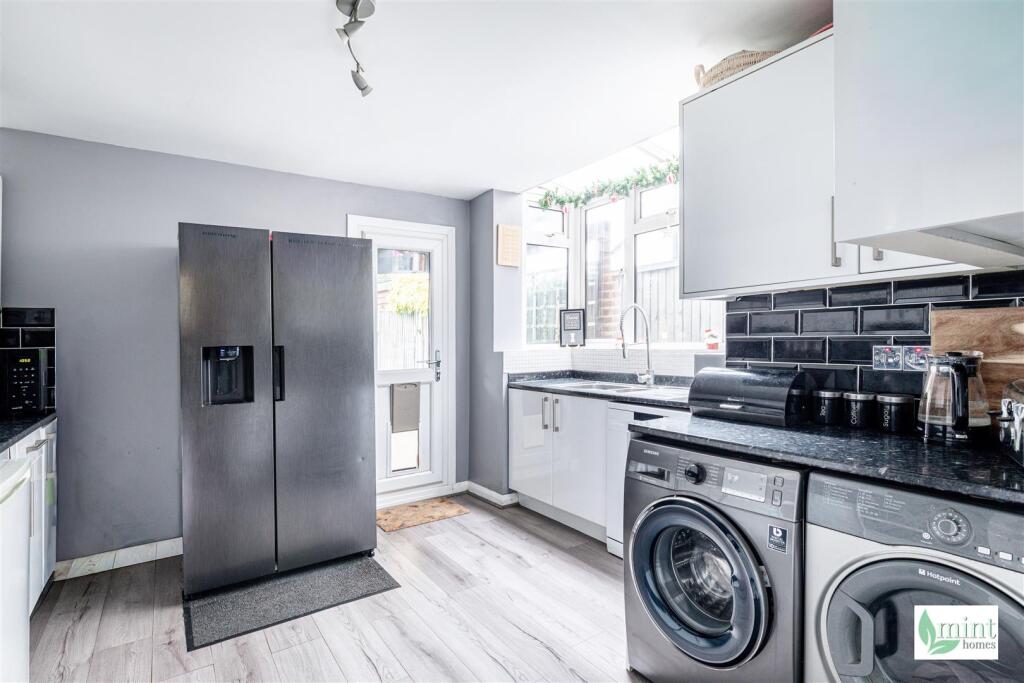
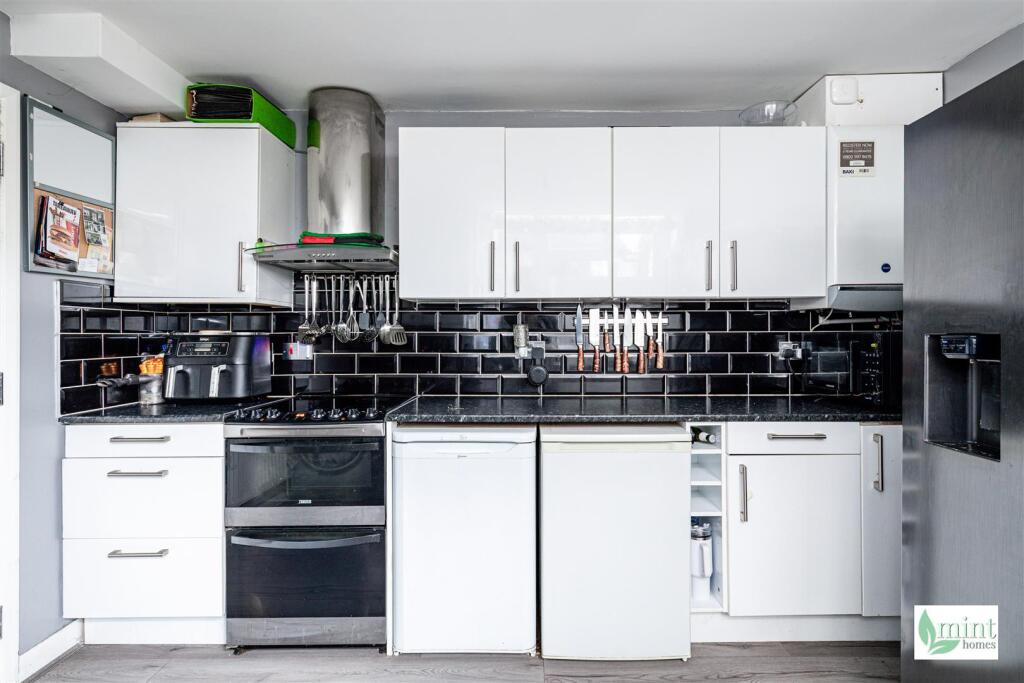
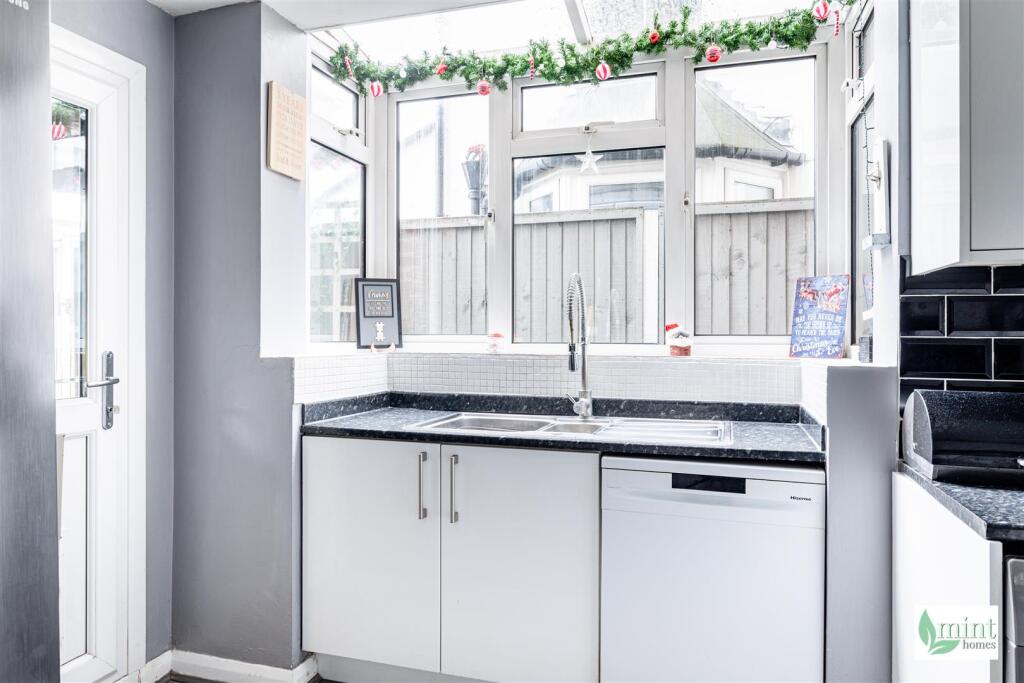
- Light-filled kitchen with direct access to garden
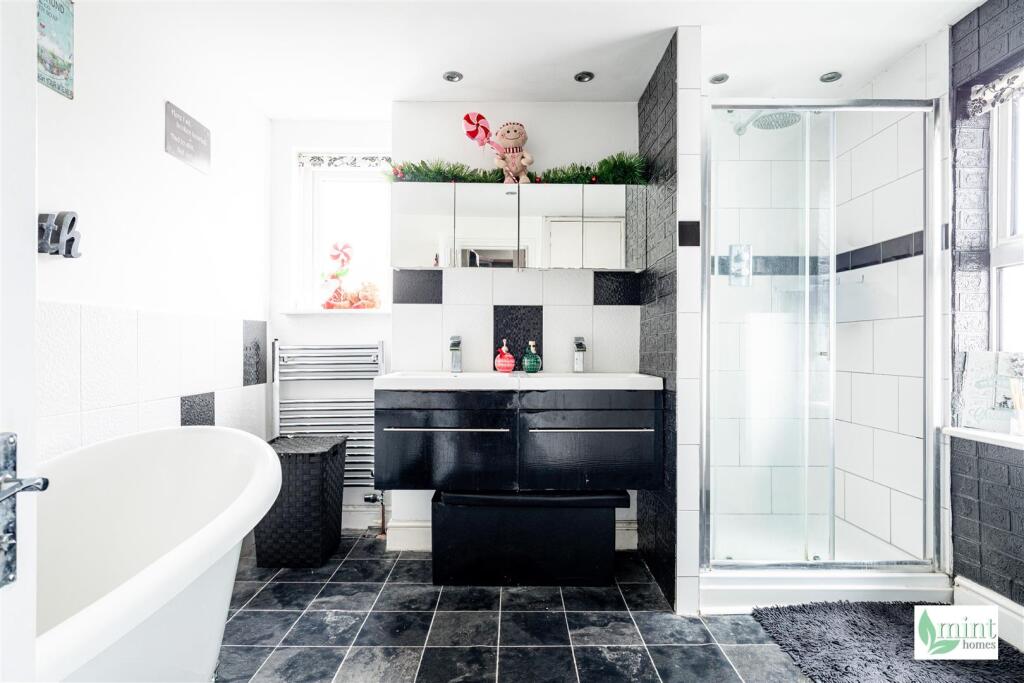
- First floor family bathroom with statement freestanding bath, twin basins & separate shower
- Four well-sized double bedrooms over two floors, with a top-floor room enjoying its own en-suite
- Smart, space-saving storage incorporated throughout
- Welcoming courtyard-feel garden with a sheltered decked area - effortlessly manageable
- Convenient on-street parking - quiet no-through road / EPC: C / Council tax band: C
Additional details
- Garden
- Yes
Description
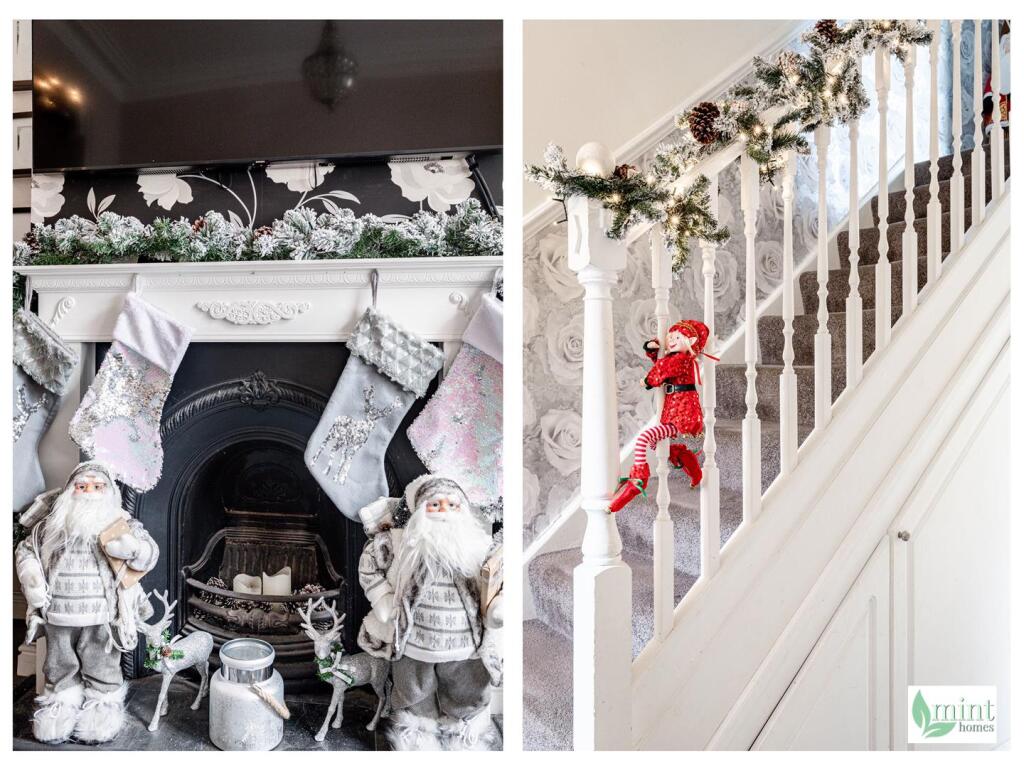
Brimming with period charm and impressive proportions, this home delights from the moment you step inside… including that irresistible moment when you picture next year’s Christmas tree twinkling next to the open fireplace in your new home. With its superb position where Addlestone meets Weybridge - moments from town, transport, and local parks - it blends practicality with the magic of something truly special.
Built in 1908, the villa rises across three well-laid-out floors, showcasing early 20th-century design, high ceilings, elegant sash-style windows, picture rails, cornicing, and clever storage throughout. The double loft conversion creates extra, adaptable living areas without compromising character. Behind its traditional façade lies a surprisingly expansive interior - four true double bedrooms, inviting living spaces, and considered modern touches that make day-to-day living comfortable.
A welcoming hallway leads to a dual-aspect reception room, where ample room, tall ceilings, and classic details set the scene for relaxing or entertaining. To the rear, the kitchen is the heart of the home - spacious, practical, and filled with natural light from the glazed section above the sink, with direct access to the garden for effortless outdoor living.
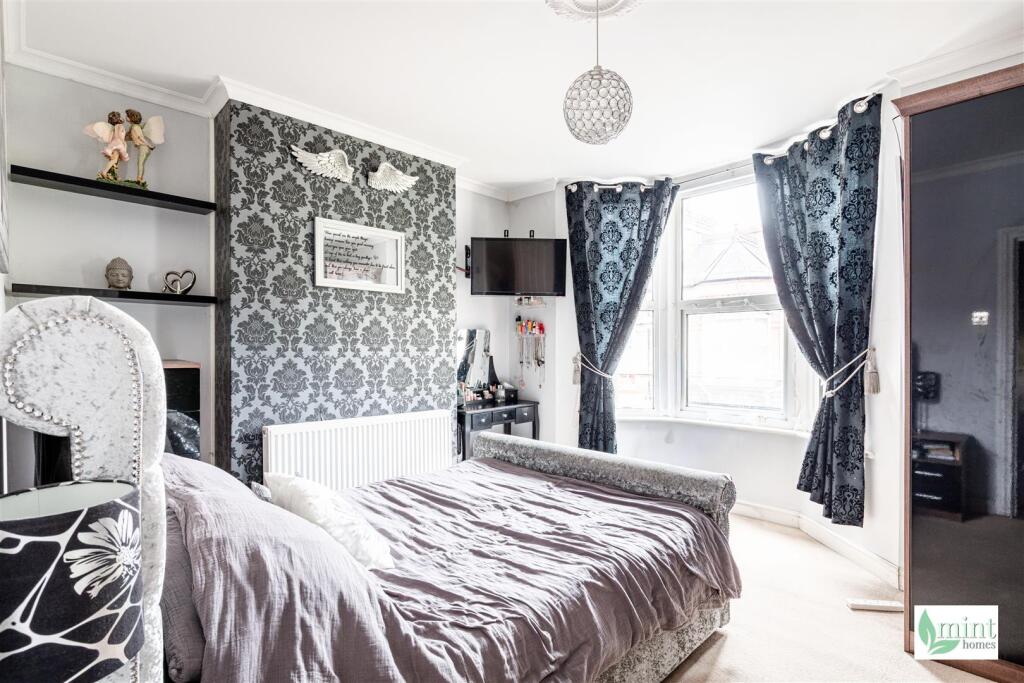
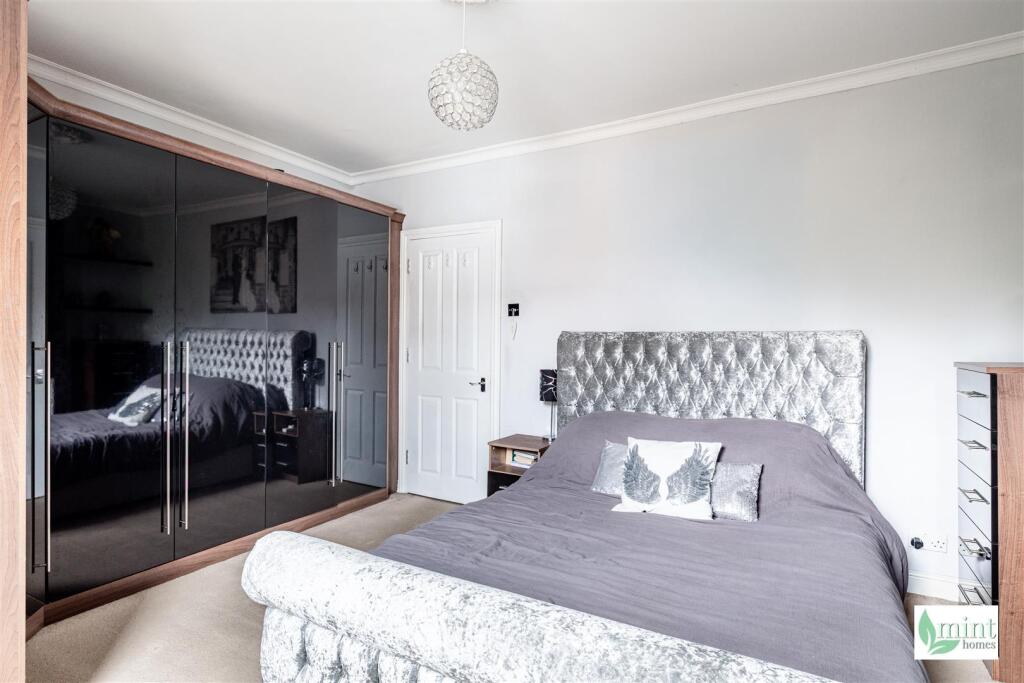
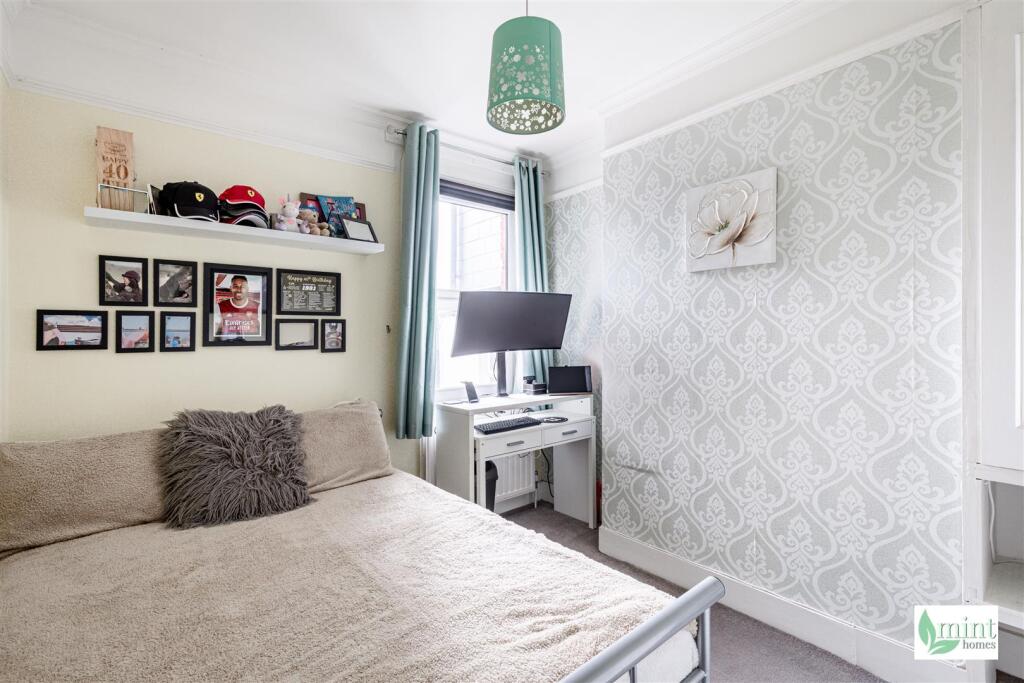
The first floor begins with the family bathroom at the top of the stairs - a thoughtfully designed space with a statement freestanding bath, twin basins, and separate shower. A couple of steps up lead to two bright double bedrooms, the front room especially spacious and serene, enhanced by its elegant proportions. The second bedroom offers flexibility for family life, guests, or a calm work-from-home space.
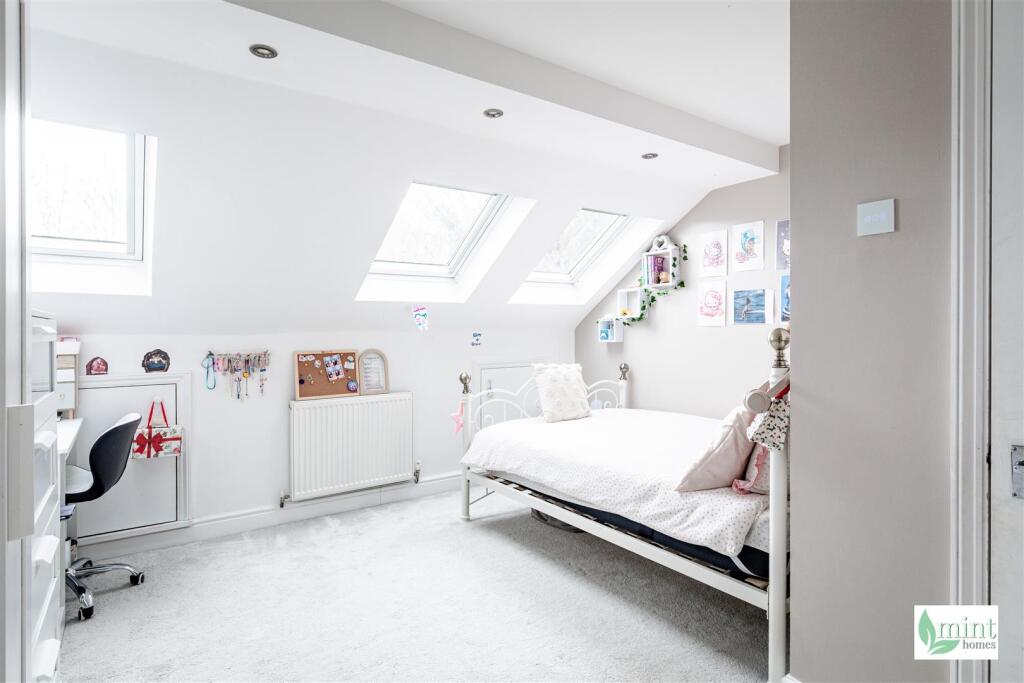
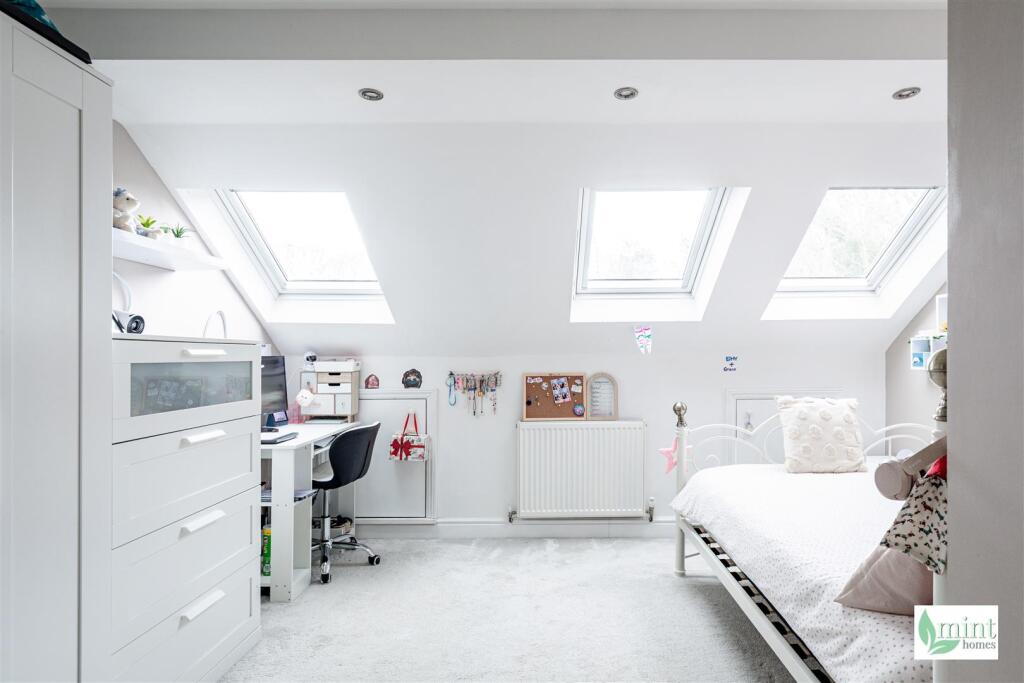
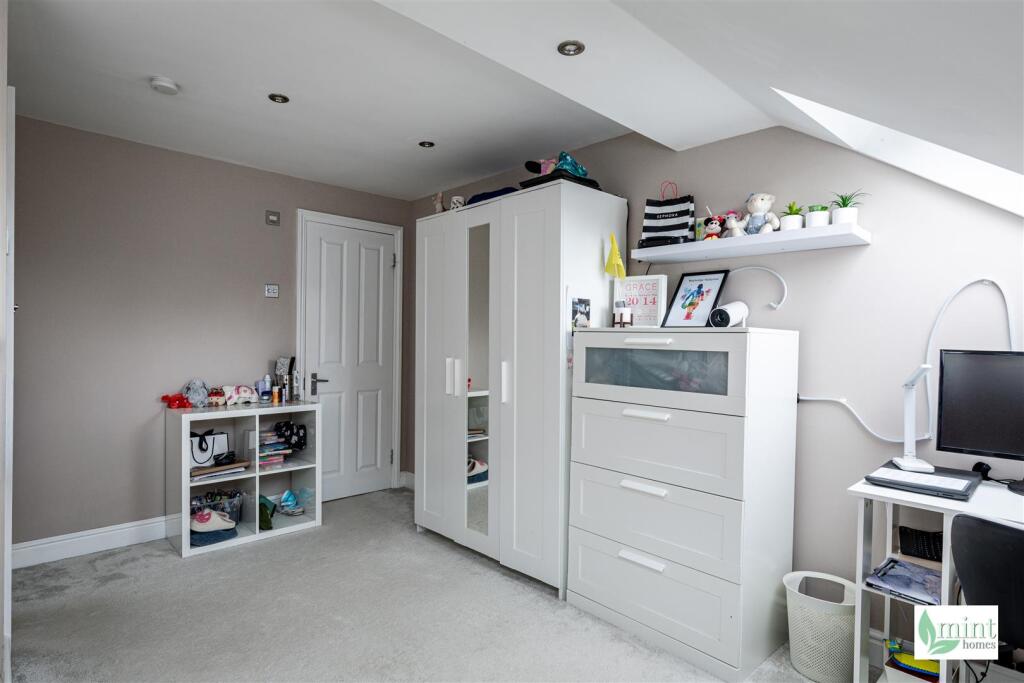
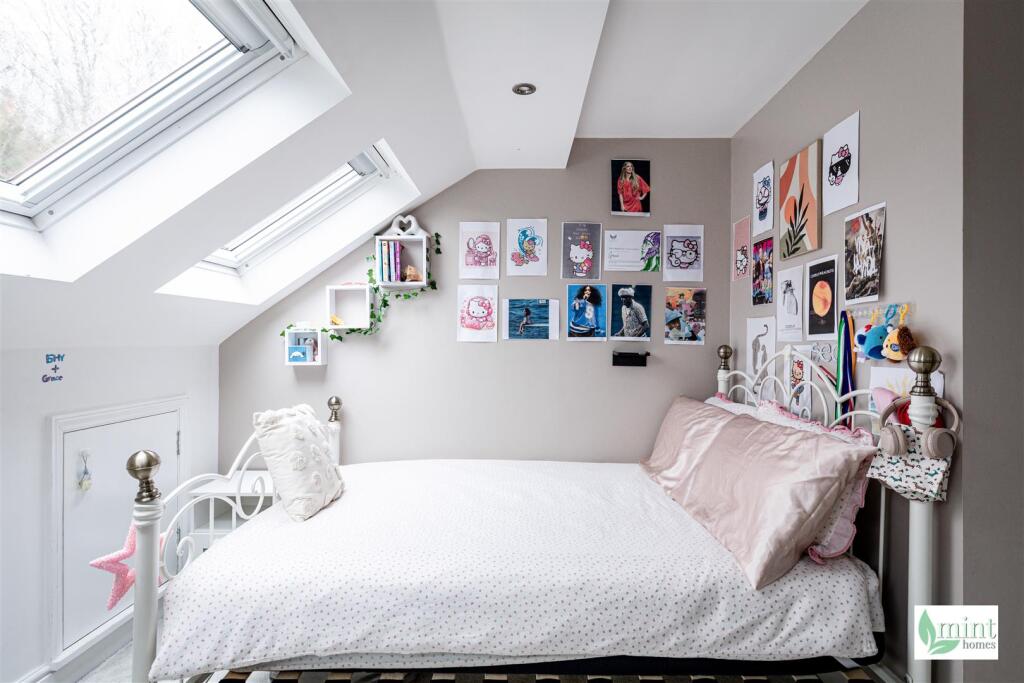
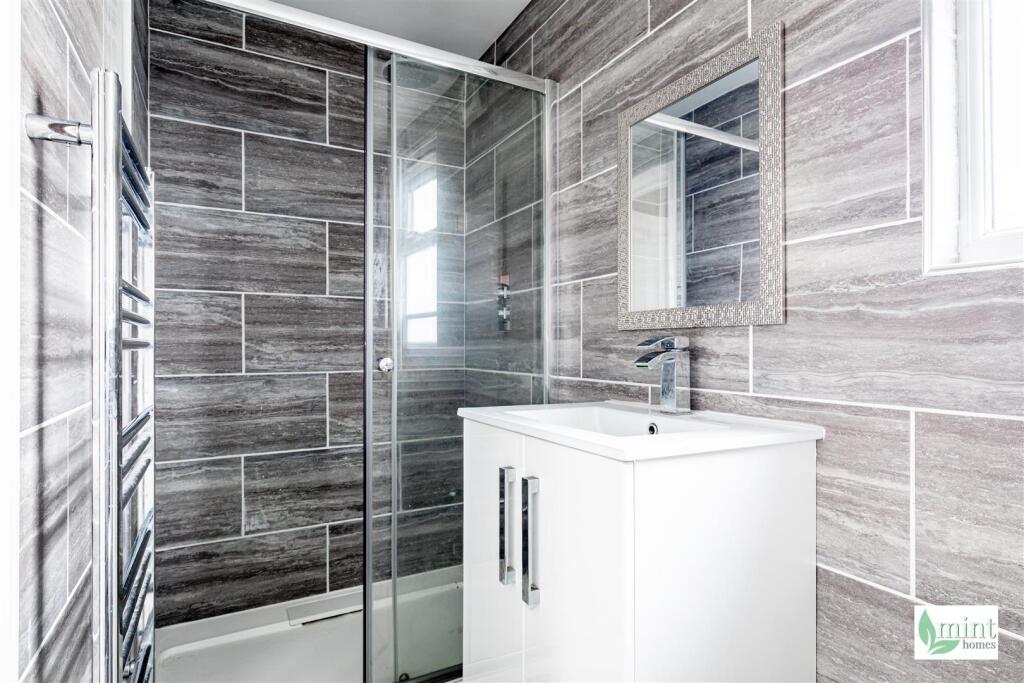
Rising to the top floor via the double loft conversion, two further double bedrooms provide privacy and versatility. The largest is a peaceful retreat, filled with natural light from Velux windows and an en-suite shower room - ideal as a main bedroom suite or a welcoming guest space.
The garden is a private, low-maintenance haven, with a covered deck and charming courtyard feel - perfect for leisurely breakfasts, summer barbecues, or evening drinks with friends. Across the road, St Augustine’s Green and its connecting footpath from Albert Road invite spontaneous countryside-style walks straight from your doorstep.
Set on a quiet no-through road with convenient on-street parking, yet just a short walk from Addlestone station, the town centre, and within easy reach of Weybridge, the location combines convenience with calm. Shops, cafés, restaurants, green spaces, and well-regarded schools are all close by, while excellent transport links make commuting easy.
Altogether, this Victorian villa blends period heritage with modern comfort - offering space, character, and a lifestyle that feels both connected and gently tucked away.
Listed by
Woking
Mint Estate Agents Ltd
Reference: 170098073
EPC Rating & Upgrade Cost
Current rating: C
Potential rating: B
Inspection date: 04/09/2025
Expiry date: 03/09/2035
Current heating cost: £1,182/year
Potential heating cost: £881/year
Est. upgrade cost to C: £25,750
Recommendations
- 50 mm internal or external wall insulation (£7,500 - £11,000)
- Floor insulation (suspended floor) (£5,000 - £10,000)
- Solar photovoltaic panels, 2.5 kWp (£8,000 - £10,000)
Flood risk
Zone: 1
Risk: Low
Job (default Low)
Floorplans
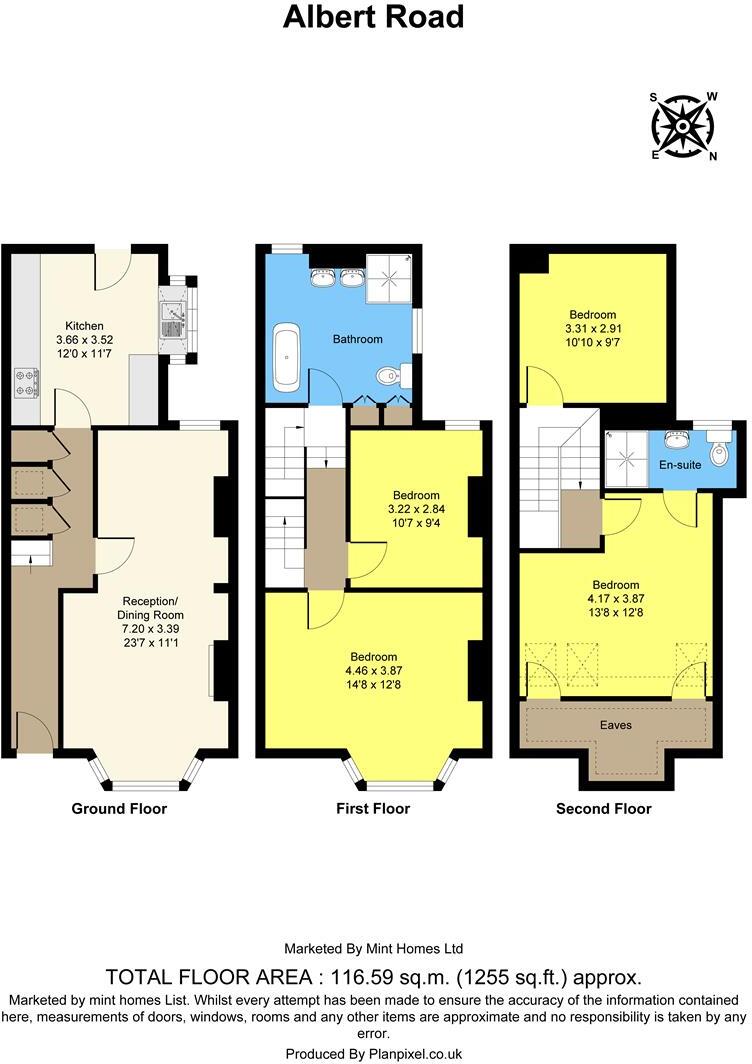
50 Albert Road.jpg
EPC Graphs
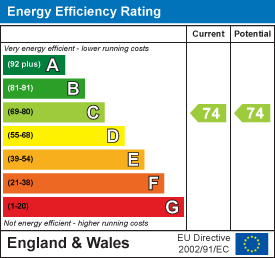
EE Rating
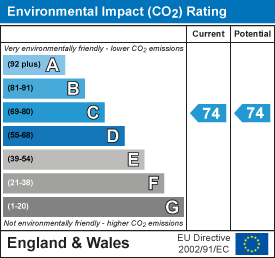
EI Rating
FENSA Certificates
This property has 2 FENSA certificate(s) on record, indicating window/door installations by FENSA-approved installers.
FENSA Certificate #9853295
Property Details
Street: 50 Albert Road
Town: ADDLESTONE
Postcode: KT15 2PX
Installation Details
Items: 3 windows
Certificate Issued: 14/10/2013
Work Completed: 04/10/2013
This certificate data was retrieved from FENSA's database
FENSA Certificate #8687285
Property Details
Street: 50 Albert Road
Town: ADDLESTONE
Postcode: KT15 2PX
Installation Details
Items: 2 windows
Certificate Issued: 20/02/2012
Work Completed: 31/01/2012
This certificate data was retrieved from FENSA's database
What is FENSA? FENSA (Fenestration Self-Assessment Scheme) is a government-authorised scheme that monitors building regulation compliance for replacement windows and doors. Certificates indicate that work was completed by FENSA-approved installers.
Price history
80% since 2013
| Event | Date | Price | % change |
|---|---|---|---|
| Sold | 06/03/2026 (4 months ago) | £450,000 | +80% |
| Sold | 10/04/2013 (13 years ago) | £250,000 | — |
Source: HM Land Registry Price Paid Data. Crown copyright.
Sold Comparables
Same street and nearby sales within 0.25 miles (last 5 years). Data from Land Registry Price Paid.
| Address | Price | Date | Type |
|---|---|---|---|
| Same street 14 ALBERT ROAD, ADDLESTONE, RUNNYMEDE, SURREY, KT15 2PX | £420,000 | 22/09/2023 | Semi-detached |
| Same street 34 ALBERT ROAD, ADDLESTONE, RUNNYMEDE, SURREY, KT15 2PX | £355,000 | 29/10/2022 | Terraced |
| Same street 14 ALBERT ROAD, ADDLESTONE, RUNNYMEDE, SURREY, KT15 2PX | £302,000 | 16/11/2021 | Semi-detached |
| Same street 42 ALBERT ROAD, ADDLESTONE, RUNNYMEDE, SURREY, KT15 2PX | £427,500 | 15/10/2021 | Semi-detached |
Street average: £376,125 (4 sales)
Capital growth trend
Land Registry outcode average: last 12 months vs 5y and 10y ago (from sold prices).
House Price Index (HM Land Registry — official index, not sold-price averages): Runnymede. Series: All dwelling types. As of April 2026.
Rental Range
Estimated market rent for Runnymede. Low = conservative, Realistic = average, Optimistic = best case.
Based on Local Authority from postcode lookup → Runnymede.
LHA (30th percentile) floor for Walton: £1,970/mo (Apr 2025 – Mar 2026)
Location
Nearby
Nearest stations, universities and amenities (distance from property).
| Type | Name | Distance |
|---|---|---|
| Bus stop | St Georges College | 0.1 miles |
| Shop | Mitchell Studio Gallery | 0.1 miles |
| Shop | Premier Express | 0.1 miles |
| Train station | Addlestone | 0.2 miles |
| Train station | Weybridge | 1.3 miles |
| Hospital | Cobham Day Surgery | 4.1 miles |
| Hospital | Hounslow Medical Centre | 8.0 miles |
| University | University for the Creative Arts, Epsom Campus | 9.8 miles |
| University | MySurrey Hive | 10.2 miles |
Street-level crime
| Category | Count |
|---|---|
| Violence and sexual offences | 49 |
| Anti-social behaviour | 28 |
| Public order | 19 |
| Shoplifting | 17 |
| Other theft | 13 |
| Criminal damage and arson | 10 |
| Possession of weapons | 6 |
| Burglary | 3 |
| Other crime | 2 |
| Vehicle crime | 2 |
| Bicycle theft | 1 |
| Drugs | 1 |
| Robbery | 1 |
| Total incidents | 152 |
Within 1 mile during May 2026. Source: data.police.uk (England & Wales).
Schools nearby
Nearest open schools with Ofsted ratings (England). Closed schools are not shown. Data from Get Information about Schools and Ofsted.
| Name | Type | Distance | Ofsted |
|---|---|---|---|
| St George's College Weybridge | Other | 0.3 miles | — (No rating) |
| Darley Dene Primary School | Primary | 0.5 miles | Good — 21 Jul 2024 |
| Philip Southcote School | Other | 0.7 miles | Good — 8 Nov 2013 |
| Sayes Court School | Primary | 0.8 miles | Good — 30 Nov 2022 |
| St Charles Borromeo Catholic Primary School, Weybridge | Primary | 0.8 miles | Good — 18 Jan 2023 |
Rental Comparables
Residential lets from OpenRent and Rightmove for the area (same bedroom count). Use to validate rent estimates. Student lets are excluded.
| Title | Rent | Beds | Distance | As seen on |
|---|---|---|---|---|
| 4 Bed Semi-Detached House, Shakespeare Road, KT15 | £2,400/mo | 4 | 0.22 miles | OpenRent |
Average rent: £2,400/mo (1 listing)
Rent-driven metrics
Based on OpenRent comparables.
- Rent ratio — Monthly rent ÷ purchase price (1% rule). 1%+ = strong, 0.8–1% = okay, <0.8% = weak for cashflow.
- Max investor price — Rent ÷ 0.8%; the price at which rent would be 0.8% of price (Stoke-style target).
- Target investor price — Rent ÷ 1%; the price at which rent would be 1% of price (strong cashflow band).
- Gross yield — Annual rent as % of purchase price (no costs).
- Cost-to-rent — Price ÷ annual rent (from OpenRent comparables). Under 14× = strong, 14–16× = acceptable, 17×+ = compressed.
- Cashflow — Rent minus mortgage, 10% maintenance, £25/mo compliance. Assumes 75% LTV, 3.95% APR (5yr fixed), 25yr term.
- ROI — Annual profit ÷ cash in (deposit + 4% purchase costs).