6 BARN FIELDS
COLCHESTER, STANWAY, ESSEX CO3 0WL
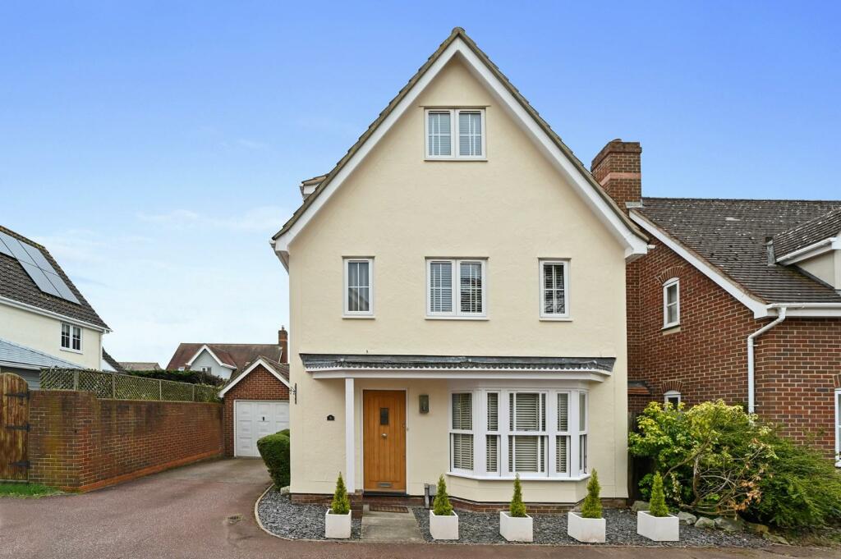
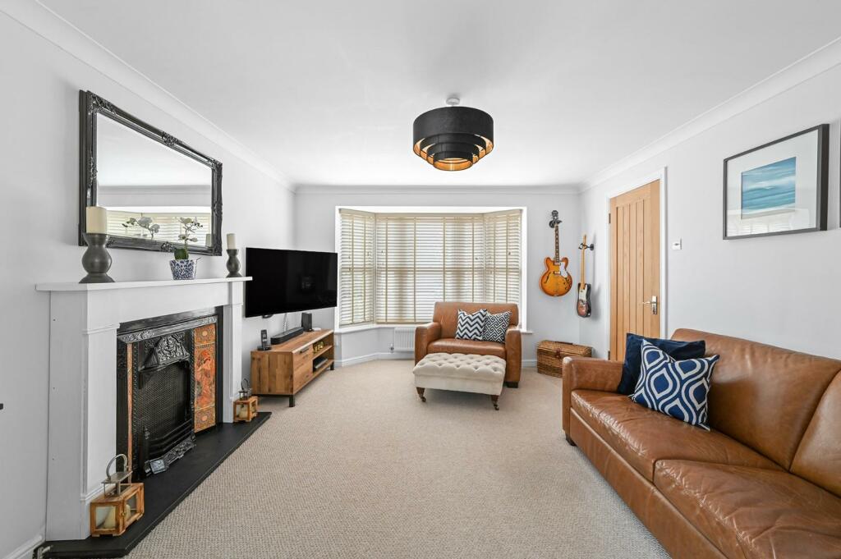
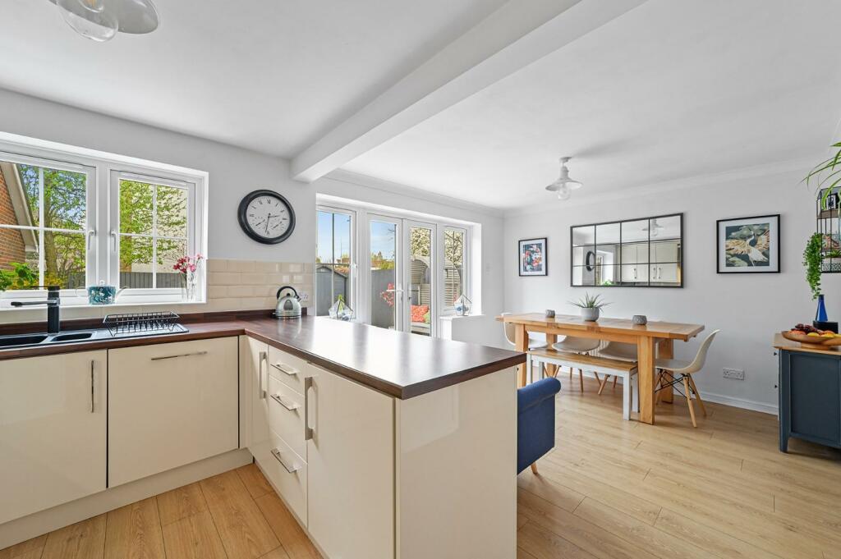
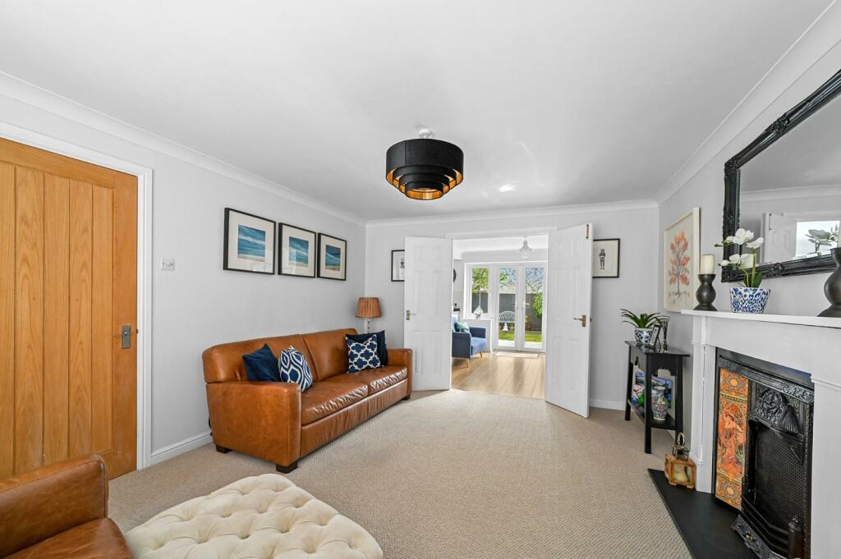
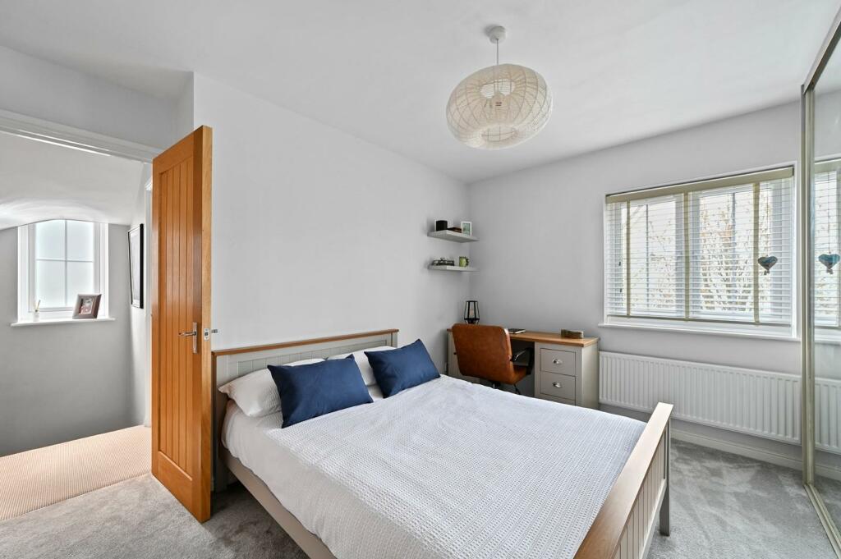
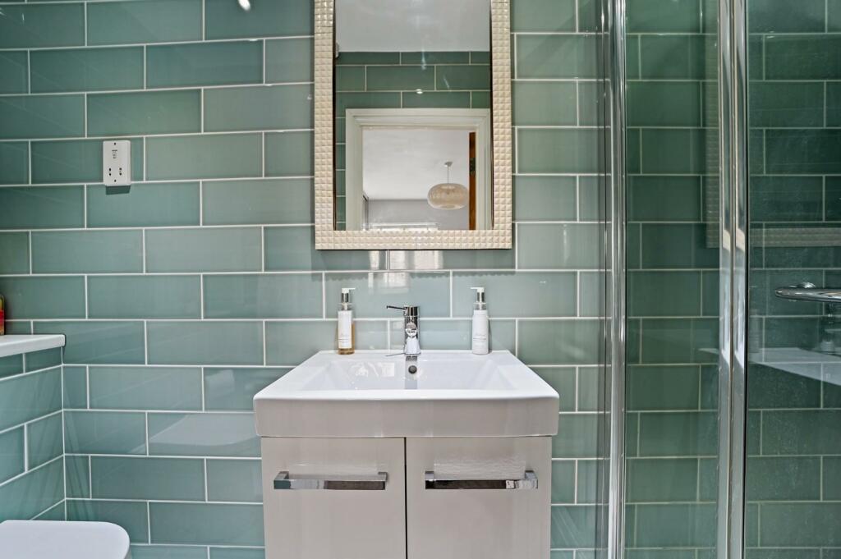
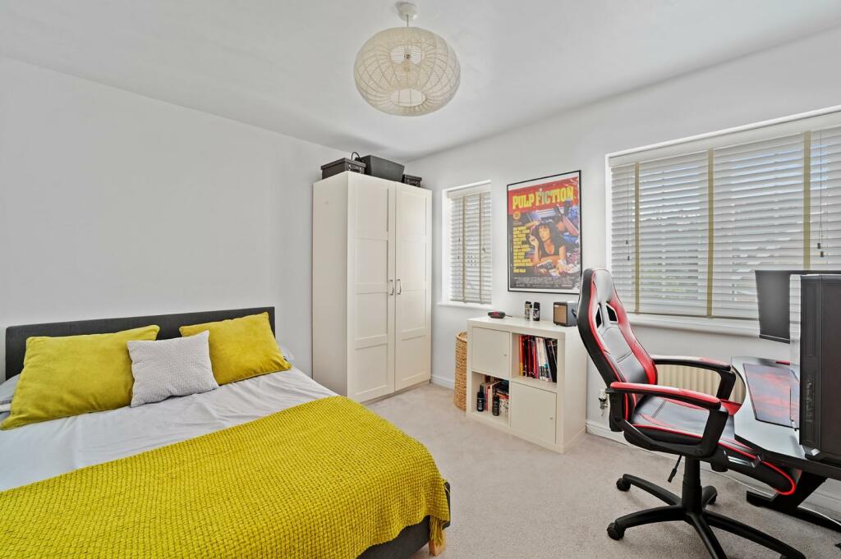
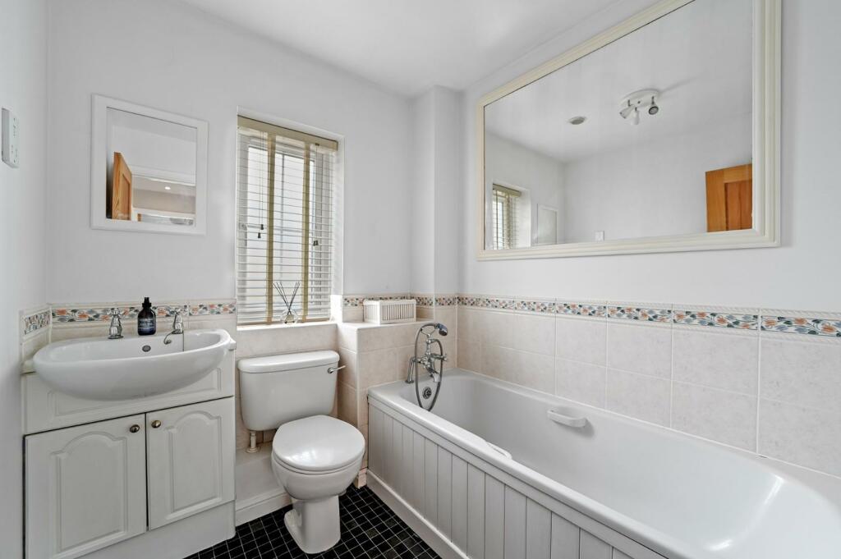
KC-OH(COL)-6BarnsFields-23.jpg KC-OH(COL)-6BarnsFields-1.jpg KC-OH(COL)-6BarnsFields-9.jpg KC-OH(COL)-6BarnsFields-2.jpg KC-OH(COL)-6BarnsFields-3.jpg KC-OH(COL)-6BarnsFields-8.jpg KC-OH(COL)-6BarnsFields-5.jpg KC-OH(COL)-6BarnsFields-7.jpg KC-OH(COL)-6BarnsFields-17.jpg KC-OH(COL)-6BarnsFields-15.jpg KC-OH(COL)-6BarnsFields-16.jpg KC-OH(COL)-6BarnsFields-18.jpg KC-OH(COL)-6BarnsFields-11.jpg KC-OH(COL)-6BarnsFields-14.jpg KC-OH(COL)-6BarnsFields-10.jpg KC-OH(COL)-6BarnsFields-13.jpg KC-OH(COL)-6BarnsFields-20.jpg
/ 17
Property details
Tenure
FREEHOLD
Floor area
86 m²
Council tax band
D
EPC rating
C
Year built
England and Wales: 2003-2006
Last sold
£435,000 Mar 2024
Price per m²
£5,233/m²
Local average
£473,191 (-4.9%)
Deprivation
Decile 8 (25,199 of 33,755)
Street crime
124 incidents within 1 mile (May 2026)
Key features
- Four Bedroom Detached House
- Three Bathrooms (Two En-Suites)
- Principle Suite With En-Suite, Dressing Area & Eaves Storage
- Open Plan Modern Kitchen & Dining Area
- Large Sitting Room
- Downstairs Cloakroom
- Landscaped South Facing Garden
- Garage
- Driveway Parking
- Close to Local Amenities & Transport Links
Additional details
- Parking
- Yes
- Garden
- Yes
Description
The property has recently received a new Gas Boiler, Tank and Hive Wifi Heating System to remain, new uPVC windows and patio doors. Oak doors are installed throughout the property. The property also benefits from access to Fibre broadband with excellent service.
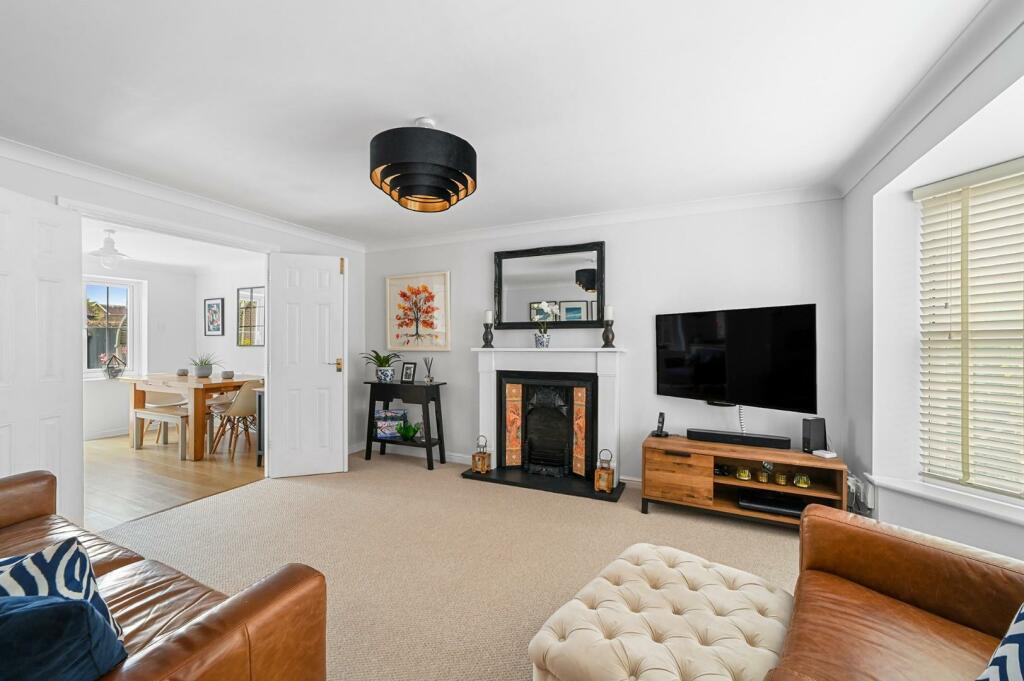
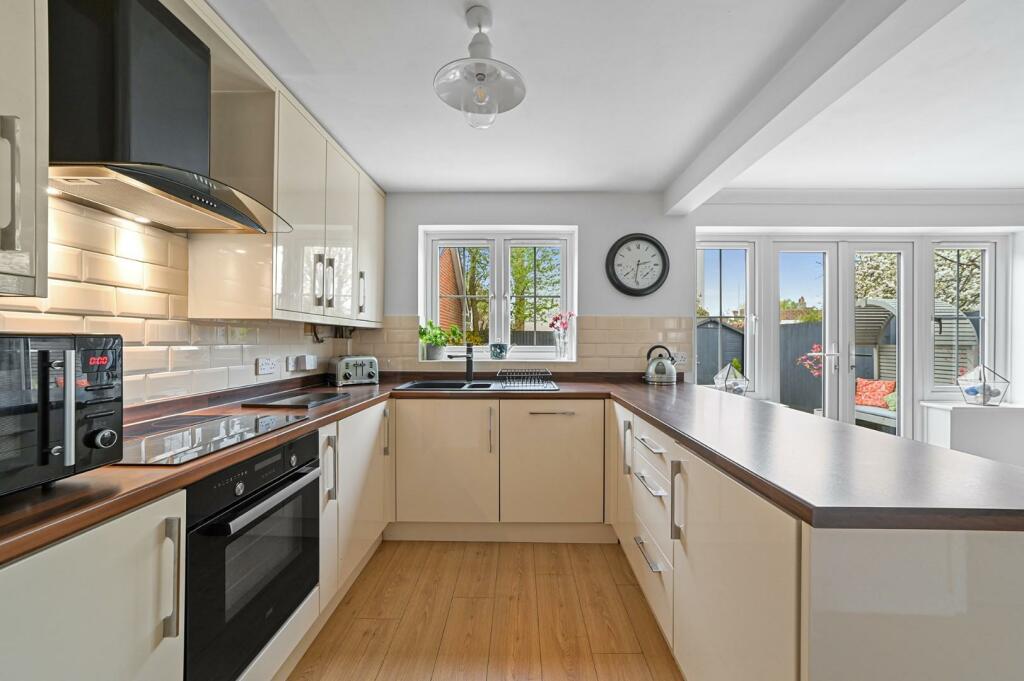
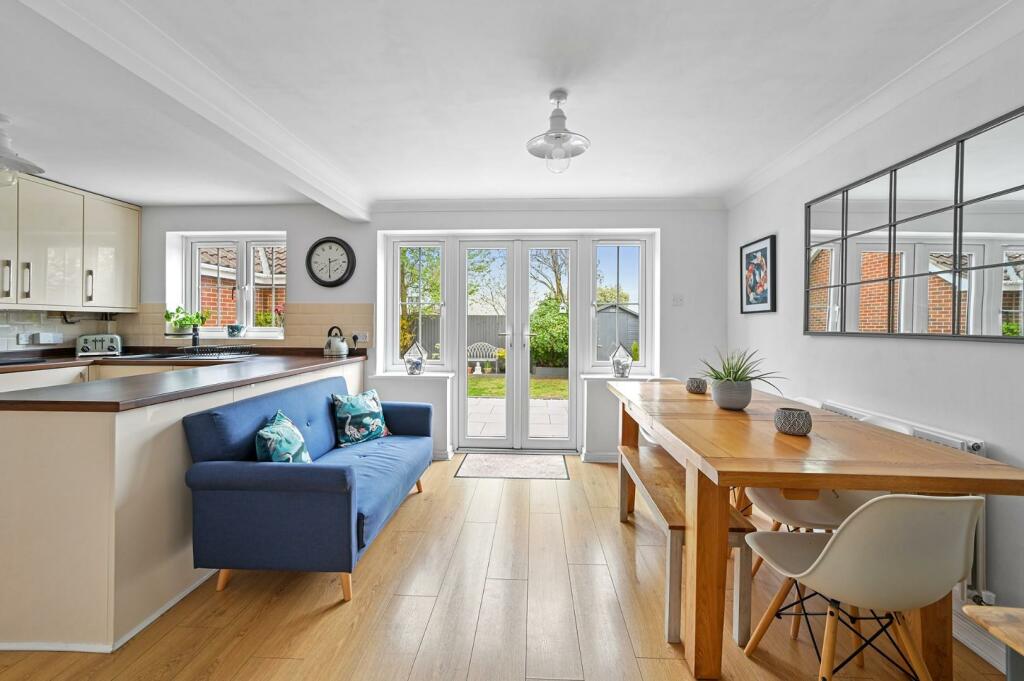
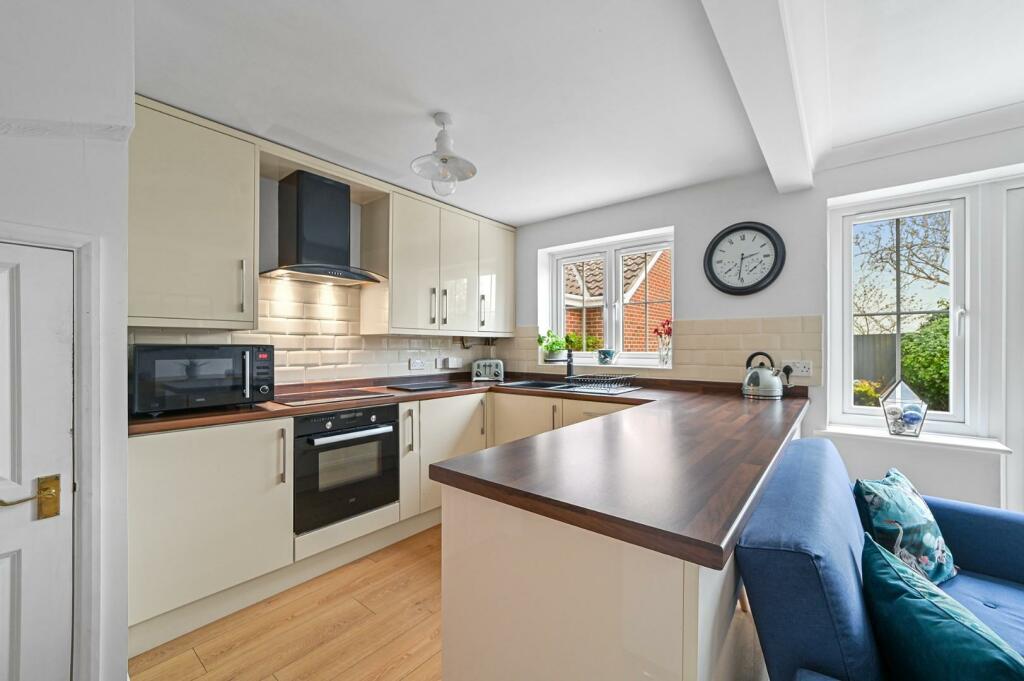
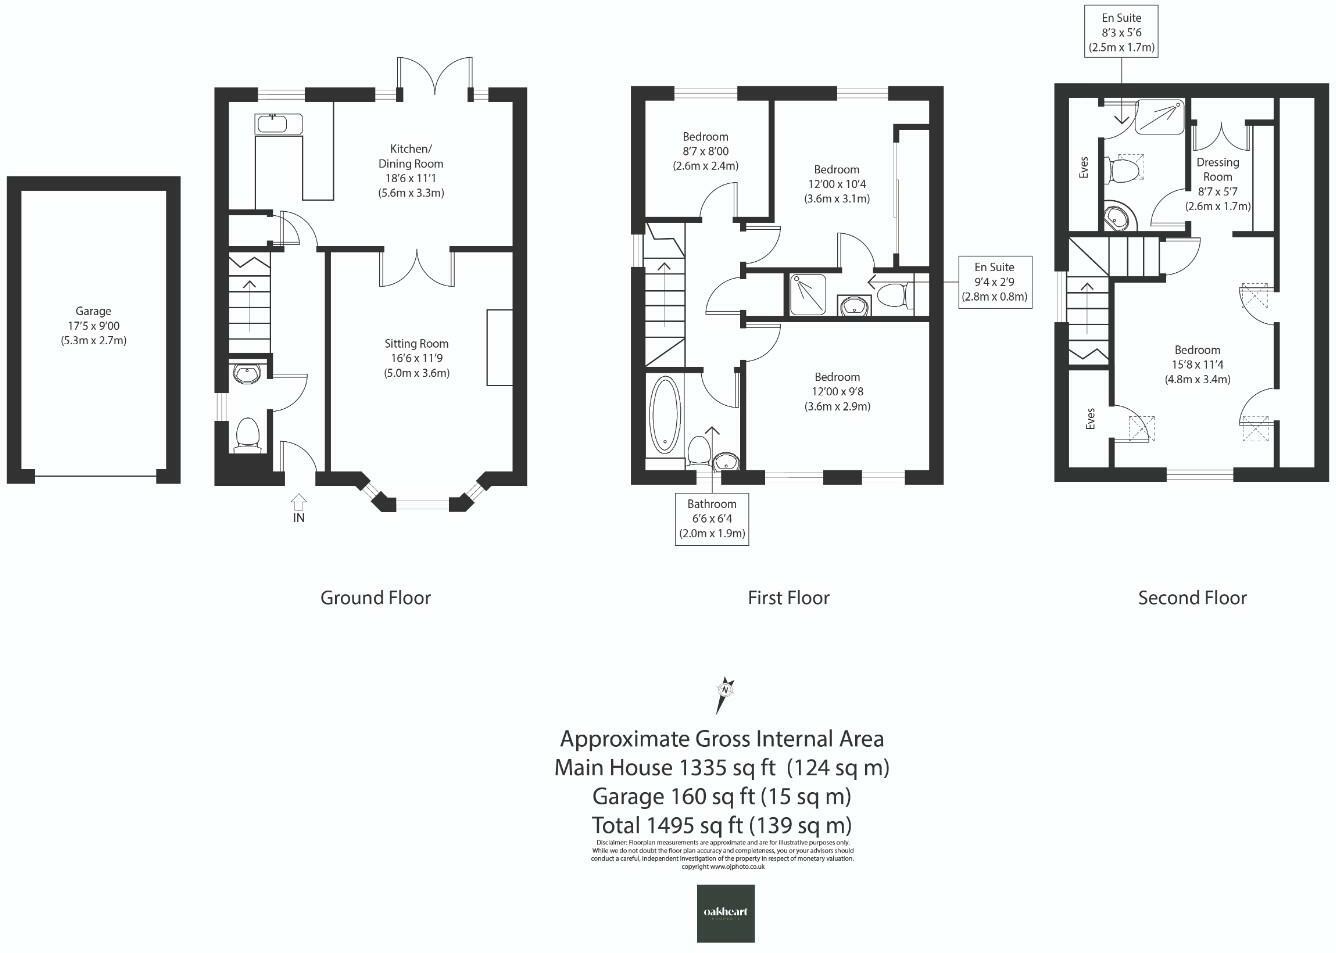
On the ground floor the entrance opens to the hallway, leading off to a spacious lounge with large feature bay window with wooden sashes, a spacious open plan kitchen / dining room, WC and under stairs storage. The kitchen includes built-in dishwasher, fridge, freezer to remain and larder storage.
The first floor features two double bedrooms, one with en-suite, a single bedroom and family bathroom.
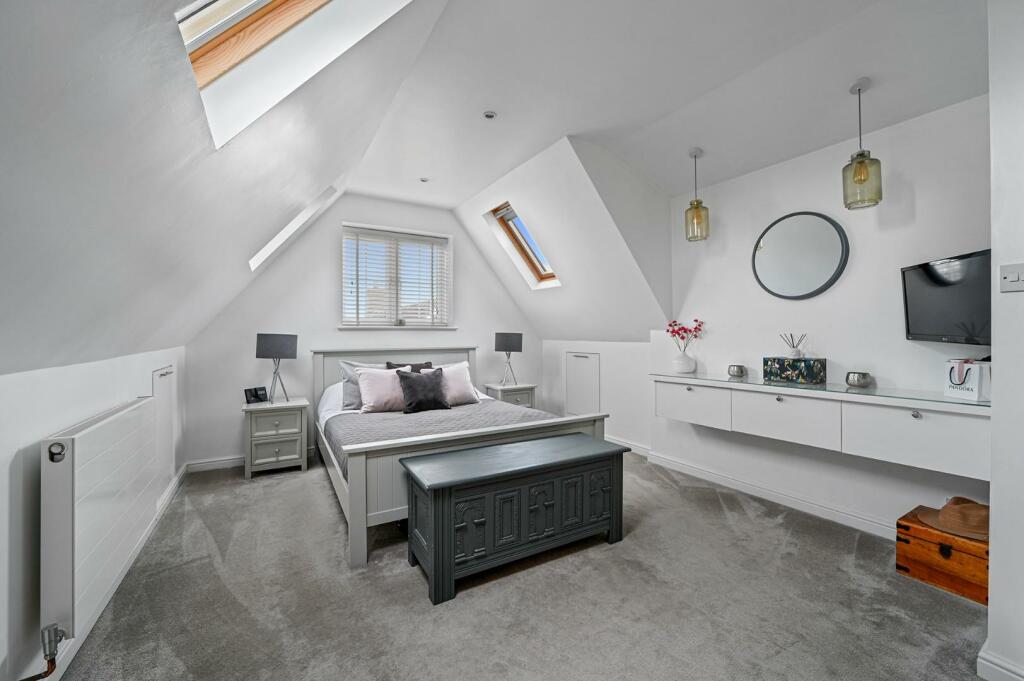
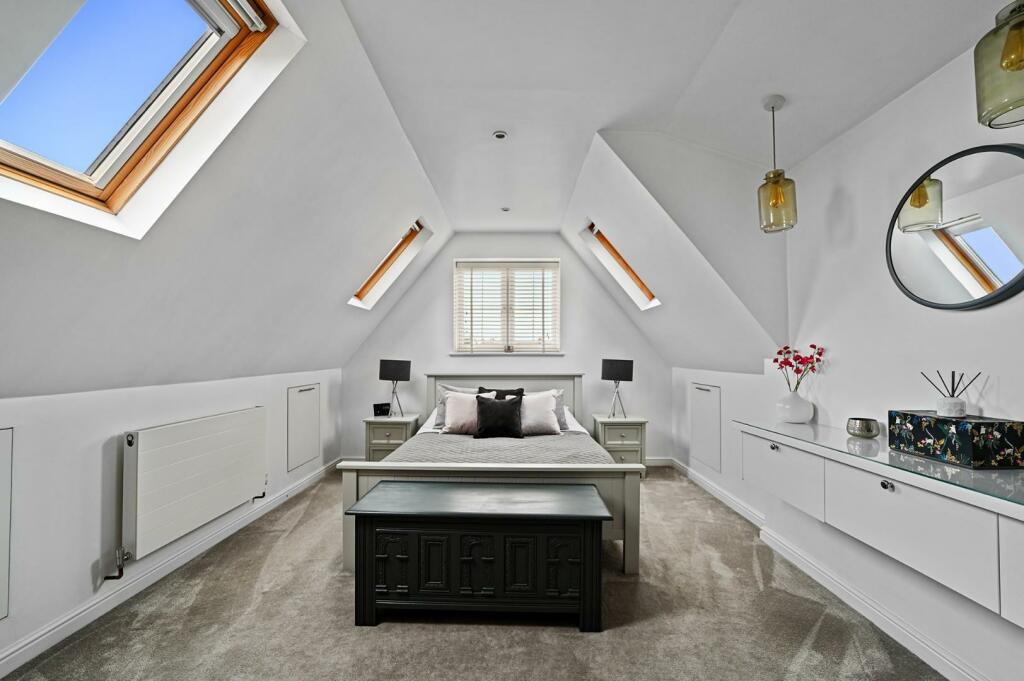
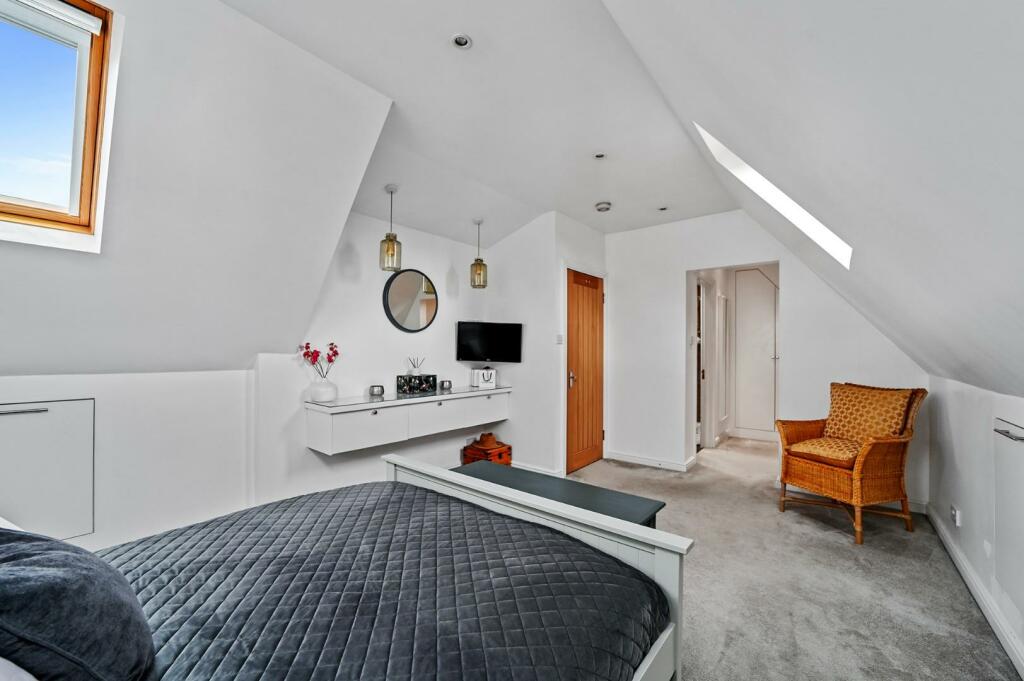
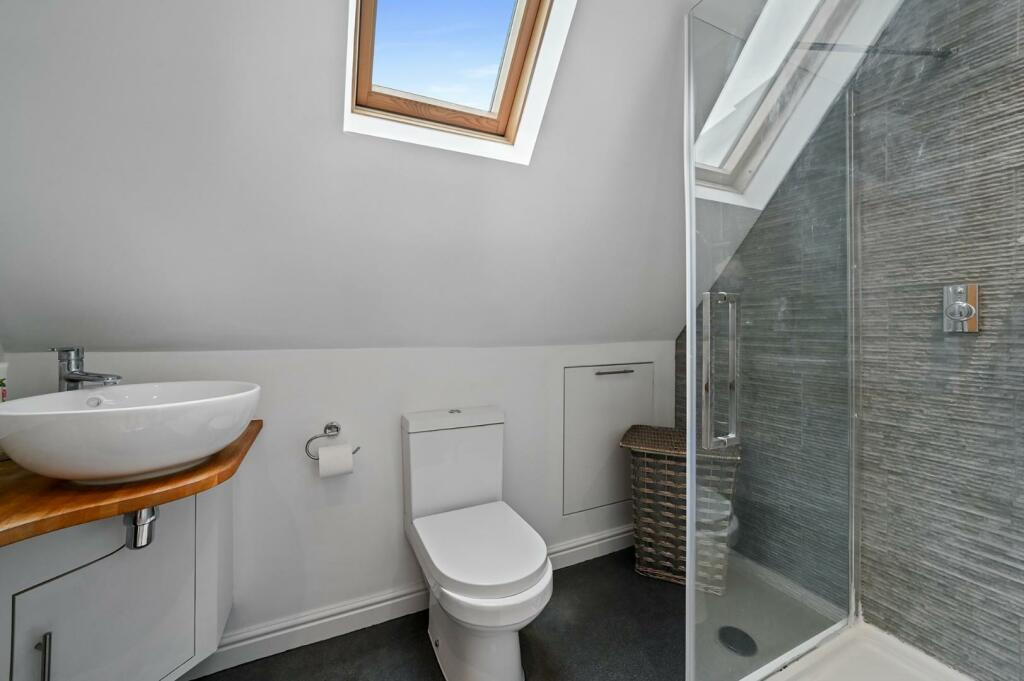
The stunning second floor delivers a spacious master bedroom, including dressing room with extensive built in wardrobe space, en-suite and storage built into the void space.
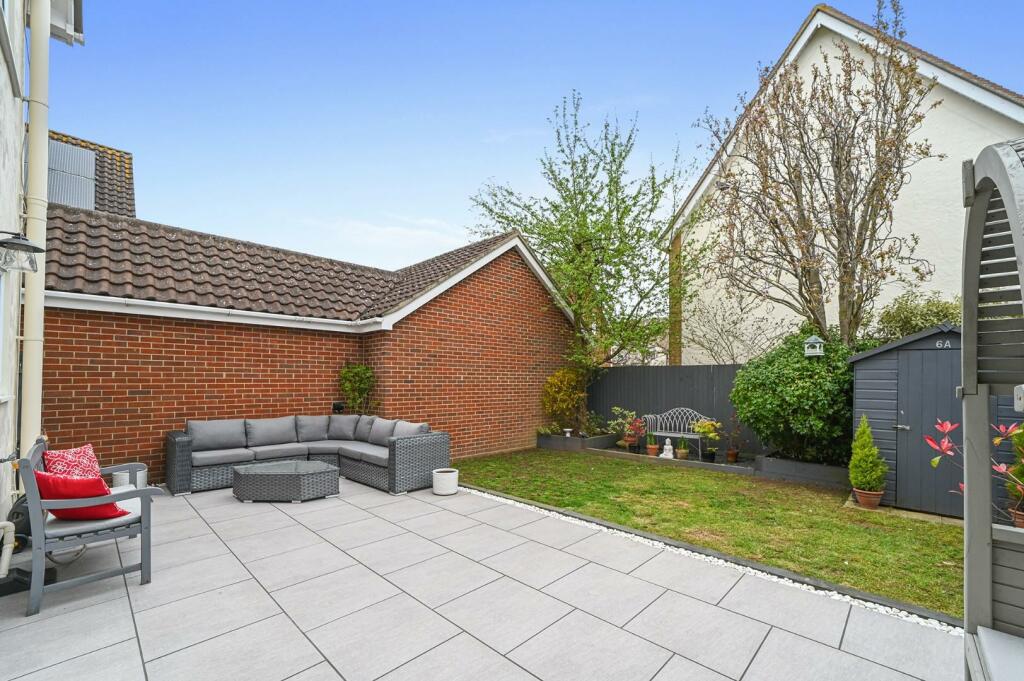
The property includes a south facing garden which is not overlooked, featuring a recently added large porcelain patio, lawn area, raised bedding, with exterior power and shed to remain. Side access to driveway and garage with loft storage. The property has recently been fully painted to the exterior.
Entrance Hall -
Sitting Room - 5.0 x 3.6 (16'4" x 11'9") -
Kitchen/Dining Room - 5.6 x 3.3 (18'4" x 10'9") -
Downstairs W/C -
First Floor Landing -
Second Bedroom - 3.6 x 3.1 (11'9" x 10'2") -
Third Bedroom - 3.6 x 2.9 (11'9" x 9'6") -
Fourth Bedroom - 2.6 x 2.4 (8'6" x 7'10") -
Family Bathroom - 2.0 x 1.9 (6'6" x 6'2") -
Second Floor Landing -
Principal Bedroom - 4.8 x 3.4 (15'8" x 11'1") -
Dressing Room - 2.6 x 1.7 (8'6" x 5'6") -
Ensuite To Principal - 2.5 x 1.7 (8'2" x 5'6") -
Listed by
Colchester
Oakheart Property LTD
Reference: 133820411
EPC Rating & Upgrade Cost
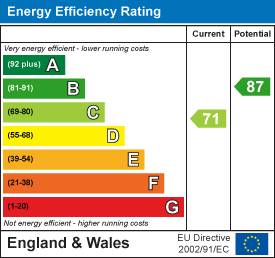
Current rating: C
Potential rating: B
Inspection date: 09/10/2014
Expiry date: 08/10/2024 (expired)
Current heating cost: £472/year
Potential heating cost: £409/year
Est. upgrade cost to C: £19,345
Recommendations
- Increase loft insulation to 270 mm (£100 - £350)
- Low energy lighting for all fixed outlets (£20)
- Replace boiler with new condensing boiler (£2,200 - £3,000)
- Solar water heating (£4,000 - £6,000)
- Solar photovoltaic panels, 2.5 kWp (£9,000 - £14,000)
Flood risk
Zone: 1
Risk: Low
Job (default Low)
Floorplans
KC-OH(COL)-6BarnFields.jpg
EPC Graphs
EE Rating
Price history
263% since 1999
| Event | Date | Price | % change |
|---|---|---|---|
| Sold | 05/03/2024 (2 years ago) | £435,000 | +132.6% |
| Sold | 10/10/2003 (22 years ago) | £187,000 | +55.8% |
| Sold | 26/03/1999 (27 years ago) | £119,995 | — |
Source: HM Land Registry Price Paid Data. Crown copyright.
Sold Comparables
Same street and nearby sales within 0.25 miles (last 5 years). Data from Land Registry Price Paid.
| Address | Price | Date | Type |
|---|---|---|---|
| 16 EWAN CLOSE, STANWAY, COLCHESTER, ESSEX, CO3 0JF | £325,000 | 01/12/2025 | Detached |
| 17 LUCY CLOSE, STANWAY, COLCHESTER, ESSEX, CO3 0HX | £395,000 | 15/09/2023 | Detached |
| 34 VILLA ROAD, STANWAY, COLCHESTER, ESSEX, CO3 0RH | £765,000 | 07/06/2023 | Detached |
| 9 LUCY CLOSE, STANWAY, COLCHESTER, ESSEX, CO3 0HX | £430,000 | 18/01/2023 | Detached |
| 6 TOLLGATE DRIVE, STANWAY, COLCHESTER, ESSEX, CO3 0PF | £355,000 | 30/06/2022 | Detached |
| Same street 13 BARN FIELDS, STANWAY, COLCHESTER, ESSEX, CO3 0WL | £410,000 | 28/04/2022 | Detached |
| 22 MARRAM CLOSE, STANWAY, COLCHESTER, ESSEX, CO3 0PJ | £358,000 | 01/02/2022 | Detached |
| 22 TOLLGATE DRIVE, STANWAY, COLCHESTER, ESSEX, CO3 0PF | £310,000 | 03/12/2021 | Detached |
| 29 LUCY LANE SOUTH, STANWAY, COLCHESTER, ESSEX, CO3 0HE | £380,000 | 30/09/2021 | Detached |
Street average: £410,000 (1 sale)
Area average: £414,750 (8 sales)
Capital growth trend
Land Registry outcode average: last 12 months vs 5y and 10y ago (from sold prices).
House Price Index (HM Land Registry — official index, not sold-price averages): Colchester. Series: Detached. As of April 2026.
Rental Range
Estimated market rent for Colchester. Low = conservative, Realistic = average, Optimistic = best case.
Based on Local Authority from postcode lookup → Colchester.
LHA (30th percentile) floor for Colchester: £1,247/mo (Apr 2025 – Mar 2026)
Location
Nearby
Nearest stations, universities and amenities (distance from property).
| Type | Name | Distance |
|---|---|---|
| Bus stop | Tollgate Roundabout | 0.1 miles |
| Bus stop | Barn Fields | 0.1 miles |
| Shop | Argos | 0.2 miles |
| Shop | Barber Pod | 0.3 miles |
| Train station | Marks Tey | 2.3 miles |
| Train station | Colchester | 2.6 miles |
| Hospital | Chavasse V C House | 2.8 miles |
| Hospital | Oaks Hospital | 2.9 miles |
| University | The Meadows | 4.4 miles |
| University | University of Essex | 4.7 miles |
Street-level crime
| Category | Count |
|---|---|
| Violence and sexual offences | 38 |
| Anti-social behaviour | 24 |
| Shoplifting | 18 |
| Criminal damage and arson | 13 |
| Other theft | 7 |
| Public order | 7 |
| Bicycle theft | 6 |
| Robbery | 3 |
| Burglary | 2 |
| Drugs | 2 |
| Possession of weapons | 2 |
| Other crime | 1 |
| Vehicle crime | 1 |
| Total incidents | 124 |
Within 1 mile during May 2026. Source: data.police.uk (England & Wales).
Schools nearby
Nearest open schools with Ofsted ratings (England). Closed schools are not shown. Data from Get Information about Schools and Ofsted.
| Name | Type | Distance | Ofsted |
|---|---|---|---|
| Stanway Primary School | Primary | 0.2 miles | Good — 19 Dec 2022 |
| The Stanway School | Secondary | 0.4 miles | Good — 22 May 2013 |
| Lexden Springs School | Other | 0.4 miles | Inadequate — 24 Apr 2024 |
| Lakelands Primary School | Primary | 0.5 miles | Outstanding — 18 Jun 2023 |
| Stanway Fiveways Primary School | Primary | 0.6 miles | Good — 5 Feb 2023 |
Rental Comparables
Residential lets from OpenRent and Rightmove for the area (same bedroom count). Use to validate rent estimates. Student lets are excluded.
| Title | Rent | Beds | Distance | As seen on |
|---|---|---|---|---|
| 4 Bed Detached House, Stanway, CO3 | £4,650/mo | 4 | 0.53 miles | OpenRent |
| 4 Bed Detached House, Leopard Gardens, CO3 | £4,490/mo | 4 | 0.55 miles | OpenRent |
| 4 Bed Detached House, Leopard Gardens, CO3 | £4,490/mo | 4 | 0.55 miles | OpenRent |
| 4 Bed Semi-Detached House, Church Lane, CO3 | £1,850/mo | 4 | 0.57 miles | OpenRent |
Average rent: £3,870/mo (4 listings)
Rent-driven metrics
Based on OpenRent comparables.
- Rent ratio — Monthly rent ÷ purchase price (1% rule). 1%+ = strong, 0.8–1% = okay, <0.8% = weak for cashflow.
- Max investor price — Rent ÷ 0.8%; the price at which rent would be 0.8% of price (Stoke-style target).
- Target investor price — Rent ÷ 1%; the price at which rent would be 1% of price (strong cashflow band).
- Gross yield — Annual rent as % of purchase price (no costs).
- Cost-to-rent — Price ÷ annual rent (from OpenRent comparables). Under 14× = strong, 14–16× = acceptable, 17×+ = compressed.
- Cashflow — Rent minus mortgage, 10% maintenance, £25/mo compliance. Assumes 75% LTV, 3.95% APR (5yr fixed), 25yr term.
- ROI — Annual profit ÷ cash in (deposit + 4% purchase costs).