7 HAWTHORN CLOSE
STOCKPORT, DISLEY, CHESHIRE EAST SK12 2GE
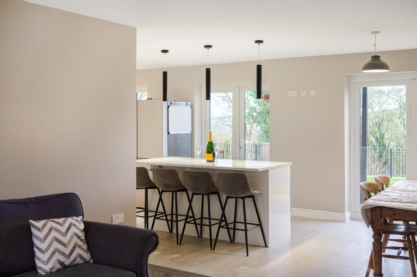
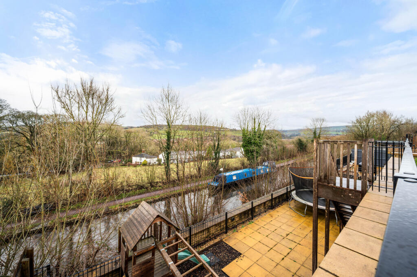
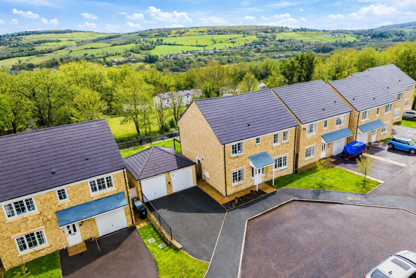
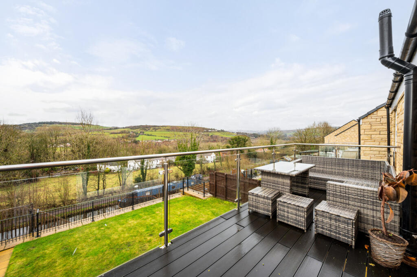

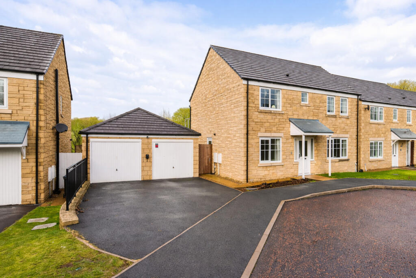
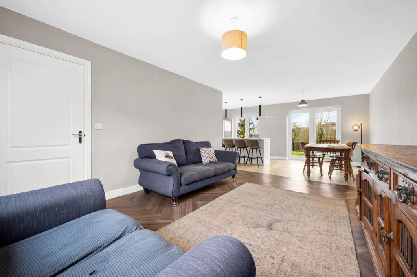
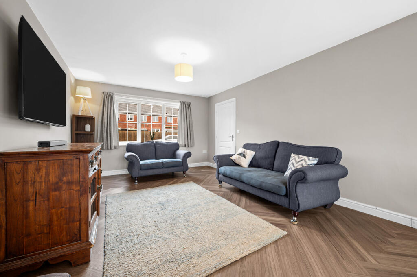
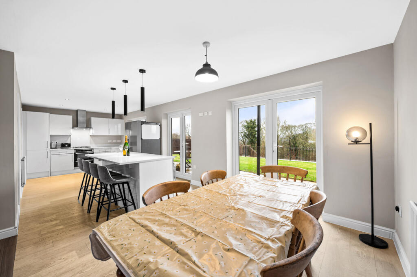
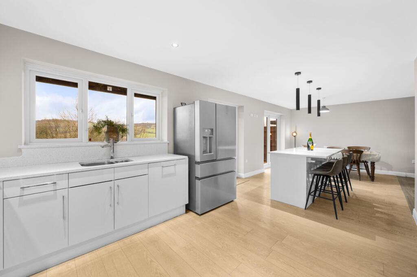
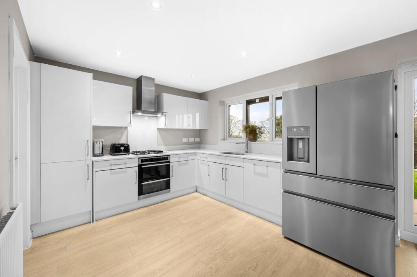
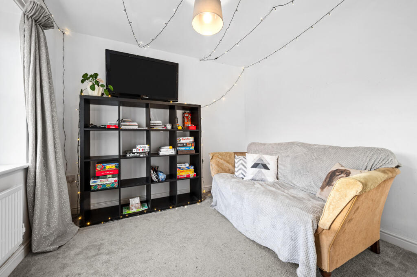
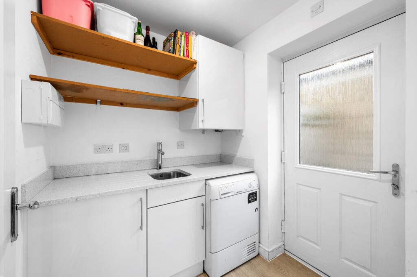
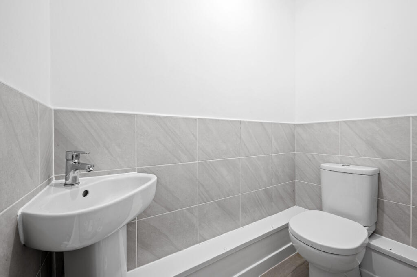
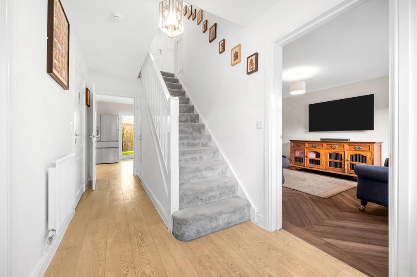
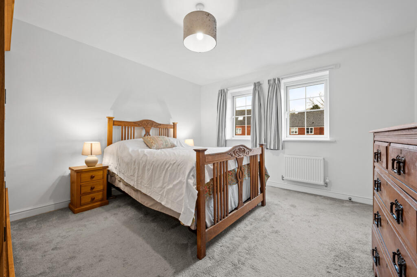
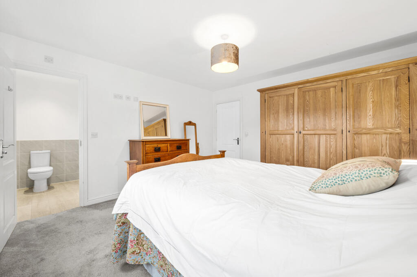
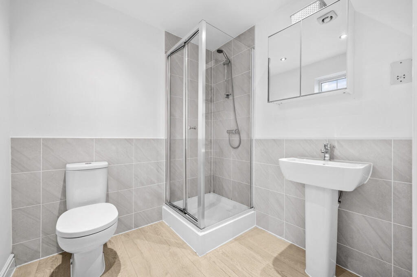
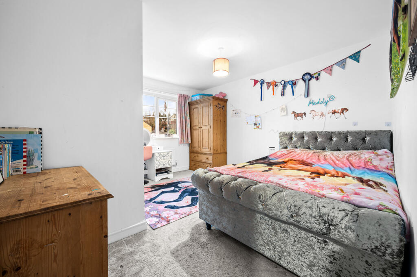
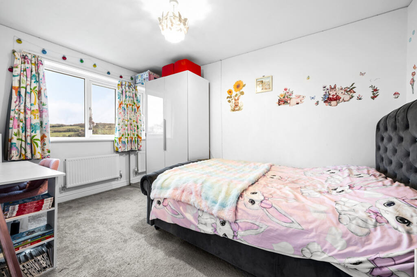
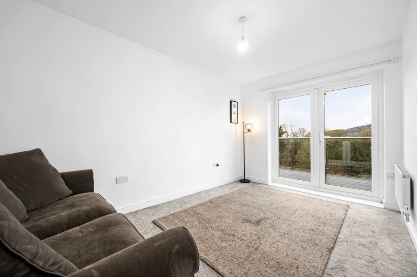
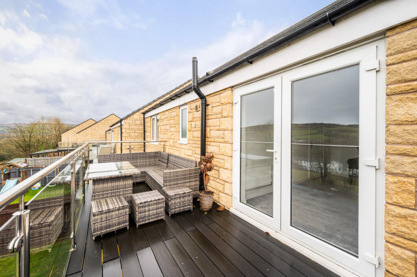
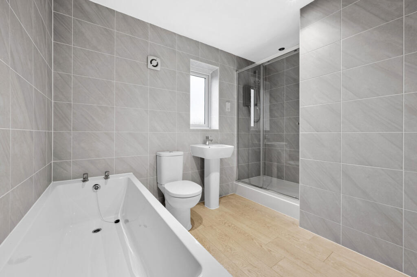

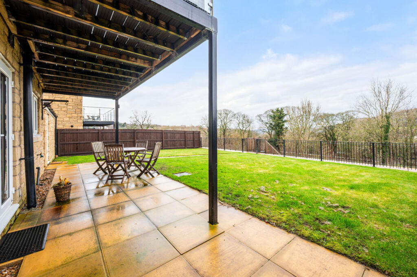
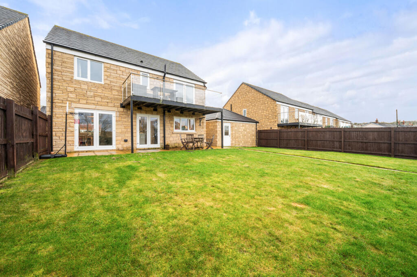
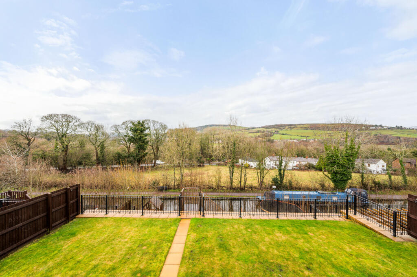
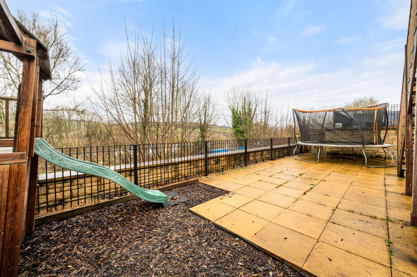
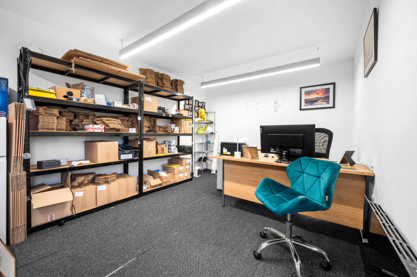
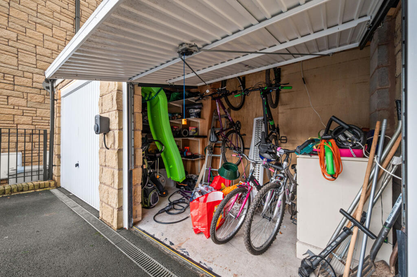
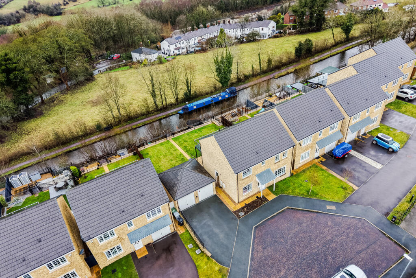
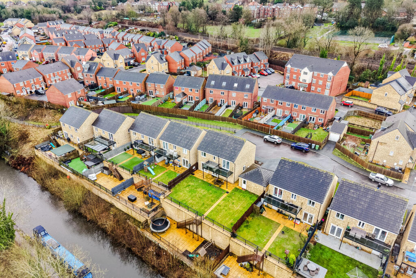
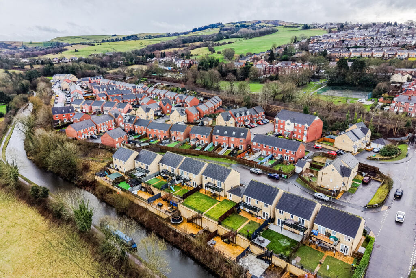
Photo 1 Photo 2 Photo 3 Photo 4 Photo 5 Photo 6 Photo 7 Photo 8 Photo 9 Photo 10 Photo 11 Photo 12 Photo 13 Photo 14 Photo 15 Photo 16 Photo 17 Photo 18 Photo 19 Photo 20 Photo 21 Photo 22 Photo 23 Photo 24 Photo 25 Photo 26 Photo 27 Photo 28 Photo 29 Photo 30 Photo 31 Photo 32 Photo 33
/ 33
Property details
Tenure
FREEHOLD
Floor area
139 m²
Council tax band
E
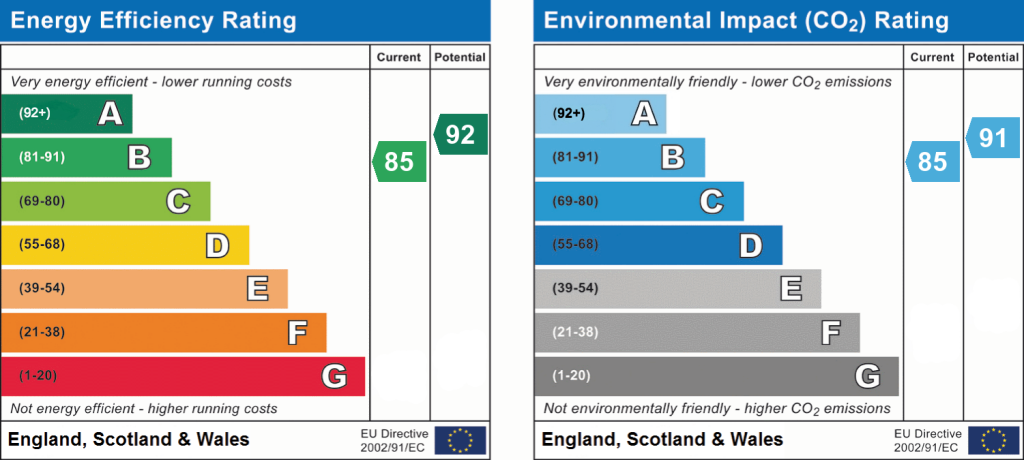
EPC rating
B
Last sold
£469,995 Nov 2019
Price per m²
£4,317/m²
Local average
£623,350 (-3.7%)
Deprivation
Decile 10 (31,039 of 33,755)
Street crime
26 incidents within 1 mile (May 2026)
Key features
- Backs Onto The Peak Forest Canal
- Largest Plot Of Estate
- Views Over Surrounding Countryside
- Four Double Bedrooms
- Detached Double Garage
- Separate Office Room
- Cul-De-Sac Location
- Less Than 10yrs Old
Additional details
- Parking
- Yes
- Garden
- Yes
Description
Hawthorn Close is a quiet cul-de-sac of just a handful of homes, all detached and of a similar style. That said, No. 7 stands out as it occupies the largest plot and is the only property to benefit from a detached double garage.
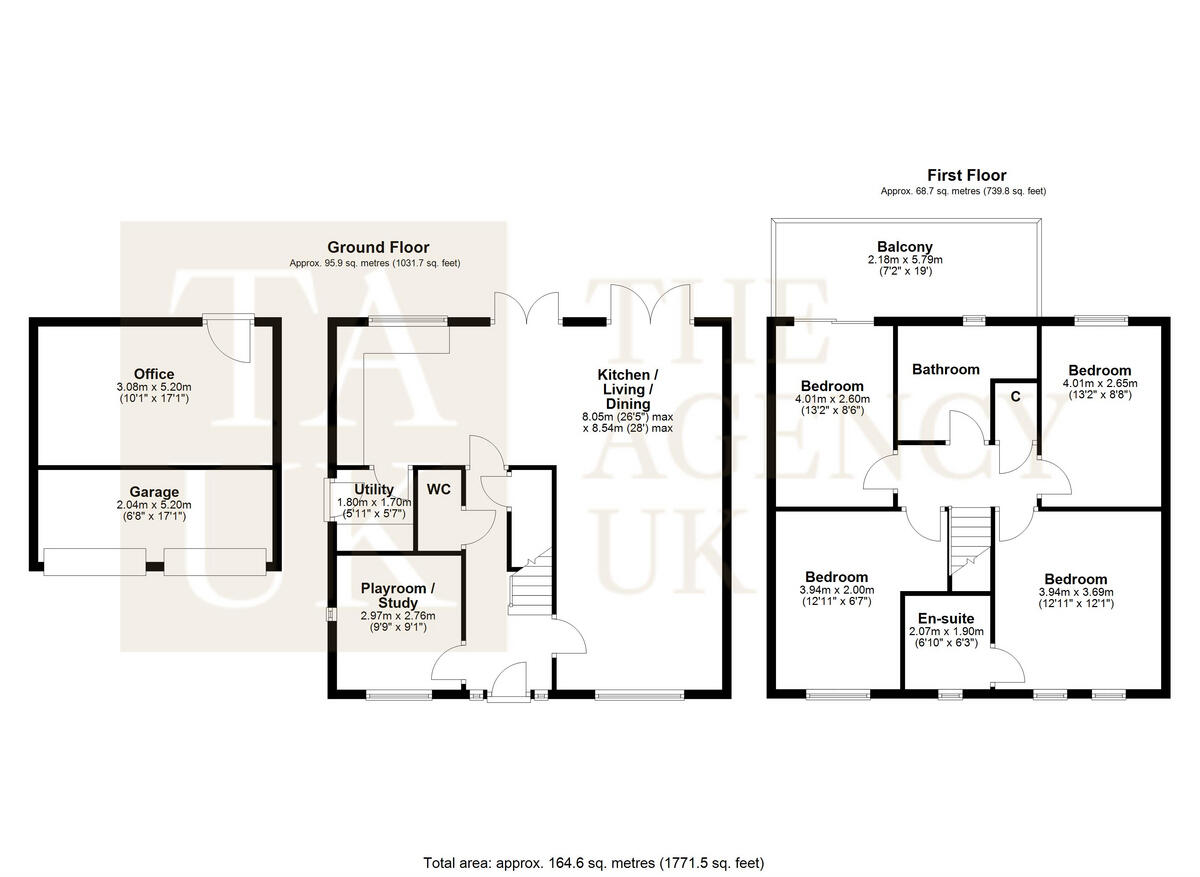
Stepping inside, the hallway provides access to the first floor, the downstairs WC, the living room and the additional reception room. The open-plan living space then wraps around the rear of the home, opening into a dining area, a kitchen island and the remaining kitchen units, with a door leading through to the utility room. Twin sets of double doors open directly into the garden from the kitchen. To the rear of the garage, the owners have professionally converted the space into a home office, perfectly separate from the main house.
To the first floor, there are four double bedrooms, including the principal bedroom with an en-suite. The second bedroom also benefits from a large balcony, enjoying views over the canal and the surrounding area.
Outside, the driveway provides parking for a couple of vehicles, along with a gated access into the rear garden. The garage has been adapted to create excellent storage space to the front, still retaining its two double doors, with an insulated office positioned to the rear.
The rear garden is a real highlight, not only for its lovely views over the canal and surrounding area, but also for its generous width. It is easy to maintain and offers plenty of space for children to run and play.
Listed by
Covering Nationwide
TAUK PROPERTY LTD
Reference: 87576951
EPC Rating & Upgrade Cost
Current rating: B
Potential rating: A
Inspection date: 03/10/2019
Expiry date: 02/10/2029
Current heating cost: £349/year
Potential heating cost: £349/year
Est. upgrade cost to C: £4,500
Recommendations
- Solar photovoltaic panels, 2.5 kWp (£3,500 - £5,500)
Flood risk
Zone: 1
Risk: Low
Job (default Low)
Floorplans
Floorplan 1
EPC Graphs
EPC 1
Price history
| Event | Date | Price | % change |
|---|---|---|---|
| Listed for sale | — | £600,000 | +27.7% |
| Sold | 29/11/2019 (6 years ago) | £469,995 | — |
Source: HM Land Registry Price Paid Data. Crown copyright.
Sold Comparables
Same street and nearby sales within 0.25 miles (last 5 years). Data from Land Registry Price Paid.
| Address | Price | Date | Type |
|---|---|---|---|
| 36 STOREY ROAD, DISLEY, STOCKPORT, CHESHIRE EAST, SK12 2BF | £379,995 | 26/06/2025 | Detached |
| 76 DUDDY ROAD, DISLEY, STOCKPORT, CHESHIRE EAST, SK12 2GB | £540,000 | 27/09/2023 | Detached |
| 76 DUDDY ROAD, DISLEY, STOCKPORT, CHESHIRE EAST, SK12 2GB | £540,000 | 27/09/2023 | Detached |
| 7 OAKWOOD ROAD, DISLEY, STOCKPORT, CHESHIRE EAST, SK12 2EJ | £232,500 | 20/04/2023 | Detached |
| 14 CHANTRY FOLD, DISLEY, STOCKPORT, CHESHIRE EAST, SK12 2DW | £515,000 | 24/10/2022 | Detached |
| 47 CHANTRY ROAD, DISLEY, STOCKPORT, CHESHIRE EAST, SK12 2BE | £400,000 | 27/09/2022 | Detached |
| 8 STOREY ROAD, DISLEY, STOCKPORT, CHESHIRE EAST, SK12 2BF | £408,000 | 23/09/2022 | Detached |
| 1 ASHWOOD ROAD, DISLEY, STOCKPORT, CHESHIRE EAST, SK12 2EL | £350,000 | 27/06/2022 | Detached |
| Same street 4 HAWTHORN CLOSE, DISLEY, STOCKPORT, CHESHIRE EAST, SK12 2GE | £219,000 | 14/04/2022 | Semi-detached |
| 7 STOREY ROAD, DISLEY, STOCKPORT, CHESHIRE EAST, SK12 2AU | £380,000 | 06/04/2022 | Detached |
| 29 STOREY ROAD, DISLEY, STOCKPORT, CHESHIRE EAST, SK12 2AU | £330,000 | 17/03/2022 | Detached |
| 28 STOREY ROAD, DISLEY, STOCKPORT, CHESHIRE EAST, SK12 2BF | £342,000 | 29/09/2021 | Detached |
| 60 STOREY ROAD, DISLEY, STOCKPORT, CHESHIRE EAST, SK12 2BF | £305,000 | 29/09/2021 | Detached |
| 74 CHANTRY ROAD, DISLEY, STOCKPORT, CHESHIRE EAST, SK12 2BG | £350,000 | 17/09/2021 | Detached |
| 49 DUDDY ROAD, DISLEY, STOCKPORT, CHESHIRE EAST, SK12 2GD | £329,950 | 06/08/2021 | Detached |
Street average: £219,000 (1 sale)
Area average: £385,889 (14 sales)
Capital growth trend
Land Registry outcode average: last 12 months vs 5y and 10y ago (from sold prices).
House Price Index (HM Land Registry — official index, not sold-price averages): Cheshire East. Series: Detached. As of April 2026.
Rental Range
Estimated market rent for Cheshire East. Low = conservative, Realistic = average, Optimistic = best case.
Based on Local Authority from postcode lookup → Cheshire East.
LHA (30th percentile) floor for Southern Greater Manchester: £1,396/mo (Apr 2025 – Mar 2026)
Location
Nearby
Nearest stations, universities and amenities (distance from property).
| Type | Name | Distance |
|---|---|---|
| Shop | Moortop Garage Services | 0.1 miles |
| Bus stop | Danebank, Buxton Road / White Lion PH | 0.1 miles |
| Shop | Naughty Dog Creative Framing | 0.3 miles |
| Train station | Disley | 0.6 miles |
| Train station | New Mills Newtown | 0.9 miles |
| Hospital | Park Lodge Independent Hospital | 4.5 miles |
| Hospital | The Meadows | 4.6 miles |
| University | University of Derby, Buxton | 8.4 miles |
| University | UK Management College | 9.5 miles |
Street-level crime
| Category | Count |
|---|---|
| Violence and sexual offences | 10 |
| Anti-social behaviour | 4 |
| Shoplifting | 4 |
| Public order | 3 |
| Other crime | 2 |
| Burglary | 1 |
| Other theft | 1 |
| Robbery | 1 |
| Total incidents | 26 |
Within 1 mile during May 2026. Source: data.police.uk (England & Wales).
Schools nearby
Nearest open schools with Ofsted ratings (England). Closed schools are not shown. Data from Get Information about Schools and Ofsted.
| Name | Type | Distance | Ofsted |
|---|---|---|---|
| Disley Primary School | Primary | 0.3 miles | Good — 24 Nov 2011 |
| Hague Bar Primary School | Primary | 0.5 miles | Good — 22 Apr 2013 |
| Newtown Primary School (High Peak Federation) | Primary | 0.9 miles | Good — 12 May 2024 |
| St Mary's Catholic Voluntary Academy | Primary | 1.2 miles | Good — 11 Oct 2013 |
| New Mills Nursery School | Nursery | 1.2 miles | Good — 9 Jan 2013 |
Rental Comparables
Residential lets from OpenRent and Rightmove for the area (same bedroom count). Use to validate rent estimates. Student lets are excluded.
| Title | Rent | Beds | Distance | As seen on |
|---|---|---|---|---|
| 4 Bed End Terrace, High Lea Road, SK22 | £1,400/mo | 4 | 1.03 miles | OpenRent |
Average rent: £1,400/mo (1 listing)
Rent-driven metrics
Based on OpenRent comparables.
- Rent ratio — Monthly rent ÷ purchase price (1% rule). 1%+ = strong, 0.8–1% = okay, <0.8% = weak for cashflow.
- Max investor price — Rent ÷ 0.8%; the price at which rent would be 0.8% of price (Stoke-style target).
- Target investor price — Rent ÷ 1%; the price at which rent would be 1% of price (strong cashflow band).
- Gross yield — Annual rent as % of purchase price (no costs).
- Cost-to-rent — Price ÷ annual rent (from OpenRent comparables). Under 14× = strong, 14–16× = acceptable, 17×+ = compressed.
- Cashflow — Rent minus mortgage, 10% maintenance, £25/mo compliance. Assumes 75% LTV, 3.95% APR (5yr fixed), 25yr term.
- ROI — Annual profit ÷ cash in (deposit + 4% purchase costs).