Thomas Aston Place
Henhull, Nantwich, Cheshire, CW5, CW5 6ZD
£225,000
Property details
Council tax band
B
Local average
£210,874 (+6.7%)
Street crime
109 incidents within 1 mile (May 2026)
Key features
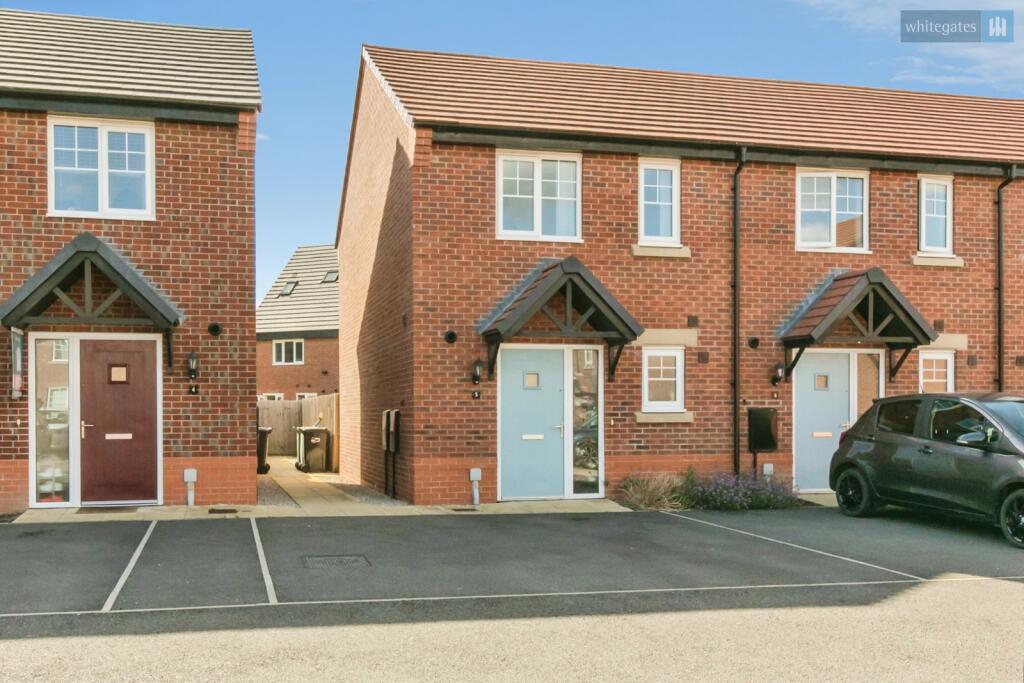
- IMMACULATE END MEWS HOME
- IDEAL FIRST TIME OR DOWNSIZING OPPORTUNITY
- HIGHLY REGARDED DEVELOPMENT
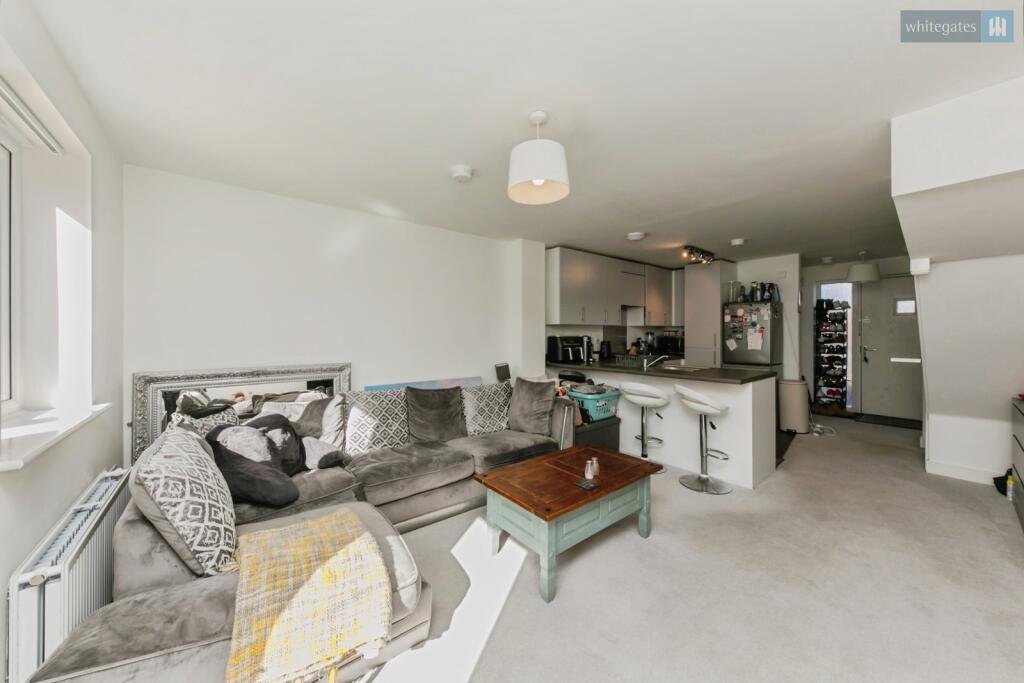
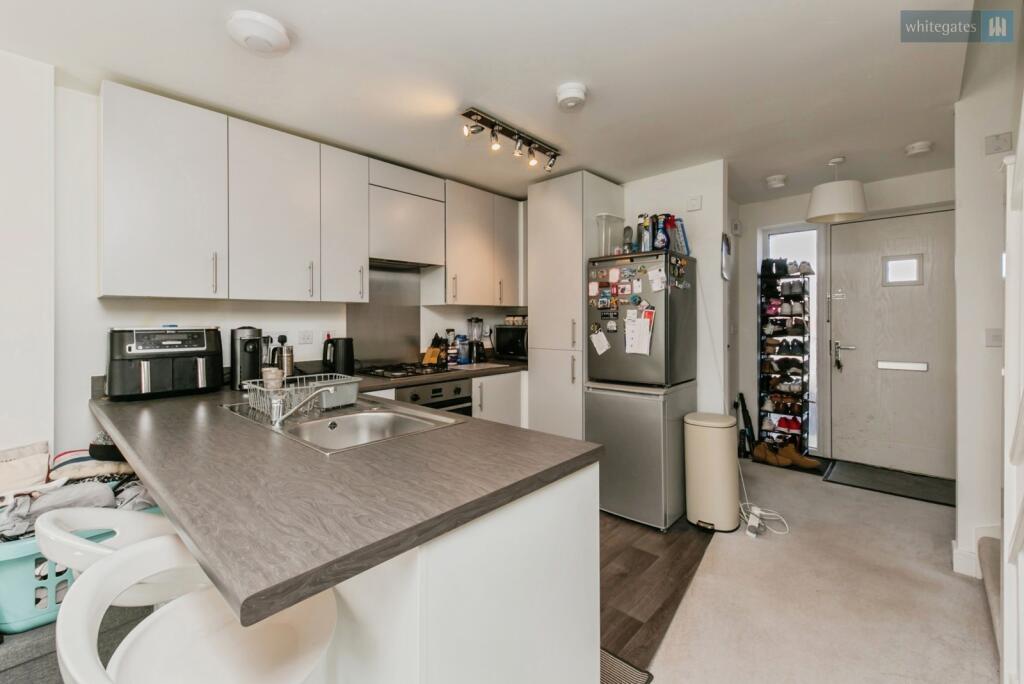
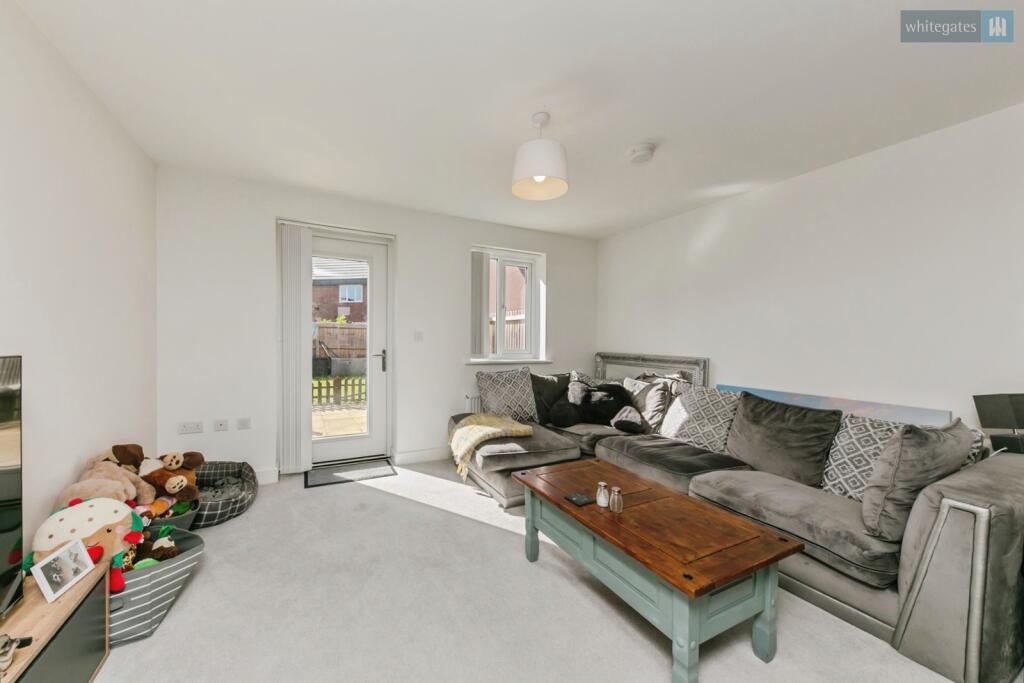
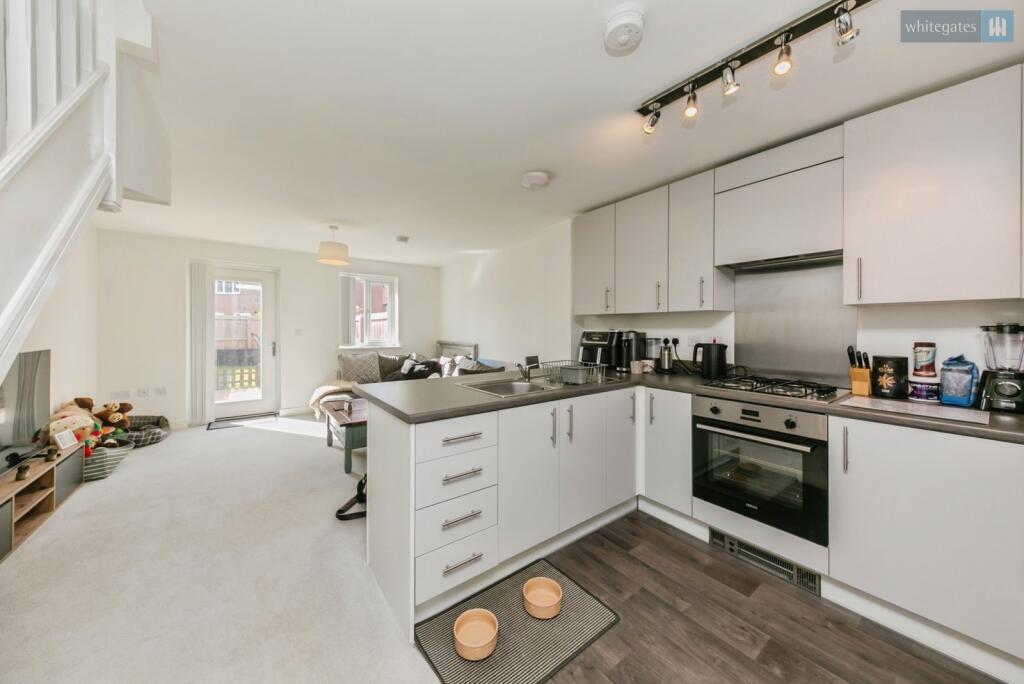
- LARGE OPEN PLAN LIVING/DINING/KITCHEN
- TWO DOUBLE BEDROOMS
- GROUND FLOOR CLOAKROOM & WELL APPOINTED BATHROOM
- TWO ALLOCATED PARKING SPACES
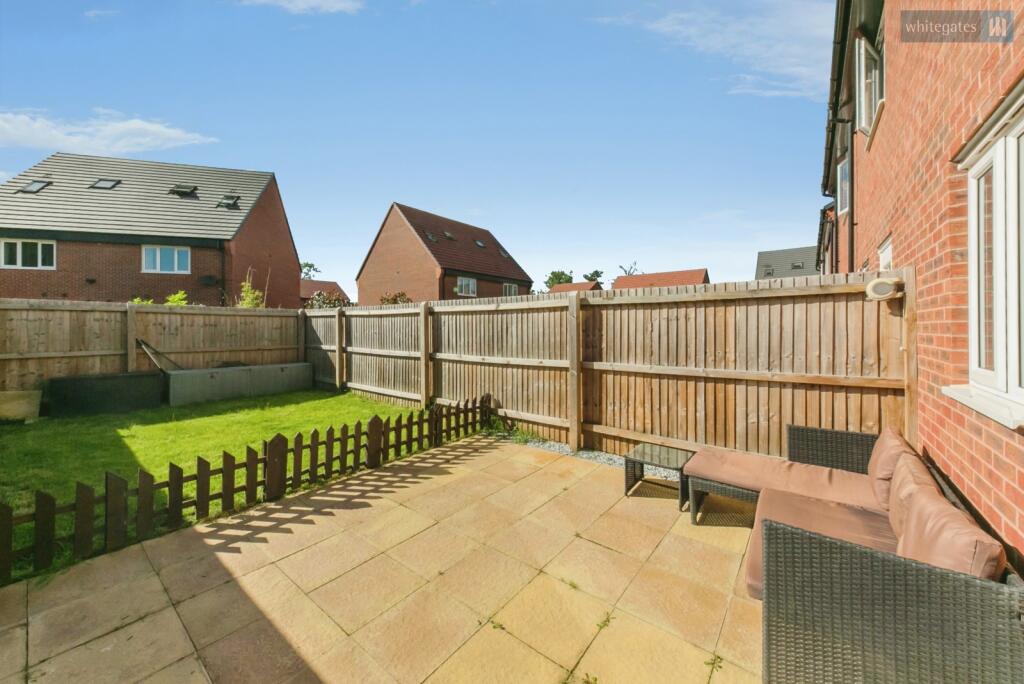
- GOOD SIZE REAR GARDEN
- MUST BE VIEWED
Additional details
- Parking
- Yes
- Garden
- Yes
Description
Approached over a paved path to the composite front door with glazed inserts leading to the:
Entrance Hall
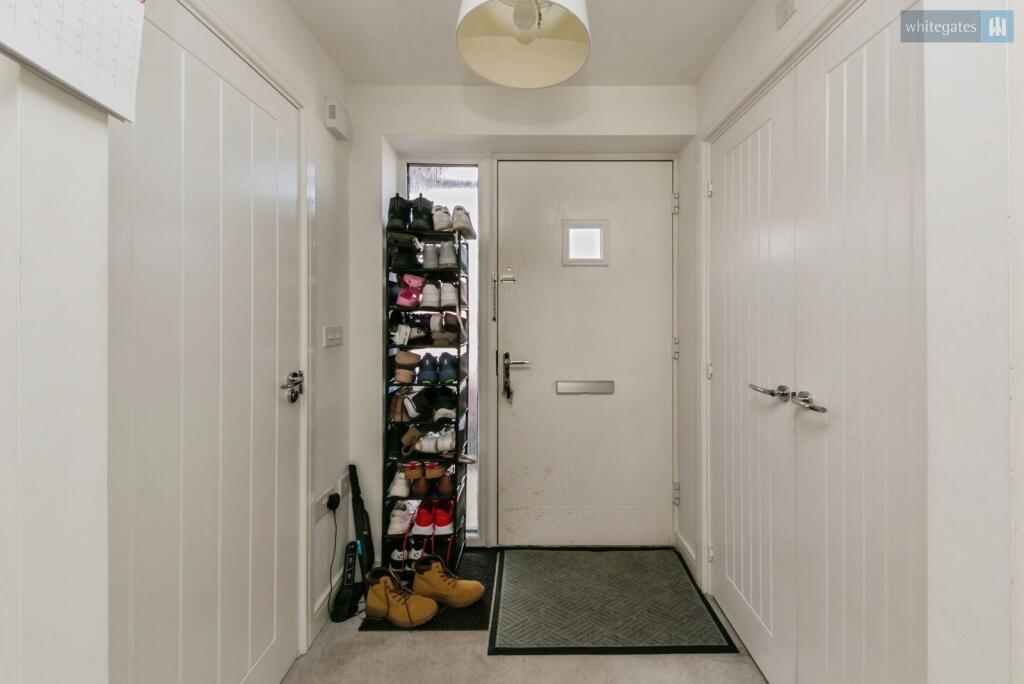
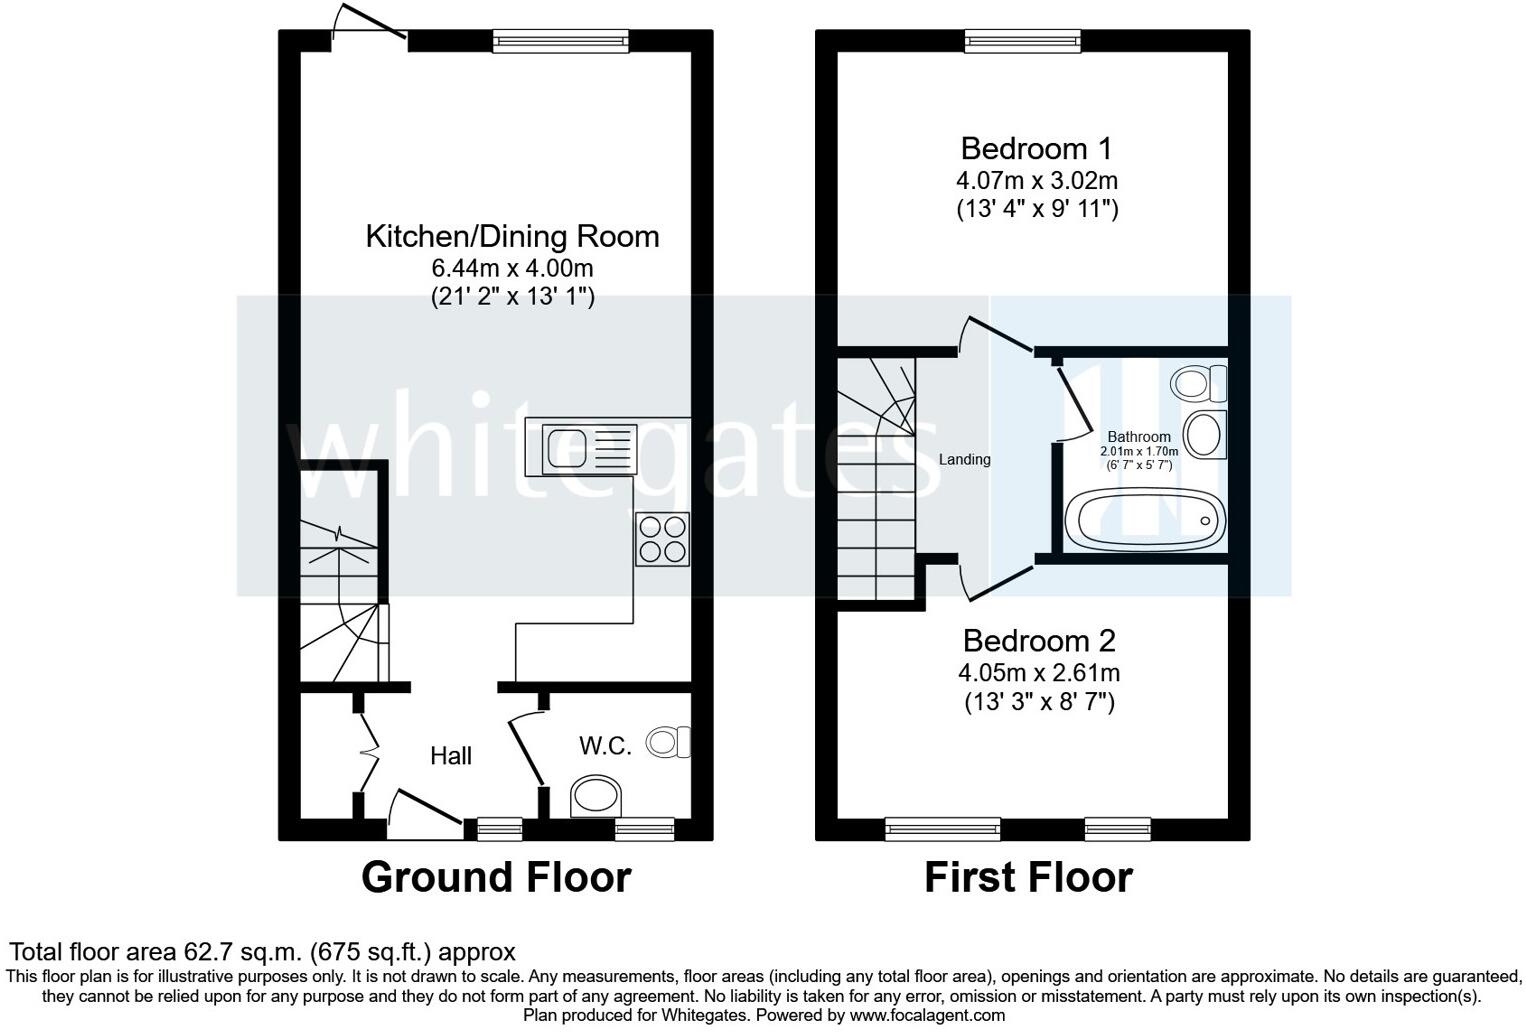
With doors leading to the downstairs cloakroom, living room and storage cupboard. Stairs rising to the first-floor landing.
Cloakroom
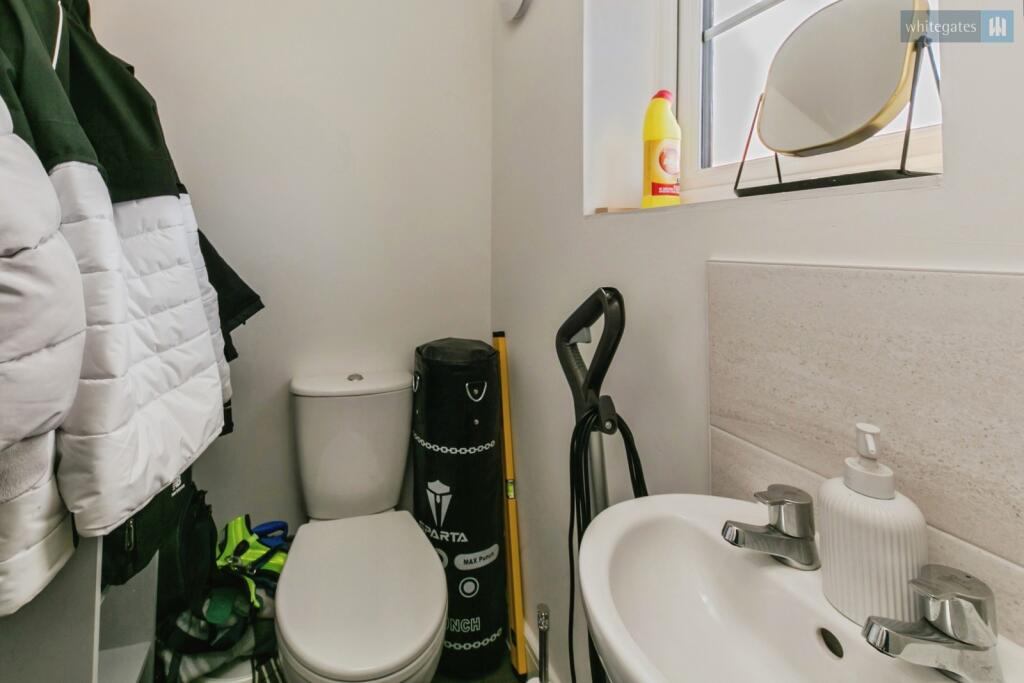
With suite of low-level WC and wash hand basin with tiled splash back. Karndean flooring fitted, frosted glazed window to the front and extractor fan fitted. Space & plumbing for washing machine.
Living/Dining/Kitchen
A really sociable open plan living space which is ideal for entertaining with a door leading onto the rear garden and window to the side. Ample space for a large sofa and dining table. The kitchen is fitted with a comprehensive range of wall and base units incorporating cupboards and drawers with work surfaces over. There is an inset four ring gas hob with extractor hood over and single oven under, space for fridge/freezer. The kitchen has linoleum flooring fitted and there is carpet fitted to the living/dining room.
First Floor Landing
With doors leading to the two bedrooms and bathroom.
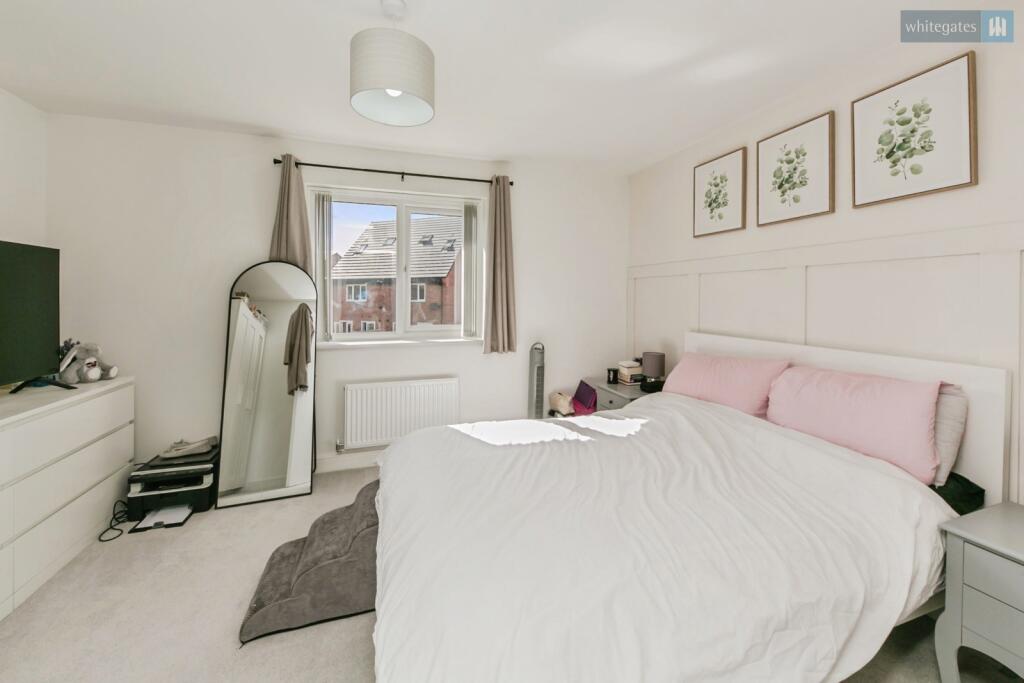
Bedroom One
A large double bedroom with window to the front overlooking the rear garden.
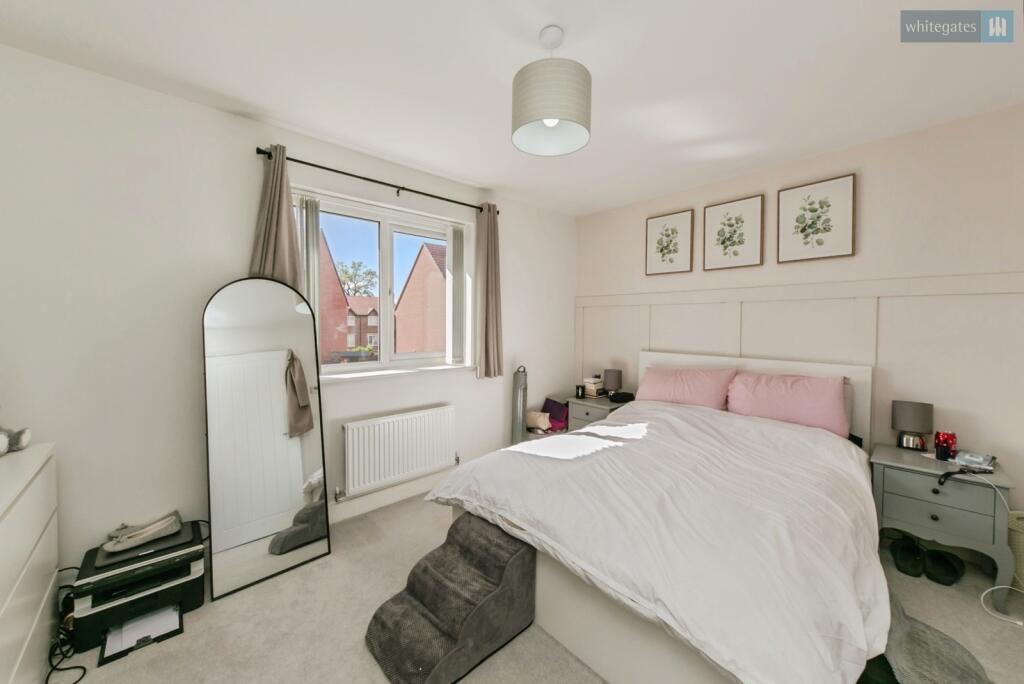
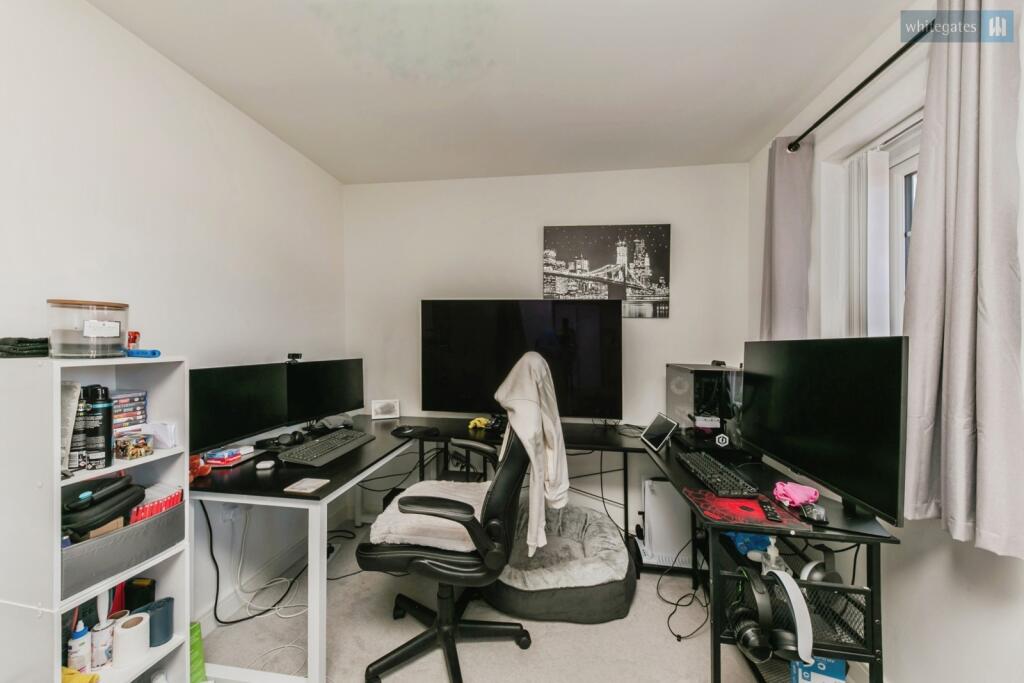
Bedroom Two
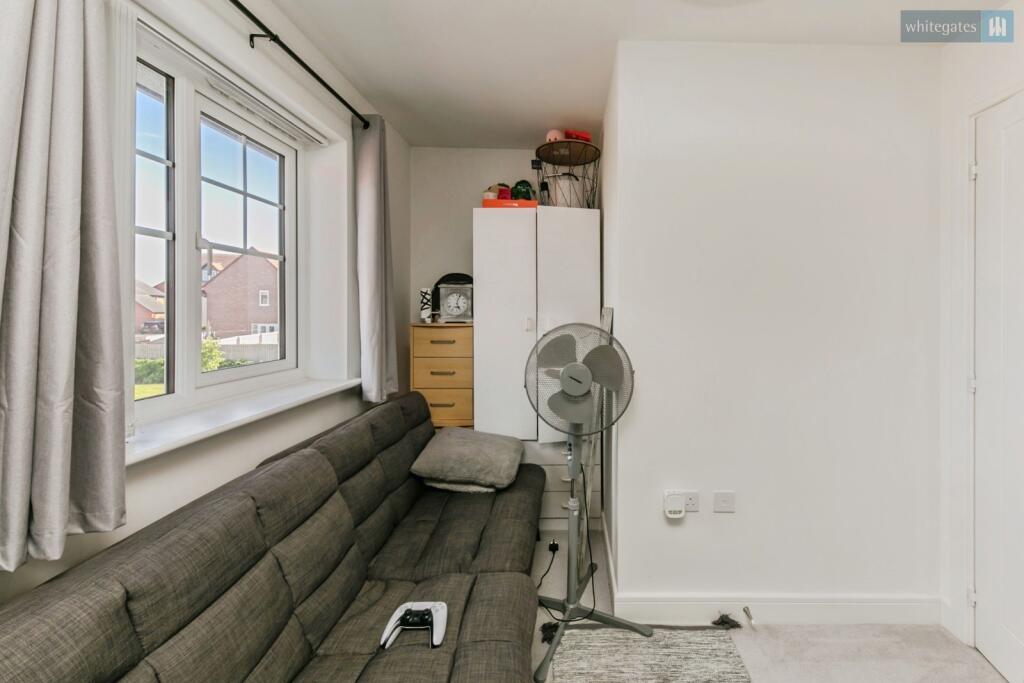
A second spacious double bedroom with two windows to the front.
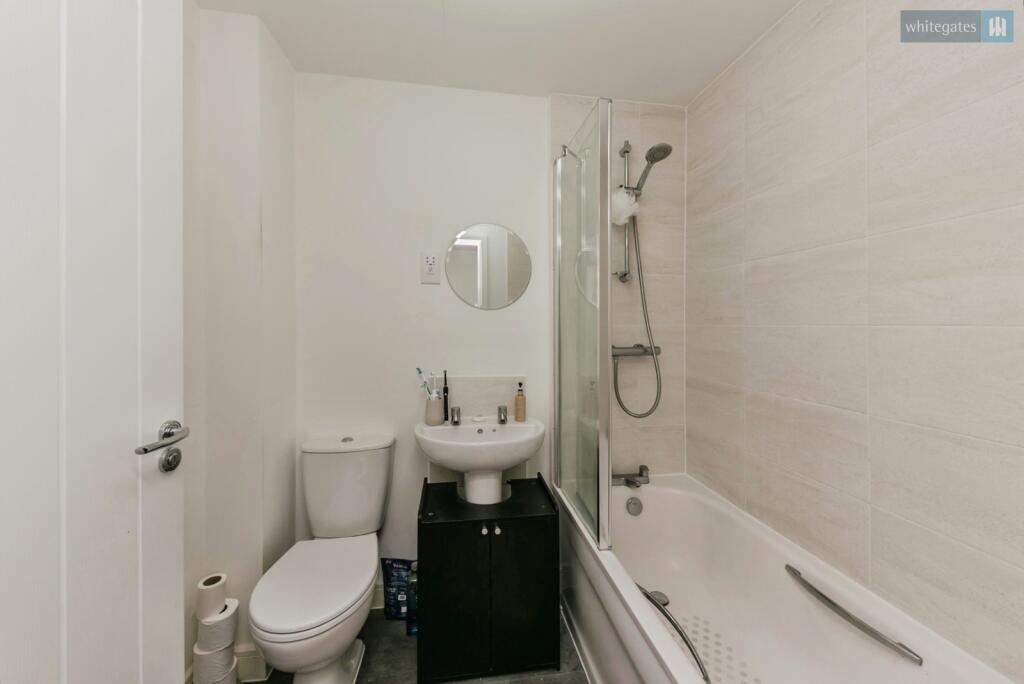
Bathroom
Fitted with a modern and stylish suite of low-level WC, pedestal wash hand basin and bath with shower and screen over. There are tiled walls, linoleum flooring, shaver socket and extractor fan fitted.
Externally
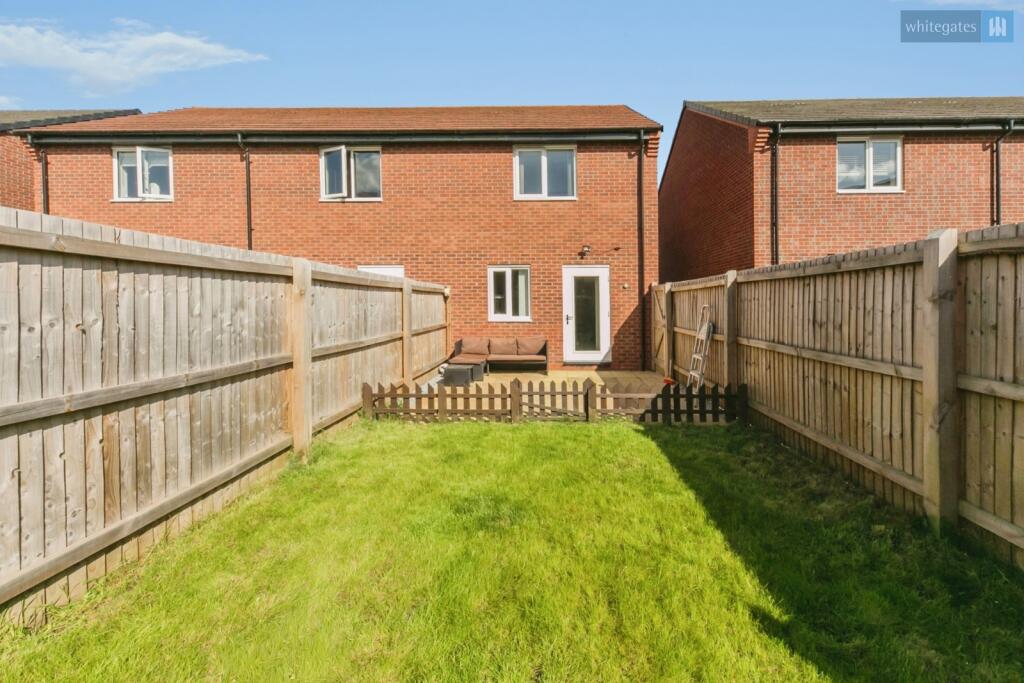
To the front of the property there are two designated parking spaces. The rear garden is a good size, is laid to lawn and has a flagged seating area ideal for barbecues or evening drinks. There is gated access to the size.
Listed by
Nantwich
The Property Franchise Group
Reference: 89228250
EPC ratings on this postcode
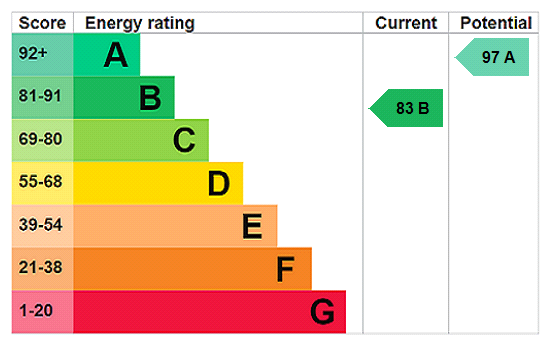
We don't have a matched EPC for this property yet. Below are efficiency scores and details for other addresses on this postcode.
| Address | Current | Potential | Floor area | Age band | Type |
|---|---|---|---|---|---|
| 1 Thomas Aston Place, HENHULL | 84 | 95 | 85 m² | — | Detached |
| 10 Thomas Aston Place, Henhull, NANTWICH | 83 | 97 | 64 m² | — | Terraced |
| 11 Thomas Aston Place, Henhull, NANTWICH | 83 | 95 | 85 m² | — | Terraced |
| 12 Thomas Aston Place, Henhull, NANTWICH | 85 | 96 | 85 m² | — | Terraced |
| 13 Thomas Aston Place, Henhull, NANTWICH | 84 | 95 | 85 m² | — | Terraced |
| 14 Thomas Aston Place, Henhull, NANTWICH | 84 | 95 | 85 m² | — | Detached |
| 15 Thomas Aston Place, Henhull, NANTWICH | 84 | 95 | 85 m² | — | Detached |
| 16 Thomas Aston Place, Henhull, NANTWICH | 83 | 96 | 64 m² | — | Detached |
| 17 Thomas Aston Place, Henhull, NANTWICH | 83 | 96 | 64 m² | — | Detached |
| 18 Thomas Aston Place, Henhull, NANTWICH | 84 | 96 | 85 m² | — | Detached |
| 19 Thomas Aston Place, Henhull, NANTWICH | 84 | 96 | 85 m² | — | Detached |
| 2 Thomas Aston Place, HENHULL | 83 | 96 | 64 m² | — | Terraced |
| 20 Thomas Aston Place, HENHULL | 83 | 95 | 85 m² | — | Detached |
| 21 Thomas Aston Place, HENHULL | 84 | 96 | 79 m² | — | Detached |
| 22 Thomas Aston Place, HENHULL | 84 | 96 | 79 m² | — | Detached |
Flood risk
Zone: 1
Risk: Low
Job (default Low)
Floorplans
pbox-FP.jpg
EPC Graphs
EPC Rating Graph
Price history
| Event | Date | Price | % change |
|---|---|---|---|
| Listed for sale | — | £225,000 | — |
Source: HM Land Registry Price Paid Data. Crown copyright.
Sold Comparables
Same street and nearby sales within 0.25 miles (last 5 years). Data from Land Registry Price Paid.
| Address | Price | Date | Type |
|---|---|---|---|
| 34 REASEHEATH WAY, HENHULL, NANTWICH, CHESHIRE EAST, CW5 6XF | £73,500 | 10/01/2025 | Terraced |
| 61 REASEHEATH WAY, HENHULL, NANTWICH, CHESHIRE EAST, CW5 6XF | £301,750 | 23/08/2024 | Terraced |
| 59 REASEHEATH WAY, HENHULL, NANTWICH, CHESHIRE EAST, CW5 6XF | £325,000 | 29/05/2024 | Terraced |
| 11 CHALGROVE PLACE, HENHULL, NANTWICH, CHESHIRE EAST, CW5 6YN | £275,000 | 30/06/2023 | Terraced |
| 64 REASEHEATH WAY, HENHULL, NANTWICH, CHESHIRE EAST, CW5 6XF | £340,000 | 04/11/2022 | Terraced |
| Same street 20 THOMAS ASTON PLACE, HENHULL, NANTWICH, CHESHIRE WEST AND CHESTER, CW5 6ZD | £239,995 | 30/09/2022 | Semi-detached |
| Same street 1 THOMAS ASTON PLACE, HENHULL, NANTWICH, CHESHIRE EAST, CW5 6ZD | £232,995 | 10/06/2022 | Semi-detached |
| Same street 22 THOMAS ASTON PLACE, HENHULL, NANTWICH, CHESHIRE EAST, CW5 6ZD | £227,995 | 27/05/2022 | Semi-detached |
| Same street 21 THOMAS ASTON PLACE, HENHULL, NANTWICH, CHESHIRE EAST, CW5 6ZD | £229,995 | 27/05/2022 | Semi-detached |
| 12 CHALGROVE PLACE, HENHULL, NANTWICH, CHESHIRE EAST, CW5 6YN | £270,000 | 01/04/2022 | Terraced |
| 10 CHALGROVE PLACE, HENHULL, NANTWICH, CHESHIRE EAST, CW5 6YN | £270,000 | 25/02/2022 | Terraced |
| 11 CHALGROVE PLACE, HENHULL, NANTWICH, CHESHIRE EAST, CW5 6YN | £260,000 | 26/01/2022 | Terraced |
| 9 CHALGROVE PLACE, HENHULL, NANTWICH, CHESHIRE EAST, CW5 6YN | £256,500 | 23/09/2021 | Terraced |
Street average: £232,745 (4 sales)
Area average: £263,528 (9 sales)
Capital growth trend
Land Registry outcode average: last 12 months vs 5y and 10y ago (from sold prices).
House Price Index (HM Land Registry — official index, not sold-price averages): North West. Series: Terraced. As of April 2026.
Rental Range
Estimated market rent for North West. Low = conservative, Realistic = average, Optimistic = best case.
Based on Postcode area CW → North West.
LHA (30th percentile) floor for Bolton and Bury: £573/mo (Apr 2025 – Mar 2026)
Location
Address
Thomas Aston Place
Nearby
Nearest stations, universities and amenities (distance from property).
| Type | Name | Distance |
|---|---|---|
| Bus stop | Nantwich, Millstone Lane / Welshman's Lane | 0.2 miles |
| Bus stop | Reaseheath College | 0.5 miles |
| Shop | The Wash Basin Launderette | 0.6 miles |
| Shop | Screwfix | 0.6 miles |
| Train station | Nantwich | 1.2 miles |
| Hospital | Leighton Hospital | 3.6 miles |
| Train station | Crewe | 4.2 miles |
| University | University of Buckingham Crewe Campus | 4.7 miles |
| Hospital | Tarporley War Memorial Hospital | 7.9 miles |
Street-level crime
| Category | Count |
|---|---|
| Violence and sexual offences | 57 |
| Anti-social behaviour | 19 |
| Criminal damage and arson | 8 |
| Public order | 6 |
| Shoplifting | 6 |
| Possession of weapons | 3 |
| Drugs | 2 |
| Other crime | 2 |
| Other theft | 2 |
| Vehicle crime | 2 |
| Bicycle theft | 1 |
| Burglary | 1 |
| Total incidents | 109 |
Within 1 mile during May 2026. Source: data.police.uk (England & Wales).
Schools nearby
Nearest open schools with Ofsted ratings (England). Closed schools are not shown. Data from Get Information about Schools and Ofsted.
| Name | Type | Distance | Ofsted |
|---|---|---|---|
| Reaseheath College | Other | 0.4 miles | — (No rating) |
| Malbank School and Sixth Form College | Secondary | 0.6 miles | Good — 21 Sep 2022 |
| Nantwich Primary Academy | Primary | 0.7 miles | Good — 27 Dec 2018 |
| Acton Church of England Primary Academy | Primary | 0.8 miles | Good — 22 Nov 2023 |
| Millfields Primary Academy | Primary | 0.9 miles | Good — 6 Oct 2016 |
Rental Comparables
Residential lets from OpenRent and Rightmove for the area (same bedroom count). Use to validate rent estimates. Student lets are excluded.
| Title | Rent | Beds | Distance | As seen on |
|---|---|---|---|---|
| 2 Bed Semi-Detached House, Manor Road North, CW5 | £975/mo | 2 | 0.41 miles | OpenRent |
| 2 Bed Terraced House, Wall Lane, CW5 | £850/mo | 2 | 0.69 miles | OpenRent |
Average rent: £913/mo (2 listings)
Rent-driven metrics
Based on OpenRent comparables.
- Rent ratio — Monthly rent ÷ purchase price (1% rule). 1%+ = strong, 0.8–1% = okay, <0.8% = weak for cashflow.
- Max investor price — Rent ÷ 0.8%; the price at which rent would be 0.8% of price (Stoke-style target).
- Target investor price — Rent ÷ 1%; the price at which rent would be 1% of price (strong cashflow band).
- Gross yield — Annual rent as % of purchase price (no costs).
- Cost-to-rent — Price ÷ annual rent (from OpenRent comparables). Under 14× = strong, 14–16× = acceptable, 17×+ = compressed.
- Cashflow — Rent minus mortgage, 10% maintenance, £25/mo compliance. Assumes 75% LTV, 3.95% APR (5yr fixed), 25yr term.
- ROI — Annual profit ÷ cash in (deposit + 4% purchase costs).
Enter House Number
Enter the house number to help us retrieve more accurate pricing history and property data.
Please log in to submit or correct the house number for this listing.
Log in to continue