10 HERON VIEW
GLOSSOP, DERBYSHIRE SK13 6QB
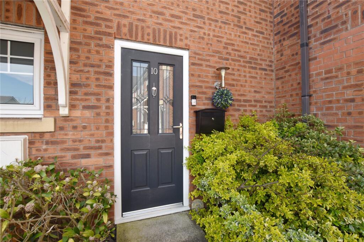
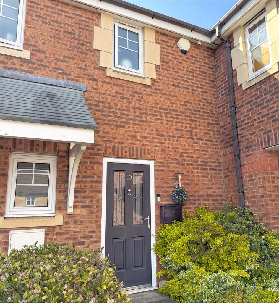
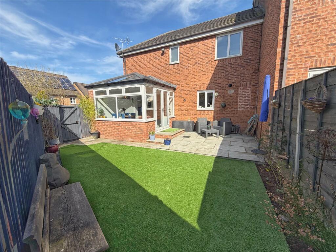
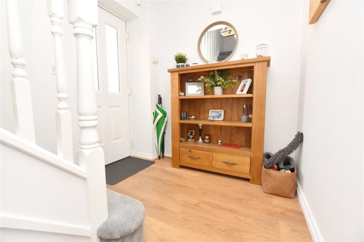
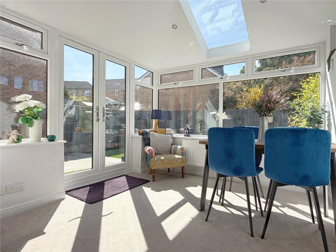
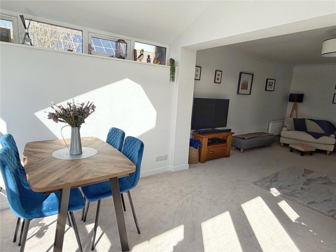
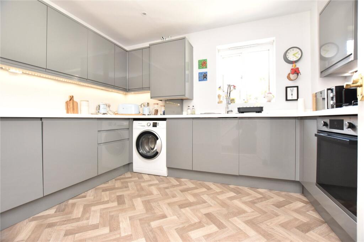
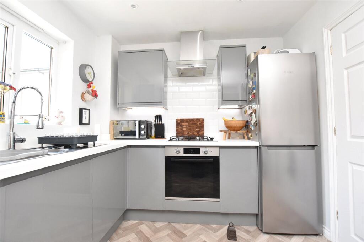
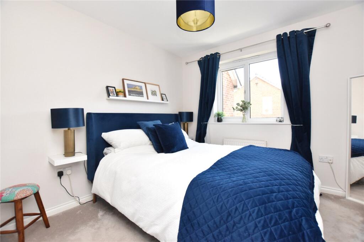
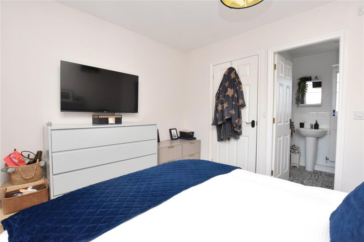
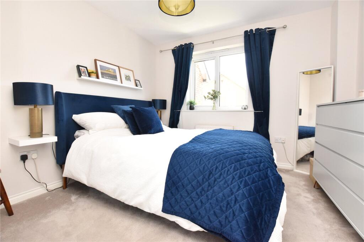
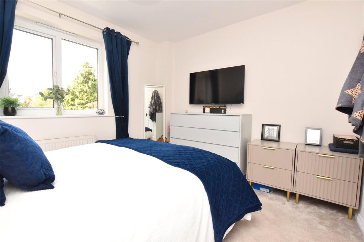
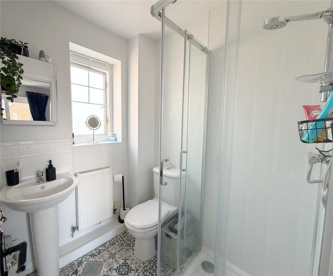
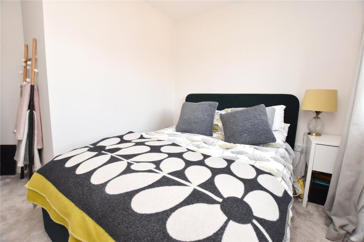
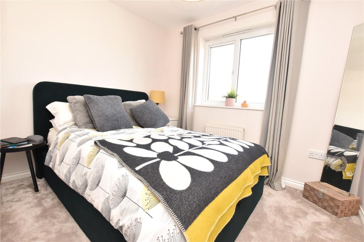
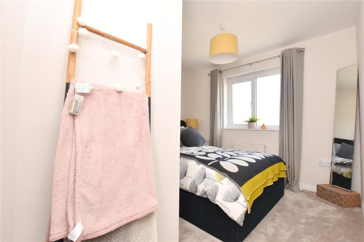
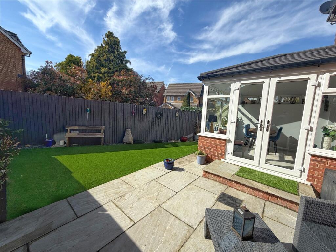
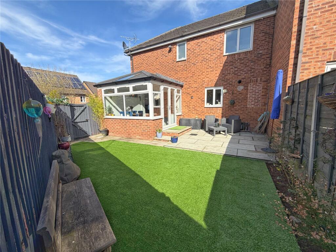
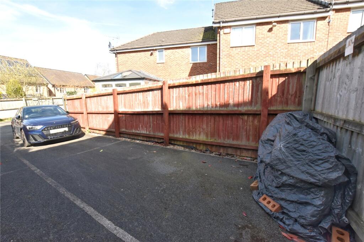
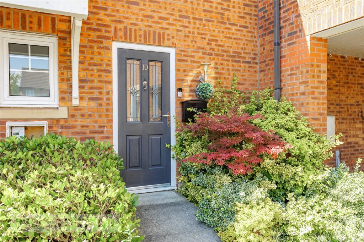
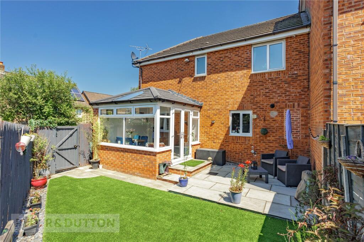
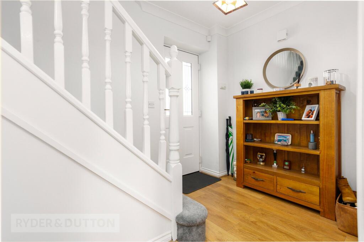
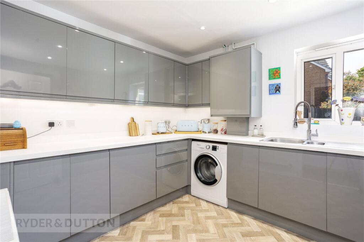
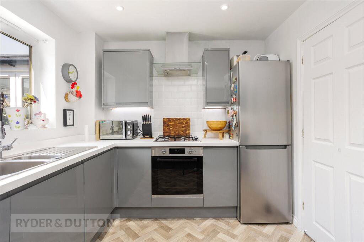
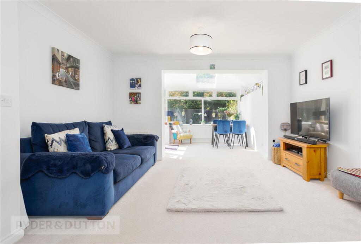
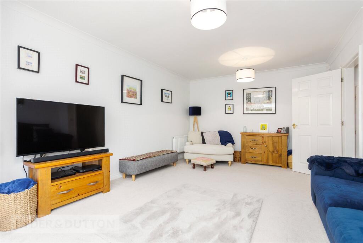
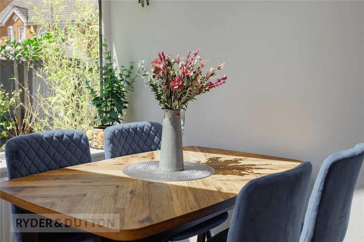
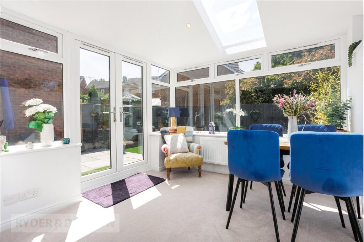
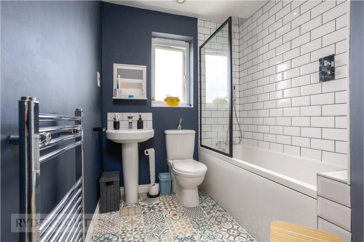
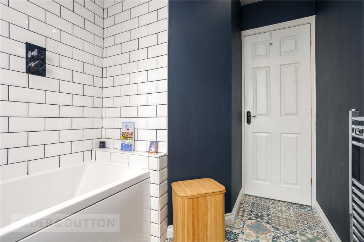
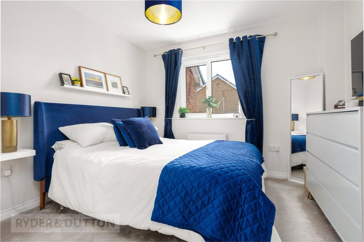
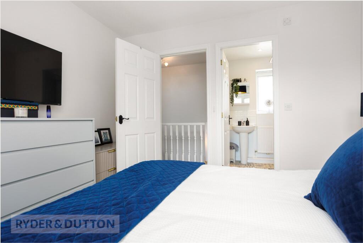
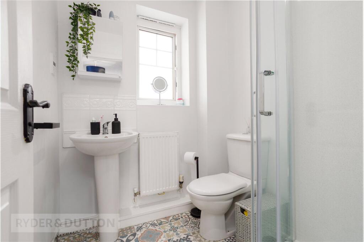
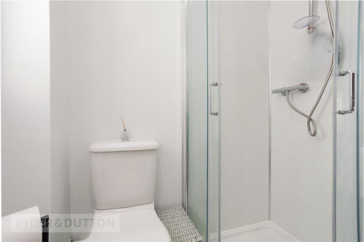
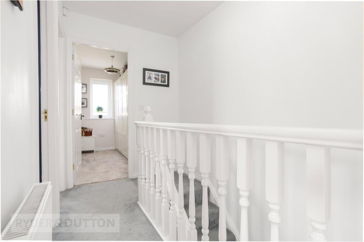
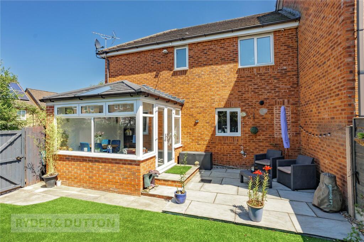
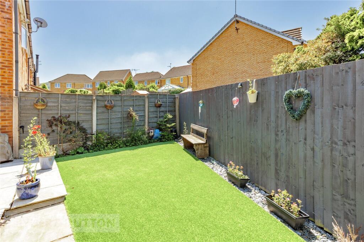
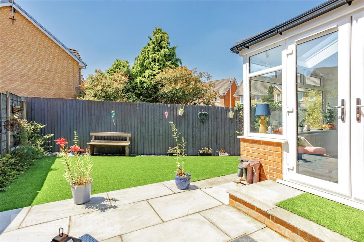
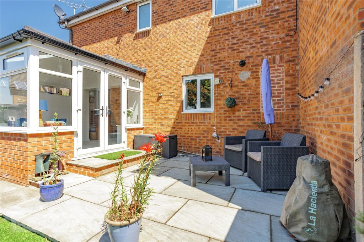
Front Shot Front Shot Garden Hallway Lounge Lounge Lounge Orangery Orangery Orangery Kitchen Kitchen Bedroom 1 Bedrooom 1 Bedroom 1 Bedrooom 1 En Suite Bedroom 2 Bedroom 2 Bedroom 2 Bedroom 3 Bathroom Garden Garden Garden Garden Parking Picture No. 75 Picture No. 66 Picture No. 48 Picture No. 49 Picture No. 50 Picture No. 51 Picture No. 52 Picture No. 53 Picture No. 54 Picture No. 55 Picture No. 65 Picture No. 57 Picture No. 56 Picture No. 58 Picture No. 59 Picture No. 60 Picture No. 61 Picture No. 62 Picture No. 63 Picture No. 64 Picture No. 67 Picture No. 68 Picture No. 69 Picture No. 70
/ 51
Property details
Tenure
LEASEHOLD
Floor area
71 m²
Council tax band
C
EPC rating
C
Year built
England and Wales: 1996-2002
Last sold
£230,000 Jan 2023
Price per m²
£3,944/m²
Local average
£220,616 (+26.9%)
Deprivation
Decile 10 (32,904 of 33,755)
Street crime
87 incidents within 1 mile (May 2026)
Key features
- 3 Bedrooms
- Off Road Parking
- Beautifully Finished
- Orangery Extension
- 1 En-Suite & 1 Family Bathroom
- Quiet Cul-De-Sac
- Council Tax Band- C
- EPC-C
- Leasehold-999 Years From 2001
Additional details
- Parking
- Driveway
- Garden
- Yes
Description
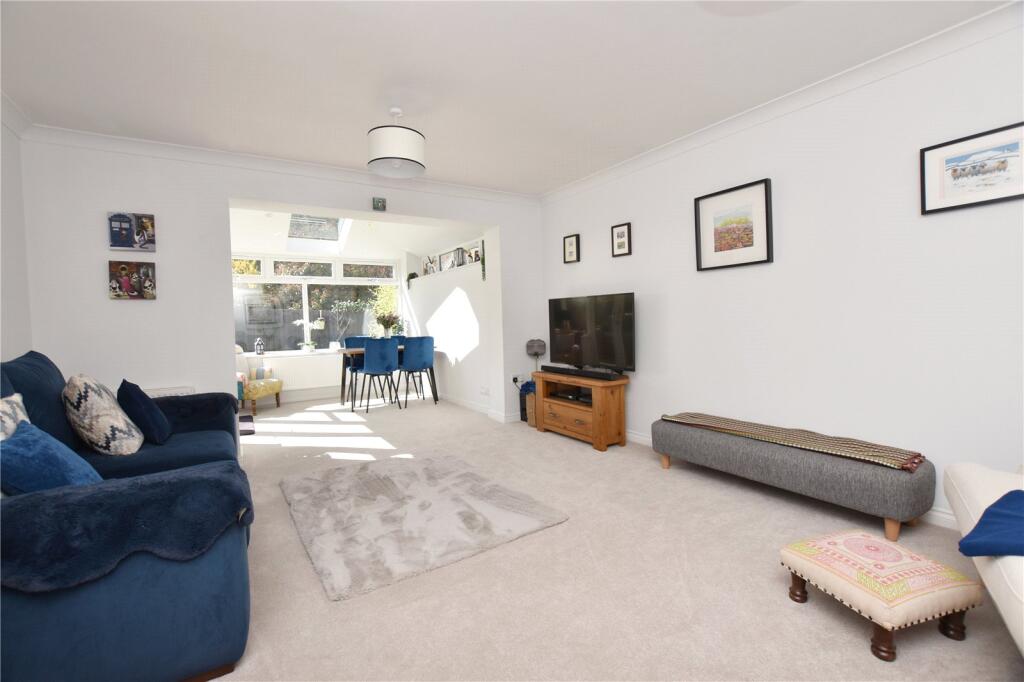
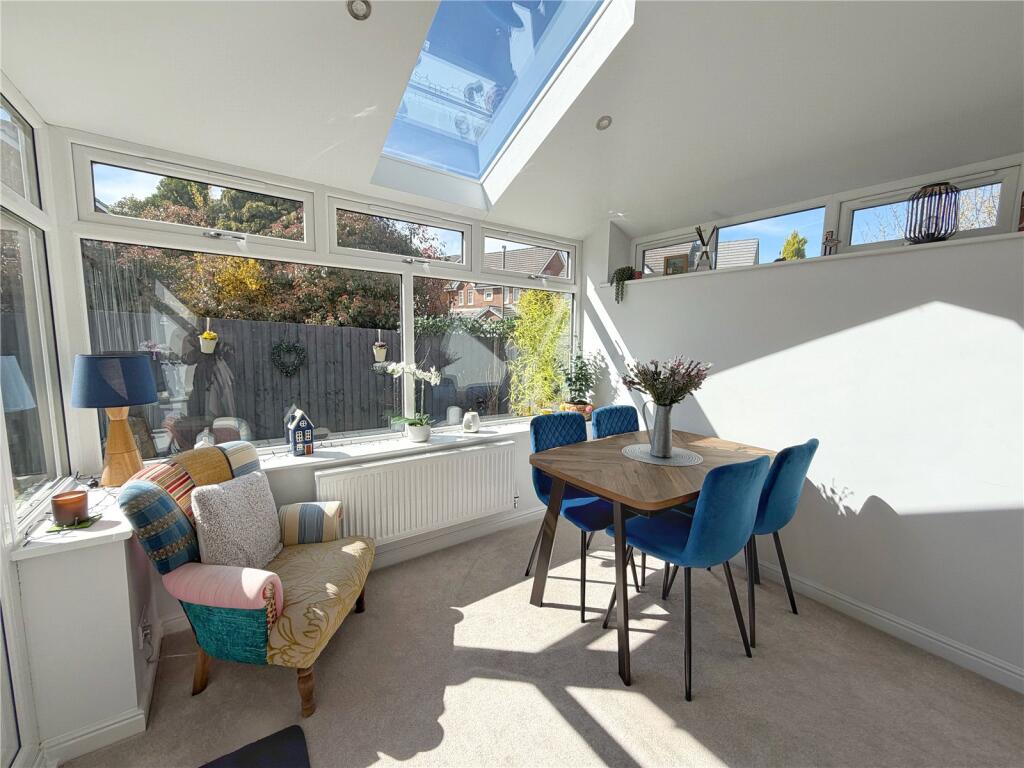
Ryder & Dutton are delighted to present to the market this beautifully appointed family home, which has been thoughtfully transformed from its original design. A standout feature is the stunning orangery, providing a versatile space ideal for formal dining or a home office, while the reconfigured kitchen offers a larger-than-average layout with pleasant views over the garden.
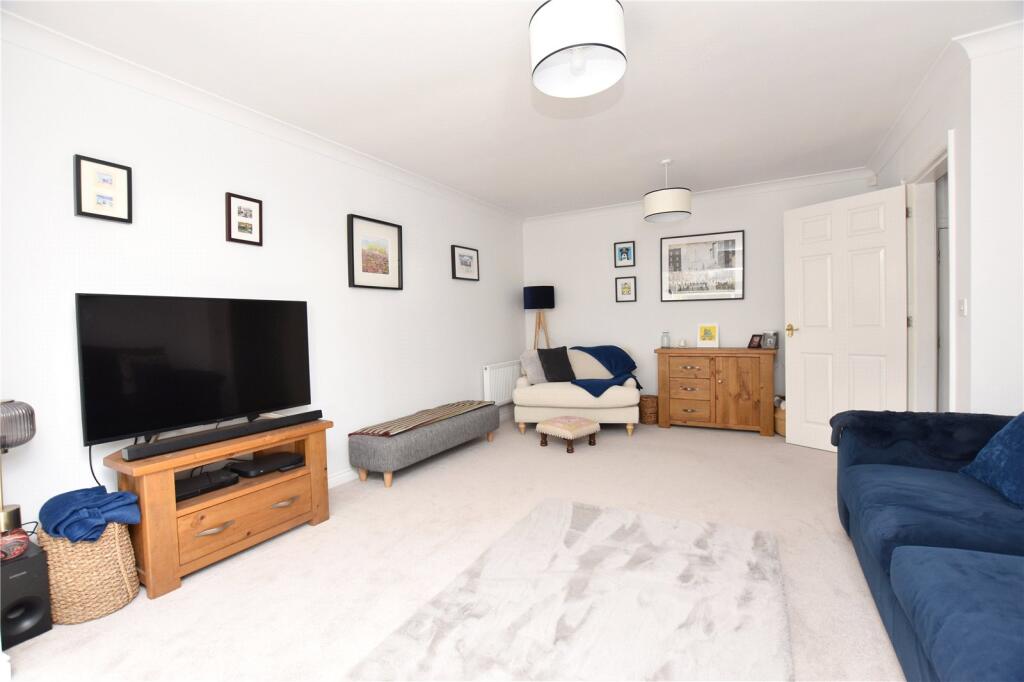
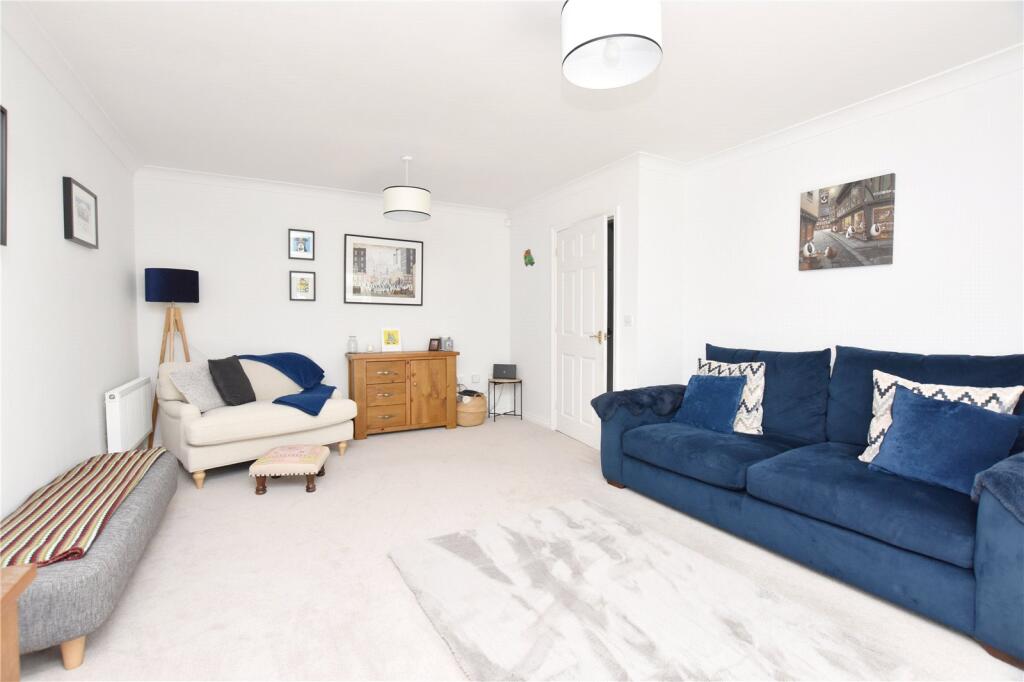
The ground floor accommodation comprises a welcoming and spacious entrance hallway with an understairs storage cupboard, alongside a recently upgraded contemporary grey high-gloss kitchen featuring ample worktop space, an electric oven, four-ring gas hob, integrated dishwasher, and space for a fridge/freezer and washing machine. The ground floor is completed by an impressive open-plan lounge, enhanced by the addition of the orangery, creating a superb extended living space filled with natural light.
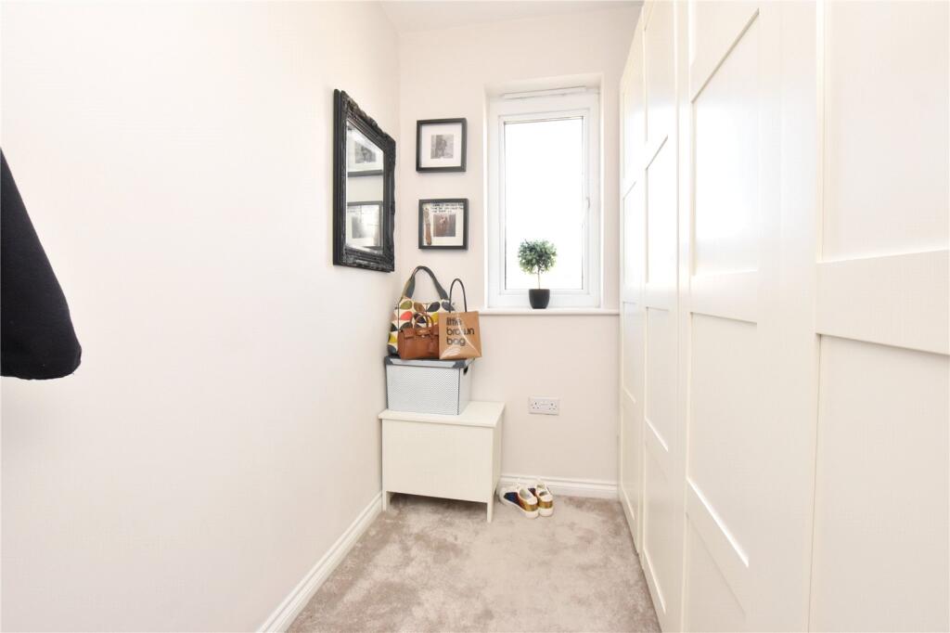
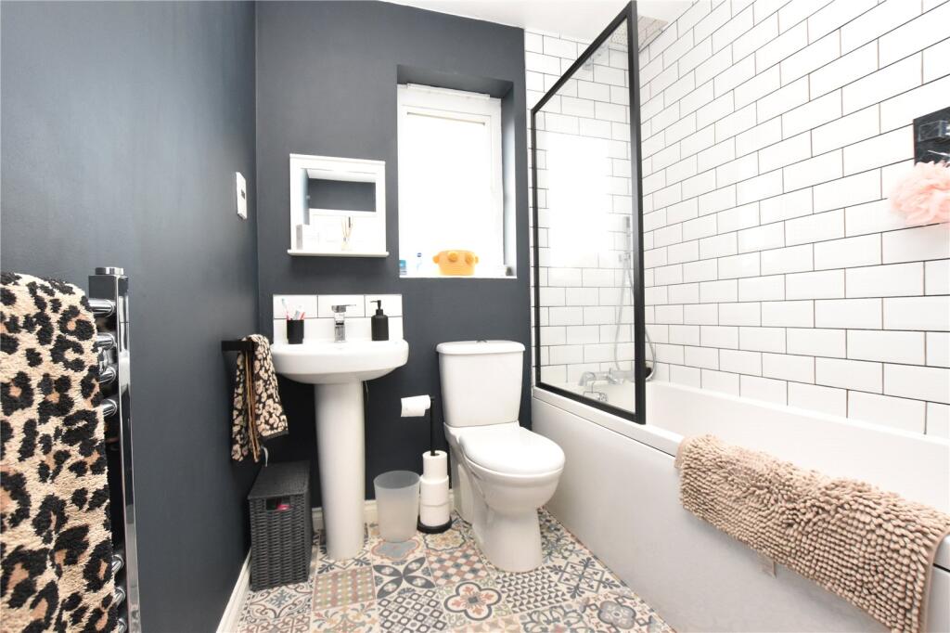
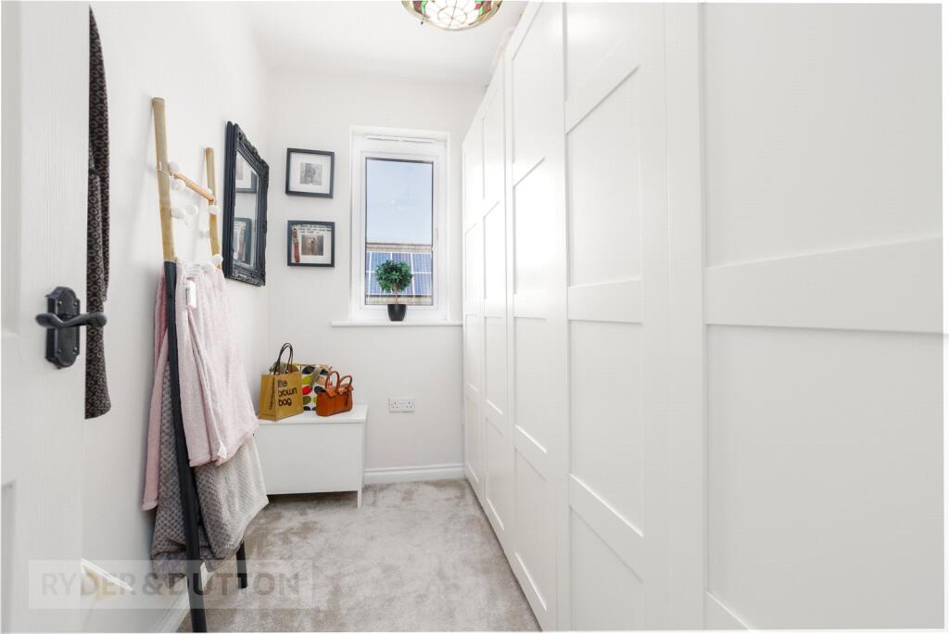
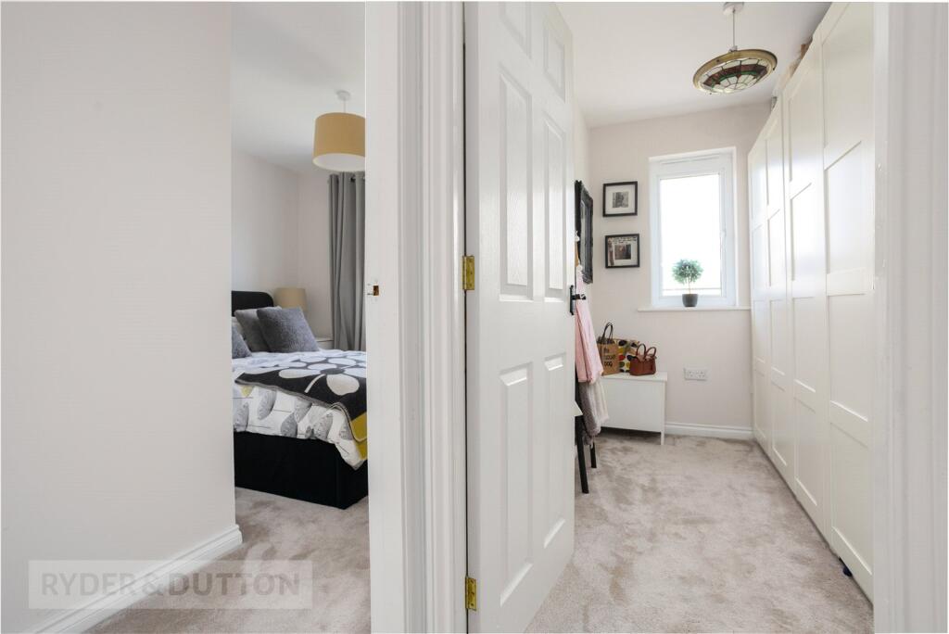
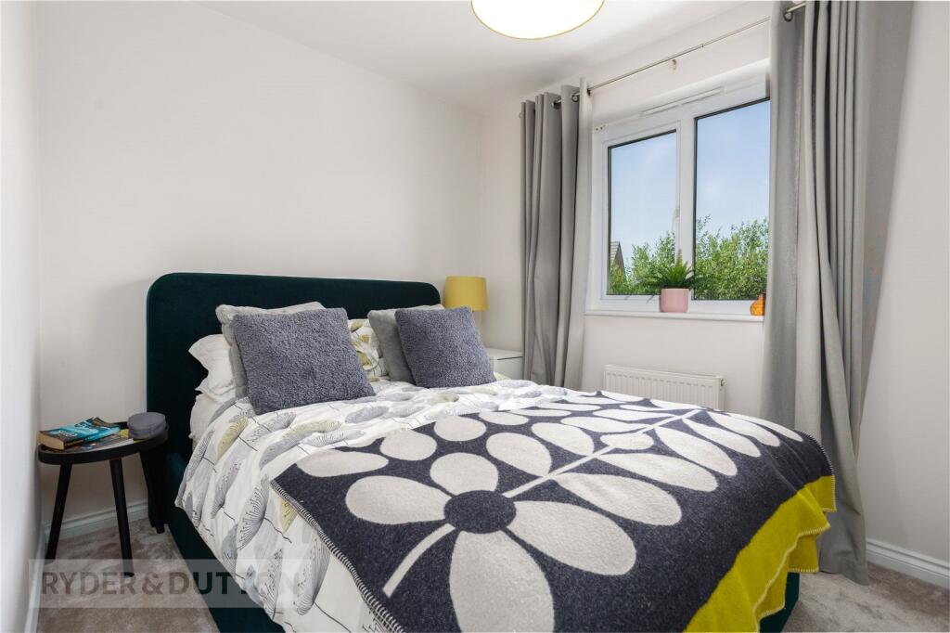
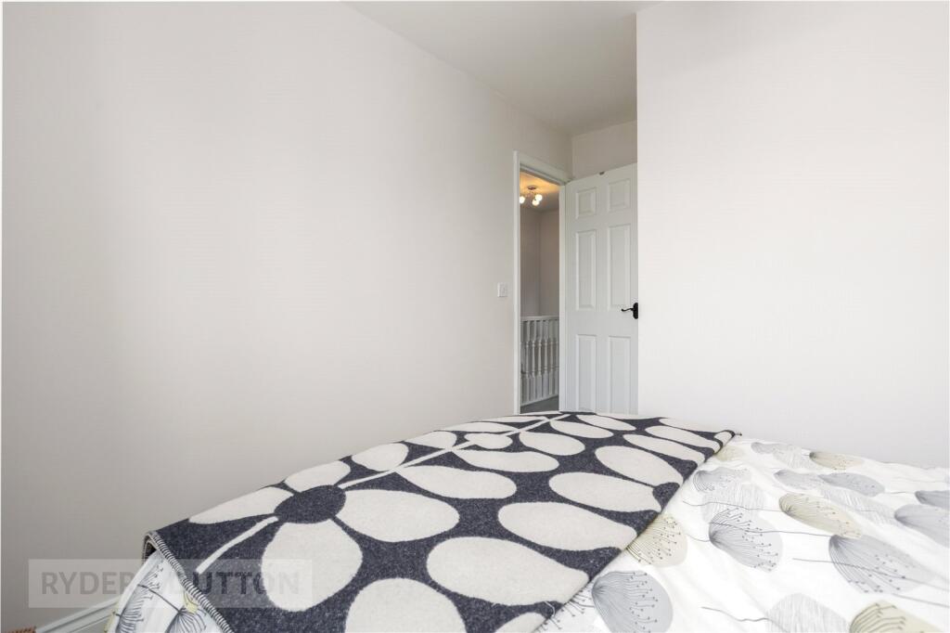
To the first floor, the property continues to impress with deceptively spacious accommodation, including a generous main bedroom with a stylish 3 piece en-suite shower room, a further well-proportioned double bedroom, and a 3rd bedroom currently utilised as a dressing room. A recently upgraded, modern family bathroom completes the accommodation, fitted with a bath and overhead shower, WC, and wash hand basin.
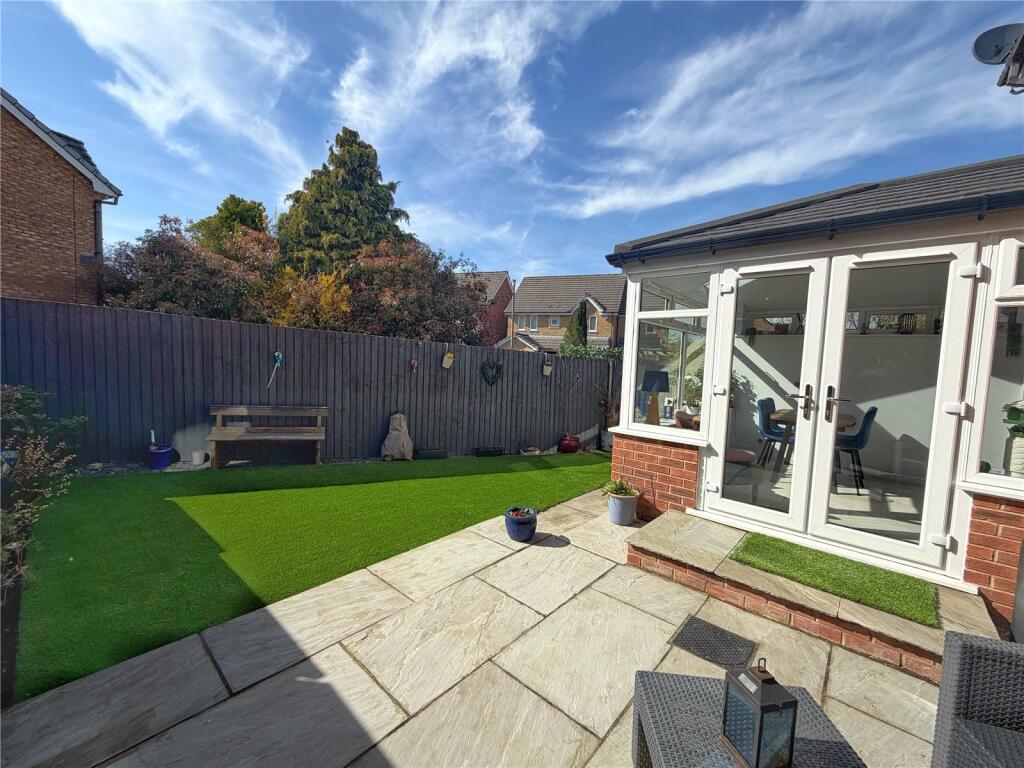
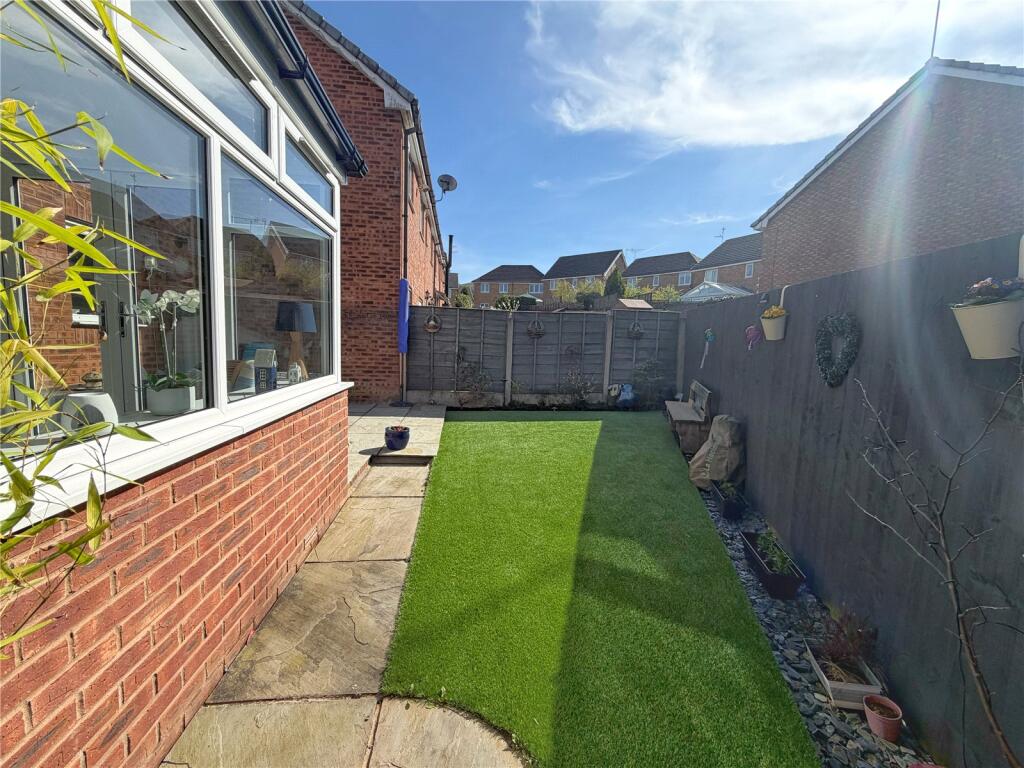
Externally, the property benefits from professionally landscaped gardens designed for low maintenance, featuring a private rear garden with a large paved seating area and high-quality artificial lawn. Beyond the garden, there is driveway parking providing space for two to three vehicles.
Situated within a quiet cul-de-sac on the more recently constructed section of the popular Simmondley development, the property enjoys convenient access to a range of local amenities, including nearby shopping facilities catering for everyday needs and a well-regarded primary school. Glossop town centre is just a short drive away, offering a wider selection of shops, leisure facilities, and excellent public transport links, including a regular rail service to Manchester Piccadilly. The surrounding area also provides access to scenic countryside walks, being located on the edge of the Peak District National Park.
Anti-Money Laundering (AML) Checks - As part of making an offer, we’re required by law to complete Anti-Money Laundering (AML) checks to confirm the identity of all purchasers. To cover the cost of this process, a fee of £48 inc VAT per buyer is payable when your offer is accepted. This is a standard requirement for all buyers and helps us ensure your offer can be progressed as quickly and smoothly as possible.
Anti-Money Laundering (AML) Checks - As part of making an offer, we’re required by law to complete Anti-Money Laundering (AML) checks to confirm the identity of all purchasers. To cover the cost of this process, a fee of £48 inc VAT per buyer is payable when your offer is accepted. This is a standard requirement for all buyers and helps us ensure your offer can be progressed as quickly and smoothly as possible.
Listed by
Glossop
The Northern Estate Agencies Group
Reference: 174395426
EPC Rating & Upgrade Cost
Current rating: C
Potential rating: B
Inspection date: 28/10/2022
Expiry date: 27/10/2032
Current heating cost: £440/year
Potential heating cost: £440/year
Est. upgrade cost to C: £9,500
Recommendations
- Solar water heating (£4,000 - £6,000)
- Solar photovoltaic panels, 2.5 kWp (£3,500 - £5,500)
Flood risk
Zone: 1
Risk: Low
Job (default Low)
Floorplans
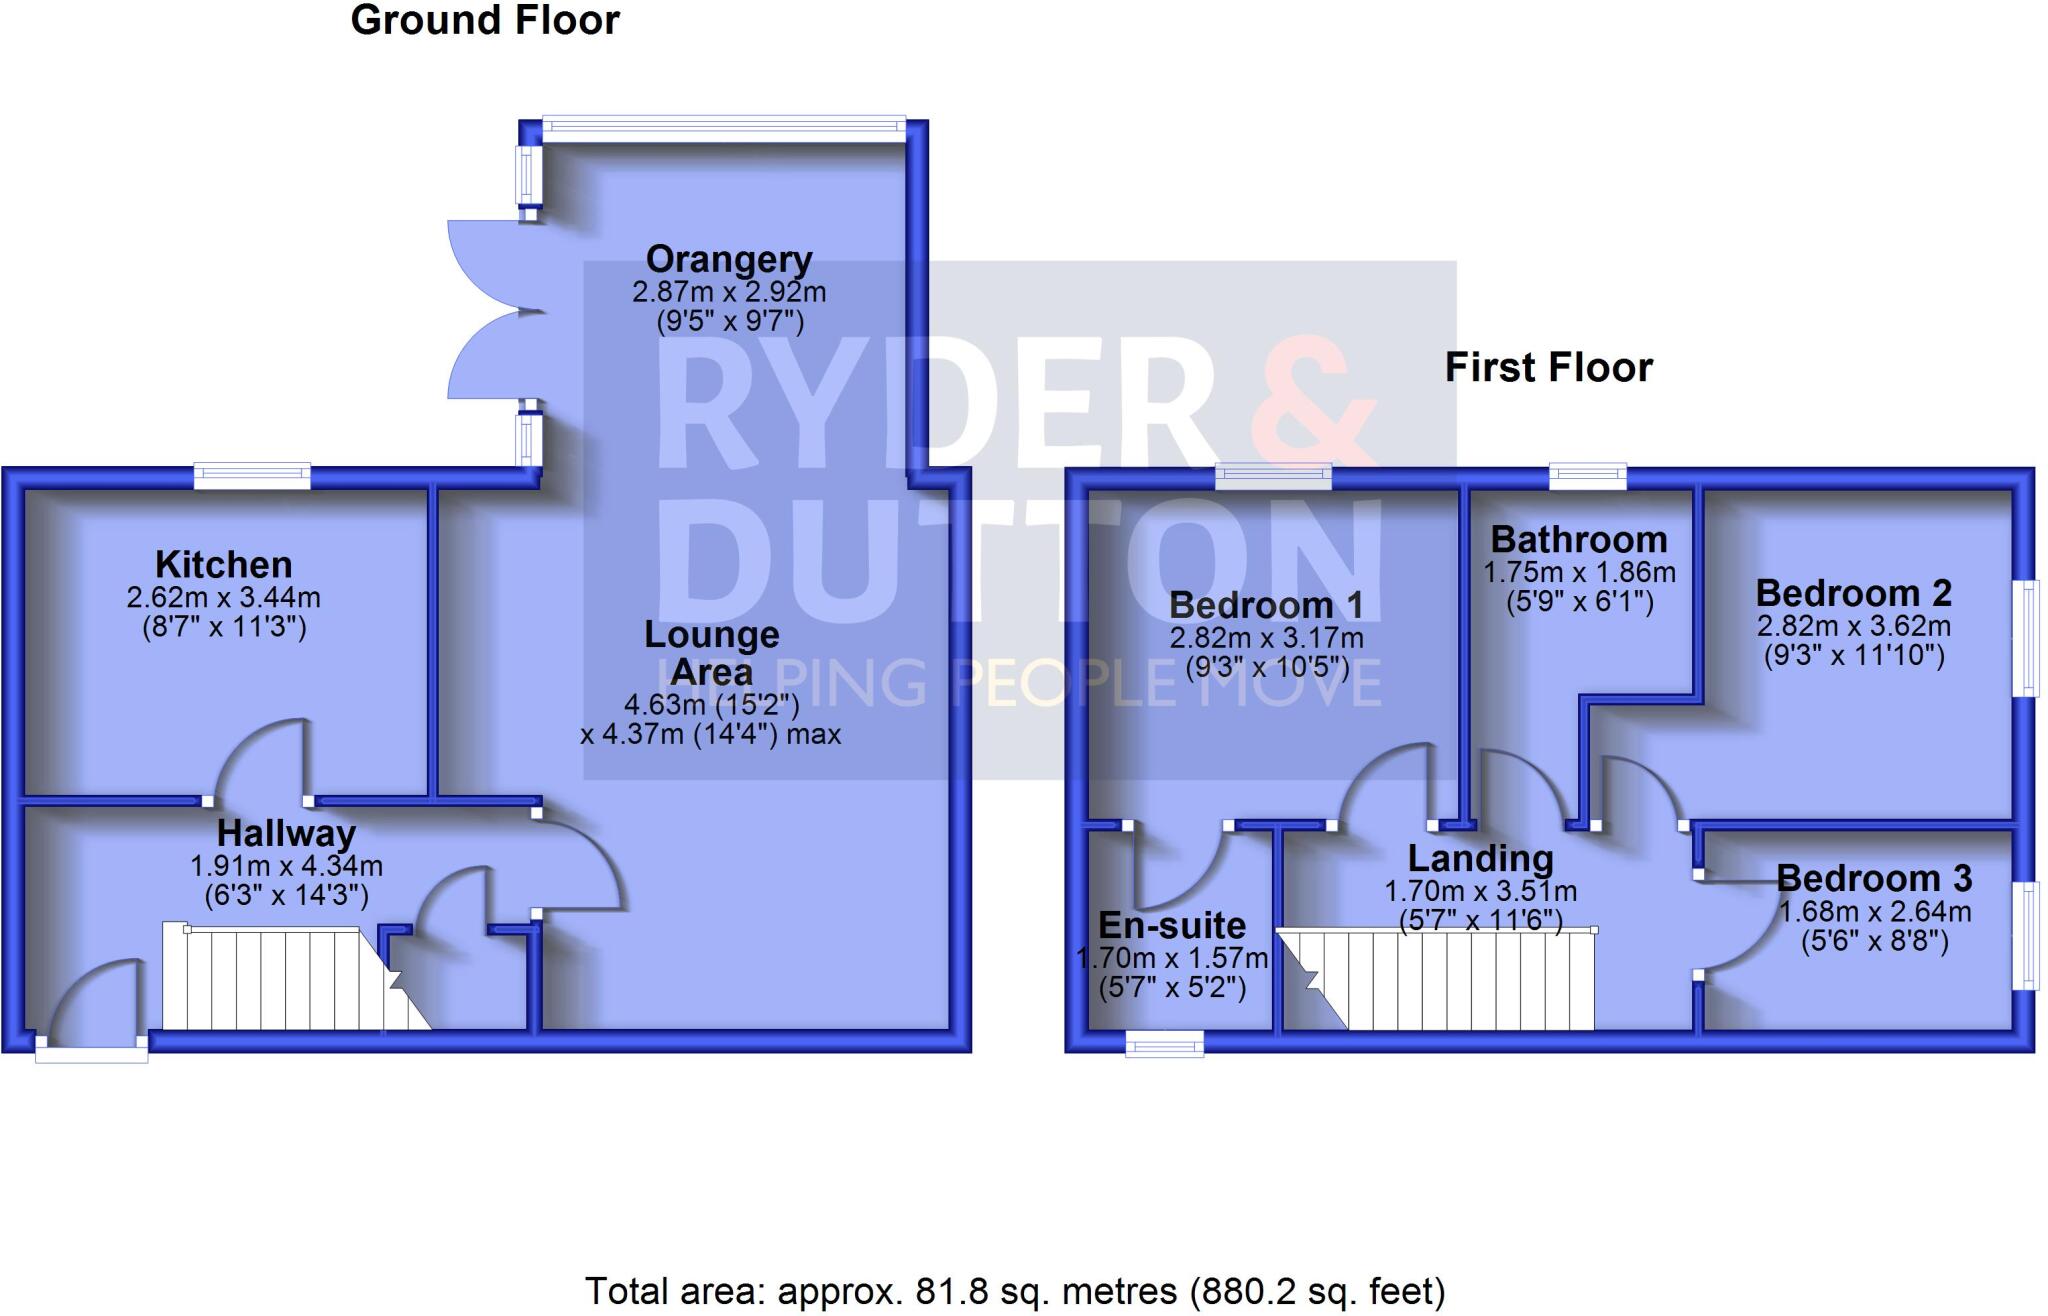
Floorplan
EPC Graphs
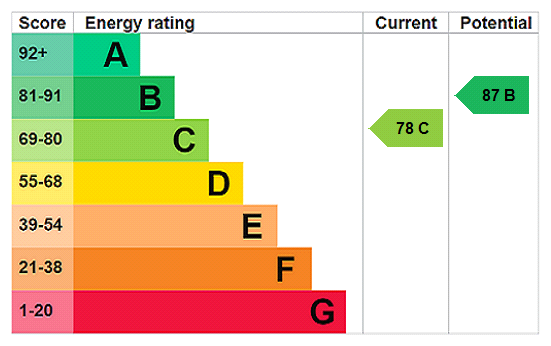
EPC Rating Graph
Price history
77% since 2009
| Event | Date | Price | % change |
|---|---|---|---|
| Listed for sale | — | £280,000 | +21.7% |
| Sold | 27/01/2023 (3 years ago) | £230,000 | +76.9% |
| Sold | 21/10/2009 (16 years ago) | £130,000 | — |
Source: HM Land Registry Price Paid Data. Crown copyright.
Sold Comparables
Same street and nearby sales within 0.25 miles (last 5 years). Data from Land Registry Price Paid.
| Address | Price | Date | Type |
|---|---|---|---|
| Same street 16 HERON VIEW, GLOSSOP, HIGH PEAK, DERBYSHIRE, SK13 6QB | £240,500 | 24/05/2022 | Terraced |
| Same street 11 HERON VIEW, GLOSSOP, HIGH PEAK, DERBYSHIRE, SK13 6QB | £156,500 | 07/04/2022 | Terraced |
| Same street 13 HERON VIEW, GLOSSOP, HIGH PEAK, DERBYSHIRE, SK13 6QB | £215,000 | 22/10/2021 | Semi-detached |
Street average: £204,000 (3 sales)
Capital growth trend
Land Registry outcode average: last 12 months vs 5y and 10y ago (from sold prices).
House Price Index (HM Land Registry — official index, not sold-price averages): High Peak. Series: Terraced. As of April 2026.
Rental Range
Estimated market rent for High Peak. Low = conservative, Realistic = average, Optimistic = best case.
Based on Local Authority from postcode lookup → High Peak.
LHA (30th percentile) floor for Oldham & Rochdale: £693/mo (Apr 2025 – Mar 2026)
Location
Nearby
Nearest stations, universities and amenities (distance from property).
| Type | Name | Distance |
|---|---|---|
| Shop | Co-op Food | 0.2 miles |
| Bus stop | Dinting Vale, Dinting Vale / adjacent The Junction | 0.4 miles |
| Bus stop | Dinting Vale, Dinting Vale / adjacent Primary School | 0.4 miles |
| Shop | Tesco | 0.6 miles |
| Train station | Dinting | 0.7 miles |
| Train station | Glossop | 1.1 miles |
| Hospital | Park Lodge Independent Hospital | 4.7 miles |
| Hospital | Tameside General Hospital | 5.4 miles |
| University | UK Management College | 8.1 miles |
| University | University of Manchester Fallowfield Campus | 9.8 miles |
Street-level crime
| Category | Count |
|---|---|
| Violence and sexual offences | 42 |
| Anti-social behaviour | 16 |
| Criminal damage and arson | 7 |
| Burglary | 4 |
| Drugs | 4 |
| Possession of weapons | 4 |
| Public order | 3 |
| Shoplifting | 3 |
| Other crime | 2 |
| Other theft | 1 |
| Vehicle crime | 1 |
| Total incidents | 87 |
Within 1 mile during May 2026. Source: data.police.uk (England & Wales).
Schools nearby
Nearest open schools with Ofsted ratings (England). Closed schools are not shown. Data from Get Information about Schools and Ofsted.
| Name | Type | Distance | Ofsted |
|---|---|---|---|
| Simmondley Primary School | Primary | 0.3 miles | Good — 19 Jan 2016 |
| Dinting Church of England Voluntary Aided Primary School | Primary | 0.4 miles | Good — 27 Mar 2013 |
| St Margaret's Catholic Voluntary Academy | Primary | 0.5 miles | Good — 3 Nov 2016 |
| Gamesley Primary School | Primary | 0.7 miles | Good — 14 Jun 2023 |
| Whitfield St James' CofE (VC) Primary School | Primary | 0.7 miles | Good — 28 Sep 2023 |
Rental Comparables
Loading rental comparables for this postcode. Refresh in a few minutes.
Rent-driven metrics
Based on Area rent estimate.
- Rent ratio — Monthly rent ÷ purchase price (1% rule). 1%+ = strong, 0.8–1% = okay, <0.8% = weak for cashflow.
- Max investor price — Rent ÷ 0.8%; the price at which rent would be 0.8% of price (Stoke-style target).
- Target investor price — Rent ÷ 1%; the price at which rent would be 1% of price (strong cashflow band).
- Gross yield — Annual rent as % of purchase price (no costs).