16 FLERS AVENUE
WARRINGTON, WARRINGTON WA4 6QN
£300,000
Property details
Tenure
LEASEHOLD
Floor area
107 m²
Last sold
£290,000 Nov 2021
Local average
£367,472 (-18.4%)
Deprivation
Decile 4 (12,776 of 33,755)
Street crime
356 incidents within 1 mile (May 2026)
Additional details
- Parking
- Yes
- Garden
- Yes
Description
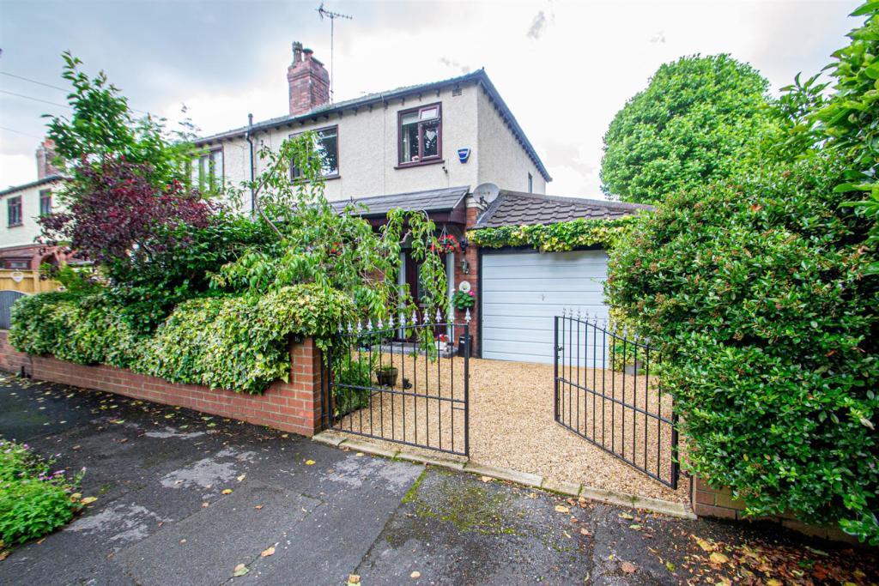
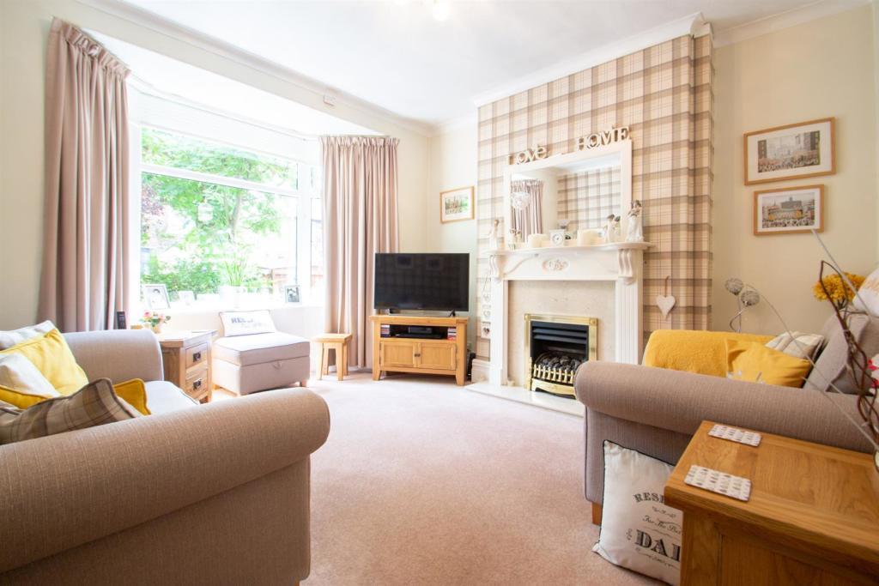
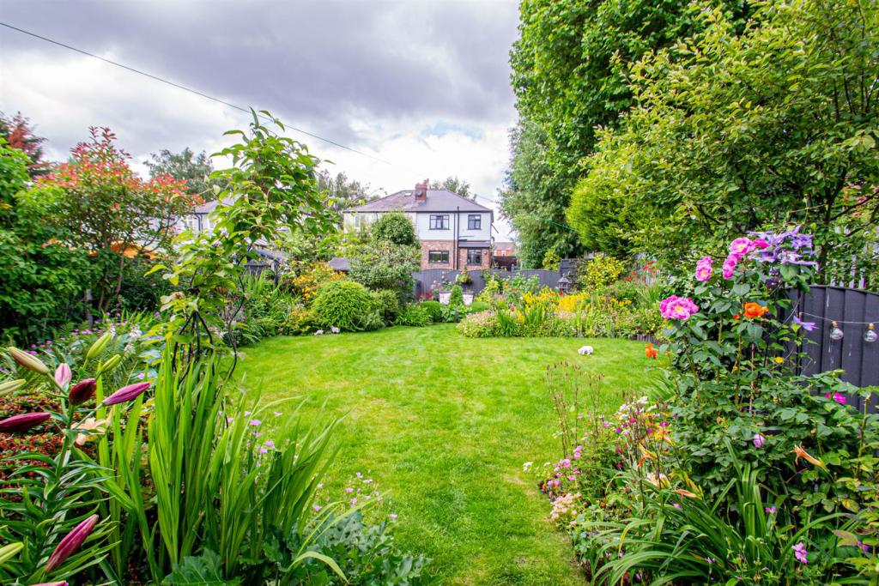
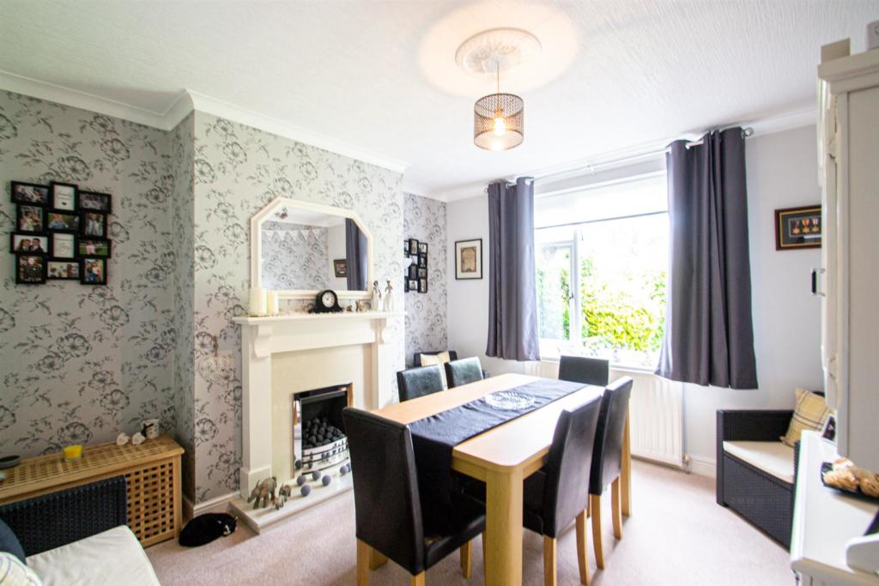
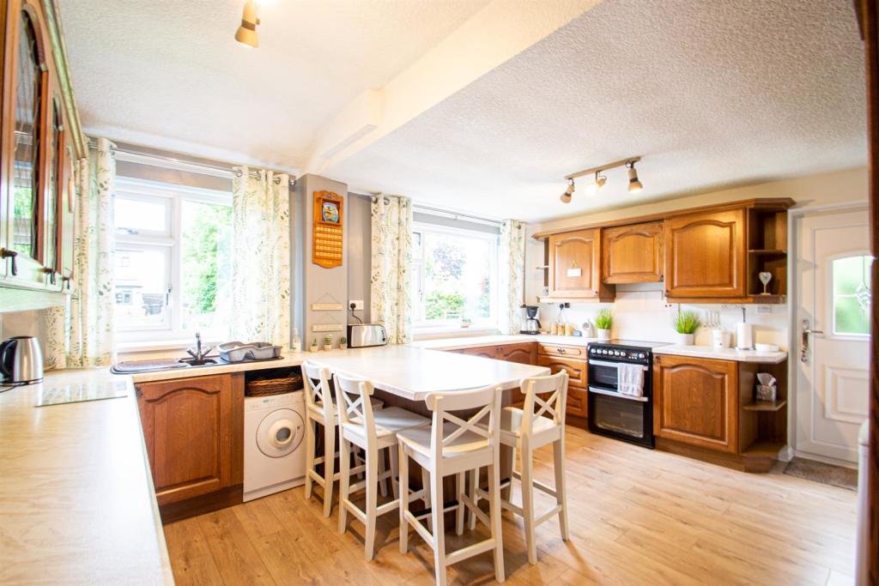
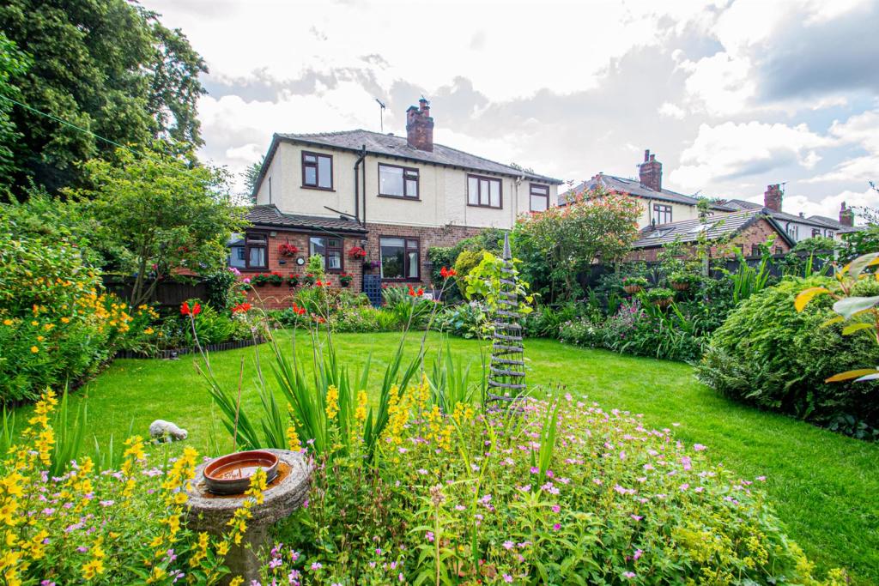
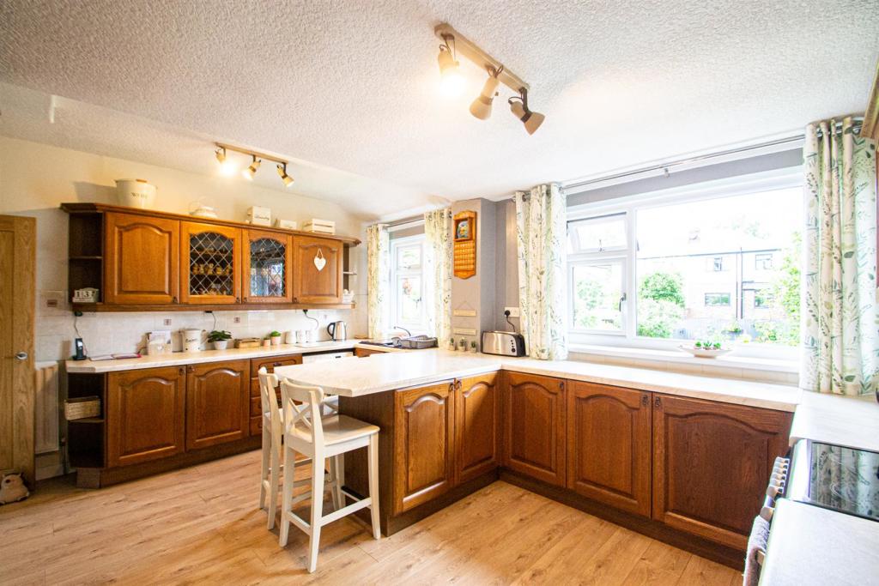
Accommodation - Nestled off Wilderspool Causeway at the end of this hugely popular no through road, this extended post war semi-detached home enjoys an unusually generous plot. Boasting large beautifully presented gardens which have been the subject of years of tender love and care, this super home offers tastefully presented accommodation presented over two storeys including a welcoming entrance hallway, lounge with feature fireplace, separate dining room again with feature fireplace, open plan dining kitchen fitted with a comprehensive range of units, three bedrooms, two of which feature fitted wardrobes and a modern white family bathroom. Externally, there are stunning gardens to the rear, driveway parking and a garage.
Entrance Canopy - Flagged stone step and courtesy light.
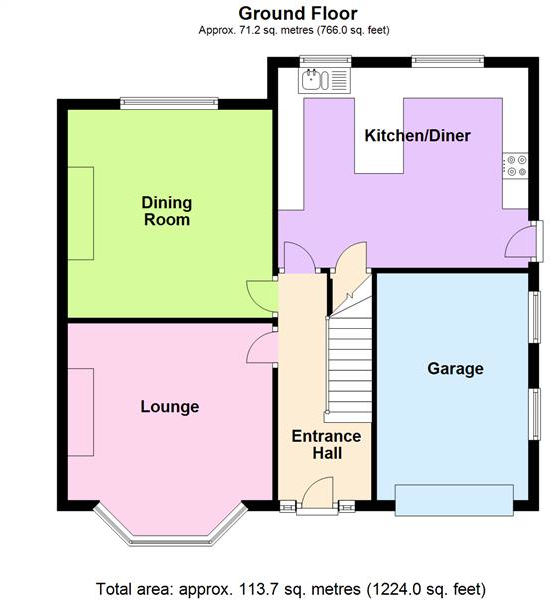
Entrance Hallway - 4.37m x 1.80m (14'4 x 5'11) - Accessed through a wood grained Pvc double glazed front door with matching adjacent panels and arched double glazed window above, laminate flooring, staircase to the first floor, ceiling coving and a central heating radiator.
Lounge - 4.09m x 3.68m (13'5 x 12'1) - Living flame coal effect gas fire with marble inset, raised hearth, carved surround and back boiler, Pvc double glazed bay window to the front elevation, ceiling coving and a central heating radiator.
Dining Room - 4.01m x 3.71m (13'2 x 12'2) - Living flame coal effect gas fire with a marble inset, raised hearth and carved surround, Pvc double glazed window to the rear elevation, ceiling rose, ceiling coving and a double central heating radiator.
Ding Kitchen - 4.83m x 3.86m (15'10 x 12'8) - Having been extended behind the garage, this super sized room features a range of matching base, drawer and eye level units with concealed lighting complimented with twin leaded display cabinets, corner display shelving and a breakfast bar, electric cooker point, spaces for freestanding appliances, one and a half bowl single sink drainer unit with mixer tap set in heat resistant roll edge work surface with tile splash back, laminate flooring, spot lights, two Pvc double glazed windows to the rear elevation, frosted Pvc double glazed door to the side elevation, under the stairs storage and a double central heating radiator.
First Floor -
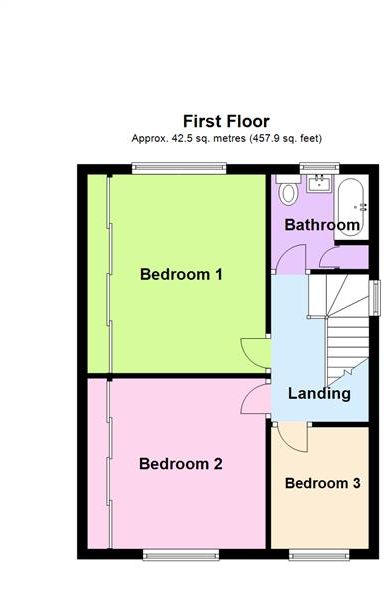
Landing - 2.79m x 1.96m (9'2 x 6'5) - Frosted Pvc double glazed window to the side elevation and ceiling coving.
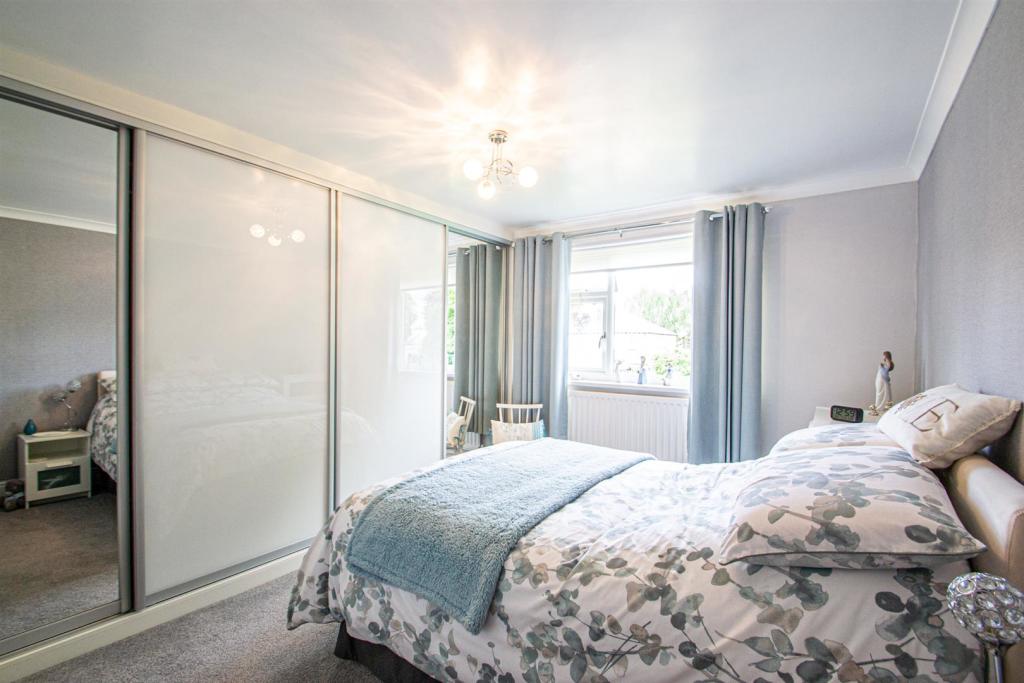
Bedroom One - 4.01m x 3.56m (13'2 x 11'8) - Fitted with a range of wardrobes with both opaque and mirrored sliding doors providing hanging and shelving space, ceiling coving, Pvc double glazed window to the rear elevation and a central heating radiator.
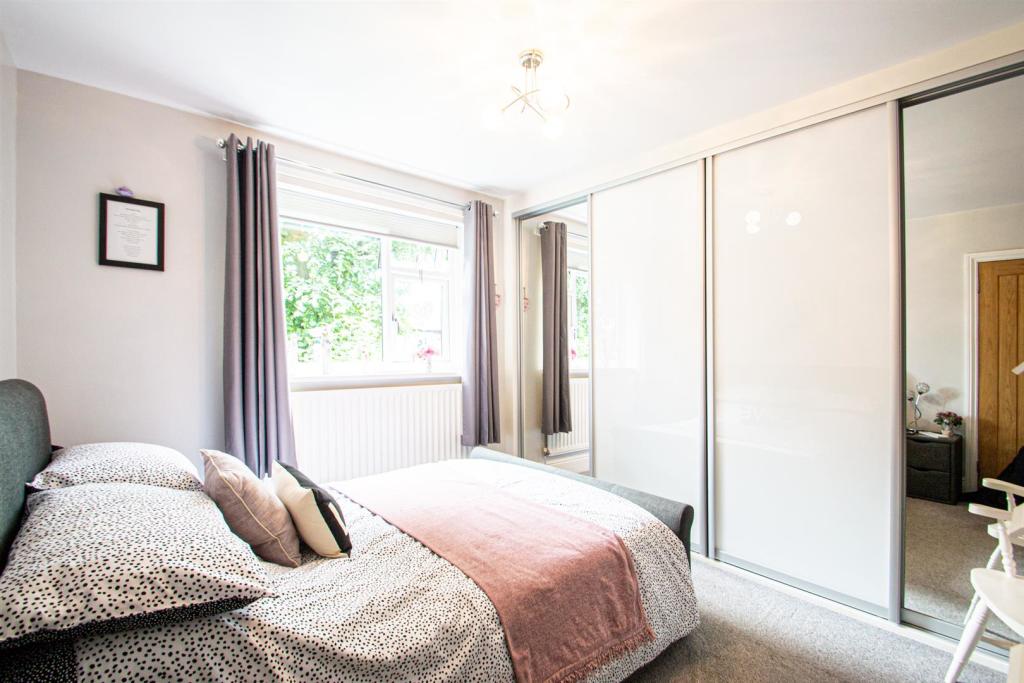
Bedroom Two - 3.58m x 3.43m (11'9 x 11'3) - Fitted with a range of wardrobes with both opaque and mirrored sliding doors providing hanging and shelving space, Pvc double glazed window to the front elevation and a central heating radiator.
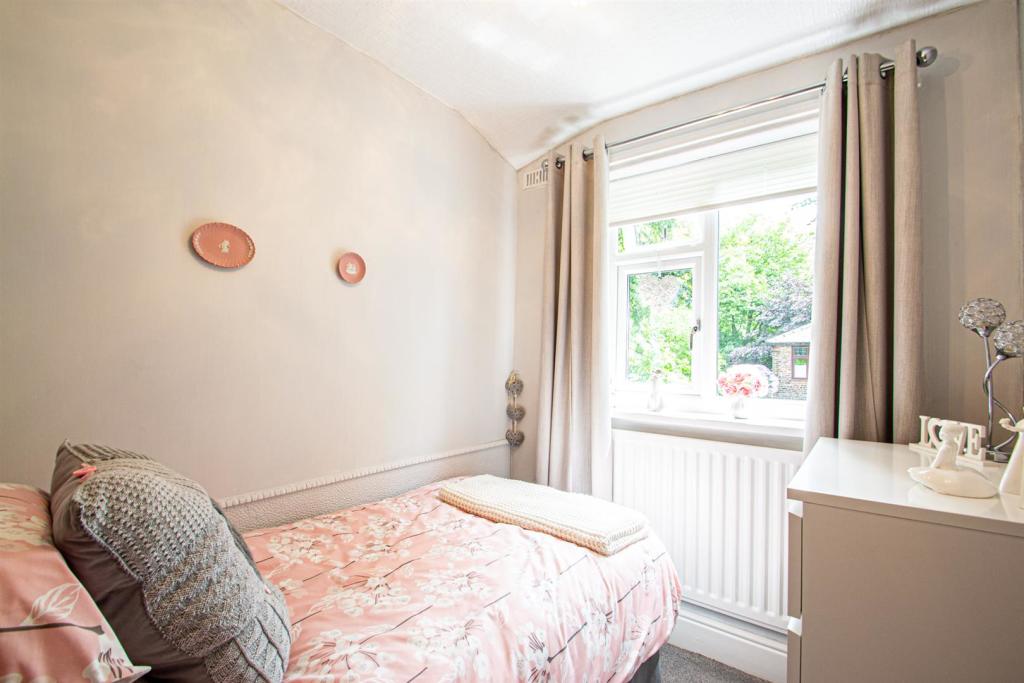
Bedroom Three - 2.46m x 1.98m (8'1 x 6'6) - Pvc double glazed window to the front elevation and a central heating radiator.
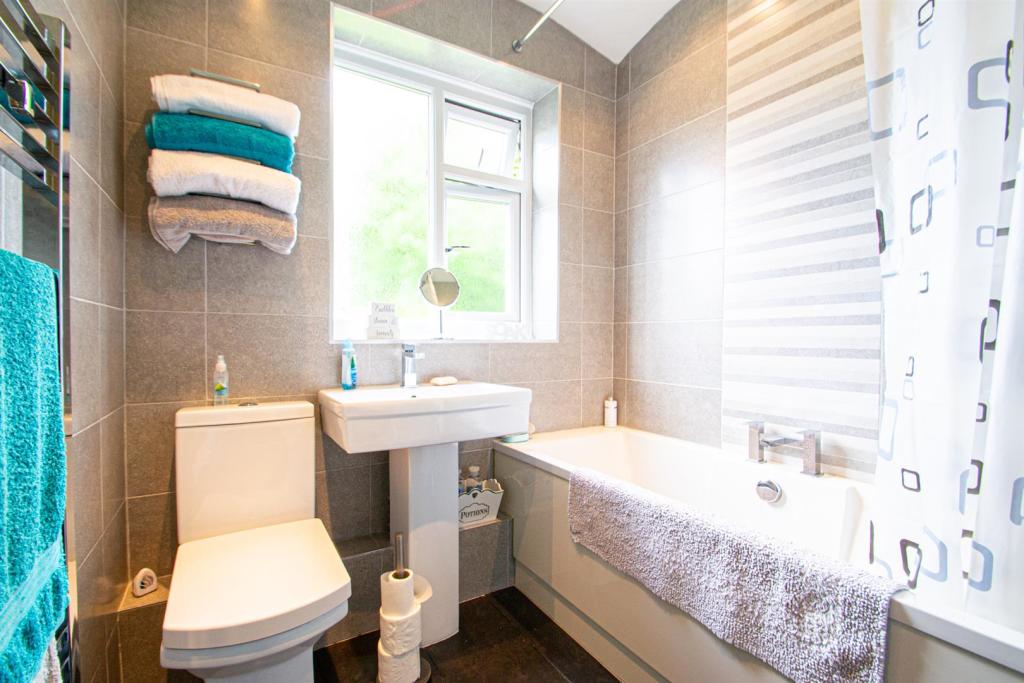
Bathroom - 2.08m x 1.91m (6'10 x 6'3) - Modern three piece white suite including a panelled bath with chrome mixer tap, 'Bristan' thermostatic shower above and curtain, pedestal wash hand basin again with chrome mixer tap, low level Wc with 'push button' flush, tiled walls with contrasting tiled flooring, chrome ladder heated towel rail, inset lighting, storage cupboard, loft access and a frosted Pvc double glazed window to the rear elevation.
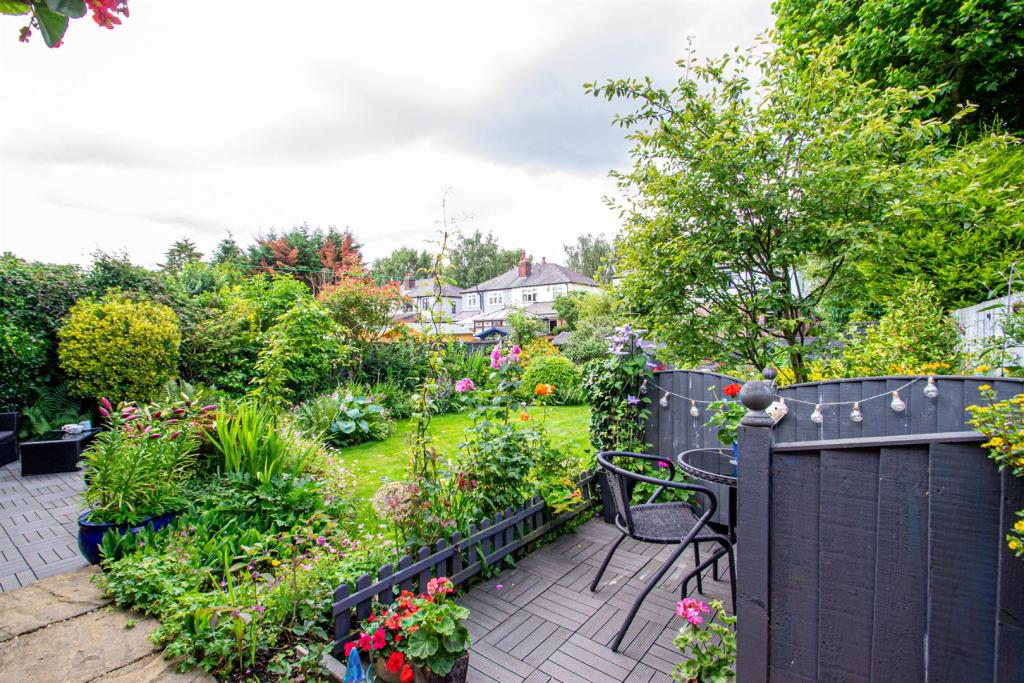
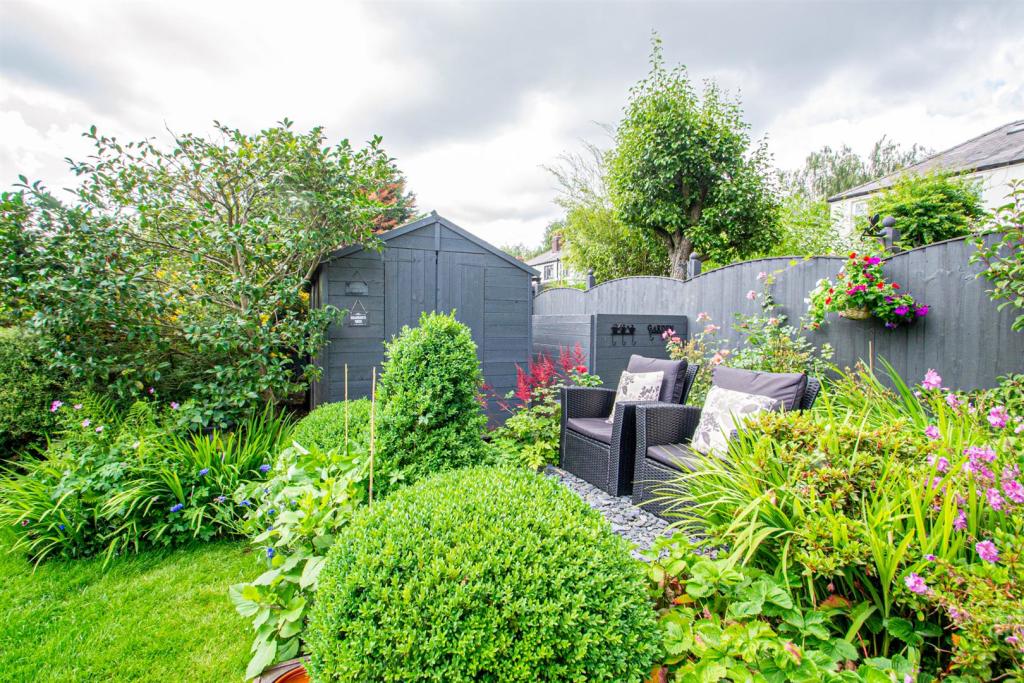
Outside - The rear garden is a credit to our clients having been the subject of years of love, care and attention. Generously proportioned and full of colour, the garden is predominantly laid to lawn complimented with well stocked borders, mature shrubbery and flowering plants. Furthermore, there are three defined seating areas ideal for garden furniture. Water tap.
The front is accessed by wrought iron gates onto a 'golden gravel' driveway leading to the garage. Adjacent to the driveway is a mature flower bed with maturing plants, shrubbery and 'Victorian' style lantern set behind a low brick wall and hedgerow.
The side is accessed through a wrought iron gate again with 'golden gravel' and lighting.
Garage - 4.52m x 2.97m (14'10 x 9'9) - Two frosted Pvc double glazed windows to the side elevation, light & power, 'up and over' door and a range of fitted eye level cupboards.
Tenure - Leasehold with a residue of a 999 year lease.
Services - No tests have been made of main services, heating systems, or associated appliances. Neither has confirmation been obtained from the statutory bodies of the presence of these services. We cannot, therefore, confirm that they are in working order and any prospective purchaser is advised to obtain verification from their solicitor or surveyor.
Local Authority - Warrington Borough Council.
Postcode - WA4 6QN
Possession - Vacant possession upon completion.
Viewing - Strictly by prior appointment with Cowdel Clarke, Stockton Heath. Government guidelines must be followed on the viewing. Face masks to be worn - Gloves to be worn - No more than two adults from one household permitted to view. - No children permitted to view. - Video Tours shall need to be viewed prior to a physical viewing. - Disclosure of any member within your household showing symptoms or self-isolating in connection with Covid 19.
Listed by
Stockton Heath
Cowdel Clarke
Reference: 110498663
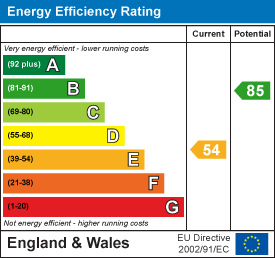
EPC Rating & Upgrade Cost
Fetching EPC data… Refresh this page in a moment.
Flood risk
Zone: 1
Risk: Low
Job (default Low)
Floorplans
Ground Floor
First Floor
EPC Graphs
EE Rating
FENSA Certificates
This property has 2 FENSA certificate(s) on record, indicating window/door installations by FENSA-approved installers.
FENSA Certificate #10191659
Property Details
Street: 16 Flers Avenue
Town: WARRINGTON
Postcode: WA4 6QN
Installation Details
Items: 1 window and 1 door
Certificate Issued: 07/04/2014
Work Completed: 14/02/2014
This certificate data was retrieved from FENSA's database
FENSA Certificate #11810013
Property Details
Street: 16 Flers Avenue
Town: WARRINGTON
Postcode: WA4 6QN
Installation Details
Items: 1 window
Certificate Issued: 22/08/2016
Work Completed: 07/07/2016
This certificate data was retrieved from FENSA's database
What is FENSA? FENSA (Fenestration Self-Assessment Scheme) is a government-authorised scheme that monitors building regulation compliance for replacement windows and doors. Certificates indicate that work was completed by FENSA-approved installers.
Price history
| Event | Date | Price | % change |
|---|---|---|---|
| Sold | 25/11/2021 (4 years ago) | £290,000 | — |
Source: HM Land Registry Price Paid Data. Crown copyright.
Sold Comparables
Same street and nearby sales within 0.25 miles (last 5 years). Data from Land Registry Price Paid.
| Address | Price | Date | Type |
|---|---|---|---|
| 44 MARBURY STREET, WARRINGTON, WA4 1BW | £200,000 | 26/11/2025 | Semi-detached |
| 140 ST MARYS STREET, LATCHFORD, WARRINGTON, WA4 1EW | £162,000 | 23/09/2025 | Semi-detached |
| 6 LOUSHERS LANE, WARRINGTON, WA4 6RX | £178,000 | 05/08/2025 | Semi-detached |
| 22 BOSWELL AVENUE, WARRINGTON, WA4 6DQ | £290,000 | 19/08/2024 | Semi-detached |
| 15 WEDGWOOD DRIVE, LATCHFORD, WARRINGTON, WA4 6GA | £265,000 | 01/12/2023 | Semi-detached |
| 42 BOSWELL AVENUE, WARRINGTON, WA4 6DQ | £215,000 | 14/06/2023 | Semi-detached |
| 11 WEDGWOOD DRIVE, LATCHFORD, WARRINGTON, WA4 6GA | £248,000 | 02/03/2023 | Semi-detached |
| 2 KEMMEL AVENUE, LATCHFORD, WARRINGTON, WA4 6QW | £280,000 | 16/12/2022 | Semi-detached |
| 4 BURGESS AVENUE, WARRINGTON, WA4 6QZ | £276,000 | 31/10/2022 | Semi-detached |
| Same street 3 FLERS AVENUE, WARRINGTON, WA4 6QN | £295,000 | 21/10/2022 | Semi-detached |
| 7 MENIN AVENUE, LATCHFORD, WARRINGTON, WA4 6QJ | £340,000 | 14/10/2022 | Semi-detached |
| 150 ST MARYS STREET, LATCHFORD, WARRINGTON, WA4 1EW | £150,000 | 07/10/2022 | Semi-detached |
| 152 ST MARYS STREET, LATCHFORD, WARRINGTON, WA4 1EW | £183,000 | 19/08/2022 | Semi-detached |
| 43 BURGESS AVENUE, WARRINGTON, WA4 6QY | £280,000 | 19/07/2022 | Semi-detached |
| 51 BOSWELL AVENUE, WARRINGTON, WA4 6DQ | £276,013 | 28/04/2022 | Semi-detached |
| 277 WILDERSPOOL CAUSEWAY, WARRINGTON, WA4 6QT | £304,000 | 22/04/2022 | Semi-detached |
| 241 WILDERSPOOL CAUSEWAY, WARRINGTON, WA4 6QE | £285,000 | 04/03/2022 | Semi-detached |
| 49 BURGESS AVENUE, WARRINGTON, WA4 6QY | £252,000 | 07/02/2022 | Semi-detached |
| 20 WEDGWOOD DRIVE, WARRINGTON, WA4 6GA | £312,500 | 21/01/2022 | Semi-detached |
| 37 BOSWELL AVENUE, WARRINGTON, WA4 6DQ | £240,000 | 17/12/2021 | Semi-detached |
| 59 BURGESS AVENUE, WARRINGTON, WA4 6QY | £274,000 | 10/12/2021 | Semi-detached |
Street average: £295,000 (1 sale)
Area average: £250,526 (20 sales)
Capital growth trend
Land Registry outcode average: last 12 months vs 5y and 10y ago (from sold prices).
House Price Index (HM Land Registry — official index, not sold-price averages): Warrington. Series: Semi-detached. As of April 2026.
Rental Range
Estimated market rent for Warrington. Low = conservative, Realistic = average, Optimistic = best case.
Based on Local Authority from postcode lookup → Warrington.
LHA (30th percentile) floor for North Cheshire: £693/mo (Apr 2025 – Mar 2026)
Location
Nearby
Nearest stations, universities and amenities (distance from property).
| Type | Name | Distance |
|---|---|---|
| Bus stop | Causeway Hotel | 0.1 miles |
| Shop | AutoStop Service Centre | 0.1 miles |
| Shop | Unknown | 0.2 miles |
| Train station | Warrington Bank Quay | 0.9 miles |
| Train station | Warrington Central | 0.9 miles |
| University | University of Chester - Warrington Campus | 2.9 miles |
| Hospital | St Helens Hospital | 6.9 miles |
| Hospital | Leigh Health Centre | 9.2 miles |
Street-level crime
| Category | Count |
|---|---|
| Violence and sexual offences | 127 |
| Public order | 56 |
| Anti-social behaviour | 41 |
| Shoplifting | 29 |
| Drugs | 28 |
| Other theft | 22 |
| Criminal damage and arson | 16 |
| Possession of weapons | 10 |
| Burglary | 8 |
| Vehicle crime | 6 |
| Other crime | 4 |
| Bicycle theft | 3 |
| Robbery | 3 |
| Theft from the person | 3 |
| Total incidents | 356 |
Within 1 mile during May 2026. Source: data.police.uk (England & Wales).
Schools nearby
Nearest open schools with Ofsted ratings (England). Closed schools are not shown. Data from Get Information about Schools and Ofsted.
| Name | Type | Distance | Ofsted |
|---|---|---|---|
| Priestley College | Other | 0.0 miles | — (No rating) |
| Willow Green CIO | Other | 0.3 miles | — (No rating) |
| Latchford St James CofE Primary School | Primary | 0.4 miles | Good — 29 Nov 2022 |
| Our Lady's Catholic Primary School, a Voluntary Academy | Primary | 0.5 miles | Good — 13 Mar 2022 |
| St Thomas' CofE Primary School | Primary | 0.6 miles | Good — 11 Nov 2018 |
Rental Comparables
Rental comparables are temporarily unavailable while listing-site fetches are paused. Try again later.
Rent-driven metrics
Based on Area rent estimate.
- Rent ratio — Monthly rent ÷ purchase price (1% rule). 1%+ = strong, 0.8–1% = okay, <0.8% = weak for cashflow.
- Max investor price — Rent ÷ 0.8%; the price at which rent would be 0.8% of price (Stoke-style target).
- Target investor price — Rent ÷ 1%; the price at which rent would be 1% of price (strong cashflow band).
- Gross yield — Annual rent as % of purchase price (no costs).