48 UPPER HALE ROAD
FARNHAM, SURREY GU9 0NS
£165,000
Property details
Floor area
57 m²
EPC rating
D
Year built
England and Wales: 1900-1929
Last sold
£280,000 Aug 2016
Price per m²
£2,895/m²
Local average
£393,658 (-58.1%)
Deprivation
Decile 10 (33,643 of 33,755)
Street crime
62 incidents within 1 mile (May 2026)
Additional details
- Garden
- Yes
Description
This impressively proportioned two bedroom period cottage has been brought to the market in extremely good order throughout and benefits from having no onward chain.
The cottage has been recently refurbished and updated and offers excellent living accommodation and an abundance of charm.
NO ONWARD CHAIN
2 Bedrooms
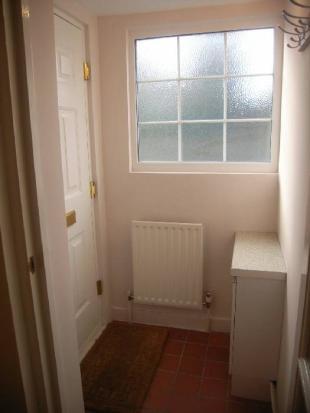
Entrance Porch
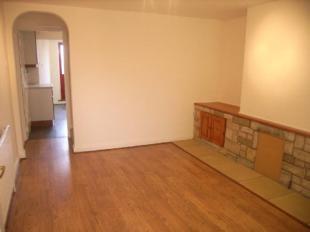
Lounge
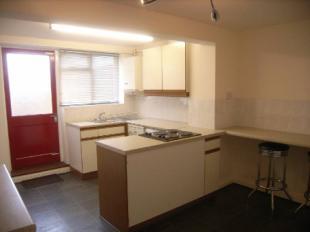
Kitchen/Breakfast Room
Bathroom
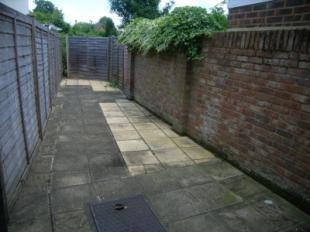
Courtyard Garden
Entrance: Front door to:
Entrance Porch: Doubel glazed window, tiled floor, meter cupboard, radiator, door to:
Lounge:11'7" x 11'6" (3.53m x 3.5m). Front aspect double glazed window, fireplace with stone effect surround and tiled hearth, built-in cupboards, radiator, laminate flooring, radiator.
Inner Hall: Stairs to first floor, thermostat.
Kitchen/Breakfast Room:13'9"x 8'7" (4.2mx 2.62m). Rear aspect window, range of cupboards, floors units and drawers, worktops, part tiled walls, stainless steel sink with single drainer, integrated electric oven and hob, wall mounted gas boiler, Hotpoint slim line dishwasher, Hoover washer dryer, laminate flooring, door to rear garden, breakfast area, understairs cupboard with computer point, breakfast bar worktop, cupboards, work top with Zanussi fridge below.
First Floor Landing: Airing cupboard housing hot water tank, access to loft.
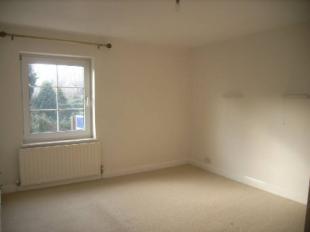
Bedroom One:11'7" x 10'3" (3.53m x 3.12m). Front aspect double glazed window, built-in cupboard and drawers, radiator.
Bedroom Two:10'9" (3.28m) x 6'1" (1.85m)(narrowing to 4'6" (1.37m)). Irregular shape, rear aspect window, shelf, radiator.
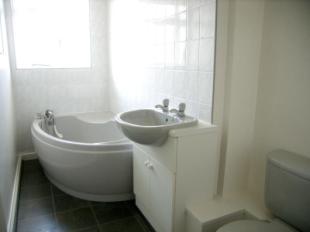
Bathroom: Rear aspect window, grey suite comprising corner bath with shower attachment, built-in wash hand basin with cupboard below, low level wc, laminate floor, radiator.
Courtyard Garden: Enclosed paved and fence with rear access gate, outside tap.
Listed by
Farnham
Countrywide UK Sales - Connells
Reference: 24349445
EPC Rating & Upgrade Cost
Current rating: D
Potential rating: B
Inspection date: 06/04/2016
Expiry date: 05/04/2026 (expired)
Current heating cost: £646/year
Potential heating cost: £399/year
Est. upgrade cost to C: £30,545
Recommendations
- Increase loft insulation to 270 mm (£100 - £350)
- Flat roof or sloping ceiling insulation (£850 - £1,500)
- Cavity wall insulation (£500 - £1,500)
- 50 mm internal or external wall insulation (£4,000 - £14,000)
- Floor insulation (solid floor) (£4,000 - £6,000)
- Low energy lighting for all fixed outlets (£45)
- Replace boiler with new condensing boiler (£2,200 - £3,000)
- Solar water heating (£4,000 - £6,000)
- Solar photovoltaic panels, 2.5 kWp (£5,000 - £8,000)
Flood risk
Zone: 1
Risk: Low
Job (default Low)
Price history
89% since 2010
| Event | Date | Price | % change |
|---|---|---|---|
| Sold | 08/08/2016 (9 years ago) | £280,000 | +89.2% |
| Sold | 21/05/2010 (16 years ago) | £148,000 | — |
Source: HM Land Registry Price Paid Data. Crown copyright.
Sold Comparables
Same street and nearby sales within 0.25 miles (last 5 years). Data from Land Registry Price Paid.
| Address | Price | Date | Type |
|---|---|---|---|
| 2 SOUTH AVENUE, FARNHAM, WAVERLEY, SURREY, GU9 0QY | £485,000 | 19/01/2026 | Terraced |
| 18 BETHEL LANE, FARNHAM, WAVERLEY, SURREY, GU9 0QA | £377,500 | 26/11/2025 | Terraced |
| 36 WHITE COTTAGE CLOSE, FARNHAM, WAVERLEY, SURREY, GU9 0NL | £330,000 | 31/10/2025 | Terraced |
| 44 UPPER HALE ROAD, FARNHAM, WAVERLEY, SURREY, GU9 0NS | £282,000 | 26/06/2024 | Terraced |
| 55 UPPER HALE ROAD, FARNHAM, WAVERLEY, SURREY, GU9 0NX | £345,000 | 25/08/2023 | Terraced |
| 25 WHITE COTTAGE CLOSE, FARNHAM, WAVERLEY, SURREY, GU9 0NL | £455,000 | 21/10/2022 | Terraced |
| 16 WHITE COTTAGE CLOSE, FARNHAM, WAVERLEY, SURREY, GU9 0NL | £369,500 | 22/04/2022 | Terraced |
| 25 WHITE COTTAGE CLOSE, FARNHAM, WAVERLEY, SURREY, GU9 0NL | £355,000 | 26/08/2021 | Terraced |
| 20 WHITE COTTAGE CLOSE, FARNHAM, WAVERLEY, SURREY, GU9 0NL | £405,000 | 26/08/2021 | Terraced |
| 40G UPPER HALE ROAD, FARNHAM, WAVERLEY, SURREY, GU9 0NS | £450,000 | 11/08/2021 | Terraced |
Area average: £385,400 (10 sales)
Capital growth trend
Land Registry outcode average: last 12 months vs 5y and 10y ago (from sold prices).
House Price Index (HM Land Registry — official index, not sold-price averages): Waverley. Series: Terraced. As of April 2026.
Rental Range
Estimated market rent for Waverley. Low = conservative, Realistic = average, Optimistic = best case.
Based on Local Authority from postcode lookup → Waverley.
LHA (30th percentile) floor for Blackwater Valley: £997/mo (Apr 2025 – Mar 2026)
Location
Nearby
Nearest stations, universities and amenities (distance from property).
| Type | Name | Distance |
|---|---|---|
| Bus stop | Brookside | 0.0 miles |
| Shop | Nisa Local | 0.0 miles |
| Shop | Alternatives skin care centre | 0.1 miles |
| Hospital | Farnham Community Hospital | 0.8 miles |
| University | University for the Creative Arts, Farnham Campus | 1.3 miles |
| Train station | Farnham | 1.4 miles |
| Train station | Aldershot | 1.6 miles |
| Hospital | Spire Clare Park Hospital | 2.5 miles |
| University | MySurrey Hive | 8.7 miles |
Street-level crime
| Category | Count |
|---|---|
| Violence and sexual offences | 28 |
| Anti-social behaviour | 8 |
| Shoplifting | 7 |
| Burglary | 5 |
| Other theft | 5 |
| Criminal damage and arson | 4 |
| Public order | 4 |
| Vehicle crime | 1 |
| Total incidents | 62 |
Within 1 mile during May 2026. Source: data.police.uk (England & Wales).
Schools nearby
Nearest open schools with Ofsted ratings (England). Closed schools are not shown. Data from Get Information about Schools and Ofsted.
| Name | Type | Distance | Ofsted |
|---|---|---|---|
| Farnham Heath End | Secondary | 0.3 miles | Good — 1 Mar 2020 |
| William Cobbett Primary School | Primary | 0.5 miles | Good — 11 Sep 2018 |
| Hale Nursery & Primary Academy | Primary | 0.6 miles | Good — 7 Sep 2017 |
| All Hallows Catholic School | Secondary | 0.7 miles | Outstanding — 26 Jun 2014 |
| Folly Hill Infant Academy | Primary | 0.7 miles | — (Inspected (no overall grade)) |
Rental Comparables
Residential lets from OpenRent and Rightmove for the area (same bedroom count). Use to validate rent estimates. Student lets are excluded.
| Title | Rent | Beds | Distance | As seen on |
|---|---|---|---|---|
| 2 Bed Semi-Detached House, Hope Lane, GU9 | £1,700/mo | 2 | 0.53 miles | OpenRent |
Average rent: £1,700/mo (1 listing)
Rent-driven metrics
Based on OpenRent comparables.
- Rent ratio — Monthly rent ÷ purchase price (1% rule). 1%+ = strong, 0.8–1% = okay, <0.8% = weak for cashflow.
- Max investor price — Rent ÷ 0.8%; the price at which rent would be 0.8% of price (Stoke-style target).
- Target investor price — Rent ÷ 1%; the price at which rent would be 1% of price (strong cashflow band).
- Gross yield — Annual rent as % of purchase price (no costs).
- Cost-to-rent — Price ÷ annual rent (from OpenRent comparables). Under 14× = strong, 14–16× = acceptable, 17×+ = compressed.
- Cashflow — Rent minus mortgage, 10% maintenance, £25/mo compliance. Assumes 75% LTV, 3.95% APR (5yr fixed), 25yr term.
- ROI — Annual profit ÷ cash in (deposit + 4% purchase costs).