36 OAKTREE ROAD
SOUTH MOLTON, DEVON EX36 4FJ
Property details
Tenure
FREEHOLD
Floor area
94 m²
Council tax band
C
EPC rating
B
Last sold
£296,000 Nov 2023
Price per m²
£2,979/m²
Local average
£214,341 (+30.6%)
Deprivation
Decile 6 (18,141 of 33,755)
Street crime
30 incidents within 1 mile (May 2026)
Key features
- Four bedrooms
- Family home
- Master ensuite
- Parking
- Garage
- Remainder of 10 year NHBC warranty
Additional details
- Parking
- Yes
- Garden
- Yes
Description
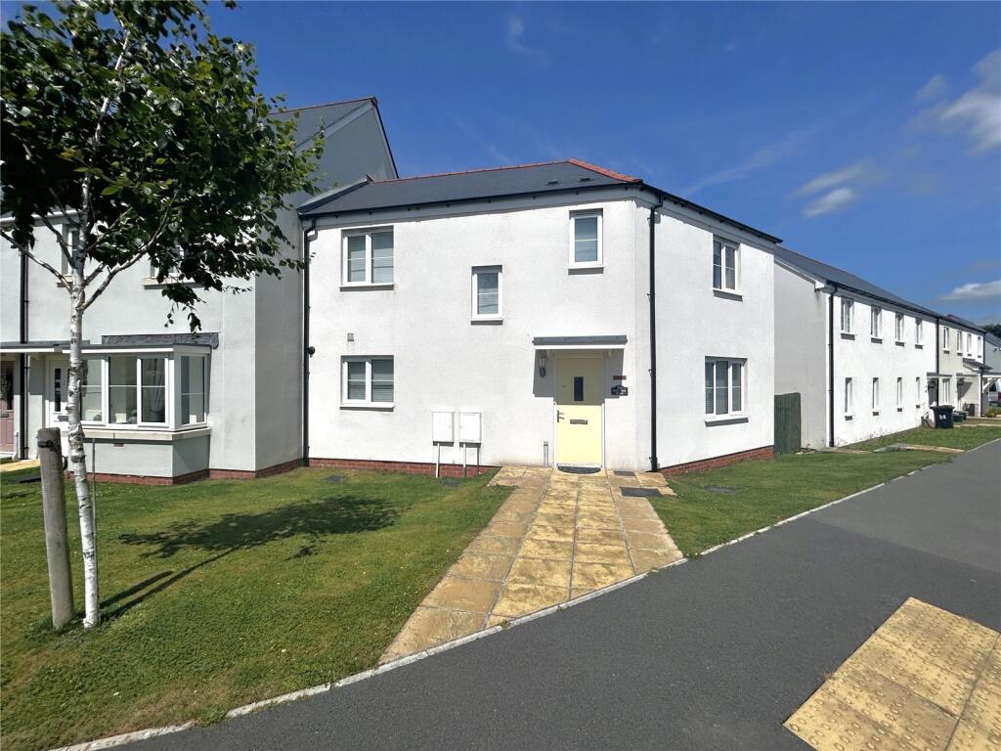
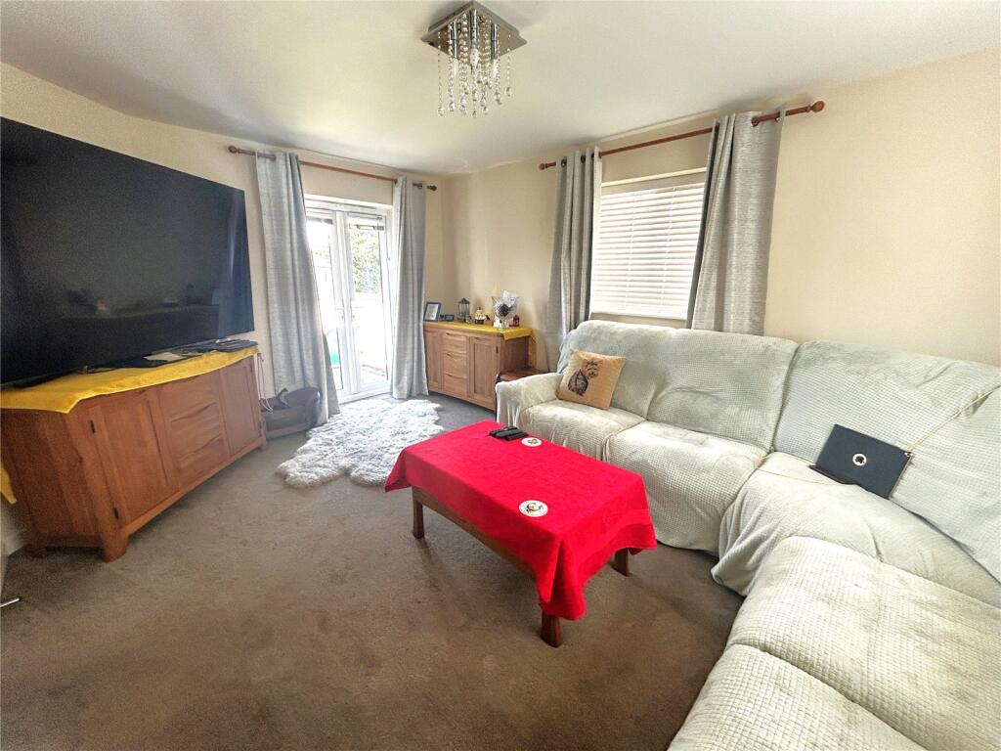
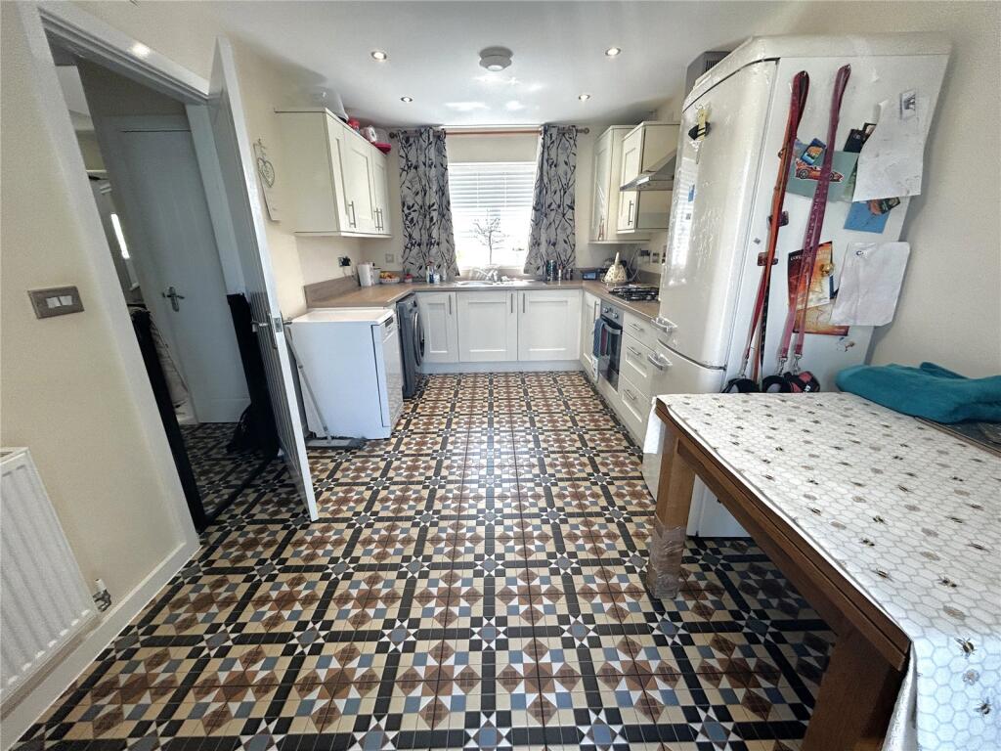
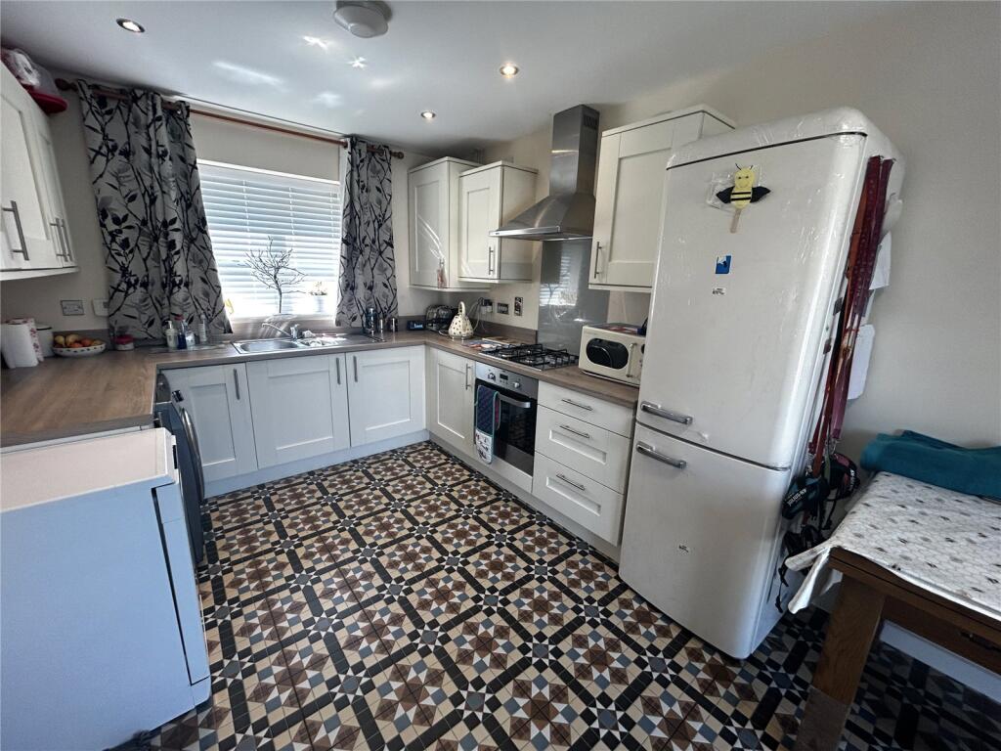
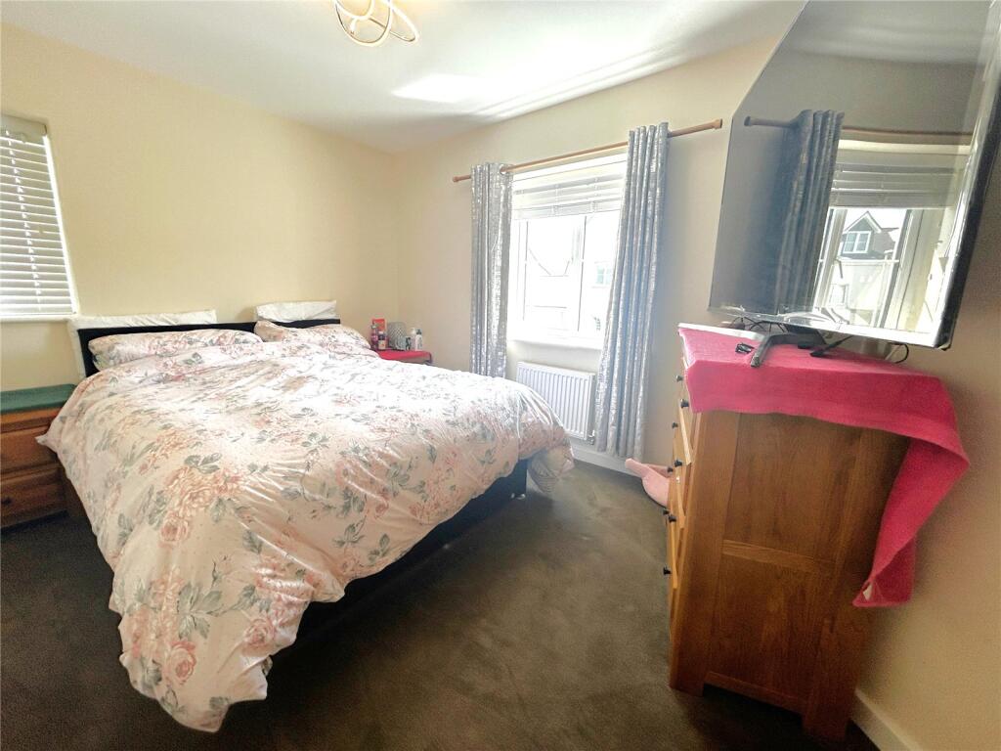
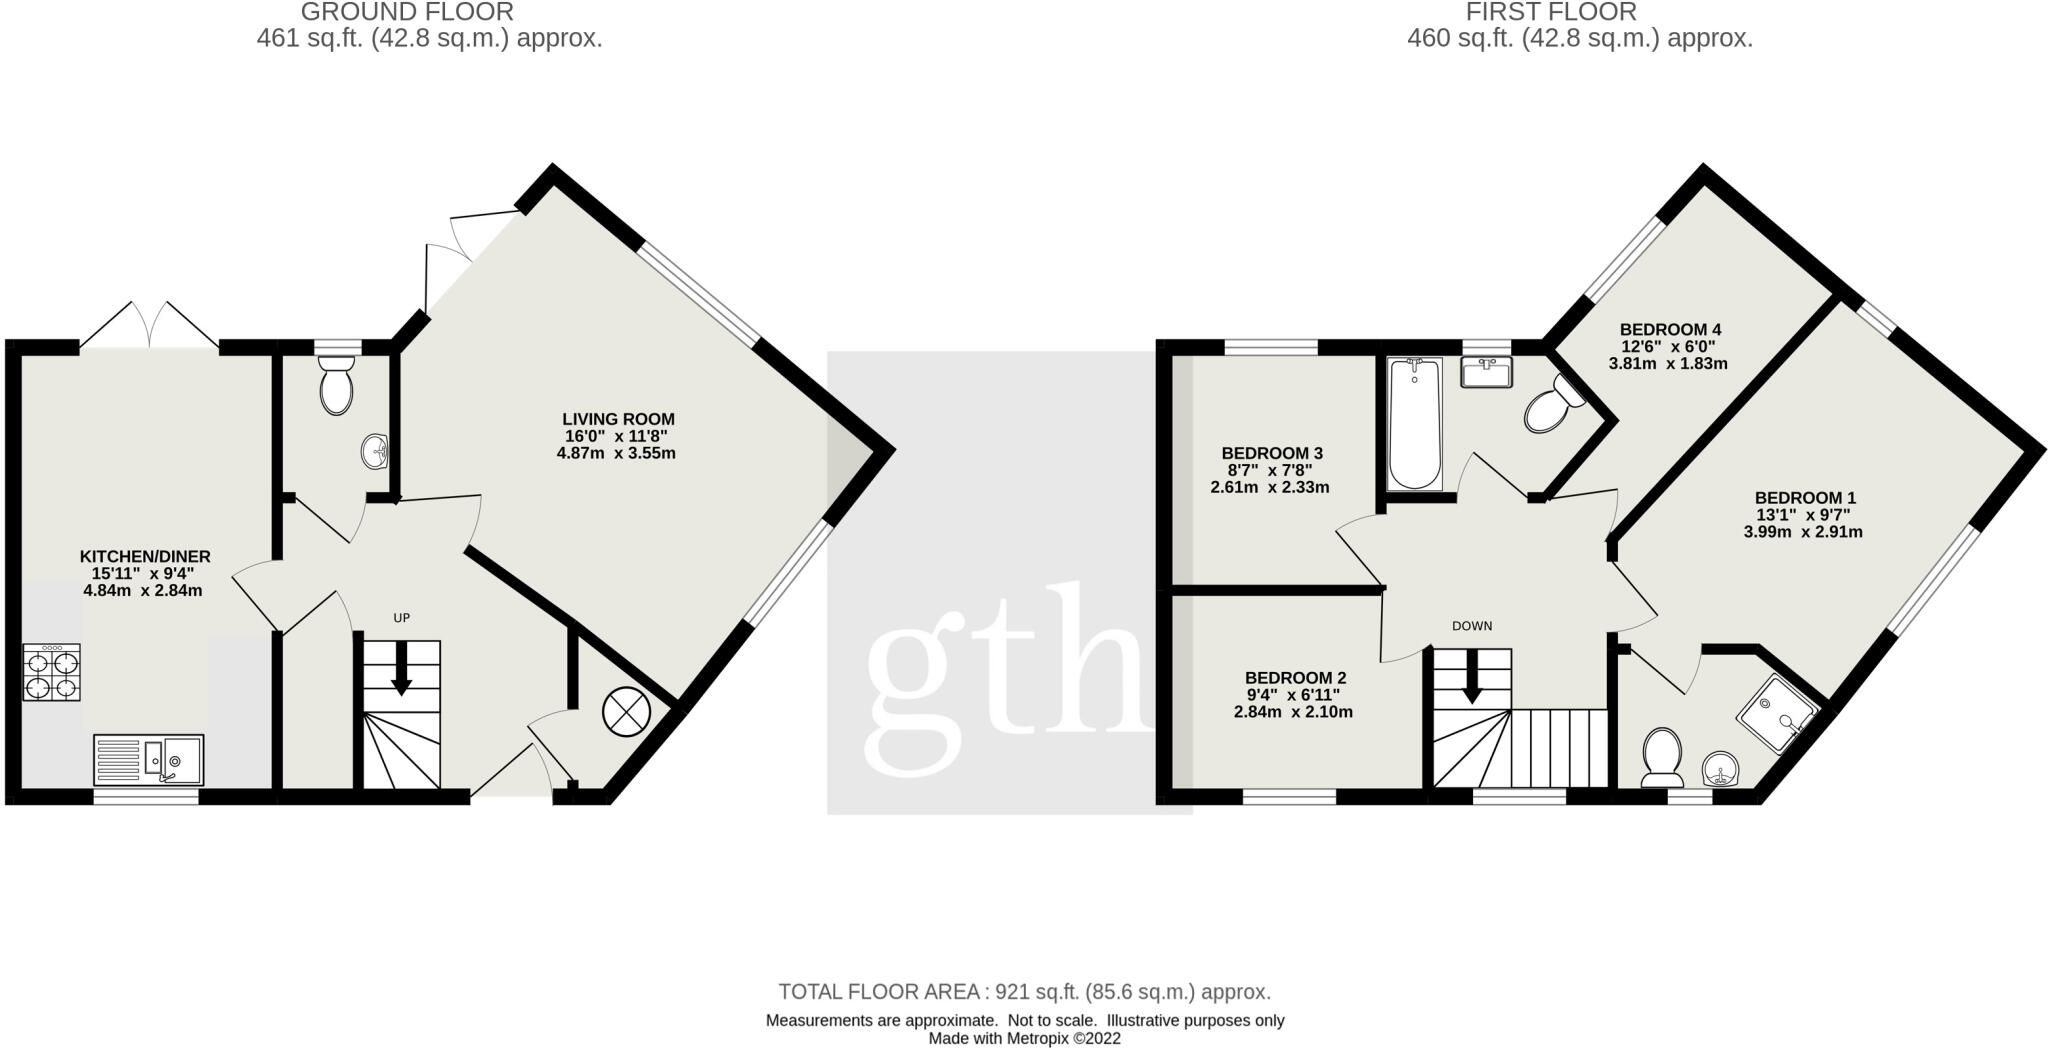
A modern four bedroomed house offering a complete package for a family home, located in the new Honeymead Meadow development with the remainder of a 10 year NHBC warranty. The property is welcomed into via a large entrance hall with stairs rising to the first floor and a large storage cupboard and cupboard housing the water tank. There is a cloakroom with a WC and wash hand basin. From the entrance hall the living room is on the right hand side. A light and airy room with patio doors leading to the garden. Completing the ground floor is the kitchen diner. The kitchen is fitted with a range of modern wall and base units and an Oak effect worktop. There is an integrated cooker and hob as well as space for a washing machine. The room is dual aspect and therefore flows with natural light and has patio doors leading out to the rear garden.
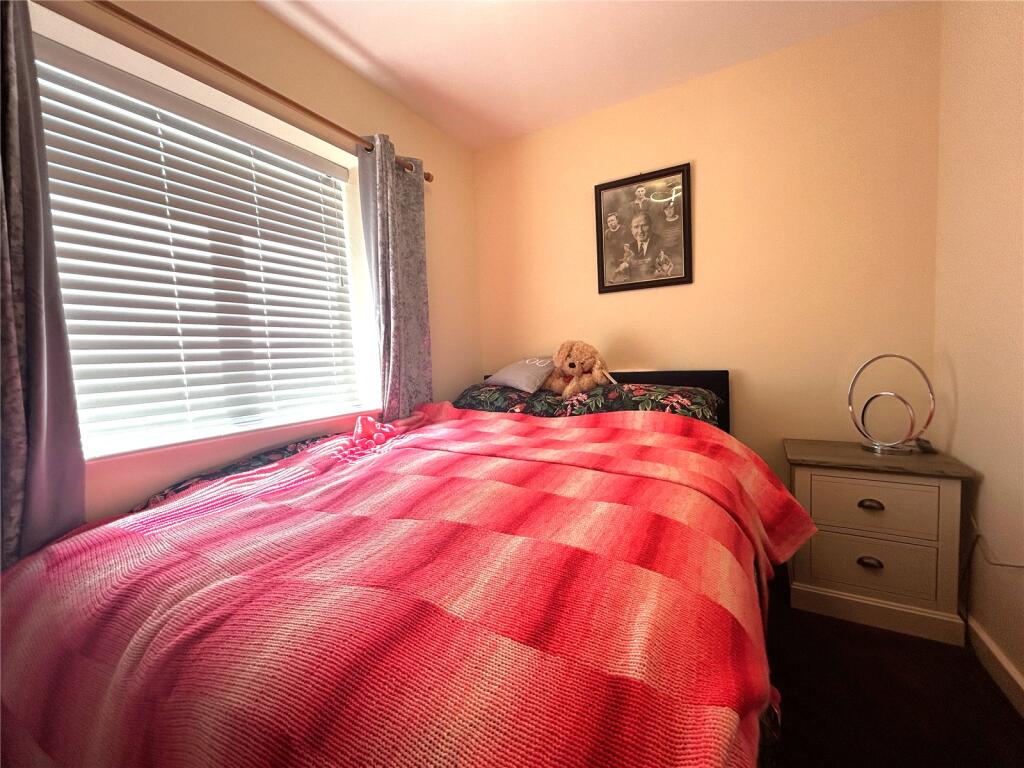
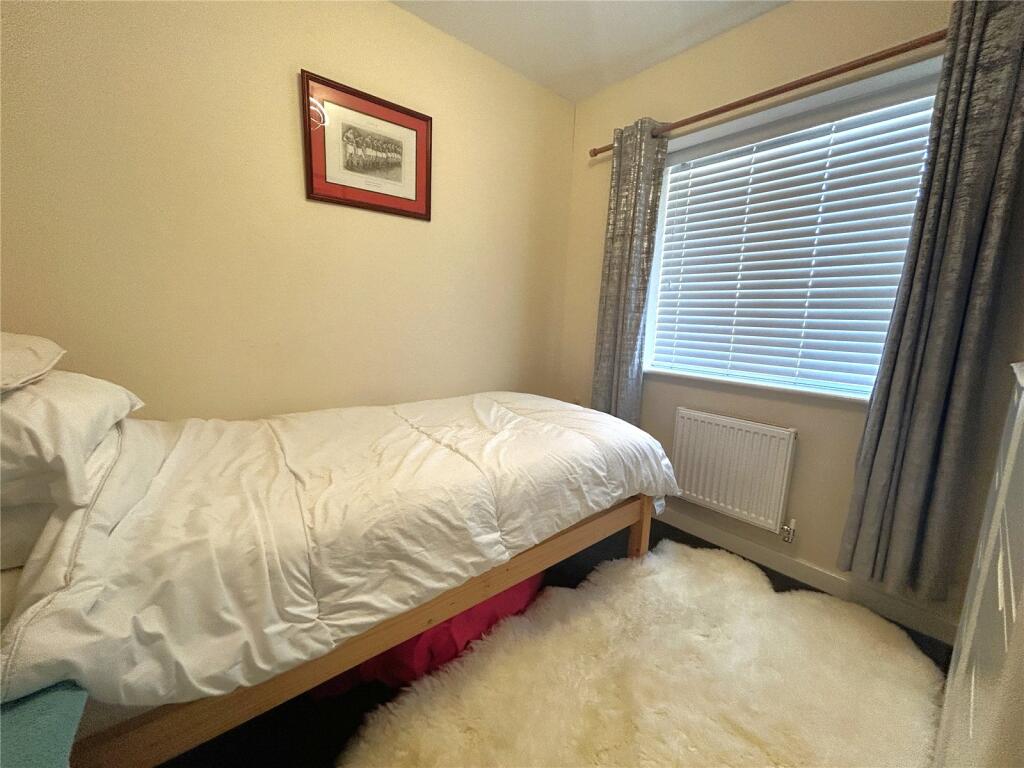
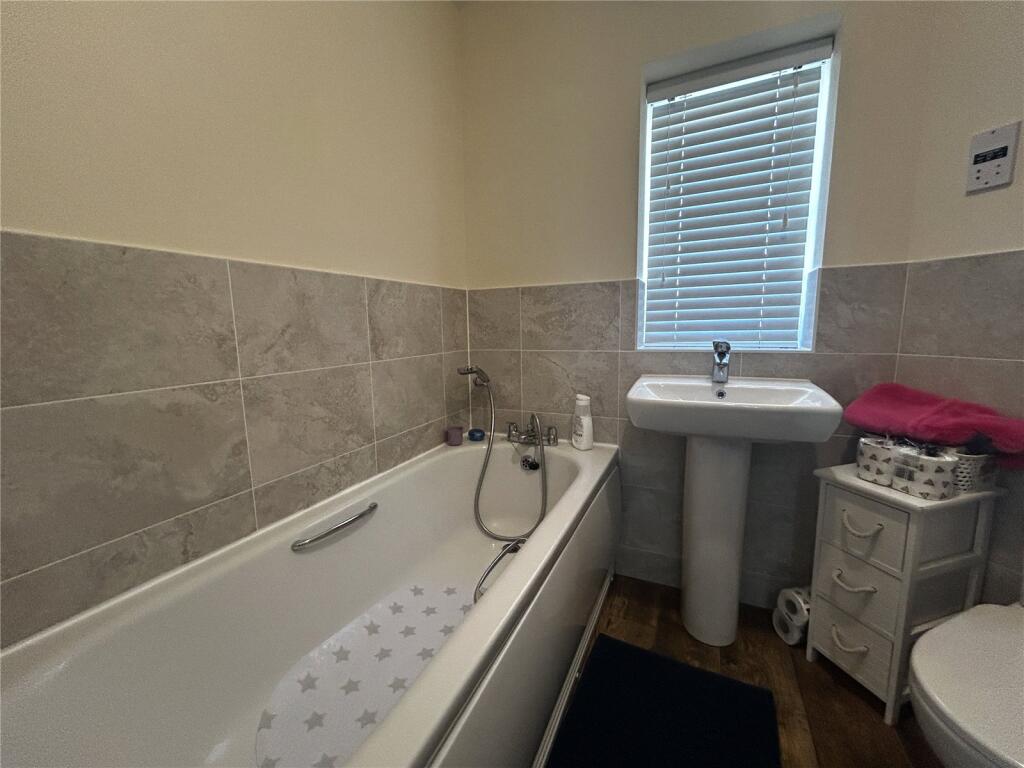
To the first floor is a landing leading to the bedrooms and family bathroom. The modern family bathroom is well presented, partially tiled grey with neutral décor and white suite comprising wash hand basin, panelled bath, and close coupled WC. The bedrooms are all neutrally decorated with bedrooms one, two and three being double bedrooms and bedroom four being a good sized single. The master bedroom also benefits from a modern ensuite shower room. The ensuite has a shower cubicle, wash hand basin, and close coupled WC.
For layout and approximate room measurement please see the enclosed floorplan.
OUTSIDE
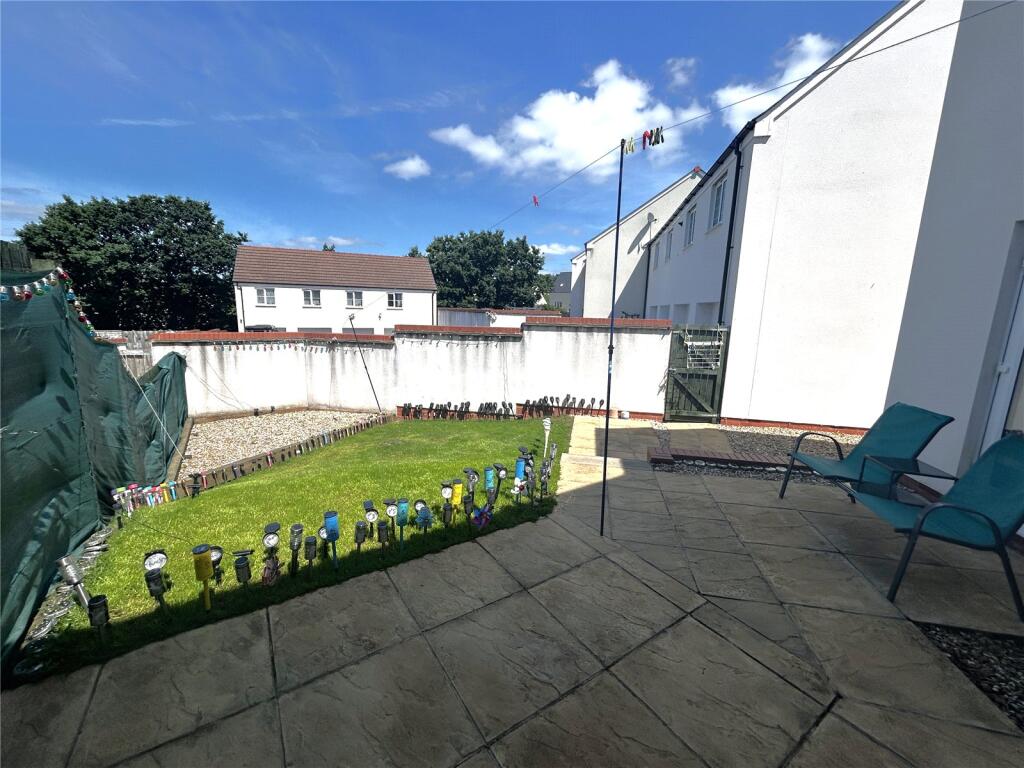
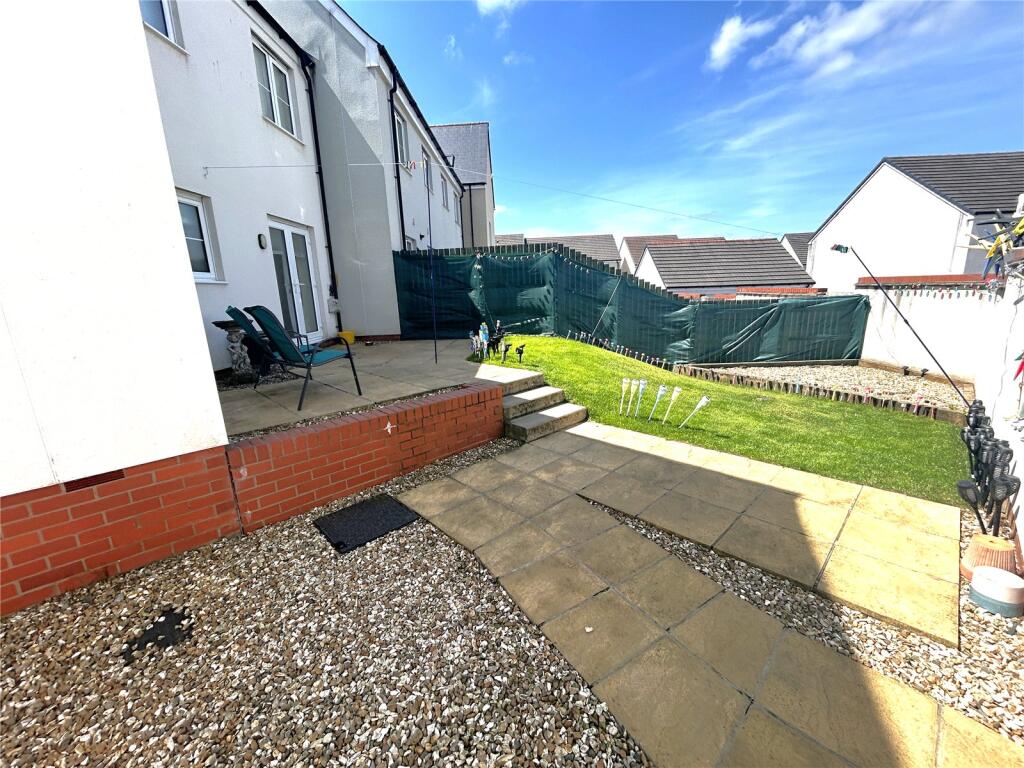
The front of the property is approached via a paved path with a level lawn both sides, plus front gate to back garden. The rear garden has been recently landscaped to provide a lovely outside space. Immediately out of the French doors there is a patio area creating a lovely space for alfresco dining. There is then a lawned area leading down to a gravelled seating area. Steps to the side also lead to a large gravelled side area. There is a pedestrian gate accessing the rear garden from where you can find parking for two cars and a single garage in a block of three.
SERVICES & OUTGOINGS
We understand that mains water, electricity, gas and drainage are connected. Gas central heating.
Council Tax: North Devon Council - Band C
Management charge—TBC
ADDITIONAL INFORMATION
Broadband: Full fibre broadband is available—highest available download speed 1600 Mbps, highest available upload speed 115 Mbps. (Based on Openreach data).
Mobile Coverage: Likely indoor coverage available via O2 and Vodafone. Limited coverage via Three. For an indication of specific speeds and supply or coverage in the area we recommend contacting your own provider. (Based on Ofcom data)
Flooding: The property is in an area at a LOW RISK from Surface Water flooding (defined as the chance of flooding each year as between 0.1% and 1%). VERY LOW RISK from River/Sea flooding (defined as the chance of flooding each year as less than 0.1%) (Gov UK data).
Construction Type: Traditional
Listed by
South Molton
Greenslade Taylor Hunt
Reference: 163207508
EPC Rating & Upgrade Cost
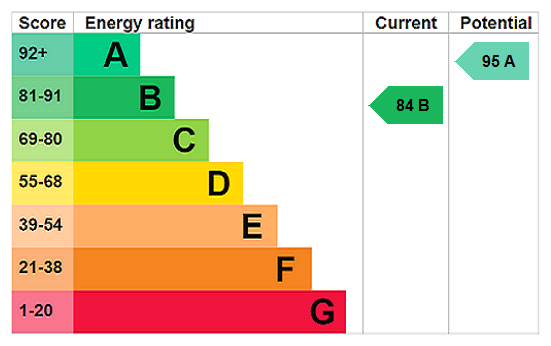
Current rating: B
Potential rating: A
Inspection date: 21/07/2020
Expiry date: 20/07/2030
Current heating cost: £220/year
Potential heating cost: £221/year
Est. upgrade cost to C: £9,500
Recommendations
- Solar water heating (£4,000 - £6,000)
- Solar photovoltaic panels, 2.5 kWp (£3,500 - £5,500)
Flood risk
Zone: 1
Risk: Low
Job (default Low)
Floorplans
Floorplan
EPC Graphs
EPC Rating Graph
Price history
32% since 2020
| Event | Date | Price | % change |
|---|---|---|---|
| Sold | 25/11/2023 (2 years ago) | £296,000 | +31.6% |
| Sold | 10/09/2020 (5 years ago) | £224,950 | — |
Source: HM Land Registry Price Paid Data. Crown copyright.
Sold Comparables
Same street and nearby sales within 0.25 miles (last 5 years). Data from Land Registry Price Paid.
| Address | Price | Date | Type |
|---|---|---|---|
| Same street 35 OAKTREE ROAD, SOUTH MOLTON, NORTH DEVON, DEVON, EX36 4FJ | £290,000 | 19/12/2025 | Semi-detached |
| Same street 9 OAKTREE ROAD, SOUTH MOLTON, NORTH DEVON, DEVON, EX36 4FJ | £250,000 | 28/11/2025 | Terraced |
| 4D LIVAROT WALK, SOUTH MOLTON, NORTH DEVON, DEVON, EX36 4EF | £210,000 | 21/11/2025 | Terraced |
| 83 CHURCHILL CRESCENT, SOUTH MOLTON, NORTH DEVON, DEVON, EX36 4EL | £190,000 | 11/07/2025 | Terraced |
| Same street 92 OAKTREE ROAD, SOUTH MOLTON, NORTH DEVON, DEVON, EX36 4FJ | £350,000 | 28/03/2025 | Detached |
| Same street 90 OAKTREE ROAD, SOUTH MOLTON, NORTH DEVON, DEVON, EX36 4FJ | £345,000 | 28/03/2025 | Detached |
| Same street 61 OAKTREE ROAD, SOUTH MOLTON, NORTH DEVON, DEVON, EX36 4FJ | £375,000 | 21/03/2025 | Detached |
| Same street 67 OAKTREE ROAD, SOUTH MOLTON, NORTH DEVON, DEVON, EX36 4FJ | £340,000 | 05/02/2025 | Detached |
| Same street 18 OAKTREE ROAD, SOUTH MOLTON, NORTH DEVON, DEVON, EX36 4FJ | £275,000 | 03/01/2025 | Semi-detached |
| Same street 34 OAKTREE ROAD, SOUTH MOLTON, NORTH DEVON, DEVON, EX36 4FJ | £129,309 | 09/08/2024 | Flat |
| Same street 3 OAKTREE ROAD, SOUTH MOLTON, NORTH DEVON, DEVON, EX36 4FJ | £330,000 | 19/04/2024 | Detached |
| Same street 21 OAKTREE ROAD, SOUTH MOLTON, NORTH DEVON, DEVON, EX36 4FJ | £345,000 | 13/12/2023 | Detached |
| 22 NADDER MEADOW, SOUTH MOLTON, NORTH DEVON, DEVON, EX36 4BR | £220,000 | 08/12/2023 | Terraced |
| 86 CHURCHILL CRESCENT, SOUTH MOLTON, NORTH DEVON, DEVON, EX36 4ET | £193,500 | 05/12/2023 | Terraced |
| Same street 6 OAKTREE ROAD, SOUTH MOLTON, NORTH DEVON, DEVON, EX36 4FJ | £260,000 | 04/08/2023 | Terraced |
| Same street 5 OAKTREE ROAD, SOUTH MOLTON, NORTH DEVON, DEVON, EX36 4FJ | £300,000 | 28/04/2023 | Semi-detached |
| 89 NADDER MEADOW, SOUTH MOLTON, NORTH DEVON, DEVON, EX36 4BS | £246,500 | 31/03/2023 | Terraced |
| 48 NADDER MEADOW, SOUTH MOLTON, NORTH DEVON, DEVON, EX36 4BR | £255,000 | 28/10/2022 | Terraced |
| Same street 10 OAKTREE ROAD, SOUTH MOLTON, NORTH DEVON, DEVON, EX36 4FJ | £270,000 | 07/10/2022 | Semi-detached |
| 3 LIVAROT WALK, SOUTH MOLTON, NORTH DEVON, DEVON, EX36 4EF | £170,000 | 07/10/2022 | Terraced |
| 36 NADDER MEADOW, SOUTH MOLTON, NORTH DEVON, DEVON, EX36 4BR | £240,000 | 30/09/2022 | Terraced |
| Same street 20 OAKTREE ROAD, SOUTH MOLTON, NORTH DEVON, DEVON, EX36 4FJ | £340,000 | 21/09/2022 | Detached |
| 83 NADDER MEADOW, SOUTH MOLTON, NORTH DEVON, DEVON, EX36 4BS | £234,000 | 22/07/2022 | Terraced |
| Same street 38 OAKTREE ROAD, SOUTH MOLTON, NORTH DEVON, DEVON, EX36 4FJ | £260,000 | 14/04/2022 | Terraced |
| 13 CHURCHILL CRESCENT, SOUTH MOLTON, NORTH DEVON, DEVON, EX36 4EL | £240,000 | 04/03/2022 | Terraced |
| 2 CHURCHILL CRESCENT, SOUTH MOLTON, NORTH DEVON, DEVON, EX36 4EL | £250,000 | 01/02/2022 | Terraced |
| 78 CHURCHILL CRESCENT, SOUTH MOLTON, NORTH DEVON, DEVON, EX36 4ET | £210,000 | 23/11/2021 | Terraced |
| 50 NADDER MEADOW, SOUTH MOLTON, NORTH DEVON, DEVON, EX36 4BR | £255,250 | 30/09/2021 | Terraced |
Street average: £297,287 (15 sales)
Area average: £224,173 (13 sales)
Capital growth trend
Land Registry outcode average: last 12 months vs 5y and 10y ago (from sold prices).
House Price Index (HM Land Registry — official index, not sold-price averages): North Devon. Series: Terraced. As of April 2026.
Rental Range
Estimated market rent for North Devon. Low = conservative, Realistic = average, Optimistic = best case.
Based on Local Authority from postcode lookup → North Devon.
Location
Nearby
Nearest stations, universities and amenities (distance from property).
| Type | Name | Distance |
|---|---|---|
| Hospital | South Molton Hospital | 0.3 miles |
| Shop | Londis | 0.4 miles |
| Shop | The Cheese Larder | 0.4 miles |
| Bus stop | South Molton Square (Westbound) | 0.4 miles |
| Bus stop | Unknown | 0.4 miles |
| Train station | Kings Nympton | 6.0 miles |
| Train station | Portsmouth Arms | 6.1 miles |
| Hospital | North Devon District Hospital | 10.4 miles |
Street-level crime
| Category | Count |
|---|---|
| Violence and sexual offences | 18 |
| Anti-social behaviour | 3 |
| Bicycle theft | 2 |
| Criminal damage and arson | 2 |
| Shoplifting | 2 |
| Drugs | 1 |
| Other theft | 1 |
| Public order | 1 |
| Total incidents | 30 |
Within 1 mile during May 2026. Source: data.police.uk (England & Wales).
Schools nearby
Nearest open schools with Ofsted ratings (England). Closed schools are not shown. Data from Get Information about Schools and Ofsted.
| Name | Type | Distance | Ofsted |
|---|---|---|---|
| South Molton United CofE Primary School | Primary | 0.3 miles | Requires improvement — 19 Oct 2023 |
| South Molton Community Primary School | Primary | 0.4 miles | Good — 18 Jan 2024 |
| South Molton Community College | Secondary | 0.5 miles | — (Inspected (no overall grade)) |
| Filleigh Community Primary School | Primary | 3.0 miles | — (Inspected (no overall grade)) |
| North Molton Primary School | Primary | 3.0 miles | Good — 3 Nov 2012 |
Rental Comparables
Rental listings exist nearby, but none matched the 4-bedroom count for this property.
Rent-driven metrics
Based on Area rent estimate.
- Rent ratio — Monthly rent ÷ purchase price (1% rule). 1%+ = strong, 0.8–1% = okay, <0.8% = weak for cashflow.
- Max investor price — Rent ÷ 0.8%; the price at which rent would be 0.8% of price (Stoke-style target).
- Target investor price — Rent ÷ 1%; the price at which rent would be 1% of price (strong cashflow band).
- Gross yield — Annual rent as % of purchase price (no costs).