10 PARKLANDS WAY
STOCKPORT, POYNTON, CHESHIRE EAST SK12 1AJ
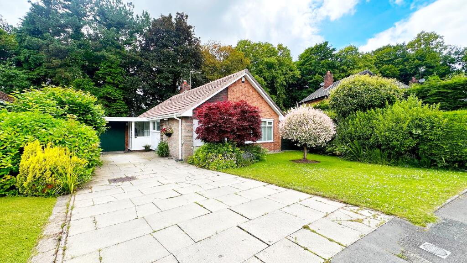
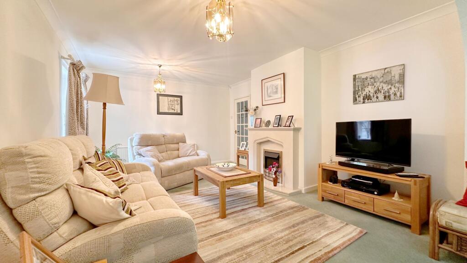
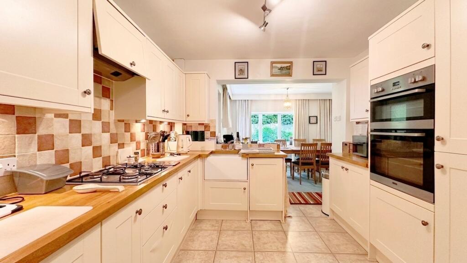
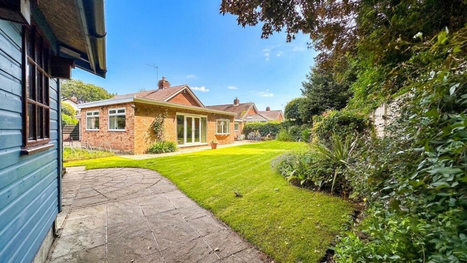
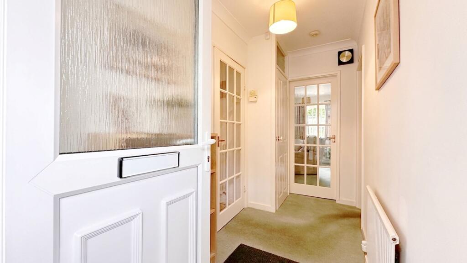
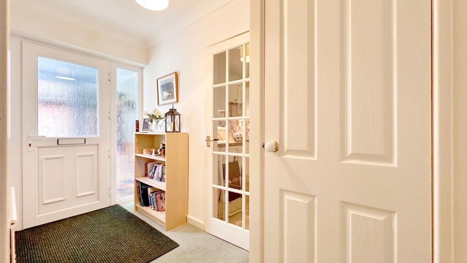
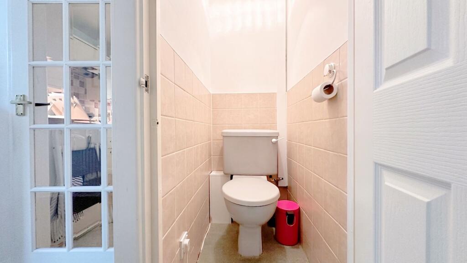
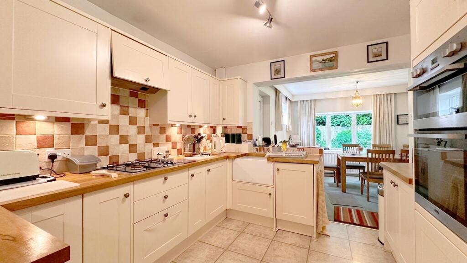
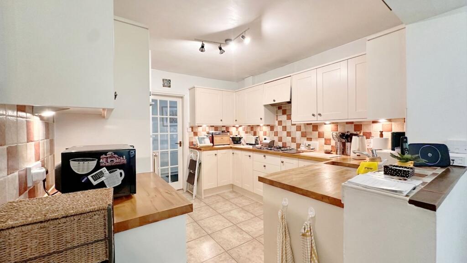
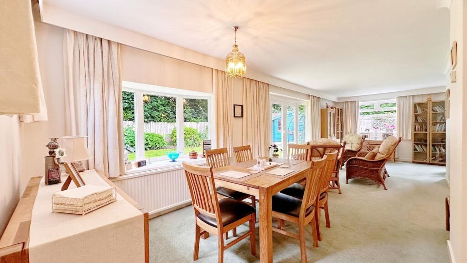
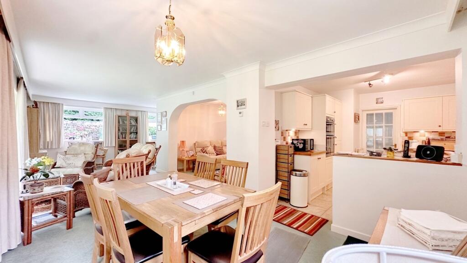
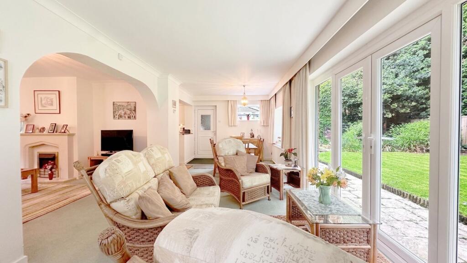
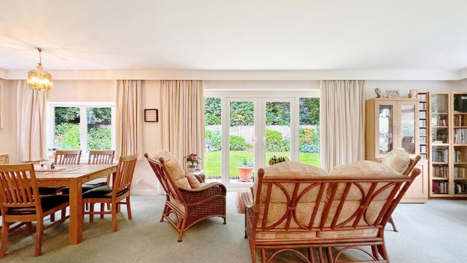
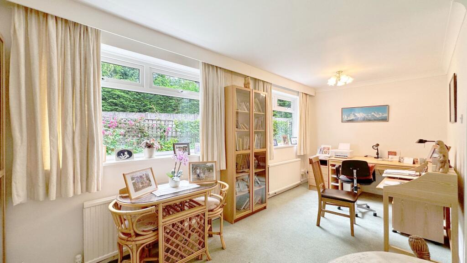
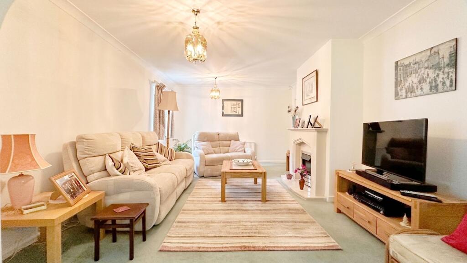
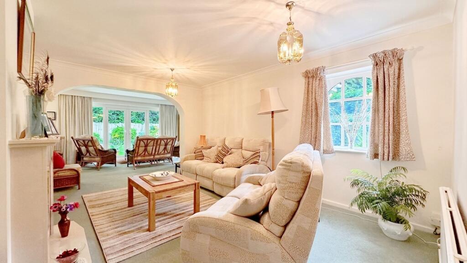
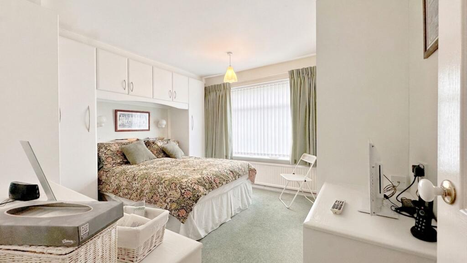
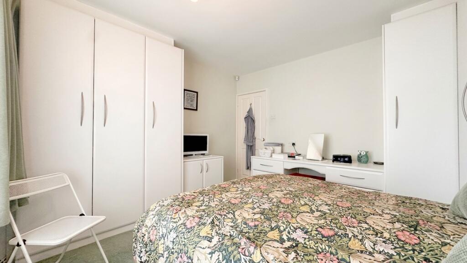
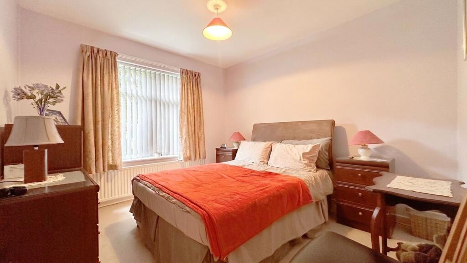
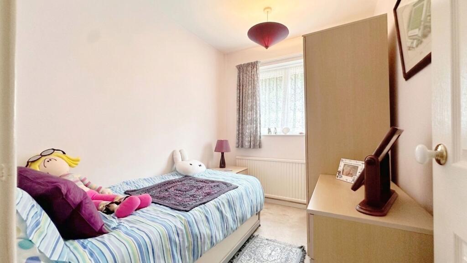
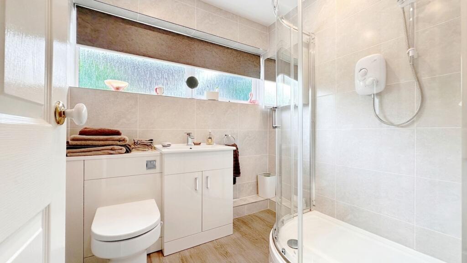
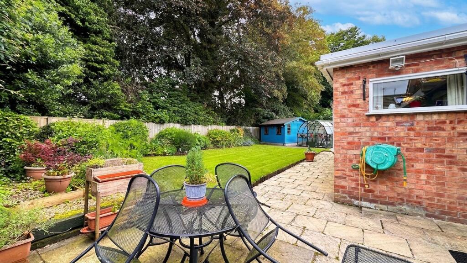
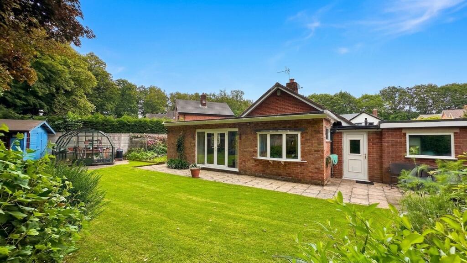
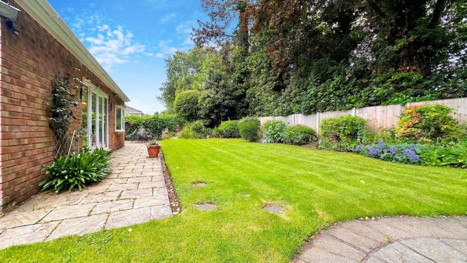
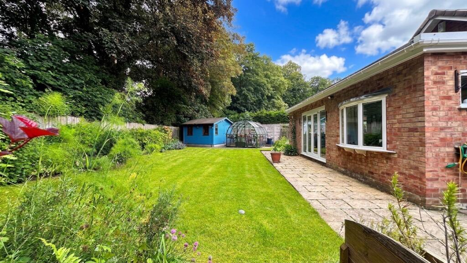
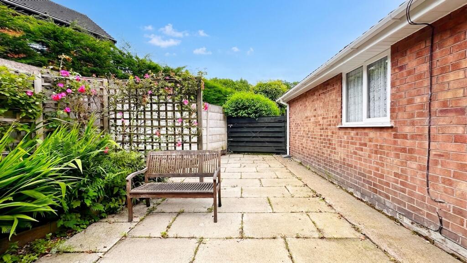
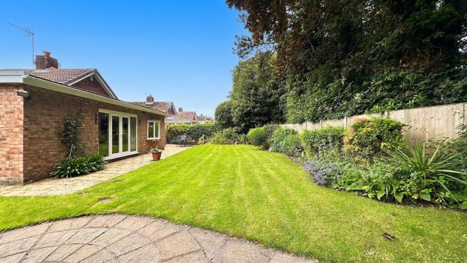
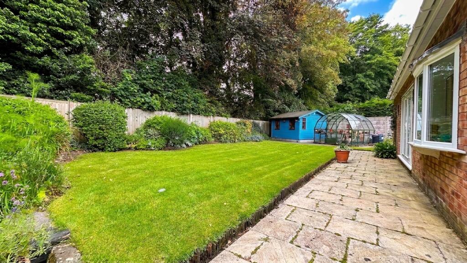
Front Lounge Kitchen Rear Elevation Entrance Hall Entrance Hall Downstairs WC Kitchen Kitchen Dining / Sitting Room Dining / Sitting Room Dining / Sitting Room Dining / Sitting Room Dining / Sitting Room Lounge Lounge Bedroom 1 Bedroom 1 Bedroom 2 Bedroom 3 Shower Room Garden Garden Garden Garden Side Patio Garden Garden
/ 28
Property details
Tenure
FREEHOLD
Floor area
106 m²
Council tax band
D
EPC rating
D
Year built
England and Wales: 1950-1966
Last sold
£320,000 Jun 2012
Price per m²
£5,660/m²
Local average
£635,717 (-5.6%)
Deprivation
Decile 9 (30,351 of 33,755)
Street crime
40 incidents within 1 mile (Jul 2026)
Key features
- AN EXTENDED THREE BEDROOM DETACHED BUNGALOW
- LOCATED ON THE HIGHLY SOUGHT AFTER 'PARKLANDS' RESIDENTIAL DEVELOPMENT
- MODERN SHOWER ROOM AND SEPARATE WC
- IMPRESSIVE OPEN PLAN SITTING/DINING ROOM WITH FRENCH DOORS LEADING TO REAR GARDEN
- INTEGRAL GARAGE AND LONG DRIVEWAY PROVIDING AMPLE OFF ROAD PARKING
- WELL MAINTAINED SOUTH WEST FACING PRIVATE REAR GARDEN WITH PATIO, OUTBUILDING AND GREEHOUSE
Additional details
- Electricity
- Mains supply
- Broadband
- FTTC (fibre to the cabinet)
- Water
- Mains supply
- Sewerage
- Mains supply
- Heating
- Gas central
- Parking
- Garage, Off street
- Garden
- Front garden, Private garden
- Listed property
- No
- Restrictions
- No
- Required access
- No
- Rights of way
- No
- Flooded in last 5 years
- No
- Flood defences
- No
Description
EPC Rating: D
Listed by
Poynton
Gascoigne Halman - Connells
Reference: 89997783
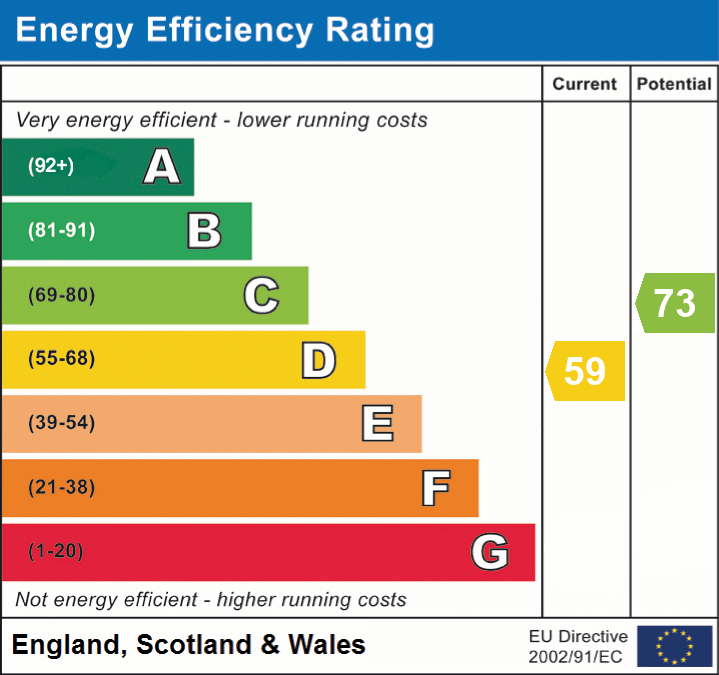
EPC Rating & Upgrade Cost
Current rating: D
Potential rating: C
Inspection date: 24/06/2026
Expiry date: 23/06/2036
Current heating cost: £1,637/year
Potential heating cost: £1,170/year
Est. upgrade cost to C: £17,875
Recommendations
- Flat roof or sloping ceiling insulation (£900 - £1,200)
- Floor insulation (solid floor) (£5,000 - £10,000)
- Low energy lighting for all fixed outlets (£300 - £350)
- Solar photovoltaic panels, 2.5 kWp (£8,000 - £10,000)
Flood risk
Zone: 1
Risk: Low
Job (default Low)
Registered land (INSPIRE)
This location falls inside an HM Land Registry INSPIRE registered freehold polygon.
Plot: ~611 m² (0.15 acres)
Source: HM Land Registry INSPIRE Index Polygons.
Floorplans
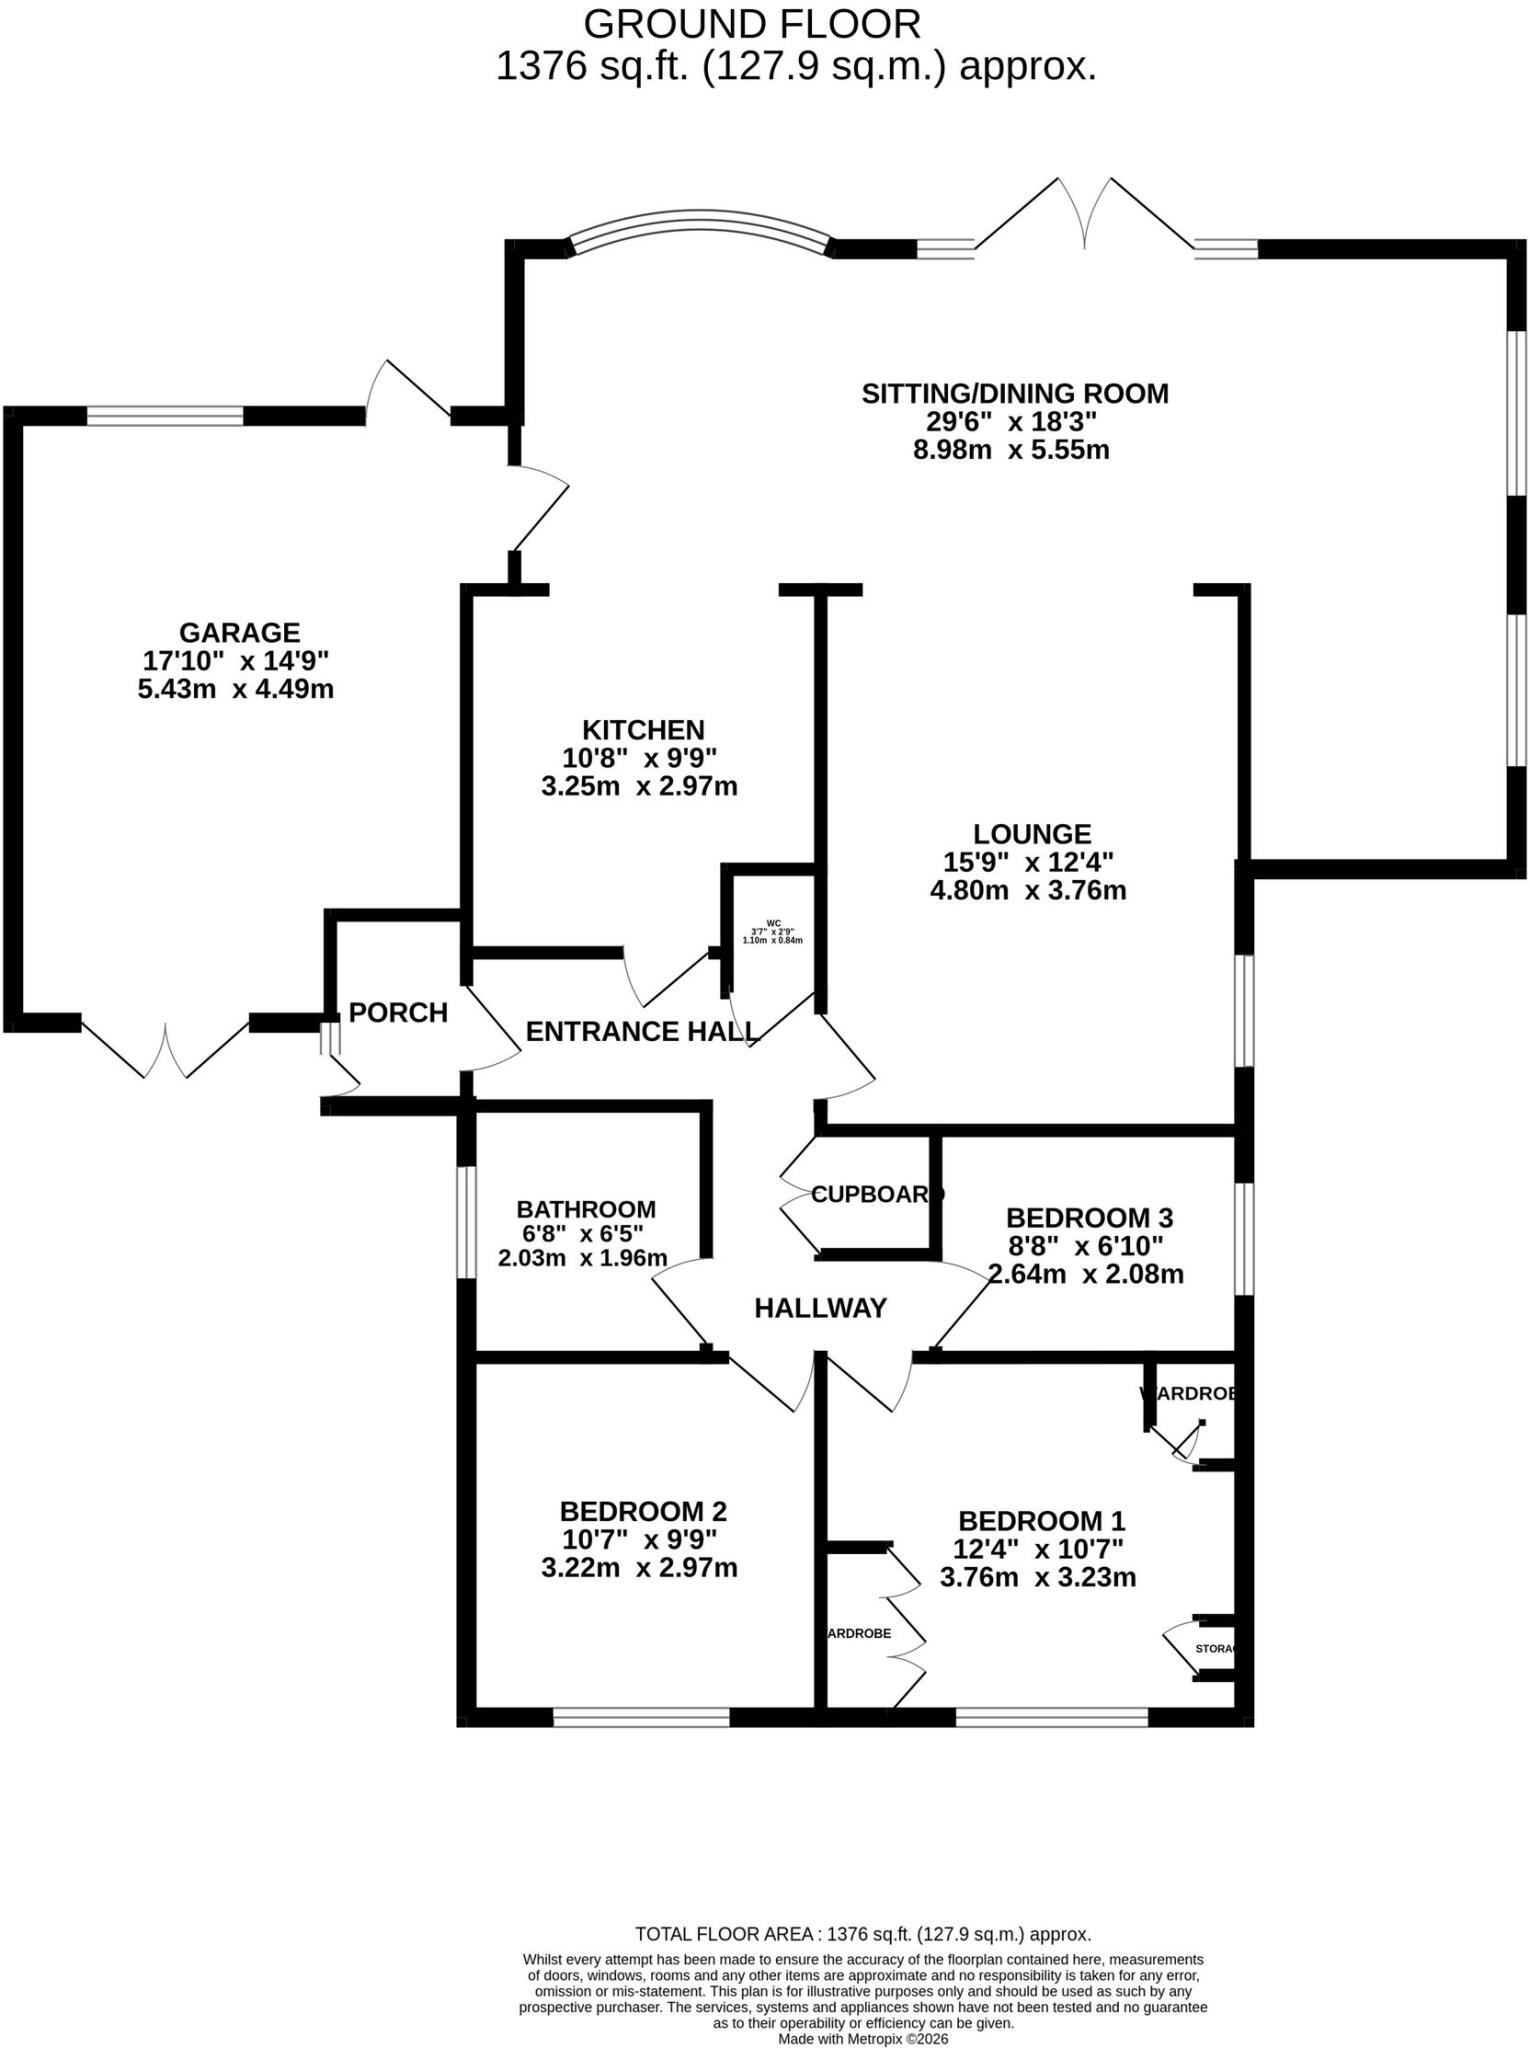
All
EPC Graphs
EPC 1
FENSA Certificates
This property has 1 FENSA certificate(s) on record, indicating window/door installations by FENSA-approved installers.
FENSA Certificate #17153868 Recent
Property Details
Street: 10 Parklands Way
Town: Poynton
Postcode: SK12 1AJ
Installation Details
Items: 1 window
Certificate Issued: 08/02/2026
Work Completed: 30/10/2025
This certificate data was retrieved from FENSA's database
What is FENSA? FENSA (Fenestration Self-Assessment Scheme) is a government-authorised scheme that monitors building regulation compliance for replacement windows and doors. Certificates indicate that work was completed by FENSA-approved installers.
Price history
| Event | Date | Price | % change |
|---|---|---|---|
| Listed for sale | — | £600,000 | +87.5% |
| Sold | 01/06/2012 (14 years ago) | £320,000 | — |
Source: HM Land Registry Price Paid Data. Crown copyright.
Sold Comparables
Same street and nearby sales within 0.25 miles (last 5 years). Data from Land Registry Price Paid.
| Address | Price | Date | Type |
|---|---|---|---|
| 36 BEECH CRESCENT, POYNTON, STOCKPORT, CHESHIRE EAST, SK12 1AP | £550,000 | 24/04/2026 | Detached |
| TUDOR HOUSE SOUTH PARK DRIVE, POYNTON, STOCKPORT, CHESHIRE EAST, SK12 1BN | £1,285,000 | 20/04/2026 | Detached |
| 2 PARK AVENUE, POYNTON, STOCKPORT, CHESHIRE EAST, SK12 1QY | £581,000 | 20/03/2026 | Detached |
| 1 OAKFIELD ROAD, POYNTON, STOCKPORT, CHESHIRE EAST, SK12 1AR | £505,000 | 05/12/2025 | Detached |
| 37 BEECH CRESCENT, POYNTON, STOCKPORT, CHESHIRE EAST, SK12 1AW | £495,000 | 18/09/2025 | Detached |
| 8 TANSY ROAD, POYNTON, STOCKPORT, CHESHIRE EAST, SK12 1GF | £589,995 | 16/05/2025 | Detached |
| 24 BEECH CRESCENT, POYNTON, STOCKPORT, CHESHIRE EAST, SK12 1AW | £386,500 | 10/11/2023 | Detached |
| 18 PARK AVENUE, POYNTON, STOCKPORT, CHESHIRE EAST, SK12 1QY | £668,000 | 13/02/2023 | Detached |
| 2 NEWCOME DRIVE, POYNTON, STOCKPORT, CHESHIRE EAST, SK12 1GG | £639,995 | 21/12/2022 | Detached |
| 93 LONDON ROAD NORTH, POYNTON, STOCKPORT, CHESHIRE EAST, SK12 1AG | £555,000 | 14/12/2022 | Detached |
| 2A BURTON DRIVE, POYNTON, STOCKPORT, CHESHIRE EAST, SK12 1AA | £420,000 | 09/12/2022 | Detached |
| 14 WARREN LEA, POYNTON, STOCKPORT, CHESHIRE EAST, SK12 1BP | £970,000 | 09/12/2022 | Detached |
| 6 BURTON DRIVE, POYNTON, STOCKPORT, CHESHIRE EAST, SK12 1AA | £465,000 | 07/10/2022 | Detached |
| 3 WATERS REACH, POYNTON, STOCKPORT, CHESHIRE EAST, SK12 1XT | £1,150,000 | 05/08/2022 | Detached |
| 2 BURTON DRIVE, POYNTON, STOCKPORT, CHESHIRE EAST, SK12 1AA | £448,000 | 21/07/2022 | Detached |
| 43 LONDON ROAD NORTH, POYNTON, STOCKPORT, CHESHIRE EAST, SK12 1AF | £1,087,500 | 25/05/2022 | Detached |
| 2 WITHERDEN CLOSE, POYNTON, STOCKPORT, CHESHIRE EAST, SK12 1HQ | £614,995 | 29/04/2022 | Detached |
| 15 BEECH CRESCENT, POYNTON, STOCKPORT, CHESHIRE EAST, SK12 1AW | £465,000 | 29/04/2022 | Detached |
| 2 CAPENHURST CLOSE, POYNTON, STOCKPORT, CHESHIRE EAST, SK12 1FB | £570,000 | 12/04/2022 | Detached |
| 14 BURTON DRIVE, POYNTON, STOCKPORT, CHESHIRE EAST, SK12 1AA | £443,000 | 18/03/2022 | Detached |
Area average: £644,449 (20 sales)
Capital growth trend
Land Registry outcode average: last 12 months vs 5y and 10y ago (from sold prices).
House Price Index (HM Land Registry — official index, not sold-price averages): Cheshire East. Series: Detached. As of June 2026.
Rental Range
Estimated market rent for Cheshire East. Low = conservative, Realistic = average, Optimistic = best case.
Based on Local Authority from postcode lookup → Cheshire East.
LHA (30th percentile) floor for Southern Greater Manchester: £898/mo (Apr 2025 – Mar 2026)
Location
Nearby
Nearest stations, universities and amenities (distance from property).
| Type | Name | Distance |
|---|---|---|
| Bus stop | Poynton, London Road North / Sports Ground | 0.1 miles |
| Shop | The Little Hair Room | 0.2 miles |
| Shop | Waitrose | 0.2 miles |
| Train station | Poynton | 0.7 miles |
| Train station | Middlewood | 1.5 miles |
| Hospital | Newlands Care Home | 5.7 miles |
| Hospital | Rosemount Resource Centre | 6.4 miles |
| University | Fallowfield Reception and Richmond Amenities Building | 7.6 miles |
| University | Manchester School of Art | 9.5 miles |
Street-level crime
| Category | Count |
|---|---|
| Violence and sexual offences | 15 |
| Criminal damage and arson | 5 |
| Public order | 5 |
| Anti-social behaviour | 4 |
| Vehicle crime | 4 |
| Shoplifting | 3 |
| Other theft | 2 |
| Drugs | 1 |
| Robbery | 1 |
| Total incidents | 40 |
Within 1 mile during Jul 2026. Source: data.police.uk (England & Wales).
Schools nearby
Nearest open schools with Ofsted ratings (England). Closed schools are not shown. Data from Get Information about Schools and Ofsted.
| Name | Type | Distance | Ofsted |
|---|---|---|---|
| Vernon Primary School | Primary | 0.4 miles | Outstanding — 26 Jun 2024 |
| Poynton High School | Secondary | 0.6 miles | Good — 11 Feb 2016 |
| Lower Park School | Primary | 0.6 miles | Good — 22 Jan 2024 |
| St Paul's Catholic Primary School, A Voluntary Academy | Primary | 0.6 miles | Good — 12 Jun 2024 |
| Worth Primary School | Primary | 0.7 miles | Requires improvement — 3 Mar 2024 |
Rental Comparables
Loading rental comparables for this postcode. Refresh in a few minutes.
Rent-driven metrics
Based on Area rent estimate.
- Rent ratio — Monthly rent ÷ purchase price (1% rule). 1%+ = strong, 0.8–1% = okay, <0.8% = weak for cashflow.
- Max investor price — Rent ÷ 0.8%; the price at which rent would be 0.8% of price (Stoke-style target).
- Target investor price — Rent ÷ 1%; the price at which rent would be 1% of price (strong cashflow band).
- Gross yield — Annual rent as % of purchase price (no costs).