Beech Grove
Sandbach, CW11, CW11 4JW
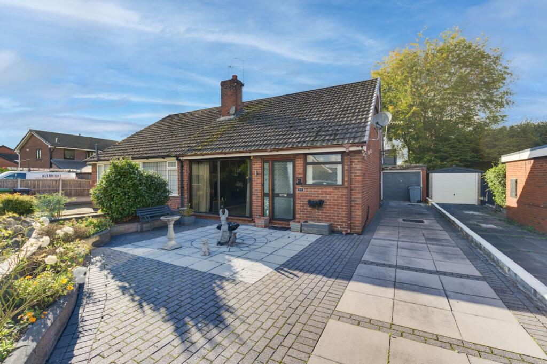
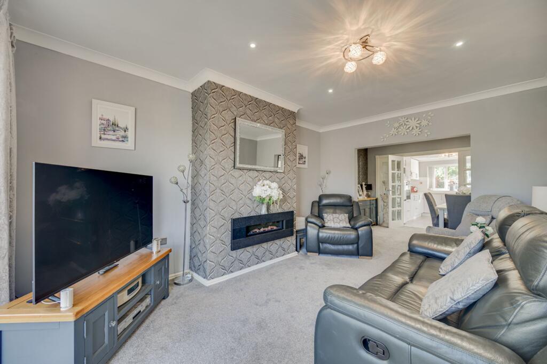
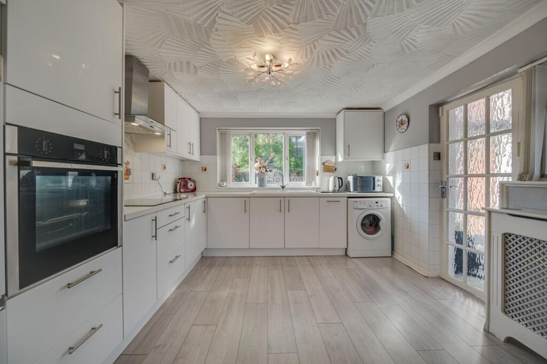
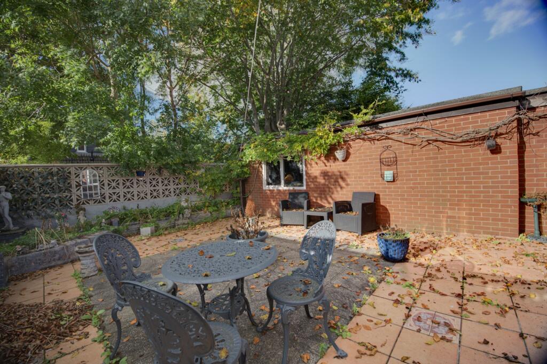
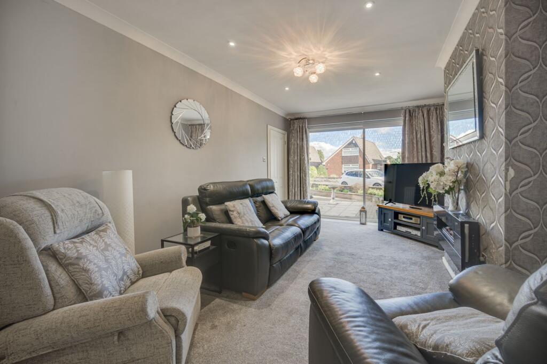
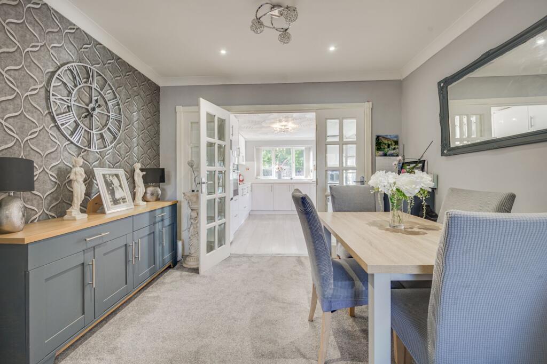
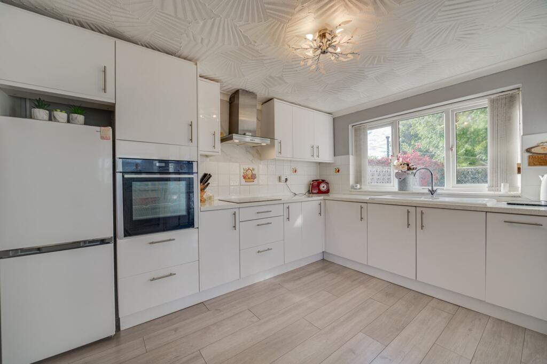
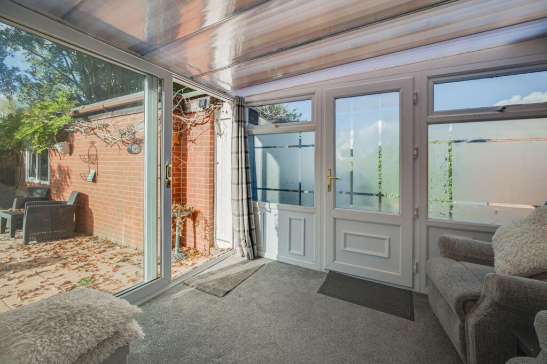
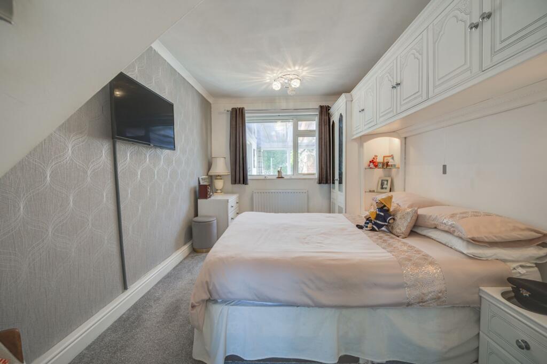
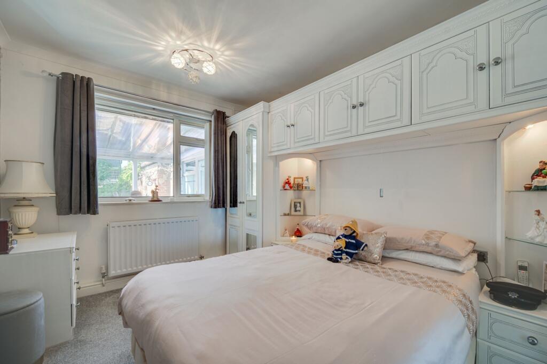
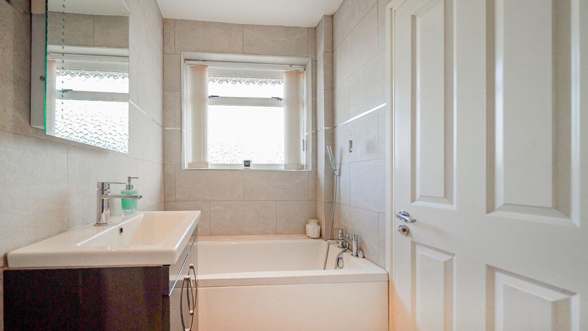
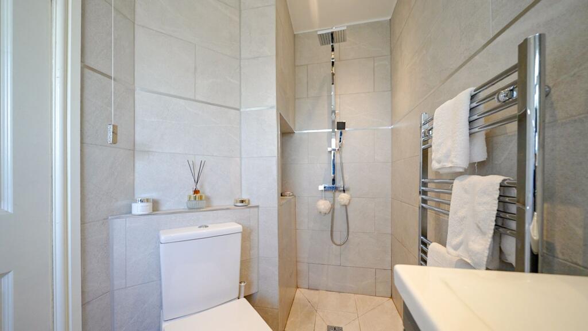
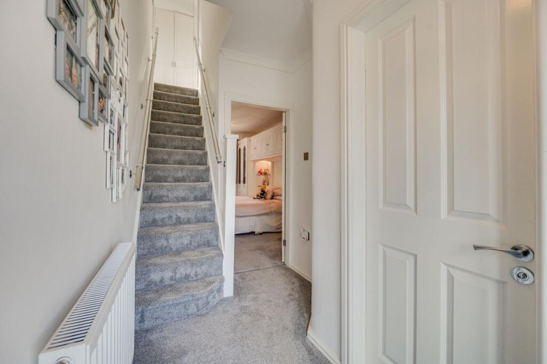
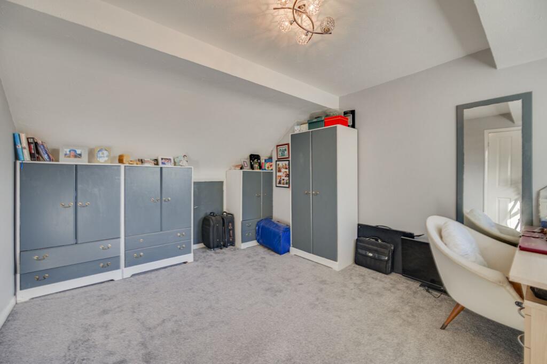
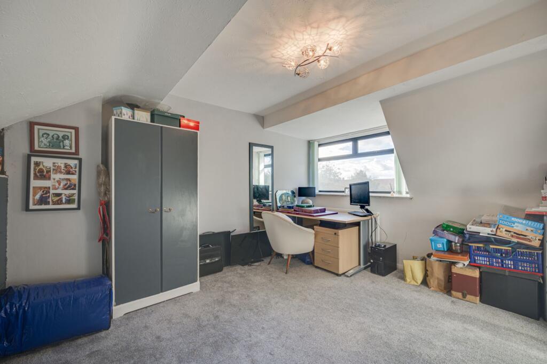
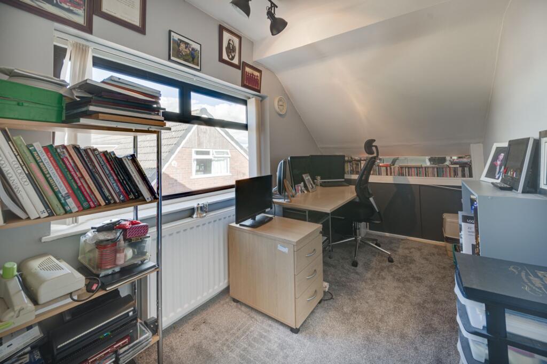
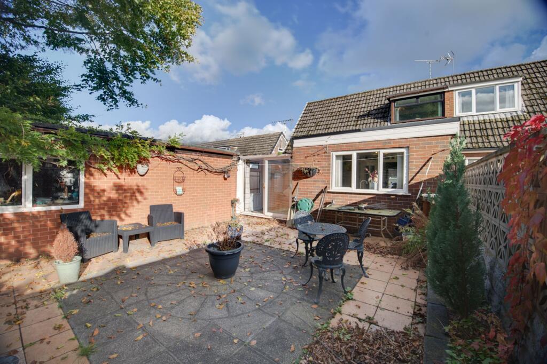
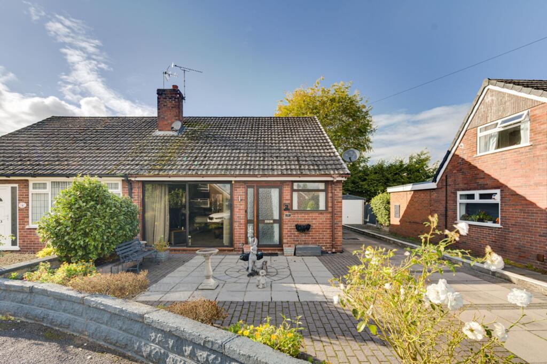
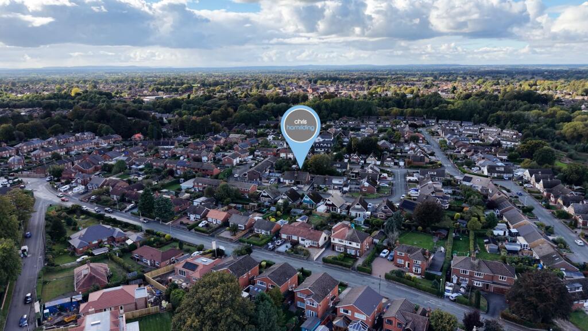
Photo 1 Photo 2 Photo 3 Photo 4 Photo 5 Photo 6 Photo 7 Photo 8 Photo 9 Photo 10 Photo 11 Photo 12 Photo 13 Photo 14 Photo 15 Photo 16 Photo 17 Photo 18 Photo 19
/ 19
Property details
Tenure
FREEHOLD
Council tax band
B
Local average
£257,194 (+6.9%)
Deprivation
Decile 7 (22,185 of 33,755)
Street crime
82 incidents within 1 mile (Aug 2026)
Key features
- NO CHAIN!
- Three-bedroom semi-detached home offering spacious, versatile accommodation throughout.
- Recently modernised and beautifully presented, ready to move straight into.
- Just a 5–10-minute walk to Sandbach Town Centre, with its shops, cafés, restaurants and amenities.
- Flexible ground-floor living featuring a double bedroom and refitted wet room.
- West-facing rear garden, ideal for outdoor entertaining and enjoying afternoon sunshine.
- Generous driveway and detached garage with power, lighting and inspection pit.
Additional details
- Electricity
- Mains supply
- Broadband
- FTTP (fibre to the premises)
- Water
- Mains supply
- Sewerage
- Mains supply
- Heating
- Gas central
- Parking
- Yes
- Garden
- Front garden, Rear garden
- Listed property
- No
- Restrictions
- No
- Required access
- No
- Rights of way
- No
- Flooded in last 5 years
- No
- Flood defences
- No
Description
Situated in the ever-popular area of Sandbach Heath, 16 Beach Grove is a deceptively spacious and beautifully presented three-bedroom semi-detached home, offering an exceptional blend of flexible living space, modern comfort and lifestyle convenience. Lovingly maintained by its original owner since new, the property was modernised in 2022 and is offered to the market in turnkey condition, making it an ideal choice for families, professionals and those seeking adaptable accommodation.
Perfectly positioned to enjoy the best of town and country living, the property is within an approximate 5-10 minute walk of Sandbach's historic town centre, where a vibrant selection of independent shops, cafés, restaurants and everyday amenities can be found. With attractive surrounding countryside close at hand, excellent schooling nearby and convenient access to the motorway network, this location is ideally suited to those looking to balance a relaxed lifestyle with everyday practicality.
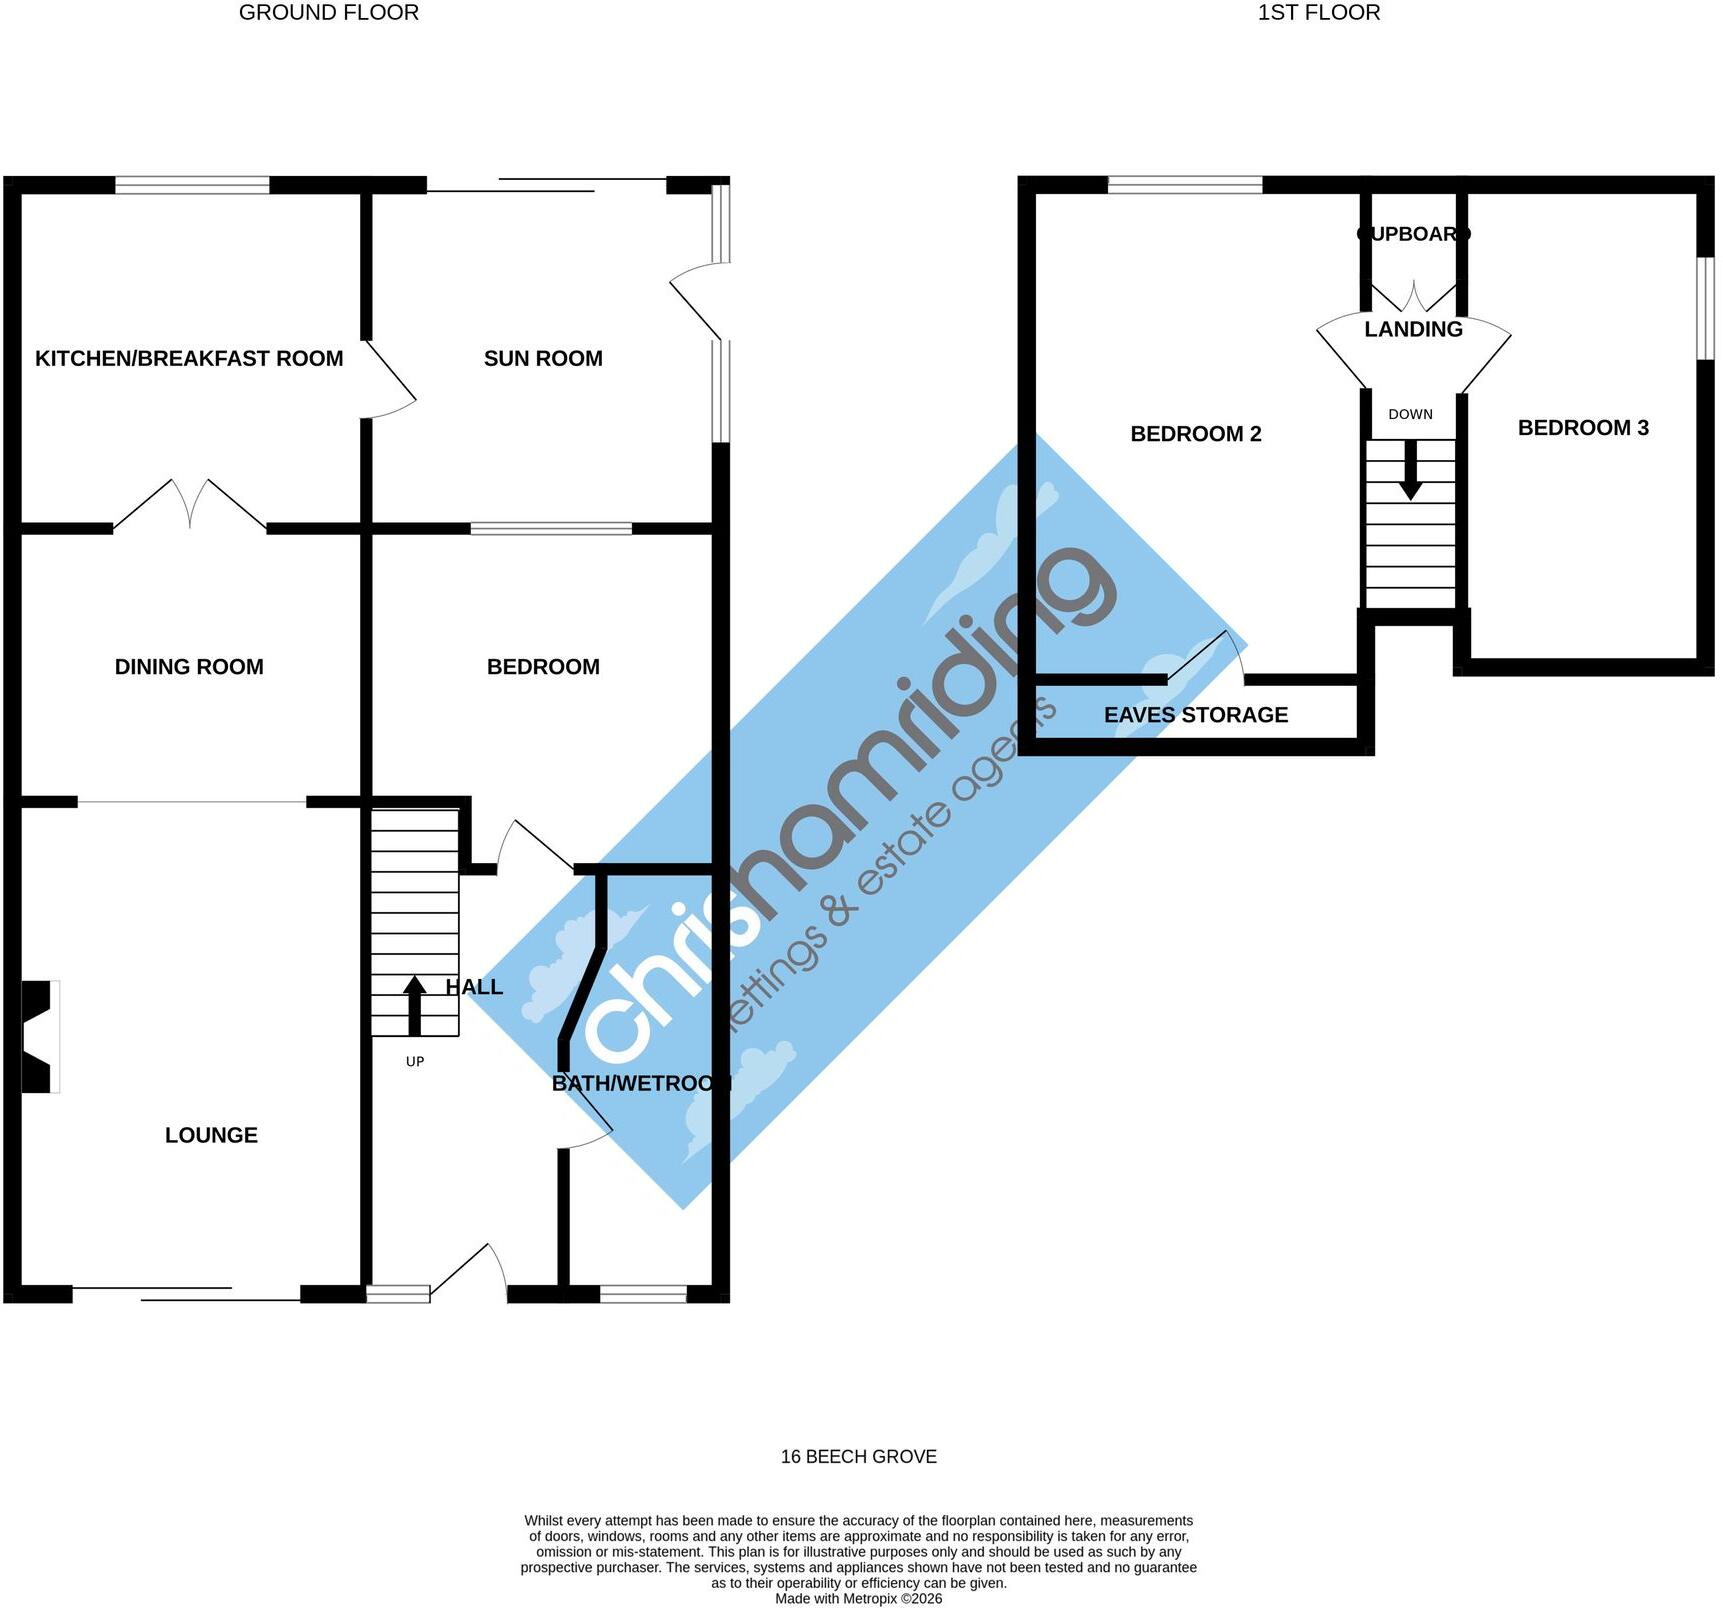
Internally, the property offers well-proportioned and highly versatile accommodation arranged over both floors. A welcoming entrance hall leads through to a comfortable lounge, complete with a contemporary feature fireplace, before opening into a separate dining area ideal for family meals and entertaining. To the rear, a well-appointed breakfast kitchen provides an abundance of storage, integrated appliances and generous preparation space, creating a practical and sociable heart to the home. A particularly appealing feature is the additional garden room, providing a wonderful year-round space in which to relax, entertain or simply enjoy views across the garden. The ground floor further benefits from a generous double bedroom with fitted wardrobes and a beautifully refitted wet room, offering excellent flexibility for multigenerational living, guests, home working or those who would appreciate the convenience of ground-floor accommodation.
To the first floor are two further bedrooms, both offering useful storage and adaptable living options, whether required for children, guests, hobbies or a dedicated home office.
Externally, the property continues to impress. A generous driveway provides substantial off-road parking for multiple vehicles and leads to a detached garage, complete with power, lighting and an inspection pit, presenting exciting potential for storage, workshop use or automotive enthusiasts.
To the rear, the west-facing garden provides a private and inviting outdoor retreat, enjoying afternoon sunshine and mature greenery. With ample room for outdoor dining, summer gatherings and relaxed evenings with family and friends, it perfectly complements the home's versatile interior and appealing lifestyle offering.
Combining generous living space, thoughtful modernisation, excellent parking and a highly convenient location close to Sandbach town centre, this is a wonderful opportunity to acquire a much-loved home with the flexibility to adapt to a variety of needs.
Offered for sale with no onward chain, early viewing is highly recommended to appreciate the versatility and lifestyle on offer - so read on, view our photos, video & floorplans, then call the experts here at Chris Hamriding to arrange your all-important viewing!
Entrance Hall (1.66m x 3.23m)
Lounge (3.33m x 4.87m)
Dining Room (2.53m x 3.33m)
Breakfast Kitchen (3.29m x 3.6m)
Garden Room (2.28m x 3.31m)
Detached Garage (2.99m x 6.7m)
Disclaimer
As the Sellers agent, we are not Surveyors or Conveyancing experts and as such we cannot and do not comment on the condition of the property or other issues relating to title or other legal issues that may affect this property, unless we have been made aware of such matters. Interested parties should employ their own professionals to make such enquiries before making any transactional decisions. We have not carried out a structural survey and the services, appliances and specific fittings have not been tested. All photographs, measurements, floor plans and distances referred to are given as a guide only. Lease details, service charges and ground rent (where applicable) and council tax are given as a guide only and should be checked and confirmed by a solicitor prior to exchange of contracts. The copyright of all details, photographs and floorplans remain the possession of Chris Hamriding Lettings & Estates.
Listed by
Sandbach
Chris Hamriding Lettings & Estates
Reference: 94332957
Flood risk
Zone: 1
Risk: Low
Job (default Low)
Registered land (INSPIRE)
This location is outside the imported HM Land Registry INSPIRE registered freehold polygons.
Source: HM Land Registry INSPIRE Index Polygons.
Floorplans
All
Price history
| Event | Date | Price | % change |
|---|---|---|---|
| Listed for sale | — | £275,000 | — |
Source: HM Land Registry Price Paid Data. Crown copyright.
Sold Comparables
Same street and nearby sales within 0.25 miles (last 5 years). Data from Land Registry Price Paid.
| Address | Price | Date | Type |
|---|---|---|---|
| 26 HEATH ROAD, SANDBACH, CHESHIRE EAST, CW11 2JD | £240,000 | 19/12/2025 | Semi-detached |
| 23 HEATH ROAD, SANDBACH, CHESHIRE EAST, CW11 2JD | £270,500 | 20/11/2025 | Semi-detached |
| 30 BOOTH AVENUE, SANDBACH, CHESHIRE EAST, CW11 4JN | £104,807 | 22/08/2025 | Semi-detached |
| Same street 14 BEECH GROVE, SANDBACH, CHESHIRE EAST, CW11 4JW | £233,500 | 10/03/2025 | Semi-detached |
| THE COACH HOUSE 1 THE HILL, SANDBACH, CHESHIRE EAST, CW11 1FD | £427,000 | 12/08/2024 | Semi-detached |
| 3 LEONARD CHESHIRE HOME BUNGALOWS, SANDBACH, CHESHIRE EAST, CW11 1FD | £280,000 | 23/04/2024 | Semi-detached |
| 51 HAWTHORNE DRIVE, SANDBACH, CHESHIRE EAST, CW11 4JH | £217,500 | 13/10/2023 | Semi-detached |
| 22 HAWTHORNE DRIVE, SANDBACH, CHESHIRE EAST, CW11 4JH | £275,000 | 26/05/2023 | Semi-detached |
| 7 MAPLE CLOSE, SANDBACH, CHESHIRE EAST, CW11 4JL | £200,000 | 24/05/2023 | Semi-detached |
| Same street 20 BEECH GROVE, SANDBACH, CHESHIRE EAST, CW11 4JW | £230,000 | 02/05/2023 | Semi-detached |
| 12 DAISY BANK DRIVE, SANDBACH, CHESHIRE EAST, CW11 4JR | £255,000 | 10/11/2022 | Semi-detached |
| 27 COLLEY LANE, SANDBACH, CHESHIRE EAST, CW11 4HE | £350,000 | 27/10/2022 | Semi-detached |
| 5 HEATHER WAY, SANDBACH, CHESHIRE EAST, CW11 4BU | £209,995 | 27/05/2022 | Semi-detached |
| 7 HEATHER WAY, SANDBACH, CHESHIRE EAST, CW11 4BU | £209,995 | 13/05/2022 | Semi-detached |
| 7 PINE GROVE, SANDBACH, CHESHIRE EAST, CW11 4JJ | £222,000 | 17/03/2022 | Semi-detached |
| Same street 20 BEECH GROVE, SANDBACH, CHESHIRE EAST, CW11 4JW | £210,000 | 25/02/2022 | Semi-detached |
| 14 HEATHER WAY, SANDBACH, CHESHIRE EAST, CW11 4BU | £195,995 | 25/02/2022 | Semi-detached |
| 7 HAWTHORNE DRIVE, SANDBACH, CHESHIRE EAST, CW11 4JH | £165,000 | 25/02/2022 | Semi-detached |
| 16 HEATHER WAY, SANDBACH, CHESHIRE EAST, CW11 4BU | £195,995 | 22/12/2021 | Semi-detached |
| 3 WRIGHTS LANE, SANDBACH, CHESHIRE EAST, CW11 2JX | £416,000 | 22/11/2021 | Semi-detached |
Street average: £224,500 (3 sales)
Area average: £249,105 (17 sales)
Capital growth trend
Land Registry outcode average: last 12 months vs 5y and 10y ago (from sold prices).
House Price Index (HM Land Registry — official index, not sold-price averages): Cheshire East. Series: Semi-detached. As of July 2026.
Rental Range
Estimated market rent for Cheshire East. Low = conservative, Realistic = average, Optimistic = best case.
Based on Local Authority from postcode lookup → Cheshire East.
LHA (30th percentile) floor for South Cheshire: £678/mo (Apr 2025 – Mar 2026)
Location
Address
16 Beech Grove
Nearby
Nearest stations, universities and amenities (distance from property).
| Type | Name | Distance |
|---|---|---|
| Shop | Co-op Food | 0.1 miles |
| Bus stop | Sandbach, The Hill / Top Of The Hill Chip Shop | 0.1 miles |
| Shop | Griffiths & Booth | 0.1 miles |
| Train station | Sandbach | 1.8 miles |
| Train station | Holmes Chapel | 3.9 miles |
| University | University of Buckingham Crewe Campus | 4.5 miles |
| Hospital | Haywood Hospital Walk-in Centre | 9.0 miles |
| University | Keele University | 10.4 miles |
| Hospital | Royal Stoke University Hospital | 11.2 miles |
Street-level crime
| Category | Count |
|---|---|
| Violence and sexual offences | 32 |
| Public order | 13 |
| Other theft | 10 |
| Anti-social behaviour | 7 |
| Criminal damage and arson | 6 |
| Shoplifting | 6 |
| Drugs | 3 |
| Other crime | 3 |
| Bicycle theft | 1 |
| Possession of weapons | 1 |
| Total incidents | 82 |
Within 1 mile during Aug 2026. Source: data.police.uk (England & Wales).
Schools nearby
Nearest open schools with Ofsted ratings (England). Closed schools are not shown. Data from Get Information about Schools and Ofsted.
| Name | Type | Distance | Ofsted |
|---|---|---|---|
| St John's CofE Primary School | Primary | 0.5 miles | Inadequate — 5 Feb 2024 |
| Offley Primary Academy | Primary | 0.7 miles | — (Inspected (no overall grade)) |
| Sandbach Primary Academy | Primary | 0.7 miles | — (Inspected (no overall grade)) |
| Sandbach School | Secondary | 0.8 miles | Good — 10 Dec 2014 |
| Sandbach High School and Sixth Form College | Secondary | 0.9 miles | Good — 27 Nov 2022 |
Rental Comparables
Rental listings exist nearby, but none matched the 3-bedroom count for this property.
Rent-driven metrics
Based on Area rent estimate.
- Rent ratio — Monthly rent ÷ purchase price (1% rule). 1%+ = strong, 0.8–1% = okay, <0.8% = weak for cashflow.
- Max investor price — Rent ÷ 0.8%; the price at which rent would be 0.8% of price (Stoke-style target).
- Target investor price — Rent ÷ 1%; the price at which rent would be 1% of price (strong cashflow band).
- Gross yield — Annual rent as % of purchase price (no costs).