6 STANLEY BOUGHEY PLACE
NANTWICH, CHESHIRE EAST CW5 6GQ
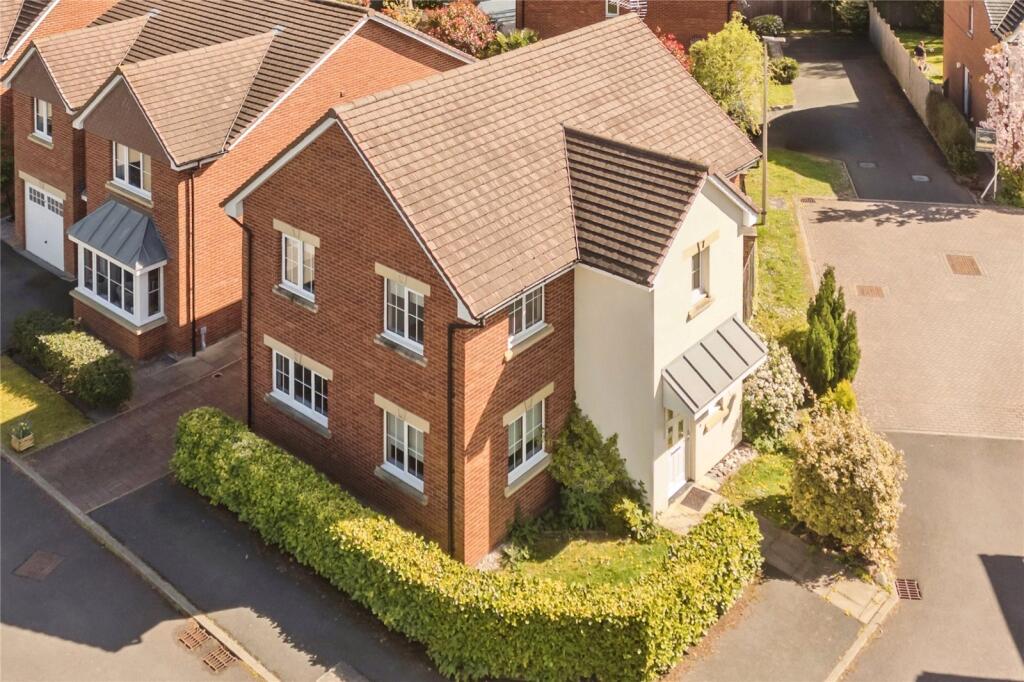
Picture No. 27 Picture No. 01 Picture No. 14 Picture No. 03 Picture No. 24 Picture No. 13 Picture No. 15 Picture No. 16 Picture No. 02 Picture No. 18 Picture No. 21 Picture No. 07 Picture No. 08 Picture No. 12 Picture No. 22 Picture No. 10 Picture No. 04 Picture No. 05 Picture No. 25 Picture No. 26 Picture No. 28
/ 21
Property details
Tenure
FREEHOLD
Floor area
108 m²
Council tax band
E
EPC rating
C
Year built
England and Wales: 2012 onwards
Last sold
£299,950 Feb 2015
Price per m²
£3,472/m²
Local average
£488,150 (-23.2%)
Deprivation
Decile 10 (33,171 of 33,755)
Street crime
109 incidents within 1 mile (Jul 2026)
Key features
- FREEHOLD
- WITH VIEWS OVER THE CENTRAL GREEN
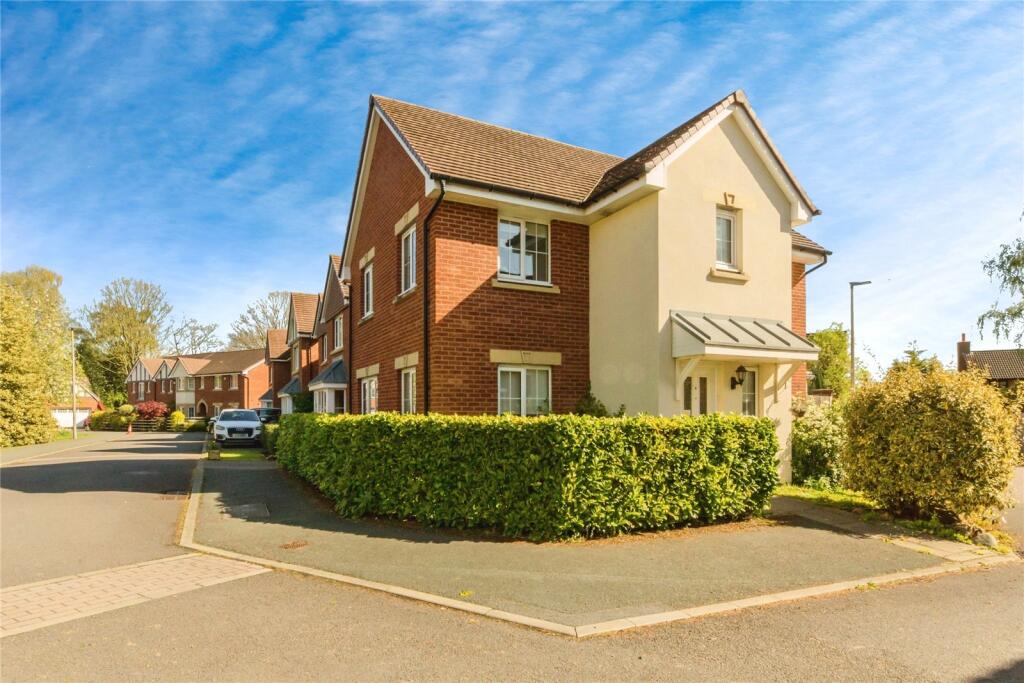
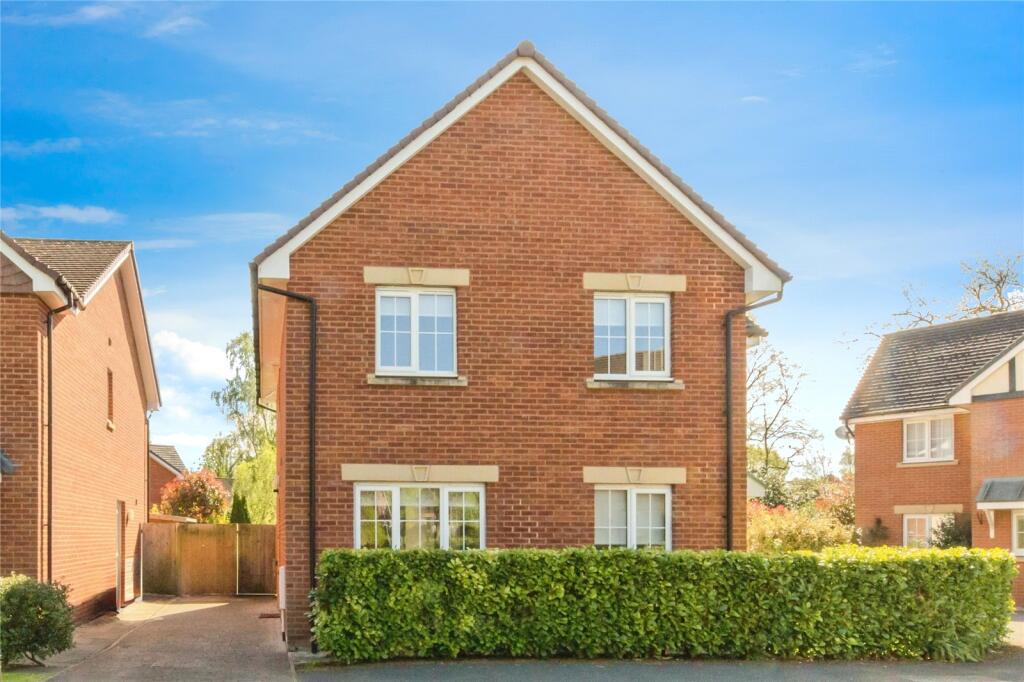
- ATTRACTIVE DOUBLE FRONTED DETACHED FAMILY HOME
- FLOODED WITH LIGHT & IMMACULATELY PRESENTED
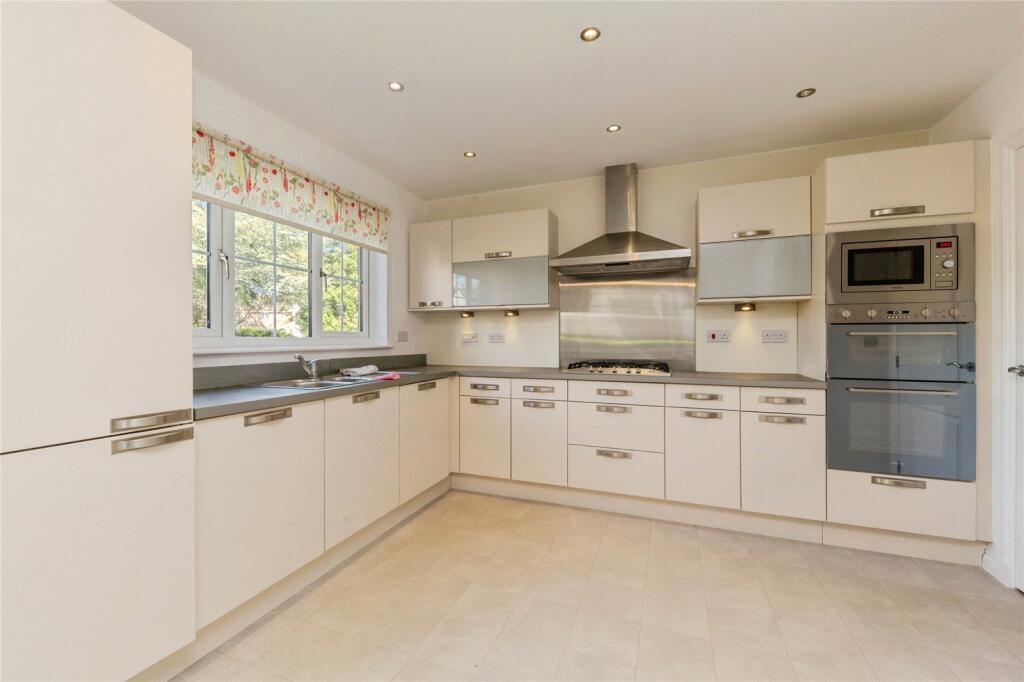
- DUAL ASPECT MODERN KITCHEN/DINER
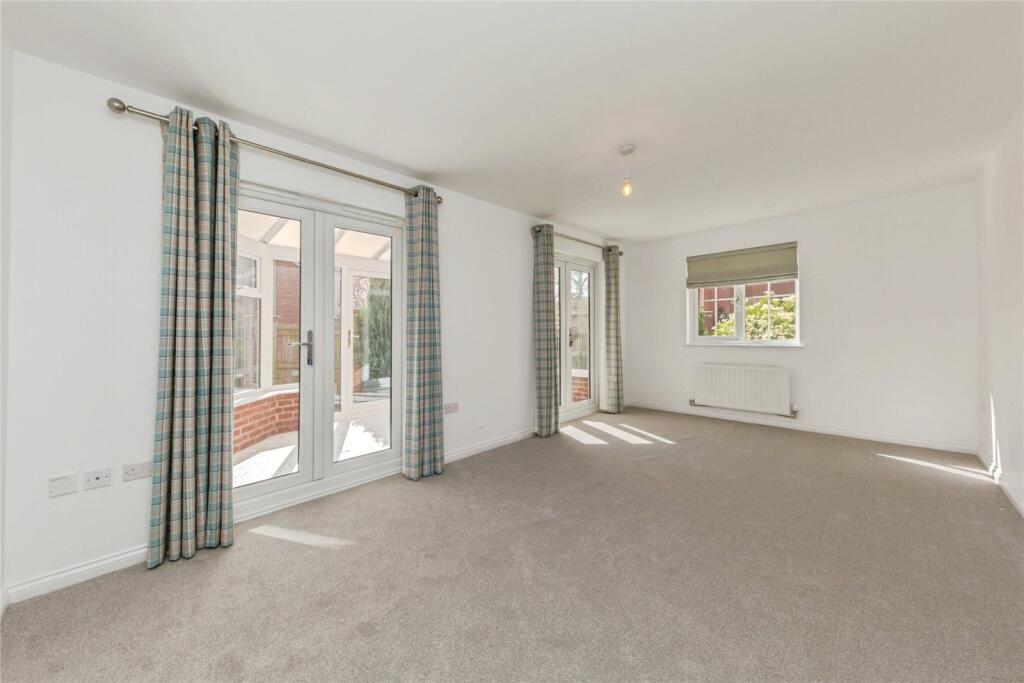
- DUAL ASPECT LIVING ROOM
- CONSERVATORY
- MODERN CLOAKROOM, SHOWER ROOM & BATHROOM
- FOUR WELL PROPORTIONED BEDROOMS
- DRIVEWAY PARKING TO THE REAR
Additional details
- Parking
- Yes
- Garden
- Yes
Description
Fitted with a recently installed boiler with zonal distribution heater and hive system and also has UPVC double glazing throughout.
Approached over a paved path to the front door with glazed inserts lead to the:
Entrance Hall
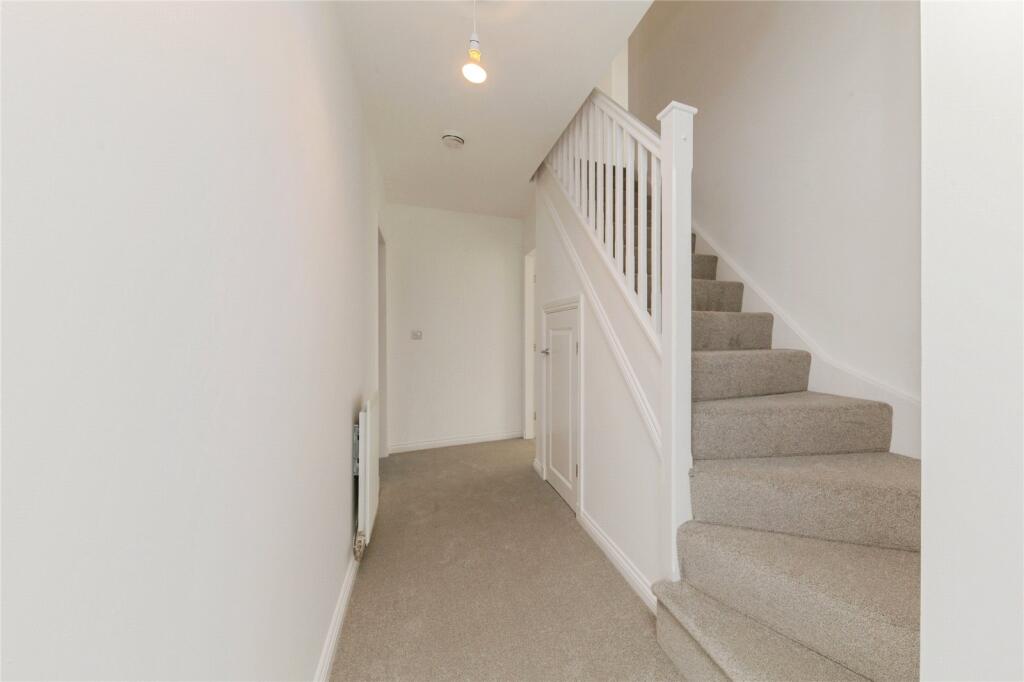
With newly installed carpet, stairs rising to the first-floor landing and doors leading to ground floor rooms.
Downstairs Cloakroom
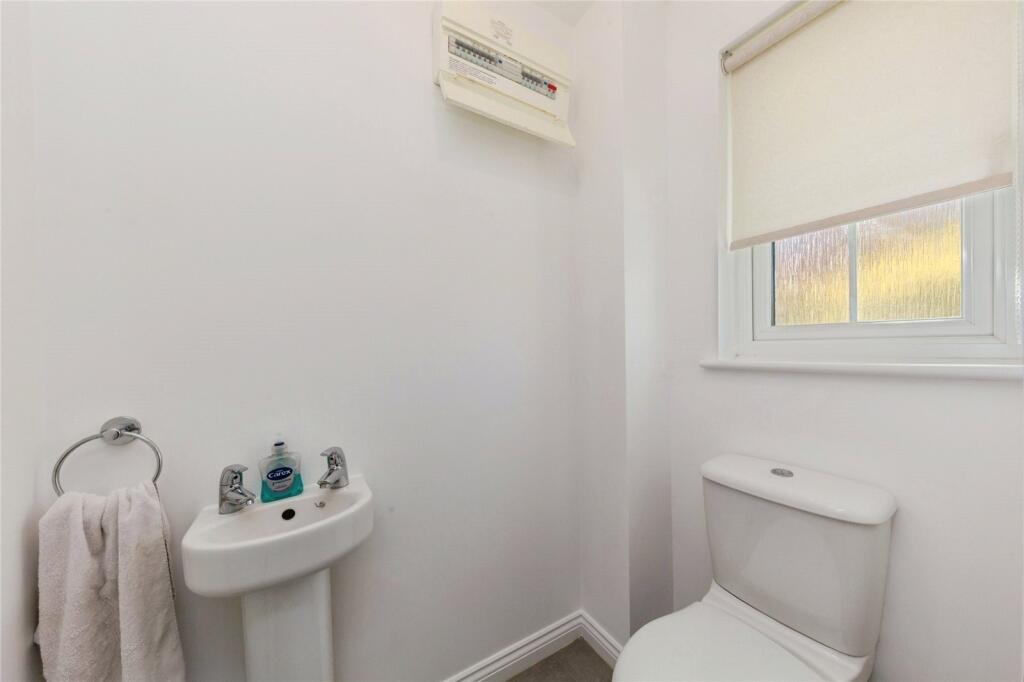
Fitted with a suite of low level WC, pedestal wash hand basin with tiled splash back, obscured glazed window to the front and tiled floor fitted.
Kitchen/Dining Room
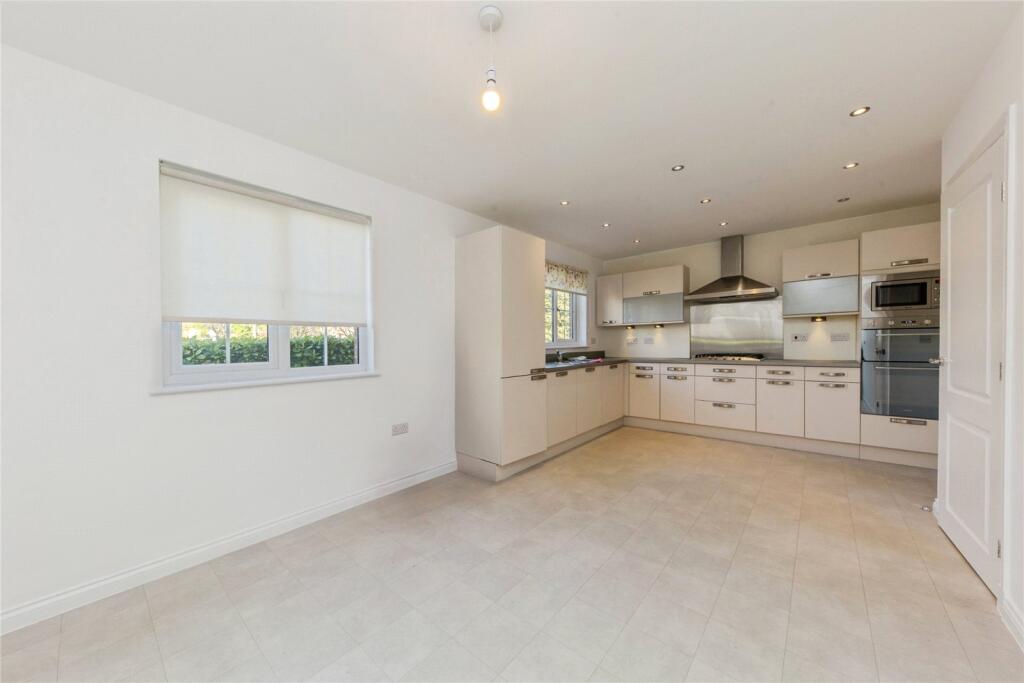
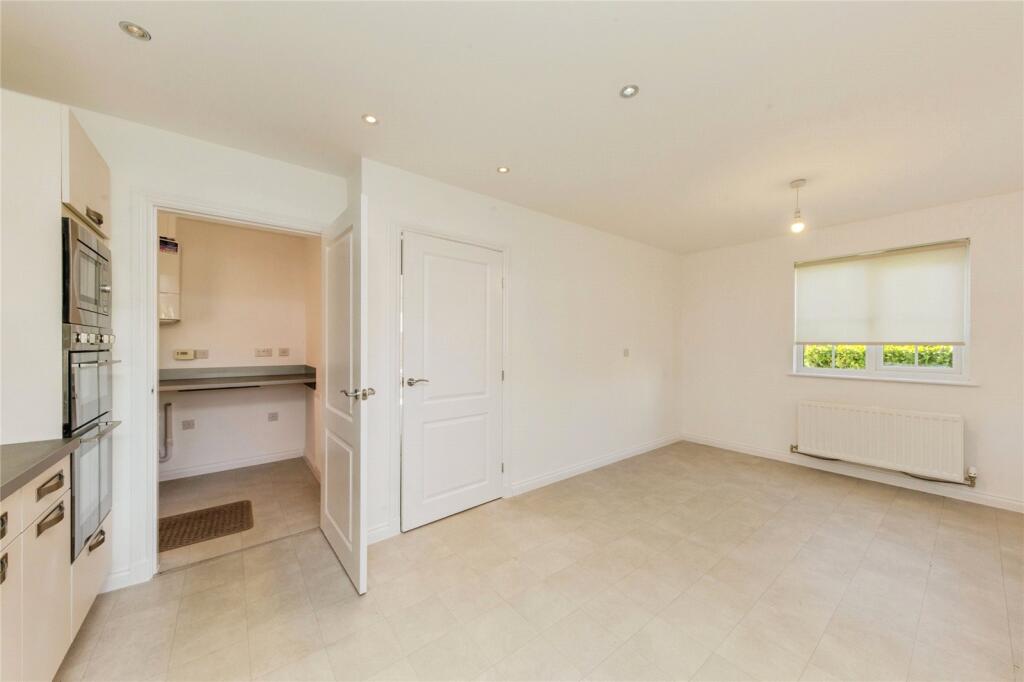
A lovely light, dual aspect room with windows to the front and sides with blinds fitted. Fitted with a modern range of wall & base units incorporating cupboards & drawers with work surfaces over and upstand. There is a five-ring gas hob with extractor hood over, built in double oven and microwave, integrated dishwasher and fridge/freezer. Recessed ceiling spotlights, tiled floor, large space for dining table and door leading to the:
Utility Room
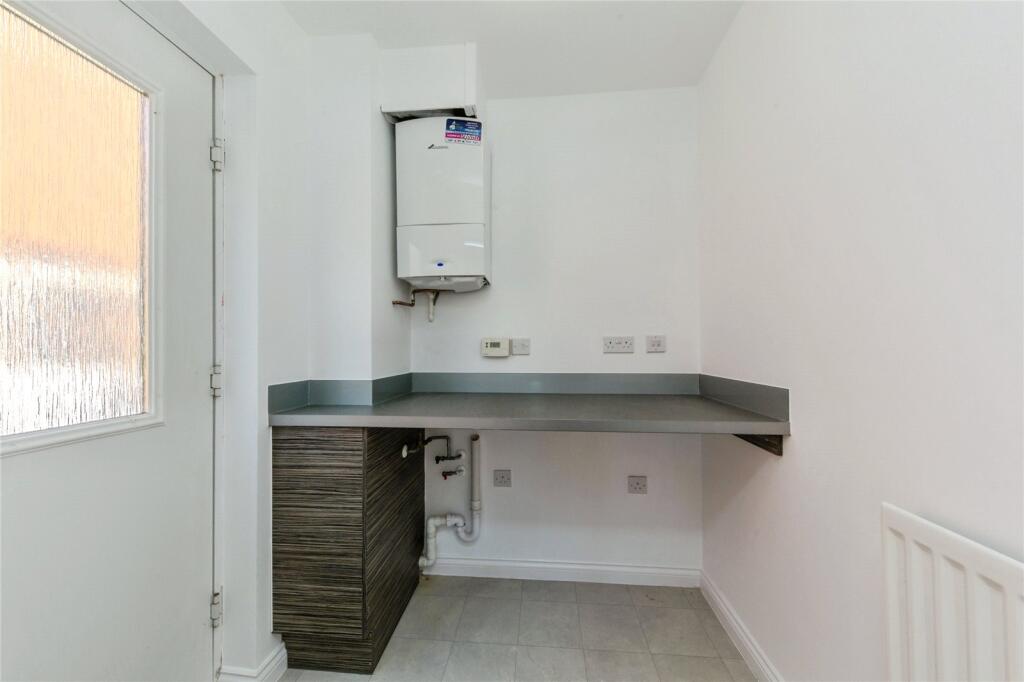
Fitted with work surfaces with space & plumbing for washing machine and tumble dryer. Wall mounted combi-boiler, tiled floor and door leading to the driveway with obscured glazing.
Living Room
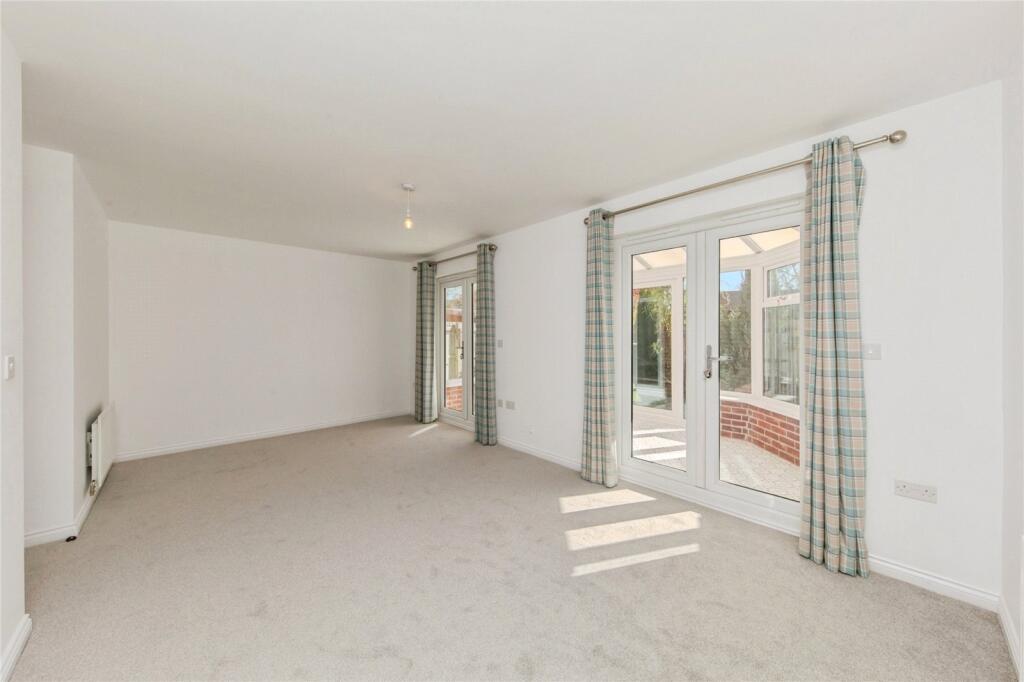
A spacious living room with two sets of French doors leading to the conservatory, window to the front and newly installed carpet fitted.
Conservatory
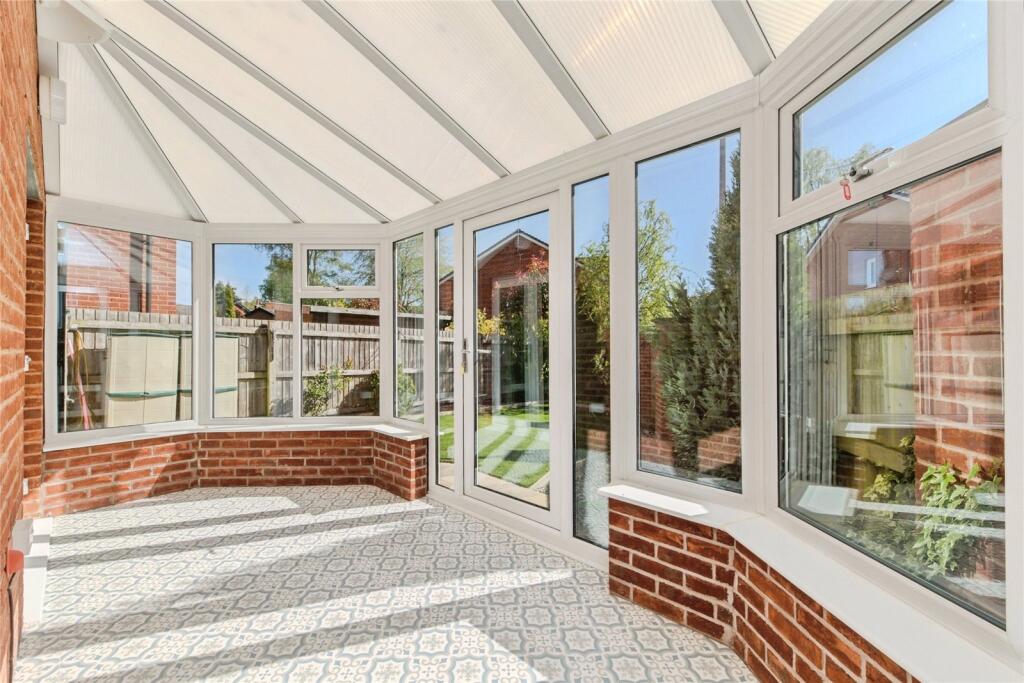
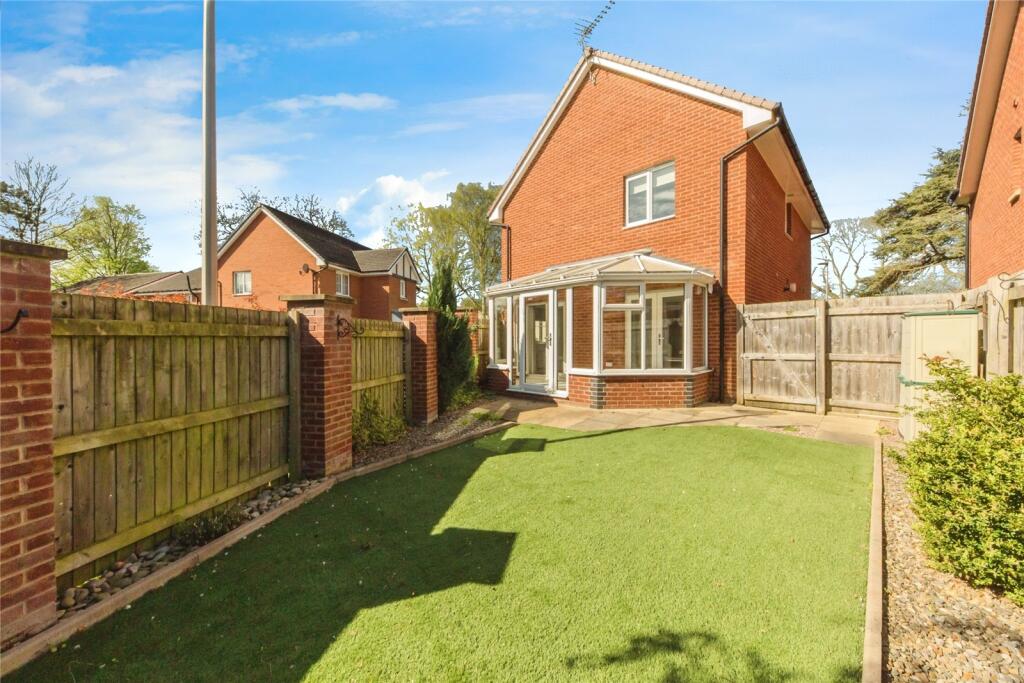
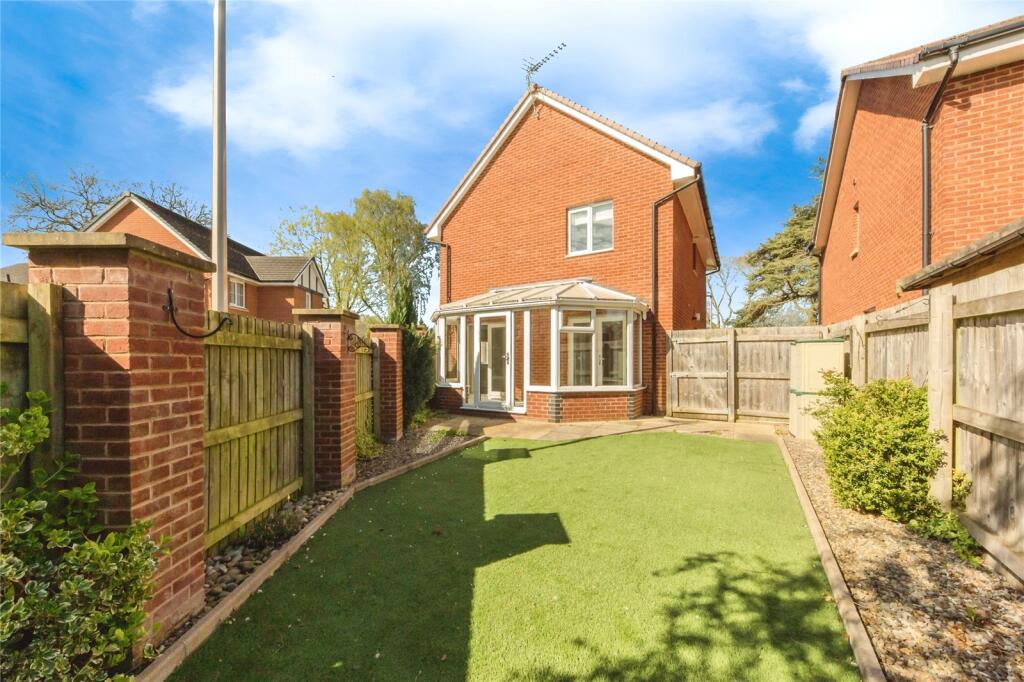
A really useful addition to the property of UPVC double glazing upon dwarf brick walls with door to the rear garden. Tiled flooring fitted.
First Floor Landing
With doors to the four bedrooms and bathroom. Access to the loft space.
Bedroom One
A large double bedroom with windows to the front & side, newly installed carpet, built in wardrobes with sliding doors, hanging space & shelving and door leading to the:
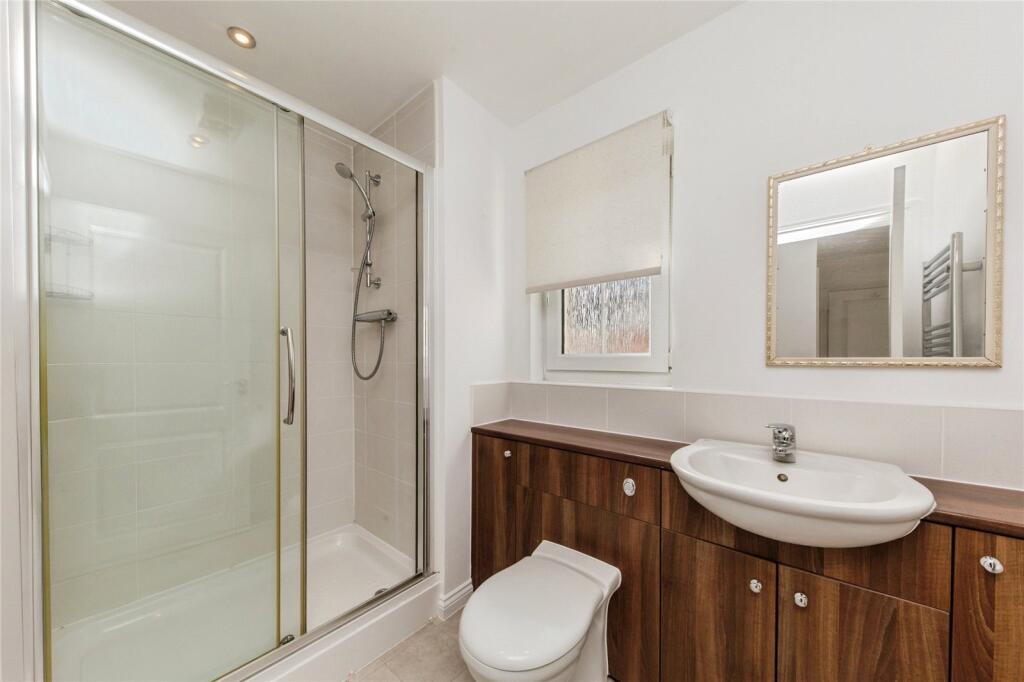
En-suite Shower Room
Fitted with a modern suite of low level WC, wash hand basin in vanity surround and cupboards under and large shower enclosure with shower, shower tray and screen doors fitted. There are tiled walls, tiled floor, obscured glazed window to the front, recessed ceiling spotlights and extractor fan fitted.
Bedroom Two
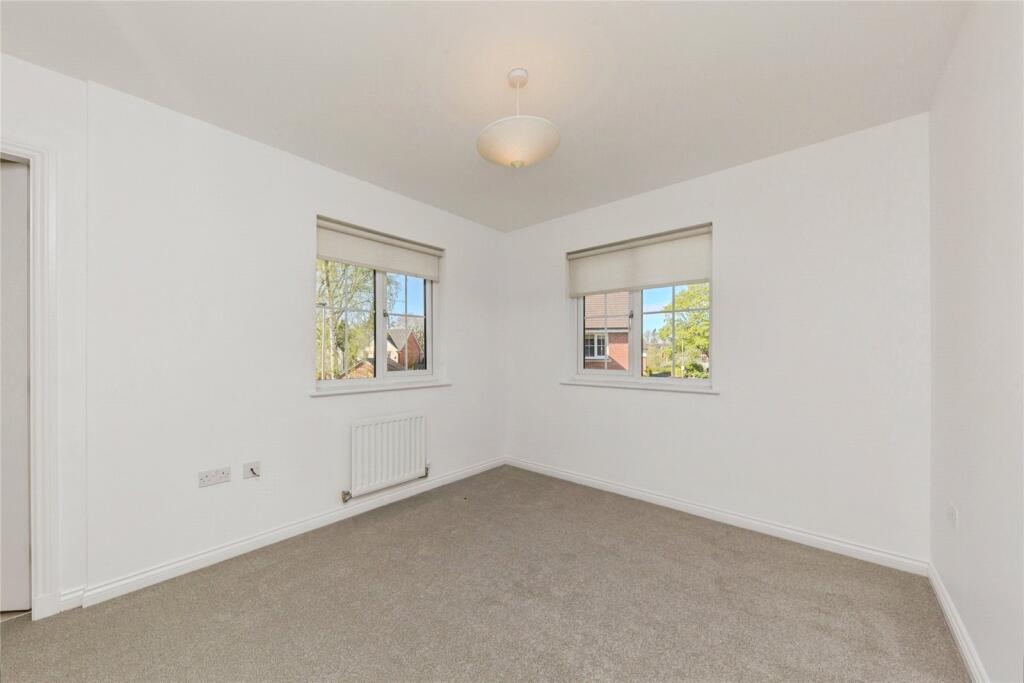
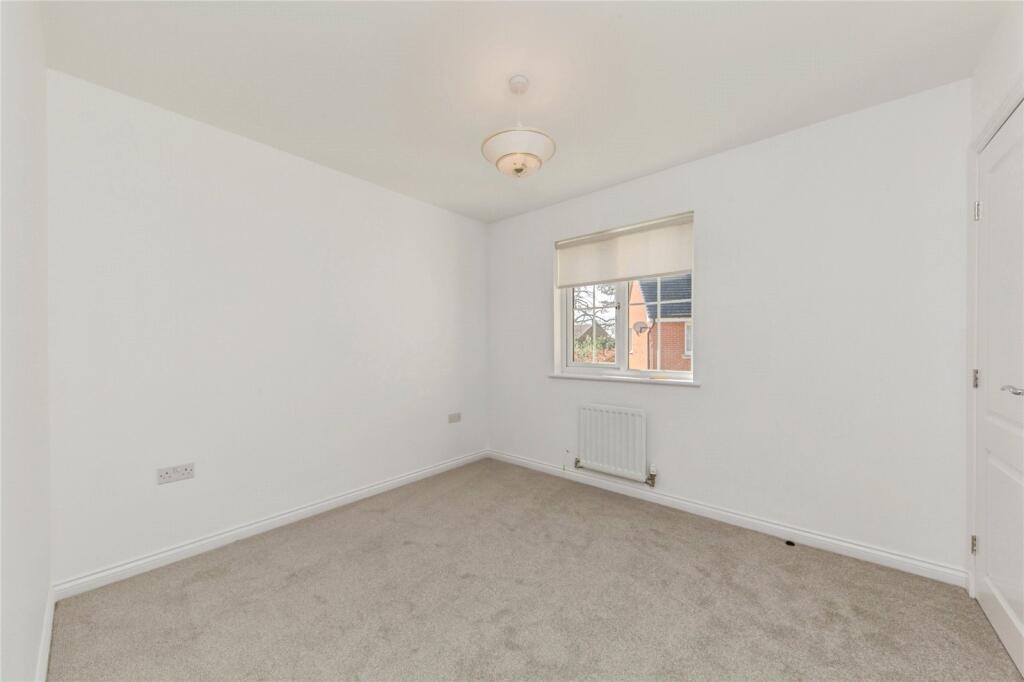
A large double bedroom with window to the side. Newly installed carpet.
Bedroom Three
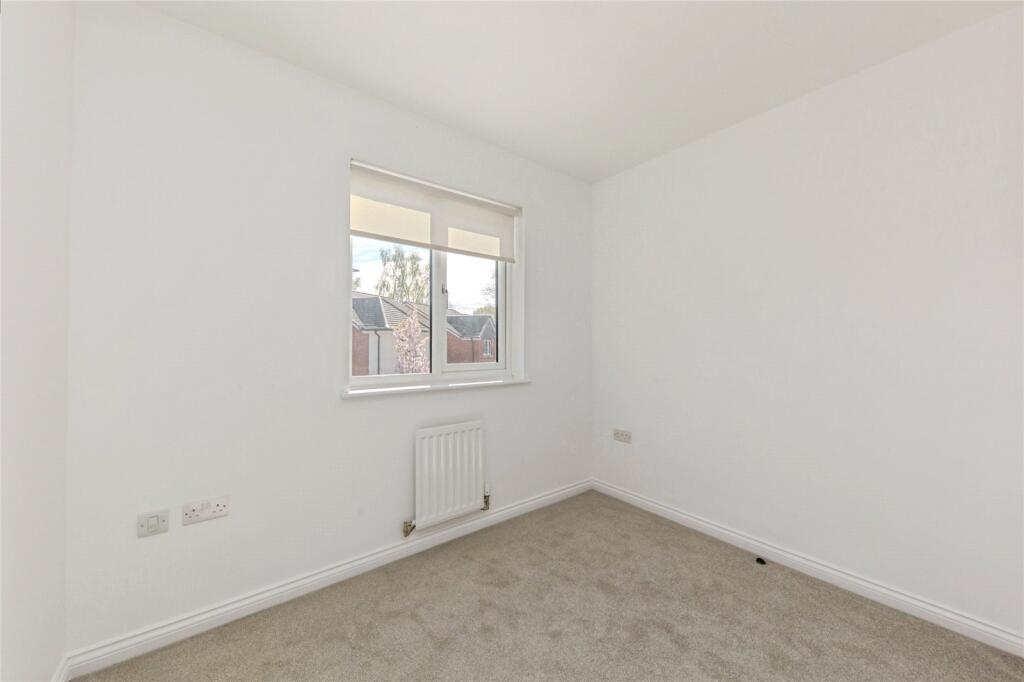
A third double bedroom with window to the side. Newly installed carpet.
Bedroom Four
A fourth well-proportioned bedroom with window to the front. Newly installed carpet.
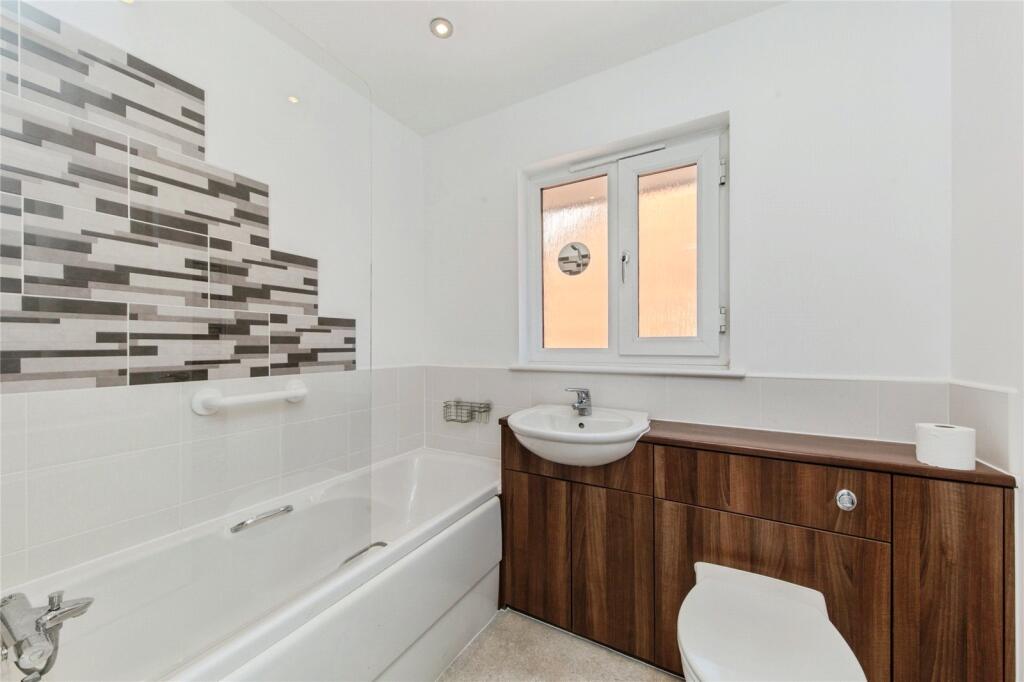
Bathroom
Fitted with a modern suite of low-level WC, wash hand basin in vanity surround and cupboards under and bath with shower and screen door over. There are tiled walls, tiled floor, obscured glazed window to the front, recessed ceiling spotlights and extractor fan fitted.
Externally
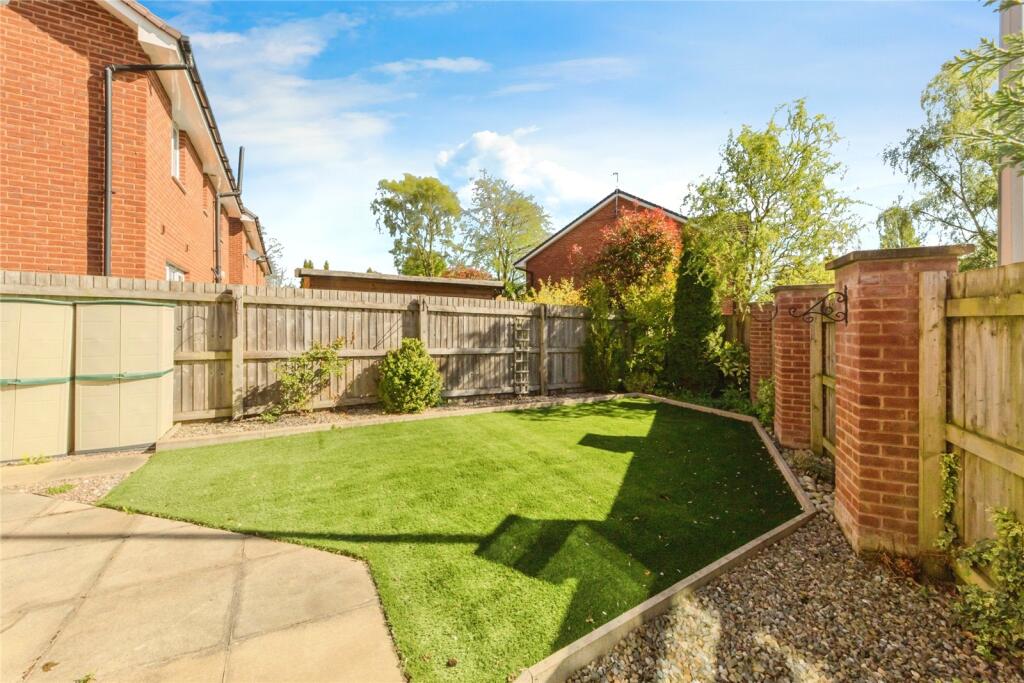
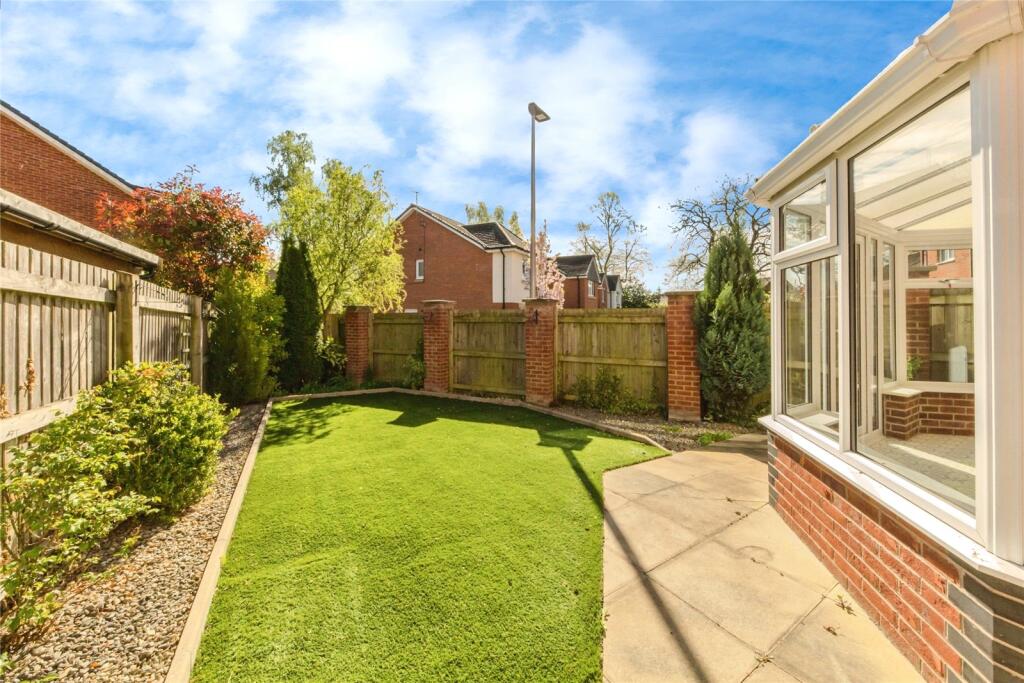
To the rear of the property there is a tarmac driveway parking for two cars. The front and side of the property is bounded by low level hedging. The rear garden is low maintenance being laid to artificial lawn with shrubbery borders and paved patio ideal for outside dining. Gated access to the drive.
Listed by
Nantwich
The Property Franchise Group
Reference: 163885103
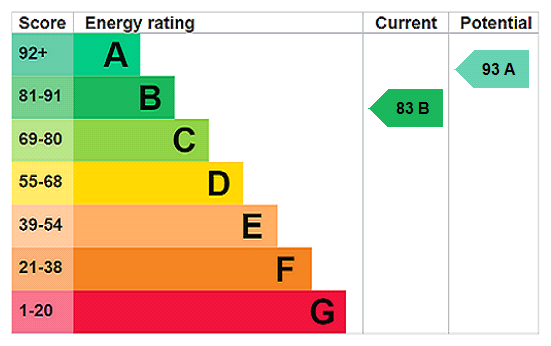
EPC Rating & Upgrade Cost
Current rating: C
Potential rating: B
Inspection date: 01/06/2026
Expiry date: 31/05/2036
Current heating cost: £598/year
Potential heating cost: £598/year
Est. upgrade cost to C: £9,000
Recommendations
- Solar photovoltaic panels, 2.5 kWp (£8,000 - £10,000)
Flood risk
Zone: 1
Risk: Low
Job (default Low)
Registered land (INSPIRE)
This location falls inside an HM Land Registry INSPIRE registered freehold polygon.
Plot: ~41,409 m² (10.23 acres)
Source: HM Land Registry INSPIRE Index Polygons.
Floorplans
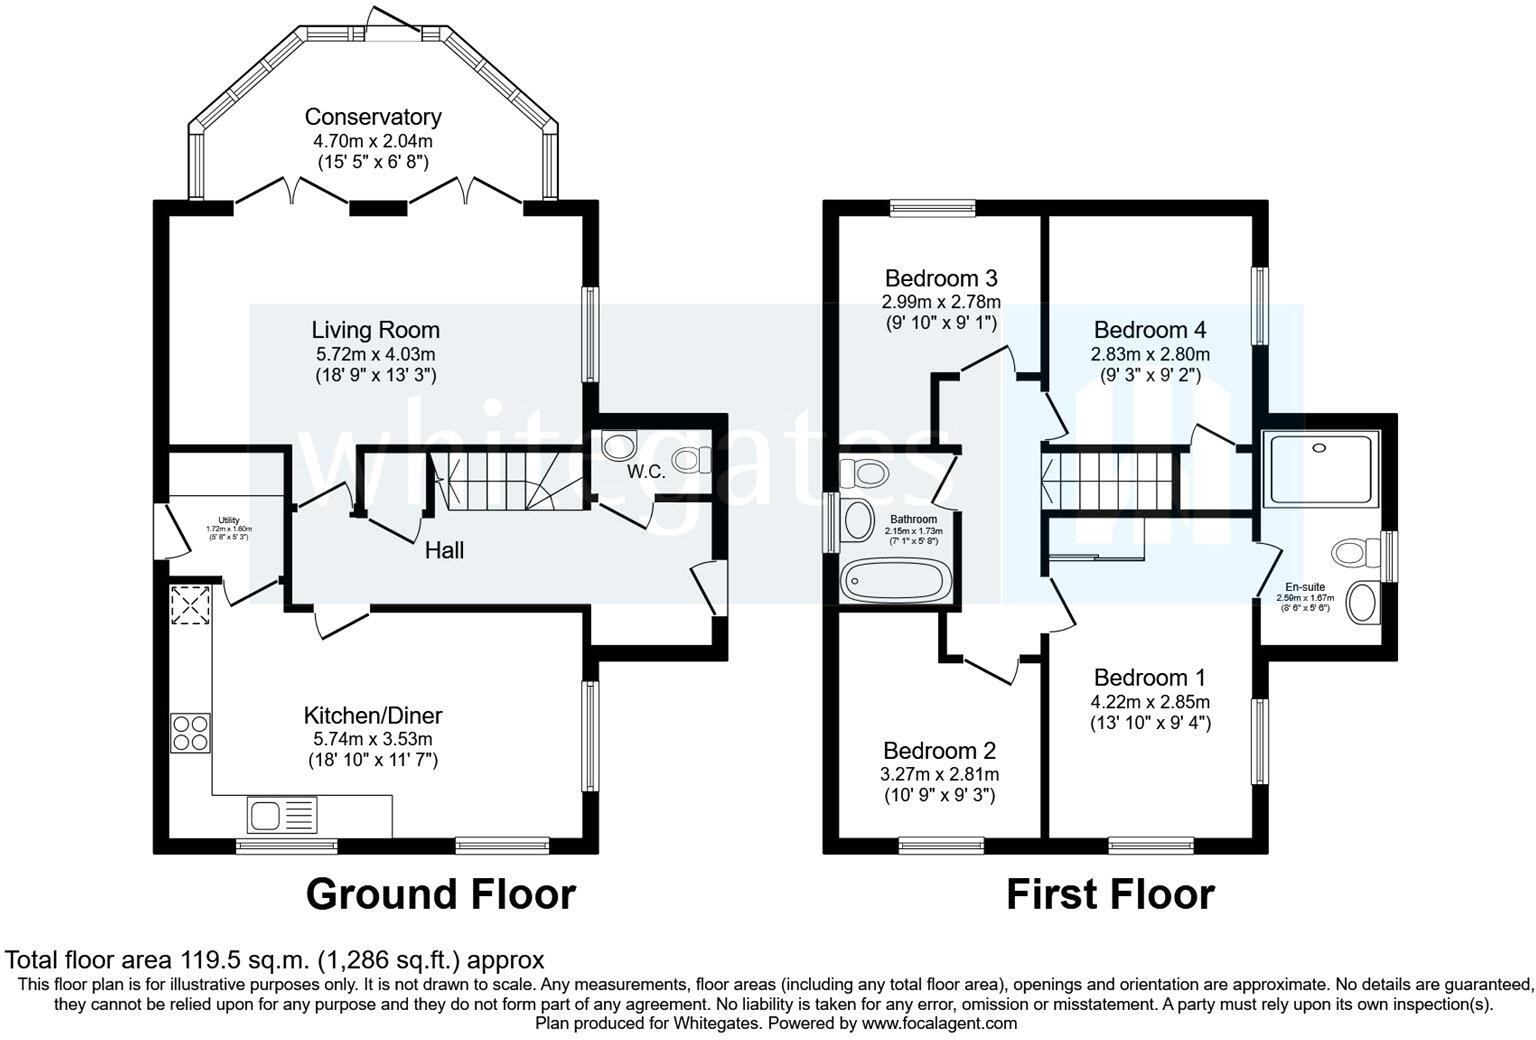
Picture No. 06
EPC Graphs
EPC Rating Graph
Price history
| Event | Date | Price | % change |
|---|---|---|---|
| Listed for sale | — | £375,000 | +25% |
| Sold | 27/02/2015 (11 years ago) | £299,950 | — |
Source: HM Land Registry Price Paid Data. Crown copyright.
Sold Comparables
Same street and nearby sales within 0.25 miles (last 5 years). Data from Land Registry Price Paid.
| Address | Price | Date | Type |
|---|---|---|---|
| 68 FLOWERSCROFT, NANTWICH, CHESHIRE EAST, CW5 7GN | £320,000 | 19/12/2025 | Detached |
| 16 MOUNT DRIVE, NANTWICH, CHESHIRE EAST, CW5 6JF | £550,000 | 09/12/2025 | Detached |
| 18 BIRCHIN LANE, NANTWICH, CHESHIRE EAST, CW5 6JT | £570,000 | 28/11/2025 | Detached |
| Same street 5 STANLEY BOUGHEY PLACE, NANTWICH, CHESHIRE EAST, CW5 6GQ | £430,000 | 15/12/2023 | Detached |
| 4 ST JOSEPHS WAY, NANTWICH, CHESHIRE EAST, CW5 6TE | £430,000 | 01/12/2023 | Detached |
| 139 CREWE ROAD, NANTWICH, CHESHIRE EAST, CW5 6NB | £642,102 | 09/11/2023 | Detached |
| 29 FLOWERSCROFT, NANTWICH, CHESHIRE EAST, CW5 7GN | £310,000 | 14/04/2023 | Detached |
| 8 FLOWERSCROFT, NANTWICH, CHESHIRE EAST, CW5 7GN | £550,000 | 18/01/2023 | Detached |
| 2 CEDAR GROVE, NANTWICH, CHESHIRE EAST, CW5 6GZ | £425,000 | 01/12/2022 | Detached |
| 29 GINGERBREAD LANE, NANTWICH, CHESHIRE EAST, CW5 6NH | £380,000 | 21/11/2022 | Detached |
| 3 HORNBY DRIVE, NANTWICH, CHESHIRE EAST, CW5 6JP | £835,000 | 30/09/2022 | Detached |
| 43 FLOWERSCROFT, NANTWICH, CHESHIRE EAST, CW5 7GN | £315,000 | 13/06/2022 | Detached |
| 14 HORNBY DRIVE, NANTWICH, CHESHIRE EAST, CW5 6JP | £320,000 | 19/05/2022 | Detached |
| 122 CREWE ROAD, NANTWICH, CHESHIRE EAST, CW5 6JS | £660,000 | 05/05/2022 | Detached |
| 2 PEAR TREE FIELD, STAPELEY, NANTWICH, CHESHIRE EAST, CW5 7GW | £480,000 | 04/04/2022 | Detached |
| 6 MOUNT DRIVE, NANTWICH, CHESHIRE EAST, CW5 6JF | £440,100 | 30/03/2022 | Detached |
| 92 CREWE ROAD, NANTWICH, CHESHIRE EAST, CW5 6JD | £670,000 | 20/03/2022 | Detached |
| 11 HORNBY DRIVE, NANTWICH, CHESHIRE EAST, CW5 6JP | £635,000 | 04/03/2022 | Detached |
| 21 MOTTRAM DRIVE, NANTWICH, CHESHIRE EAST, CW5 7NW | £262,000 | 25/02/2022 | Detached |
| 133 CREWE ROAD, NANTWICH, CHESHIRE EAST, CW5 6NB | £662,500 | 18/02/2022 | Detached |
| Same street 12 STANLEY BOUGHEY PLACE, NANTWICH, CHESHIRE EAST, CW5 6GQ | £350,000 | 07/01/2022 | Detached |
| 4 SANDLAND GROVE, NANTWICH, CHESHIRE EAST, CW5 6GF | £430,000 | 10/12/2021 | Detached |
Street average: £390,000 (2 sales)
Area average: £494,335 (20 sales)
Capital growth trend
Land Registry outcode average: last 12 months vs 5y and 10y ago (from sold prices).
House Price Index (HM Land Registry — official index, not sold-price averages): Cheshire East. Series: Detached. As of June 2026.
Rental Range
Estimated market rent for Cheshire East. Low = conservative, Realistic = average, Optimistic = best case.
Based on Local Authority from postcode lookup → Cheshire East.
LHA (30th percentile) floor for Bolton and Bury: £947/mo (Apr 2025 – Mar 2026)
Location
Nearby
Nearest stations, universities and amenities (distance from property).
| Type | Name | Distance |
|---|---|---|
| Bus stop | Nantwich, Crewe Road / Gingerbread Lane | 0.2 miles |
| Shop | TotalTools | 0.4 miles |
| Shop | Crewe Road Nurseries | 0.4 miles |
| Train station | Nantwich | 0.6 miles |
| Train station | Crewe | 3.4 miles |
| Hospital | Leighton Hospital | 3.9 miles |
| University | University of Buckingham Crewe Campus | 4.0 miles |
| Hospital | The NeuroMuscular Centre | 8.3 miles |
| University | Keele University | 10.7 miles |
Street-level crime
| Category | Count |
|---|---|
| Violence and sexual offences | 42 |
| Anti-social behaviour | 18 |
| Public order | 10 |
| Criminal damage and arson | 9 |
| Bicycle theft | 7 |
| Shoplifting | 7 |
| Other theft | 4 |
| Burglary | 3 |
| Drugs | 3 |
| Vehicle crime | 3 |
| Other crime | 2 |
| Robbery | 1 |
| Total incidents | 109 |
Within 1 mile during Jul 2026. Source: data.police.uk (England & Wales).
Schools nearby
Nearest open schools with Ofsted ratings (England). Closed schools are not shown. Data from Get Information about Schools and Ofsted.
| Name | Type | Distance | Ofsted |
|---|---|---|---|
| Pear Tree Primary School | Primary | 0.4 miles | Good — 28 Mar 2014 |
| Highfields Academy | Primary | 0.6 miles | Good — 14 May 2015 |
| Brine Leas School | Secondary | 0.7 miles | Good — 17 May 2017 |
| Nantwich Primary Academy | Primary | 0.7 miles | Good — 27 Dec 2018 |
| St Anne's Catholic Primary School | Primary | 0.8 miles | Good — 25 Feb 2020 |
Rental Comparables
Loading rental comparables for this postcode. Refresh in a few minutes.
Rent-driven metrics
Based on Area rent estimate.
- Rent ratio — Monthly rent ÷ purchase price (1% rule). 1%+ = strong, 0.8–1% = okay, <0.8% = weak for cashflow.
- Max investor price — Rent ÷ 0.8%; the price at which rent would be 0.8% of price (Stoke-style target).
- Target investor price — Rent ÷ 1%; the price at which rent would be 1% of price (strong cashflow band).
- Gross yield — Annual rent as % of purchase price (no costs).