22 HALLAM DRIVE
SHREWSBURY, SHROPSHIRE SY1 4YE
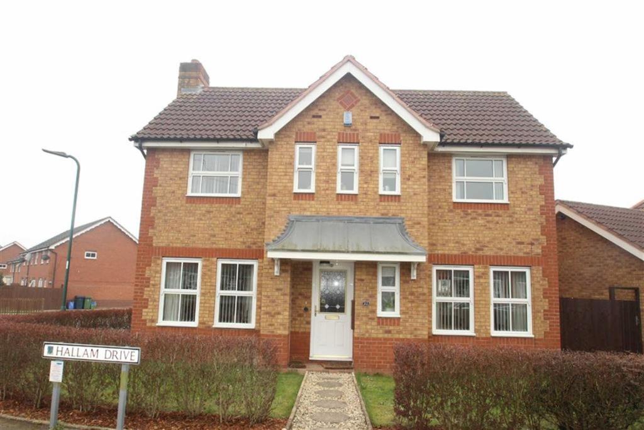
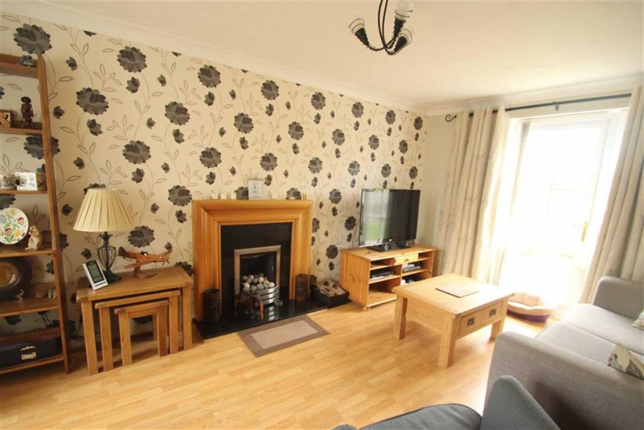
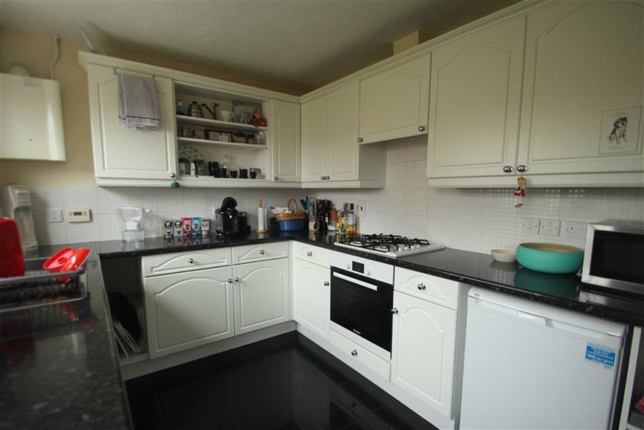
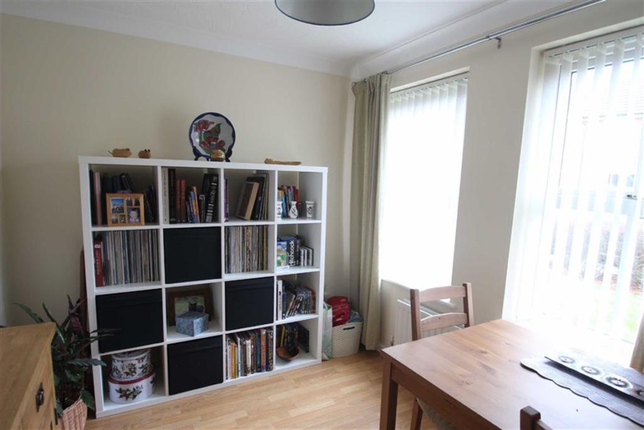
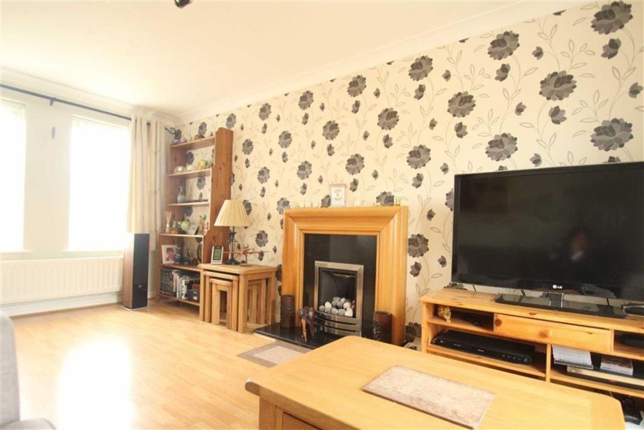
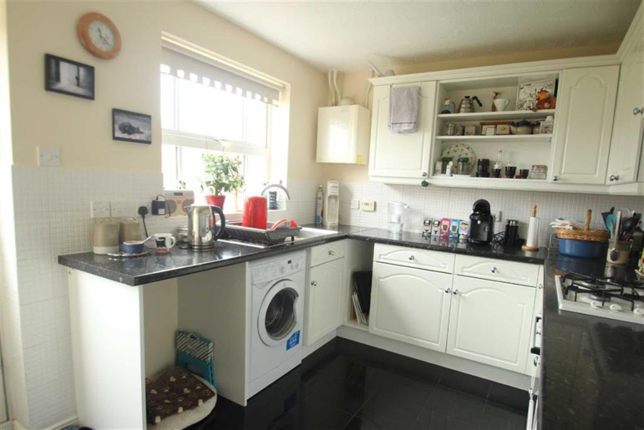
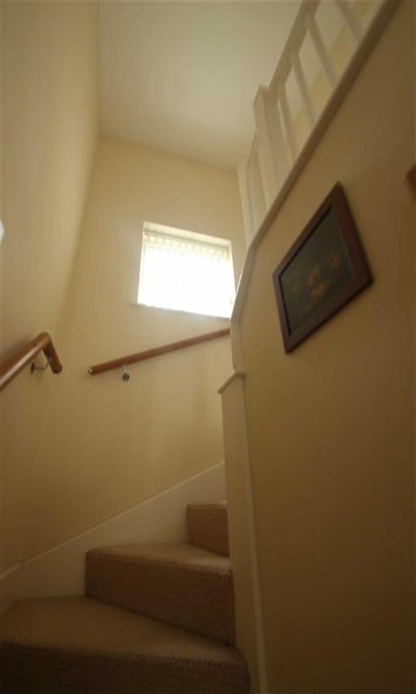
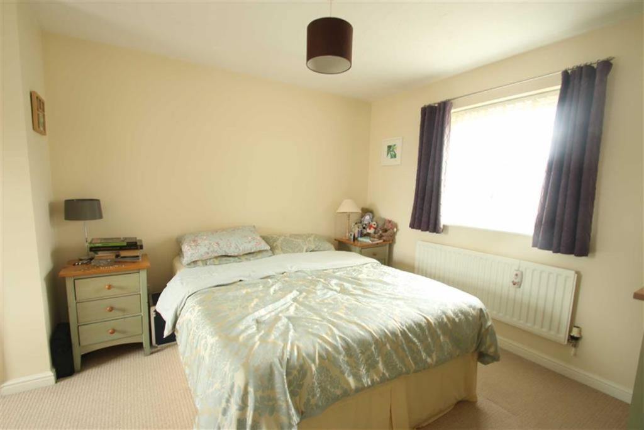
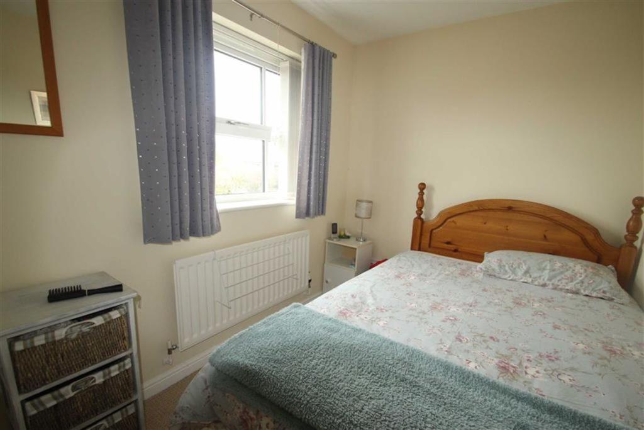
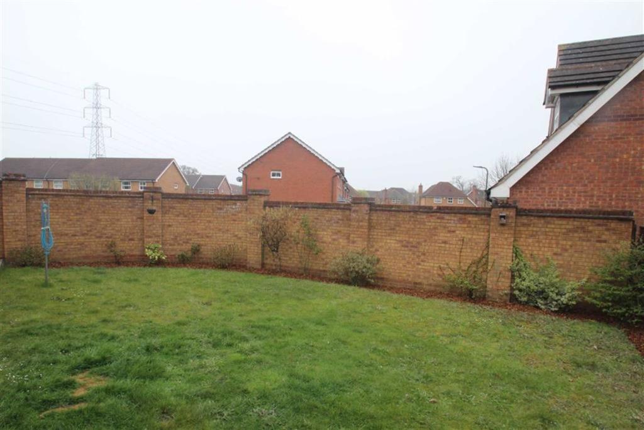
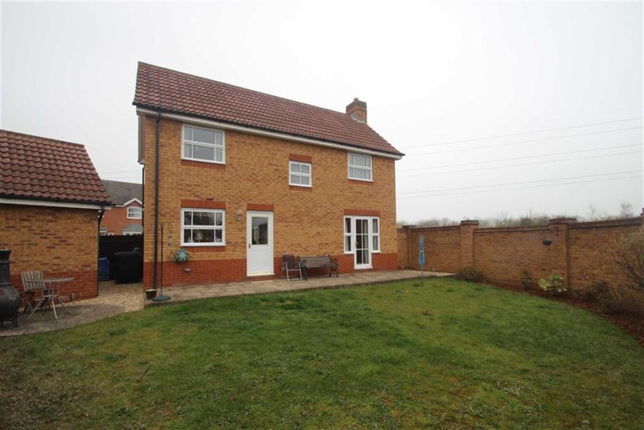
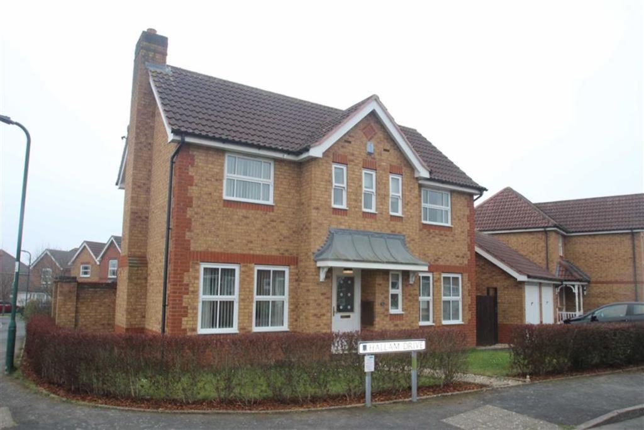
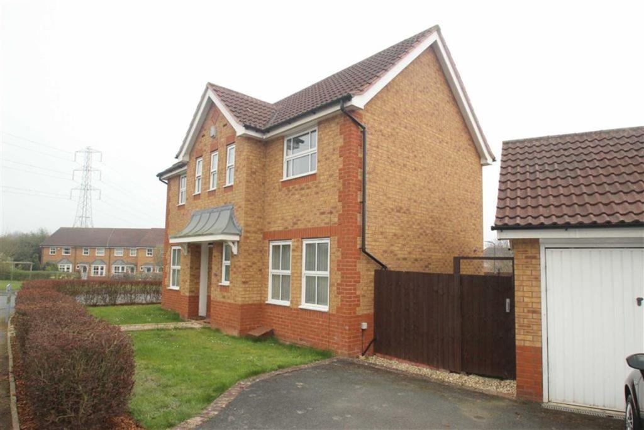
Photo 1 Photo 2 Kitchen Dining Room Attractive Living Ro Kitchen Photo 7 En-Suite Shower Room En-Suite Shower Room Enclosed Rear Garden Enclosed Rear Garden Photo 12 Photo 13
/ 13
Property details
Last sold
£207,000 Aug 2014
Local average
£350,500 (-34.4%)
Street crime
62 incidents within 1 mile (May 2026)
Key features
- Thoughtfully Designed Accommodation
- 2 Reception Rooms
- 3 Bedrooms
- 2 Bathrooms
- Gas Fired Central Heating
- Double Glazing
- Good Sized Part Walled Rear Garden
- EPC Rating C
Additional details
- Parking
- Yes
- Garden
- Yes
Description
Entrance Door - Leads to:
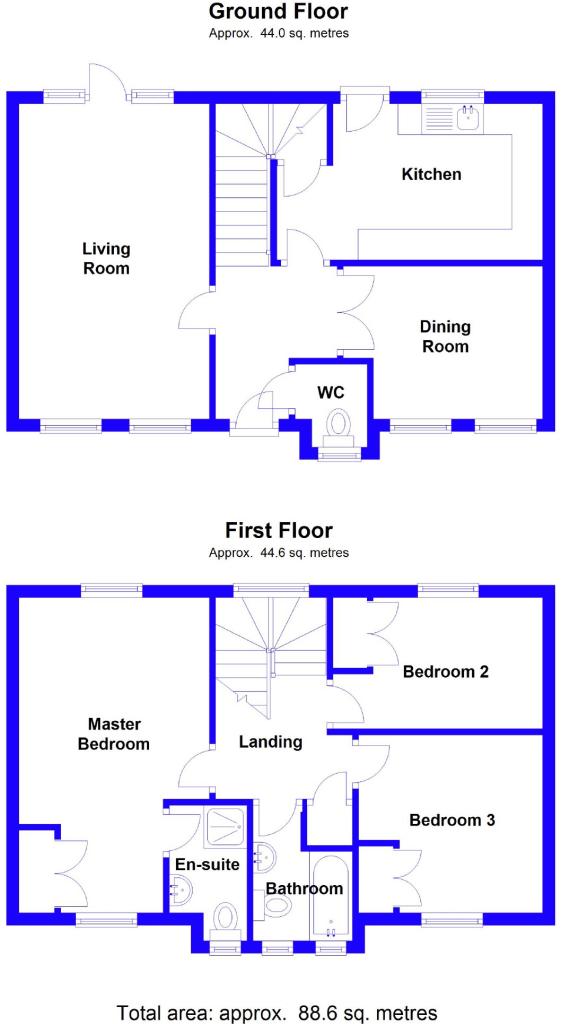
Reception Hall - With double radiator, staircase to the first floor accommodation, access to living room, dining room and kitchen.
Guest Cloakroom Wc - Comprising: corner wash basin with chrome taps, tiled splash, WC, radiator.
Attractive Living Room - 16'9 x 10'3 (5.11m x 3.12m) - With coal effect gas fire set to wooden fire surround, raised hearth and inlay, double radiator, wood style laminate floor, double glazed French doors lead onto rear garden.
Dining Room - 10'6 x 8' (3.20m x 2.44m) - With double radiator, two double glazed windows to the front.
Kitchen - 14'3 x 8'3 (4.34m x 2.51m) - With range of cupboards and drawers to work surface area, integrated 'Bosch' electric oven and four ring gas hob, extractor hood over, stainless steel sink unit, tiling to splash areas, granite tiled floor, wall mounted gas fired boiler, window overlooks rear garden, radiator, walk in pantry cupboard, service door to rear garden.
From the reception hall, the staircase ascends to:
Landing - With airing cupboard, access given to roof space with loft ladder.
Master Bedroom - 16'9 x 10'6 (5.11m x 3.20m) - An attractive room with double glazed windows to front and rear aspects, built-in wardrobe.
En-Suite Shower Room - Comprising: shower enclosure, WC, wash hand basin, tiling to splash areas, double glazed window.
Bedroom 2 - 11'3 red to 9'3 x 7' (3.43m red to 2.82m x 2.13m) - With radiator, double glazed window to the rear, built-in wardrobe.
Bedroom 3 - 9'9 x 9'3 (2.97m x 2.82m) - With radiator, double glazed window, built-in wardrobe.
Bathroom - With white suite comprising: panelled bath, shower to bath area, wash hand basin, WC, tiled wall areas, radiator, extractor fan, double glazed window.
Outside - The property is approached from Hallam Drive and occupies a pleasing position with stepping stone style pathway leading to the front of the premises, lawn garden to either side. Tarmacadam driveway serves the garage.
Garage - Brick built with tiled roof, up and over door, side service door.
Enclosed Rear Garden - Laid to lawn with decorative barked borders, there is a patio area adjacent to the house, gravelled area and stepping stone style pathway returns to the gated front. The garden is enclosed by attractive garden walling and perimeter fencing.
To View - this property contact the Shrewsbury Office on:
tel:01743 272710
web site: www.samuelwood.co.uk
Monday - Friday 9am - 5.30pm & Saturday 9am - 3pm
Local Authority - Shropshire Council, The Shirehall, Abbey Foregate, Shrewsbury, Shropshire SY2 6ND. Tel 0345 678 9000
Council Tax Band: C
Services - We understand that the property has gas, mains electricity, mains water and mains drainage.
Tenure - We understand the tenure is Freehold.
You may download, store and use the material for your own personal use and research. You may not republish, retransmit, redistribute or otherwise make the material available to any party or make the same available on any website, online service or bulletin board of your own or of any other party or make the same available in hard copy or in any other media without the website owner's express prior written consent. The website owner's copyright must remain on all reproductions of material taken from this website.
Important Notice: We take every care in preparing our sales details. They are usually verified by the Vendor. We do not guarantee appliances, alarms, electrical fittings, plumbing, showers, etc. You must satisfy yourself that they operate correctly. Room sizes are approximate; they are usually taken in metric and converted to imperial. Do not use them to buy carpets or furniture. We cannot verify the tenure, as we do not have access to the legal title; we cannot guarantee boundaries or rights of way so you must take the advice of your legal representative. If there is any point that is of particular importance to you, please contact the office and we will be pleased to check the information. Do so particularly if contemplating travelling some distance to view. Please note that the majority of our photo images are taken with a wide-angle lens and flash.
Listed by
Shrewsbury
Samuel Wood & Company
Reference: 47656014
EPC Rating & Upgrade Cost
Fetching EPC data… Refresh this page in a moment.
Flood risk
Zone: 1
Risk: Low
Job (default Low)
Floorplans
Floorplan 1
EPC Graphs

EPC 1
Price history
| Event | Date | Price | % change |
|---|---|---|---|
| Sold | 14/08/2014 (11 years ago) | £207,000 | — |
Source: HM Land Registry Price Paid Data. Crown copyright.
Sold Comparables
Same street and nearby sales within 0.25 miles (last 5 years). Data from Land Registry Price Paid.
| Address | Price | Date | Type |
|---|---|---|---|
| 12 SHILLINGSTON DRIVE, SHREWSBURY, SHROPSHIRE, SY1 4YP | £300,000 | 01/12/2025 | Detached |
| 11 LATCHFORD LANE, SHREWSBURY, SHROPSHIRE, SY1 4YG | £252,500 | 25/11/2025 | Detached |
| 50 RONDEL STREET, SHREWSBURY, SHROPSHIRE, SY1 4FA | £320,000 | 07/11/2025 | Detached |
| Same street 29 HALLAM DRIVE, SHREWSBURY, SHROPSHIRE, SY1 4YE | £287,500 | 30/11/2023 | Detached |
| 14 SHILLINGSTON DRIVE, SHREWSBURY, SHROPSHIRE, SY1 4YP | £350,000 | 09/11/2023 | Detached |
| Same street 17 HALLAM DRIVE, SHREWSBURY, SHROPSHIRE, SY1 4YE | £268,995 | 20/10/2023 | Detached |
| 44 LANCER ROAD, SHREWSBURY, SHROPSHIRE, SY1 4FF | £160,000 | 05/09/2023 | Detached |
| 16 SHILLINGSTON DRIVE, SHREWSBURY, SHROPSHIRE, SY1 4YP | £246,000 | 14/07/2023 | Detached |
| 12 SHILLINGSTON DRIVE, SHREWSBURY, SHROPSHIRE, SY1 4YP | £283,000 | 12/05/2023 | Detached |
| 47 BROADHEAD DRIVE, SHREWSBURY, SHROPSHIRE, SY1 4FB | £432,500 | 13/04/2023 | Detached |
| Same street 23 HALLAM DRIVE, SHREWSBURY, SHROPSHIRE, SY1 4YE | £320,000 | 28/02/2023 | Detached |
| 14 BODKIN WAY, SHREWSBURY, SHROPSHIRE, SY1 4FD | £325,000 | 30/11/2022 | Detached |
| 11 RONDEL STREET, SHREWSBURY, SHROPSHIRE, SY1 4FA | £320,000 | 25/11/2022 | Detached |
| Same street 45 HALLAM DRIVE, SHREWSBURY, SHROPSHIRE, SY1 4YE | £185,000 | 14/11/2022 | Terraced |
| 19 BODKIN WAY, SHREWSBURY, SHROPSHIRE, SY1 4FD | £255,000 | 21/10/2022 | Detached |
| 26 LATCHFORD LANE, SHREWSBURY, SHROPSHIRE, SY1 4YG | £299,950 | 21/10/2022 | Detached |
| 8 HERON DRIVE, SHREWSBURY, SHROPSHIRE, SY1 4UG | £320,000 | 06/10/2022 | Detached |
| 4 PEACEHAVEN, SHREWSBURY, SHROPSHIRE, SY1 4YJ | £438,000 | 10/08/2022 | Detached |
| 10 SWIFT CLOSE, SHREWSBURY, SHROPSHIRE, SY1 4UQ | £299,500 | 29/07/2022 | Detached |
| Same street 27 HALLAM DRIVE, SHREWSBURY, SHROPSHIRE, SY1 4YE | £293,500 | 24/06/2022 | Detached |
| 2 PEACEHAVEN, SHREWSBURY, SHROPSHIRE, SY1 4YJ | £330,000 | 17/06/2022 | Detached |
| 10 HERON DRIVE, SHREWSBURY, SHROPSHIRE, SY1 4UG | £260,000 | 13/06/2022 | Detached |
| 10 BODKIN WAY, SHREWSBURY, SHROPSHIRE, SY1 4FD | £360,000 | 04/05/2022 | Detached |
| 14 RONDEL STREET, SHREWSBURY, SHROPSHIRE, SY1 4FA | £237,000 | 28/01/2022 | Detached |
| 6 HERON DRIVE, SHREWSBURY, SHROPSHIRE, SY1 4UG | £322,000 | 09/12/2021 | Detached |
| Same street 53 HALLAM DRIVE, SHREWSBURY, SHROPSHIRE, SY1 4YE | £170,000 | 17/09/2021 | Terraced |
| Same street 8 HALLAM DRIVE, SHREWSBURY, SHROPSHIRE, SY1 4YE | £321,000 | 27/08/2021 | Detached |
Street average: £263,714 (7 sales)
Area average: £305,523 (20 sales)
Capital growth trend
Land Registry outcode average: last 12 months vs 5y and 10y ago (from sold prices).
House Price Index (HM Land Registry — official index, not sold-price averages): Shropshire. Series: Detached. As of April 2026.
Rental Range
Estimated market rent for Shropshire. Low = conservative, Realistic = average, Optimistic = best case.
Based on Local Authority from postcode lookup → Shropshire.
LHA (30th percentile) floor for Shropshire: £723/mo (Apr 2025 – Mar 2026)
Location
Nearby
Nearest stations, universities and amenities (distance from property).
| Type | Name | Distance |
|---|---|---|
| Bus stop | The Parks Jct | 0.3 miles |
| Bus stop | Battlefield, Red Lion Hotel | 0.3 miles |
| Shop | Topps Tiles | 0.4 miles |
| Shop | Kwik Fit | 0.4 miles |
| Train station | Shrewsbury | 2.4 miles |
| Train station | Yorton | 4.9 miles |
| Hospital | Cardio / Respiratory | 8.6 miles |
| Hospital | Discharge Lounge | 8.7 miles |
Street-level crime
| Category | Count |
|---|---|
| Violence and sexual offences | 27 |
| Criminal damage and arson | 9 |
| Shoplifting | 6 |
| Public order | 5 |
| Other theft | 4 |
| Vehicle crime | 4 |
| Other crime | 2 |
| Theft from the person | 2 |
| Bicycle theft | 1 |
| Burglary | 1 |
| Robbery | 1 |
| Total incidents | 62 |
Within 1 mile during May 2026. Source: data.police.uk (England & Wales).
Schools nearby
Nearest open schools with Ofsted ratings (England). Closed schools are not shown. Data from Get Information about Schools and Ofsted.
| Name | Type | Distance | Ofsted |
|---|---|---|---|
| Harlescott Junior School | Primary | 0.5 miles | Good — 14 Jun 2023 |
| Shrewsbury Academy | Secondary | 0.7 miles | Requires improvement — 16 Apr 2024 |
| Sundorne Infant School and Nursery | Primary | 0.8 miles | Good — 9 Dec 2021 |
| Tuition, Medical and Behaviour Support Service | Other | 0.8 miles | Good — 26 Mar 2018 |
| Greenacres Primary School | Primary | 1.1 miles | Requires improvement — 15 Dec 2022 |
Rental Comparables
Residential lets from OpenRent and Rightmove for the area (same bedroom count). Use to validate rent estimates. Student lets are excluded.
| Title | Rent | Beds | Distance | As seen on |
|---|---|---|---|---|
| 3 Bed Semi-Detached House, Moston Road, SY1 | £3,500/mo | 3 | 0.71 miles | OpenRent |
| 3 Bed Terraced House, Lancaster Road, SY1 | £1,100/mo | 3 | 0.78 miles | OpenRent |
| 3 Bed Terraced House, Albert Square, SY1 | £950/mo | 3 | 0.89 miles | OpenRent |
| 3 Bed Semi-Detached House, Sundorne Crescent, SY1 | £1,200/mo | 3 | 0.99 miles | OpenRent |
| 3 Bed Semi-Detached House, Massey Crescent, SY1 | £1,100/mo | 3 | 1.14 miles | OpenRent |
Average rent: £1,570/mo (5 listings)
Rent-driven metrics
Based on OpenRent comparables.
- Rent ratio — Monthly rent ÷ purchase price (1% rule). 1%+ = strong, 0.8–1% = okay, <0.8% = weak for cashflow.
- Max investor price — Rent ÷ 0.8%; the price at which rent would be 0.8% of price (Stoke-style target).
- Target investor price — Rent ÷ 1%; the price at which rent would be 1% of price (strong cashflow band).
- Gross yield — Annual rent as % of purchase price (no costs).
- Cost-to-rent — Price ÷ annual rent (from OpenRent comparables). Under 14× = strong, 14–16× = acceptable, 17×+ = compressed.
- Cashflow — Rent minus mortgage, 10% maintenance, £25/mo compliance. Assumes 75% LTV, 3.95% APR (5yr fixed), 25yr term.
- ROI — Annual profit ÷ cash in (deposit + 4% purchase costs).