280 RAMSHEAD DRIVE
LEEDS, WEST YORKSHIRE LS14 1PD
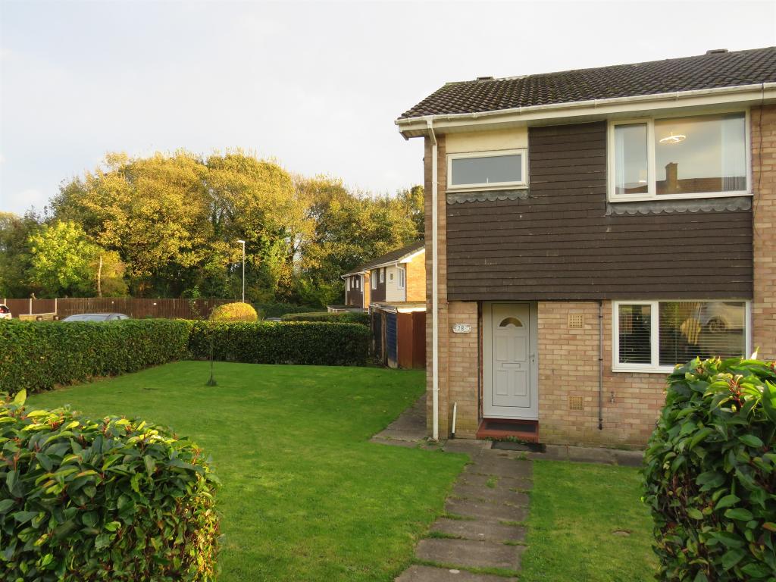
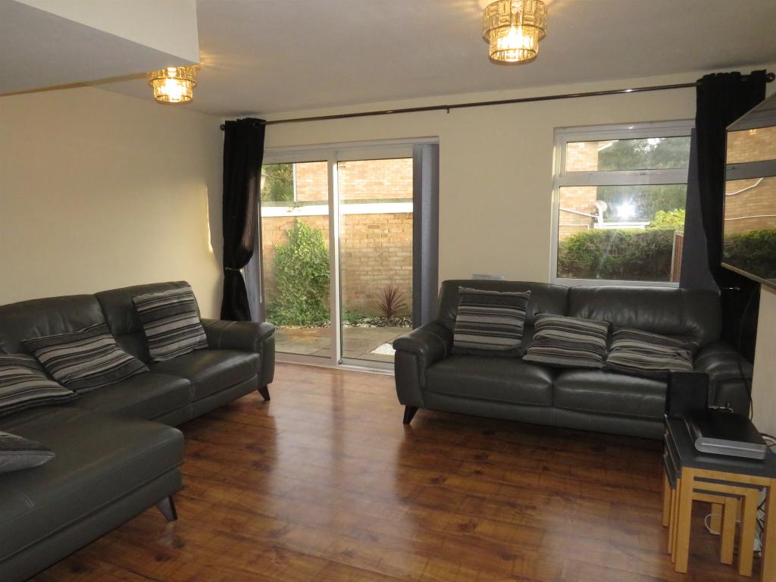
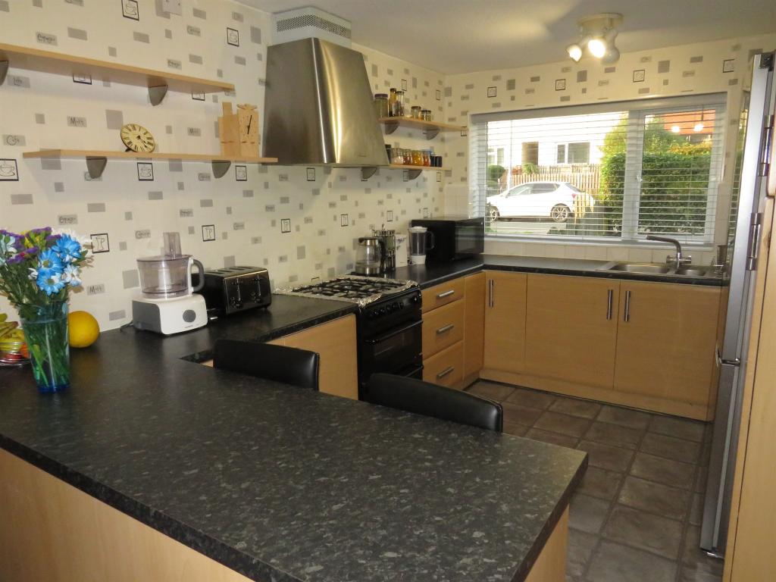
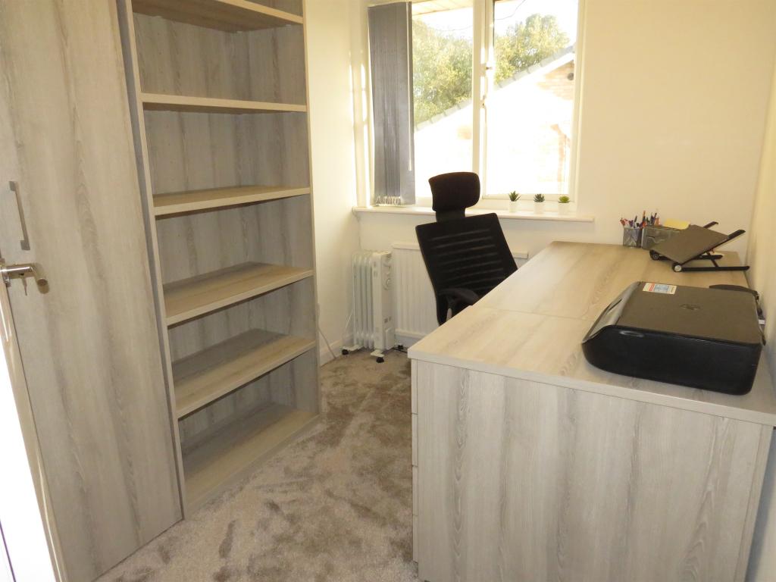
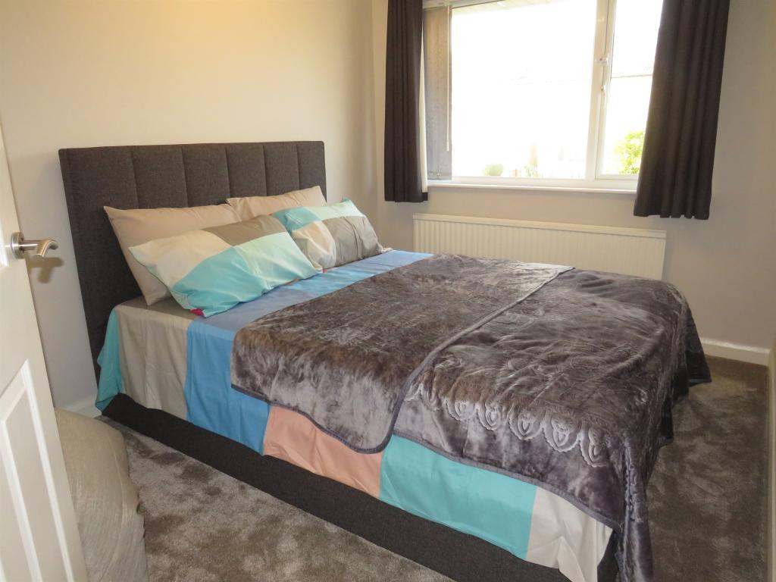
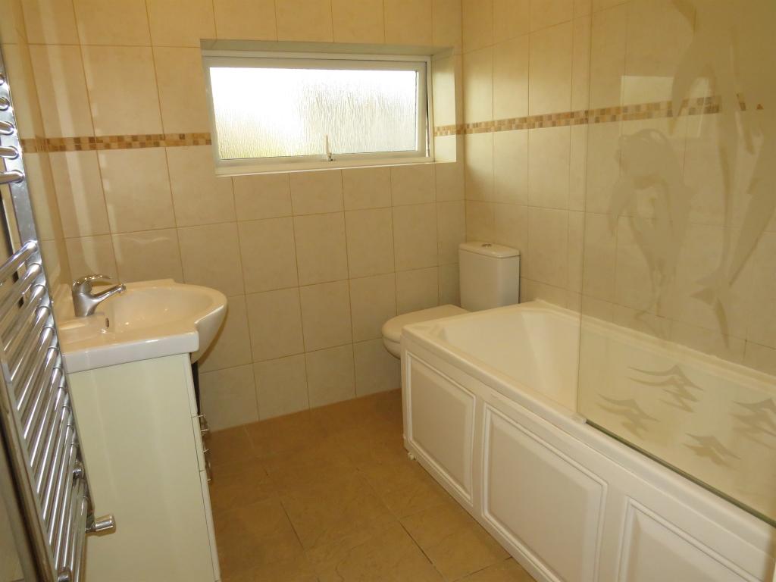
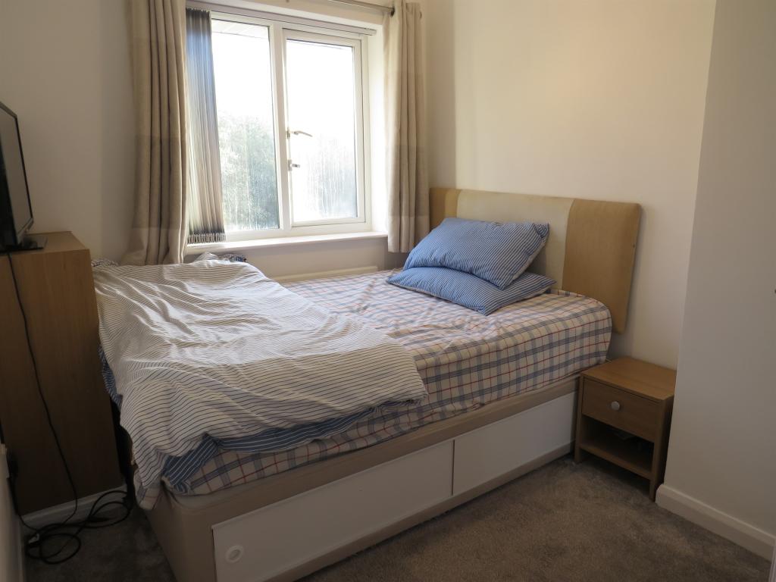
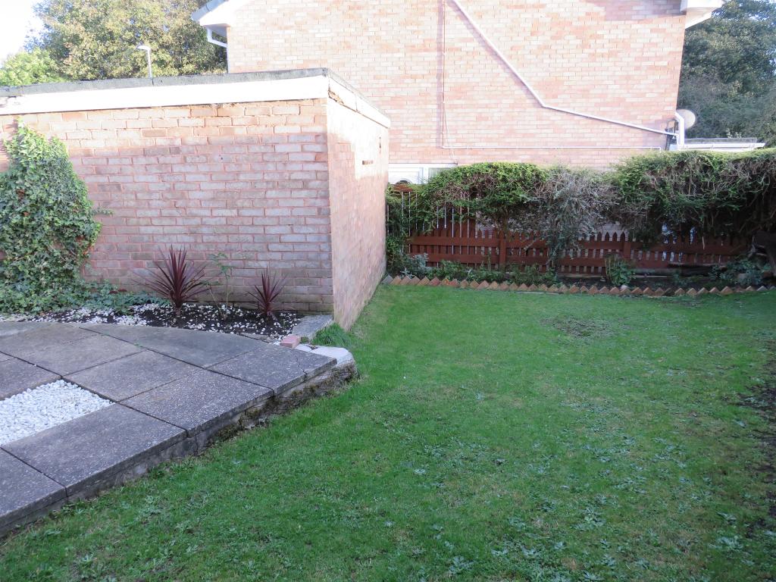
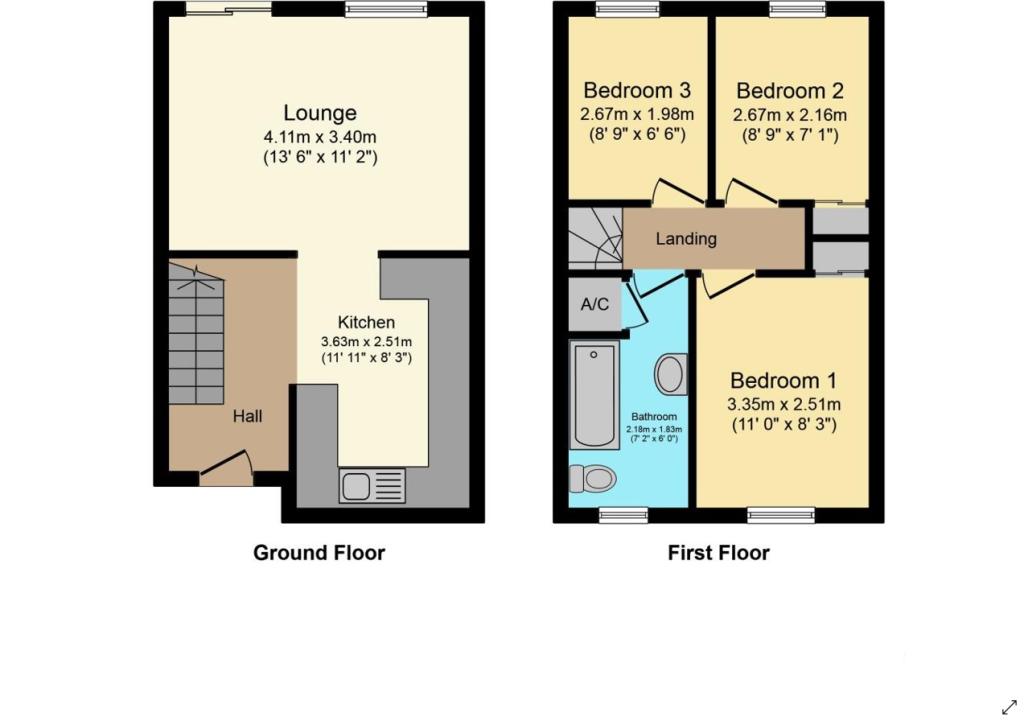
Photo 1 Photo 2 Photo 3 Photo 4 Photo 5 Photo 6 Photo 7 Photo 8 Photo 9
/ 9
Property details
Tenure
FREEHOLD
Floor area
68 m²
EPC rating
D
Year built
England and Wales: 1950-1966
Last sold
£135,000 Dec 2020
Price per m²
£2,647/m²
Local average
£244,251 (-26.3%)
Deprivation
Decile 1 (1,189 of 33,755)
Street crime
257 incidents within 1 mile (May 2026)
Key features
- Semi Detached Family Home
- Three Bedrooms
- Popular and Convenient Location
- Front & Rear Gardens
- Early Viewing is Highly Recommended
Additional details
- Parking
- Off street
- Garden
- Back garden
Description
We are delighted to offer for sale this well presented three bedroom semi detached property that is located in a popular and convenient location. Early viewing is highly recommended on this great family home!
DESCRIPTION
We are delighted to offer for sale this well presented three bedroom semi detached property that is located in a popular and convenient location with good transport links to Leeds city centre and to local shopping facilities. The property can be extended to the side (subject to planning) making it a more spacious family home for a growing family! The accommodation briefly comprises; entrance hall, living room, kitchen, first floor, three bedrooms and a family bathroom. Externally theres spacious front and rear gardens with a detached garage. Early viewing is highly recommended on this great family home!
Agents Note
This property has an offer accepted subject to contract but is still currently available to view.
Ramshead Drive
We are delighted to offer for sale this well presented three bedroom semi detached property that is located in a popular and convenient location with good transport links to Leeds city centre and to local shopping facilities. The property can be extended to the side (subject to planning) making it a more spacious family home for a growing family! The accommodation briefly comprises; entrance hall, living room, kitchen, first floor, three bedrooms and a family bathroom. Externally theres spacious front and rear gardens with a detached garage. Early viewing is highly recommended on this great family home!
Entrance Hall
Having a door to the front elevation and stairs to the first floor.
Living Room 14' 7" x 13' ( 4.45m x 3.96m )
Having a rear patio doors and window to the rear elevation.
Kitchen 13' x 9' 1" ( 3.96m x 2.77m )
Fitted kitchen with a range of beech wall and base units, contrasting work surfaces, cooker point with cooker hood, stainless steel sink unit, breakfast bar, plumbing for washing machine and a window to the front elevation.
First Floor
Bedroom One 13' 9" x 8' 2" ( 4.19m x 2.49m )
Having a window to the front elevation, fitted wardrobes and a radiator,
Bedroom Two
Having a window to the rear elevation, fitted wardrobes and a radiator.
Bedroom Three 8' 9" x 6' 8" ( 2.67m x 2.03m )
Having a window to the rear elevation and a radiator.
Bathroom
Modern bathroom suite briefly comprises; bath with overhead shower, shower screen, wc, wash hand basin, chrome towel rail and window to the rear elevation.
External
Front Garden
Spacious lawned garden to the front and side of the property, pathway leading to front entrance and private hedging, off street parking and a garage.
Rear Garden
Well maintained rear lawned garden with a patio area.
1. MONEY LAUNDERING REGULATIONS: Intending purchasers will be asked to produce identification documentation at a later stage and we would ask for your co-operation in order that there will be no delay in agreeing the sale.
2. General: While we endeavour to make our sales particulars fair, accurate and reliable, they are only a general guide to the property and, accordingly, if there is any point which is of particular importance to you, please contact the office and we will be pleased to check the position for you, especially if you are contemplating travelling some distance to view the property.
3. The measurements indicated are supplied for guidance only and as such must be considered incorrect.
4. Services: Please note we have not tested the services or any of the equipment or appliances in this property, accordingly we strongly advise prospective buyers to commission their own survey or service reports before finalising their offer to purchase.
5. THESE PARTICULARS ARE ISSUED IN GOOD FAITH BUT DO NOT CONSTITUTE REPRESENTATIONS OF FACT OR FORM PART OF ANY OFFER OR CONTRACT. THE MATTERS REFERRED TO IN THESE PARTICULARS SHOULD BE INDEPENDENTLY VERIFIED BY PROSPECTIVE BUYERS OR TENANTS. NEITHER SEQUENCE (UK) LIMITED NOR ANY OF ITS EMPLOYEES OR AGENTS HAS ANY AUTHORITY TO MAKE OR GIVE ANY REPRESENTATION OR WARRANTY WHATEVER IN RELATION TO THIS PROPERTY.
Listed by
Oakwood
Sequence (UK) Limited - Connells
Reference: 115883273
EPC Rating & Upgrade Cost
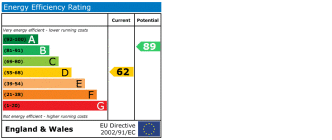
Current rating: D
Potential rating: B
Inspection date: 16/07/2014
Expiry date: 15/07/2024 (expired)
Current heating cost: £653/year
Potential heating cost: £394/year
Est. upgrade cost to C: £24,270
Recommendations
- Cavity wall insulation (£500 - £1,500)
- Floor insulation (£800 - £1,200)
- Low energy lighting for all fixed outlets (£20)
- Upgrade heating controls (£350 - £450)
- Replace boiler with new condensing boiler (£2,200 - £3,000)
- Solar water heating (£4,000 - £6,000)
- Solar photovoltaic panels, 2.5 kWp (£9,000 - £14,000)
- Wind turbine (£1,500 - £4,000)
Flood risk
Zone: 1
Risk: Low
Job (default Low)
EPC Graphs
EPC
Price history
45% since 2005
| Event | Date | Price | % change |
|---|---|---|---|
| Sold | 22/12/2020 (5 years ago) | £135,000 | +45.2% |
| Sold | 27/06/2005 (21 years ago) | £93,000 | — |
Source: HM Land Registry Price Paid Data. Crown copyright.
Sold Comparables
Same street and nearby sales within 0.25 miles (last 5 years). Data from Land Registry Price Paid.
| Address | Price | Date | Type |
|---|---|---|---|
| 22 RINGWOOD DRIVE, LEEDS, WEST YORKSHIRE, LS14 1AP | £305,000 | 09/01/2026 | Semi-detached |
| 10 RAMSHEAD CLOSE, LEEDS, WEST YORKSHIRE, LS14 1DD | £215,000 | 05/12/2025 | Semi-detached |
| 12 RAMSHEAD CRESCENT, LEEDS, WEST YORKSHIRE, LS14 1PG | £165,000 | 27/11/2025 | Semi-detached |
| 55 RING ROAD, SEACROFT, LEEDS, WEST YORKSHIRE, LS14 1AT | £365,000 | 17/10/2025 | Semi-detached |
| 2 DUTTON GREEN, LEEDS, WEST YORKSHIRE, LS14 1PA | £170,000 | 19/12/2023 | Semi-detached |
| 60 RAMSHEAD CRESCENT, LEEDS, WEST YORKSHIRE, LS14 1PG | £155,000 | 15/12/2023 | Semi-detached |
| 51 RING ROAD, SEACROFT, LEEDS, WEST YORKSHIRE, LS14 1AT | £285,000 | 08/12/2023 | Semi-detached |
| 25 RING ROAD, SEACROFT, LEEDS, WEST YORKSHIRE, LS14 1AT | £280,000 | 03/07/2023 | Semi-detached |
| 113 RAMSHEAD CRESCENT, LEEDS, WEST YORKSHIRE, LS14 1PF | £170,000 | 26/06/2023 | Semi-detached |
| 144 RAMSHEAD DRIVE, LEEDS, WEST YORKSHIRE, LS14 1DA | £185,500 | 10/02/2023 | Semi-detached |
| 8 MONKSWOOD HILL, LEEDS, WEST YORKSHIRE, LS14 1DR | £170,000 | 20/12/2022 | Semi-detached |
| 281 RAMSHEAD DRIVE, LEEDS, WEST YORKSHIRE, LS14 1DG | £170,000 | 19/12/2022 | Semi-detached |
| 24 RINGWOOD DRIVE, LEEDS, WEST YORKSHIRE, LS14 1AP | £318,000 | 15/12/2022 | Semi-detached |
| 10 MONKSWOOD GREEN, LEEDS, WEST YORKSHIRE, LS14 1DN | £140,000 | 25/11/2022 | Semi-detached |
| 51 RING ROAD, SEACROFT, LEEDS, WEST YORKSHIRE, LS14 1AT | £220,000 | 28/10/2022 | Semi-detached |
| 1 RAMSHEAD CLOSE, LEEDS, WEST YORKSHIRE, LS14 1DD | £175,000 | 28/09/2022 | Semi-detached |
| 19 RINGWOOD DRIVE, LEEDS, WEST YORKSHIRE, LS14 1AR | £295,000 | 07/09/2022 | Semi-detached |
| 8 RINGWOOD GARDENS, LEEDS, WEST YORKSHIRE, LS14 1AW | £365,000 | 31/08/2022 | Semi-detached |
| 68 MONKSWOOD RISE, LEEDS, WEST YORKSHIRE, LS14 1DP | £175,000 | 17/08/2022 | Semi-detached |
| 66 MONKSWOOD RISE, LEEDS, WEST YORKSHIRE, LS14 1DP | £190,000 | 26/07/2022 | Semi-detached |
Area average: £225,675 (20 sales)
Capital growth trend
Land Registry outcode average: last 12 months vs 5y and 10y ago (from sold prices).
House Price Index (HM Land Registry — official index, not sold-price averages): Leeds. Series: Semi-detached. As of April 2026.
Rental Range
Estimated market rent for Leeds. Low = conservative, Realistic = average, Optimistic = best case.
Based on Local Authority from postcode lookup → Leeds.
LHA (30th percentile) floor for Leeds: £848/mo (Apr 2025 – Mar 2026)
Location
Nearby
Nearest stations, universities and amenities (distance from property).
| Type | Name | Distance |
|---|---|---|
| Bus stop | Monkswood Gate Ramshead Drive | 0.0 miles |
| Bus stop | Ring Road Seacroft Ringwood Drive | 0.1 miles |
| Shop | Premier | 0.1 miles |
| Shop | doug cleghorn bathrooms | 0.3 miles |
| Train station | Cross Gates | 2.1 miles |
| Hospital | Cancer Genetics Building | 2.7 miles |
| University | School of Philosphy | 2.7 miles |
| Hospital | Lincoln Wing - A Block Entrance | 2.8 miles |
| University | Virtuocity | 3.9 miles |
| Train station | Leeds | 4.2 miles |
Street-level crime
| Category | Count |
|---|---|
| Violence and sexual offences | 108 |
| Anti-social behaviour | 30 |
| Other theft | 29 |
| Public order | 19 |
| Burglary | 17 |
| Criminal damage and arson | 16 |
| Other crime | 11 |
| Vehicle crime | 7 |
| Drugs | 6 |
| Shoplifting | 6 |
| Possession of weapons | 3 |
| Robbery | 3 |
| Bicycle theft | 2 |
| Total incidents | 257 |
Within 1 mile during May 2026. Source: data.police.uk (England & Wales).
Schools nearby
Nearest open schools with Ofsted ratings (England). Closed schools are not shown. Data from Get Information about Schools and Ofsted.
| Name | Type | Distance | Ofsted |
|---|---|---|---|
| Whinmoor St Paul's Church of England Primary School | Primary | 0.4 miles | Good — 4 Mar 2020 |
| Grange Farm Primary School | Primary | 0.4 miles | Good — 16 Jan 2017 |
| Our Lady of Good Counsel Catholic Primary School | Primary | 0.5 miles | Good — 31 May 2018 |
| Fieldhead Carr Primary School | Primary | 0.6 miles | Good — 19 Dec 2018 |
| White Laith Primary School | Primary | 0.6 miles | Good — 20 Dec 2011 |
Rental Comparables
Rental listings exist nearby, but none matched the 3-bedroom count for this property.
Rent-driven metrics
Based on Area rent estimate.
- Rent ratio — Monthly rent ÷ purchase price (1% rule). 1%+ = strong, 0.8–1% = okay, <0.8% = weak for cashflow.
- Max investor price — Rent ÷ 0.8%; the price at which rent would be 0.8% of price (Stoke-style target).
- Target investor price — Rent ÷ 1%; the price at which rent would be 1% of price (strong cashflow band).
- Gross yield — Annual rent as % of purchase price (no costs).