87 BROOK LANE
SOUTHAMPTON, WARSASH, HAMPSHIRE SO31 9FE
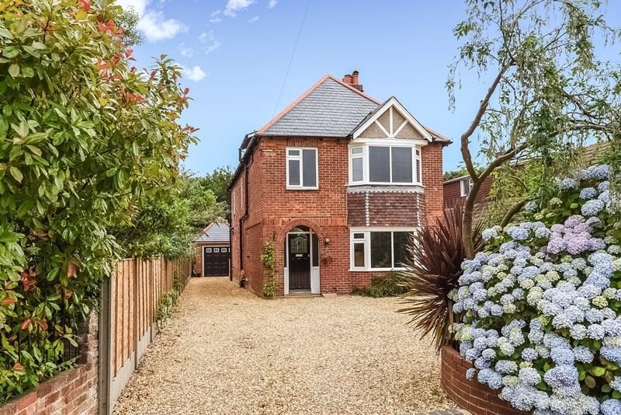
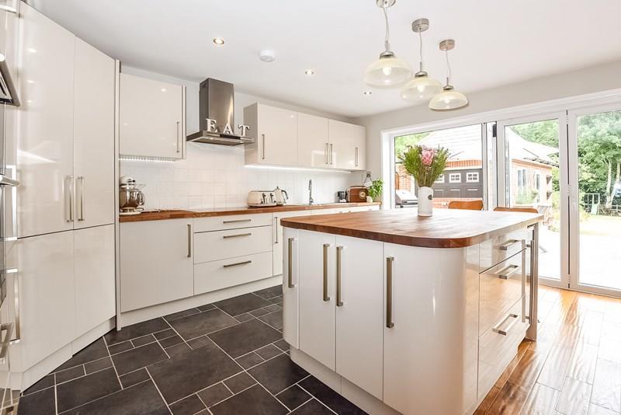
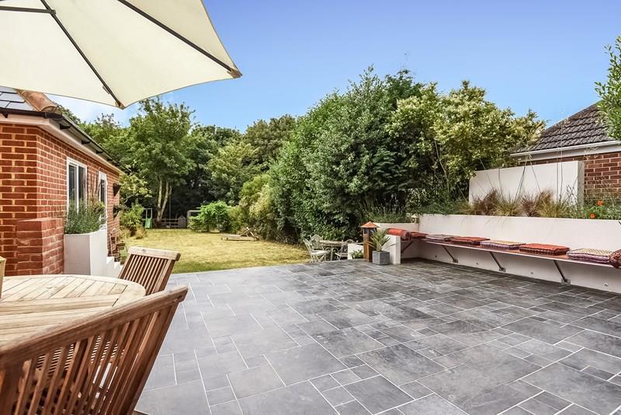
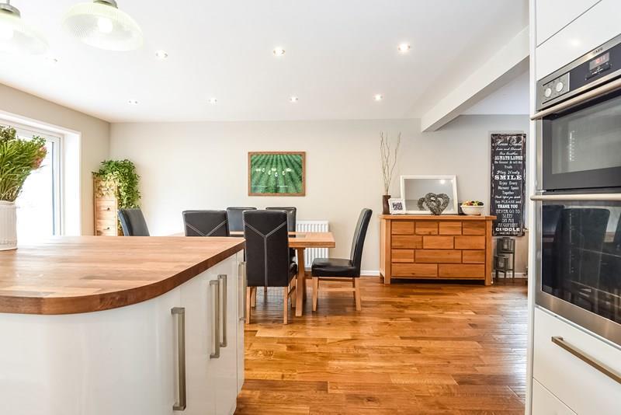
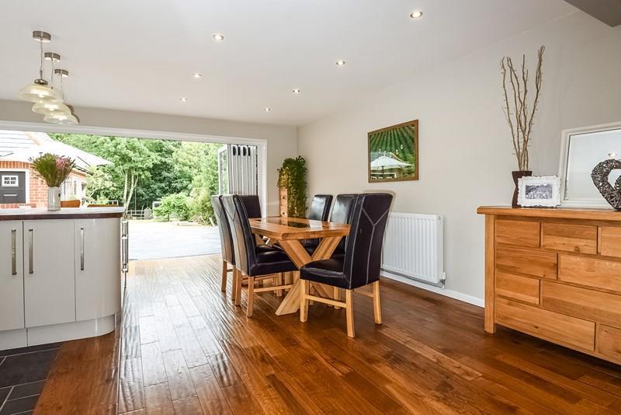
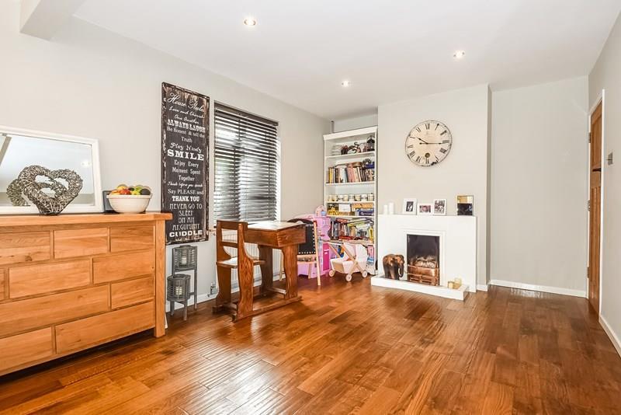
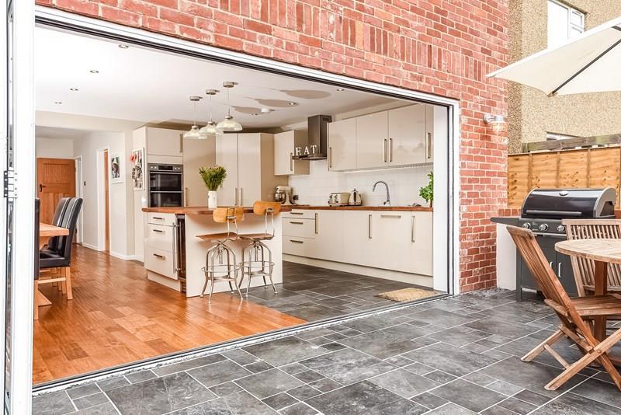
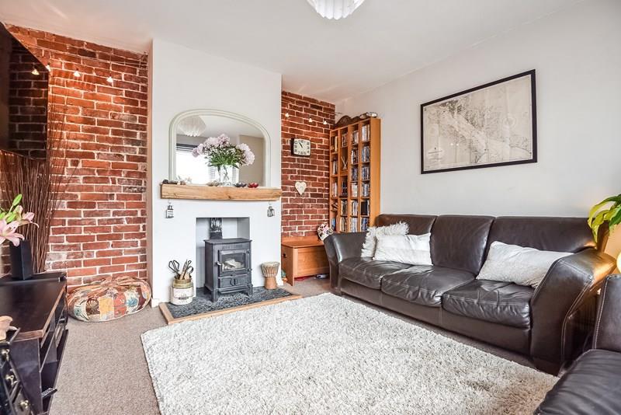
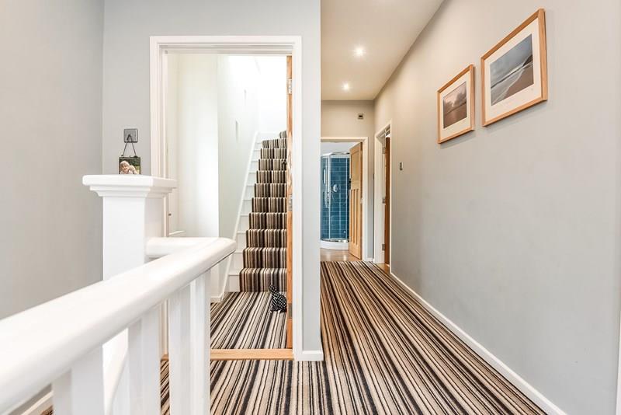
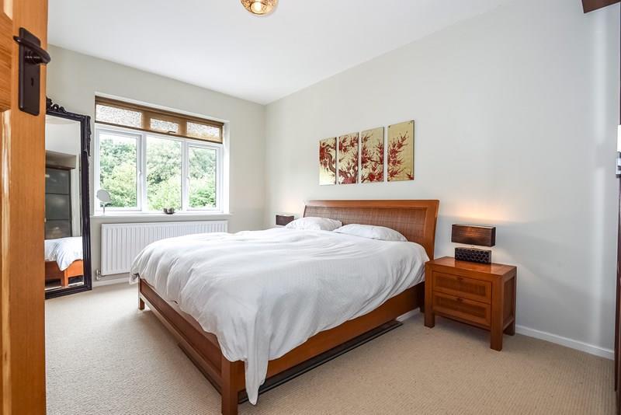
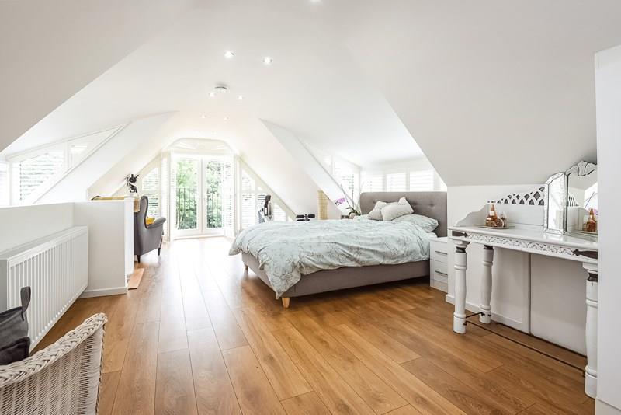
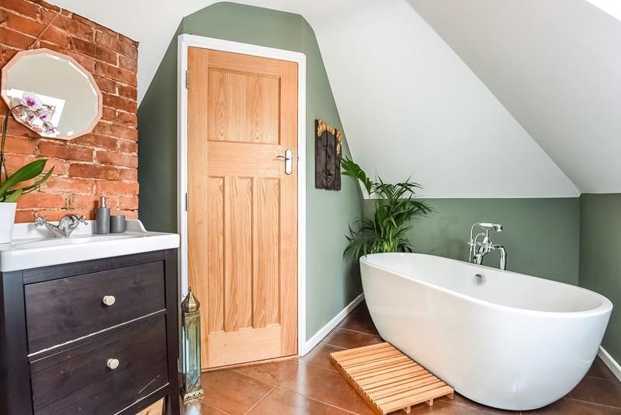
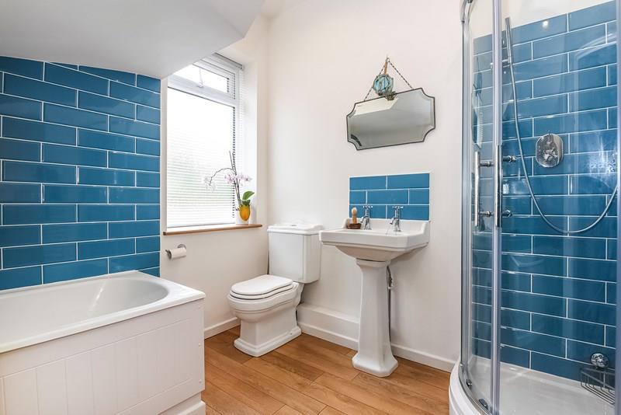
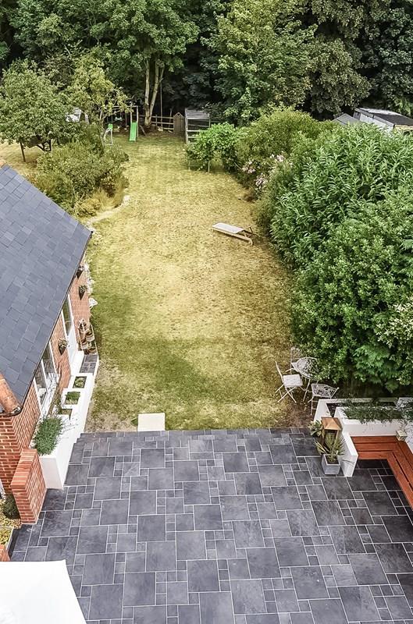
Photo 1 Photo 2 Photo 3 Photo 4 Photo 5 Photo 6 Photo 7 Photo 8 Photo 9 Photo 10 Photo 11 Photo 12 Photo 13 Photo 14
/ 14
Property details
Floor area
198 m²
Last sold
£600,000 Dec 2015
Local average
£588,078 (+8%)
Deprivation
Decile 10 (32,869 of 33,755)
Street crime
74 incidents within 1 mile (May 2026)
Additional details
- Parking
- Yes
- Garden
- Yes
Description
Situated in an extremely sought after location near Warsash village centre, a light and spacious family home of generous proportions, originally constructed in the 1930’s and sympathetically extended by my clients in 2013.The accommodation is immaculate throughout, situated over 3 floors and offers 5 bedrooms, 4 of which are generous double bedrooms, 3 beautifully fitted bathrooms with contemporary suites and 2 reception rooms including a stunning fully integral live in kitchen/dining/family room. Outside, the property is approached via a gravel driveway which leads to the detached garage. A particular feature is the rear garden which is mainly laid to lawn with mature trees, shrubs and vegetable garden, in addition to a substantial terrace, which backs onto protected woodland.
The area is a popular retreat for sailing enthusiasts with world renowned sailing facilities on the doorstep and a plethora of marinas in the region. Warsash village itself has an excellent sense of community and offers an array of local amenities including a church, public houses and several independent shops and businesses. The area is also well served by public transport links including a pedestrian ferry to Hamble across the water. More comprehensive facilities can be found at nearby Southampton, Fareham and Portsmouth which are easily accessed via the nearby A/M27 road networks. Commuters will find mainline links to London at Southampton Parkway train station whilst Southampton Airport caters for internal and international flights. This really is a superior residence and one in which must be viewed in order to truly appreciate the quality and space on offer.
SUMMARY OF FEATURES: Double glazed UPVC windows, Solid oak flooring to Entrance Hall,Kitchen and Master Bedroom, Solid oak doors, High ceilings throughout, Beautifully fitted kitchen with integral appliances to include double oven and grill, dishwasher, induction hob with extractor over, fridge/freezer and wine cooler, Bi-fold doors from Kitchen to Garden, Open fireplace in Kitchen/Dining Room, Log burner to Sitting Room, Light and spacious Master Bedroom with newly fitted contemporary Bathroom, Fitted shutters, wardrobes and drawers to Master Bedroom, Extensive terrace with fitted seating, raised beds and LED lighting, Detached garage with power and light, Attractive garden backing onto woodland, Sought after central location, walking distance to local amenities.
GENERAL INFORMATION: TENURE: Freehold; SERVICES: Mains gas, electricity, water and drainage; LOCAL AUTHORITY: Fareham Tax Band E.
Consumer Protection from Unfair Trading Regulations 2008.
The Agent has not tested any apparatus, equipment, fixtures and fittings or services and so cannot verify that they are in working order or fit for the purpose. A Buyer is advised to obtain verification from their Solicitor or Surveyor. References to the Tenure of a Property are based on information supplied by the Seller. The Agent has not had sight of the title documents. A Buyer is advised to obtain verification from their Solicitor. Items shown in photographs are NOT included unless specifically mentioned within the sales particulars. They may however be available by separate negotiation. Buyers must check the availability of any property and make an appointment to view before embarking on any journey to see a property.
Listed by
Titchfield
Penyards Country properties
Reference: 53393042
EPC Rating & Upgrade Cost
Fetching EPC data… Refresh this page in a moment.
Flood risk
Zone: 1
Risk: Low
Job (default Low)
Floorplans
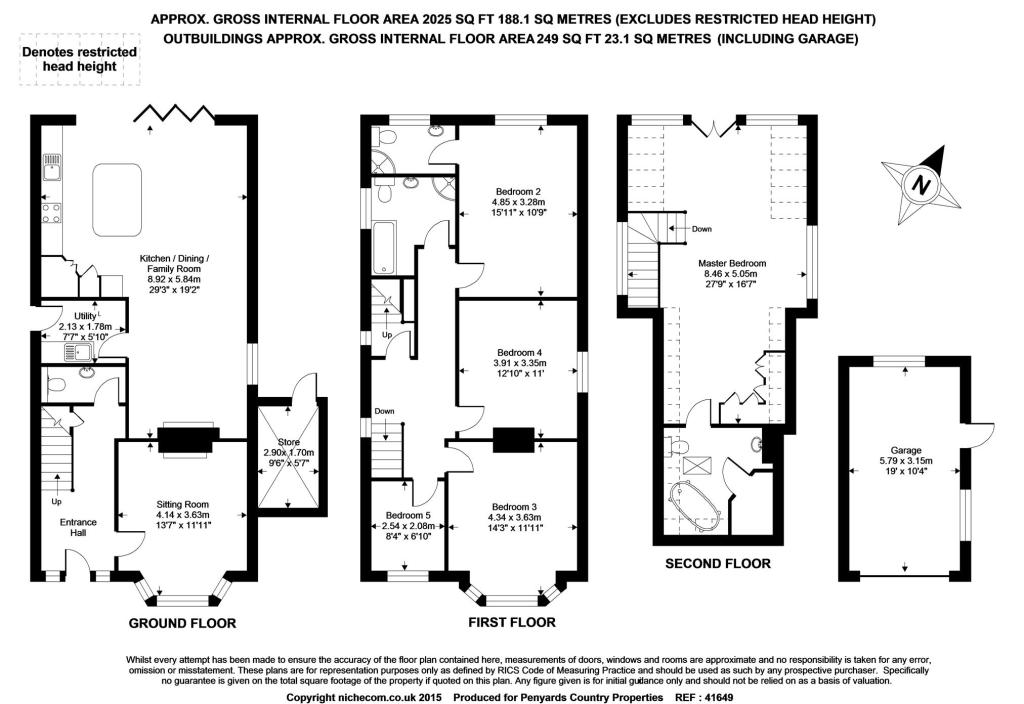
Floorplan 1
EPC Graphs
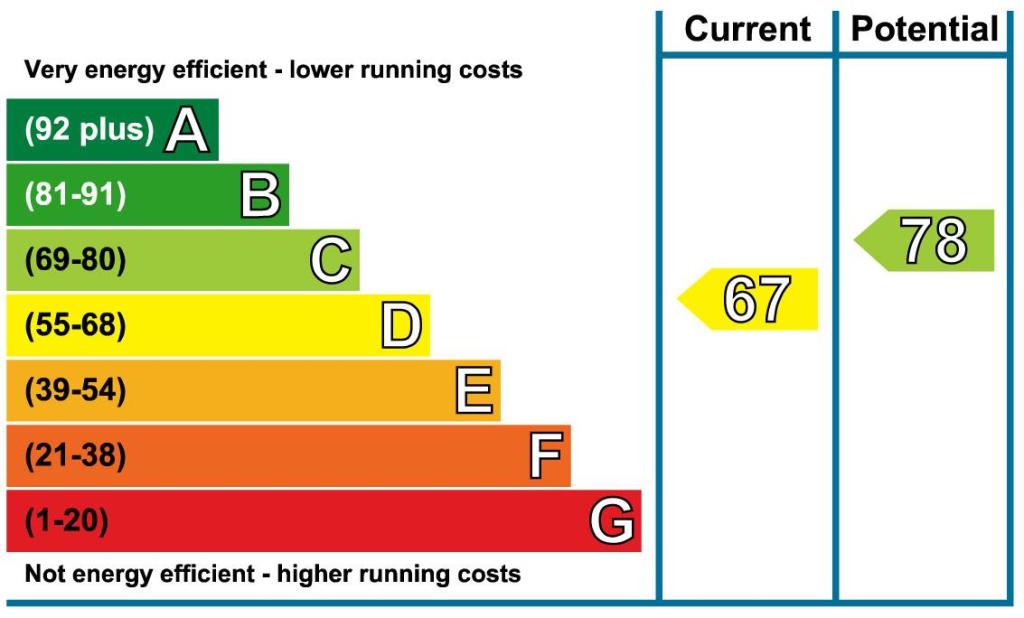
EPC File
FENSA Certificates
This property has 4 FENSA certificate(s) on record, indicating window/door installations by FENSA-approved installers.
FENSA Certificate #11008966
Property Details
Street: 87 Brook Lane
Town: Warsash
Postcode: SO31 9FE
Installation Details
Items: 7 windows
Certificate Issued: 26/05/2015
Work Completed: 12/05/2015
This certificate data was retrieved from FENSA's database
FENSA Certificate #9768944
Property Details
Street: 87 Brook Lane
Town: Warsash
Postcode: SO31 9FE
Installation Details
Items: 9 windows and 2 doors
Certificate Issued: 09/09/2013
Work Completed: 23/08/2013
This certificate data was retrieved from FENSA's database
FENSA Certificate #9734036
Property Details
Street: 87 Brook Lane
Town: Warsash
Postcode: SO31 9FE
Installation Details
Items: 1 door
Certificate Issued: 02/09/2013
Work Completed: 07/08/2013
This certificate data was retrieved from FENSA's database
FENSA Certificate #2452258
Property Details
Street: 87 Brook Lane
Town: Warsash
Postcode: SO31 9FE
Installation Details
Items: 2 windows
Certificate Issued: 08/02/2005
Work Completed: 18/01/2005
This certificate data was retrieved from FENSA's database
What is FENSA? FENSA (Fenestration Self-Assessment Scheme) is a government-authorised scheme that monitors building regulation compliance for replacement windows and doors. Certificates indicate that work was completed by FENSA-approved installers.
Price history
107% since 2008
| Event | Date | Price | % change |
|---|---|---|---|
| Sold | 01/12/2015 (10 years ago) | £600,000 | +106.9% |
| Sold | 15/08/2008 (17 years ago) | £290,000 | — |
Source: HM Land Registry Price Paid Data. Crown copyright.
Sold Comparables
Same street and nearby sales within 0.25 miles (last 5 years). Data from Land Registry Price Paid.
| Address | Price | Date | Type |
|---|---|---|---|
| Same street 93 BROOK LANE, WARSASH, SOUTHAMPTON, FAREHAM, HAMPSHIRE, SO31 9FE | £867,500 | 10/03/2023 | Detached |
| 100 BROOK LANE, WARSASH, SOUTHAMPTON, FAREHAM, HAMPSHIRE, SO31 9FD | £440,000 | 26/10/2022 | Detached |
| FERN COTTAGE BROOK AVENUE, WARSASH, SOUTHAMPTON, FAREHAM, HAMPSHIRE, SO31 9HN | £735,000 | 27/05/2022 | Detached |
| 120 BROOK LANE, WARSASH, SOUTHAMPTON, FAREHAM, HAMPSHIRE, SO31 9FD | £1,500,000 | 26/11/2021 | Detached |
| 14 VINE CLOSE, SARISBURY GREEN, SOUTHAMPTON, FAREHAM, HAMPSHIRE, SO31 7DB | £350,000 | 26/11/2021 | Detached |
| 4 BROOK AVENUE, WARSASH, SOUTHAMPTON, FAREHAM, HAMPSHIRE, SO31 9HN | £485,000 | 26/10/2021 | Detached |
| 2 VINE CLOSE, SARISBURY GREEN, SOUTHAMPTON, FAREHAM, HAMPSHIRE, SO31 7DB | £365,000 | 13/10/2021 | Detached |
Street average: £867,500 (1 sale)
Area average: £645,833 (6 sales)
Capital growth trend
Land Registry outcode average: last 12 months vs 5y and 10y ago (from sold prices).
House Price Index (HM Land Registry — official index, not sold-price averages): Fareham. Series: Detached. As of April 2026.
Rental Range
Estimated market rent for Fareham. Low = conservative, Realistic = average, Optimistic = best case.
Based on Local Authority from postcode lookup → Fareham.
LHA (30th percentile) floor for Southampton: £1,446/mo (Apr 2025 – Mar 2026)
Location
Nearby
Nearest stations, universities and amenities (distance from property).
| Type | Name | Distance |
|---|---|---|
| Bus stop | Greenaway Lane | 0.1 miles |
| Shop | Timezone hair studio | 0.4 miles |
| Shop | Man Barbershop | 0.4 miles |
| Train station | Hamble | 1.7 miles |
| Train station | Swanwick | 1.7 miles |
| University | Waterfront Campus | 4.9 miles |
| Hospital | Royal South Hants Urgent Treatment Centre | 5.7 miles |
| University | Highfield Campus | 6.8 miles |
| Hospital | Forton Medical Centre | 7.8 miles |
Street-level crime
| Category | Count |
|---|---|
| Violence and sexual offences | 22 |
| Anti-social behaviour | 14 |
| Criminal damage and arson | 8 |
| Public order | 8 |
| Shoplifting | 7 |
| Burglary | 3 |
| Other theft | 3 |
| Other crime | 2 |
| Theft from the person | 2 |
| Vehicle crime | 2 |
| Drugs | 1 |
| Possession of weapons | 1 |
| Robbery | 1 |
| Total incidents | 74 |
Within 1 mile during May 2026. Source: data.police.uk (England & Wales).
Schools nearby
Nearest open schools with Ofsted ratings (England). Closed schools are not shown. Data from Get Information about Schools and Ofsted.
| Name | Type | Distance | Ofsted |
|---|---|---|---|
| Brookfield Community School | Secondary | 0.6 miles | Good — 15 Nov 2010 |
| Sarisbury Infant School | Primary | 0.7 miles | Good — 30 Mar 2023 |
| Hook-With-Warsash Church of England Academy | Primary | 0.7 miles | Good — 23 Jul 2014 |
| King's Academy Lord Wilson | Other | 1.0 miles | Good — 19 Sep 2023 |
| Locks Heath Junior School | Primary | 1.0 miles | — (Inspected (no overall grade)) |
Rental Comparables
Rental listings exist nearby, but none matched the 5-bedroom count for this property.
Rent-driven metrics
Based on Area rent estimate.
- Rent ratio — Monthly rent ÷ purchase price (1% rule). 1%+ = strong, 0.8–1% = okay, <0.8% = weak for cashflow.
- Max investor price — Rent ÷ 0.8%; the price at which rent would be 0.8% of price (Stoke-style target).
- Target investor price — Rent ÷ 1%; the price at which rent would be 1% of price (strong cashflow band).
- Gross yield — Annual rent as % of purchase price (no costs).