Burstwick House
BACK LANE, HULL, BURSTWICK, EAST RIDING OF YORKSHIRE HU12 9EG
Burstwick (7).jpg Burstwick (17).jpg Burstwick (1).jpg Burstwick House (17).jpg Burstwick House (12).jpg Burstwick House (8).jpg Burstwick House (9).jpg Burstwick House (7).jpg Burstwick House (32).jpg Burstwick House (29).jpg Burstwick House (5).jpg Burstwick House (33).jpg Burstwick House (25).jpg Burstwick House (6).jpg Burstwick House (11).jpg Burstwick House (31).jpg Burstwick House (23).jpg Burstwick House (24).jpg Burstwick House (28).jpg Burstwick House (21).jpg Burstwick (3).jpg Burstwick House (31) Burstwick (4).jpg Burstwick (18).jpg
/ 24
Property details
Tenure
FREEHOLD
Floor area
340 m²
Council tax band
G
Last sold
£465,000 Sep 2005
Local average
£276,019 (+188%)
Deprivation
Decile 7 (21,998 of 33,755)
Street crime
10 incidents within 1 mile (Aug 2026)
Key features
- Fine Georgian residence
- Approximately 3,500 square feet
- Exceptionally well-maintained
- Light and spacious
- Combination of period and modern living
- 1.2 acre plot
- Adjoins open countryside
- Garage/workshop
- Council tax band G
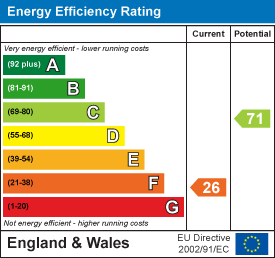
- EPC rating F
Additional details
- Parking
- Yes
- Garden
- Yes
Description
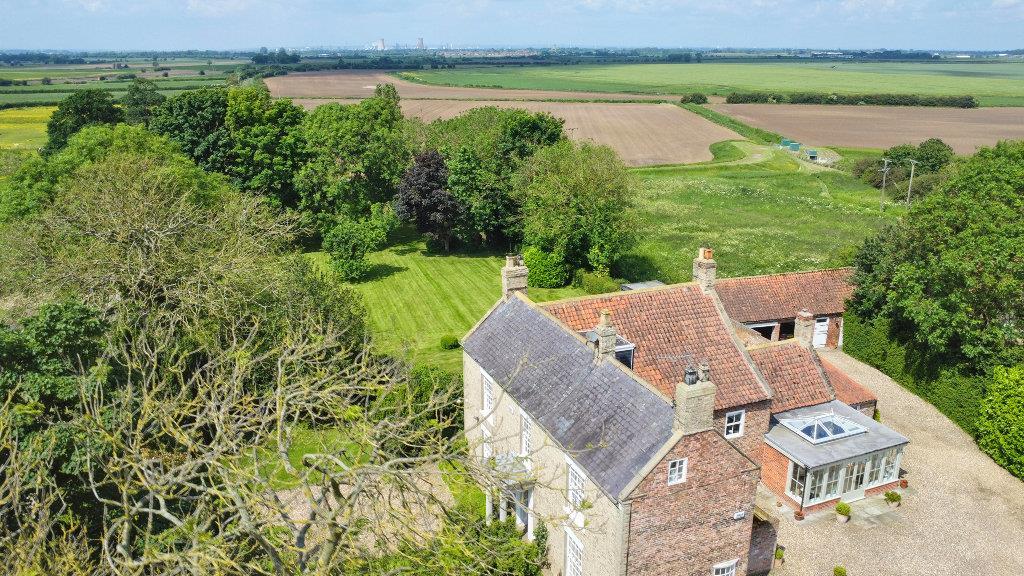
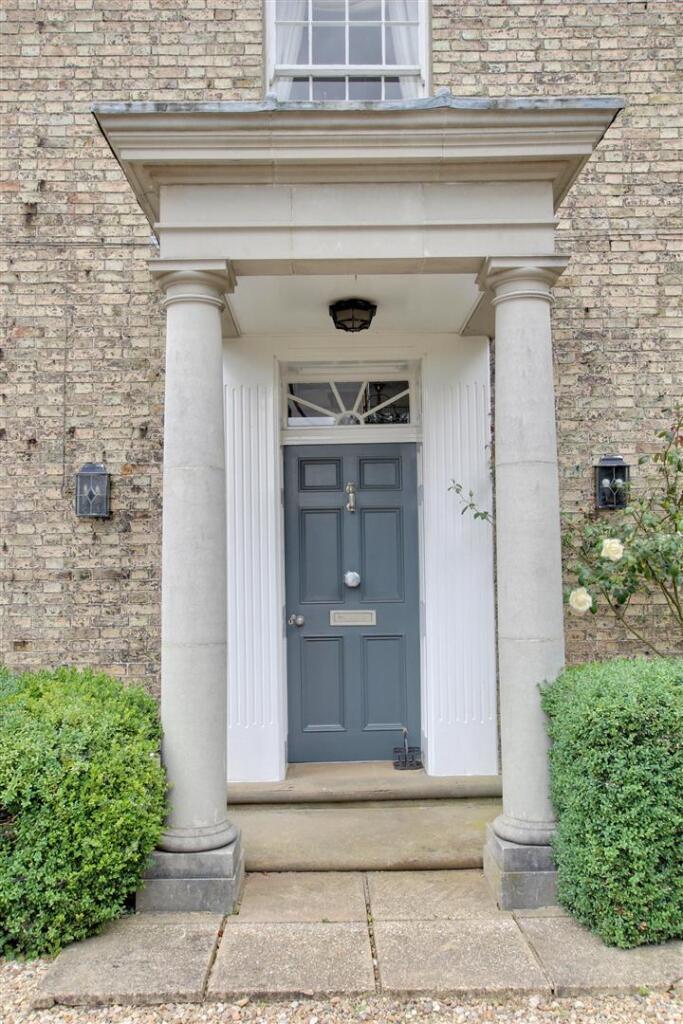
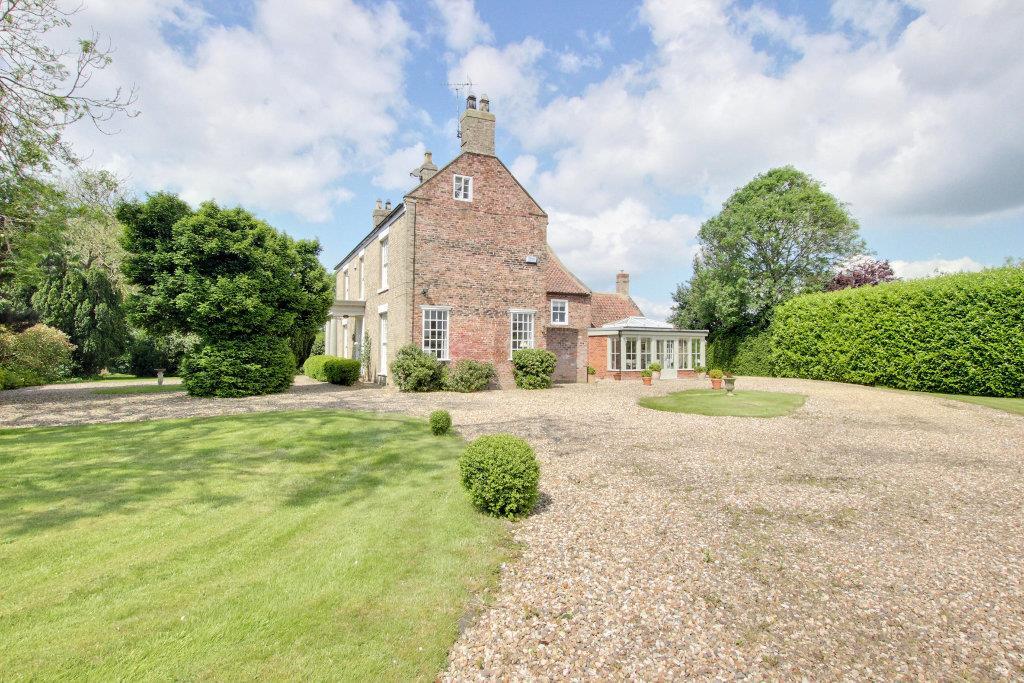
Burstwick House is an outstanding Grade II Listed residence which has been meticulously maintained and upgraded by the current owners, and now provides an incredibly light and spacious family home offering an eclectic combination of period and contemporary living to make this, in the agent's opinion, one of the finest properties available in the East Riding of Yorkshire.
The accommodation is extremely versatile and would suit all types of families as well as those working from home and one could hardly find a more idyllic location on a site extending to approximately 1.2 acres and adjoining open countryside.
Location - Burstwick itself is a medium sized Holderness village situated between the B1362 and A1033 about 3 miles east of Hedon and about 2 miles north-east of Thorngumbald. Facilities include a small number of village shops, two public houses and a primary school (children attend South Holderness School at Preston for secondary education).
The Accommodation Comprises -
Ground Floor -
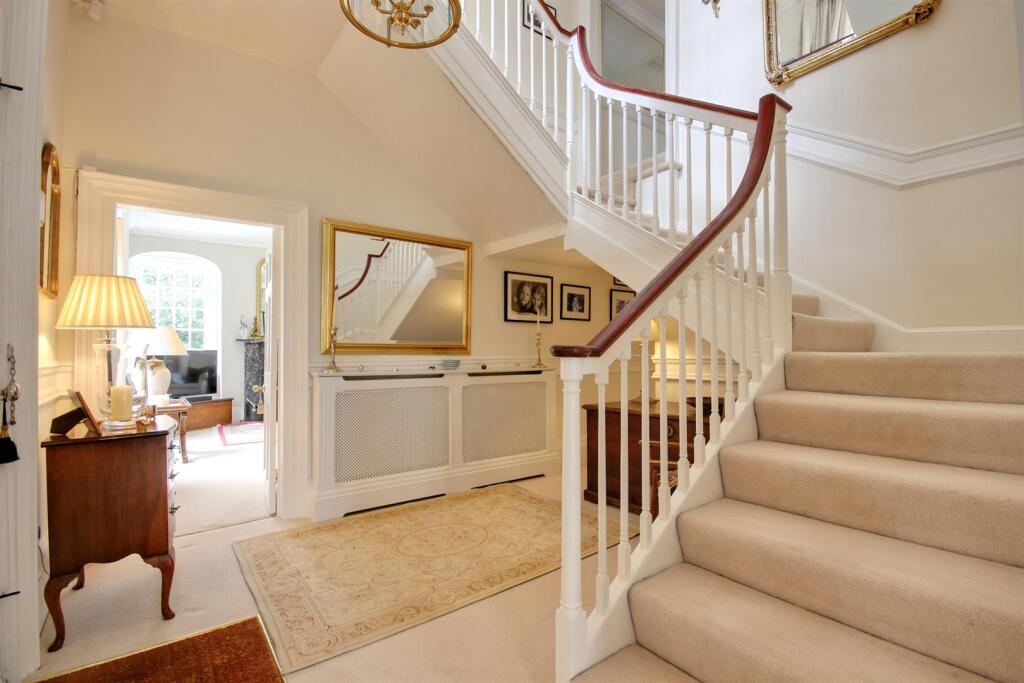
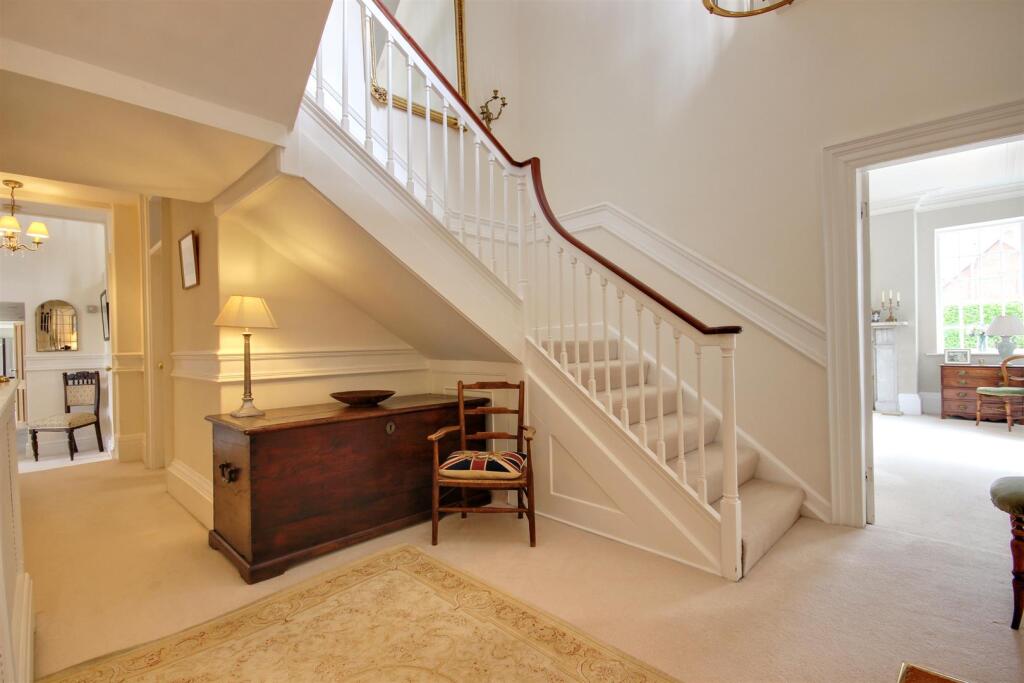
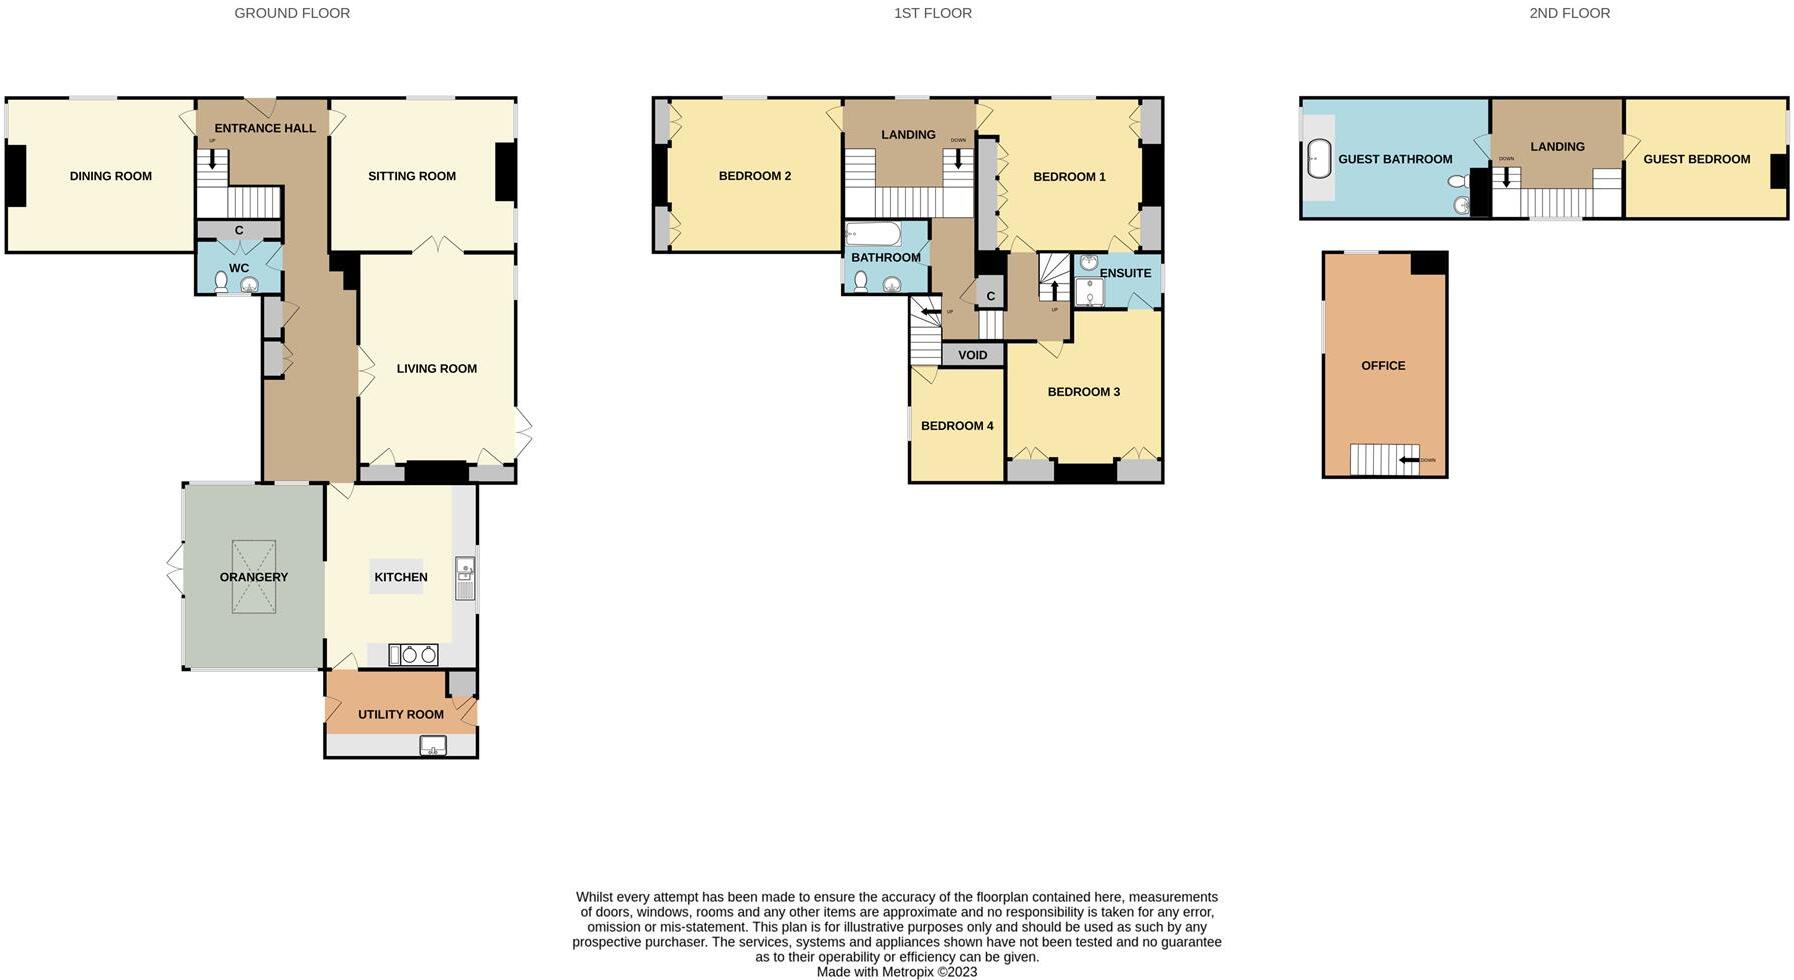
Entrance Hall - With period return staircase to first floor and radiator.
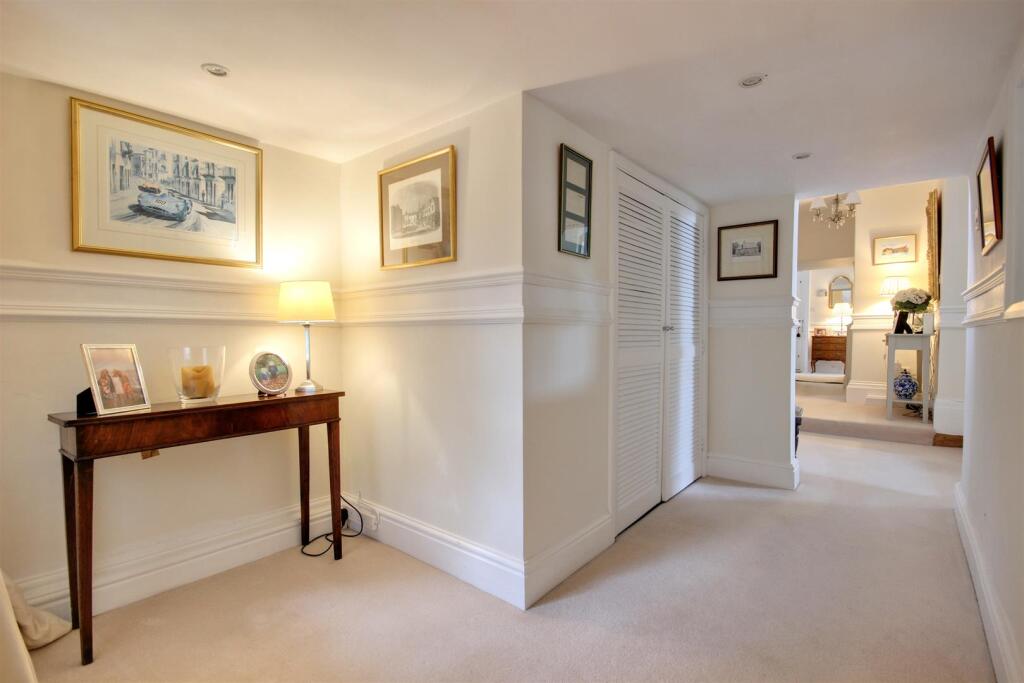
Inner Hallway - Built-in cupboards and access to cellar.
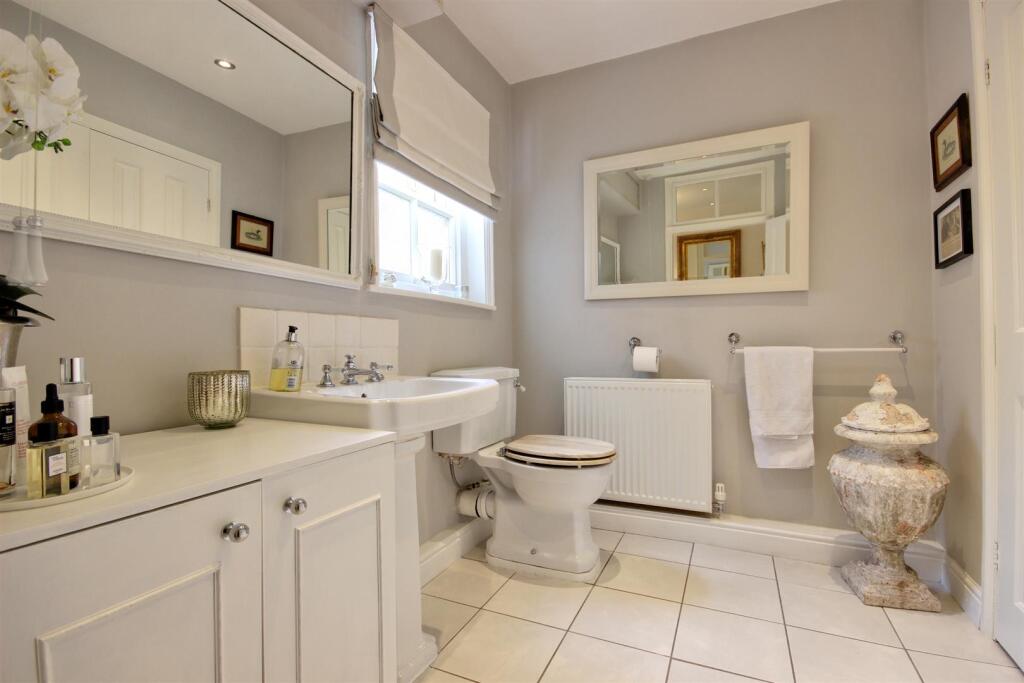
Cloakroom - Having low level WC with wash basin and built-in cupboard, sash window, tiled floor and radiator.
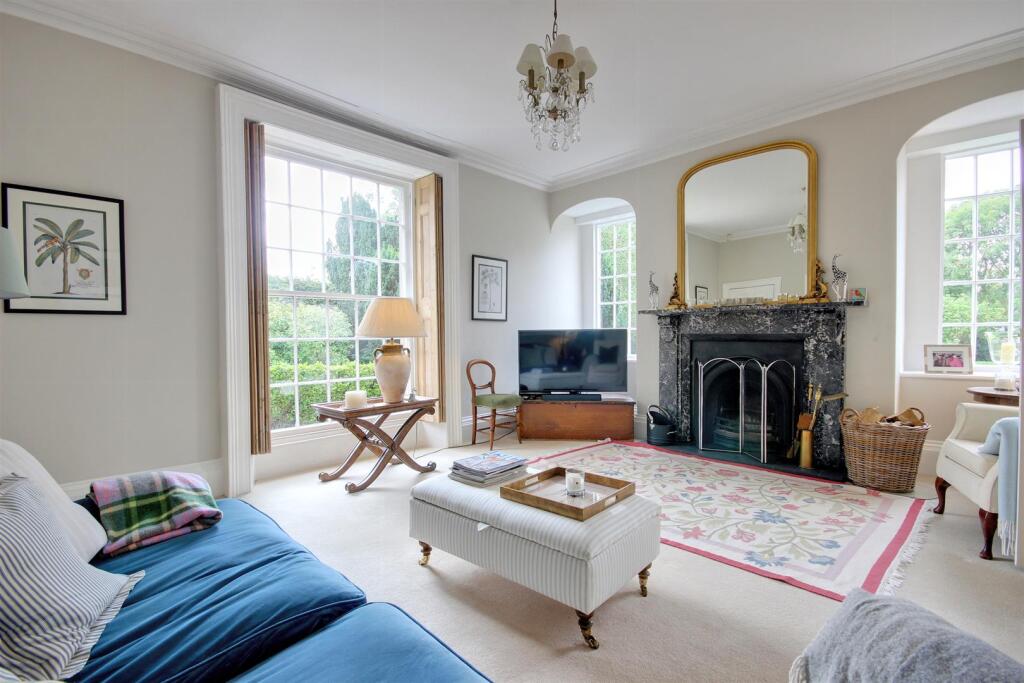
Sitting Room - 5.41m x 4.52m (17'9 x 14'10) - Feature marble fireplace with period style cast iron inset and open fire. Bow and sash windows with shutters to two elevations, ceiling cornice and radiator.
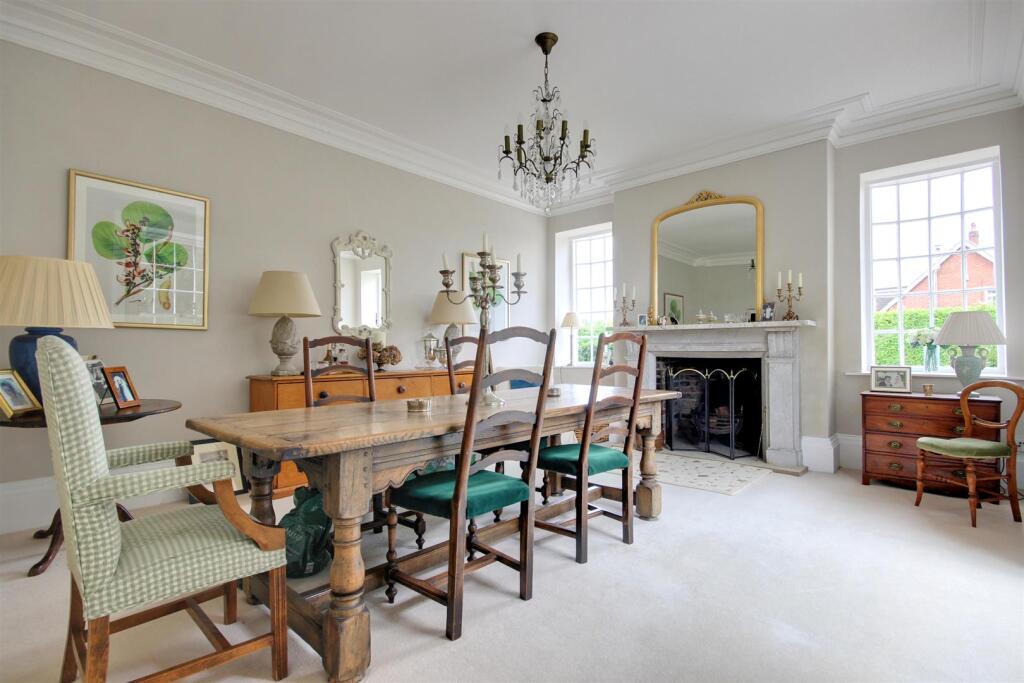
Dining Room - 5.49m x 4.42m (18' x 14'6) - Period marble fireplace with brick inset and open fire grate, sash and bow windows to two elevations, ceiling cornice and radiator.
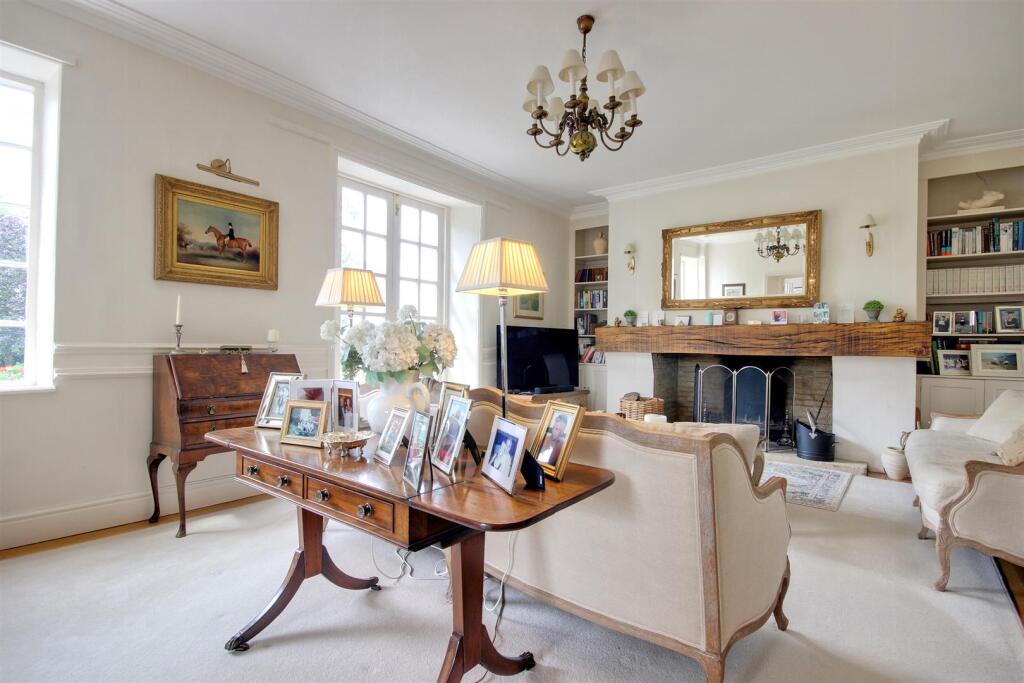
Living Room - 6.71m x 4.57m (22' x 15') - Large inset feature brick fireplace with open fire and substantial timber mantle, built-in fireside cupboards with bookshelves above and French doors to terraced entertaining space. Ceiling cornice, timber floor, bow window and cast iron radiator.
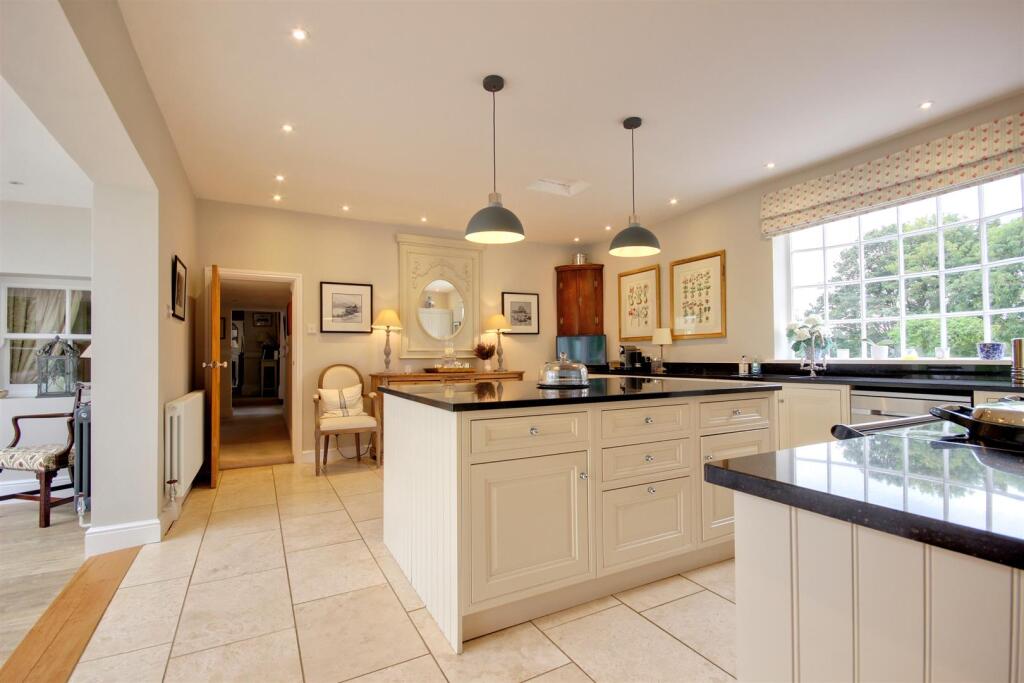
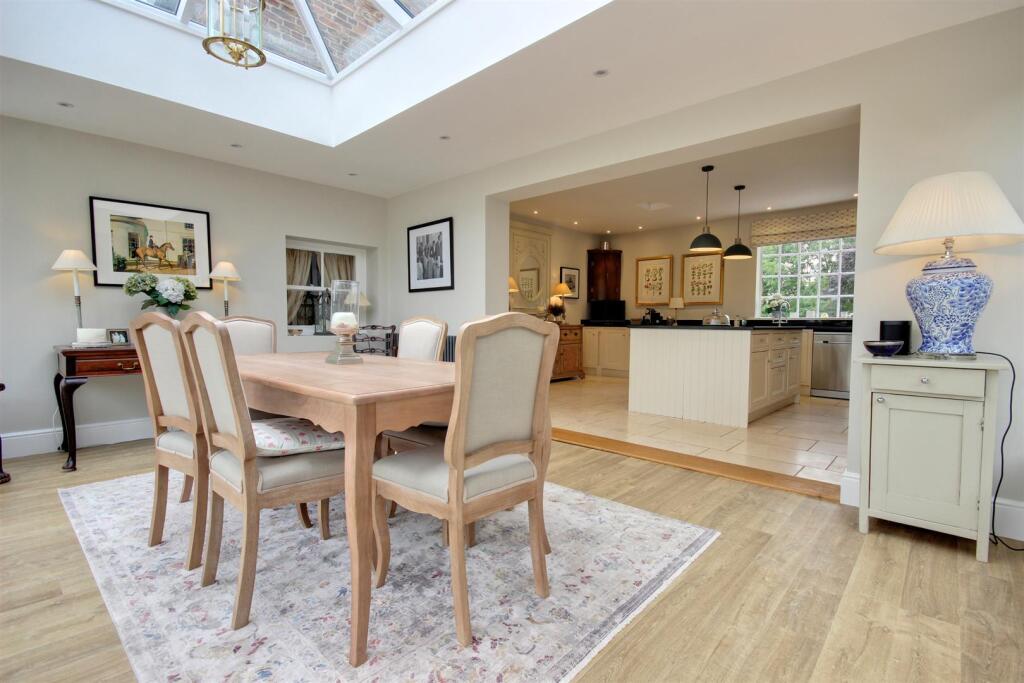
Kitchen - 5.41m x 4.42m (17'9 x 14'6) - Offering an extensive range of base and eye level units including a centre island all with granite worksurfaces and boasting a four-oven Aga. With twin wash basins, integrated dishwasher, travertine tiled flooring, bow window and cast iron style radiator. The kitchen is open to and integrates wonderfully with the orangery.
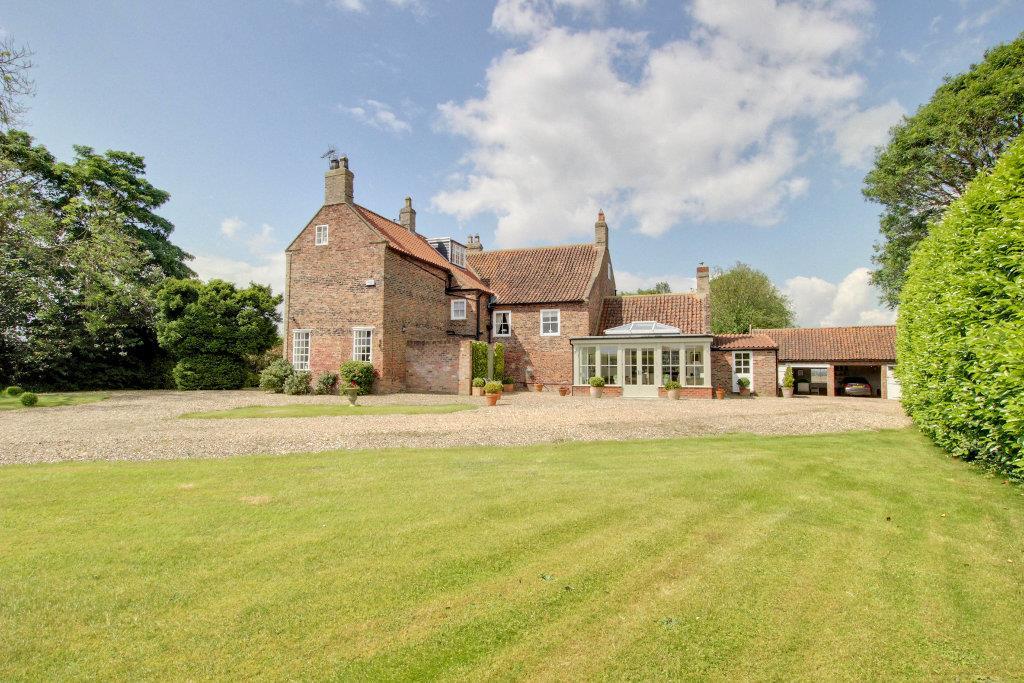
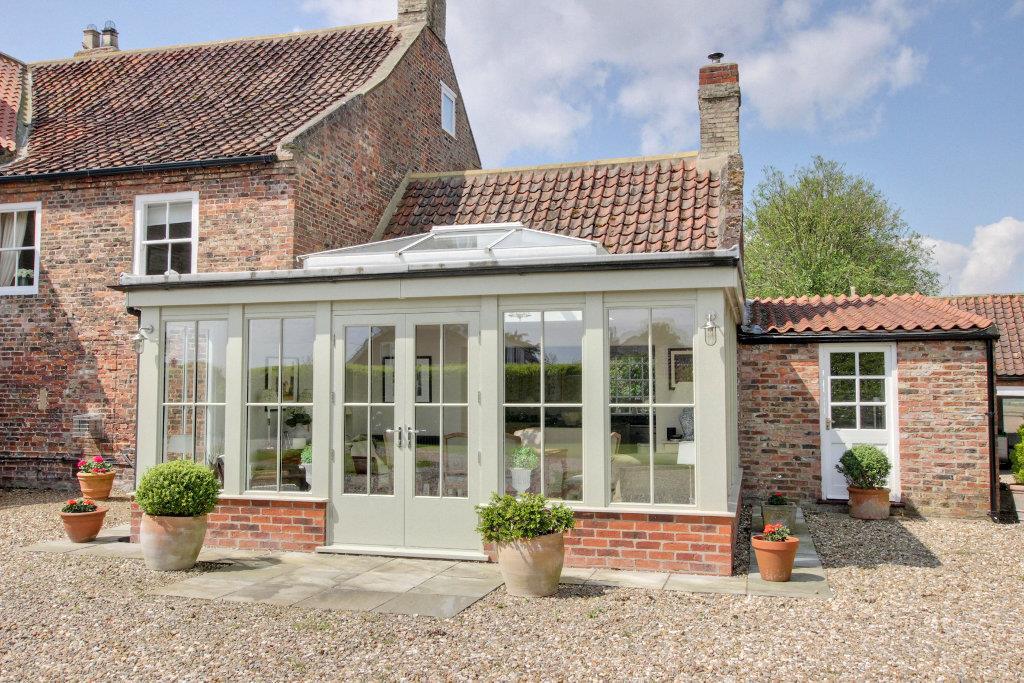
Orangery - 5.18m x 4.11m (17' x 13'6) - A recent addition to Burstwick House, a splendid handmade brick and timber double glazed orangery having a lantern style roof, timber effect flooring and a cast iron style radiator along with French doors out to the garden.
Utility Room - 4.47m x 2.57m (14'8 x 8'5) - Fitted units with quartz worksurfaces incorporating a Belfast sink and plumbing for an automatic washing machine. Substantial storage cupboard, wine fridge, travertine floor and doors to both front and rear.
First Floor -
Landing -
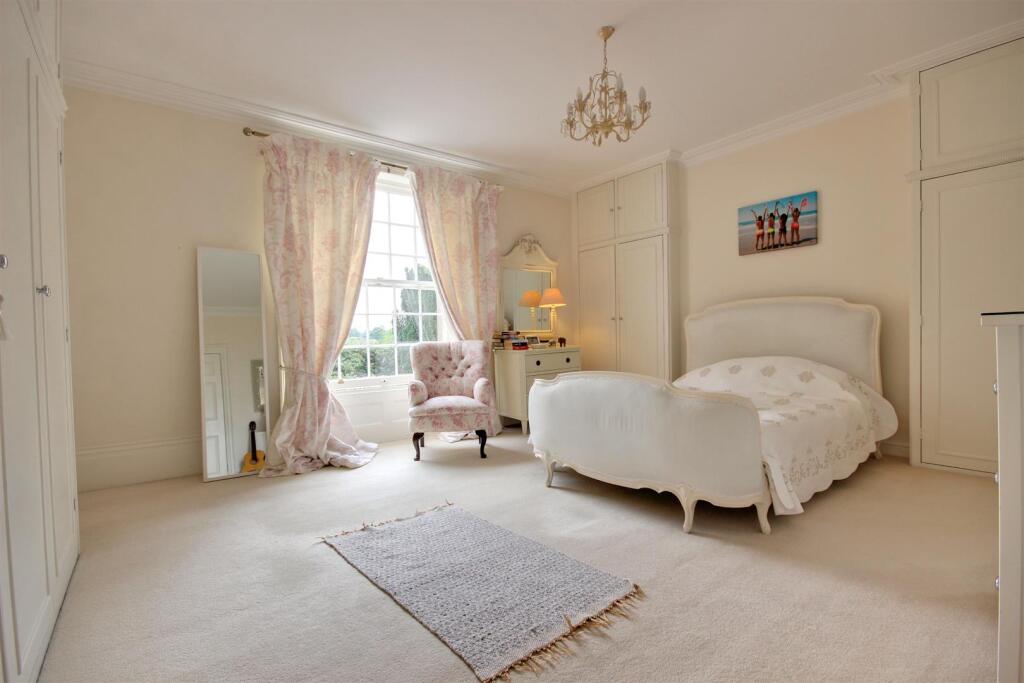
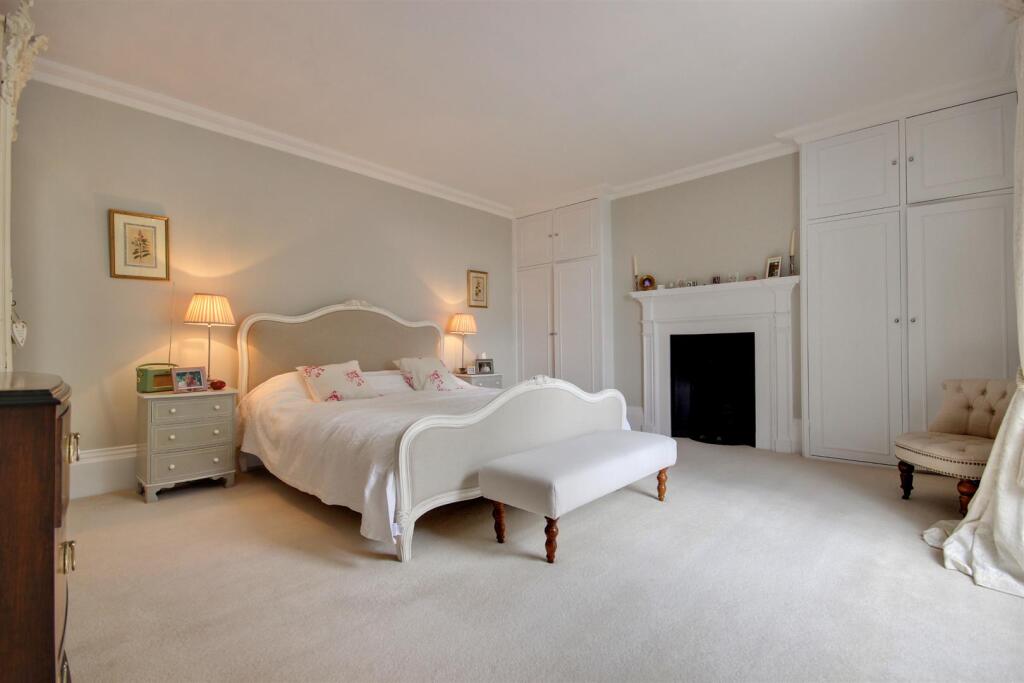
Bedroom 1 - 5.41m x 4.52m (17'9 x 14'10) - Having a range of fitted wardrobes along with built-in fireside wardrobes, ceiling cornice, sash window and radiator.
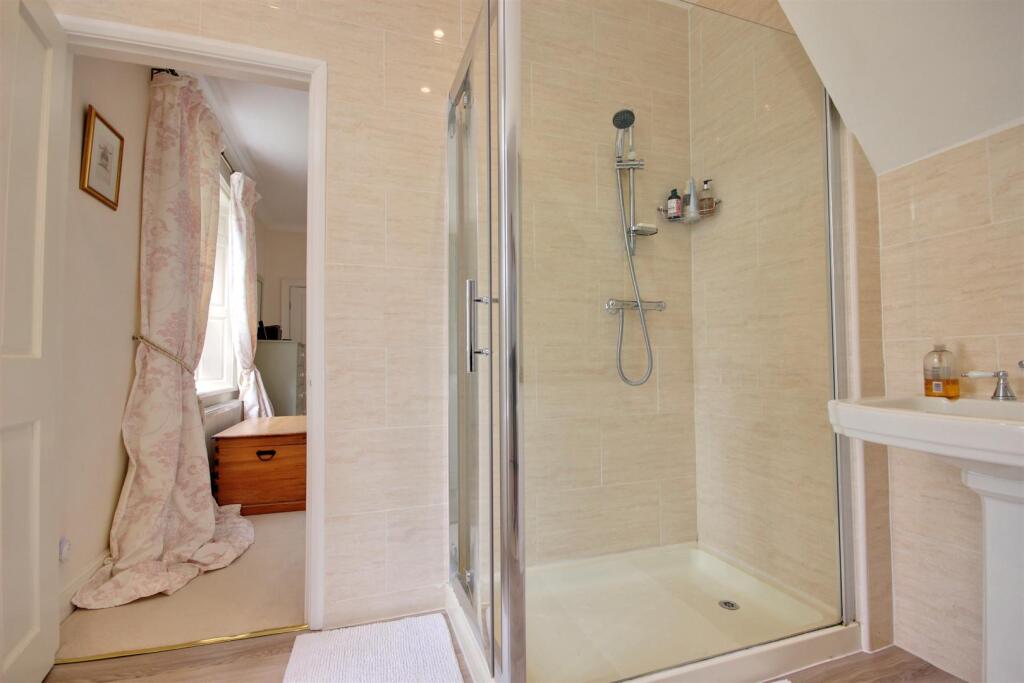
En-Suite Shower Room - 2.64m x 1.65m (8'8 x 5'5) - Shower in cubicle, pedestal wash basin, bow window and radiator. This en-suite also intercommunicates with Bedroom 3.
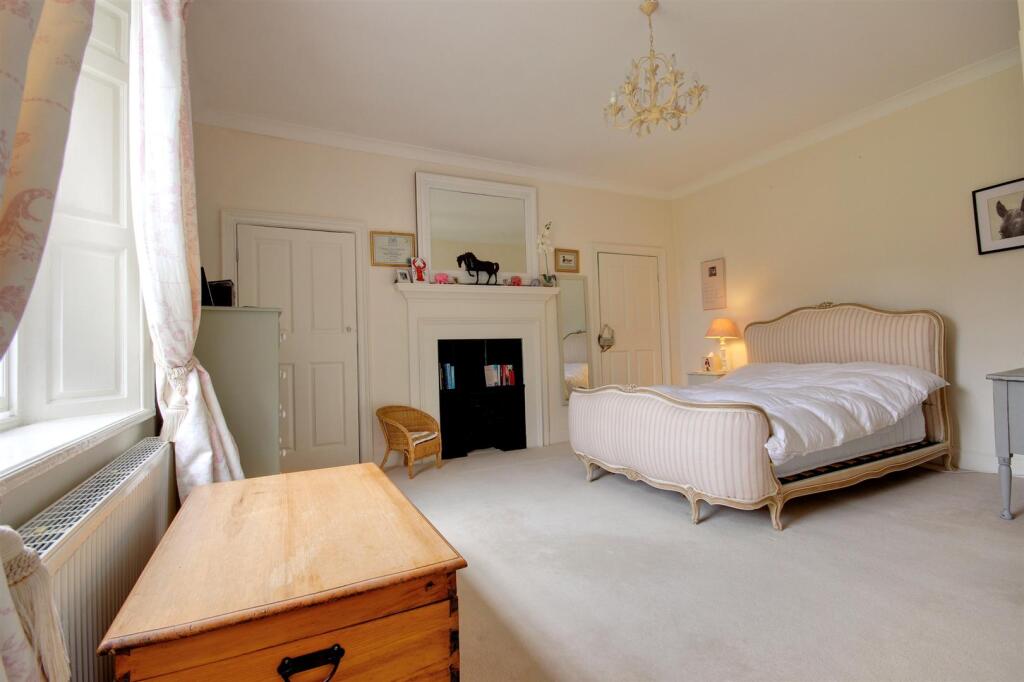
Bedroom 2 - 5.44m x 4.45m (17'10 x 14'7) - Feature period fireplace with cast iron inset and built-in fireside wardrobes, ceiling cornice, sash window and radiator.
Bedroom 3 - 4.57m x 4.98m narrowing to 3.96m (15' x 16'4 narro - Period fireplace with built-in fireside cupboards, sash window and radiator along with access to the en-suite shower room.
Bedroom 4 - 3.35m x 2.44m (11' x 8') - Sash window, built-in cupboard and ceiling cornice.
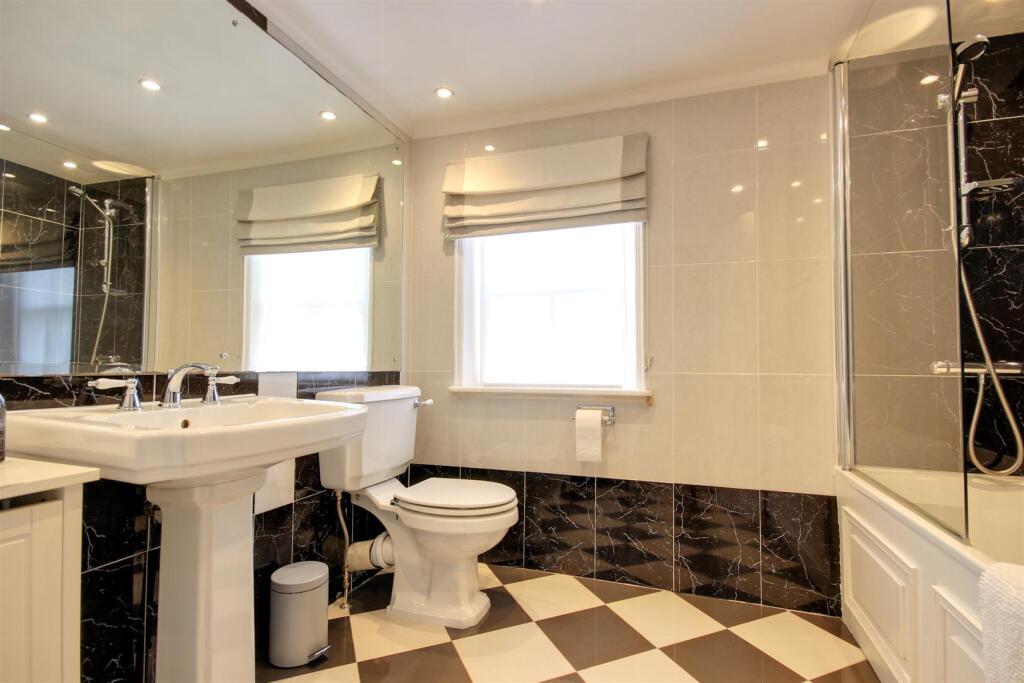
Family Bathroom - 2.51m x 2.13m (8'3 x 7') - Three piece suite comprising panelled bath with shower over, pedestal wash basin and low level WC, tiled floor and walls, sash window and radiator.
Second Floor -
Guest Suite -
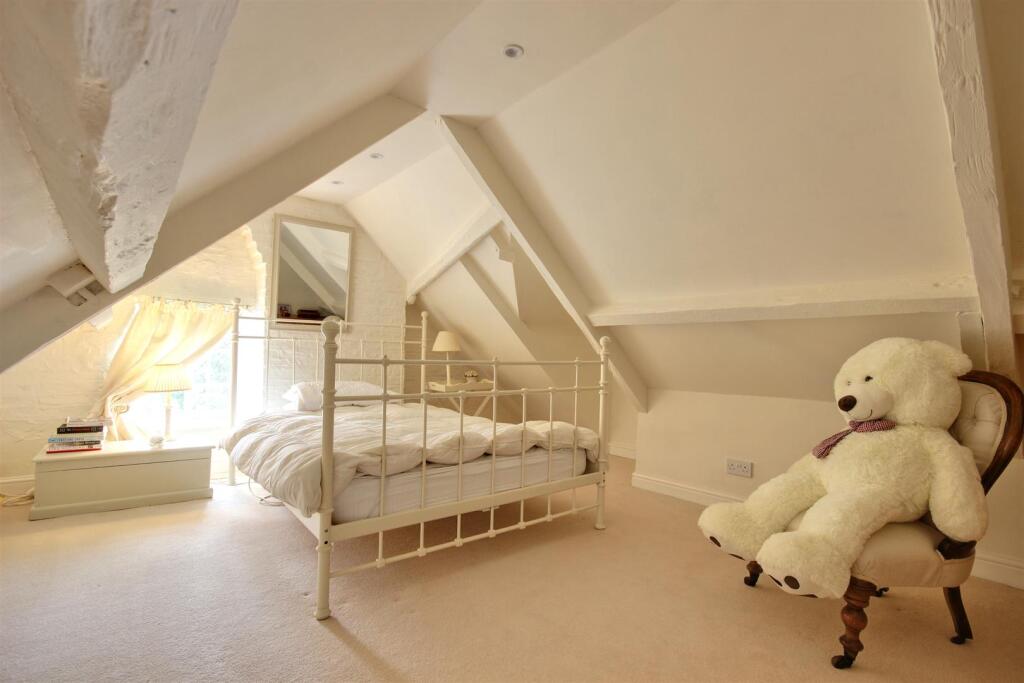
Guest Bedroom - 4.75m x 3.45m (restricted head height 1.22m) (15'7 - Feature painted exposed brickwork wall and chimney breast with roof trusses, Yorkshire sash window and radiator.
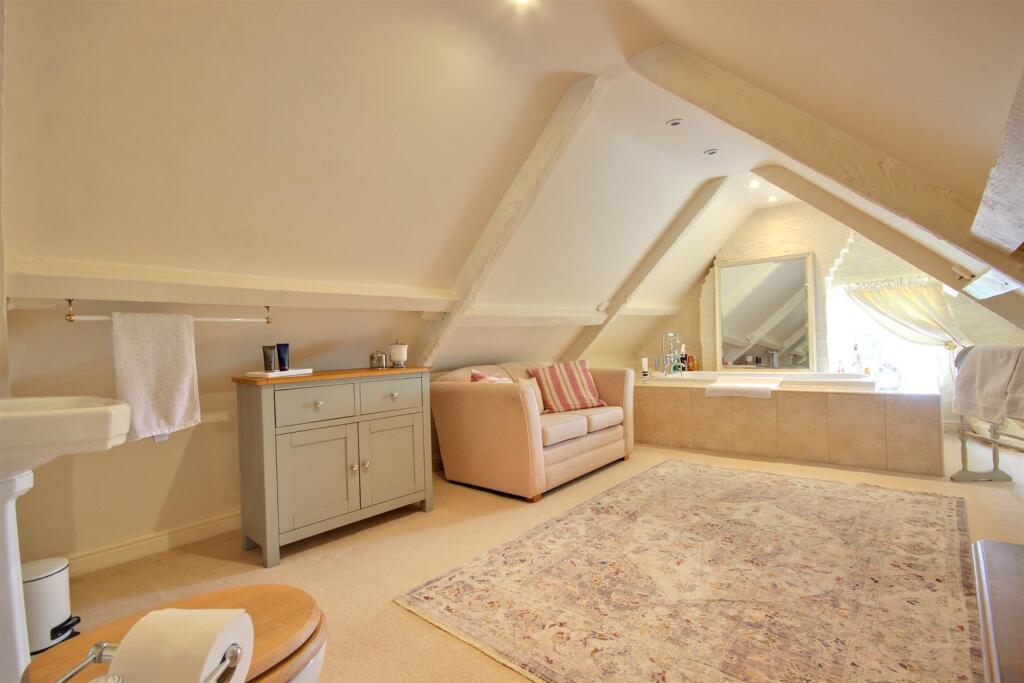
Guest Bathroom - 5.44m x 3.45m (restricted head height 1.22m) (17'1 - Substantial tile enclosed bath with pedestal wash basin and low level WC, exposed roof trusses, Yorkshire sash window and radiator.
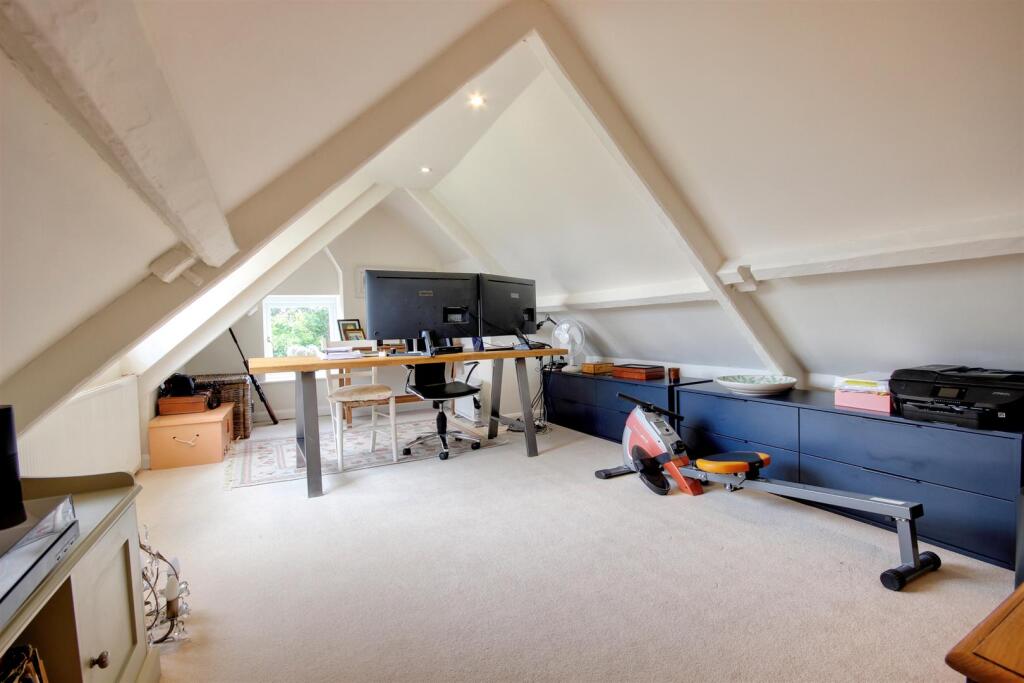
Office - 6.50m x 3.58m (restricted head height 1.22m) (21'4 - Sealed unit double glazed dormer window with exposed roof trusses and radiator.
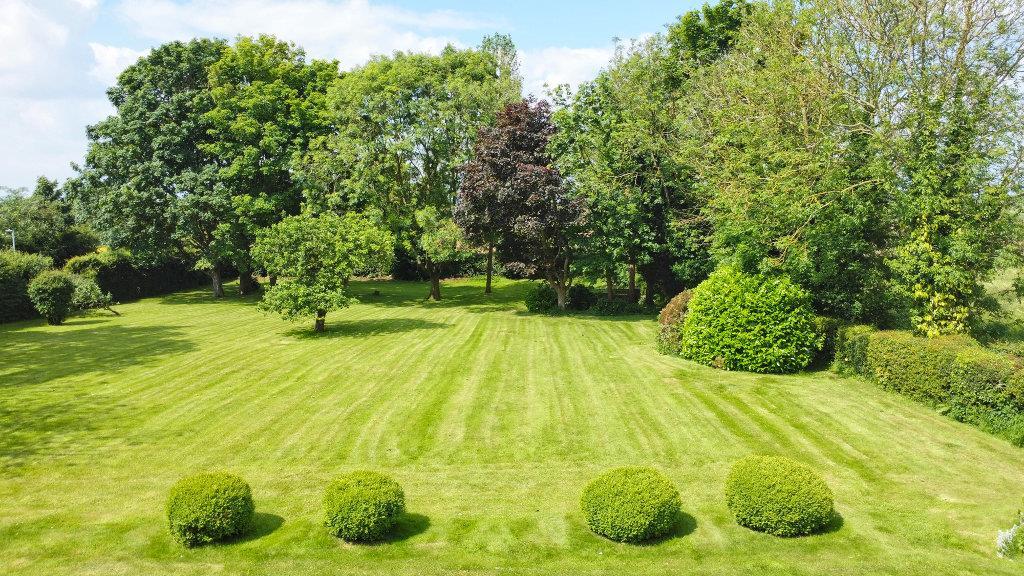
Outside - The property stands on a wonderful plot extending to approximately 1.2 acres and adjoining open countryside.
Burstwick House is approached via a substantial sweeping gravel driveway with turning circle and extensive parking facility.
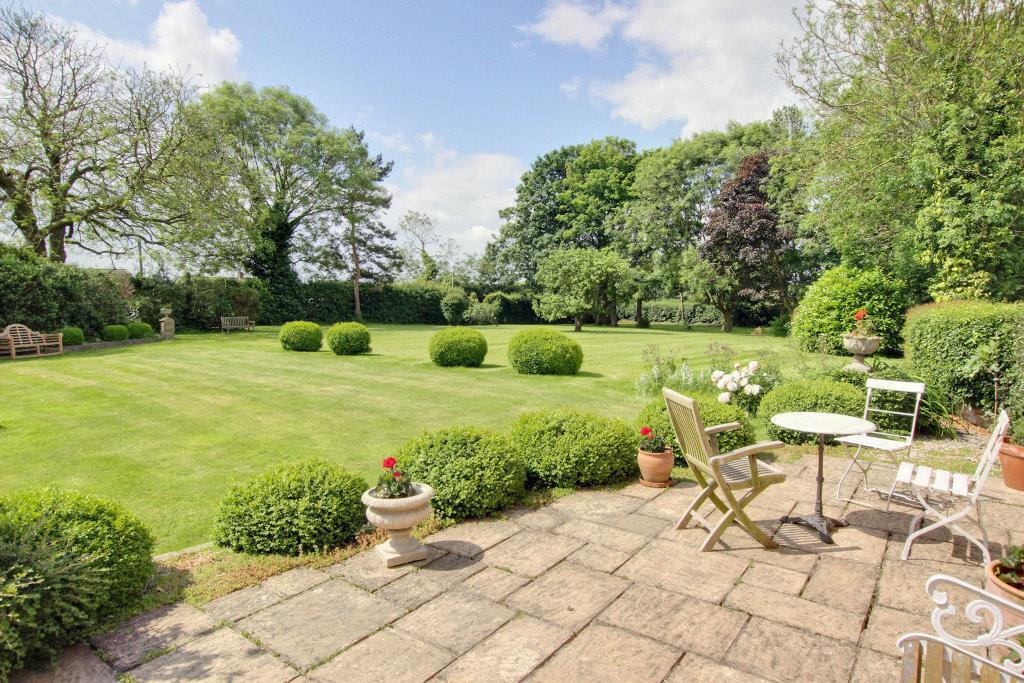
At the rear of the house is a wonderfully spacious paved terraced entertaining space benefitting from a Westerly aspect and overlooking the substantial lawned garden with mature tree setting and extensive planting beds.
To the side of the property is a substantial former barn which now offers covered parking along with workshop and storage facility.
Services - Mains drainage, water and electric are available or connected to the property.
Central Heating - The property benefits from an oil fired central heating system.
Tenure - We believe the tenure of the property to be Freehold (this will be confirmed by the vendor's solicitor).
Council Tax - The Council Tax Band for this property is Band G.
Viewing - Please contact Quick and Clarke's Beverley office on to arrange an appointment to view.
Financial Services - Quick & Clarke are delighted to be able to offer the locally based professional services of PR Mortgages Ltd to provide you with impartial specialist and in depth mortgage advice. With access to the whole of the market and also exclusive mortgage deals not normally available on the high street, we are confident that they will be able to help find the very best deal for you.
Take the difficulty out of finding the right mortgage; for further details contact our Beverley office on or email
Epc Rating - For full details of the EPC rating of this property please contact our office.
Listed by
Beverley
Quick & Clarke
Reference: 160655924
EPC ratings on this postcode
We don't have a matched EPC for this property yet. Below are efficiency scores and details for other addresses on this postcode.
| Address | Current | Potential | Floor area | Age band | Type |
|---|---|---|---|---|---|
| Burstwick House, Back Lane, Burstwick, HULL | 26 | 71 | 340 m² | England and Wales: before 1900 | Detached |
Flood risk
Zone: 1
Risk: Low
Job (default Low)
Registered land (INSPIRE)
This location is outside the imported HM Land Registry INSPIRE registered freehold polygons.
Source: HM Land Registry INSPIRE Index Polygons.
Floorplans
BurstwickHouseBackLaneBurstwick-High.jpg
EPC Graphs
EE Rating
Price history
116% since 2002
| Event | Date | Price | % change |
|---|---|---|---|
| Listed for sale | — | £795,000 | +71% |
| Sold | 29/09/2005 (21 years ago) | £465,000 | +116.3% |
| Sold | 10/05/2002 (24 years ago) | £215,000 | — |
Source: HM Land Registry Price Paid Data. Crown copyright.
Sold Comparables
Same street and nearby sales within 0.25 miles (last 5 years). Data from Land Registry Price Paid.
| Address | Price | Date | Type |
|---|---|---|---|
| 13 SHARP AVENUE, BURSTWICK, HULL, EAST RIDING OF YORKSHIRE, HU12 9JH | £230,000 | 31/03/2025 | Detached |
| Same street 17 BACK LANE, BURSTWICK, HULL, EAST RIDING OF YORKSHIRE, HU12 9EG | £157,000 | 11/11/2022 | Semi-detached |
| 15 TRINITY CLOSE, BURSTWICK, HULL, EAST RIDING OF YORKSHIRE, HU12 9HQ | £239,950 | 04/11/2022 | Detached |
| 14 SHARP AVENUE, BURSTWICK, HULL, EAST RIDING OF YORKSHIRE, HU12 9JH | £185,000 | 10/08/2022 | Detached |
| 5 CHESTNUT CLOSE, BURSTWICK, HULL, EAST RIDING OF YORKSHIRE, HU12 9HH | £290,000 | 08/07/2022 | Detached |
| Same street 31 BACK LANE, BURSTWICK, HULL, EAST RIDING OF YORKSHIRE, HU12 9EG | £147,500 | 06/05/2022 | Semi-detached |
| Same street 35 BACK LANE, BURSTWICK, HULL, EAST RIDING OF YORKSHIRE, HU12 9EG | £129,000 | 15/11/2021 | Semi-detached |
Street average: £144,500 (3 sales)
Area average: £236,238 (4 sales)
Capital growth trend
Land Registry outcode average: last 12 months vs 5y and 10y ago (from sold prices).
House Price Index (HM Land Registry — official index, not sold-price averages): East Riding of Yorkshire. Series: Detached. As of August 2026.
Rental Range
Estimated market rent for East Riding of Yorkshire. Low = conservative, Realistic = average, Optimistic = best case.
Based on Local Authority from postcode lookup → East Riding of Yorkshire.
LHA (30th percentile) floor for Hull & East Riding: £698/mo (Apr 2025 – Mar 2026)
Location
Nearby
Nearest stations, universities and amenities (distance from property).
| Type | Name | Distance |
|---|---|---|
| Bus stop | Burstwick Station Road | 0.1 miles |
| Shop | Burstwick Stores | 0.2 miles |
| Shop | Co-op Food | 1.2 miles |
| Hospital | Withernsea Community Hospital | 7.3 miles |
| Train station | Hull Paragon Interchange | 8.4 miles |
| Train station | Goxhill | 8.7 miles |
| University | University of Hull | 9.6 miles |
Street-level crime
| Category | Count |
|---|---|
| Violence and sexual offences | 4 |
| Public order | 3 |
| Other theft | 2 |
| Criminal damage and arson | 1 |
| Total incidents | 10 |
Within 1 mile during Aug 2026. Source: data.police.uk (England & Wales).
Schools nearby
Nearest open schools with Ofsted ratings (England). Closed schools are not shown. Data from Get Information about Schools and Ofsted.
| Name | Type | Distance | Ofsted |
|---|---|---|---|
| Burstwick Community Primary School | Primary | 0.3 miles | Good — 21 Sep 2022 |
| Thorngumbald Primary School | Primary | 1.5 miles | Good — 16 May 2023 |
| Inmans Primary School | Primary | 1.9 miles | Good — 9 Feb 2016 |
| Keyingham Primary School | Primary | 2.2 miles | Good — 23 Sep 2024 |
| Hedon Nursery School | Nursery | 2.4 miles | Outstanding — 6 Sep 2013 |
Rental Comparables
Rental comparables data is not available for this property.
Rent-driven metrics
Based on Area rent estimate.
- Rent ratio — Monthly rent ÷ purchase price (1% rule). 1%+ = strong, 0.8–1% = okay, <0.8% = weak for cashflow.
- Max investor price — Rent ÷ 0.8%; the price at which rent would be 0.8% of price (Stoke-style target).
- Target investor price — Rent ÷ 1%; the price at which rent would be 1% of price (strong cashflow band).
- Gross yield — Annual rent as % of purchase price (no costs).
Enter House Number
Enter the house number to help us retrieve more accurate pricing history and property data.
Please log in to submit or correct the house number for this listing.
Log in to continue