107 SOUTH STREET
CREWKERNE, SOMERSET TA18 8AA
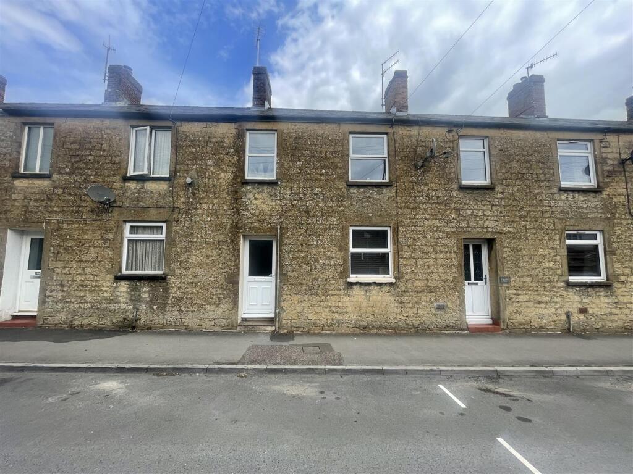
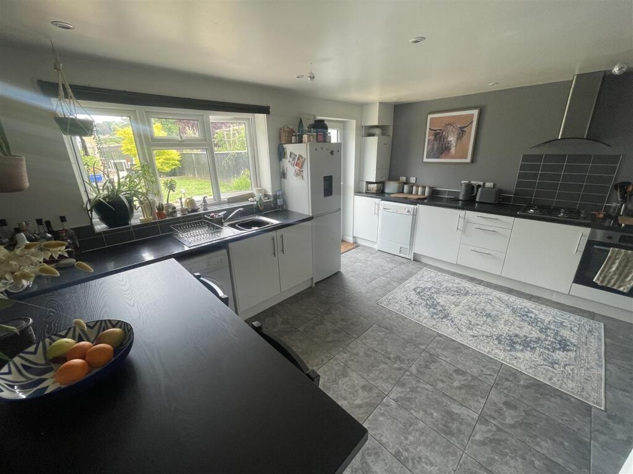
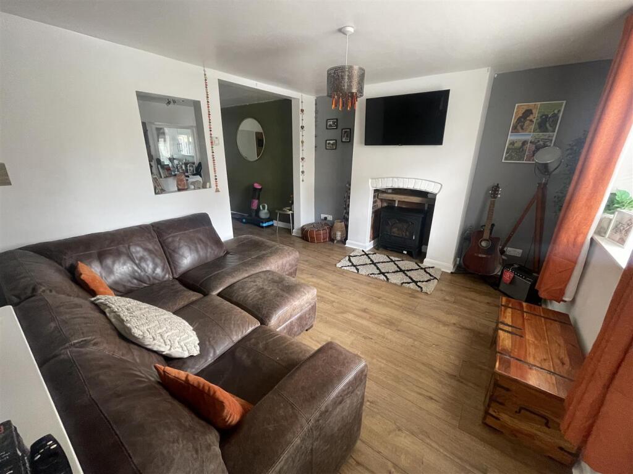
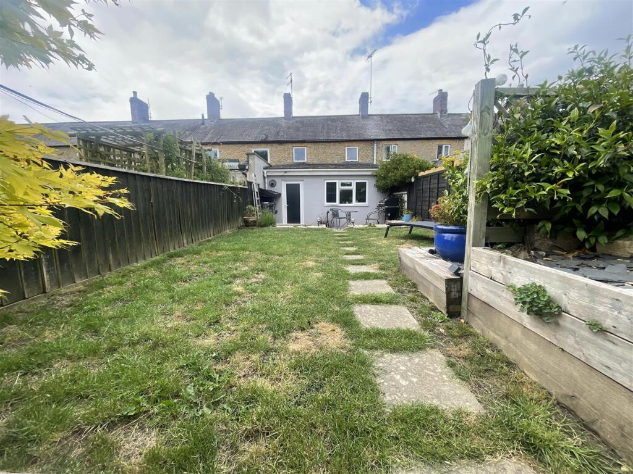
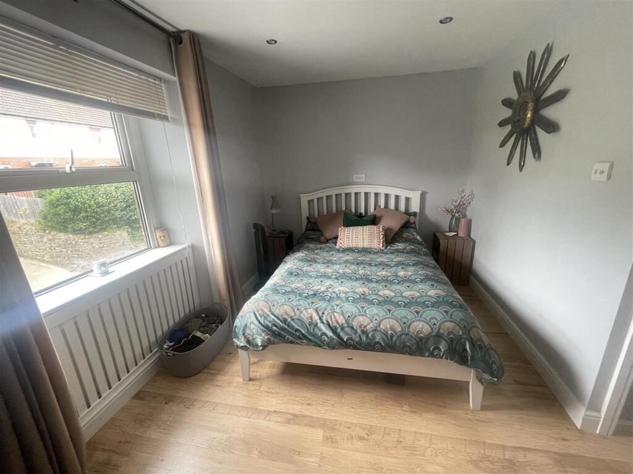
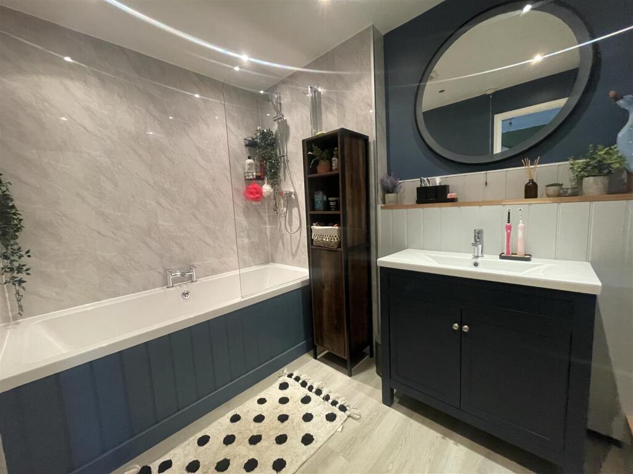
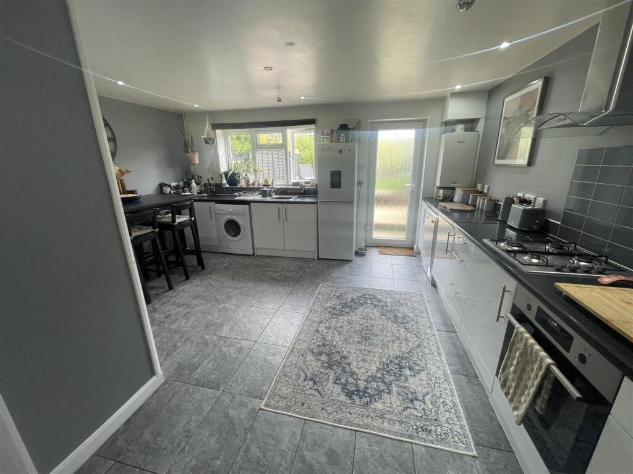
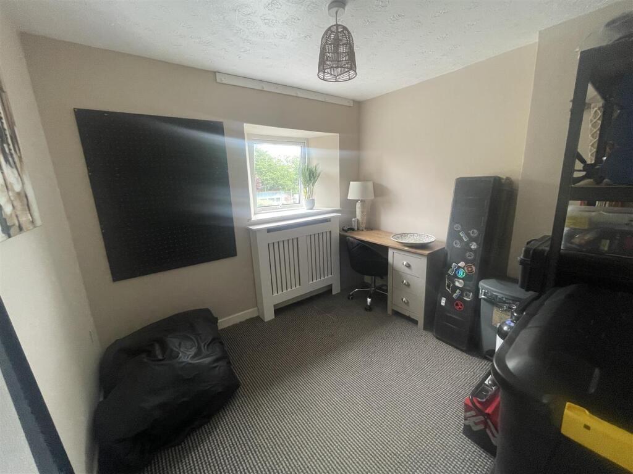
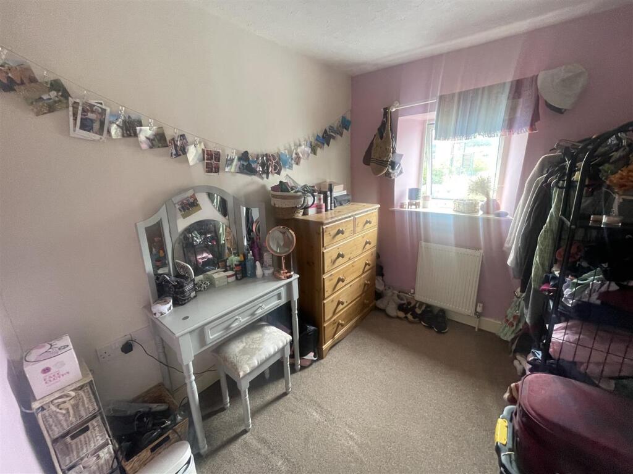
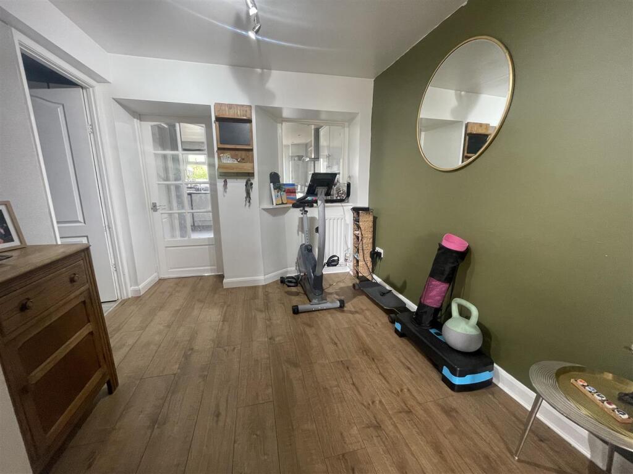
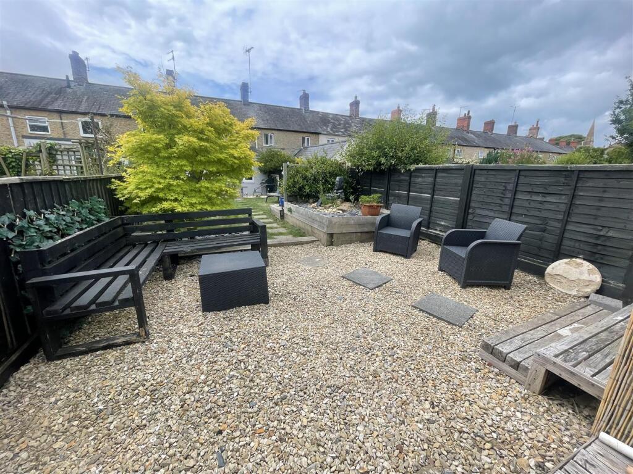
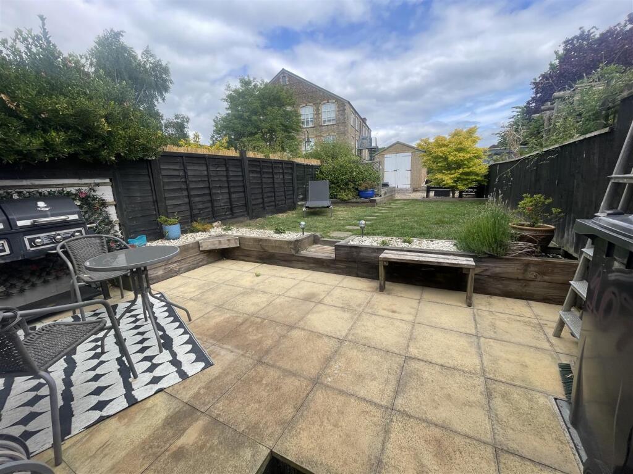
Photo 1 Photo 2 Photo 3 Photo 4 Photo 5 Photo 6 Photo 7 Photo 8 Photo 9 Photo 10 Photo 11 Photo 12
/ 12
Property details
Tenure
FREEHOLD
Floor area
84 m²
Council tax band
B
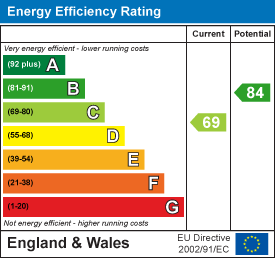
EPC rating
C
Year built
England and Wales: before 1900
Last sold
£212,000 Oct 2025
Price per m²
£2,560/m²
Local average
£75,000 (+186.7%)
Deprivation
Decile 4 (10,911 of 33,755)
Street crime
26 incidents within 1 mile (May 2026)
Key features
- Three Bedrooms
- Terrace Cottage
- Motivated Seller
- Enclosed Rear Garden
- Sitting & Dining Room
- Well Presented
Additional details
- Garden
- Yes
Description
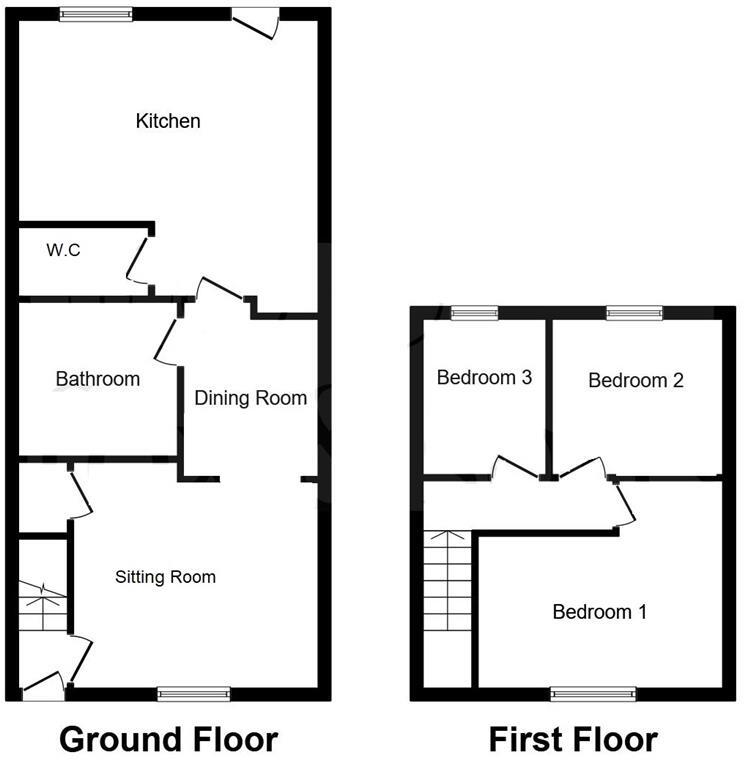
Entrance Hall - Stairs rising to the first floor and stairs to the sitting room.
Sitting Room - 3.94 x 3.35 (12'11" x 10'11") - With a window to the front aspect, radiator and an under stairs storage cupboard.
Dining Area - 2.67 x 2.57 (8'9" x 8'5") - An arch from the sitting room, radiator and a telephone point.
Kitchen - 4.78 max x 4.62 max (15'8" max x 15'1" max) - With a window and door to the rear aspect. Fitted kitchen comprising wall and base units, drawers and work surfaces over. Stainless steel sink/drainer, electric oven, gas hob and an extractor fan over. Space for washing machine and fridge/freezer. Breakfast bar, wall mounted gas central heating boiler, spotlights and tiling to all splash prone areas.
Bathroom - A recently refurbished suite comprising bath with shower over, wash hand basin with vanity storage, low level WC, radiator, extractor fan and modern aqua boards.
Cloakroom - Suite comprising low level WC, wash hand basin, radiator and an extractor fan.
Landing - With a window to the front aspect and a radiator.
Bedroom One - 3.94 max x 3.35 max (12'11" max x 10'11" max) - With a window to the front aspect and a radiator.
Bedroom Two - 2.77 x 2.57 (9'1" x 8'5") - With a window to the rear aspect and a radiator.
Bedroom Three - 2.57 x 2.06 (8'5" x 6'9") - With a window to the rear aspect and a radiator.
Outside - To the rear the garden is a good size, mainly laid to lawn, pleasant shingle sitting area, shed and patio abutting the rear of the property.
Agents Note - Council Tax Band - B. Mains water, drainage, gas and electricity.
Listed by
Crewkerne
The Property Group (2010) Ltd
Reference: 162972659
EPC Rating & Upgrade Cost
Current rating: C
Potential rating: B
Inspection date: 02/07/2020
Expiry date: 01/07/2030
Current heating cost: £551/year
Potential heating cost: £453/year
Recommendations
- 50 mm internal or external wall insulation (14,000)
- Solar water heating (6,000)
- Solar photovoltaic panels, 2.5 kWp (5,500)
Flood risk
Zone: 1
Risk: Low
Job (default Low)
Floorplans
Floorplan 1
EPC Graphs
EE Rating
Price history
| Event | Date | Price | % change |
|---|---|---|---|
| Sold | 10/10/2025 (9 months ago) | £212,000 | — |
Source: HM Land Registry Price Paid Data. Crown copyright.
Sold Comparables
Same street and nearby sales within 0.25 miles (last 5 years). Data from Land Registry Price Paid.
| Address | Price | Date | Type |
|---|---|---|---|
| Same street 103 SOUTH STREET, CREWKERNE, SOMERSET, TA18 8AA | £163,500 | 09/06/2023 | Terraced |
| Same street 111 SOUTH STREET, CREWKERNE, SOUTH SOMERSET, SOMERSET, TA18 8AA | £181,000 | 21/09/2022 | Terraced |
| Same street 91 SOUTH STREET, CREWKERNE, SOUTH SOMERSET, SOMERSET, TA18 8AA | £167,000 | 19/08/2022 | Terraced |
| Same street 93 SOUTH STREET, CREWKERNE, SOUTH SOMERSET, SOMERSET, TA18 8AA | £195,000 | 18/03/2022 | Terraced |
| UNIT 2 CROPMEAD, CREWKERNE, SOUTH SOMERSET, SOMERSET, TA18 7HQ | £348,000 | 27/08/2021 | Other |
Street average: £176,625 (4 sales)
Area average: £348,000 (1 sale)
Capital growth trend
House Price Index (HM Land Registry — official index, not sold-price averages): South West. Series: All dwelling types. As of April 2026.
Rental Range
Estimated market rent for South West. Low = conservative, Realistic = average, Optimistic = best case.
Based on Region from postcode lookup → South West.
LHA (30th percentile) floor for Yeovil: £848/mo (Apr 2025 – Mar 2026)
Location
Nearby
Nearest stations, universities and amenities (distance from property).
| Type | Name | Distance |
|---|---|---|
| Shop | The Menders | 0.2 miles |
| Shop | Brothers & Sisters | 0.2 miles |
| Train station | Crewkerne | 0.8 miles |
| Bus stop | Drimpton Netherhay Lane | 3.2 miles |
| Bus stop | Lopen Head The Lopen Raj | 3.7 miles |
| Hospital | Unknown | 7.0 miles |
| University | University Centre Yeovil | 7.5 miles |
| Train station | Yeovil Junction | 8.3 miles |
| Hospital | NG Cleaning Services | 9.0 miles |
Street-level crime
| Category | Count |
|---|---|
| Criminal damage and arson | 6 |
| Public order | 6 |
| Shoplifting | 5 |
| Anti-social behaviour | 3 |
| Other theft | 3 |
| Burglary | 1 |
| Other crime | 1 |
| Violence and sexual offences | 1 |
| Total incidents | 26 |
Within 1 mile during May 2026. Source: data.police.uk (England & Wales).
Schools nearby
Nearest open schools with Ofsted ratings (England). Closed schools are not shown. Data from Get Information about Schools and Ofsted.
| Name | Type | Distance | Ofsted |
|---|---|---|---|
| St Bartholomew's Church of England Primary School | Primary | 0.2 miles | Good — 14 Jan 2013 |
| Ashlands Church of England Primary School | Primary | 0.4 miles | Requires improvement — 20 May 2024 |
| Wadham School | Secondary | 0.5 miles | Good — 21 Jul 2019 |
| Maiden Beech Academy | Primary | 0.6 miles | Good — 27 Mar 2022 |
| Perrott Hill School Limited | Other | 1.4 miles | — (No rating) |
Rental Comparables
Residential lets from OpenRent and Rightmove for the area (same bedroom count). Use to validate rent estimates. Student lets are excluded.
| Title | Rent | Beds | Distance | As seen on |
|---|---|---|---|---|
| 3 Bed Terraced House, North Street, TA18 | £1,200/mo | 3 | 0.43 miles | OpenRent |
| 3 Bed Terraced House, Station Road, TA18 | £1,000/mo | 3 | 0.53 miles | OpenRent |
Average rent: £1,100/mo (2 listings)
Rent-driven metrics
Based on OpenRent comparables.
- Rent ratio — Monthly rent ÷ purchase price (1% rule). 1%+ = strong, 0.8–1% = okay, <0.8% = weak for cashflow.
- Max investor price — Rent ÷ 0.8%; the price at which rent would be 0.8% of price (Stoke-style target).
- Target investor price — Rent ÷ 1%; the price at which rent would be 1% of price (strong cashflow band).
- Gross yield — Annual rent as % of purchase price (no costs).
- Cost-to-rent — Price ÷ annual rent (from OpenRent comparables). Under 14× = strong, 14–16× = acceptable, 17×+ = compressed.
- Cashflow — Rent minus mortgage, 10% maintenance, £25/mo compliance. Assumes 75% LTV, 3.95% APR (5yr fixed), 25yr term.
- ROI — Annual profit ÷ cash in (deposit + 4% purchase costs).