7 FORTON GLADE
NEWPORT, WREKIN TF10 8BP
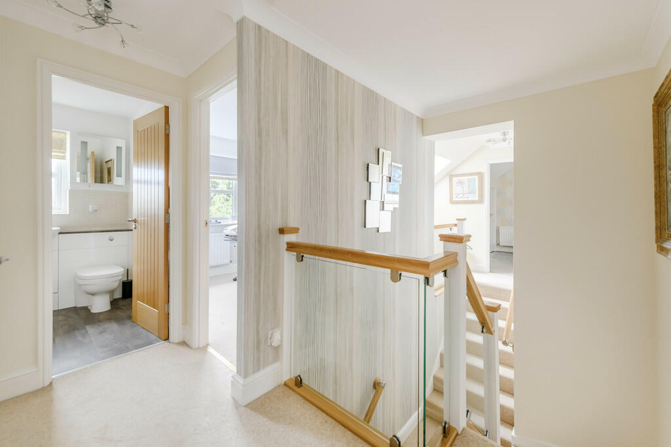
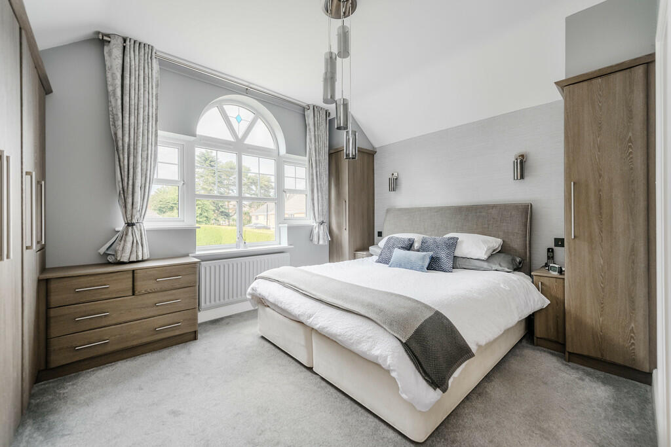
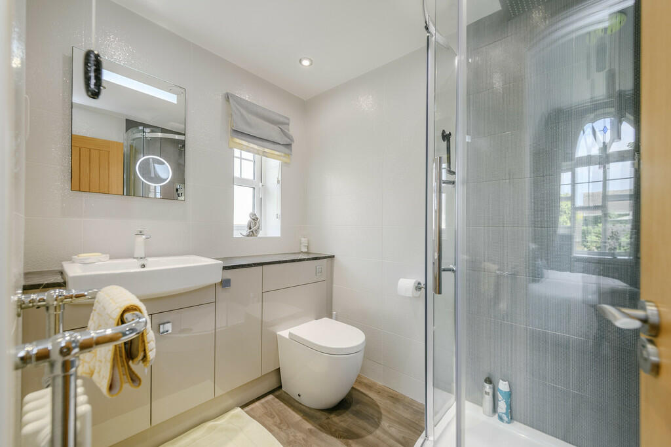
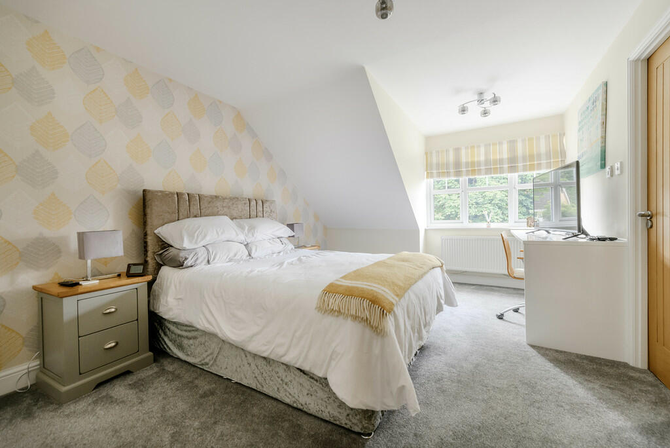
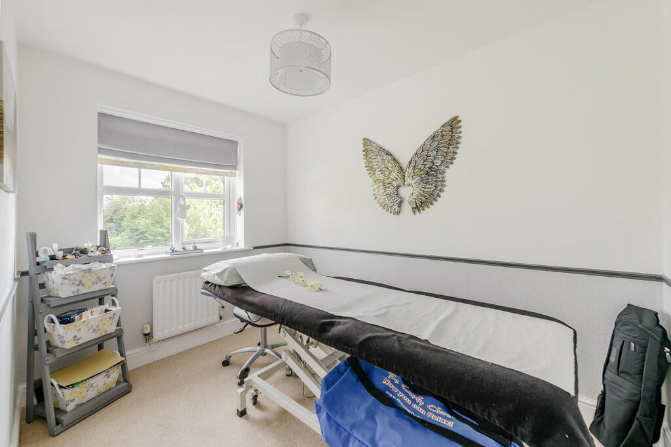
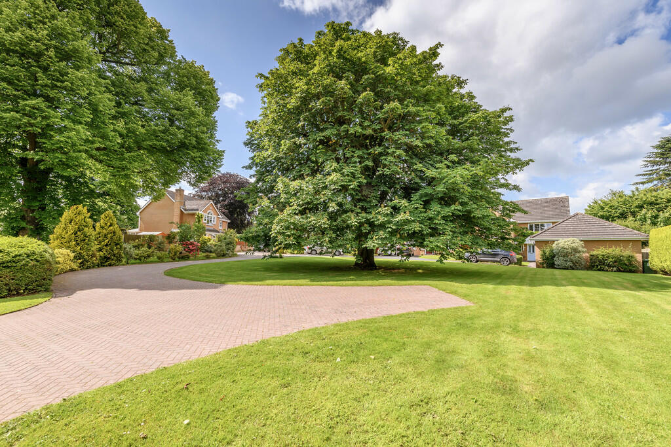
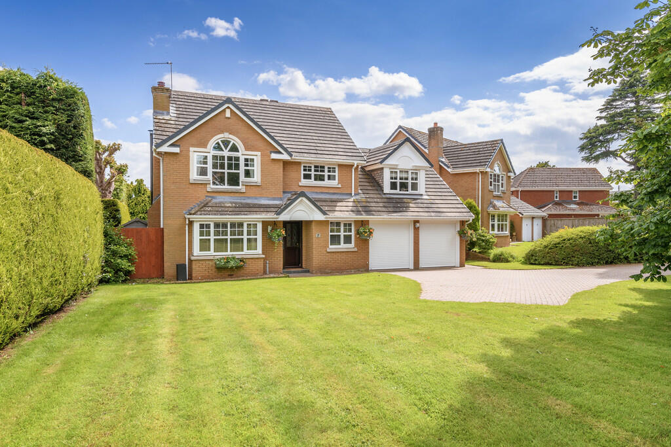
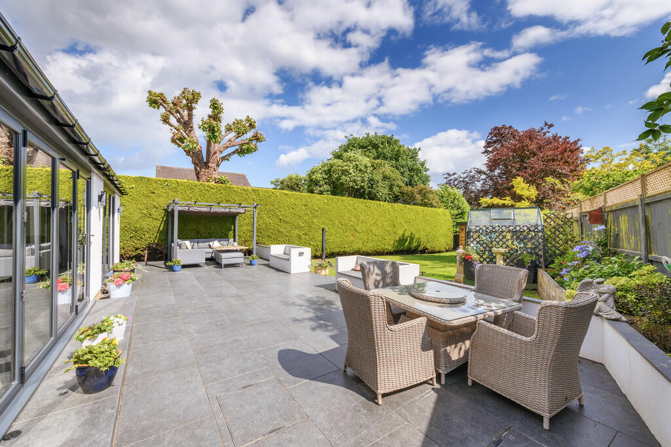
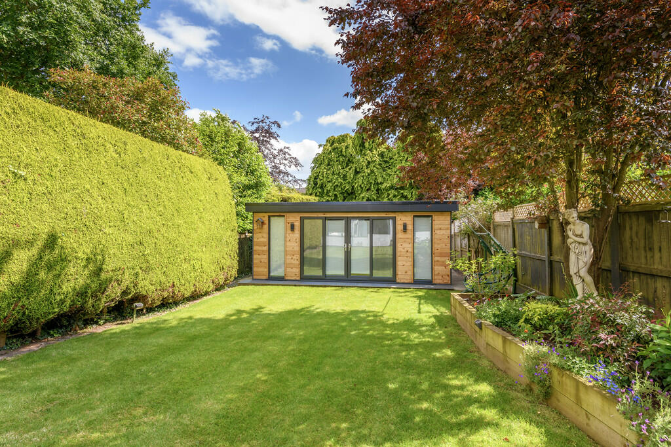
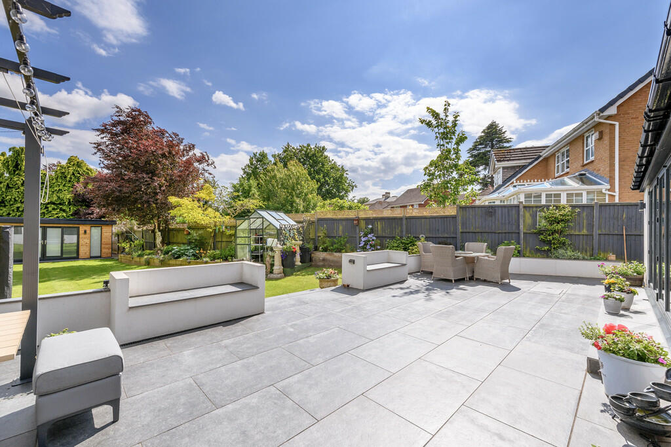
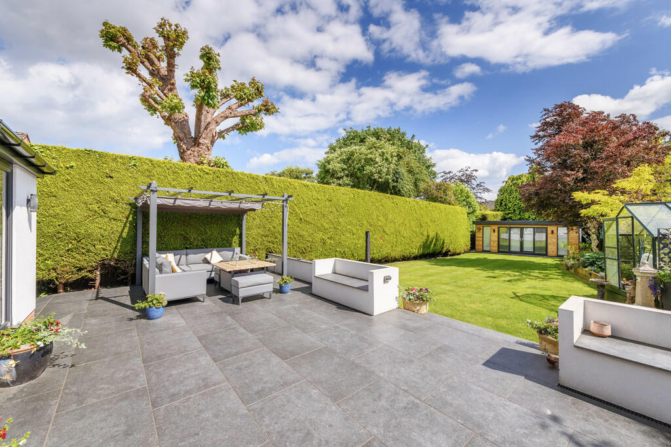
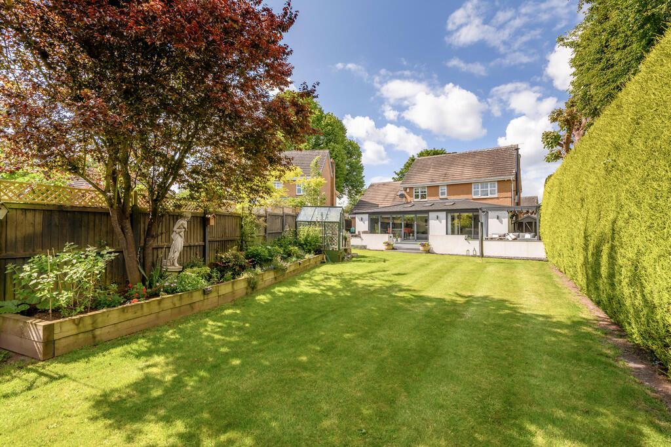
Front of Property... Rear Aspect and P... Kitchen Kitchen Kitchen Kitchen Utility Room Living Room Living Room Lounge Study Ground Floor W.C.... Landing Bedroom One En-Suite to Bedro... Bedroom Two En-Suite to Bedro... Bedroom Three Bedroom Four Bathroom Bedroom Five Front Lawns and T... Front of Property... Patio Games Room Patio Patio Rear Aspect
/ 28
Property details
Tenure
FREEHOLD
Floor area
209 m²
Council tax band
F
EPC rating
D
Last sold
£660,000 Nov 2024
Price per m²
£3,110/m²
Local average
£432,262 (+50.4%)
Deprivation
Decile 10 (32,738 of 33,755)
Street crime
39 incidents within 1 mile (May 2026)
Key features
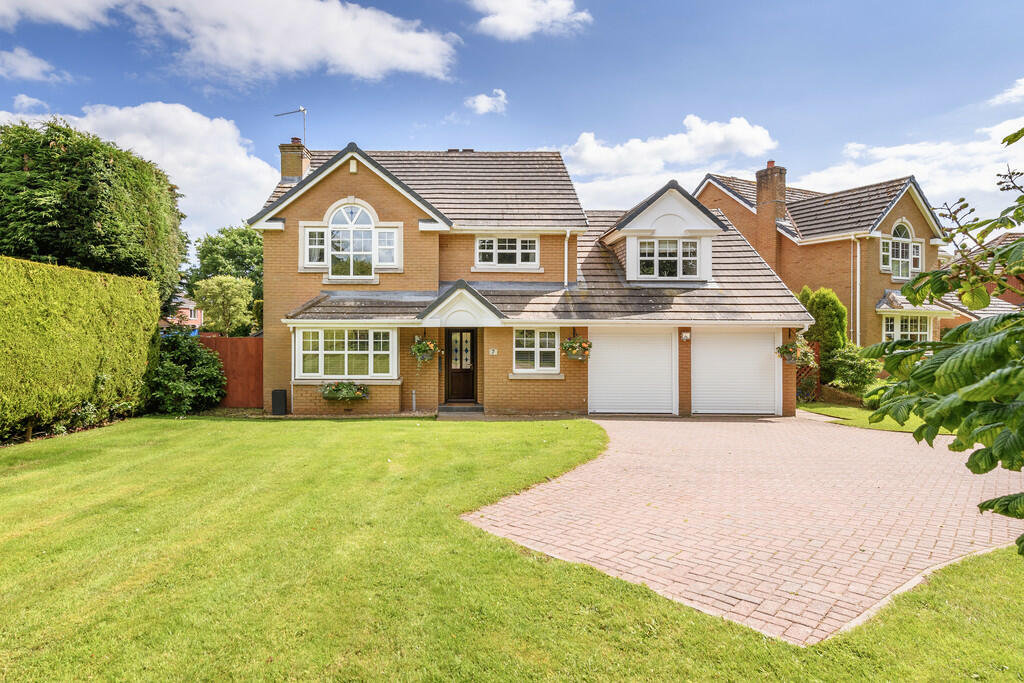
- Detached Family Home situated on a Large Plot
- Five Bedrooms, Main and Guest Bedroom with En-Suites
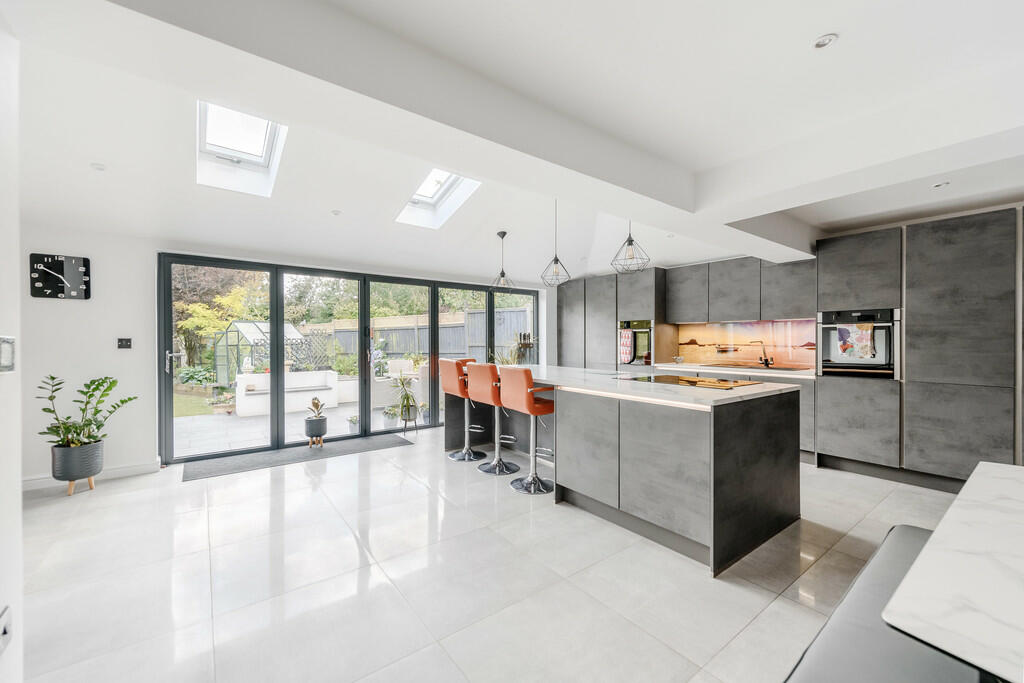
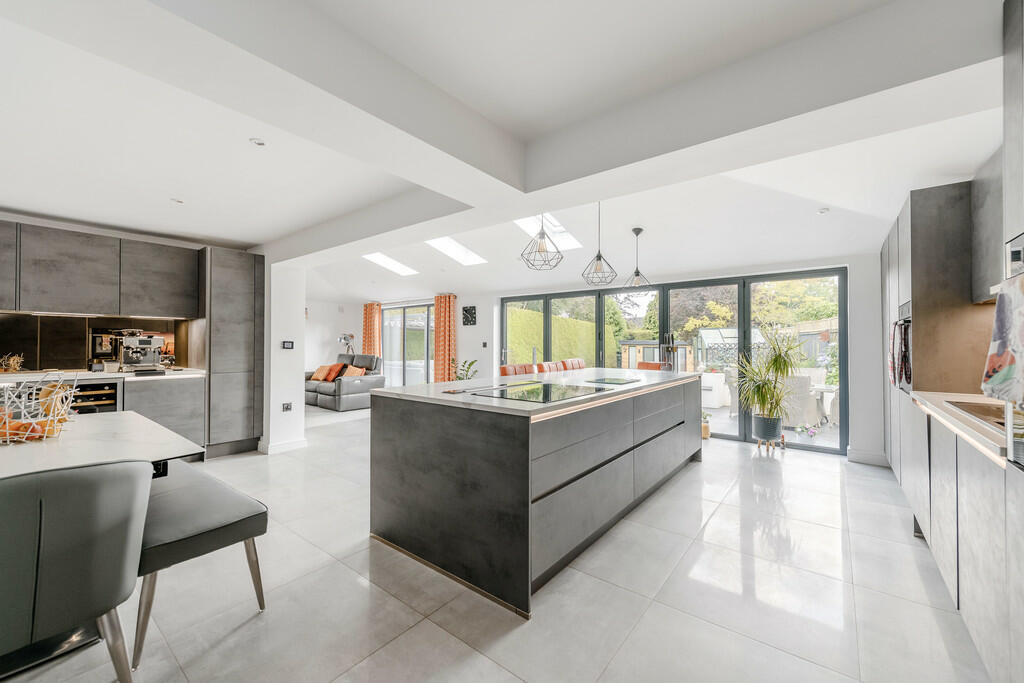
- Kitchen Dining Area, Living Area, Utility Room
- Ground Floor W.C., Office
- Living Room, Oak Doors Throughout
- Family Bathroom
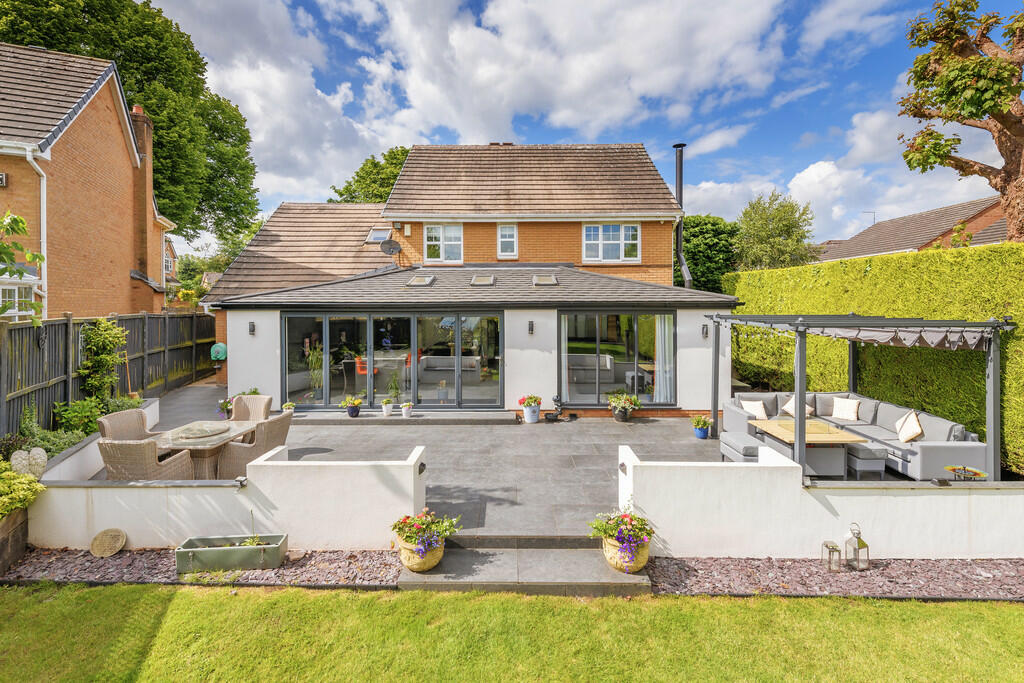
- Attractive Landscaped Gardens with Patio
- Double Garage and Driveway with Parking
- Games Room with Bar
- Council Tax Band F, EPC Rating -D
Additional details
- Heating
- Gas central
- Parking
- Garage
- Garden
- Yes
Description
The property features a Through Entrance Hall, WC, Cloaks, Office, and Lounge. At the rear, the brilliant Kitchen, Living, and Dining Room overlook the Gardens. Additional amenities include a Utility Room and a split staircase leading to Five Bedrooms. The Main Bedroom and Guest Bedroom each have an En-Suite, complemented by a further Family Bathroom. The property also includes an Integral Double Garage, large Front Gardens, attractive and spacious Rear Gardens, and a steel-framed insulated Games Room/Bar.
LOCATION The property is just a mile from Newport's busy High Street, with its mix of shops, boutiques, cafes, pubs and a Victorian indoor market - and is within the catchment area of Newport's highly regarded Primary, High and Grammar Schools.
A wider selection of shops, amenities and employment opportunities are available in Telford, Stafford and Shrewsbury - and the excellent rail connections from Telford and Stafford mean Birmingham and Manchester are in commutable distance.
ACCOMMODATION
COVERED STORM PORCH With PVC front door to:
THROUGH ENTRANCE HALL With radiator, Oak flooring, coving to ceiling, access to:
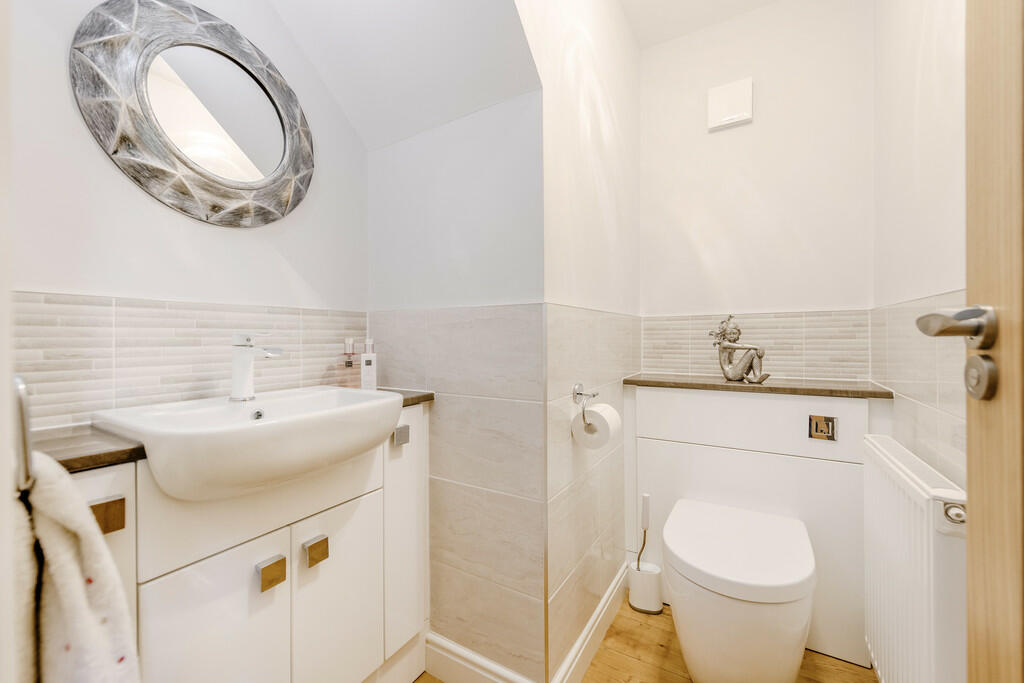
GROUND FLOOR W.C. With vanity wash basin with cupboards below and to the side, low level W.C., radiator, half height tiling and Oak floor and extractor fan.
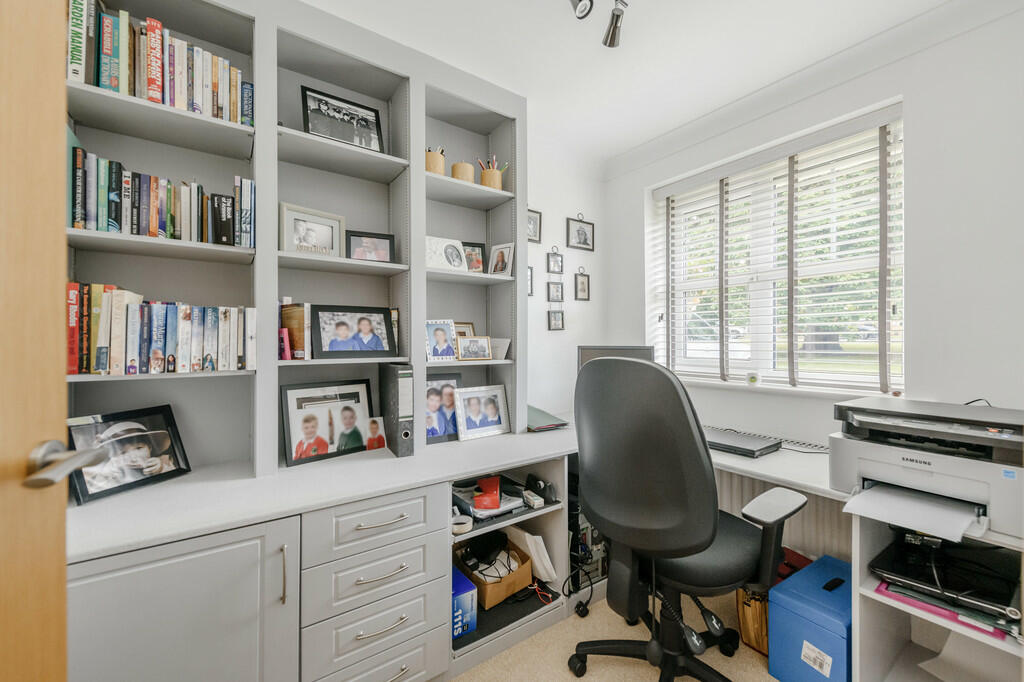
OFFICE 8' 6" x 6' 2" (2.59m x 1.88m) With built in desk and book shelving, drawers, cupboards and coving to ceiling.
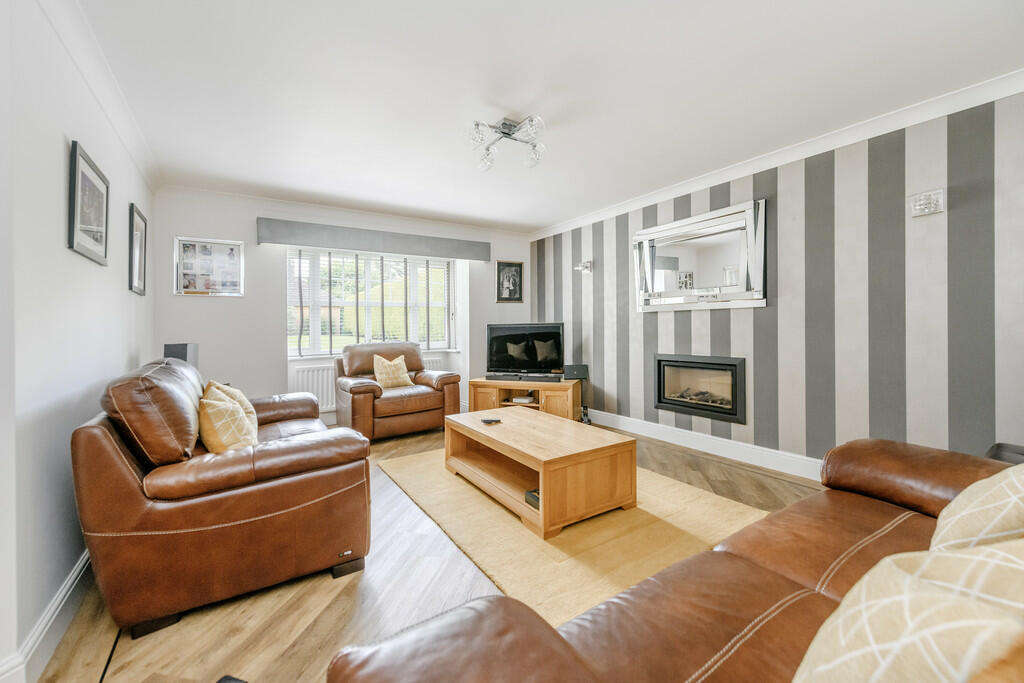
LOUNGE 18' 7 into Bay" x 12' 10 Min" (5.66m x 3.91m) Inset log effect gas fire, Amtico wood effect flooring, double radiator.
Door from Hallway to:
Kitchen Living Dining Room:
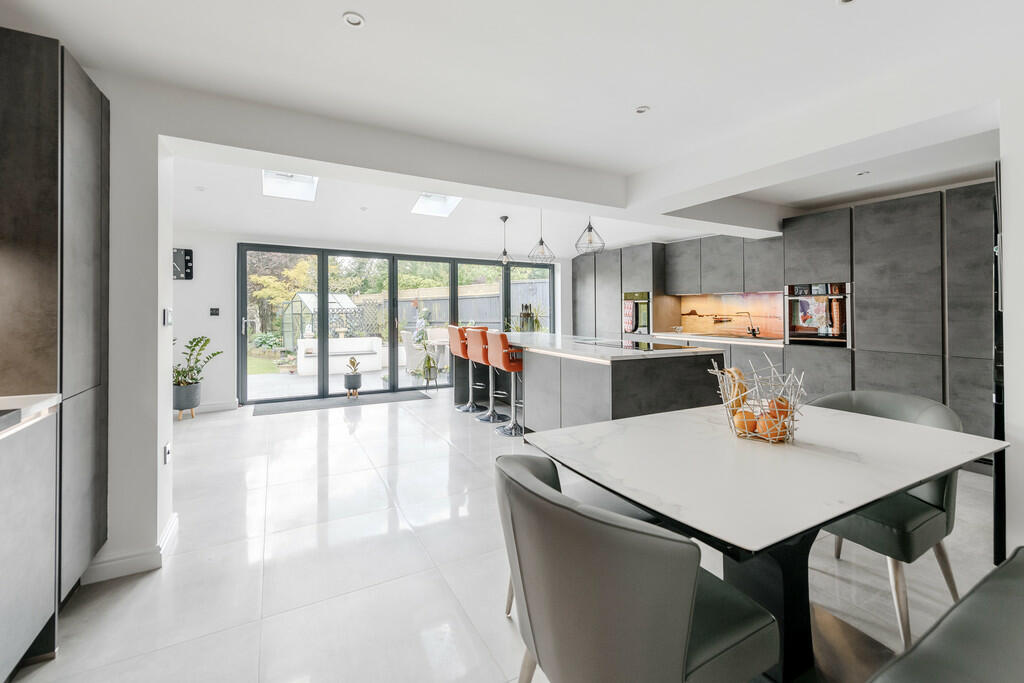
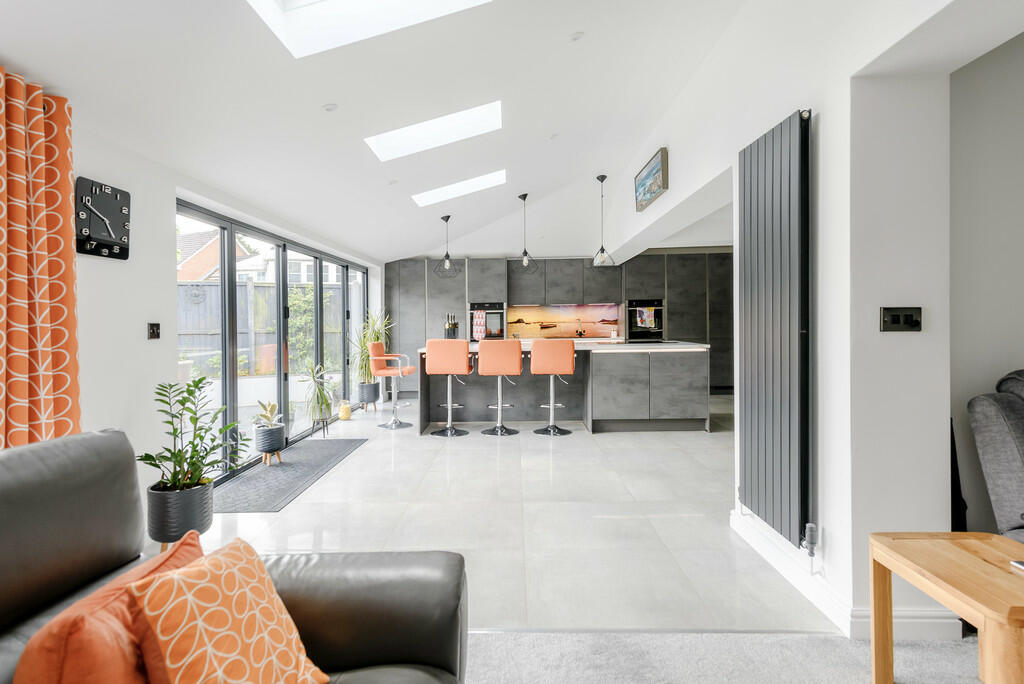
KITCHEN DINING AREA 22' 0" x 22' 0" (6.71m x 6.71m) With a range of modern contemporary kitchen comprising of a large amount of larder storage cupboards, built in fridge freezer, built in Neff electric oven, inset one and half sink unit with mixer tap over, further electric oven, large central island comprising of utensil storage drawers with a Quartz work surface over, breakfast bar, further kitchen area with further work surface and incorporating drinks fridge, wine cooler and overhead cupboards, ceramic tiled floor with under floor heating and a range of bi-folding doors opening up onto extensive patio, range of roof lights, inset spotlights, contemporary radiator and door to:
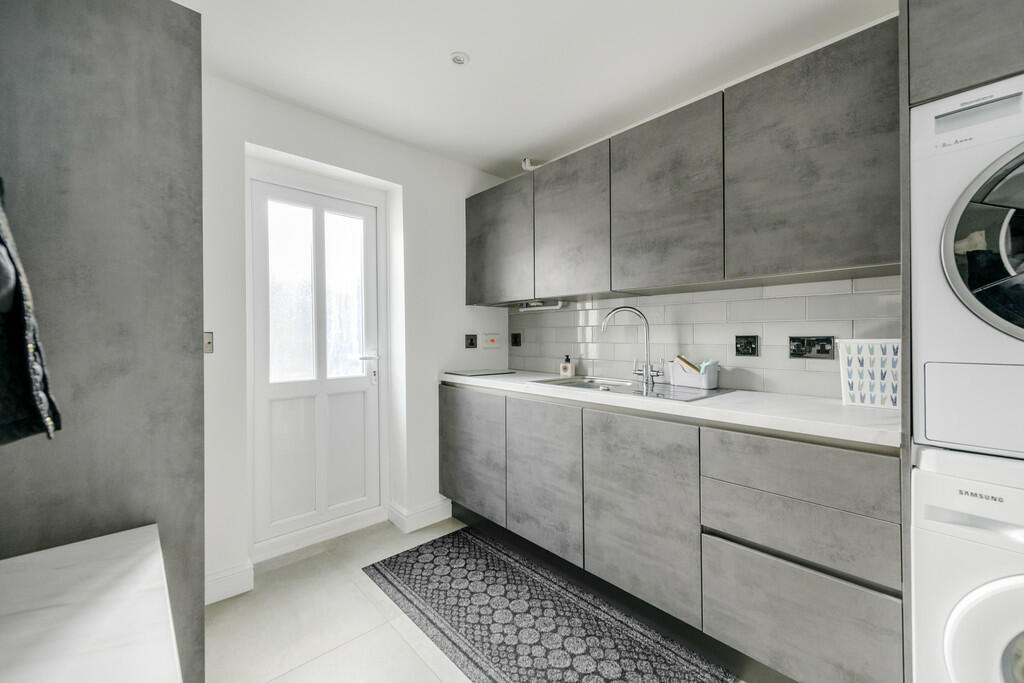
UTILITY ROOM 9' 2" x 8' 0" (2.79m x 2.44m) With matching units to the kitchen, comprising of base cupboards and drawers with work surface over, stainless steel single drainer sink unit, good range of wall cupboards, tiling, mixer tap, plumbing for automatic washing machine, space for tumble dryer and radiator. Half glazed door to gardens and door to Garage.
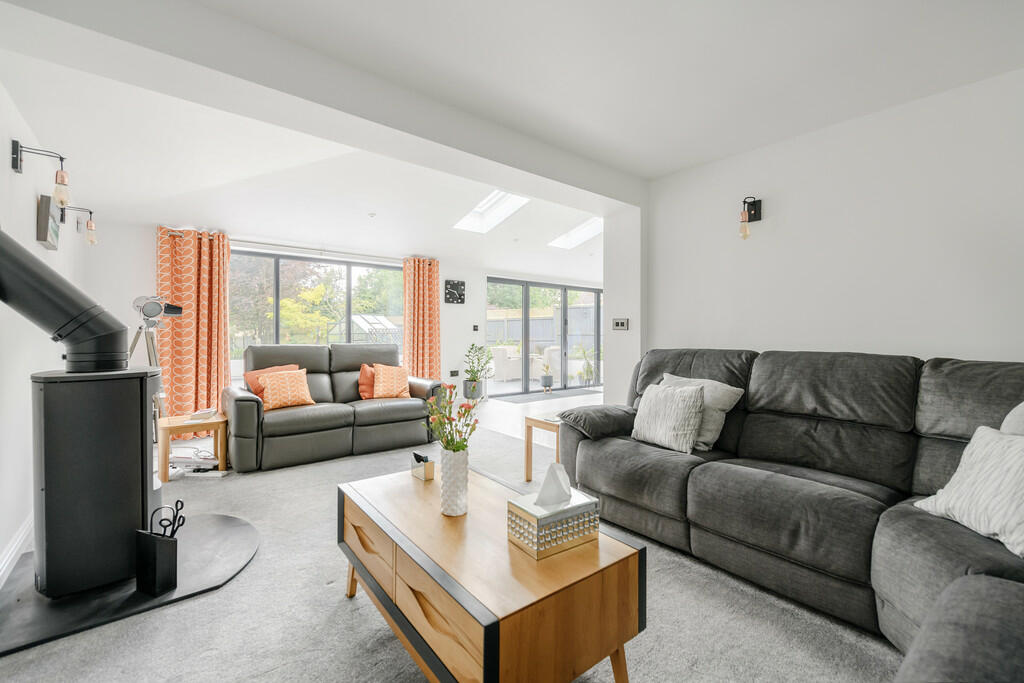
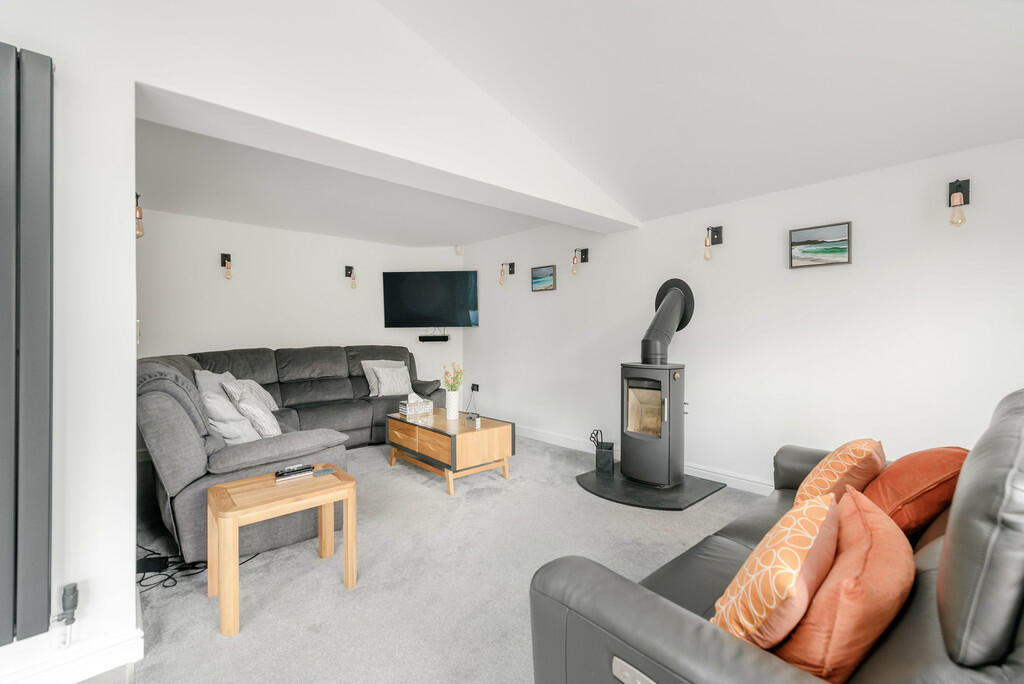
LIVING ROOM 21' 5" x 10' 10" (6.53m x 3.3m) With a range of floor to ceiling windows, overlooking the rear garden, further contemporary radiator, log burning stove on a slate hearth.
Staircase rises from the hallway to:
HALF LANDING With a split staircase, with airing cupboard with insulated cylinder and slatted shelving and loft access with ladder. To the right of the staircase is the Main Bedroom Accommodation:
MAIN BEDROOM 12' 2" x 12' 2 Plus Large Door Recess" (3.71m x 3.71m) With a good range of attractive fitted wardrobes, chest of drawers, bedside cabinets and a feature window overlooking the front gardens.
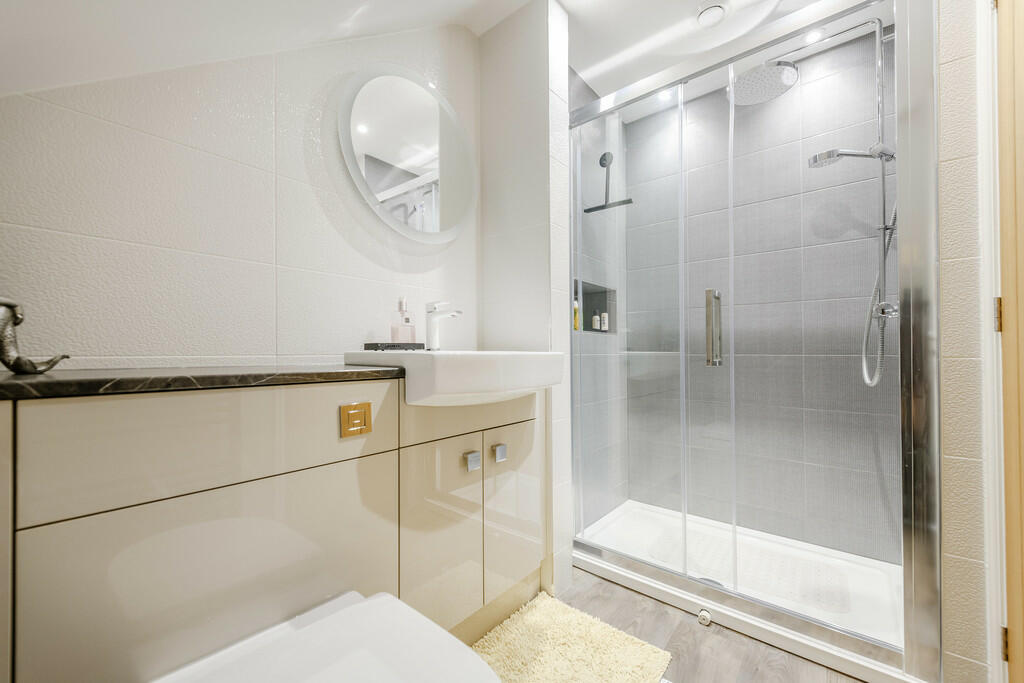
EN-SUITE SHOWER ROOM With corner shower cubicle, mains shower unit, vanity wash hand basin with cupboards below, further cupboard to side, attractive floor to ceiling tiling and antique style heated towel rail radiator.
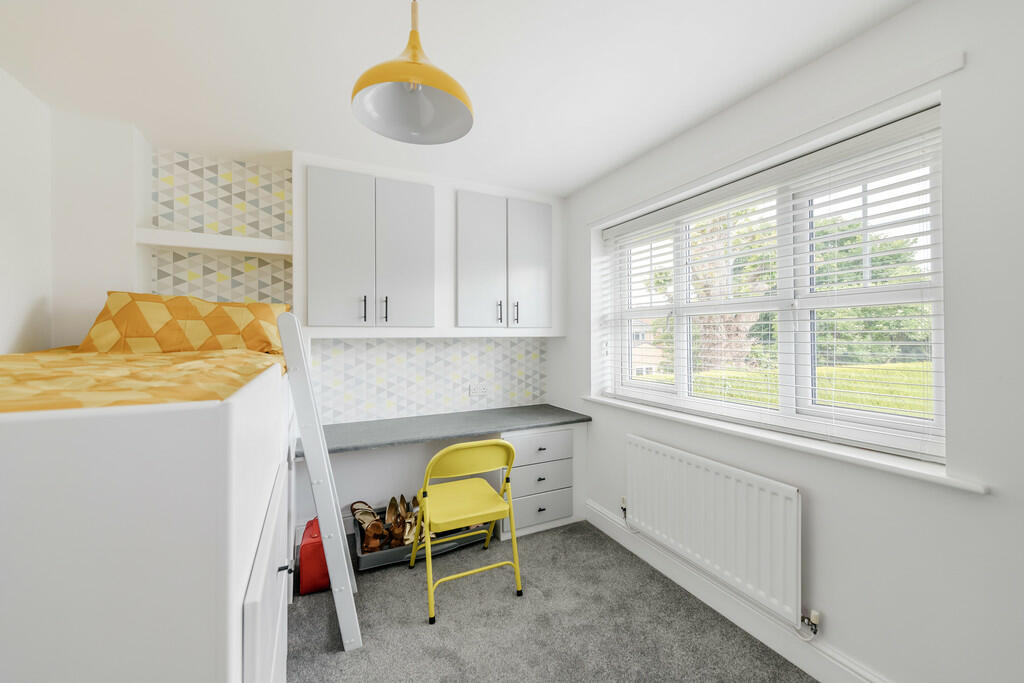
BEDROOM THREE 10' 9" x 9' 1" (3.28m x 2.77m) With built in bunk bed with drawers and further storage, built in desk with drawers and further cupboards over, radiator, further double cupboards.
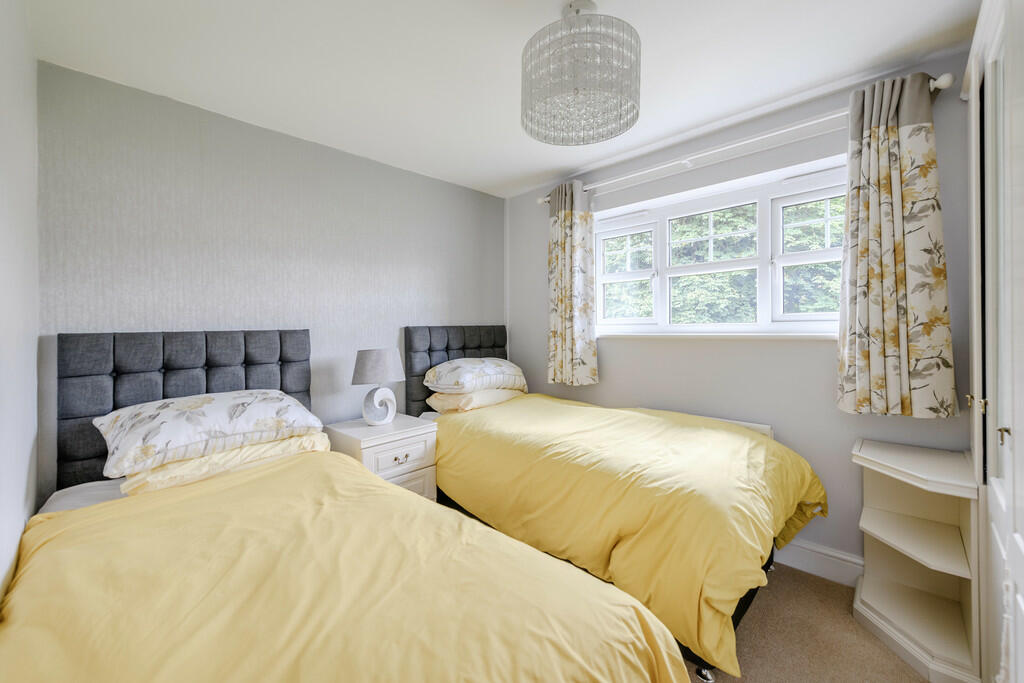
BEDROOM FOUR 10' 8" x 8' 6" (3.25m x 2.59m) With a range of built in wardrobes, chest of drawers and radiator.
BEDROOM FIVE 10' 0" x 7' 0" (3.05m x 2.13m) With radiator and overlooking the rear gardens.
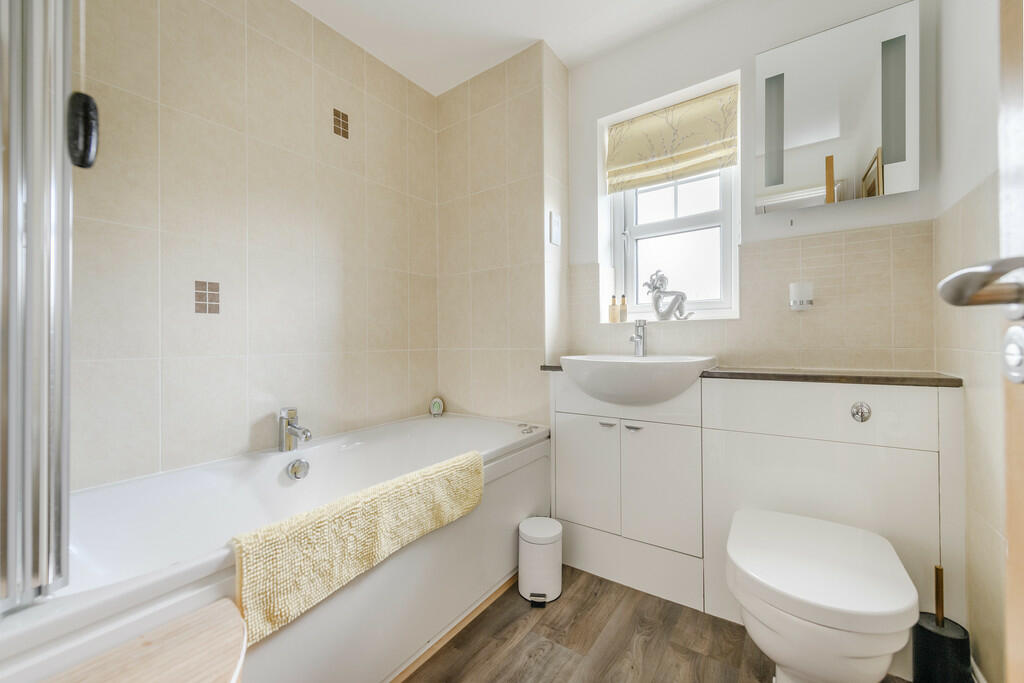
BATHROOM With multi jet bath, fitted mains shower unit and folding glazed shower screen, vanity wash hand basin with cupboards below, low level W.C., heated towel rail radiator, half tiling to walls, wood effect vinyl flooring.
Secondary Split Staircase leads to:
SMALL ATTRACTIVE LANDING With radiator and skylight and onto:
GUEST BEDROOM TWO 16 Into Dormer ' 0" x 11' 1 (with slight restricted headroom) " (4.88m x 3.38m) With a range of built in under eaves wardrobes, built it dressing table, radiator and:
EN-SUITE SHOWER ROOM With double width shower cubicle with mains shower unit, vanity wash hand basin with cupboards below, low level W.C., attractive vinyl flooring, tiling to walls and heated towel rail radiator.
GARAGE 18' 3" x 16' 5" (5.56m x 5m) With twin electric roller shutter doors, concrete floor, electric light, power and a range of fitted cupboards.
EXTERNALLY The property is approached over a communal road with brick paviour surface and leading to a sweeping brick paviour driveway which is surrounded by lawns with a magnificent Horse Chestnut tree, hedge boundary, side pathway and a small strip of lawn, electric car charger, wooden gate leading to the rear, outside tap, attractive Porcelain tiled patio with built in seating, side storage area with timber shed, central lawned gardens with raised wooden framed borders and greenhouse.
GAMES AND SOCIAL AREA 21' 5" x 19' 0" (6.53m x 5.79m) Which is a steel frame and insulated. With built in bar, vinyl wood effect flooring, central lighting system and further inset spotlights and a range of sliding patio doors leading back to the garden.
To the rear of this is a further garden storage shed and further storage area.
TO VIEW THIS PROPERTY To view this property, please contact our Newport Office, 30 High Street, Newport, TF10 7AQ or call us on . Email:
DIRECTIONS From the High Street in Newport, continue into Lower Bar, turning right into Forton Road, continuing along this road for approximately half a mile. Turn right into Forton Glade and follow the road round to the left where the property is situated on the right hand side, marked by our For Sale board.
SERVICES We are advised that all mains services are available. Barbers have not tested any apparatus, equipment, fittings etc or services to this property, so cannot confirm that they are in working order or fit for purpose. A buyer is recommended to obtain confirmation from their Surveyor or Solicitor. For broadband and mobile supply and coverage buyers are advised to visit the Ofcom mobile and broadband checker website.
LOCAL AUTHORITY Telford & Wrekin Council, Southwater One, Southwater Square, Southwater Way, Telford, TF3 4JG. Tel:
EPC RATING - D-68 The full energy performance certificate (EPC) is available for this property upon request.
PROPERTY INFORMATION We believe this information to be accurate, but it cannot be guaranteed. The fixtures, fittings, appliances and mains services have not been tested. If there is any point which is of particular importance please obtain professional confirmation. All measurements quoted are approximate. These particulars do not constitute a contract or part of a contract.
AML REGULATIONS To ensure compliance with the latest Anti Money Laundering Regulations all intending purchasers must produce identification documents prior to the issue of sale confirmation. To avoid delays in the buying process please provide the required documents as soon as possible. We may use an online service provider to also confirm your identity. A list of acceptable ID documents is available upon request.
TENURE We are advised that the property is Freehold and this will be confirmed by the Vendors Solicitor during the Pre- Contract Enquiries. Vacant possession upon completion.
METHOD OF SALE For Sale by Private Treaty.
NE35800 **
Listed by
Newport
A M Arthan Ltd t/a Barbers
Reference: 149027687
EPC Rating & Upgrade Cost
Current rating: D
Potential rating: C
Inspection date: 03/06/2024
Expiry date: 02/06/2034
Current heating cost: £2,348/year
Potential heating cost: £2,121/year
Est. upgrade cost to C: £10,500
Recommendations
- Floor insulation (suspended floor) (£800 - £1,200)
- Solar water heating (£4,000 - £6,000)
- Solar photovoltaic panels, 2.5 kWp (£3,500 - £5,500)
Flood risk
Zone: 1
Risk: Low
Job (default Low)
Floorplans
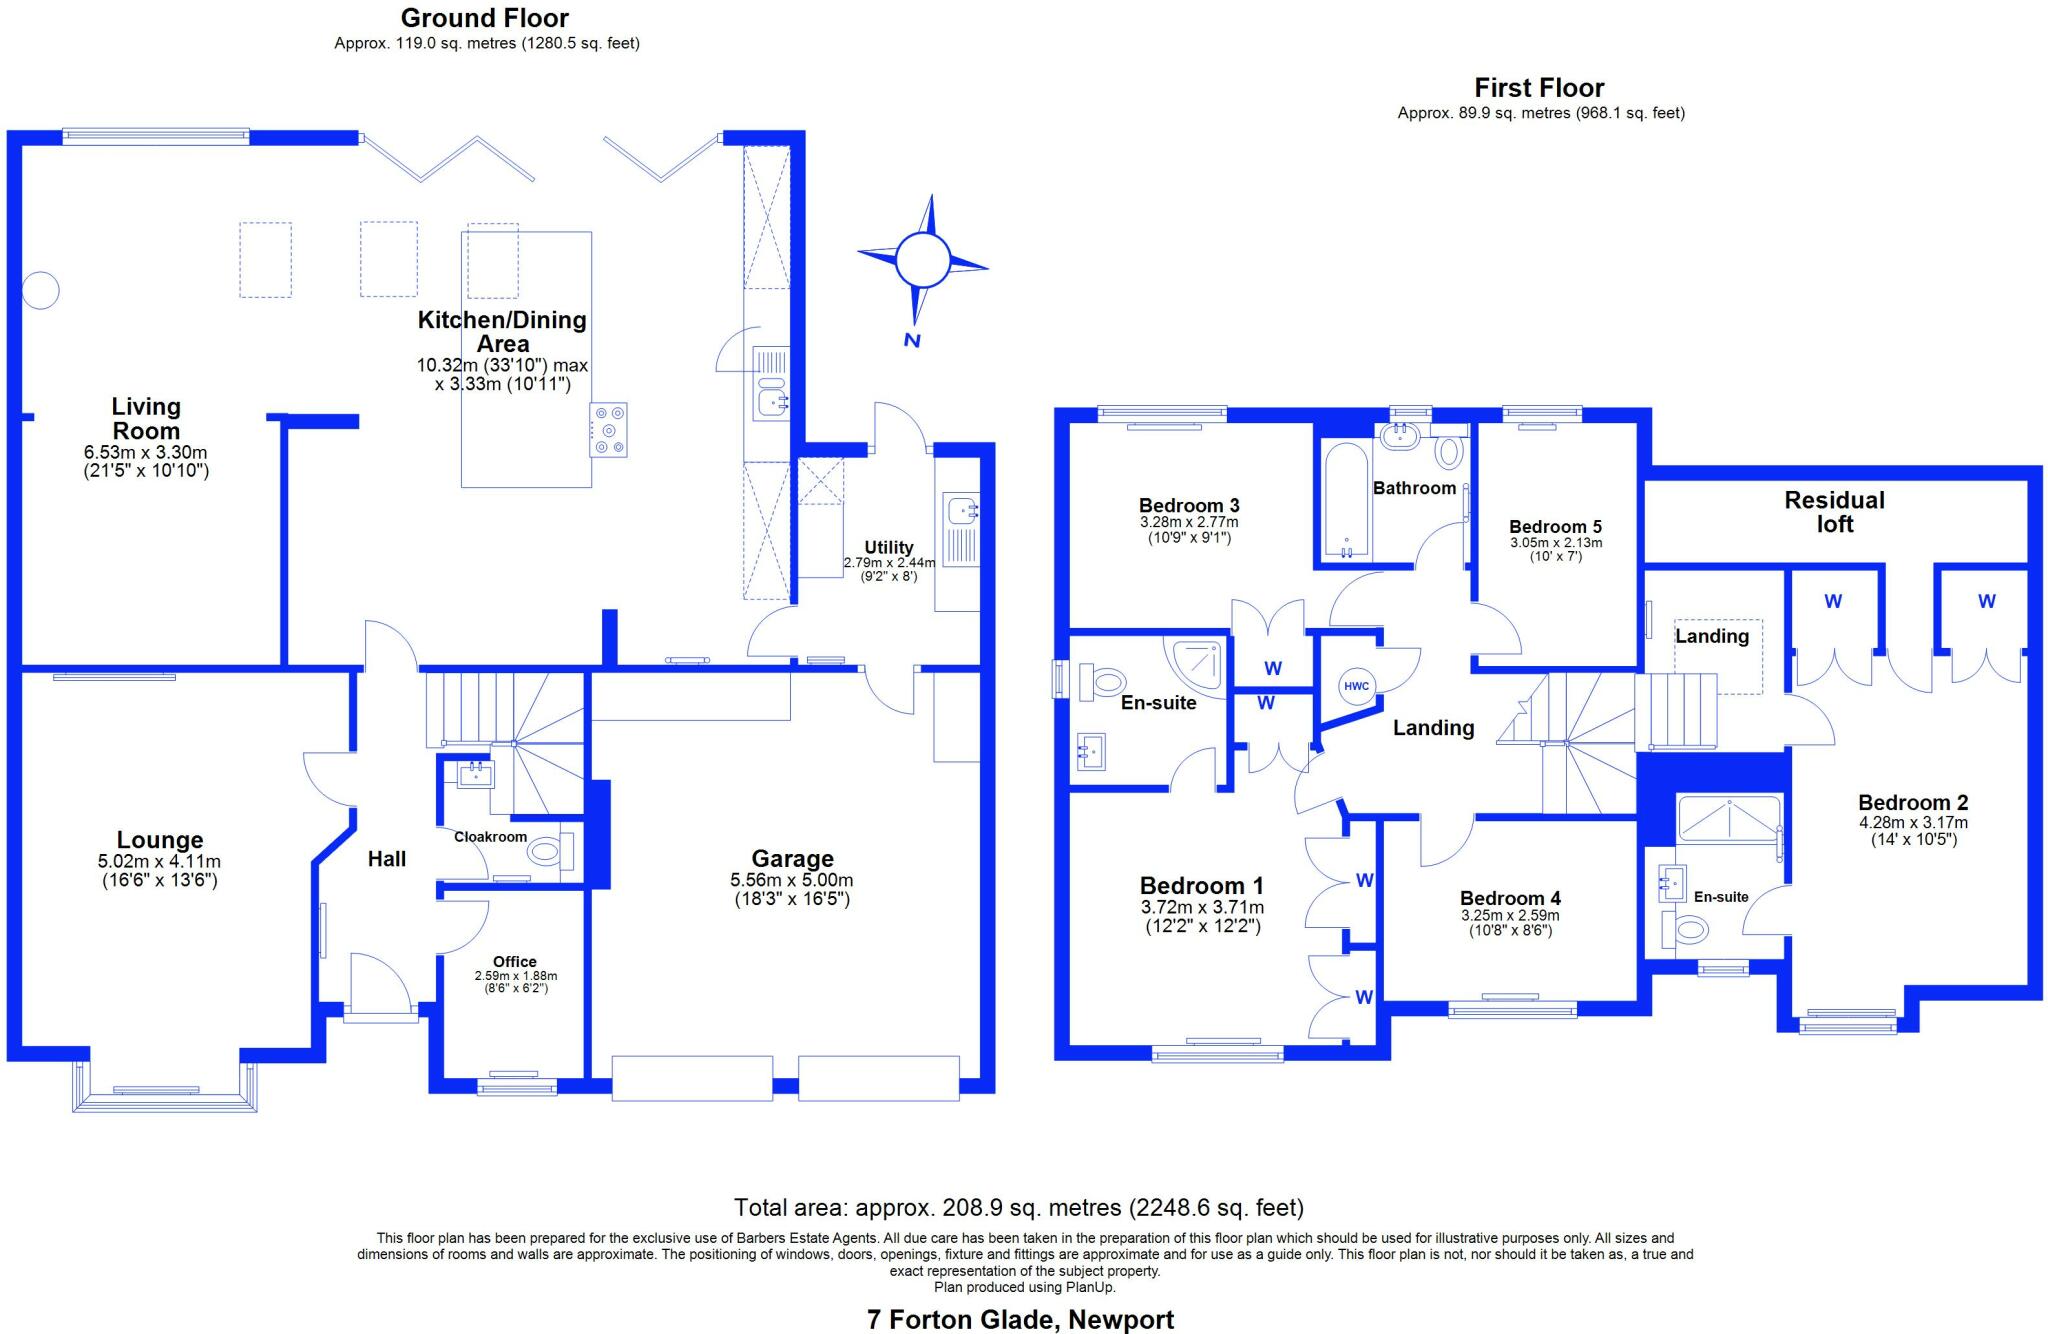
7 Forton Glade, N...
EPC Graphs

EPC Front Page
FENSA Certificates
This property has 2 FENSA certificate(s) on record, indicating window/door installations by FENSA-approved installers.
FENSA Certificate #5067064
Property Details
Street: 7 Forton Glade
Town: NEWPORT
Postcode: TF10 8BP
Installation Details
Items: 9 windows
Certificate Issued: 24/09/2007
Work Completed: 13/09/2007
This certificate data was retrieved from FENSA's database
FENSA Certificate #4038632
Property Details
Street: 7 Forton Glade
Town: NEWPORT
Postcode: TF10 8BP
Installation Details
Items: 1 door
Certificate Issued: 11/09/2006
Work Completed: 01/08/2006
This certificate data was retrieved from FENSA's database
What is FENSA? FENSA (Fenestration Self-Assessment Scheme) is a government-authorised scheme that monitors building regulation compliance for replacement windows and doors. Certificates indicate that work was completed by FENSA-approved installers.
Price history
71% since 2011
| Event | Date | Price | % change |
|---|---|---|---|
| Sold | 04/11/2024 (1 year ago) | £660,000 | +71.4% |
| Sold | 15/07/2011 (15 years ago) | £385,000 | — |
Source: HM Land Registry Price Paid Data. Crown copyright.
Sold Comparables
Same street and nearby sales within 0.25 miles (last 5 years). Data from Land Registry Price Paid.
| Address | Price | Date | Type |
|---|---|---|---|
| 5 FALLOW DEER LAWN, NEWPORT, WREKIN, TF10 7JF | £385,000 | 22/01/2026 | Detached |
| 5 SWANMERE, NEWPORT, WREKIN, TF10 8QB | £375,000 | 31/10/2025 | Detached |
| 2 DOWNFIELDS, NEWPORT, WREKIN, TF10 8QH | £530,000 | 12/12/2023 | Detached |
| 43 DEER PARK DRIVE, NEWPORT, WREKIN, TF10 7HB | £430,000 | 15/11/2023 | Detached |
| 24 CANAL CLOSE, NEWPORT, WREKIN, TF10 8FD | £295,000 | 08/11/2023 | Detached |
| 5 KINGFISHER CLOSE, NEWPORT, WREKIN, TF10 8QD | £405,000 | 01/11/2023 | Detached |
| 11 HARTWOOD CLOSE, NEWPORT, WREKIN, TF10 7NZ | £430,000 | 06/10/2023 | Detached |
| 7 KINGFISHER CLOSE, NEWPORT, WREKIN, TF10 8QD | £386,000 | 08/09/2023 | Detached |
| 26 DEER PARK DRIVE, NEWPORT, WREKIN, TF10 7HB | £575,000 | 31/08/2023 | Detached |
| 28A PARK END, NEWPORT, WREKIN, TF10 7JG | £460,000 | 31/07/2023 | Detached |
| 8 BUCKLAND WALK, NEWPORT, WREKIN, TF10 7NQ | £375,000 | 20/12/2022 | Detached |
| 38 CANAL CLOSE, NEWPORT, WREKIN, TF10 8FD | £499,995 | 16/12/2022 | Detached |
| 40 CANAL CLOSE, NEWPORT, WREKIN, TF10 8FD | £475,000 | 14/12/2022 | Detached |
| 42 CANAL CLOSE, NEWPORT, WREKIN, TF10 8FD | £435,000 | 06/12/2022 | Detached |
| 36 CANAL CLOSE, NEWPORT, WREKIN, TF10 8FD | £485,000 | 05/12/2022 | Detached |
| 34 CANAL CLOSE, NEWPORT, WREKIN, TF10 8FD | £425,000 | 02/12/2022 | Detached |
| 31 CANAL CLOSE, NEWPORT, WREKIN, TF10 8FD | £435,000 | 17/10/2022 | Detached |
| 33 CANAL CLOSE, NEWPORT, WREKIN, TF10 8FD | £477,000 | 30/09/2022 | Detached |
| 16 FALLOW DEER LAWN, NEWPORT, WREKIN, TF10 7JF | £425,000 | 23/08/2022 | Detached |
| 30 CANAL CLOSE, NEWPORT, WREKIN, TF10 8FD | £448,000 | 16/08/2022 | Detached |
Area average: £437,550 (20 sales)
Capital growth trend
Land Registry outcode average: last 12 months vs 5y and 10y ago (from sold prices).
House Price Index (HM Land Registry — official index, not sold-price averages): Telford and Wrekin. Series: Detached. As of April 2026.
Rental Range
Estimated market rent for Telford and Wrekin. Low = conservative, Realistic = average, Optimistic = best case.
Based on Local Authority from postcode lookup → Telford and Wrekin.
LHA (30th percentile) floor for Shropshire: £972/mo (Apr 2025 – Mar 2026)
Location
Nearby
Nearest stations, universities and amenities (distance from property).
| Type | Name | Distance |
|---|---|---|
| Bus stop | Avondale | 0.2 miles |
| Bus stop | Unknown | 0.3 miles |
| Shop | Vineyard Stores | 0.4 miles |
| Shop | Newport News and Off Licence | 0.6 miles |
| University | Harper Adams University | 2.3 miles |
| Hospital | Shrewsbury & Telford Hospital NHS Trust Sterile Services Department (SSD) | 6.2 miles |
| Train station | Oakengates | 6.7 miles |
| University | University Of Wolverhampton (Shropshire Campus) (Business School) | 6.9 miles |
| Train station | Telford Central | 7.3 miles |
| Hospital | Bickerstaff Endoscopy Unit | 7.3 miles |
Street-level crime
| Category | Count |
|---|---|
| Violence and sexual offences | 16 |
| Other theft | 6 |
| Criminal damage and arson | 5 |
| Shoplifting | 5 |
| Public order | 4 |
| Burglary | 1 |
| Robbery | 1 |
| Vehicle crime | 1 |
| Total incidents | 39 |
Within 1 mile during May 2026. Source: data.police.uk (England & Wales).
Schools nearby
Nearest open schools with Ofsted ratings (England). Closed schools are not shown. Data from Get Information about Schools and Ofsted.
| Name | Type | Distance | Ofsted |
|---|---|---|---|
| St Peter and St Paul Catholic Primary School | Primary | 0.3 miles | Outstanding — 20 Dec 2012 |
| Haberdashers' Castle House School | Other | 0.5 miles | — (No rating) |
| Haberdashers' Adams | Secondary | 0.7 miles | Good — 27 Jun 2022 |
| Newport Church of England Voluntary Controlled Junior School | Primary | 0.9 miles | Good — 18 Jan 2024 |
| The Burton Borough School | Secondary | 0.9 miles | Requires improvement — 13 Feb 2022 |
Rental Comparables
Loading rental comparables for this postcode. Refresh in a few minutes.
Rent-driven metrics
Based on Area rent estimate.
- Rent ratio — Monthly rent ÷ purchase price (1% rule). 1%+ = strong, 0.8–1% = okay, <0.8% = weak for cashflow.
- Max investor price — Rent ÷ 0.8%; the price at which rent would be 0.8% of price (Stoke-style target).
- Target investor price — Rent ÷ 1%; the price at which rent would be 1% of price (strong cashflow band).
- Gross yield — Annual rent as % of purchase price (no costs).