304 SHIPBOURNE ROAD
TONBRIDGE, KENT TN10 3NH
Property details
Floor area
111 m²
Last sold
£570,000 Dec 2021
Local average
£670,714 (-18%)
Deprivation
Decile 3 (8,399 of 33,755)
Street crime
66 incidents within 1 mile (May 2026)
Key features
- Guide Price £550,000 to £575,000
- Live interactive virtual viewings available upon request
- Ideal family home
- Numerous good local Grammar schools
- Walking distance to Tonbridge station
- Walking distance to Tonbridge town centre
- Short drive to major Retail outlets
- Master with en-suite
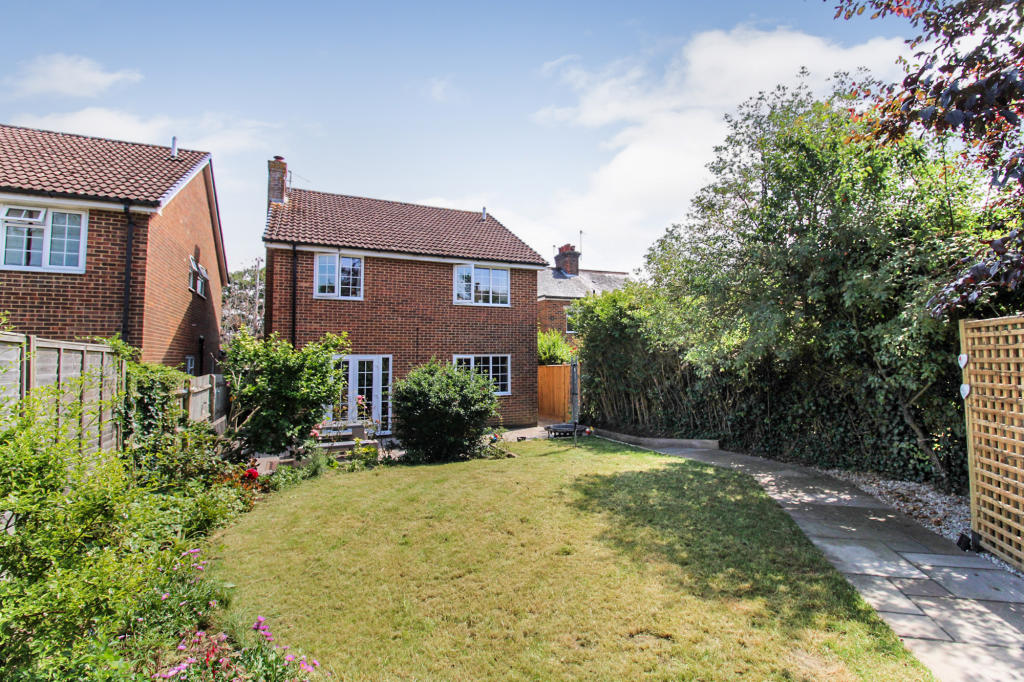
- Newly landscaped rear garden
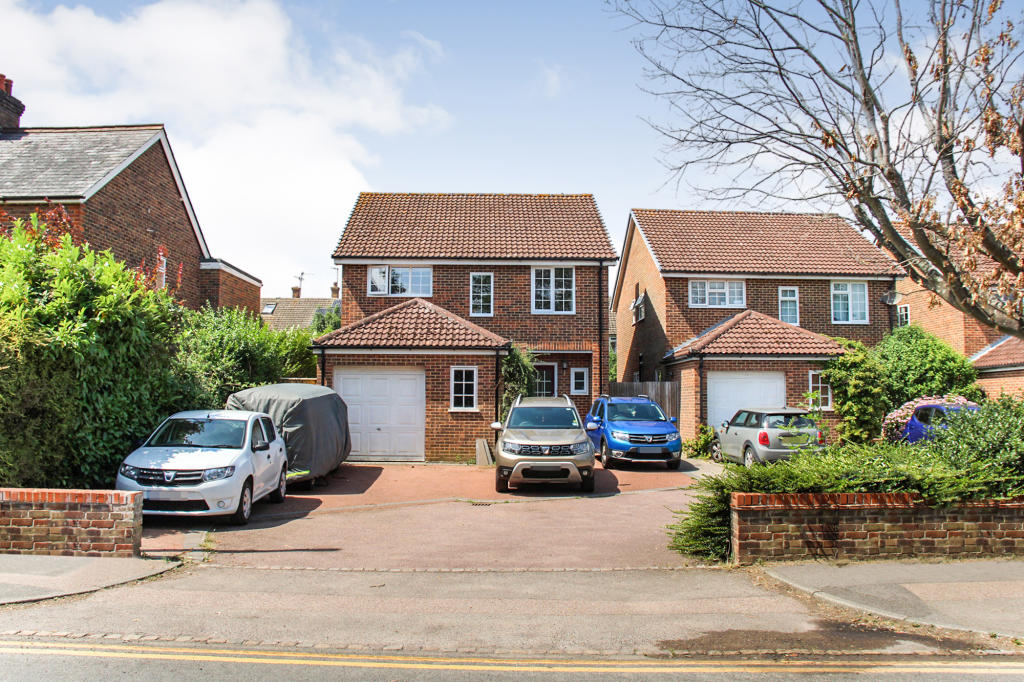
- Drive for 5 cars and garage
Additional details
- Parking
- Yes
- Garden
- Yes
Description
There is a great selection of high quality secondary schools within Tonbridge and the surrounding area including Tonbridge Grammar School for girls, The Judd school for boys, Weald of Kent Grammar school for girls and Skinners Grammar school for boys.
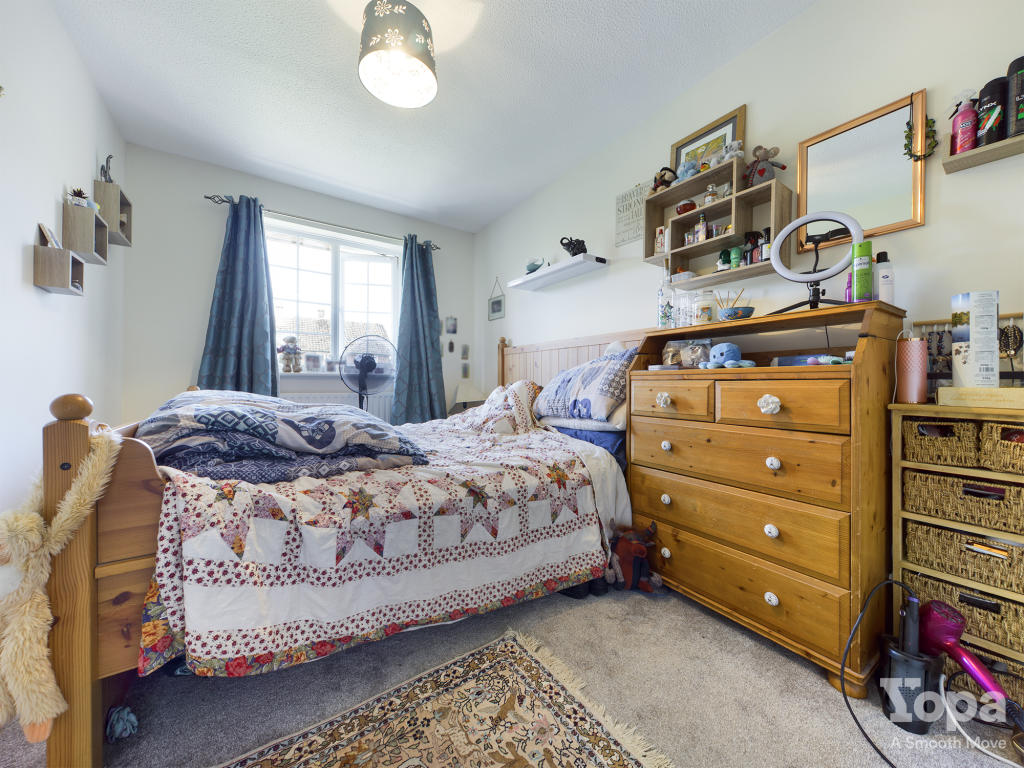
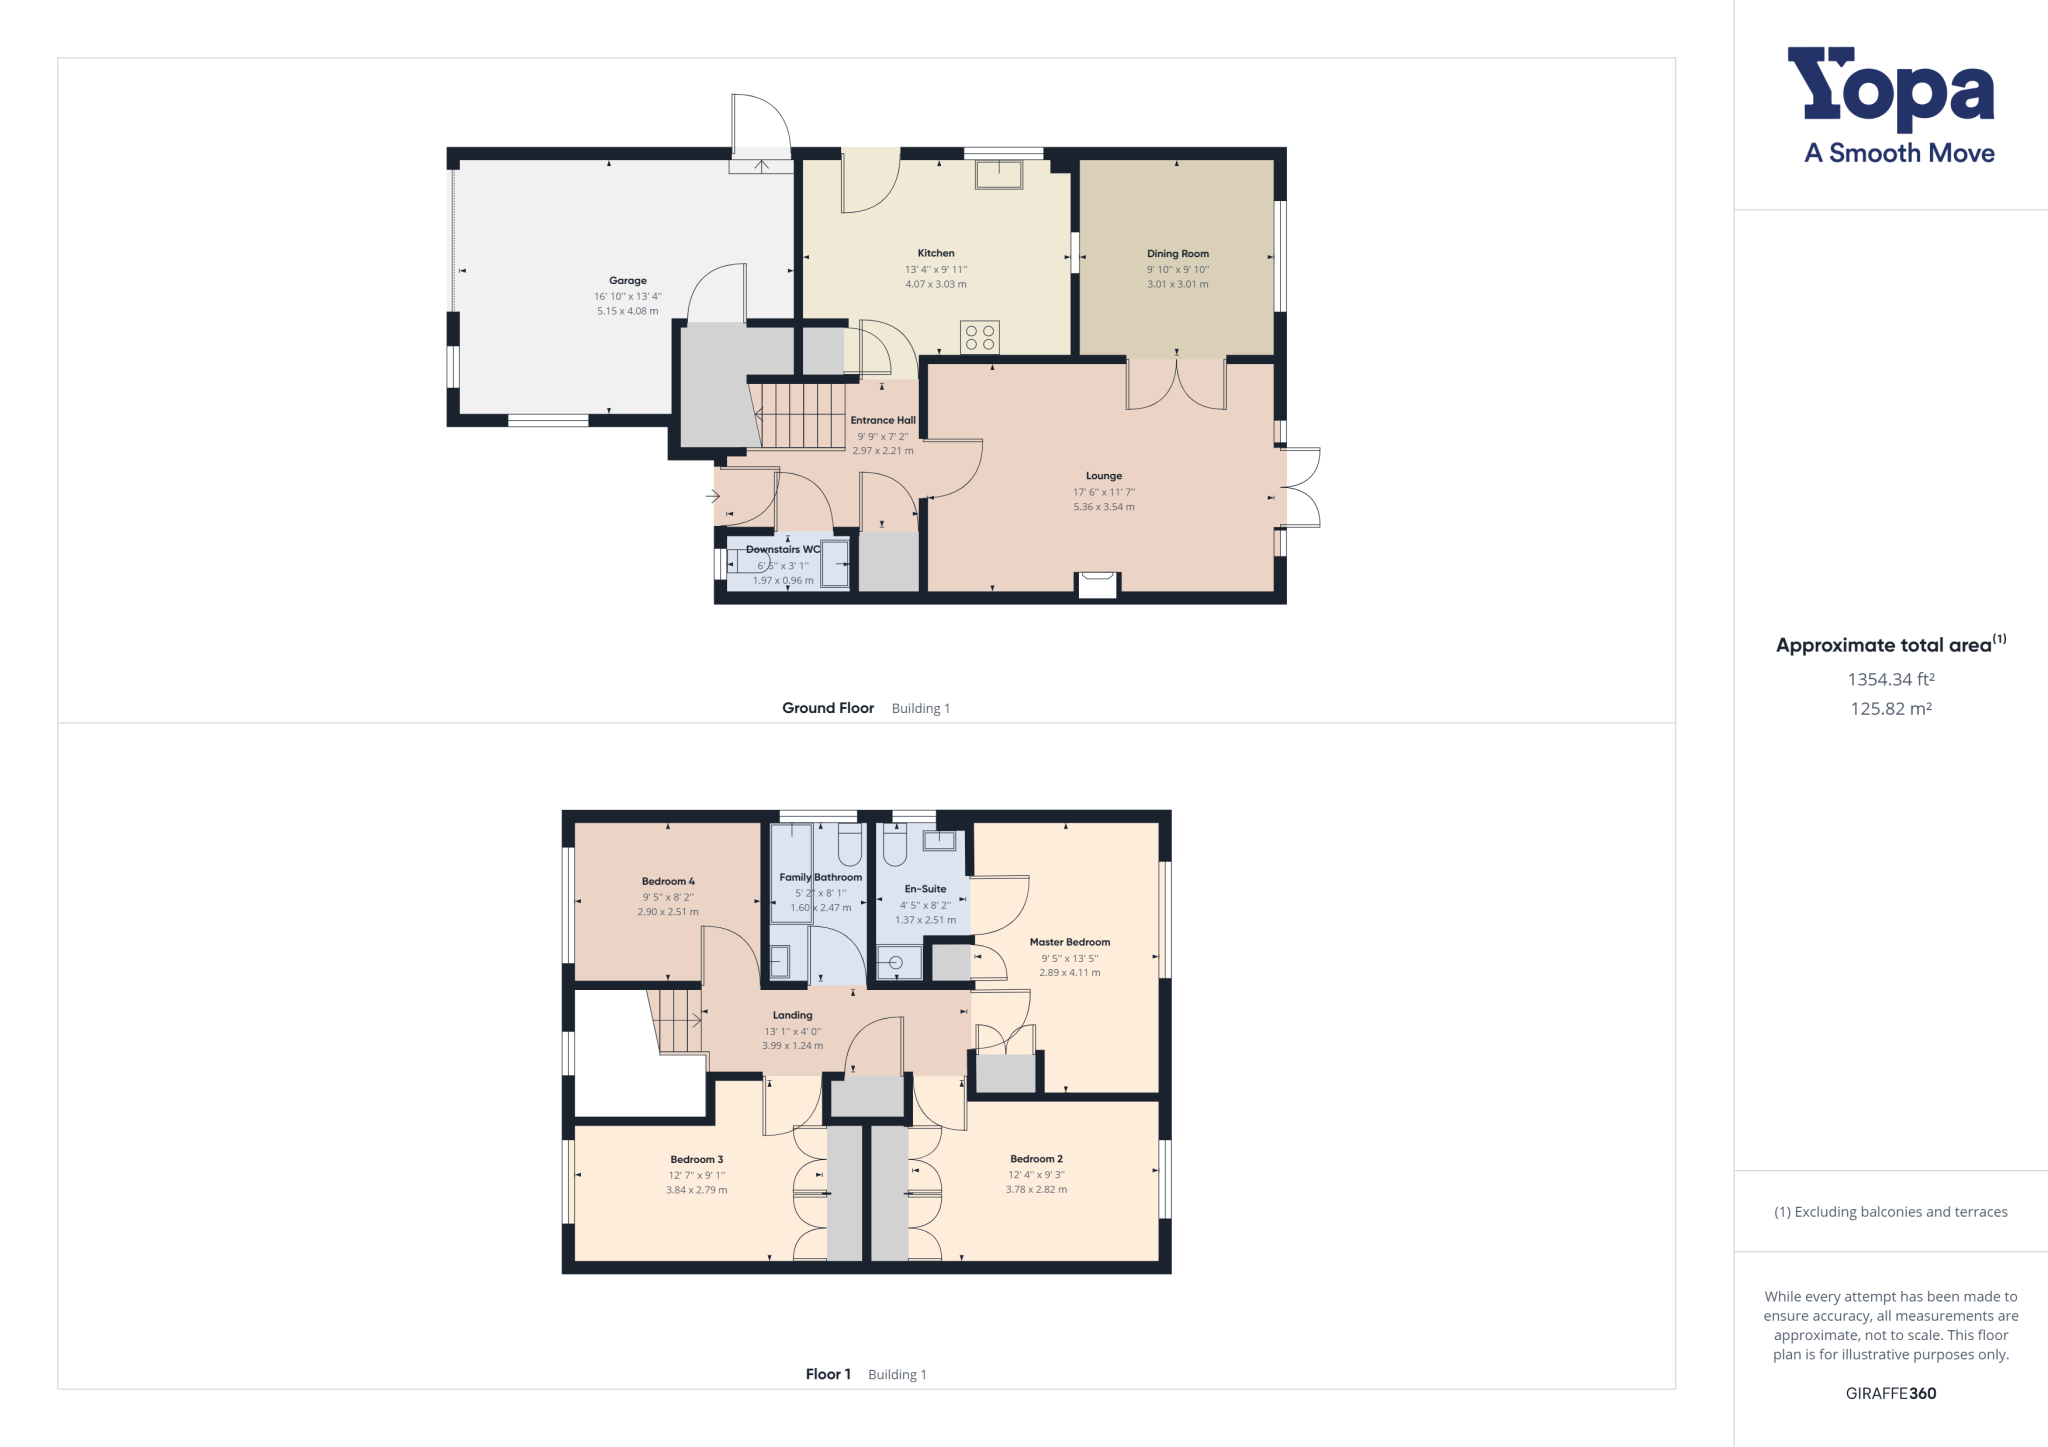
This must see property comprises entrance hall, downstairs wc, lounge, dining room, kitchen, 4 bedrooms including master with en-suite, family bathroom, rear garden with side access. Additional benefits to note include double glazing, gas central heating, drive for 5 cars and a garage with potential for conversion (STPP), rear garden newly landscaped in 2020
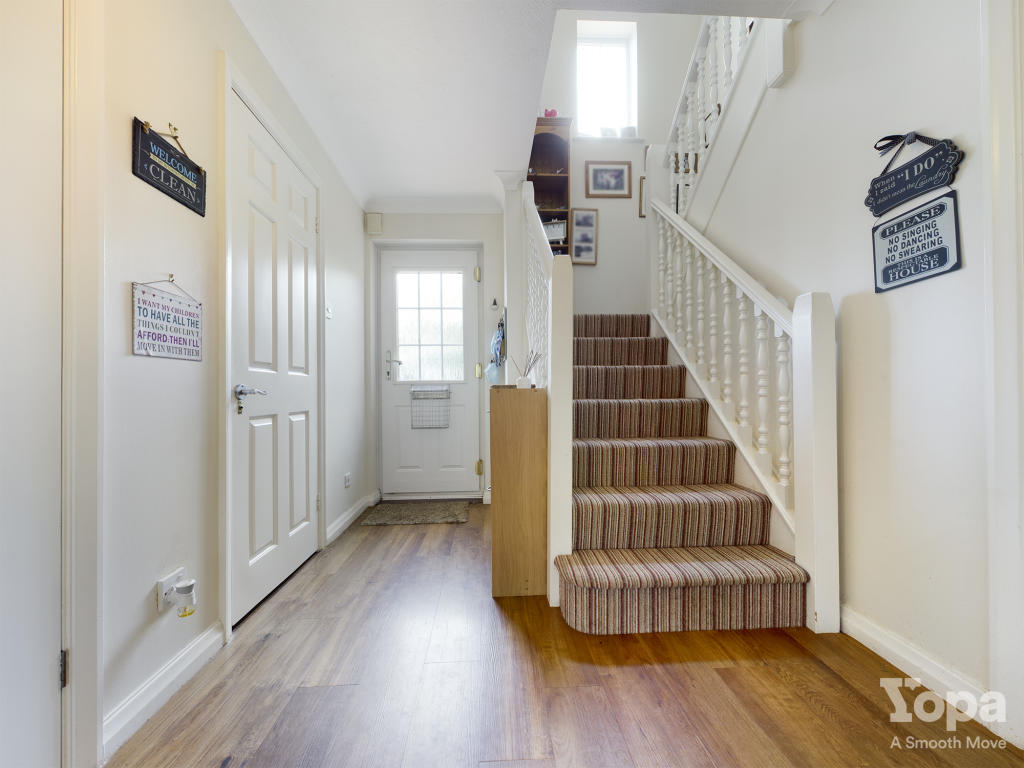
Entrance Hall: Laminate floor, built in storage cupboard, radiator
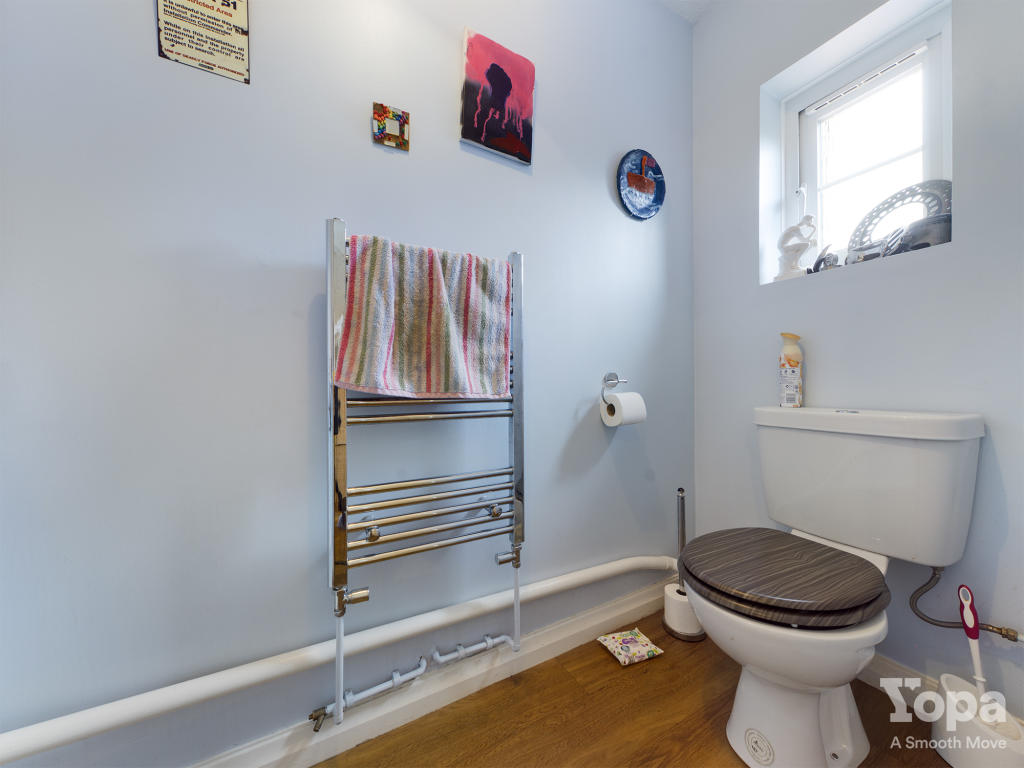
Downstairs W/C: Laminate floor, wall mounted wash hand basin, low level WC, heated towel rail
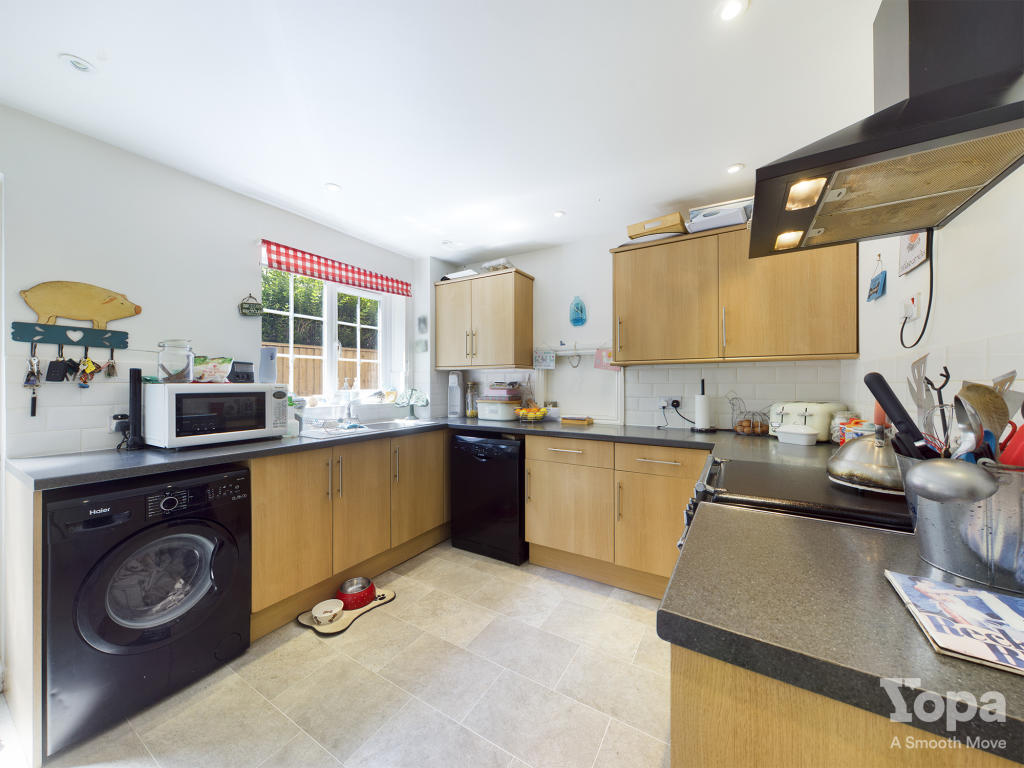
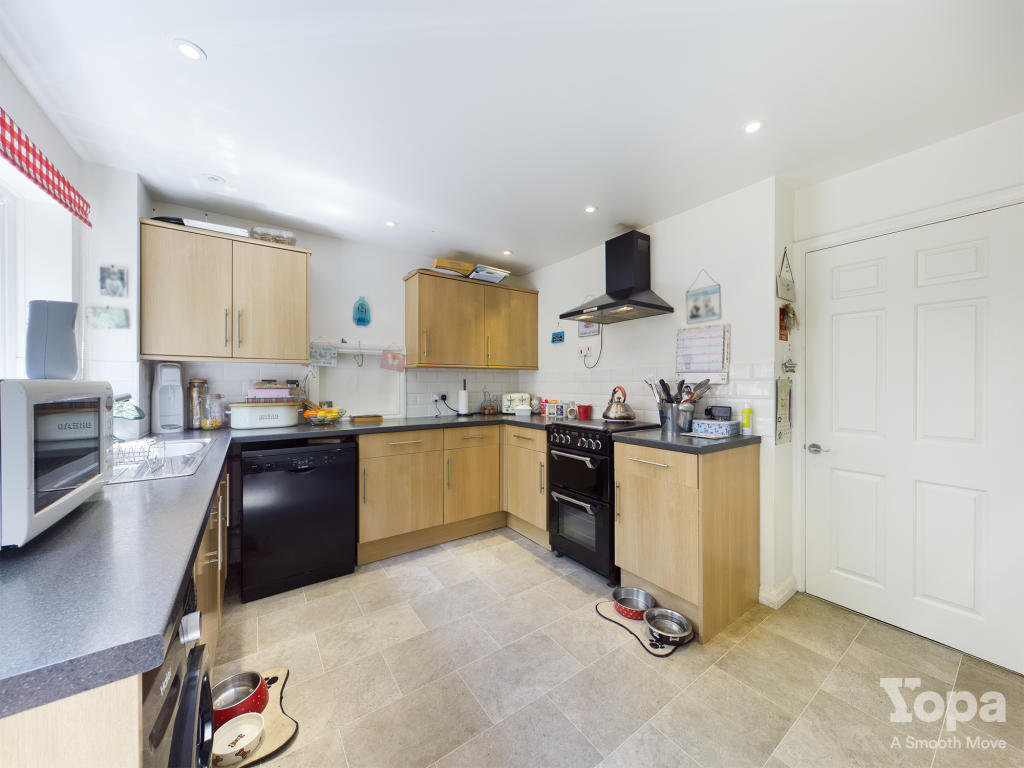
Kitchen: Tiled floor, double glazed window to side, full range of fitted base and wall units, Integrated oven and hob, extractor, plumbed for dishwasher, washing machine, built in cupboard, hatch to dining room
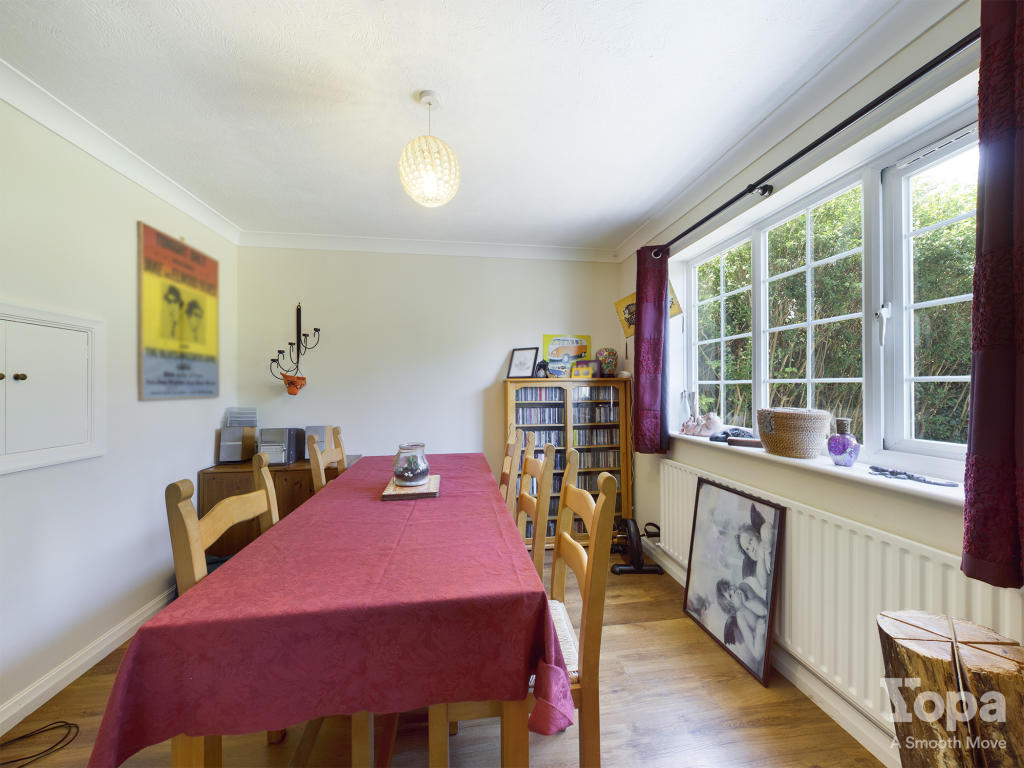
Dining Room: Laminate floor, double glazed window to rear, radiator, hatch to kitchen
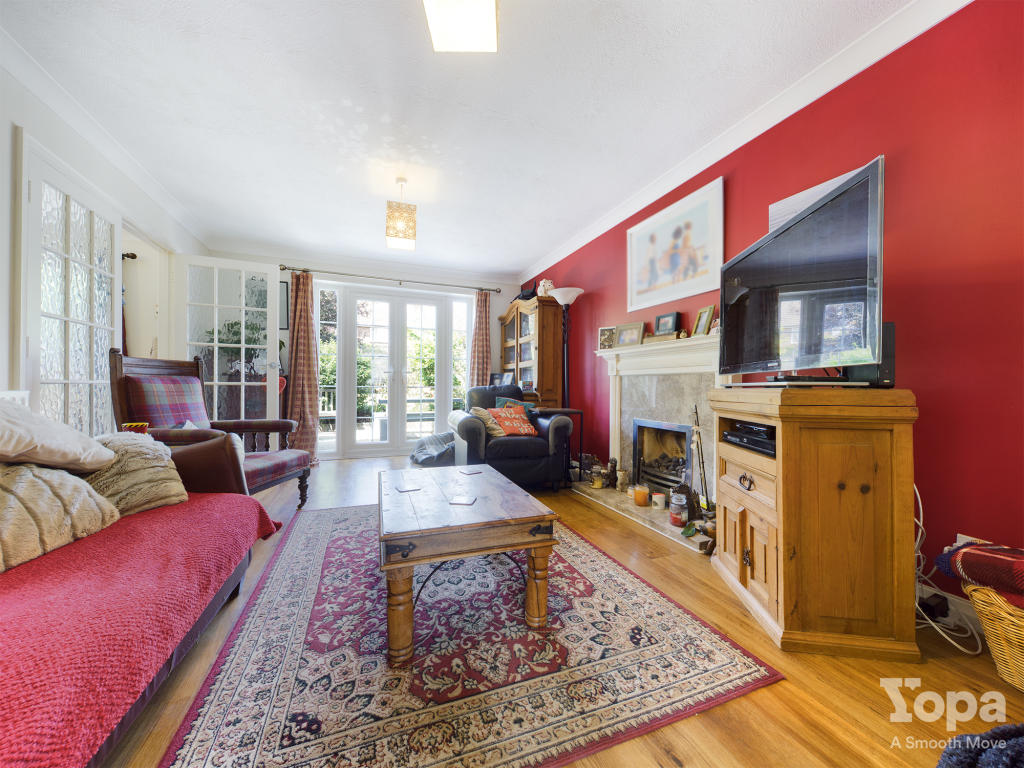
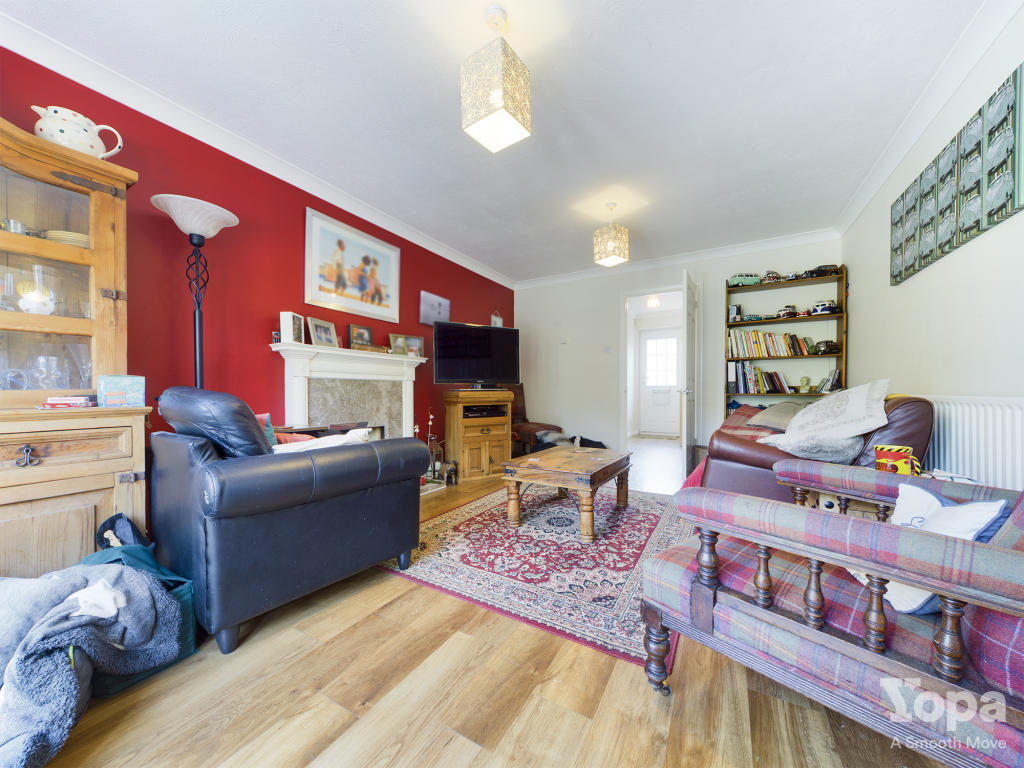
Lounge: Laminate floor, French doors to rear garden, feature fire place, radiator
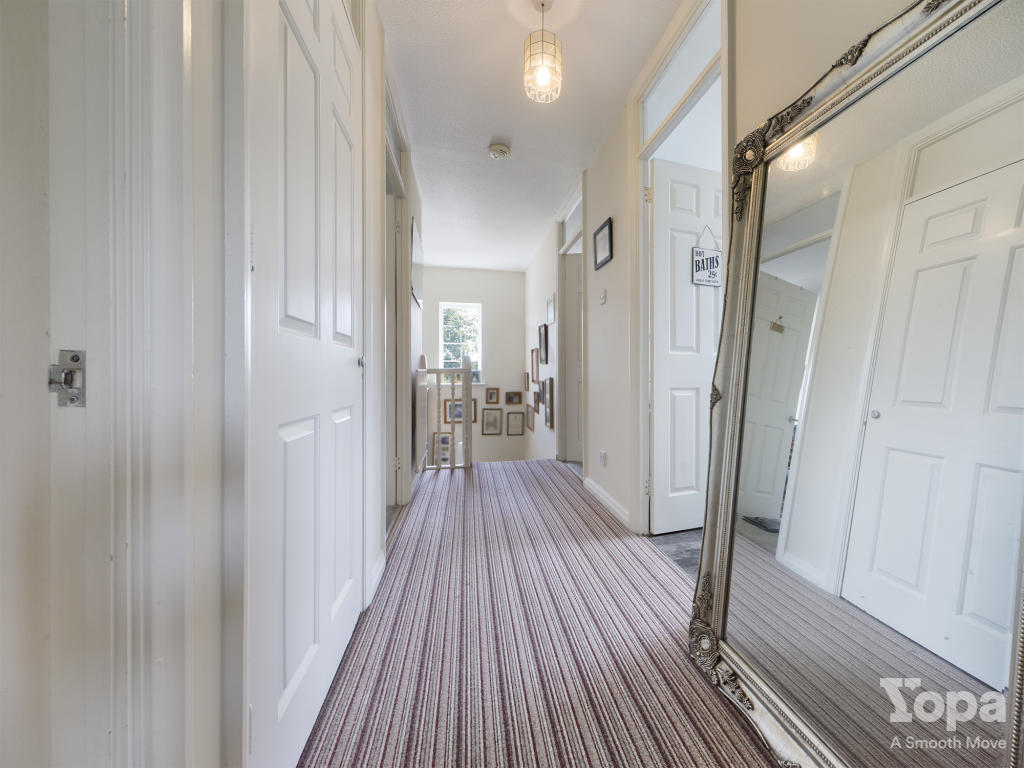
Landing: Carpet, double glazed window to front, storage cupboard, hatch to insulated loft, radiator
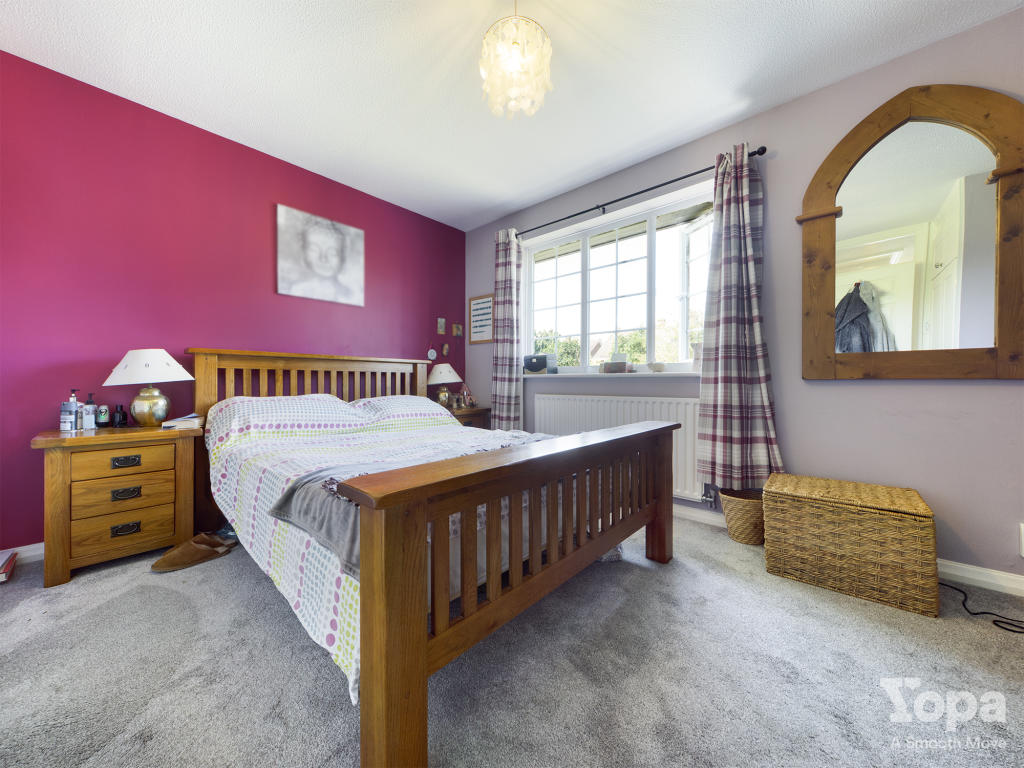
Master Bedroom: Carpet, double glazed window to rear, built in wardrobe, radiator, access to en-suite
En-suite: Laminate floor, double glazed window to side, shower cubicle, low level wc, pedestal wash hand basin, heated towel rail
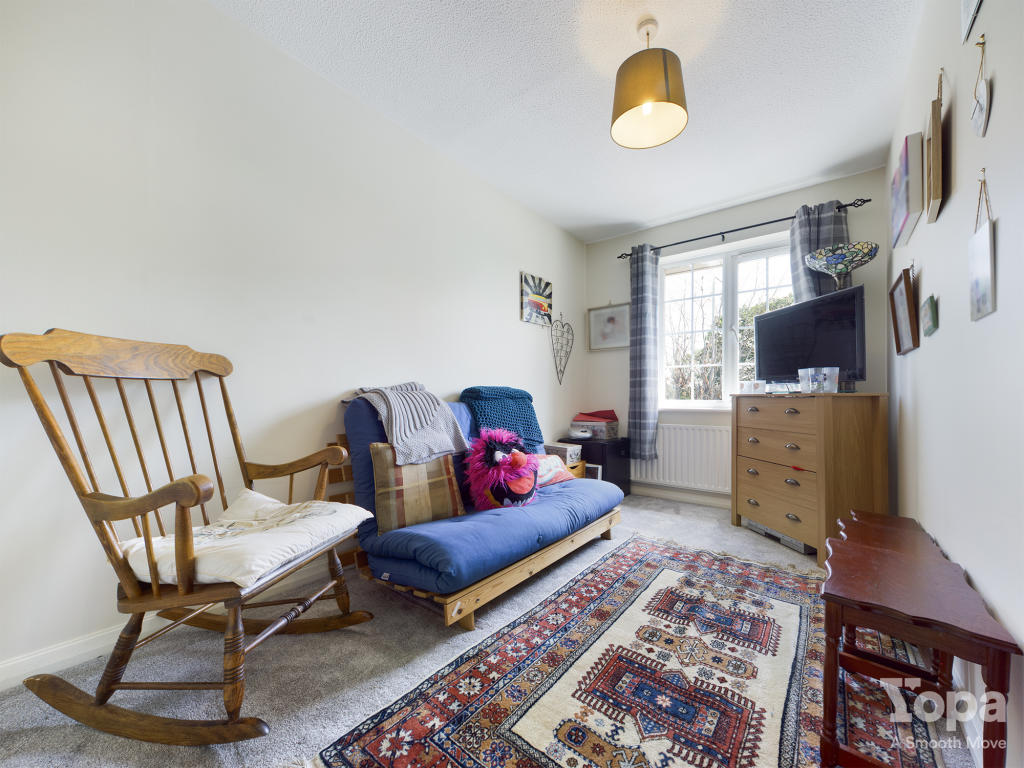
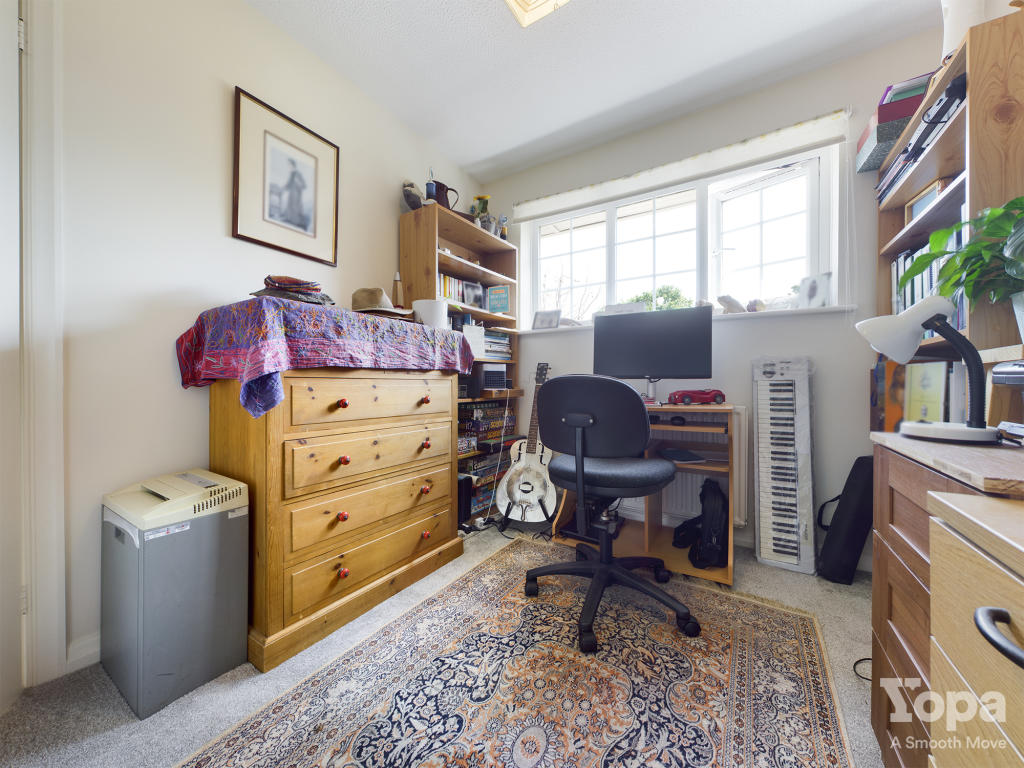
Bedroom 2: Carpet, double glazed window to rear, built in wardrobe, radiator
Bedroom 3: Carpet, double glazed window to front, built in wardrobe, radiator
Bedroom 4: Carpet, double glazed window to front, radiator
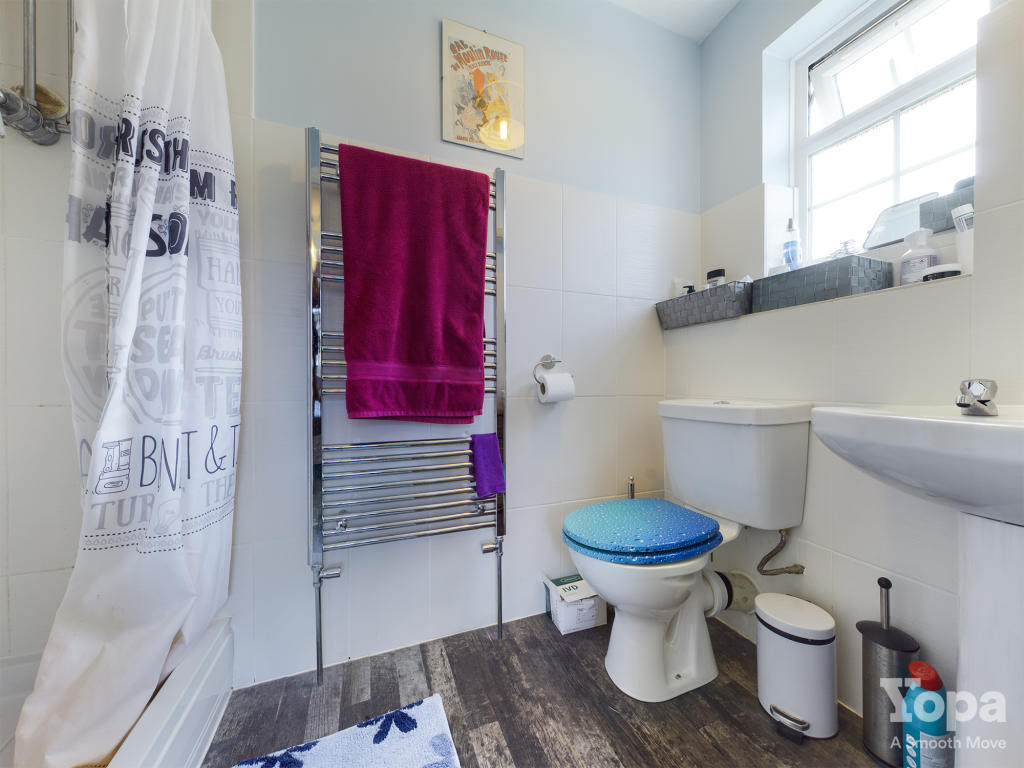
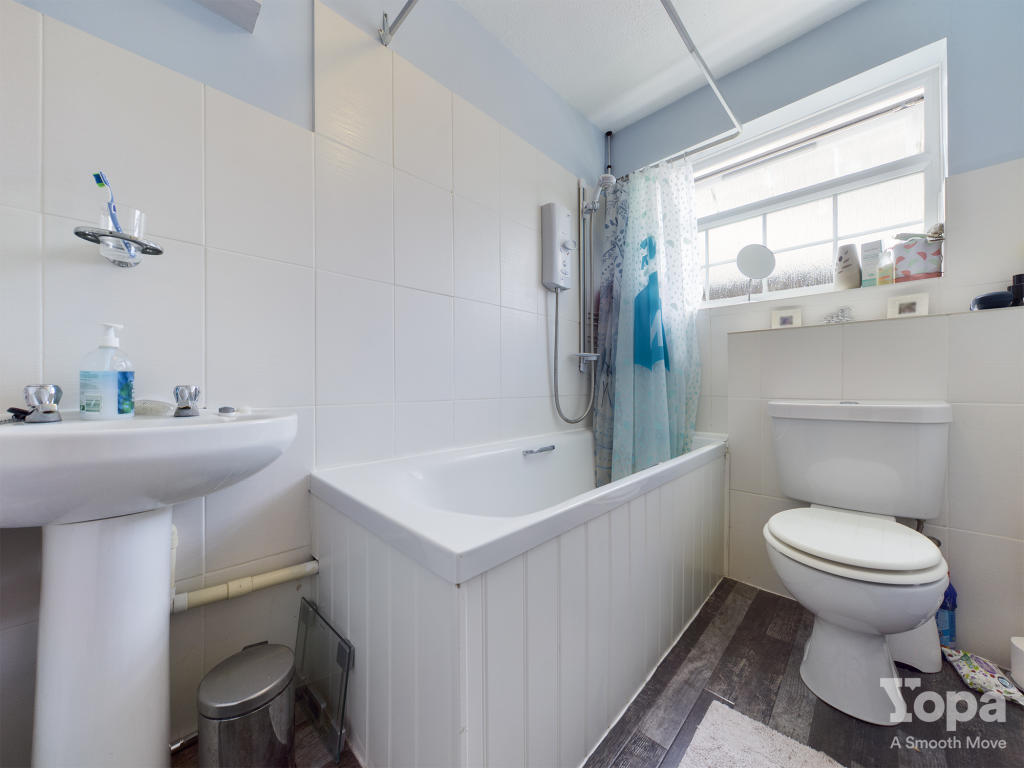
Family Bathroom: Laminate floor, double glazed window to side, bath with shower over, low level wc, pedestal wash hand basin, heated towel rail
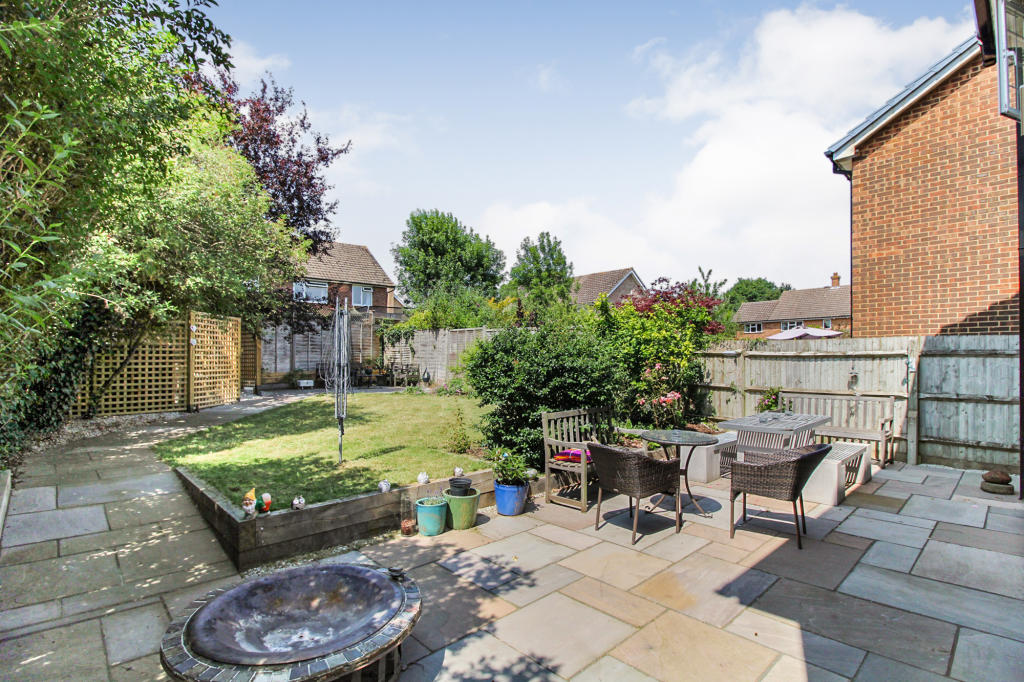
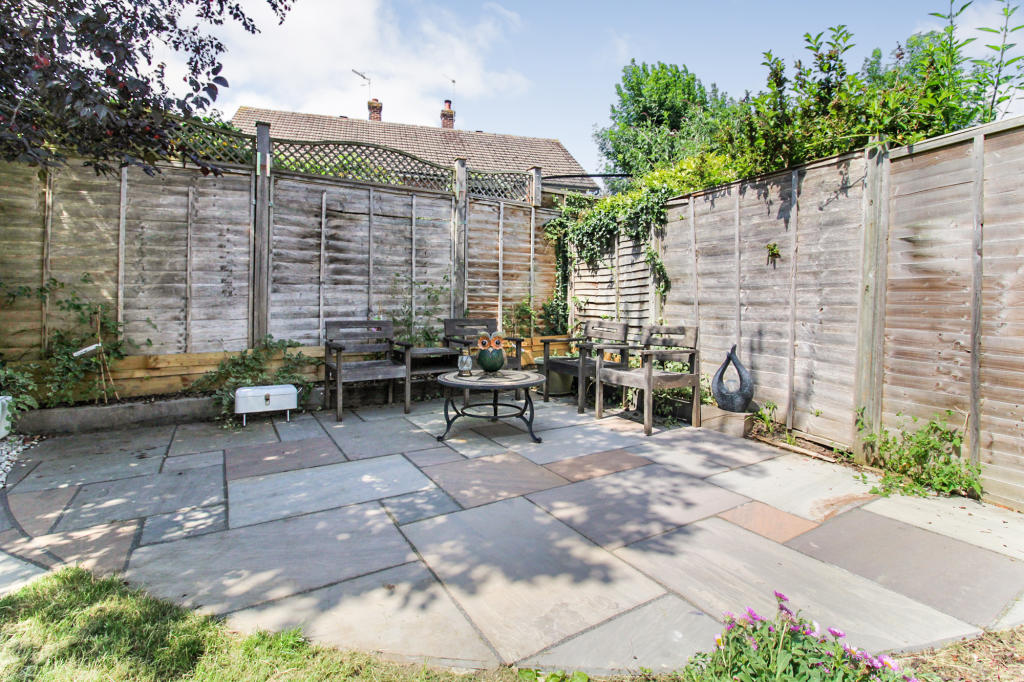
Garden: Newly landscaped in 2020, 2 patio seating areas, lawn, screened area for storage, side access
Parking: Drive for 5 cars and garage for 1 car plus storage (could be converted STPP)
EPC band: **TBC
Listed by
South East & London
Yopa Property Ltd
Reference: 111046820
EPC Rating & Upgrade Cost
Fetching EPC data… Refresh this page in a moment.
Flood risk
Zone: 1
Risk: Low
Job (default Low)
Floorplans
Floorplan01_ALL
FENSA Certificates
This property has 1 FENSA certificate(s) on record, indicating window/door installations by FENSA-approved installers.
FENSA Certificate #7315803
Property Details
Street: 304 Shipbourne Road
Town: TONBRIDGE
Postcode: TN10 3NH
Installation Details
Items: 12 windows and 3 doors
Certificate Issued: 26/04/2010
Work Completed: 27/03/2010
This certificate data was retrieved from FENSA's database
What is FENSA? FENSA (Fenestration Self-Assessment Scheme) is a government-authorised scheme that monitors building regulation compliance for replacement windows and doors. Certificates indicate that work was completed by FENSA-approved installers.
Price history
79% since 2010
| Event | Date | Price | % change |
|---|---|---|---|
| Sold | 01/12/2021 (4 years ago) | £570,000 | +79.2% |
| Sold | 11/02/2010 (16 years ago) | £318,000 | — |
Source: HM Land Registry Price Paid Data. Crown copyright.
Sold Comparables
Same street and nearby sales within 0.25 miles (last 5 years). Data from Land Registry Price Paid.
| Address | Price | Date | Type |
|---|---|---|---|
| 27 WHEATSHEAF WAY, TONBRIDGE, TONBRIDGE AND MALLING, KENT, TN10 3PL | £670,000 | 04/11/2025 | Detached |
| 21 ST BERNARDS ROAD, TONBRIDGE, TONBRIDGE AND MALLING, KENT, TN10 3NL | £520,000 | 30/07/2025 | Detached |
| 24 WHEATSHEAF WAY, TONBRIDGE, TONBRIDGE AND MALLING, KENT, TN10 3PJ | £513,000 | 19/06/2025 | Detached |
| 11 WHEATSHEAF WAY, TONBRIDGE, TONBRIDGE AND MALLING, KENT, TN10 3PJ | £570,000 | 02/11/2023 | Detached |
| 13 ST BERNARDS ROAD, TONBRIDGE, TONBRIDGE AND MALLING, KENT, TN10 3NL | £500,000 | 16/10/2023 | Detached |
| 4 WHEATSHEAF WAY, TONBRIDGE, TONBRIDGE AND MALLING, KENT, TN10 3PJ | £557,500 | 14/09/2023 | Detached |
| 92 SILVERHURST DRIVE, TONBRIDGE, TONBRIDGE AND MALLING, KENT, TN10 3QJ | £510,000 | 03/07/2023 | Detached |
| 10 WHEATSHEAF WAY, TONBRIDGE, TONBRIDGE AND MALLING, KENT, TN10 3PJ | £490,000 | 12/05/2023 | Detached |
| 5 WHITE COTTAGE ROAD, TONBRIDGE, TONBRIDGE AND MALLING, KENT, TN10 4PU | £660,000 | 13/12/2022 | Detached |
| 19 STREAMSIDE, TONBRIDGE, TONBRIDGE AND MALLING, KENT, TN10 3PU | £700,000 | 08/11/2022 | Detached |
| 12 HAZEL SHAW, TONBRIDGE, TONBRIDGE AND MALLING, KENT, TN10 3QE | £785,000 | 28/10/2022 | Detached |
| 6 CORNFIELD WAY, TONBRIDGE, TONBRIDGE AND MALLING, KENT, TN10 3PT | £620,000 | 27/10/2022 | Detached |
| 15 WHEATSHEAF WAY, TONBRIDGE, TONBRIDGE AND MALLING, KENT, TN10 3PL | £670,000 | 19/10/2022 | Detached |
| 5 CORNFIELD WAY, TONBRIDGE, TONBRIDGE AND MALLING, KENT, TN10 3PT | £599,000 | 17/10/2022 | Detached |
| 17 DENBEIGH DRIVE, TONBRIDGE, TONBRIDGE AND MALLING, KENT, TN10 3PW | £645,000 | 16/09/2022 | Detached |
| 28 WHEATSHEAF WAY, TONBRIDGE, TONBRIDGE AND MALLING, KENT, TN10 3PL | £725,000 | 24/08/2022 | Detached |
| 9 HAZEL SHAW, TONBRIDGE, TONBRIDGE AND MALLING, KENT, TN10 3QE | £598,500 | 19/08/2022 | Detached |
| 25 WHEATSHEAF WAY, TONBRIDGE, TONBRIDGE AND MALLING, KENT, TN10 3PL | £590,000 | 27/07/2022 | Detached |
| 2 ROWAN SHAW, TONBRIDGE, TONBRIDGE AND MALLING, KENT, TN10 3QA | £620,000 | 30/05/2022 | Detached |
| 274 SHIPBOURNE ROAD, TONBRIDGE, TONBRIDGE AND MALLING, KENT, TN10 3EX | £825,000 | 27/05/2022 | Detached |
Area average: £618,400 (20 sales)
Capital growth trend
Land Registry outcode average: last 12 months vs 5y and 10y ago (from sold prices).
House Price Index (HM Land Registry — official index, not sold-price averages): Tonbridge and Malling. Series: Detached. As of April 2026.
Rental Range
Estimated market rent for Tonbridge and Malling. Low = conservative, Realistic = average, Optimistic = best case.
Based on Local Authority from postcode lookup → Tonbridge and Malling.
LHA (30th percentile) floor for High Weald: £1,820/mo (Apr 2025 – Mar 2026)
Location
Nearby
Nearest stations, universities and amenities (distance from property).
| Type | Name | Distance |
|---|---|---|
| Bus stop | Denbeigh Drive | 0.1 miles |
| Bus stop | York Parade | 0.1 miles |
| Shop | Morrisons Daily | 0.1 miles |
| Shop | The Co-operative | 0.1 miles |
| University | Tonbridge Adult Education Centre | 1.8 miles |
| Train station | Tonbridge | 1.8 miles |
| Train station | Hildenborough | 2.4 miles |
| Hospital | Tunbridge Wells Independant Hospital | 7.1 miles |
| University | Unknown | 9.9 miles |
| Hospital | The Somerfield Hospital | 10.6 miles |
Street-level crime
| Category | Count |
|---|---|
| Violence and sexual offences | 29 |
| Anti-social behaviour | 9 |
| Other theft | 9 |
| Criminal damage and arson | 8 |
| Public order | 4 |
| Drugs | 2 |
| Other crime | 2 |
| Possession of weapons | 1 |
| Shoplifting | 1 |
| Vehicle crime | 1 |
| Total incidents | 66 |
Within 1 mile during May 2026. Source: data.police.uk (England & Wales).
Schools nearby
Nearest open schools with Ofsted ratings (England). Closed schools are not shown. Data from Get Information about Schools and Ofsted.
| Name | Type | Distance | Ofsted |
|---|---|---|---|
| Leigh Academy Hugh Christie | Secondary | 0.2 miles | Requires improvement — 27 Nov 2023 |
| Cage Green Primary School | Primary | 0.3 miles | Good — 14 Dec 2023 |
| Skills for Independence and Employability Ltd | Other | 0.4 miles | — (No rating) |
| St Margaret Clitherow Catholic Primary School | Primary | 0.5 miles | Good — 7 Dec 2022 |
| Woodlands Primary School | Primary | 0.5 miles | Good — 27 Jun 2019 |
Rental Comparables
Residential lets from OpenRent and Rightmove for the area (same bedroom count). Use to validate rent estimates. Student lets are excluded.
| Title | Rent | Beds | Distance | As seen on |
|---|---|---|---|---|
| 4 Bed Detached House, Hunt Road, TN10 | £2,250/mo | 4 | 0.45 miles | OpenRent |
Average rent: £2,250/mo (1 listing)
Rent-driven metrics
Based on OpenRent comparables.
- This street — Gross yield for this street only (Land Registry sales + rental comparables, same postcode + street).
- Rent ratio — Monthly rent ÷ purchase price (1% rule). 1%+ = strong, 0.8–1% = okay, <0.8% = weak for cashflow.
- Max investor price — Rent ÷ 0.8%; the price at which rent would be 0.8% of price (Stoke-style target).
- Target investor price — Rent ÷ 1%; the price at which rent would be 1% of price (strong cashflow band).
- Gross yield — Annual rent as % of purchase price (no costs).
- Cost-to-rent — Price ÷ annual rent (from OpenRent comparables). Under 14× = strong, 14–16× = acceptable, 17×+ = compressed.
- Cashflow — Rent minus mortgage, 10% maintenance, £25/mo compliance. Assumes 75% LTV, 3.95% APR (5yr fixed), 25yr term.
- ROI — Annual profit ÷ cash in (deposit + 4% purchase costs).