Townfields
Sandbach, CW11 4PH
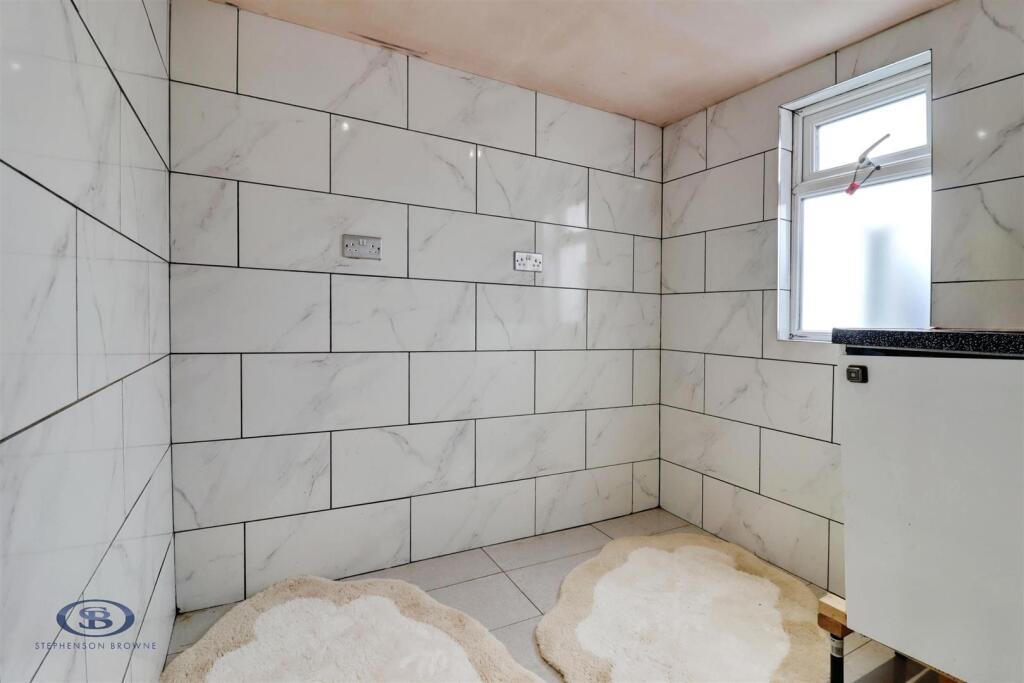
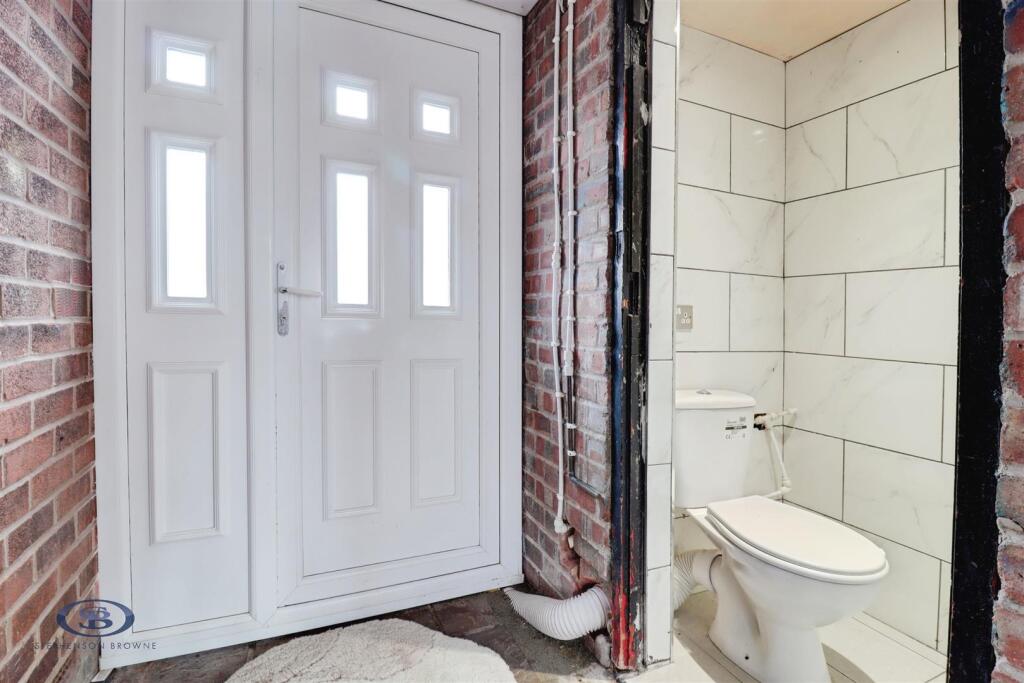
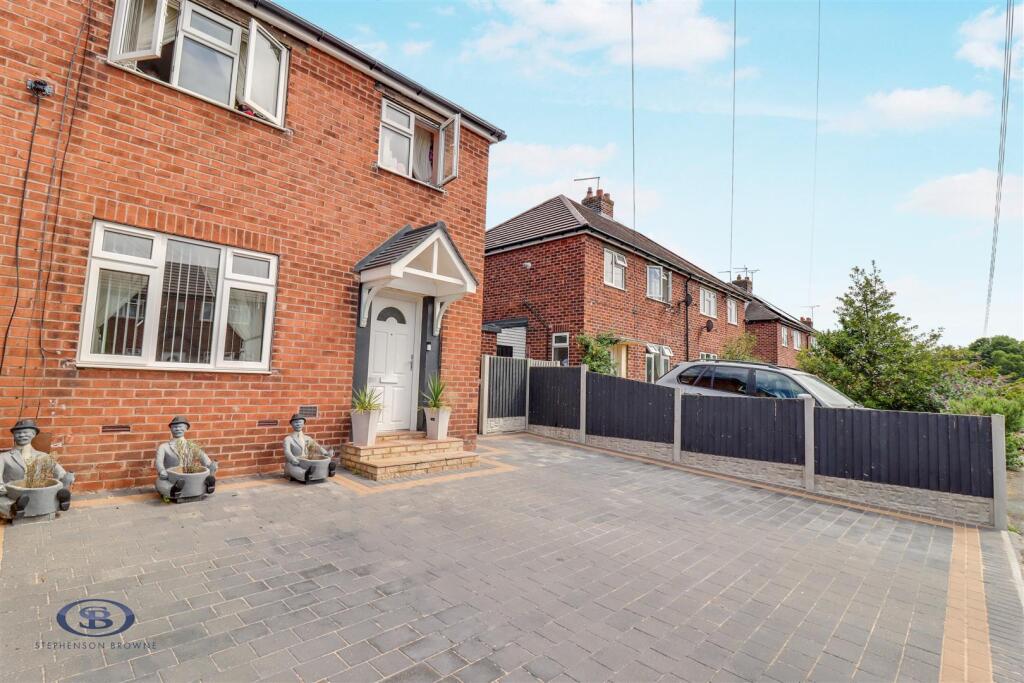
user_edited_photo-cce865dc_user-edited-2643bed3-a9 user_edited_photo-5019e223_user-edited-3e00228b-45 user_edited_photo-26550d73_user-edited-94e79d29-1a be3efe5b-IMG_9588-IMG_9590.jpg user_edited_photo-c6e29fb0_user-edited-15e13758-a4 Townfields.jpg b14e2ad6-IMG_9513-IMG_9515.jpg user_edited_photo-053ad69f_user-edited-ad33d707-b1 92229906-IMG_9486-IMG_9488.jpg user_edited_photo-61b0a8cd_user-edited-1485ed1a-c1 da9645f8-IMG_9495-IMG_9497.jpg user_edited_photo-25f06346_user-edited-59481377-2e user_edited_photo-79567c20_user-edited-4dba52bf-e8 d4c74c98-IMG_9555-IMG_9557.jpg user_edited_photo-4f481fc1_user-edited-8fd036e6-97 user_edited_photo-eb4f9864_user-edited-1ab98f8c-bf b4f35084-IMG_9540-IMG_9542.jpg user_edited_photo-5fd5b1d7_user-edited-a2dc34db-a9 b65000f2-PXL_20260706_094929445.jpg user_edited_photo-cb939c7c_user-edited-7baee24b-fd user_edited_photo-0f541726_user-edited-ae4d13f6-f0 e524ad04-IMG_9567-IMG_9569.jpg tlc_8b48c05e-e99e-412c-9bb9-a63f2eac4676_991960a.j
/ 23
Property details
Tenure
FREEHOLD
Council tax band
B
Local average
£257,194 (-14.5%)
Deprivation
Decile 7 (22,780 of 33,755)
Street crime
85 incidents within 1 mile (Aug 2026)
Key features
- Three Bedroom Family Home
- Walking Distance to Town Centre, Schools and Shops
- Sheds / Kennels Will Be Removed
- Driveway Parking
- Enclosed Low Maintenance Rear Garden
- Kitchen and Separate Utility
- Downstairs WC
- Multifuel Burner
- Recently Replaced Roof
- Ideal First Home
Additional details
- Parking
- Yes
- Garden
- Yes
Description
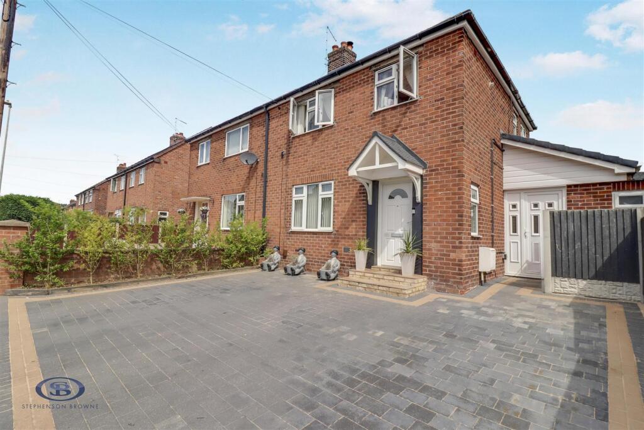
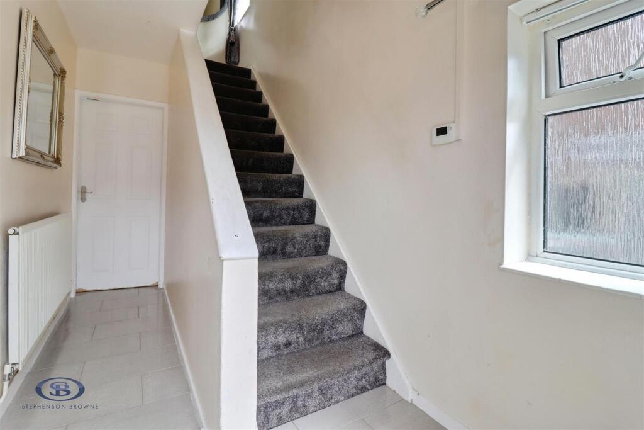
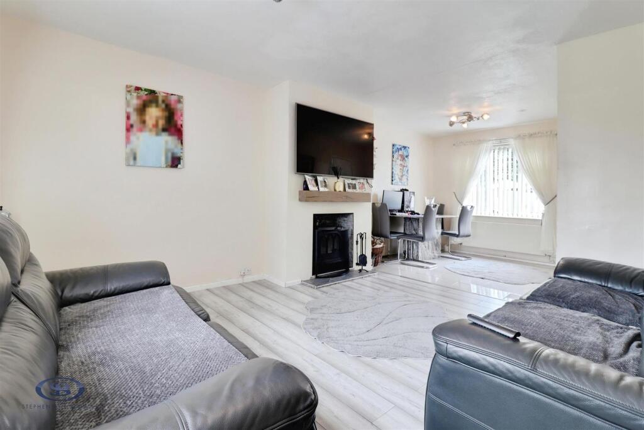
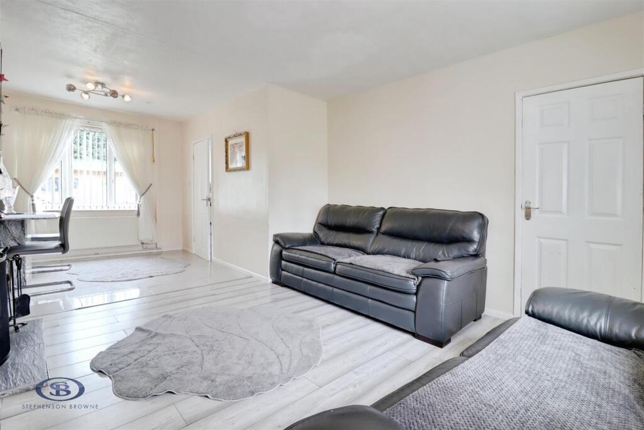
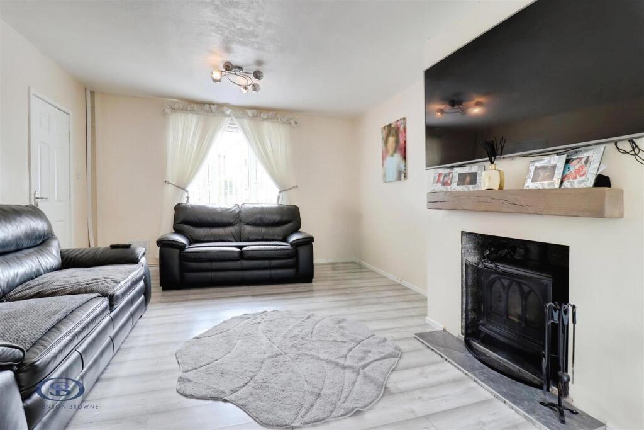
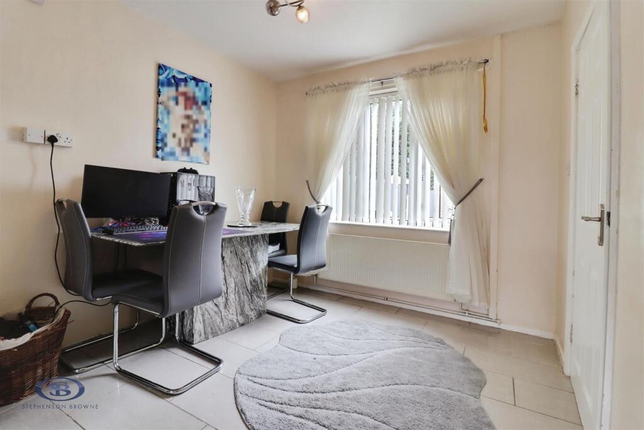
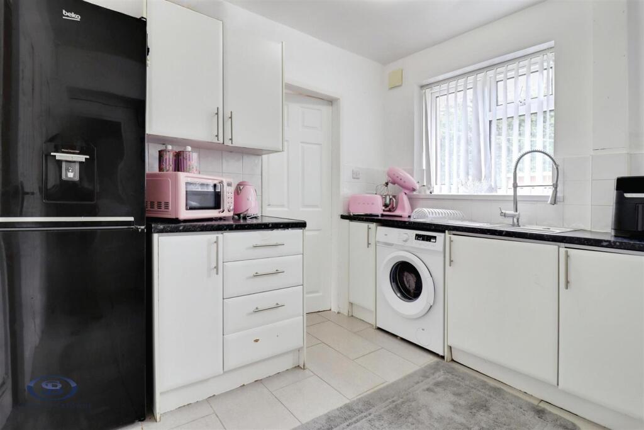
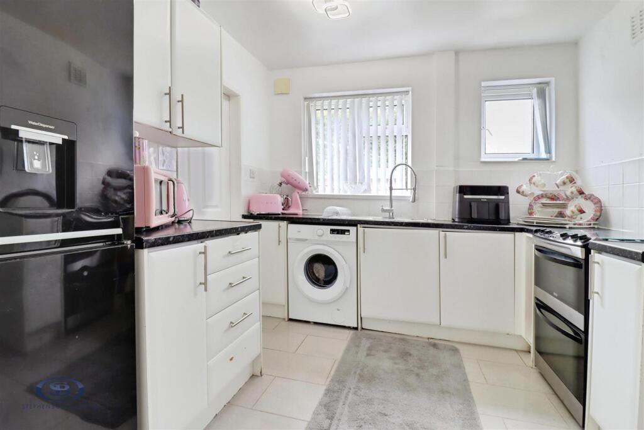
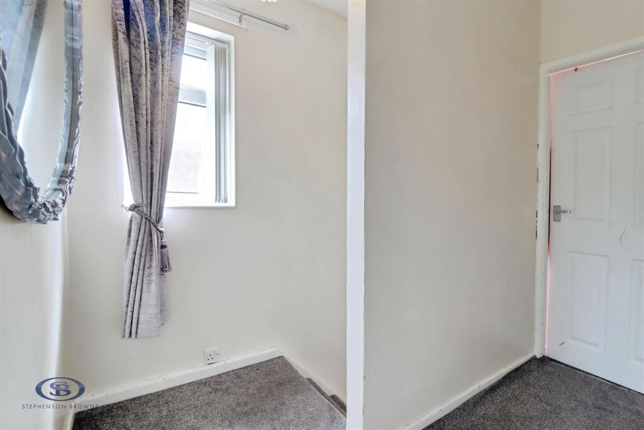
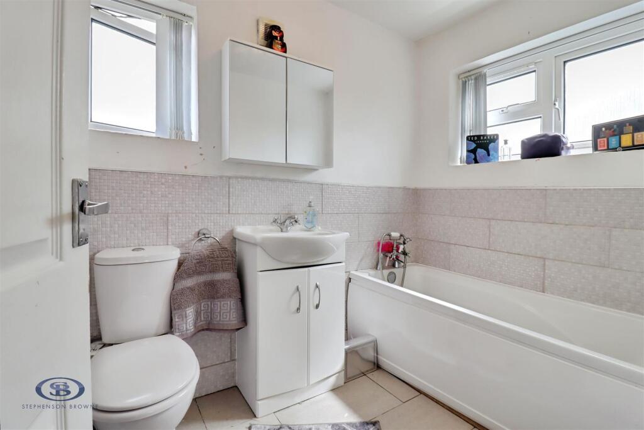
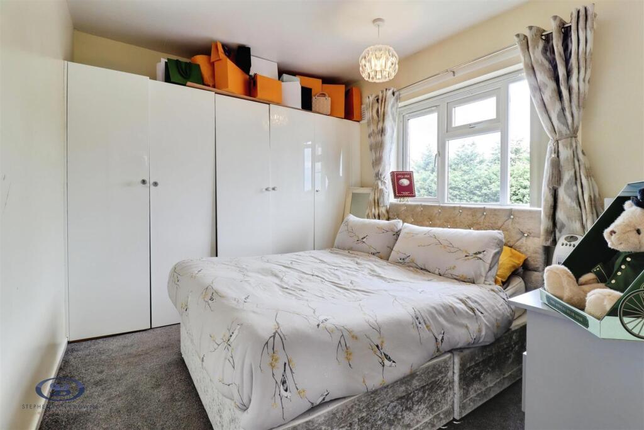
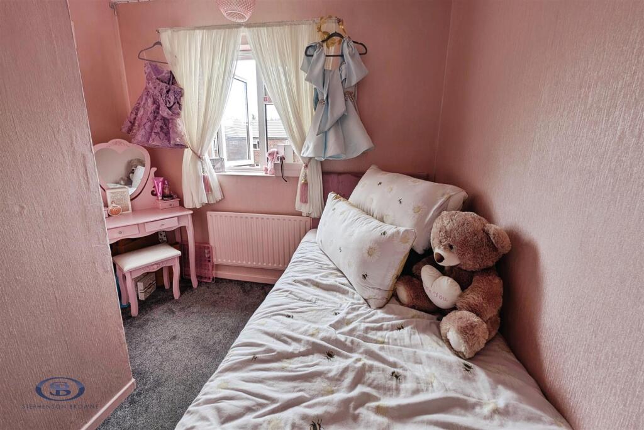
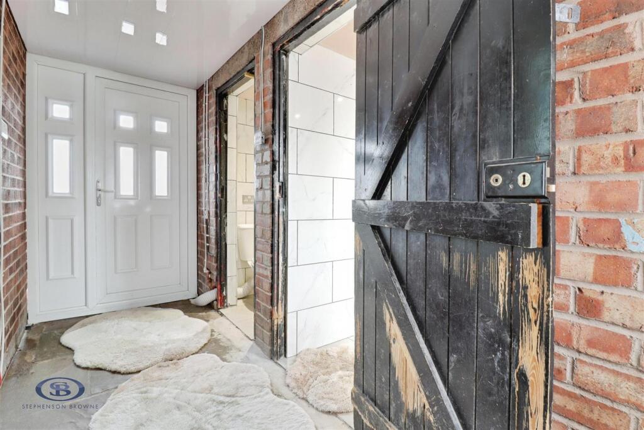
The accommodation comprises an entrance hallway, a spacious open-plan living and dining room with a multi-fuel burner, a fitted kitchen, separate utility room and a convenient downstairs WC. To the first floor are three well-proportioned bedrooms and a family bathroom.
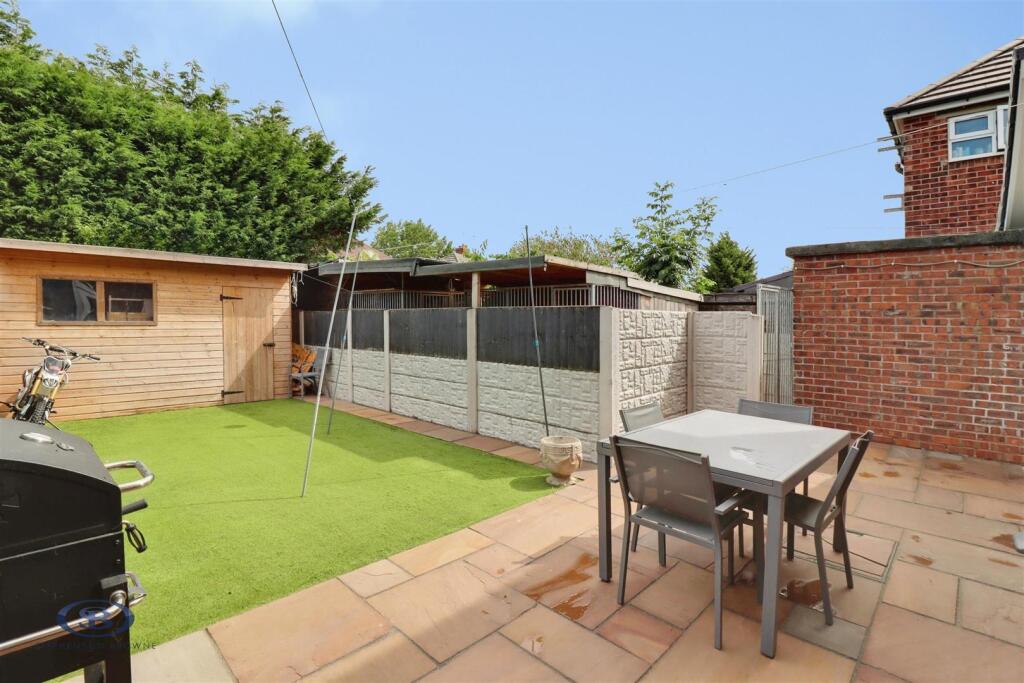
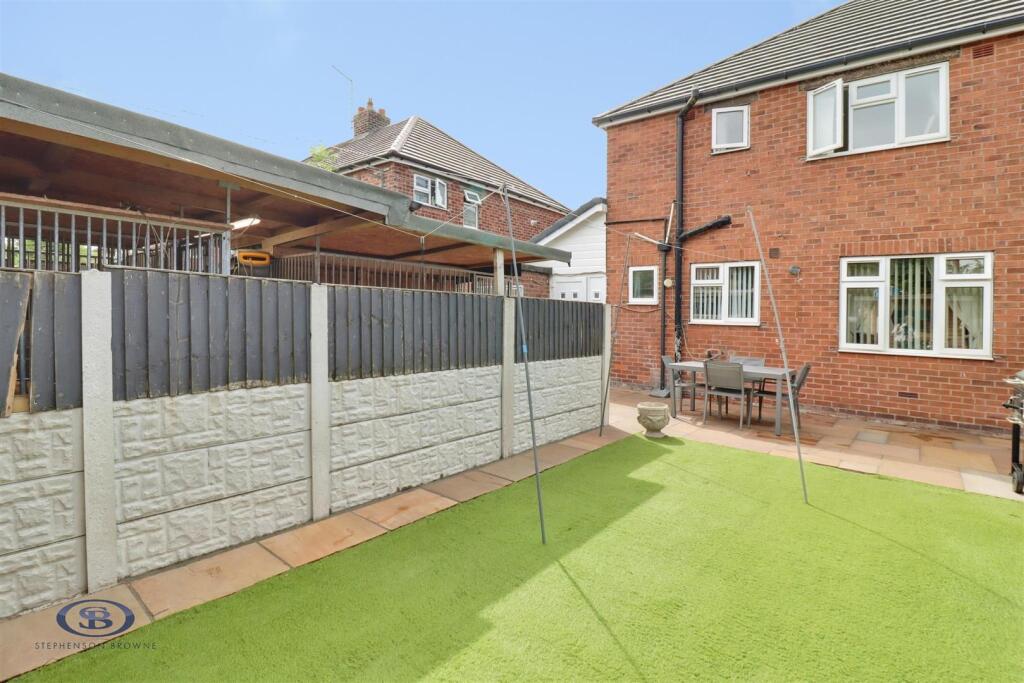
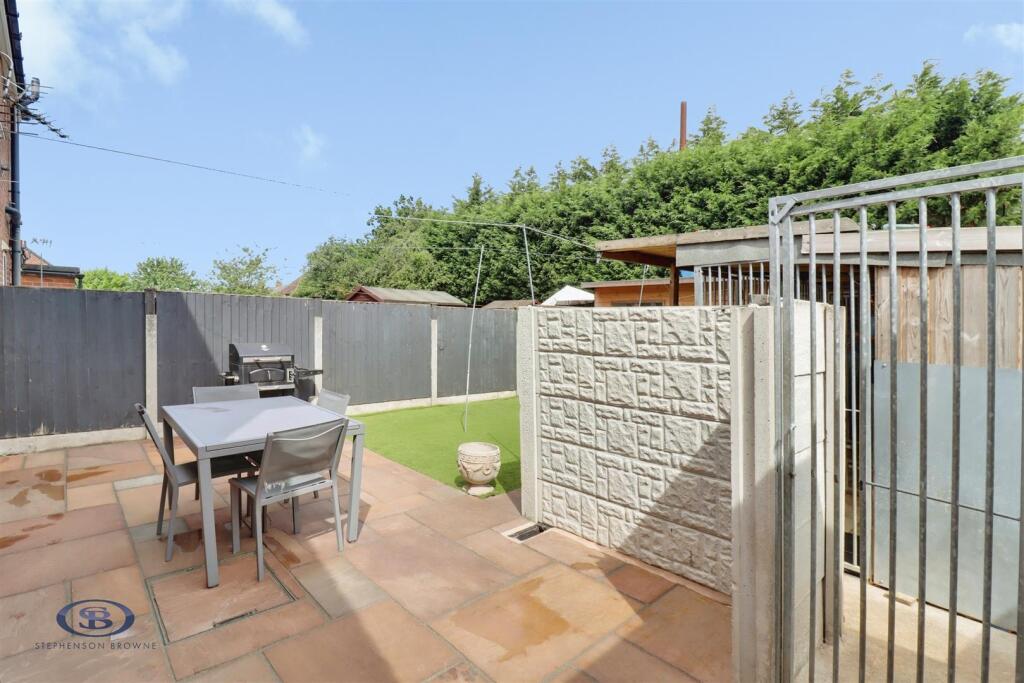
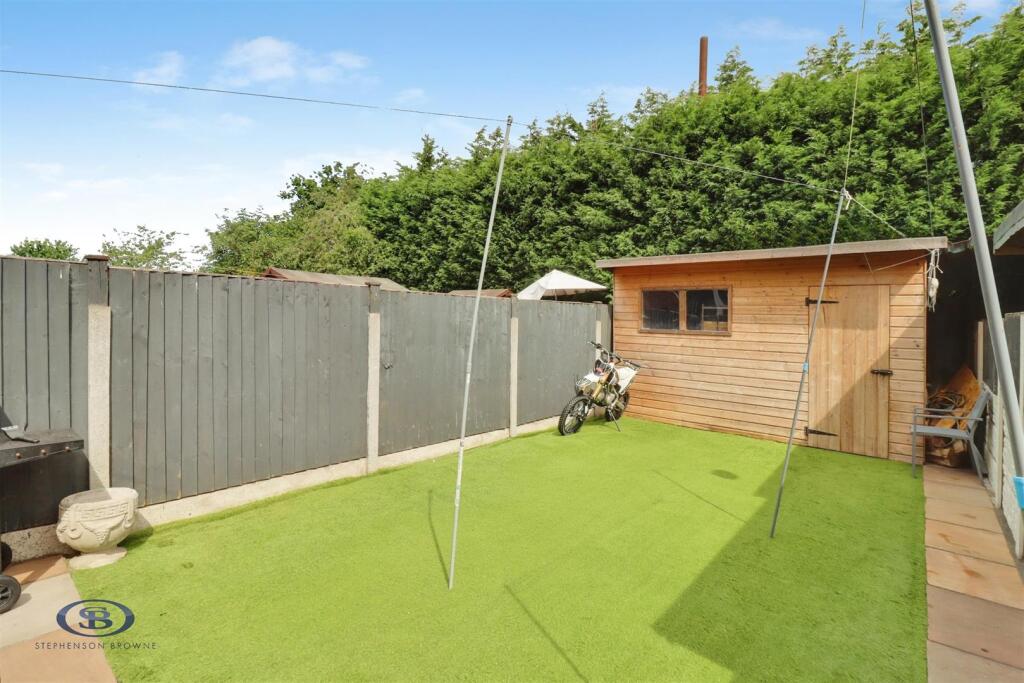
Externally, the property benefits from driveway parking and a low-maintenance enclosed rear garden. The garden is currently divided into two sections, with one half providing outdoor seating space and the other occupied by storage sheds and kennels, which the current owners are happy to remove prior to completion if desired. Additional benefits include a recently replaced roof.
An ideal first home offering generous living space in a convenient location—early viewing is highly recommended.
Living / Dining Room - 6.86m x 3.81m (22'6" x 12'5") -
Kitchen - 2.87m x 2.79m (9'4" x 9'1") -
Utility - 2.21m x 1.83m (7'3" x 6'0") -
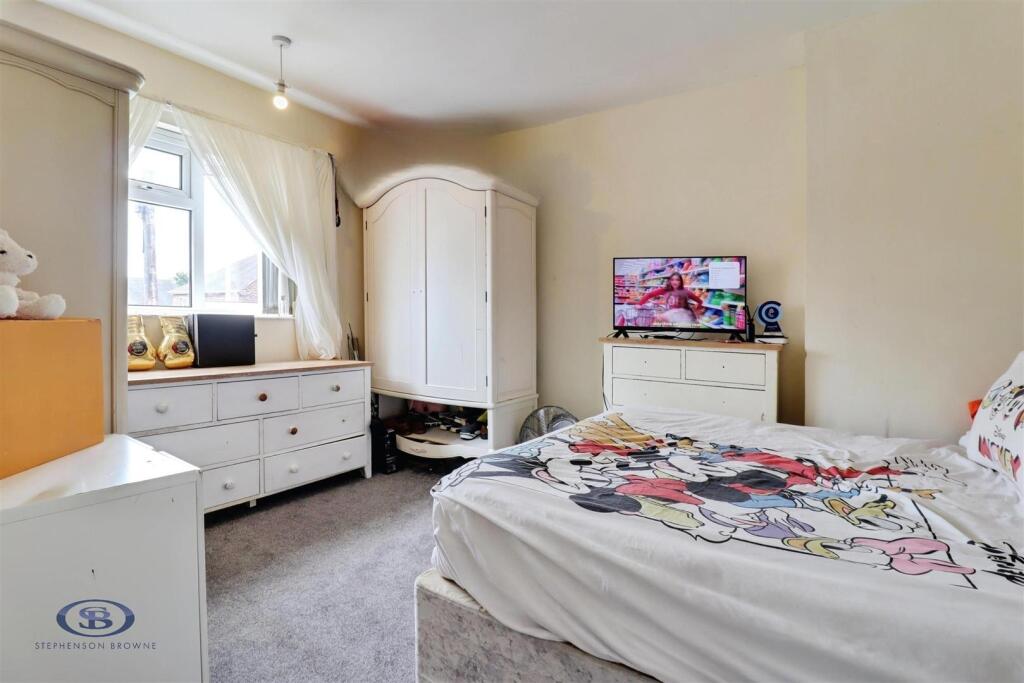
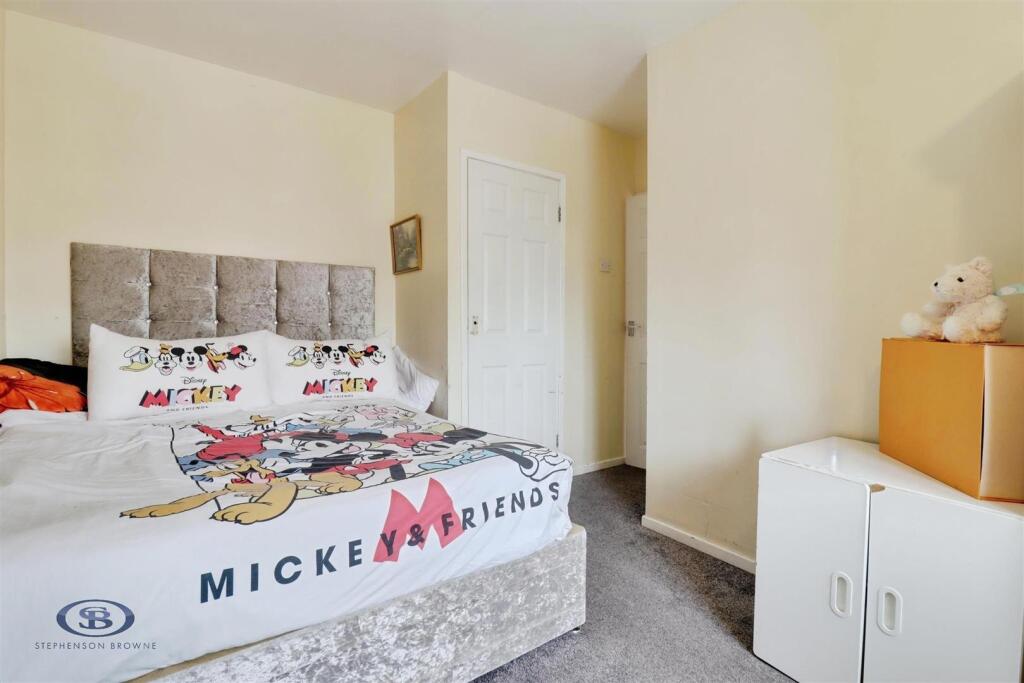
Bedroom One - 4.11m x 3.86m (13'5" x 12'7") -
Bedroom Two - 3.35m x 2.64m (10'11" x 8'7") -
Bedroom Three - 2.39m x 2.67m (7'10" x 8'9") -
Bathroom - 2.31m x 1.65m (7'6" x 5'4") -
Tenure - We understand from the vendor that the property is freehold. We would however recommend that your solicitor check the tenure prior to exchange of contracts.
Aml Disclosure - Agents are required by law to conduct Anti-Money Laundering checks on all those buying a property. Stephenson Browne charge £49.99 plus VAT for an AML check per purchase transaction. This is a non-refundable fee. The charges cover the cost of obtaining relevant data, any manual checks that are required, and ongoing monitoring. This fee is payable in advance prior to the issuing of a memorandum of sale on the property you are seeking to buy.
Why Choose Sb Sandbach To Sell Your Property? - We have been operating in the town for over 15 years, and in recent times have consistently been the market leaders. Our experienced team are dedicated in achieving the best price for you and giving you the best service possible. If you would like a FREE market appraisal, please call us on opt 1 to arrange a no-obligation appointment.
Listed by
Sandbach
Stephenson Browne Ltd
Reference: 90801144
EPC ratings on this postcode
We don't have a matched EPC for this property yet. Below are efficiency scores and details for other addresses on this postcode.
| Address | Current | Potential | Floor area | Age band | Type |
|---|---|---|---|---|---|
| 1 Townfields, SANDBACH | 73 | 79 | 67 m² | England and Wales: 1950-1966 | Detached |
| 12 Townfields, SANDBACH | 72 | 75 | 99 m² | England and Wales: 1950-1966 | Detached |
| 15 Townfields, SANDBACH | 67 | 79 | 59 m² | England and Wales: 1950-1966 | Detached |
| 15 Townfields, SANDBACH | 66 | 82 | 63 m² | England and Wales: 1930-1949 | Detached |
| 16 Townfields, SANDBACH | 65 | 74 | 69 m² | England and Wales: 1950-1966 | Detached |
| 16 Townfields, Sandbach | 67 | 83 | 69 m² | England and Wales: 1950-1966 | Terraced |
| 19 Townfields, Sandbach | 71 | 84 | 96 m² | England and Wales: 1950-1966 | Terraced |
| 20 Townfields, Sandbach | 71 | 84 | 96 m² | England and Wales: 1950-1966 | Terraced |
| 26 Townfields, SANDBACH | 70 | 76 | 58 m² | England and Wales: 1950-1966 | Terraced |
| 27 Townfields, SANDBACH | 68 | 80 | 59 m² | England and Wales: 1950-1966 | Detached |
| 29 Townfields, Sandbach | 28 | 51 | 72 m² | England and Wales: 1950-1966 | Terraced |
| 3 Townfields, SANDBACH | 67 | 81 | 78 m² | England and Wales: 1930-1949 | Detached |
| 30 Townfields, Sandbach | 70 | 85 | 72 m² | England and Wales: 1950-1966 | Terraced |
| 34 Townfields, SANDBACH | 71 | 82 | 56 m² | England and Wales: 1950-1966 | Terraced |
| 35 Townfields, Sandbach | 70 | 85 | 72 m² | England and Wales: 1950-1966 | Detached |
Flood risk
Zone: 1
Risk: Low
Job (default Low)
Registered land (INSPIRE)
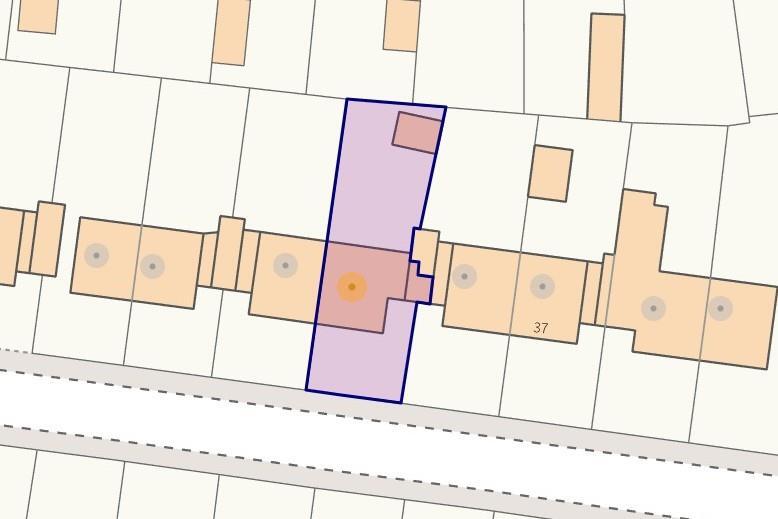
This location falls inside an HM Land Registry INSPIRE registered freehold polygon.
Plot: ~232 m² (0.06 acres)
Source: HM Land Registry INSPIRE Index Polygons.
Floorplans
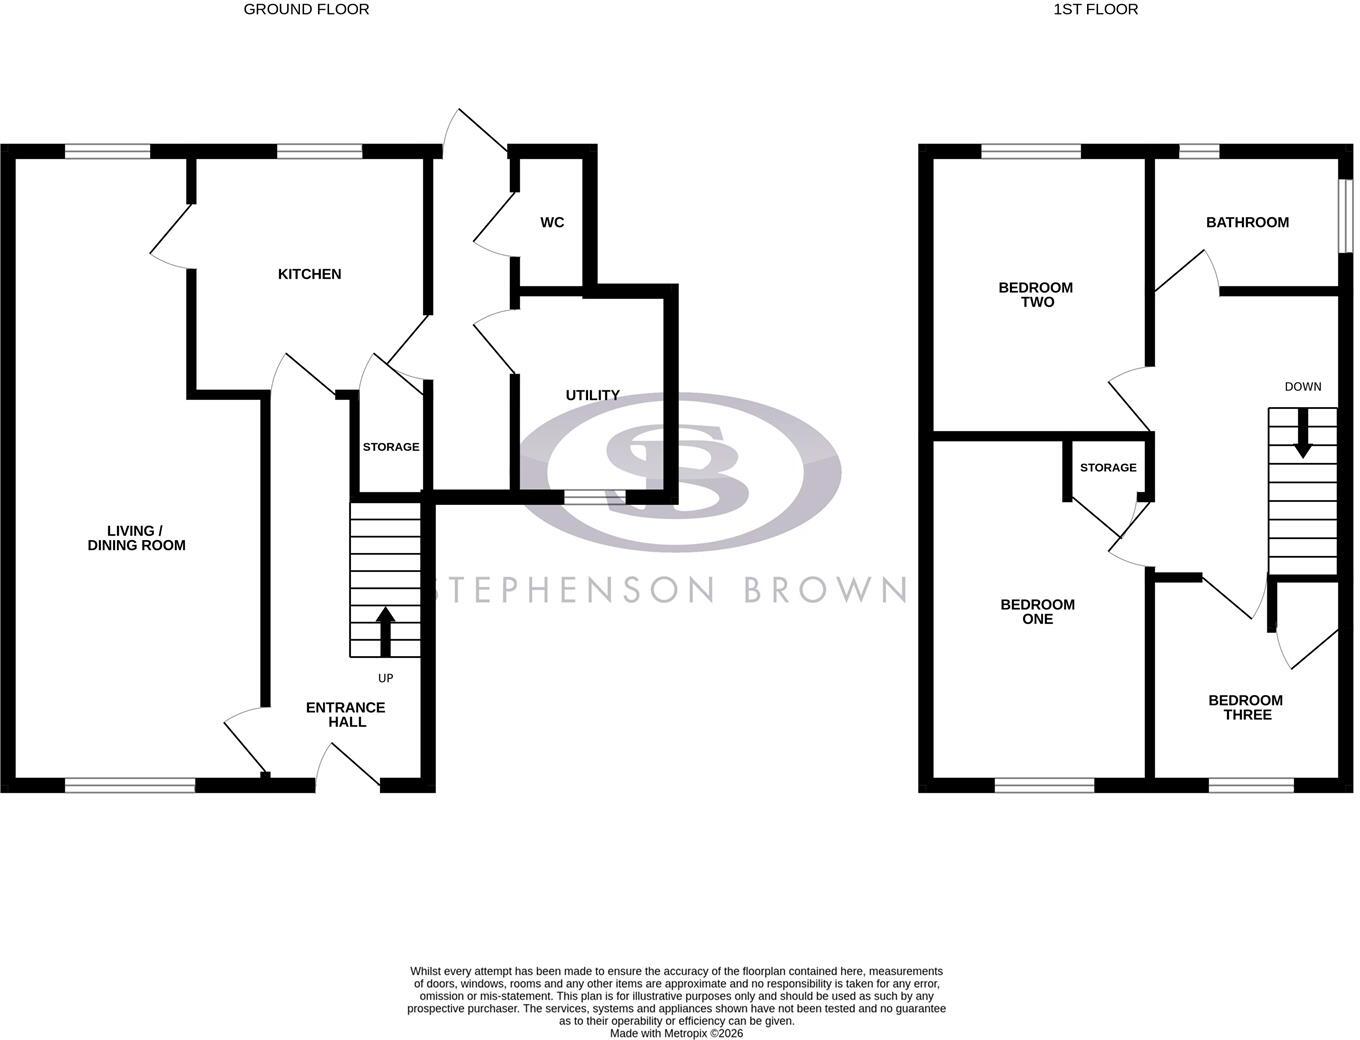
33 Townfields-high.jpg
EPC Graphs
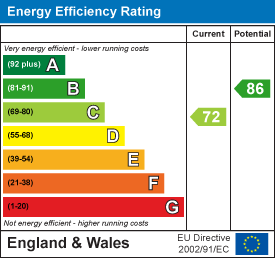
EE Rating
Price history
| Event | Date | Price | % change |
|---|---|---|---|
| Listed for sale | — | £220,000 | — |
Source: HM Land Registry Price Paid Data. Crown copyright.
Sold Comparables
Same street and nearby sales within 0.25 miles (last 5 years). Data from Land Registry Price Paid.
| Address | Price | Date | Type |
|---|---|---|---|
| 43 THIRD AVENUE, SANDBACH, CHESHIRE EAST, CW11 4PG | £208,000 | 01/12/2025 | Semi-detached |
| 30 FAIRFIELD AVENUE, SANDBACH, CHESHIRE EAST, CW11 4BP | £201,000 | 13/09/2024 | Semi-detached |
| 19 FAIRFIELD AVENUE, SANDBACH, CHESHIRE EAST, CW11 4BP | £230,000 | 02/02/2024 | Semi-detached |
| 13 THIRD AVENUE, SANDBACH, CHESHIRE EAST, CW11 4PE | £230,000 | 26/05/2023 | Semi-detached |
| 47 THIRD AVENUE, SANDBACH, CHESHIRE EAST, CW11 4PG | £93,750 | 09/12/2022 | Semi-detached |
| 62 FAIRFIELD AVENUE, SANDBACH, CHESHIRE EAST, CW11 4BP | £250,000 | 25/11/2022 | Semi-detached |
| Same street 43 TOWNFIELDS, SANDBACH, CHESHIRE EAST, CW11 4PH | £193,000 | 11/11/2022 | Semi-detached |
| 21 LATHAM ROAD, SANDBACH, CHESHIRE EAST, CW11 4PJ | £178,000 | 20/10/2022 | Semi-detached |
| 1 THIRD AVENUE, SANDBACH, CHESHIRE EAST, CW11 4PB | £280,000 | 19/07/2022 | Semi-detached |
| 52 FAIRFIELD AVENUE, SANDBACH, CHESHIRE EAST, CW11 4BP | £182,500 | 16/05/2022 | Semi-detached |
| 14 PRICE AVENUE, SANDBACH, CHESHIRE EAST, CW11 4BN | £185,000 | 25/03/2022 | Semi-detached |
| 53 CORONATION CRESCENT, SANDBACH, CHESHIRE EAST, CW11 4PL | £187,000 | 21/03/2022 | Semi-detached |
| 10 LATHAM ROAD, SANDBACH, CHESHIRE EAST, CW11 4PJ | £190,000 | 03/03/2022 | Semi-detached |
| 14 HUNGERFORD PLACE, SANDBACH, CHESHIRE EAST, CW11 4PP | £202,500 | 21/01/2022 | Semi-detached |
| 3 PRICE AVENUE, SANDBACH, CHESHIRE EAST, CW11 4BN | £193,000 | 14/01/2022 | Semi-detached |
| 83 THIRD AVENUE, SANDBACH, CHESHIRE EAST, CW11 4PG | £178,000 | 10/12/2021 | Semi-detached |
| 3 LATHAM ROAD, SANDBACH, CHESHIRE EAST, CW11 4PJ | £205,000 | 12/11/2021 | Semi-detached |
| 23 PRICE AVENUE, SANDBACH, CHESHIRE EAST, CW11 4BN | £203,500 | 04/11/2021 | Semi-detached |
| 147 CREWE ROAD, WHEELOCK, SANDBACH, CHESHIRE EAST, CW11 4PA | £506,000 | 29/10/2021 | Semi-detached |
Street average: £193,000 (1 sale)
Area average: £216,847 (18 sales)
Capital growth trend
Land Registry outcode average: last 12 months vs 5y and 10y ago (from sold prices).
House Price Index (HM Land Registry — official index, not sold-price averages): Cheshire East. Series: Semi-detached. As of July 2026.
Rental Range
Estimated market rent for Cheshire East. Low = conservative, Realistic = average, Optimistic = best case.
Based on Local Authority from postcode lookup → Cheshire East.
LHA (30th percentile) floor for South Cheshire: £678/mo (Apr 2025 – Mar 2026)
Location
Address
Town Fields
Nearby
Nearest stations, universities and amenities (distance from property).
| Type | Name | Distance |
|---|---|---|
| Shop | One Stop | 0.1 miles |
| Shop | Rose Blossom Hair Boutique | 0.2 miles |
| Bus stop | Sandbach, Crewe Road / First Avenue | 0.2 miles |
| Bus stop | Sandbach, Crewe Road / Third Avenue | 0.2 miles |
| Train station | Sandbach | 1.3 miles |
| University | University of Buckingham Crewe Campus | 3.8 miles |
| Train station | Alsager | 4.3 miles |
| Hospital | Haywood Hospital Walk-in Centre | 9.3 miles |
| University | Keele University | 10.3 miles |
| Hospital | Royal Stoke University Hospital | 11.3 miles |
Street-level crime
| Category | Count |
|---|---|
| Violence and sexual offences | 34 |
| Public order | 15 |
| Anti-social behaviour | 9 |
| Other theft | 8 |
| Criminal damage and arson | 5 |
| Shoplifting | 5 |
| Other crime | 3 |
| Drugs | 2 |
| Possession of weapons | 2 |
| Bicycle theft | 1 |
| Burglary | 1 |
| Total incidents | 85 |
Within 1 mile during Aug 2026. Source: data.police.uk (England & Wales).
Schools nearby
Nearest open schools with Ofsted ratings (England). Closed schools are not shown. Data from Get Information about Schools and Ofsted.
| Name | Type | Distance | Ofsted |
|---|---|---|---|
| Sandbach Primary Academy | Primary | 0.2 miles | — (Inspected (no overall grade)) |
| Wheelock Primary School | Primary | 0.3 miles | Good — 12 Mar 2024 |
| Sandbach School | Secondary | 0.3 miles | Good — 10 Dec 2014 |
| Sandbach High School and Sixth Form College | Secondary | 0.6 miles | Good — 27 Nov 2022 |
| Offley Primary Academy | Primary | 0.8 miles | — (Inspected (no overall grade)) |
Rental Comparables
Rental listings exist nearby, but none matched the 3-bedroom count for this property.
Rent-driven metrics
Based on Area rent estimate.
- Rent ratio — Monthly rent ÷ purchase price (1% rule). 1%+ = strong, 0.8–1% = okay, <0.8% = weak for cashflow.
- Max investor price — Rent ÷ 0.8%; the price at which rent would be 0.8% of price (Stoke-style target).
- Target investor price — Rent ÷ 1%; the price at which rent would be 1% of price (strong cashflow band).
- Gross yield — Annual rent as % of purchase price (no costs).
Enter House Number
Enter the house number to help us retrieve more accurate pricing history and property data.
Please log in to submit or correct the house number for this listing.
Log in to continue