Bramley Cottage
WILLOUGHBY ROAD, ALFORD, CUMBERWORTH, LINCOLNSHIRE LN13 9LF
£325,000
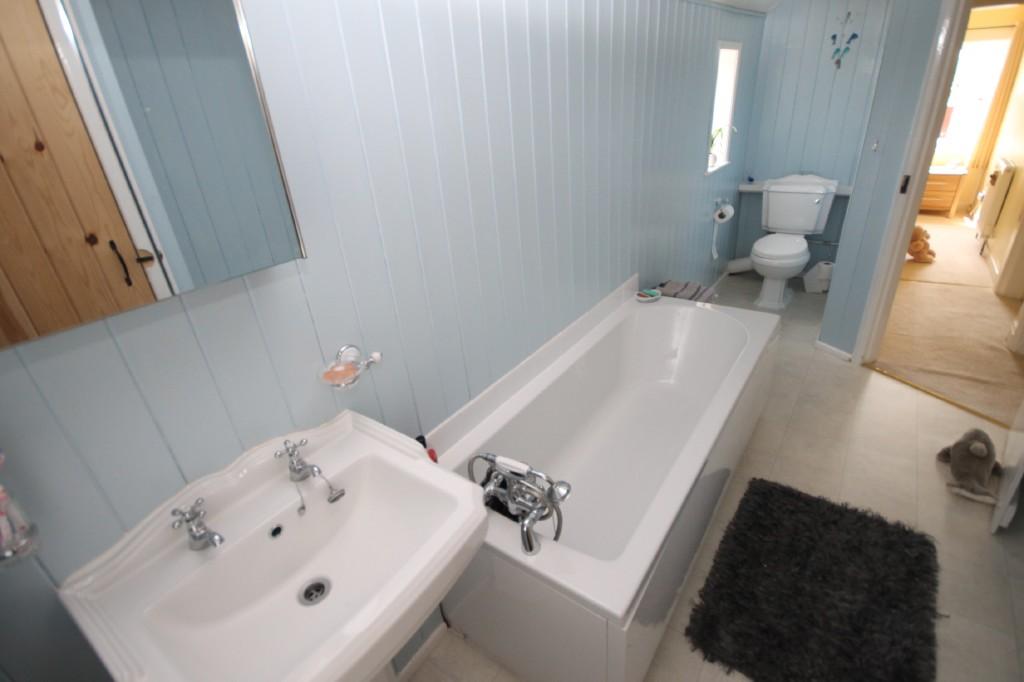
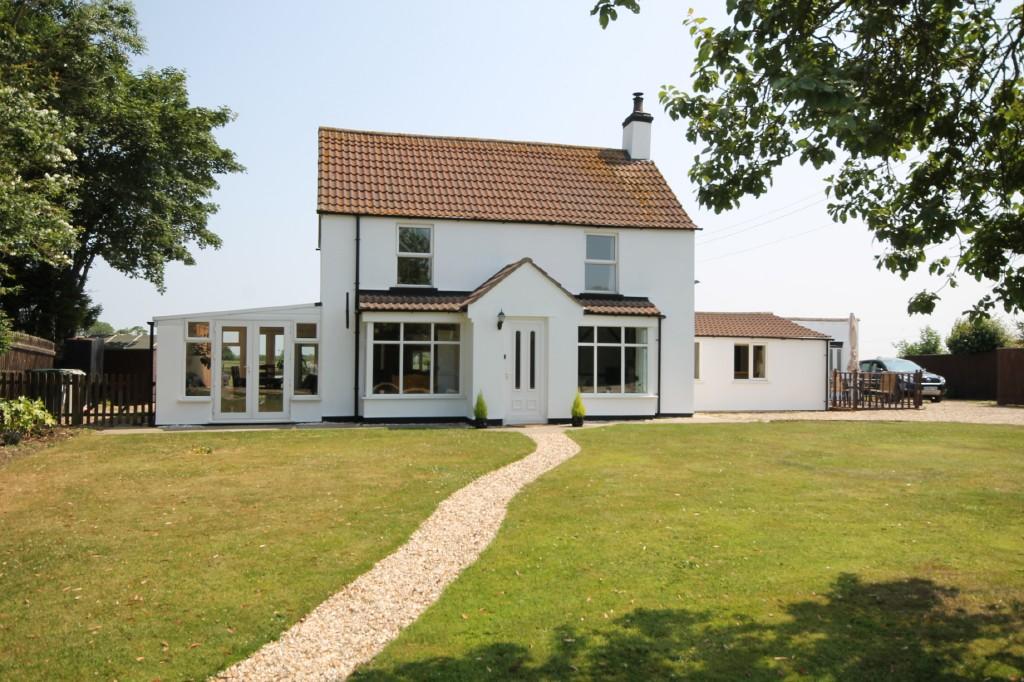
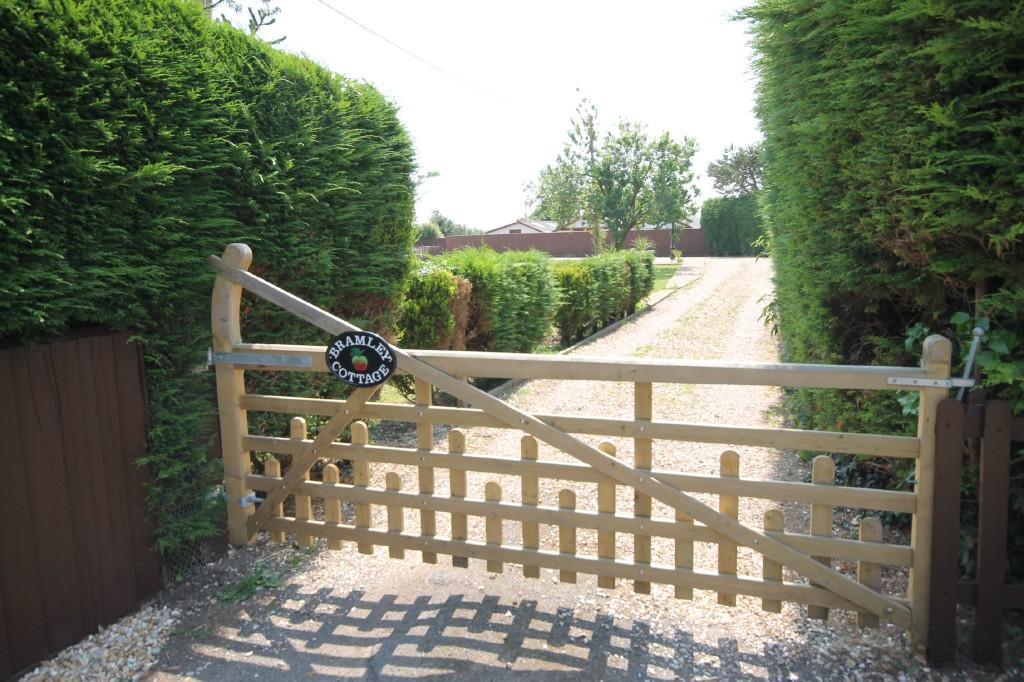
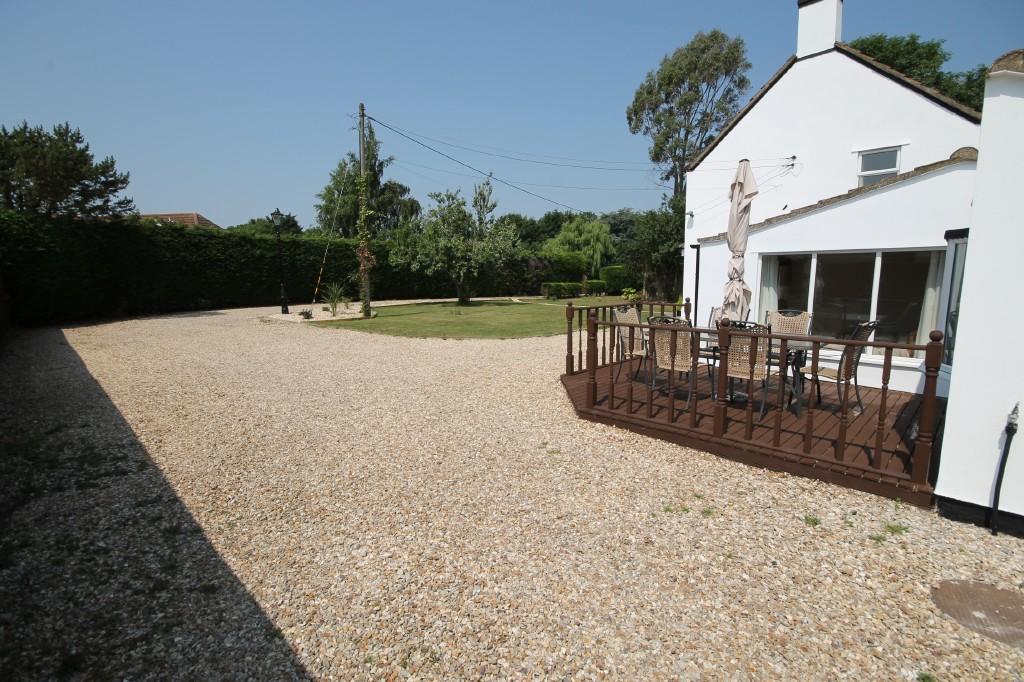
Main Picture Lounge Lounge Breakfast Kitchen Breakfast Kitchen Breakfast Kitchen Breakfast Kitchen Utility Room Sun Lounge Dining Room Bedroom 1 Dressing Room Downstairs Bathroom Bedroom 2 Bedroom 3 Bedroom 4 Bathroom Front Entrance Gate Driveway & Decking Manege Paddock 1 Paddock 2 Stables Kennels Garage
/ 26
Property details
Tenure
FREEHOLD
Last sold
£315,000 Oct 2013
Local average
£337,385 (-3.7%)
Deprivation
Decile 3 (8,312 of 33,755)
Street crime
0 incidents within 1 mile (May 2026)
Key features
- ENTRANCE HALL
- LOUNGE
- BREAKFAST KITCHEN & UTILITY
- SUN LOUNGE
- DINING ROOM
- SITTING ROOM ( Used as Bedroom 1)
- BEDROOM 1 (Used as Dressing Room)
- 2 BATHROOMS
- 1.85 ACRES
- STABLES, PADDOCKS, KENNELS
Additional details
- Parking
- Yes
- Garden
- Yes
Description
Front entrance door to:
ENTRANCE HALL Staircase to 1st floor landing. Part tiled floor.
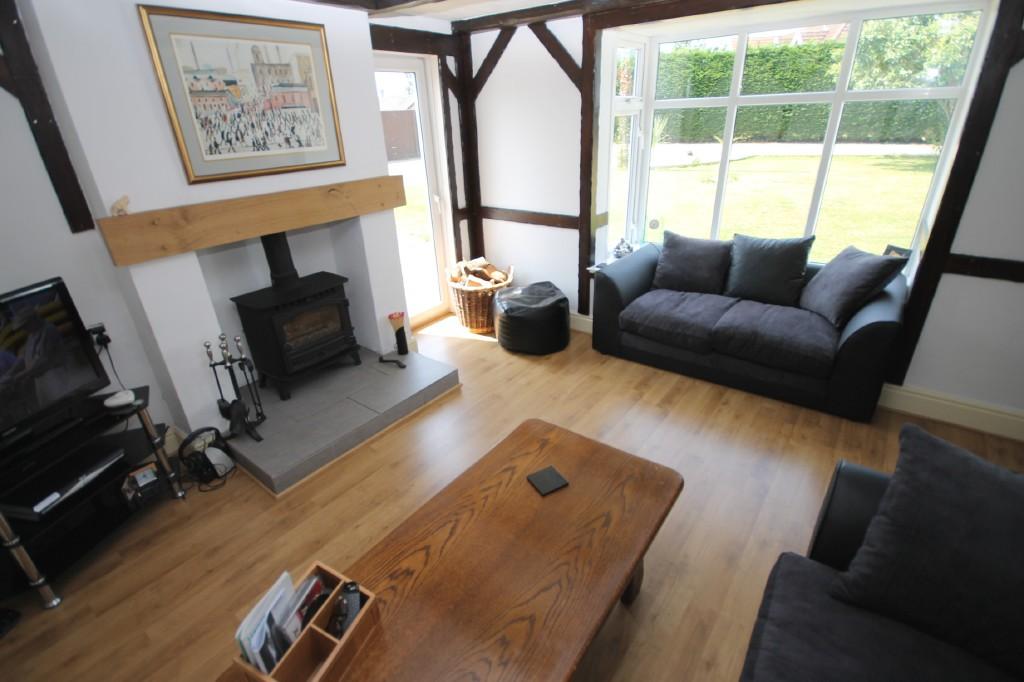
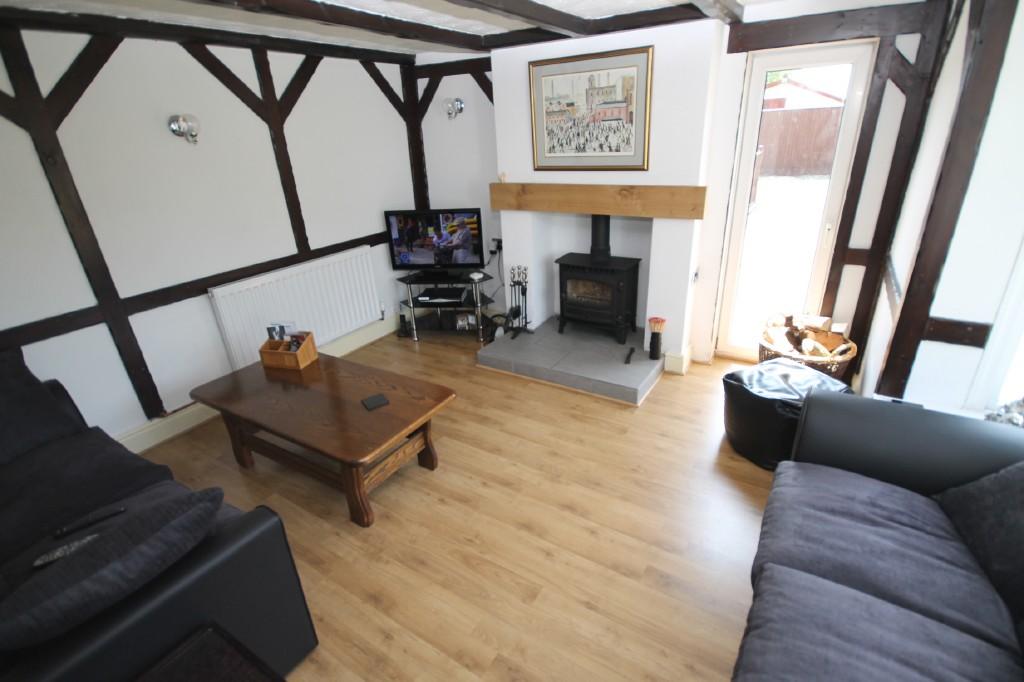
LOUNGE 12' x 11'1" (approx.) Wood burner set in feature surround. Feature beamed ceiling and walls. Radiator. 3 double power points. Wall lighting. Box bay window. Door/window to side.
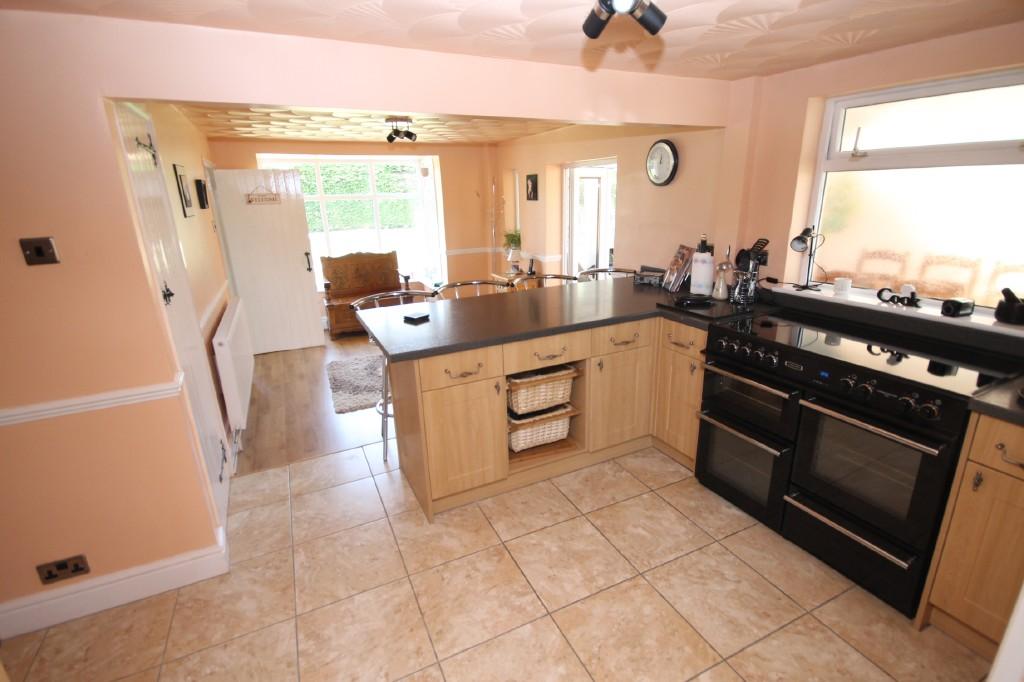
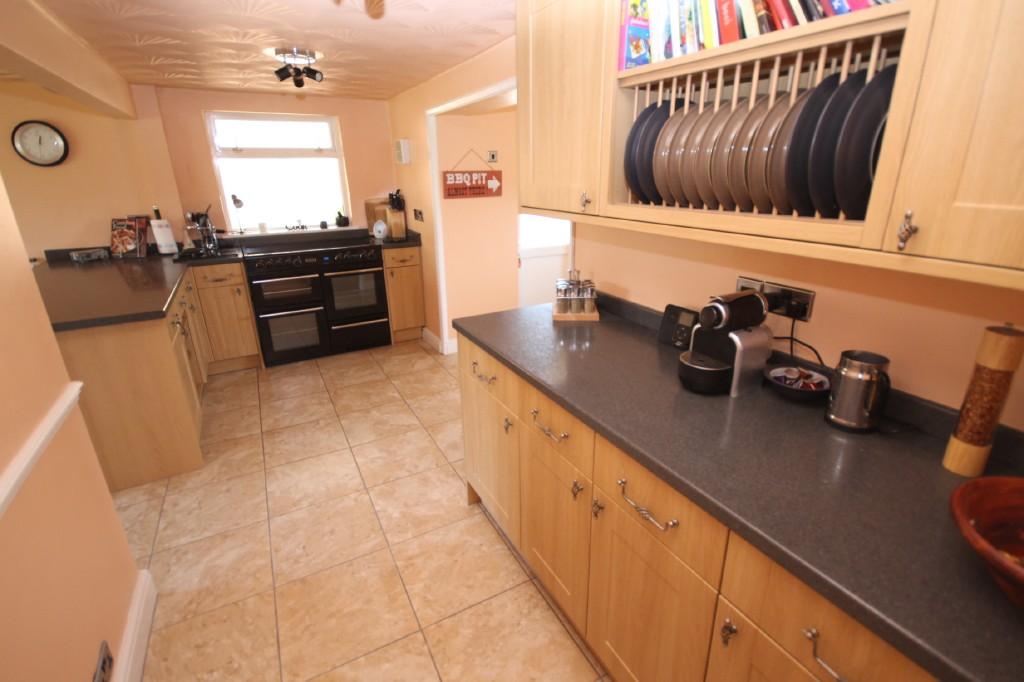
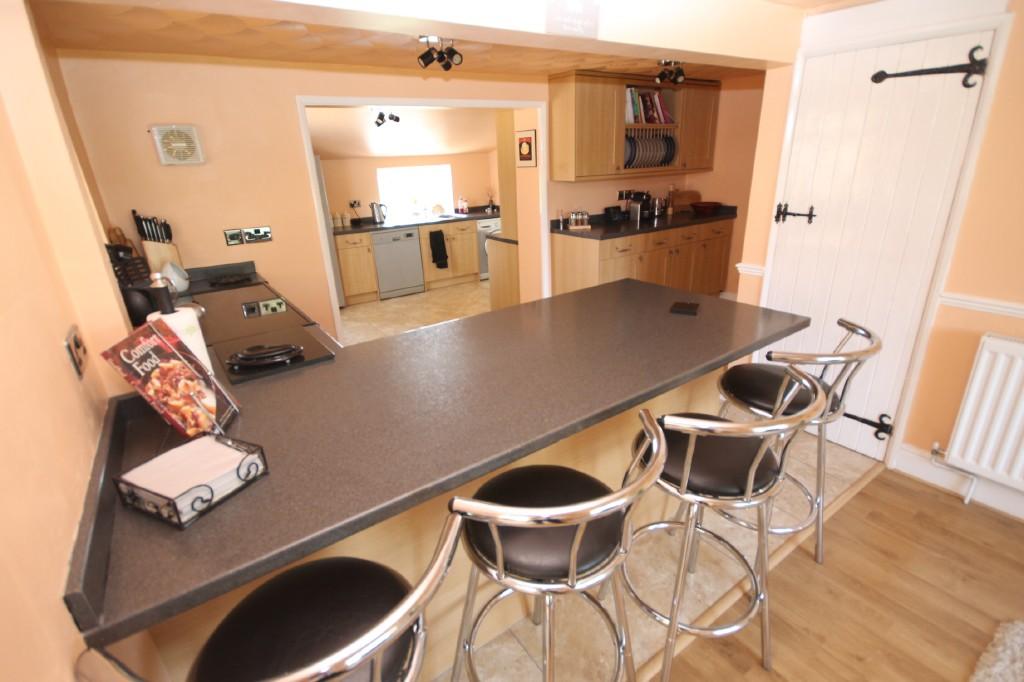
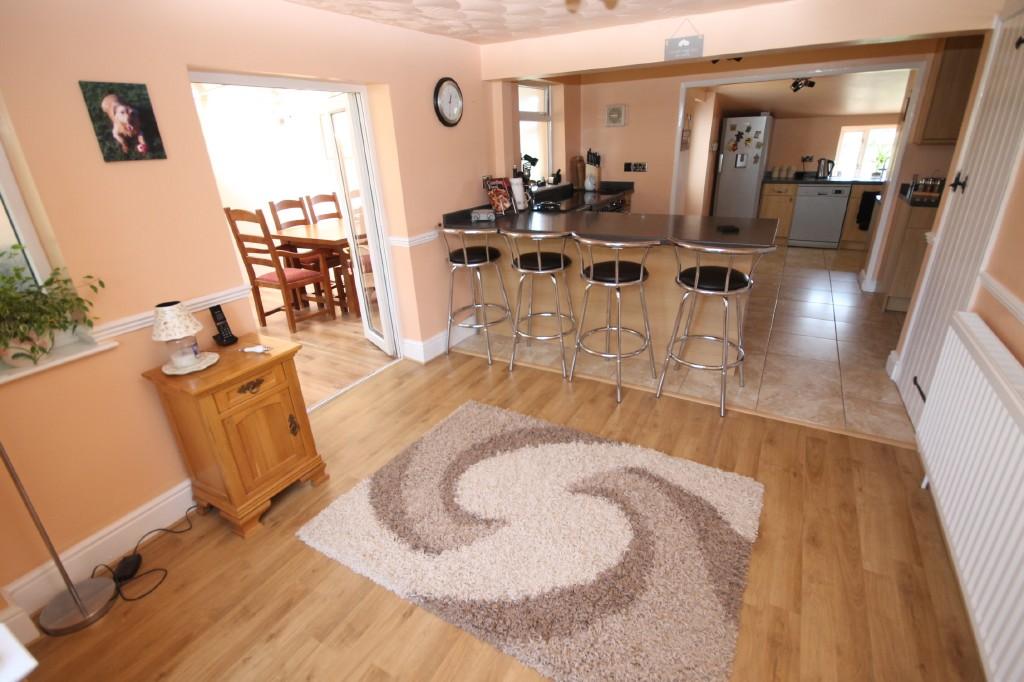
BREAKFAST KITCHEN 20'1" x 15'10" (approx. to widest dimensions) L-shaped. Fitted wall and base units with work surfaces over. Electric range cooker. Concealed lighting. Tiled floor. Bay window. 1 single and 5 double power points. Radiator. Under stairs storage cupboard. Open plan leading through to:
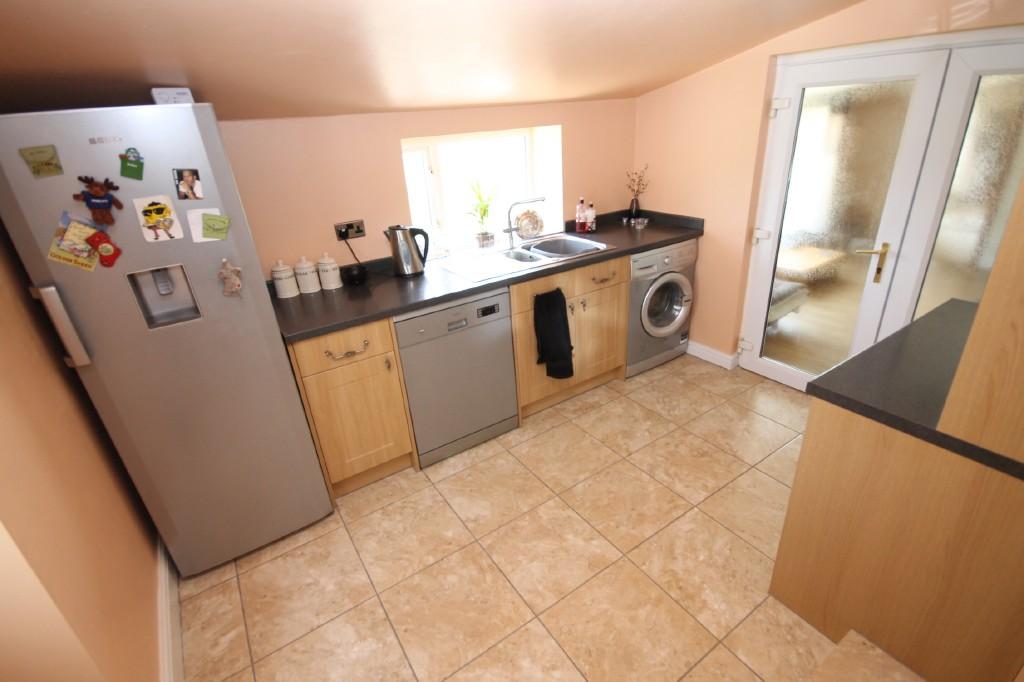
UTILITY AREA 10'7" x 8'6" (approx.) Fitted wall and base units with work surfaces over. Stainless steel 1.5 bowl sink unit and drainer with mixer taps. Plumbing for washing machine and dishwasher. Tiled floor. 2 double power points. Programmer controls for the central heating. Double opening doors to the Dining Room. Door leading out to the rear garden.
PANTRY 8'11" x 6'3" (approx.) Tiled floor. 1 double power point. Fitted shelving. Telephone point.
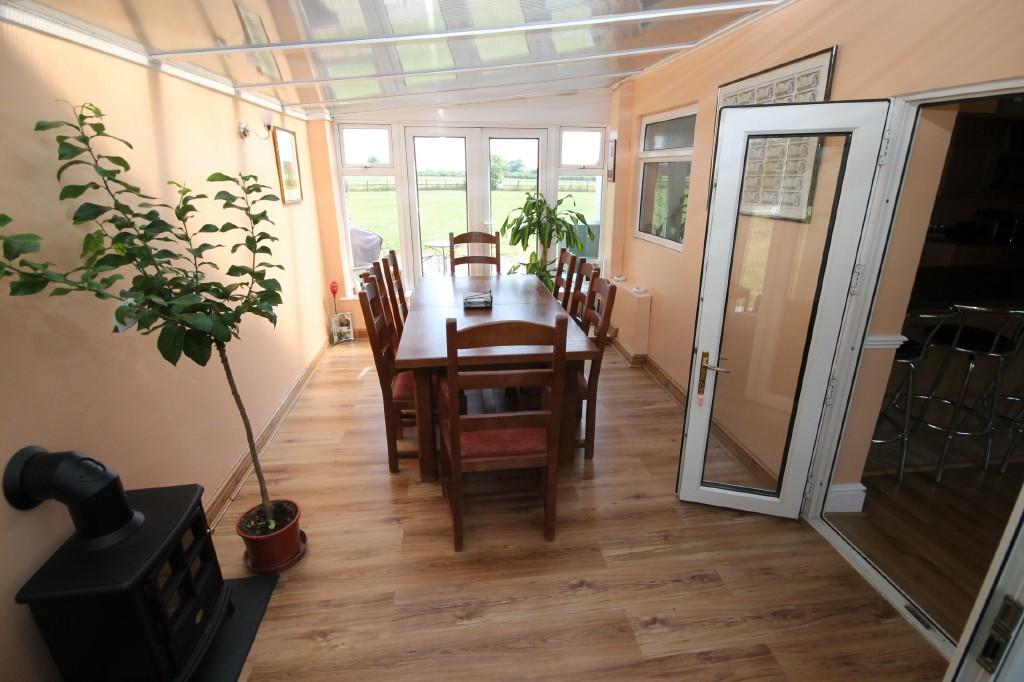
SUN LOUNGE 18'7" x 9' (approx.) 2 double power points. Wall lighting. Laminate flooring. Double opening doors leading out to the front and rear gardens.
DINING ROOM 11'6" x 9'7" (approx.) Radiator.
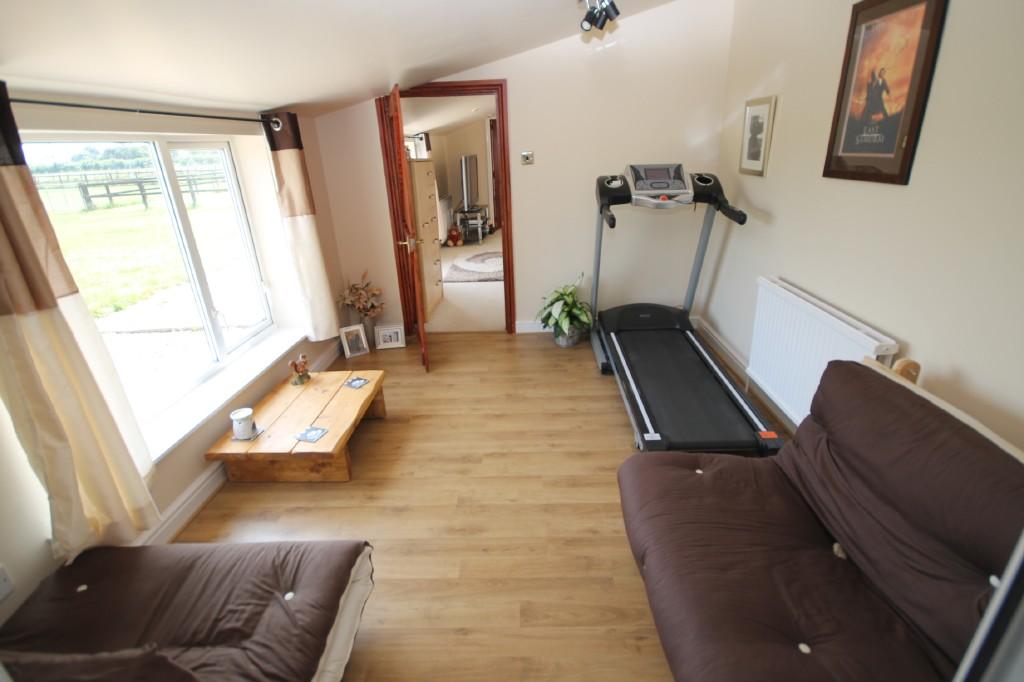
SITTING ROOM 18'3" x 9'5" extending to 16'10" (approx.) 2 radiators. 4 double
(Presently used as Bedroom 1) power points. Spot lighting. Smoke alarm.
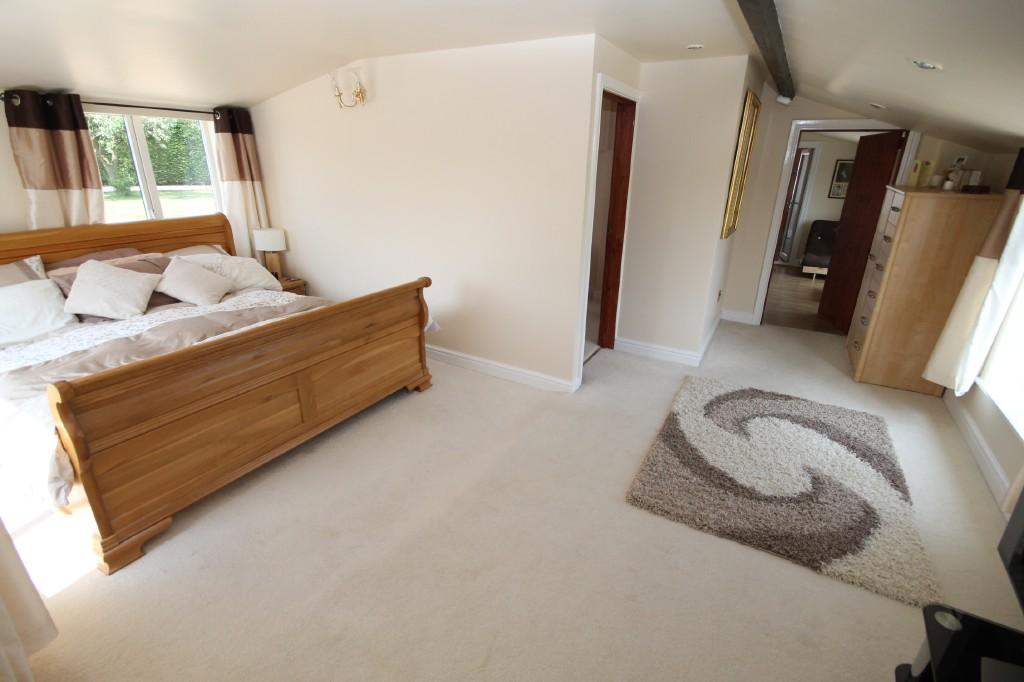
BEDROOM 1 (ground floor) 10'5" x 7'6" (approx.) Radiator. Fitted wardrobes. 1 double
(presently used as a Dressing Room) power point. Access to loft area. Cupboard housing the Electric meter and consumer unit. Spot lighting.
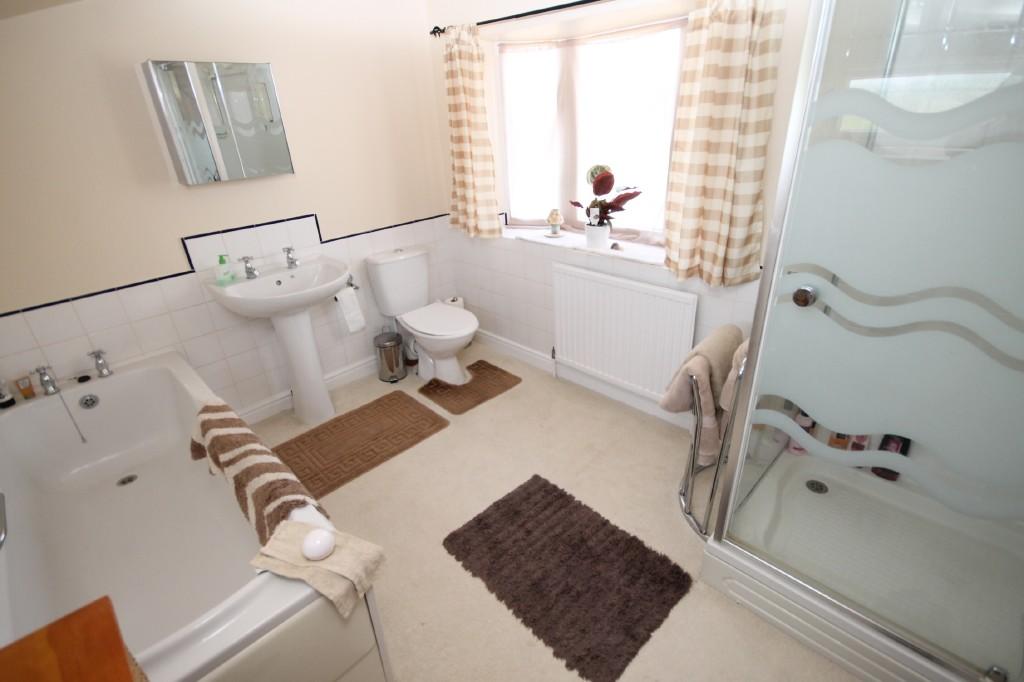
DOWNSTAIRS BATHROOM 10'1" x 7'7" (approx.) With 4 piece white bathroom suite which consists of panelled bath, shower enclosure with Electric shower, pedestal wash hand basin and w.c. with dual push button flush. Half tiled walls. Radiator. Spot lighting.
1st FLOOR LANDING Smoke alarm. Loft access.
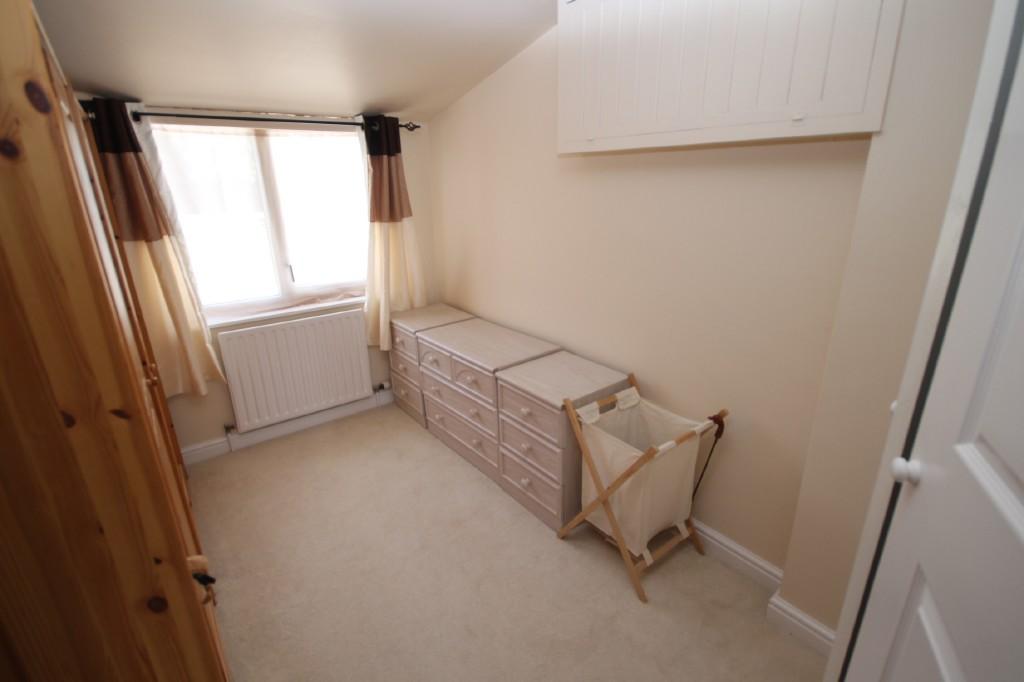
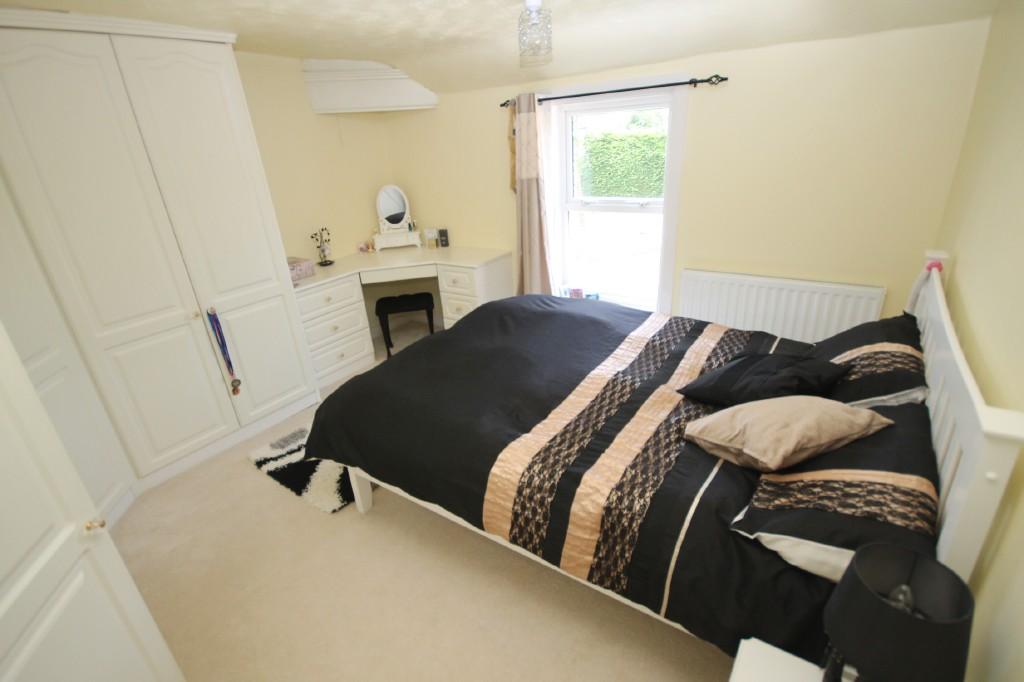
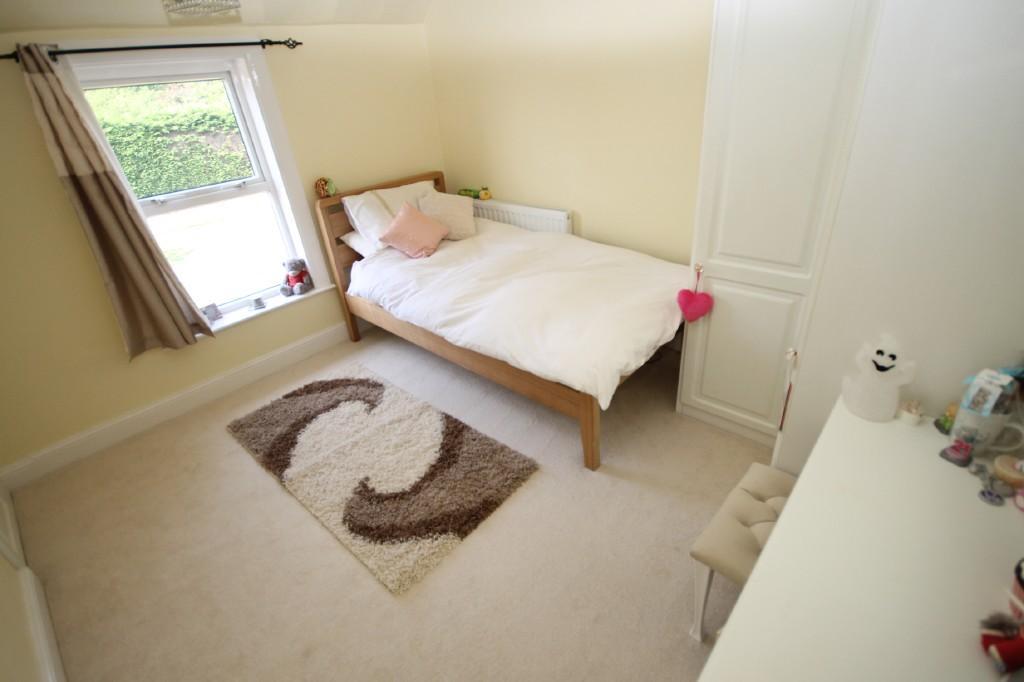
BEDROOM 2 12'2" x 11'1" (approx.) Fitted wardrobes with dresser unit and lighting. Radiator. 2 double power points.
BEDROOM 3 11'1 x 9'10" (approx.) Fitted wardrobes with dresser unit and lighting. Radiator. 2 double power points.
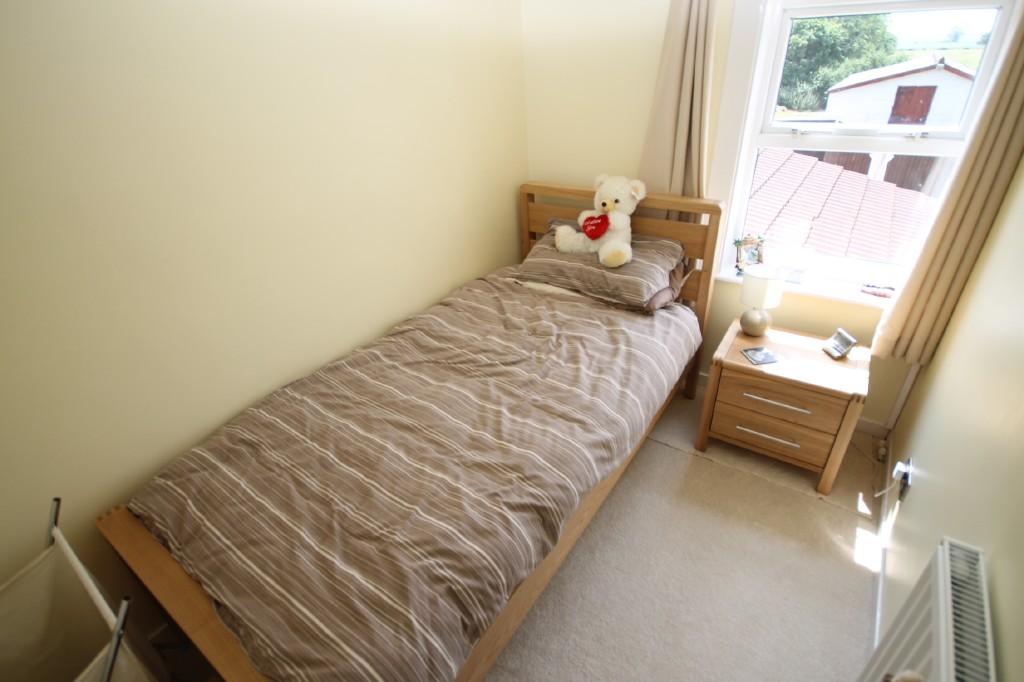
BEDROOM 4 8'10" x 6'1" (approx.) Radiator. 1 double power point.
BATHROOM 15'5" x 5'9" (approx. to widest dimensions) Three piece white bathroom suite which consists of panelled bath with shower mixer taps, pedestal wash hand basin and w.c. Panelled walls. Radiator. Feature beamed ceiling. Spot lighting. Fitted storage cupboard.
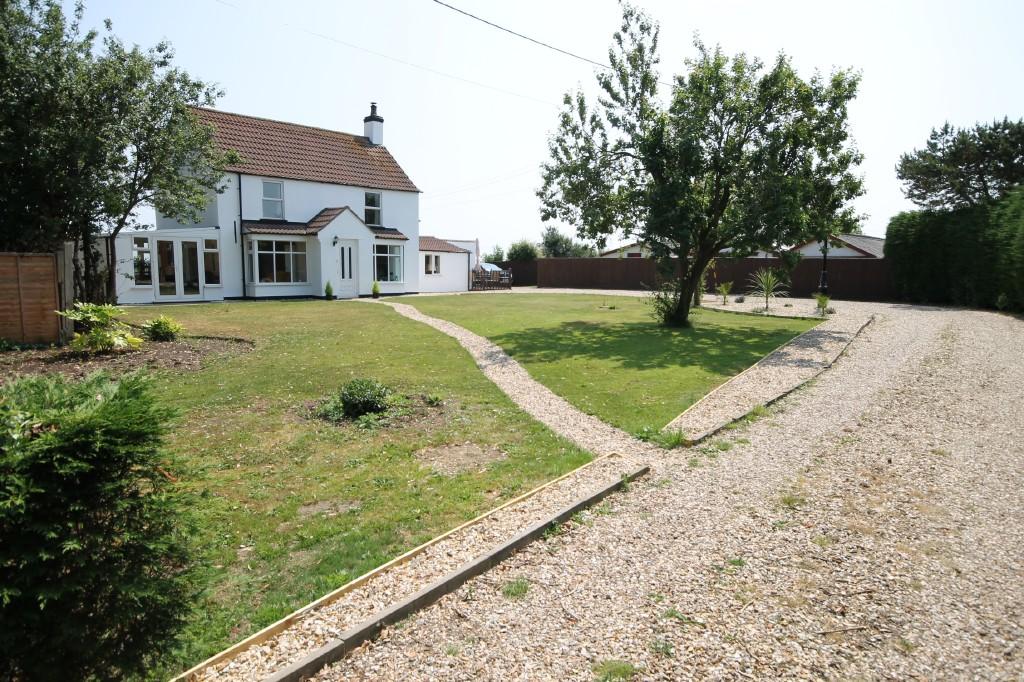
DRIVEWAY Long gravelled driveway which sweeps around the front garden and opens up to provide parking for several vehicles with gated access through to the Paddocks, Stables and Garage.
GARDENS To the front of the property is a pleasant lawned garden with gravelled paths plus a variety of trees, plants, flowers and shrubs. Timber decked area. To the side is gated access to the rear garden which is also laid to lawn overlooking the paddocks. Paved patio area. Outside lighting. Outside water tap. External Oil combination boiler which supplies the central heating and hot water.
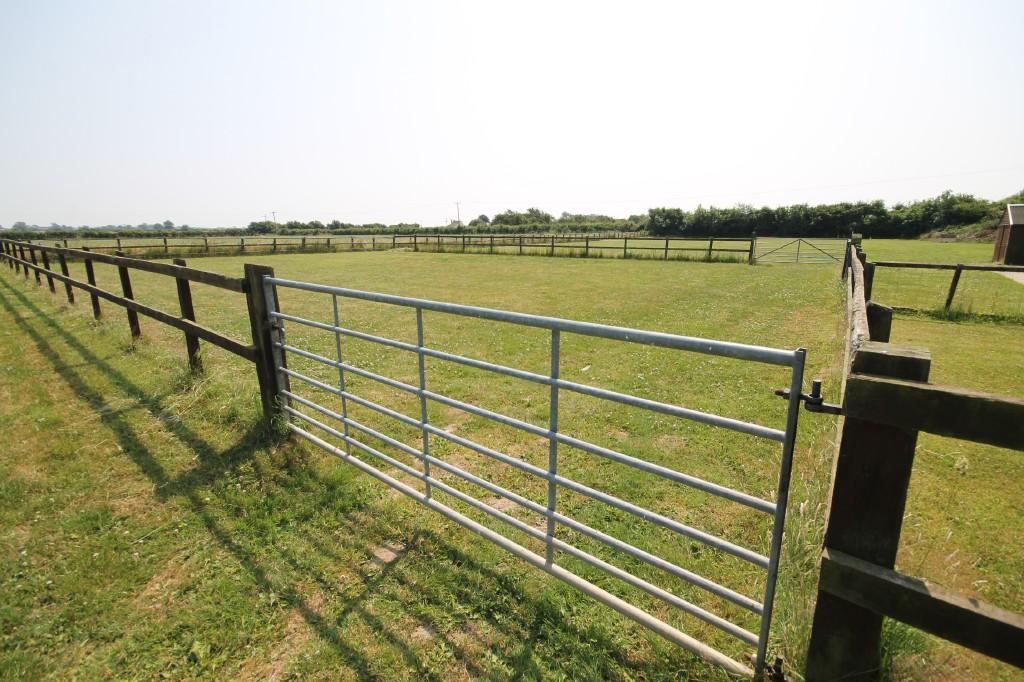
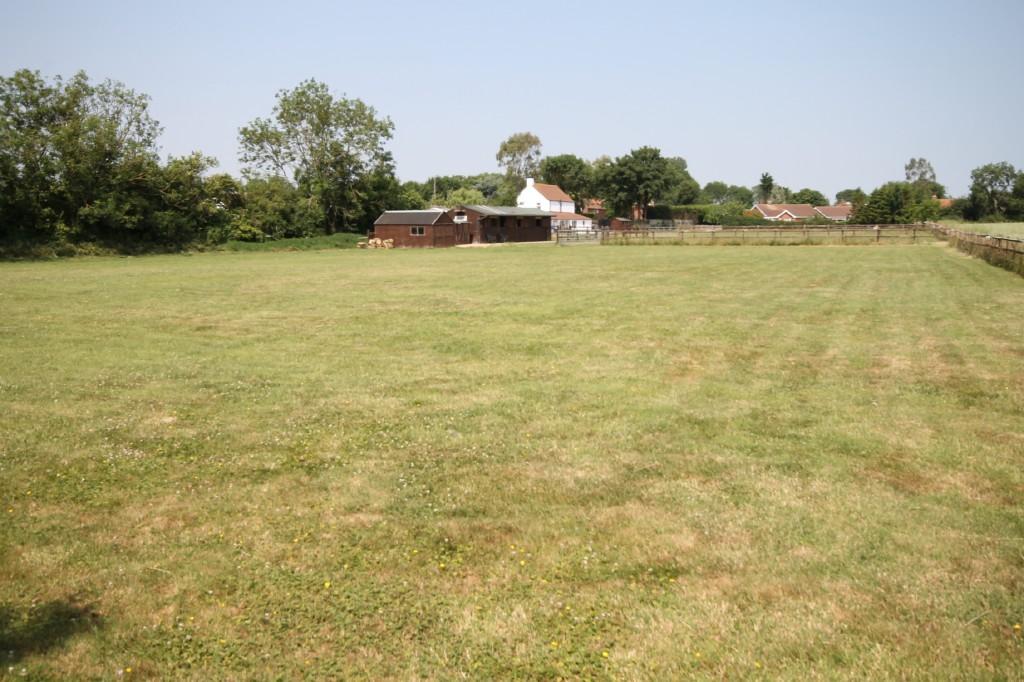
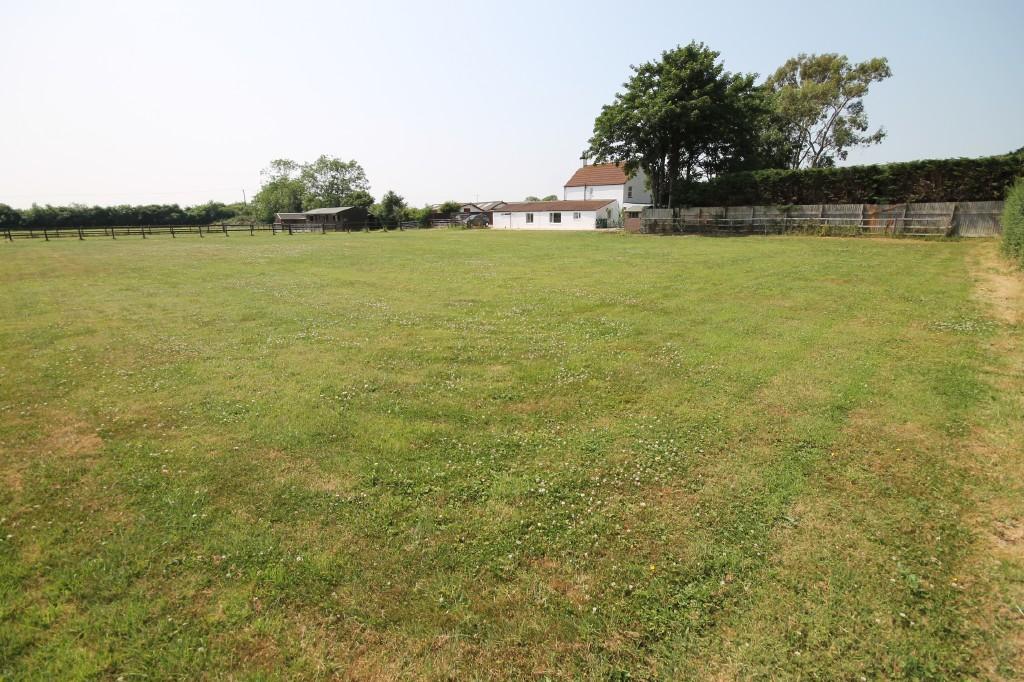
PADDOCKS From the driveway is gated access into the first paddock which has access to the 2nd paddock which in turn has access to the stables and the third paddock.
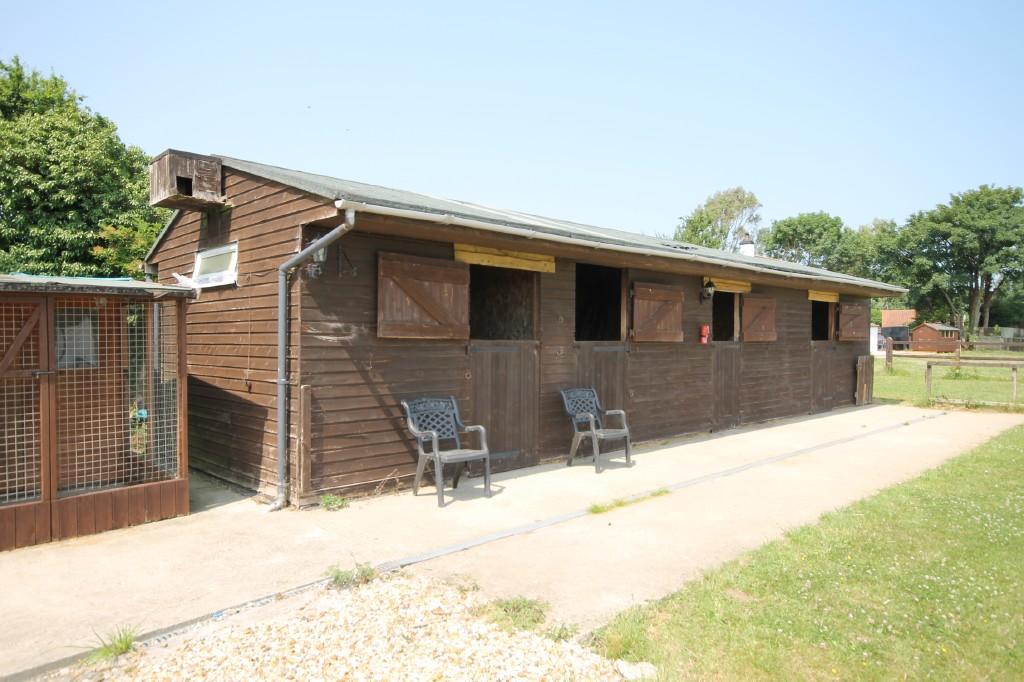
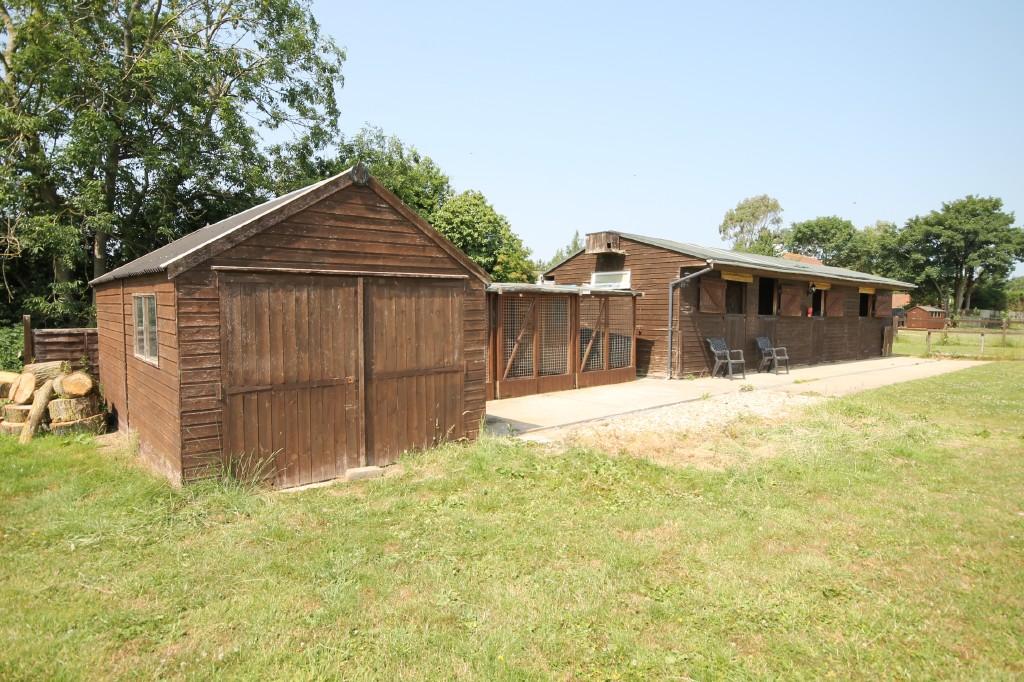
STABLES The stable block comprises of three stables and a tack room, there is also power and lighting connected. Measurements listed below:
STABLE 1 16'2" x 12'2" (approx.) Stable door to front plus double opening doors to the side.
STABLE 2 12'2 x 10'5" (approx.) Stable door.
STABLE 3 12'2 x 10'5" (approx.) Stable door.
TACK ROOM 12'2 x 10'5" (approx.) Stable door.
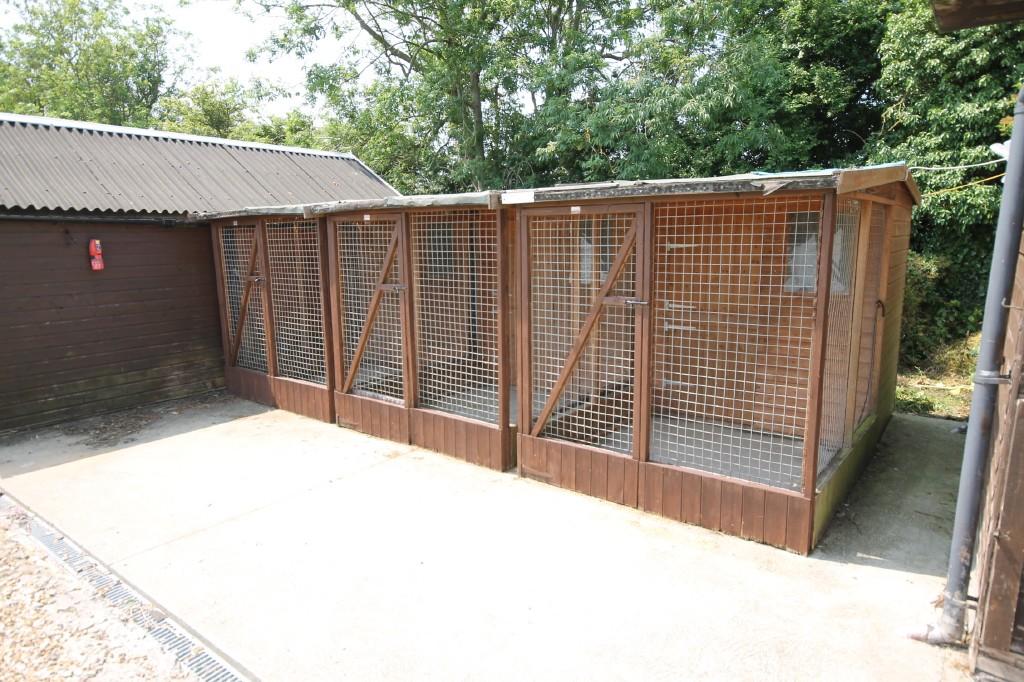
DOG KENNELS There are three dog kennels which each measure 6'x4' plus a 6'x6' cage (approx.). The all have power and lighting plus an oil filled Electric heater. (The vendor has informed us that they are licensed).
GARAGE 17'9" x 9'8" (approx.) With double opening doors. Power and lighting.
FREEHOLD
ADDITIONAL NOTES The property could easily be divided downstairs to create a separate annexe within the property.
Viewing Arrangements: By appointment through Choice Properties on (01507) 462277
 
Listed by
Alford
Choice Properties
Reference: 42596525
EPC ratings on this postcode
We don't have a matched EPC for this property yet. Below are efficiency scores and details for other addresses on this postcode.
| Address | Current | Potential | Floor area | Age band | Type |
|---|---|---|---|---|---|
| 1 Council Houses, Willoughby Road, Cumberworth, ALFORD | 43 | 68 | 79 m² | England and Wales: 1950-1966 | Terraced |
| 1 Council Houses, Willoughby Road, Cumberworth, ALFORD | 52 | 77 | 76 m² | England and Wales: 1950-1966 | Terraced |
| 2 Council Houses, Willoughby Road, Cumberworth, ALFORD | 70 | 109 | 88 m² | England and Wales: 1950-1966 | Terraced |
| 3 Council Houses, Willoughby Road, Cumberworth, ALFORD | 57 | 66 | 86 m² | England and Wales: 1950-1966 | Terraced |
| 3 Council Houses, Willoughby Road, Cumberworth, ALFORD | 42 | 60 | 86 m² | England and Wales: 1950-1966 | Terraced |
| 4 Council Houses, Willoughby Road, Cumberworth, ALFORD | 71 | 77 | 74 m² | England and Wales: 1950-1966 | Terraced |
| 4 Council Houses, Willoughby Road, Cumberworth, ALFORD | 48 | 70 | 74 m² | England and Wales: 1950-1966 | Terraced |
| 4 Council Houses, Willoughby Road, Cumberworth, ALFORD | 52 | 82 | 75 m² | England and Wales: 1930-1949 | Terraced |
| Bent Tree, Willoughby Road, Cumberworth, ALFORD | 47 | 75 | 89 m² | England and Wales: 1976-1982 | Detached |
| Chester Cottage, Willoughby Road, Cumberworth, ALFORD | 47 | 81 | 150 m² | England and Wales: 1967-1975 | Detached |
| Christmas Cottage, Willoughby Road, Cumberworth, ALFORD | 8 | 31 | 141 m² | — | Detached |
| Four Seasons, Willoughby Road, Cumberworth, ALFORD | 50 | 86 | 76 m² | England and Wales: 1983-1990 | Detached |
| Gladanerne, Willoughby Road, Cumberworth, ALFORD | 52 | 67 | 78 m² | England and Wales: 1983-1990 | Detached |
| Ivy House, Willoughby Road, Cumberworth, ALFORD | 46 | 87 | 95 m² | England and Wales: before 1900 | Detached |
| Janroy, Willoughby Road, Cumberworth, ALFORD | 63 | 84 | 65 m² | England and Wales: 1967-1975 | Detached |
Flood risk
Zone: 1
Risk: Low
Job (default Low)
Price history
2% since 2006
| Event | Date | Price | % change |
|---|---|---|---|
| Sold | 22/10/2013 (12 years ago) | £315,000 | +1.6% |
| Sold | 22/05/2006 (20 years ago) | £310,000 | — |
Source: HM Land Registry Price Paid Data. Crown copyright.
Sold Comparables
Same street and nearby sales within 0.25 miles (last 5 years). Data from Land Registry Price Paid.
| Address | Price | Date | Type |
|---|---|---|---|
| IVY HOUSE WILLOUGHBY ROAD, CUMBERWORTH, ALFORD, EAST LINDSEY, LINCOLNSHIRE, LN13 9LF | £350,000 | 21/02/2023 | Detached |
| WOODLANDS WILLOUGHBY ROAD, CUMBERWORTH, ALFORD, EAST LINDSEY, LINCOLNSHIRE, LN13 9LF | £280,000 | 29/09/2022 | Detached |
| THORNDYKES WILLOUGHBY ROAD, CUMBERWORTH, ALFORD, EAST LINDSEY, LINCOLNSHIRE, LN13 9LF | £160,000 | 31/03/2022 | Detached |
Area average: £263,333 (3 sales)
Capital growth trend
Land Registry outcode average: last 12 months vs 5y and 10y ago (from sold prices).
House Price Index (HM Land Registry — official index, not sold-price averages): East Lindsey. Series: Detached. As of April 2026.
Rental Range
Estimated market rent for East Lindsey. Low = conservative, Realistic = average, Optimistic = best case.
Based on Local Authority from postcode lookup → East Lindsey.
LHA (30th percentile) floor for Wolds and Coast: £673/mo (Apr 2025 – Mar 2026)
Location
Address
Willoughby Road
Nearby
Nearest stations, universities and amenities (distance from property).
| Type | Name | Distance |
|---|---|---|
| Bus stop | St Helen's Church | 0.3 miles |
| Shop | Thurlby Motors (Closed) | 1.9 miles |
| Shop | Maahi Store | 2.0 miles |
| Train station | Walls Lane | 5.2 miles |
| Hospital | Skegness Hospital | 7.0 miles |
| Train station | Unknown | 7.2 miles |
Street-level crime
| Category | Count |
|---|---|
| Total incidents | 0 |
Within 1 mile during May 2026. Source: data.police.uk (England & Wales).
Schools nearby
Nearest open schools with Ofsted ratings (England). Closed schools are not shown. Data from Get Information about Schools and Ofsted.
| Name | Type | Distance | Ofsted |
|---|---|---|---|
| Hogsthorpe Primary Academy | Primary | 2.0 miles | Good — 10 Jul 2024 |
| Huttoft Primary & Nursery School | Primary | 2.0 miles | — (Inspected (no overall grade)) |
| St Helena's Church of England Primary School, Willoughby | Primary | 2.2 miles | Requires improvement — 21 Sep 2022 |
| Alford Primary School | Primary | 3.3 miles | Good — 21 Jun 2016 |
| John Spendluffe Foundation Technology College | Secondary | 3.3 miles | Good — 26 Jan 2023 |
Rental Comparables
Loading rental comparables for this postcode. Refresh in a few minutes.
Rent-driven metrics
Based on Area rent estimate.
- Rent ratio — Monthly rent ÷ purchase price (1% rule). 1%+ = strong, 0.8–1% = okay, <0.8% = weak for cashflow.
- Max investor price — Rent ÷ 0.8%; the price at which rent would be 0.8% of price (Stoke-style target).
- Target investor price — Rent ÷ 1%; the price at which rent would be 1% of price (strong cashflow band).
- Gross yield — Annual rent as % of purchase price (no costs).
Enter House Number
Enter the house number to help us retrieve more accurate pricing history and property data.
Please log in to submit or correct the house number for this listing.
Log in to continue