12 ELMS ROAD
WORKSOP, NOTTINGHAMSHIRE S80 1QD
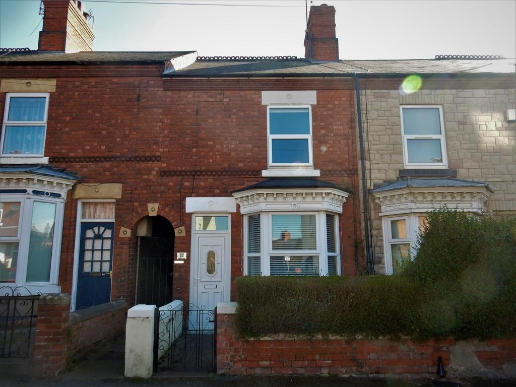
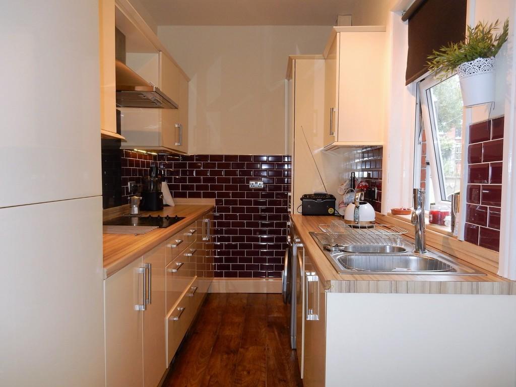
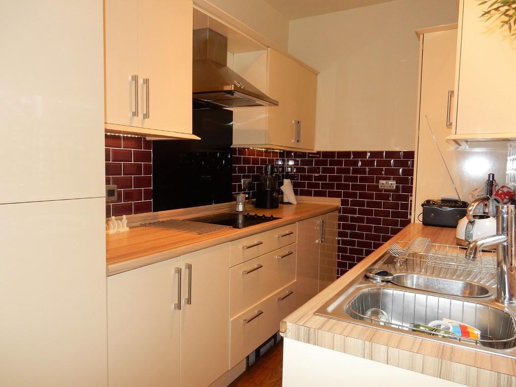
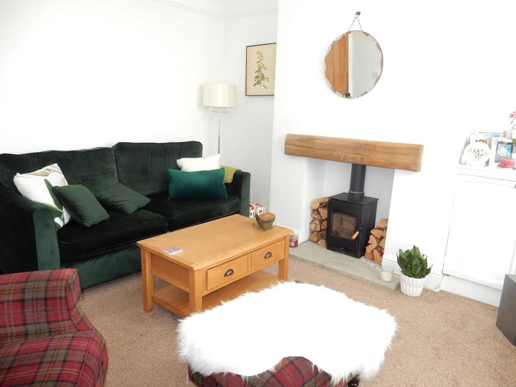
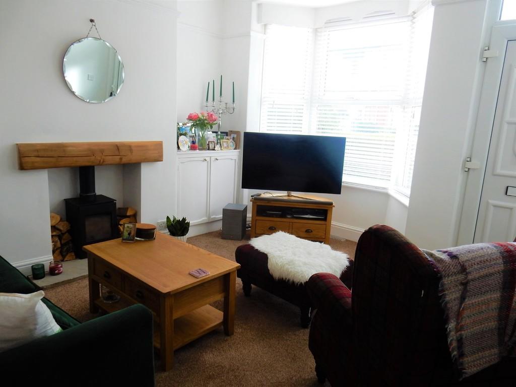
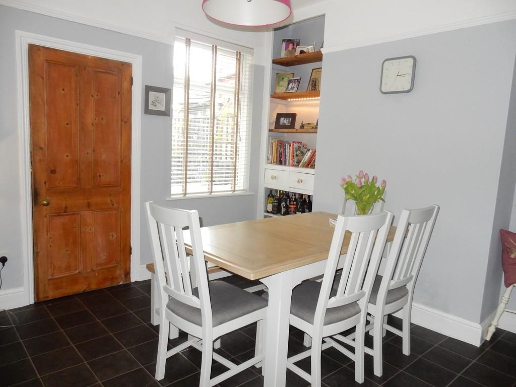
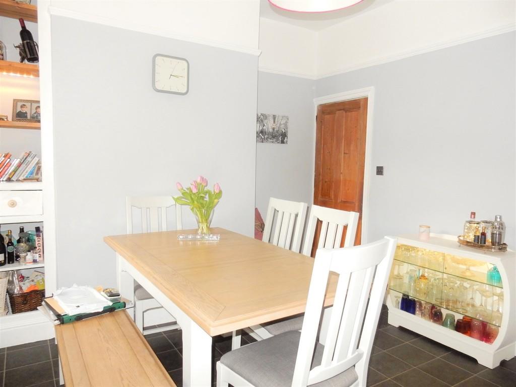
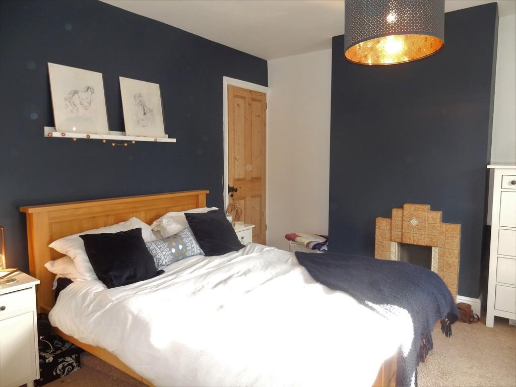
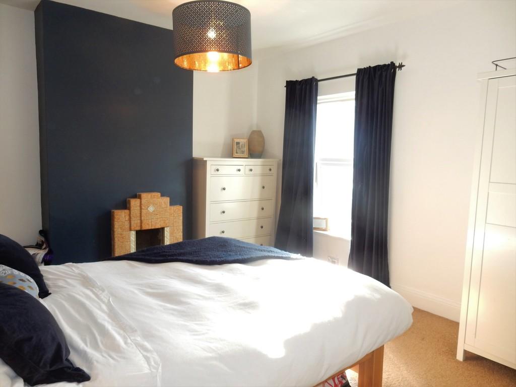
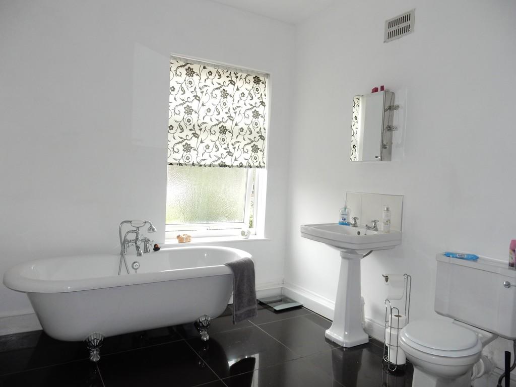
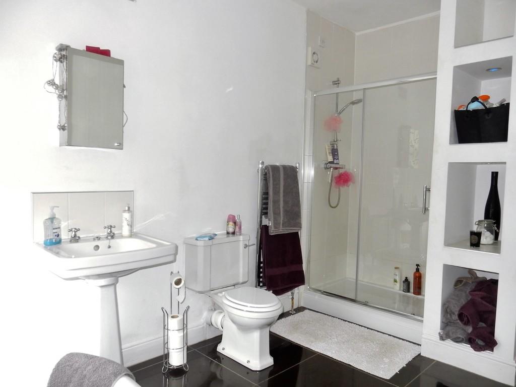
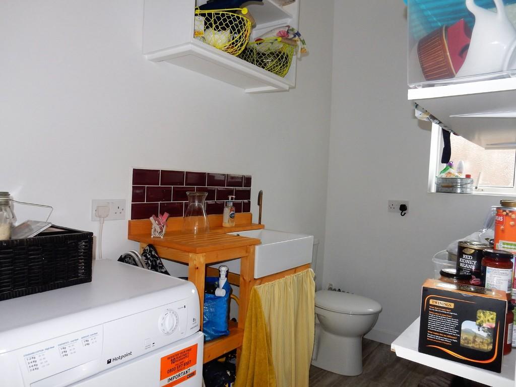
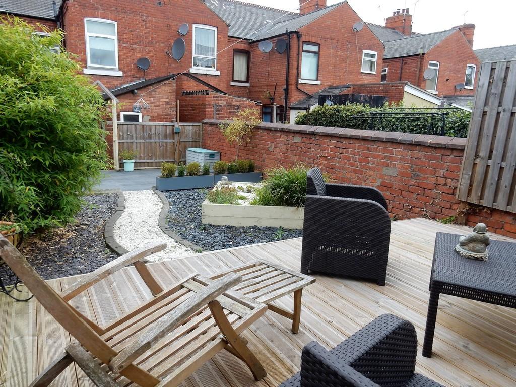
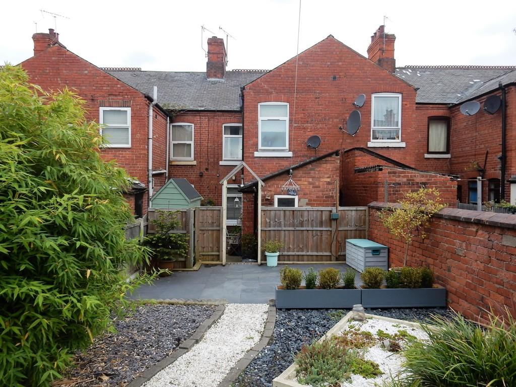
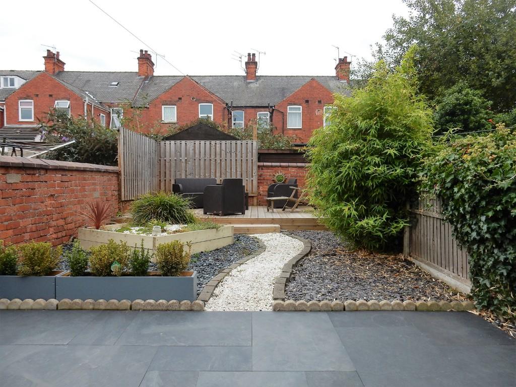
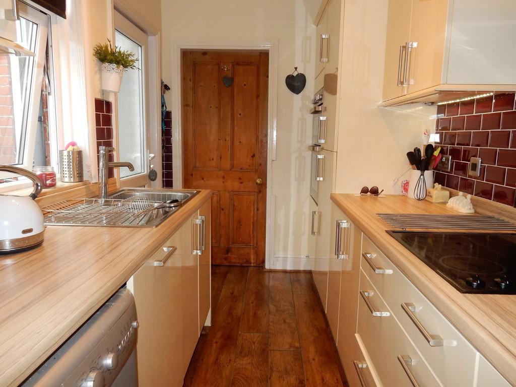
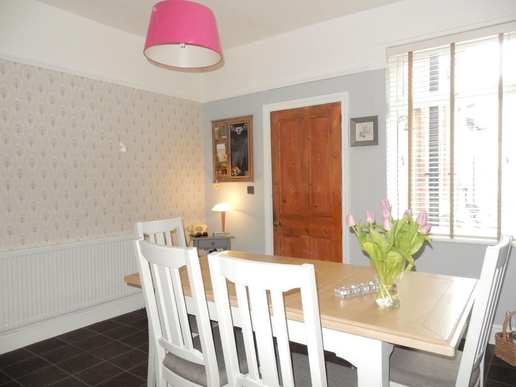
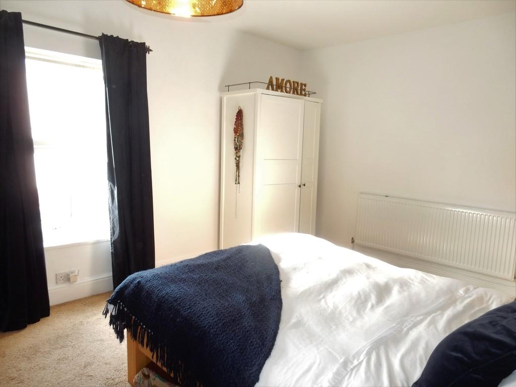
Photo 1 Photo 2 Photo 3 Photo 4 Photo 5 Photo 6 Photo 7 Photo 8 Photo 9 Photo 10 Photo 11 Photo 12 Photo 13 Photo 14 Photo 15 Photo 16 Photo 17 Photo 18
/ 18
Property details
Tenure
FREEHOLD
Floor area
85 m²
Last sold
£99,000 Oct 2019
Local average
£100,807 (-0.8%)
Deprivation
Decile 2 (3,621 of 33,755)
Street crime
308 incidents within 1 mile (May 2026)
Key features
- Close to town centre
- Close to train station
- Renovated throughout
- New kitchen
- New bathroom
- Utility Room
- Downstairs WC
- Attractive garden
- Attention first time buyers
- Attention investors
Additional details
- Parking
- Permit
- Garden
- Yes
Description
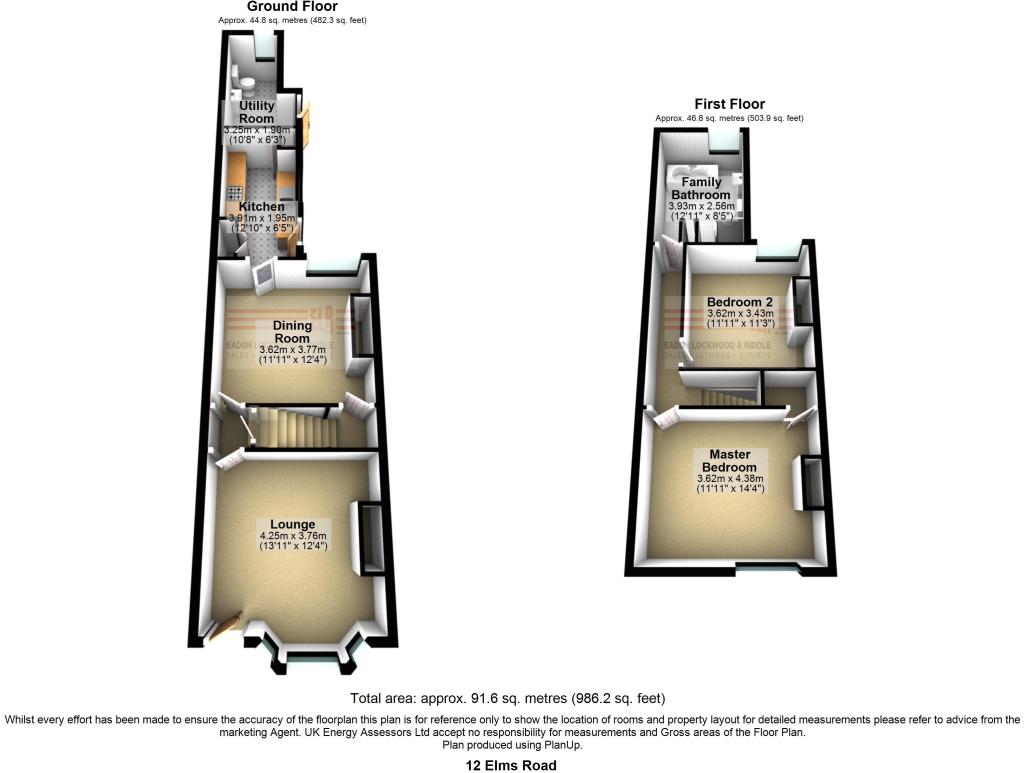
LOUNGE 14' 0" x 12' 3" (4.280 m x 3.759m) A well proportioned lounge, front facing UPVC double glazed bay window, front facing UPVC double glazed entrance door, picture rail to the walls, central heating radiator, natural wood flooring, power points, TV point and the focal point of this room is a multi fuel log burner with a solid wood mantel shelf.
INNER HALL Having a door which gives access to a large under stair storage cupboard.
DINING ROOM 12' 6" x 12' 4" (3.815m x 3.775m) A spacious dining room, rear facing UPVC double glazed window, picture rail to the walls, central heating radiator, laminated wood flooring, power points and TV point.
KITCHEN 12' 9" x 6' 11" (3.908m x 2.113m) A modern kitchen having a range of high gloss wall and base units with complementary work surfaces incorporating a stainless steel sink unit with mixer tap, fitted fan assisted electric double oven, 4 ring ceramic hob with an electric extractor fan set above, integrated appliances including a fridge freezer and dish washer and plumbing for an automatic washing machine, wall mounted combination central heating boiler set behind matching cupboard fronts, partly tiled to the walls, laminated wood flooring, power points, side facing UPVC double glazed window and entrance door.
UTILITY ROOM/WC 10' 6" x 6' 9" (3.216m x 2.058m) Being accessed from the rear garden is a recently fitted utility room comprising of a low flush WC, ceramic sink unit, power points, shelving, rear facing UPVC double glazed window and entrance door.
FIRST FLOORING LANDING Having doors giving access to 2 double bedrooms and family bathroom, central heating radiator and access hatch to the loft space.
BEDROOM ONE 11' 10" x 14' 7" (3.620m x 4.457m) An attractive bedroom, front facing UPVC double glazed window, central heating radiator, original tiled fire place, storage cupboard and power points.
BEDROOM TWO 11' 10" x 11' 1" (3.625m x 3.397m) A second double bedroom, rear facing UPVC double glazed window, central heating radiator and power points.
BATHROOM 12' 10" x 8' 4" (3.919m x 2.564m) A stunning 4 piece suite in white comprising of a free standing claw bath with a shower mixer tap, double walk in shower unit with a mains run shower, pedestal hand wash basin, low flush WC, shelving with LED lighting, partly tiled to the walls, tiled flooring, electric extractor fan, central heating radiator and a rear facing obscure UPVC double glazed window.
OUTSIDE ** To the front of the property is a low maintenance walled garden and gate access to the rear of the property.
To the rear of the property is a beautiful enclosed low maintenance garden, decked seating area, paved area, raised flower beds, outside lighting, outside water tap, brick built store and garden shed
Listed by
Worksop
The Property Franchise Group
Reference: 65242008
EPC Rating & Upgrade Cost
Fetching EPC data… Refresh this page in a moment.
Flood risk
Zone: 1
Risk: Low
Job (default Low)
Floorplans
Floorplan 1
FENSA Certificates
This property has 1 FENSA certificate(s) on record, indicating window/door installations by FENSA-approved installers.
FENSA Certificate #3726490
Property Details
Street: 12 Elms Road
Town: WORKSOP
Postcode: S80 1QD
Installation Details
Items: 1 door
Certificate Issued: 16/05/2006
Work Completed: 20/04/2006
This certificate data was retrieved from FENSA's database
What is FENSA? FENSA (Fenestration Self-Assessment Scheme) is a government-authorised scheme that monitors building regulation compliance for replacement windows and doors. Certificates indicate that work was completed by FENSA-approved installers.
Price history
| Event | Date | Price | % change |
|---|---|---|---|
| Sold | 03/10/2019 (6 years ago) | £99,000 | — |
Source: HM Land Registry Price Paid Data. Crown copyright.
Sold Comparables
Same street and nearby sales within 0.25 miles (last 5 years). Data from Land Registry Price Paid.
| Address | Price | Date | Type |
|---|---|---|---|
| 32 GRAFTON STREET, WORKSOP, BASSETLAW, NOTTINGHAMSHIRE, S80 1UG | £79,600 | 19/12/2025 | Terraced |
| 23 WELBECK STREET, WORKSOP, BASSETLAW, NOTTINGHAMSHIRE, S80 1PY | £87,500 | 10/12/2025 | Terraced |
| 111 GATEFORD ROAD, WORKSOP, BASSETLAW, NOTTINGHAMSHIRE, S80 1UD | £102,000 | 09/12/2025 | Terraced |
| 24 GRAFTON STREET, WORKSOP, BASSETLAW, NOTTINGHAMSHIRE, S80 1UG | £85,000 | 11/11/2025 | Terraced |
| 181 GATEFORD ROAD, WORKSOP, BASSETLAW, NOTTINGHAMSHIRE, S80 1UQ | £70,000 | 31/07/2025 | Terraced |
| Same street 13 ELMS ROAD, WORKSOP, BASSETLAW, NOTTINGHAMSHIRE, S80 1QD | £144,000 | 21/10/2024 | Terraced |
| Same street 8 ELMS ROAD, WORKSOP, BASSETLAW, NOTTINGHAMSHIRE, S80 1QD | £110,000 | 02/08/2024 | Terraced |
| 144 CARLTON ROAD, WORKSOP, BASSETLAW, NOTTINGHAMSHIRE, S81 7AB | £100,000 | 15/11/2023 | Terraced |
| 2 CAMBRIA TERRACE, WORKSOP, BASSETLAW, NOTTINGHAMSHIRE, S80 1UF | £72,000 | 18/08/2023 | Terraced |
| 33 GRAFTON STREET, WORKSOP, BASSETLAW, NOTTINGHAMSHIRE, S80 1UG | £87,000 | 15/08/2023 | Terraced |
| 25 GLADSTONE STREET, WORKSOP, BASSETLAW, NOTTINGHAMSHIRE, S80 1SG | £83,500 | 14/07/2023 | Terraced |
| 5 ASHLEY TERRACE, WORKSOP, BASSETLAW, NOTTINGHAMSHIRE, S80 1PT | £90,000 | 16/06/2023 | Terraced |
| Same street 18 ELMS ROAD, WORKSOP, BASSETLAW, NOTTINGHAMSHIRE, S80 1QD | £110,000 | 06/04/2023 | Terraced |
| 13 GRAFTON STREET, WORKSOP, BASSETLAW, NOTTINGHAMSHIRE, S80 1UG | £85,000 | 06/04/2023 | Terraced |
| 28 SANDY LANE, WORKSOP, BASSETLAW, NOTTINGHAMSHIRE, S80 1SW | £100,000 | 04/04/2023 | Terraced |
| 5 SHAW STREET, WORKSOP, BASSETLAW, NOTTINGHAMSHIRE, S80 1SJ | £85,000 | 19/12/2022 | Terraced |
| 36 SANDY LANE, WORKSOP, BASSETLAW, NOTTINGHAMSHIRE, S80 1SW | £80,000 | 30/11/2022 | Terraced |
| 4 SHAW STREET, WORKSOP, BASSETLAW, NOTTINGHAMSHIRE, S80 1SJ | £86,000 | 24/11/2022 | Terraced |
| 93 GATEFORD ROAD, WORKSOP, BASSETLAW, NOTTINGHAMSHIRE, S80 1UD | £90,000 | 07/11/2022 | Terraced |
| Same street 15 ELMS ROAD, WORKSOP, BASSETLAW, NOTTINGHAMSHIRE, S80 1QD | £95,000 | 04/11/2022 | Terraced |
| 21 GLADSTONE STREET, WORKSOP, BASSETLAW, NOTTINGHAMSHIRE, S80 1SG | £75,000 | 17/10/2022 | Terraced |
| 30 WELBECK STREET, WORKSOP, BASSETLAW, NOTTINGHAMSHIRE, S80 1PX | £102,500 | 30/09/2022 | Terraced |
| 25 GRAFTON STREET, WORKSOP, BASSETLAW, NOTTINGHAMSHIRE, S80 1UG | £90,000 | 23/09/2022 | Terraced |
| 5 CAMBRIA TERRACE, WORKSOP, BASSETLAW, NOTTINGHAMSHIRE, S80 1UF | £70,000 | 20/09/2022 | Terraced |
| Same street 2 ELMS ROAD, WORKSOP, BASSETLAW, NOTTINGHAMSHIRE, S80 1QD | £136,000 | 06/06/2022 | Terraced |
| Same street 21 ELMS ROAD, WORKSOP, BASSETLAW, NOTTINGHAMSHIRE, S80 1QD | £85,000 | 25/01/2022 | Terraced |
Street average: £113,333 (6 sales)
Area average: £86,005 (20 sales)
Capital growth trend
Land Registry outcode average: last 12 months vs 5y and 10y ago (from sold prices).
House Price Index (HM Land Registry — official index, not sold-price averages): Bassetlaw. Series: Terraced. As of April 2026.
Rental Range
Estimated market rent for Bassetlaw. Low = conservative, Realistic = average, Optimistic = best case.
Based on Local Authority from postcode lookup → Bassetlaw.
LHA (30th percentile) floor for North Nottingham: £549/mo (Apr 2025 – Mar 2026)
Location
Nearby
Nearest stations, universities and amenities (distance from property).
| Type | Name | Distance |
|---|---|---|
| Bus stop | Overend Road | 0.0 miles |
| Bus stop | Sandy Lane | 0.1 miles |
| Train station | Worksop | 0.1 miles |
| Shop | Mr Tyre Worksop | 0.1 miles |
| Shop | JT Car Sales Worksop | 0.1 miles |
| Train station | Shireoaks | 2.1 miles |
| Hospital | Rotherham Hospital Urgent Care Center/A&E | 11.5 miles |
| University | The University of Sheffield AMRC | 11.6 miles |
Street-level crime
| Category | Count |
|---|---|
| Violence and sexual offences | 91 |
| Shoplifting | 64 |
| Public order | 26 |
| Other theft | 23 |
| Criminal damage and arson | 22 |
| Vehicle crime | 18 |
| Burglary | 13 |
| Other crime | 13 |
| Anti-social behaviour | 12 |
| Drugs | 9 |
| Robbery | 8 |
| Bicycle theft | 5 |
| Possession of weapons | 4 |
| Total incidents | 308 |
Within 1 mile during May 2026. Source: data.police.uk (England & Wales).
Schools nearby
Nearest open schools with Ofsted ratings (England). Closed schools are not shown. Data from Get Information about Schools and Ofsted.
| Name | Type | Distance | Ofsted |
|---|---|---|---|
| Redlands Primary and Nursery School | Primary | 0.3 miles | Requires improvement — 24 Jan 2023 |
| Norbridge Academy | Primary | 0.3 miles | Outstanding — 13 Feb 2015 |
| Sir Edmund Hillary Academy | Primary | 0.5 miles | Requires improvement — 10 Nov 2021 |
| Outwood Academy Valley | Secondary | 0.5 miles | Good — 21 May 2024 |
| St Anne's CofE (Aided) Primary School | Primary | 0.7 miles | Good — 28 Apr 2016 |
Rental Comparables
Residential lets from OpenRent and Rightmove for the area (same bedroom count). Use to validate rent estimates. Student lets are excluded.
| Title | Rent | Beds | Distance | As seen on |
|---|---|---|---|---|
| 2 Bed Flat, Gateford Road, S80 | £650/mo | 2 | 0.17 miles | OpenRent |
| 2 Bed Flat, Bridge St, S80 | £695/mo | 2 | 0.41 miles | OpenRent |
| 2 Bed Flat, Bridge St, S80 | £725/mo | 2 | 0.41 miles | OpenRent |
| 2 Bed Terraced House, Abbey Park, S80 | £890/mo | 2 | 0.57 miles | OpenRent |
| 2 Bed Terraced House, Priorswell Road, S80 | £2,600/mo | 2 | 0.57 miles | OpenRent |
| 2 Bed Detached House, Chapel Walk, S80 | £720/mo | 2 | 0.58 miles | OpenRent |
| 2 Bed Terraced House, Norfolk St, S80 | £2,400/mo | 2 | 0.61 miles | OpenRent |
| 2 Bed Flat, Forrests Yard, S80 | £575/mo | 2 | 0.63 miles | OpenRent |
| 2 Bed Semi-Detached House, Lowtown Street, S80 | £1,850/mo | 2 | 0.72 miles | OpenRent |
Average rent: £1,234/mo (9 listings)
Rent-driven metrics
Based on OpenRent comparables.
- Rent ratio — Monthly rent ÷ purchase price (1% rule). 1%+ = strong, 0.8–1% = okay, <0.8% = weak for cashflow.
- Max investor price — Rent ÷ 0.8%; the price at which rent would be 0.8% of price (Stoke-style target).
- Target investor price — Rent ÷ 1%; the price at which rent would be 1% of price (strong cashflow band).
- Gross yield — Annual rent as % of purchase price (no costs).
- Cost-to-rent — Price ÷ annual rent (from OpenRent comparables). Under 14× = strong, 14–16× = acceptable, 17×+ = compressed.
- Cashflow — Rent minus mortgage, 10% maintenance, £25/mo compliance. Assumes 75% LTV, 3.95% APR (5yr fixed), 25yr term.
- ROI — Annual profit ÷ cash in (deposit + 4% purchase costs).