37 BUTLER DRIVE
BEDFORD, LIDLINGTON, CENTRAL BEDFORDSHIRE MK43 0UQ
£425,000
Picture No. 02 Picture No. 13 Picture No. 20 Picture No. 05 Picture No. 17 Picture No. 15 Picture No. 18 Picture No. 08 Picture No. 11 Picture No. 07 Picture No. 12 Picture No. 09 Picture No. 06 Picture No. 16 Picture No. 14 Picture No. 21 Picture No. 10 Picture No. 22 Picture No. 19 Picture No. 04 Picture No. 03
/ 21
Property details
Tenure
FREEHOLD
Floor area
106 m²
Council tax band
E
EPC rating
C
Year built
England and Wales: 2007-2011
Last sold
£315,000 Jun 2019
Price per m²
£4,009/m²
Local average
£341,774 (+24.4%)
Street crime
5 incidents within 1 mile (May 2026)
Key features
- Sought after edge of village position
- Useful cloakroom
- Open plan kitchen/dining/family room
- Living room overlooking the front elevation
- Master bedroom with en-suite
- Four further good sized bedrooms
- Family bathroom
- Driveway & single garage
- Generous rear garden
Additional details
- Parking
- Yes
- Garden
- Yes
Description
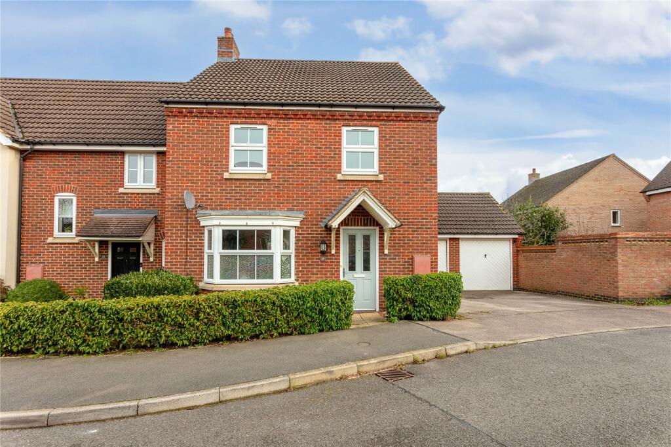
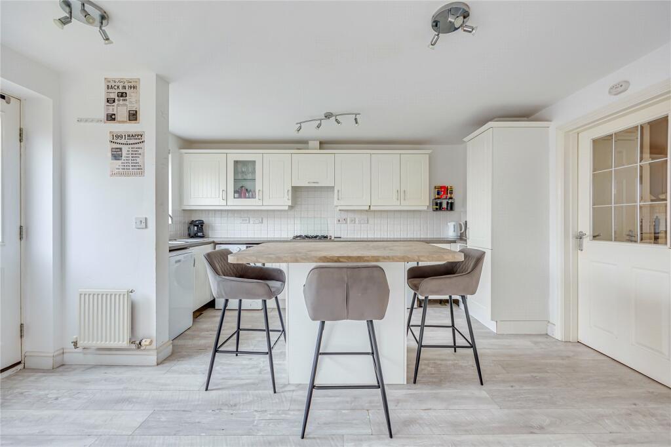
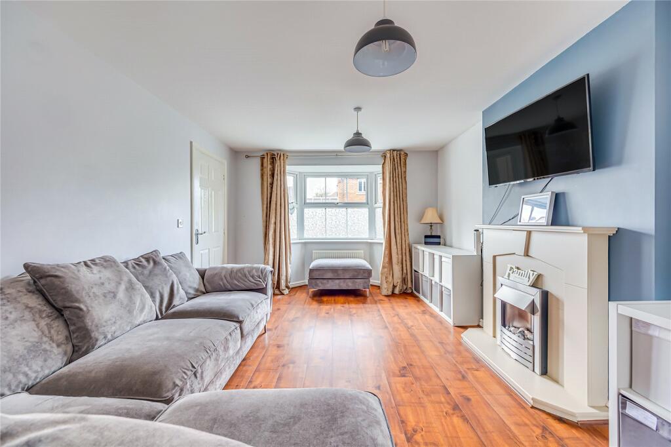
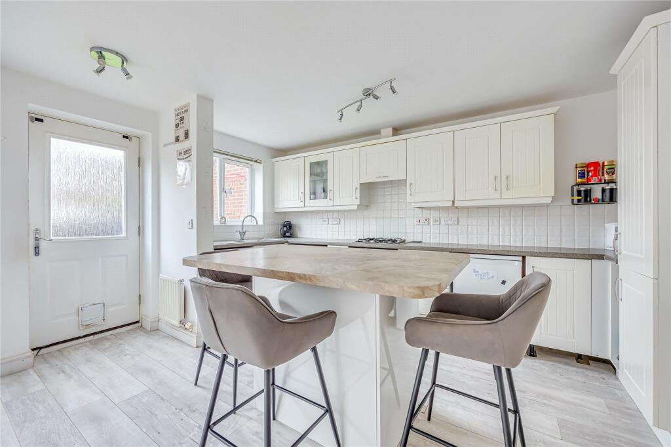
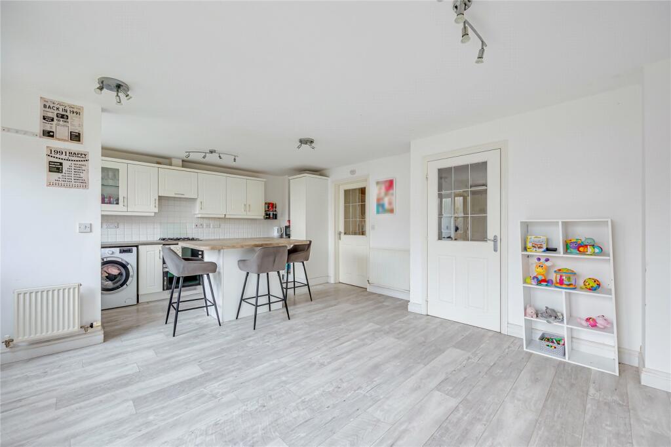
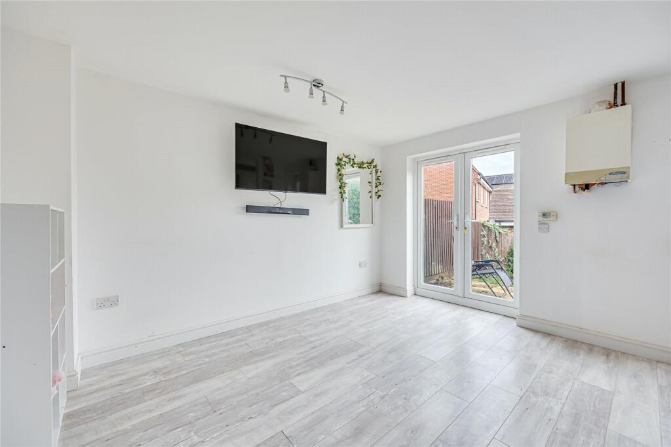
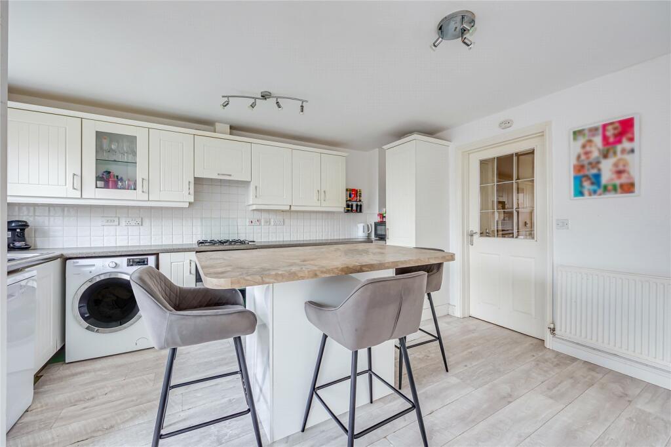
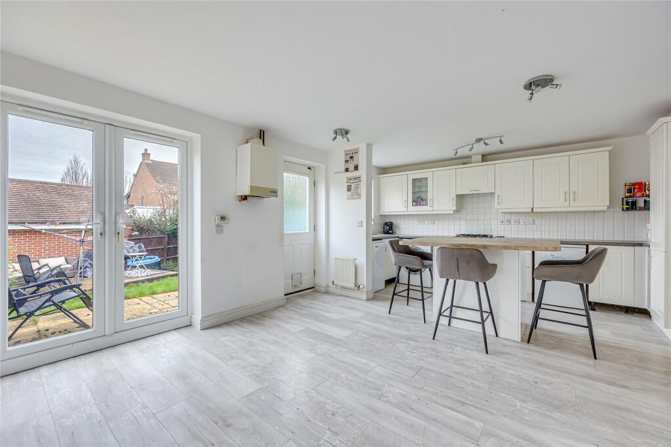
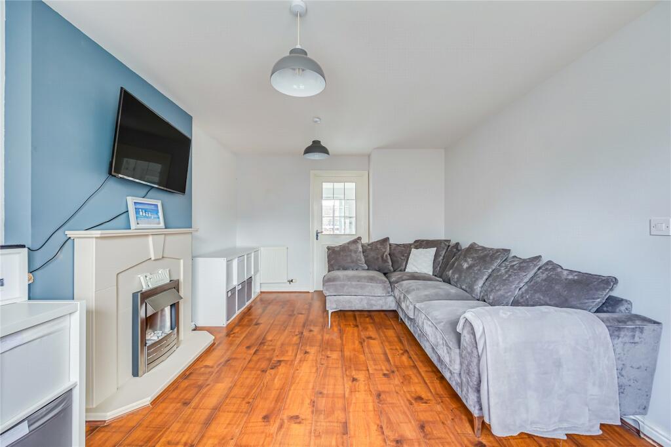
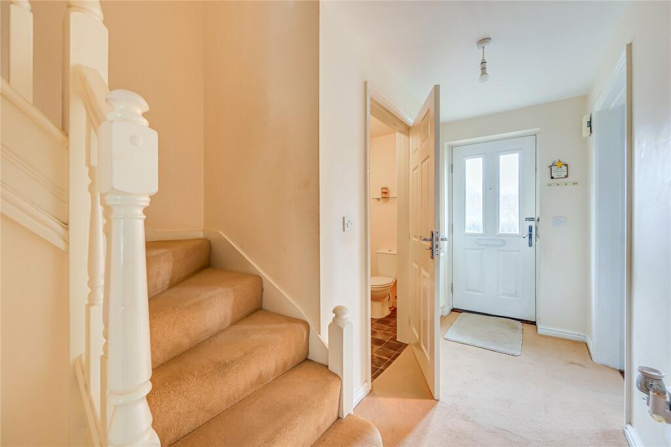
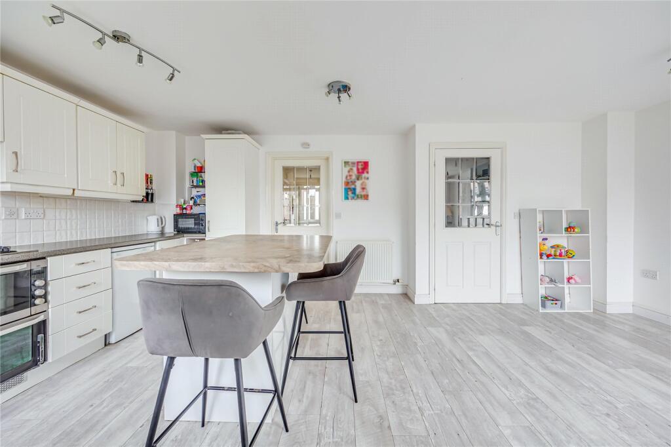
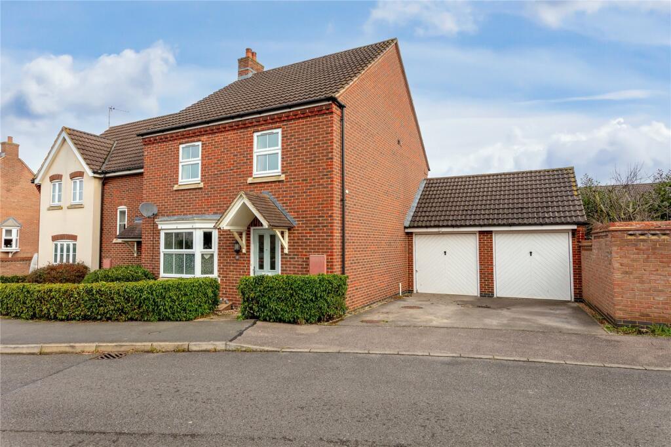
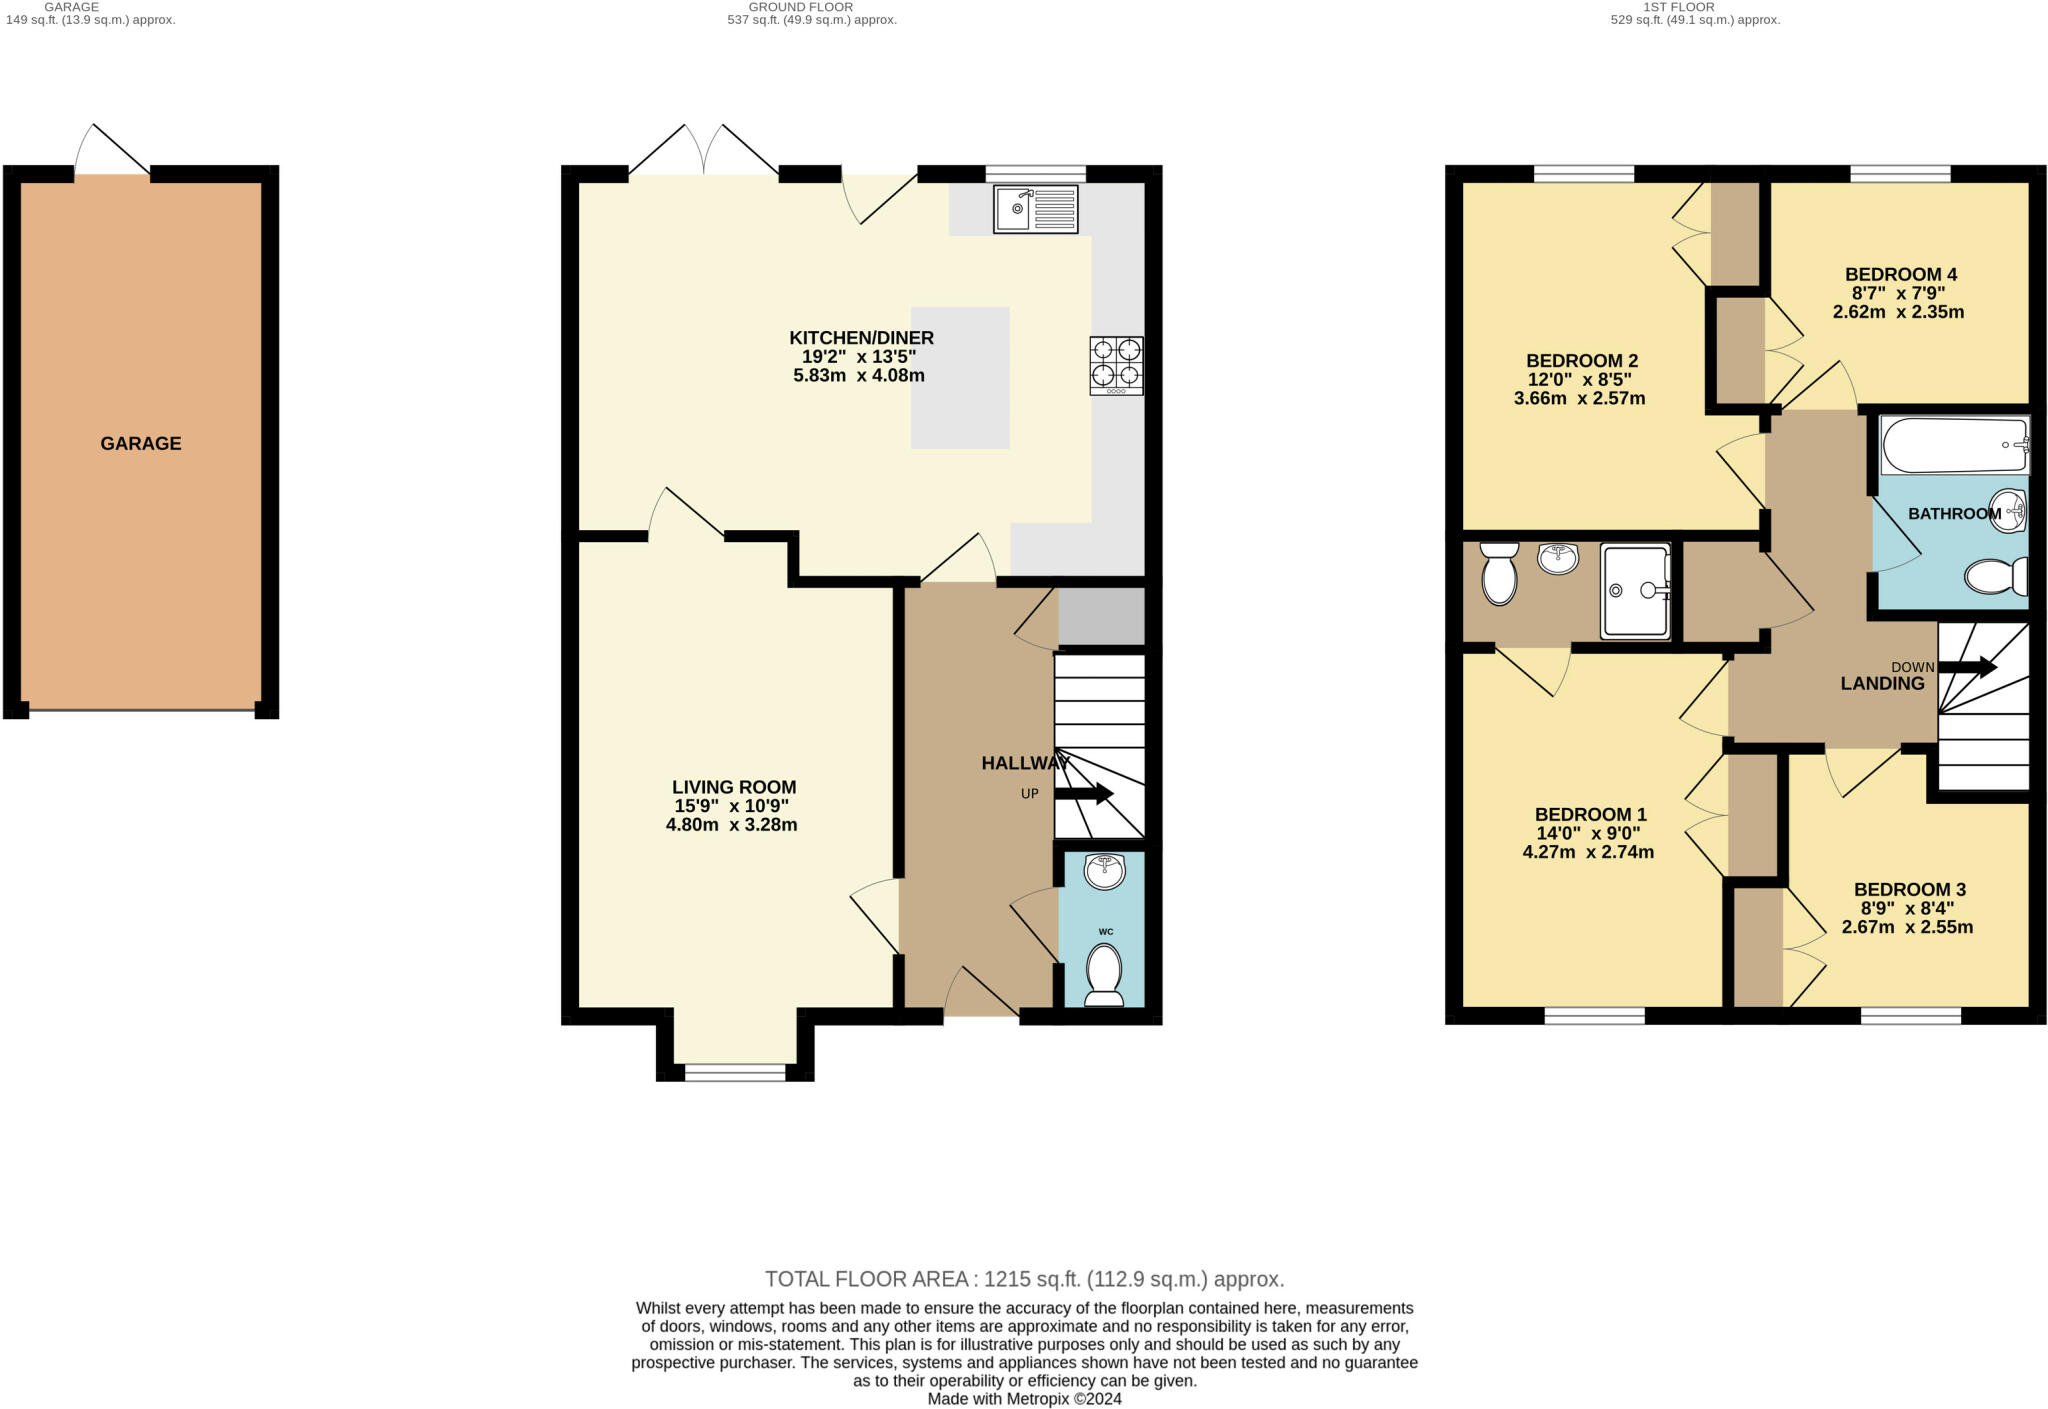
Approach to the home is onto a hard standing driveway which allows parking for one vehicle, whilst directly ahead is a single garage accessed via an up and over door. This has power and light, in addition to useful eaves storage. A composite front door opens directly into the entrance hall which has stairs to one side leading to the first-floor accommodation. A useful cloakroom has been fitted with a two-piece suite comprising of a low level wc and wash hand basin. Spanning the entirety of the rear of the home is a contemporary kitchen/dining/family room which incorporates a comprehensive range of floor and wall mounted units with darker contrasting work surfaces over. Several integrated appliances have been cleverly woven into the design including a four-ring gas hob, extractor unit, and double under counter oven. Space has also been made available for additional free-standing appliances such as a fridge and washing machine. Ample space has been afforded for a table and chairs creating a real family/sociable area, whilst running across the back is a window, door and further set of French doors, flooding the room with an abundance of natural daylight. Completing this level is the principal reception room, the living room, which commands impressive dimensions, in this case 15'9ft by 10'9ft making for flexible furniture placement. An attractive gas fire sits within a stone-coloured surround, whilst a box bay window glances out to the front aspect.
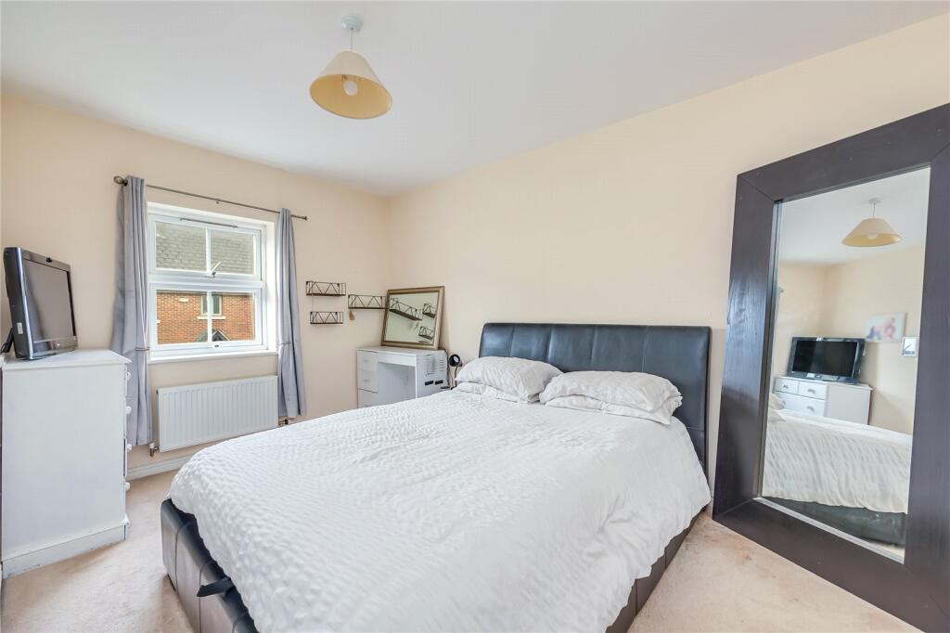
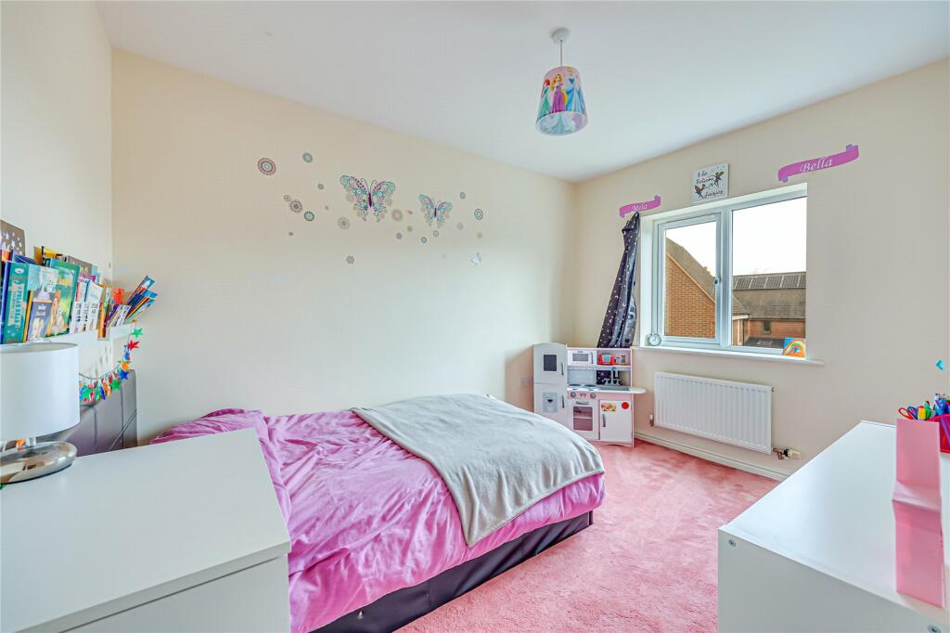
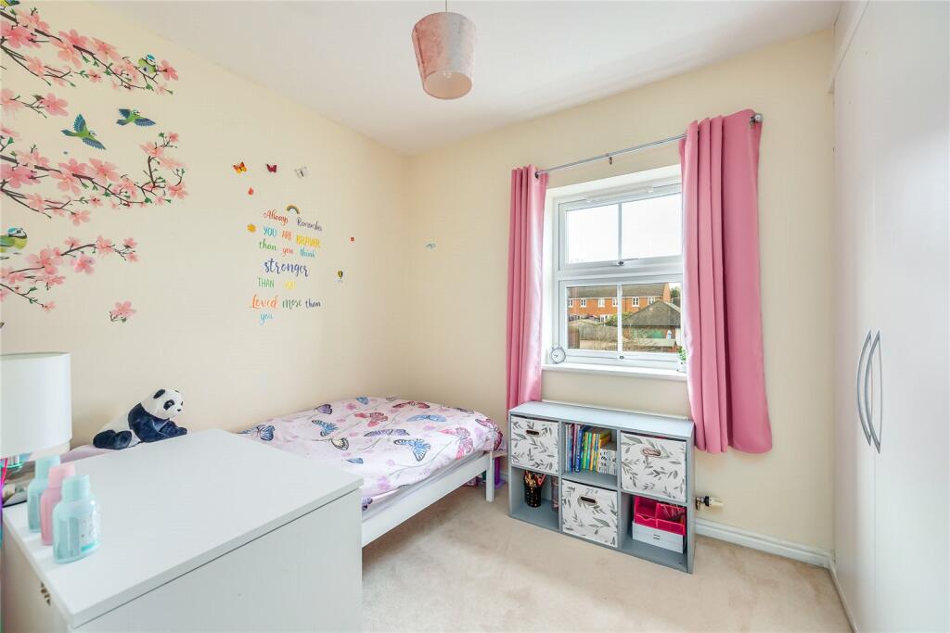
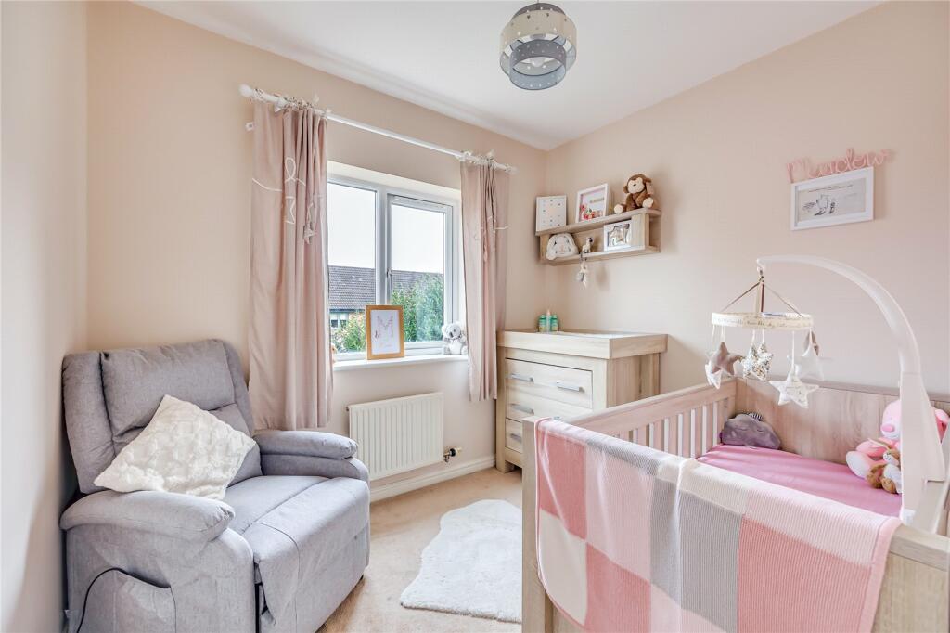
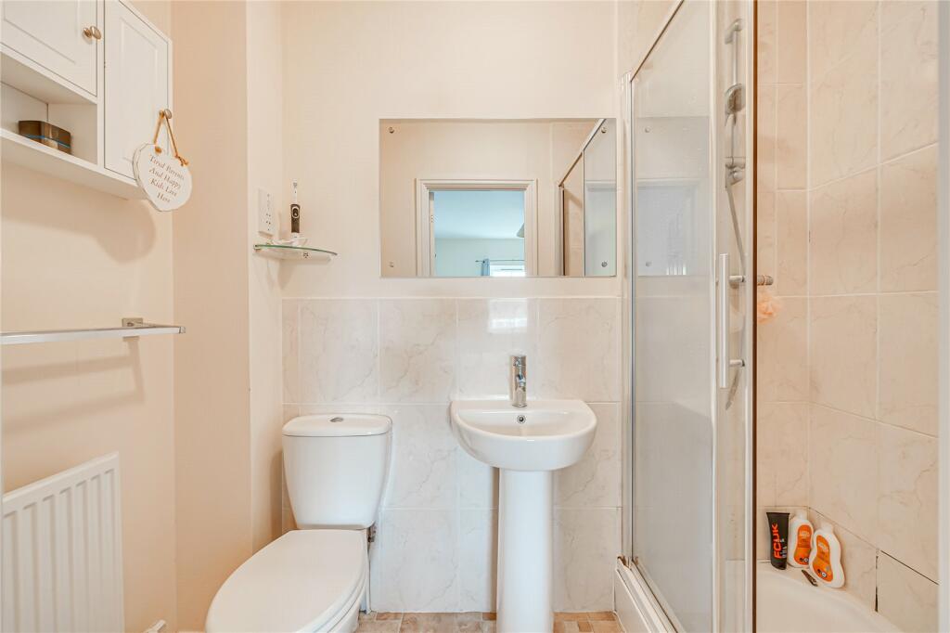
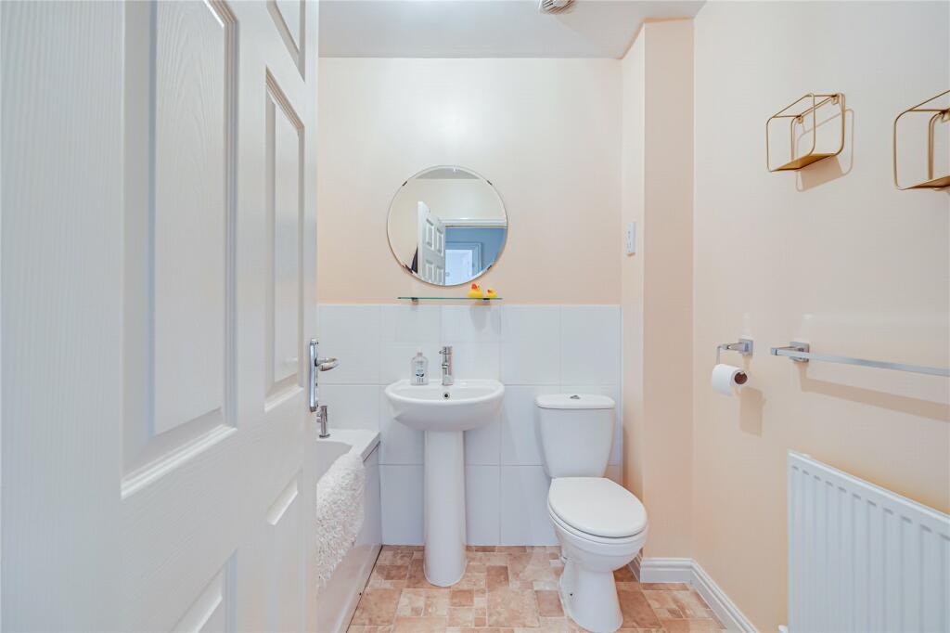
Moving upstairs the first-floor landing gives way to all the accommodation on this level, the master of which occupies the front elevation and has the advantage of a range of built in wardrobes, in addition to an en-suite, which has been fitted with a shower enclosure, low level wc and wash hand basin. The look is finished with modern splashback tiling, shaver socket and extractor fan. Of the remaining three bedrooms two nestle to the rear and the other to the front. Positively, all three have built in wardrobe space. They are serviced by a family bathroom which comprises of a panelled bath, low level wc and pedestal wash hand basin.
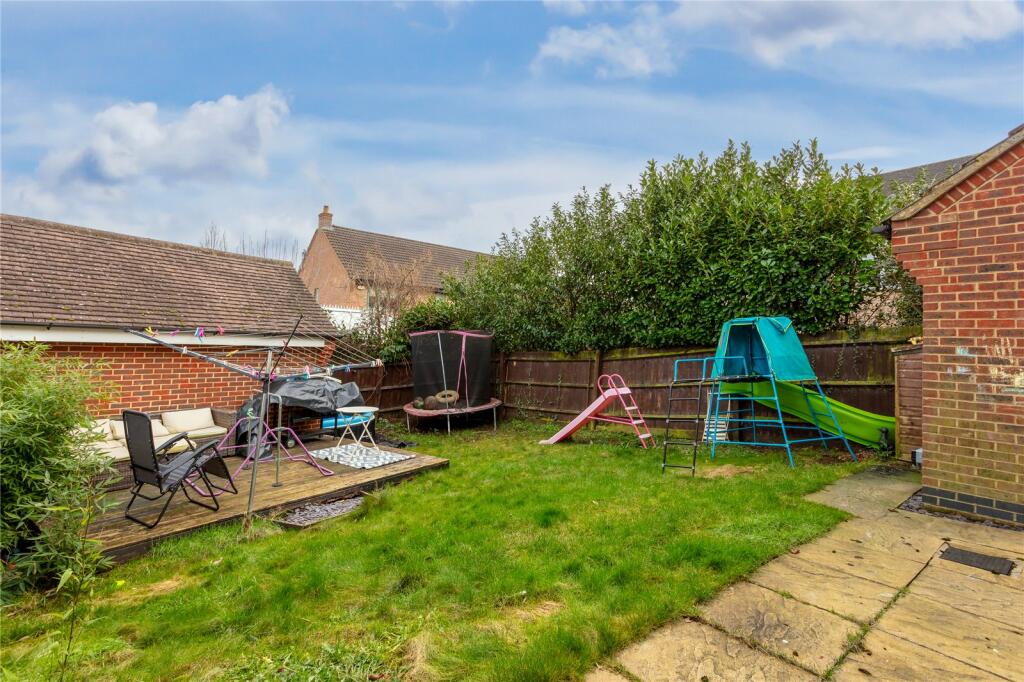
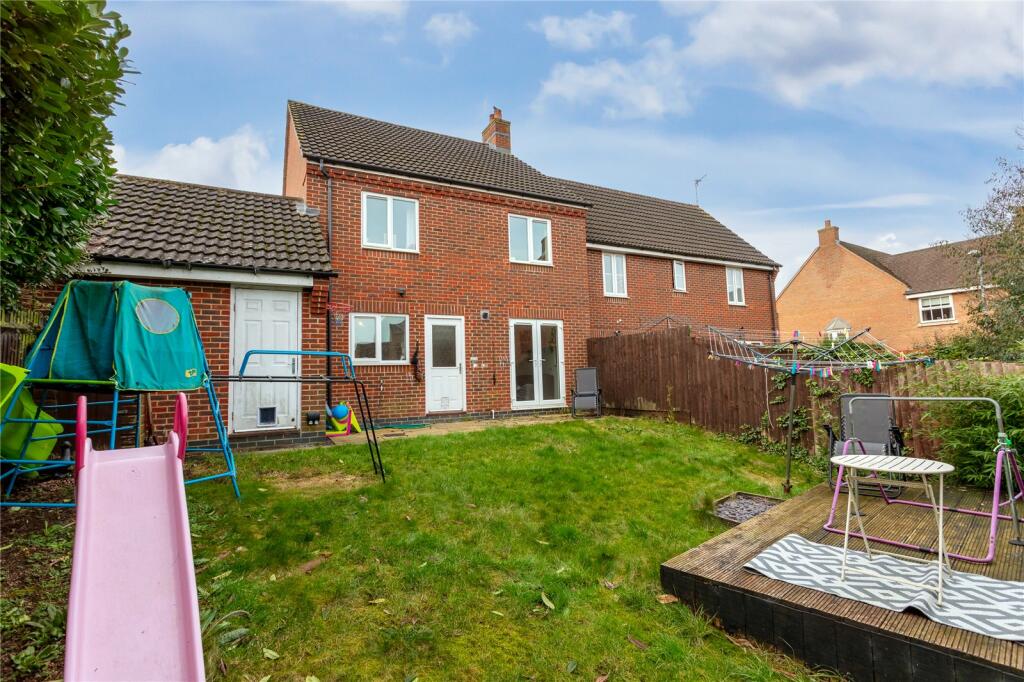
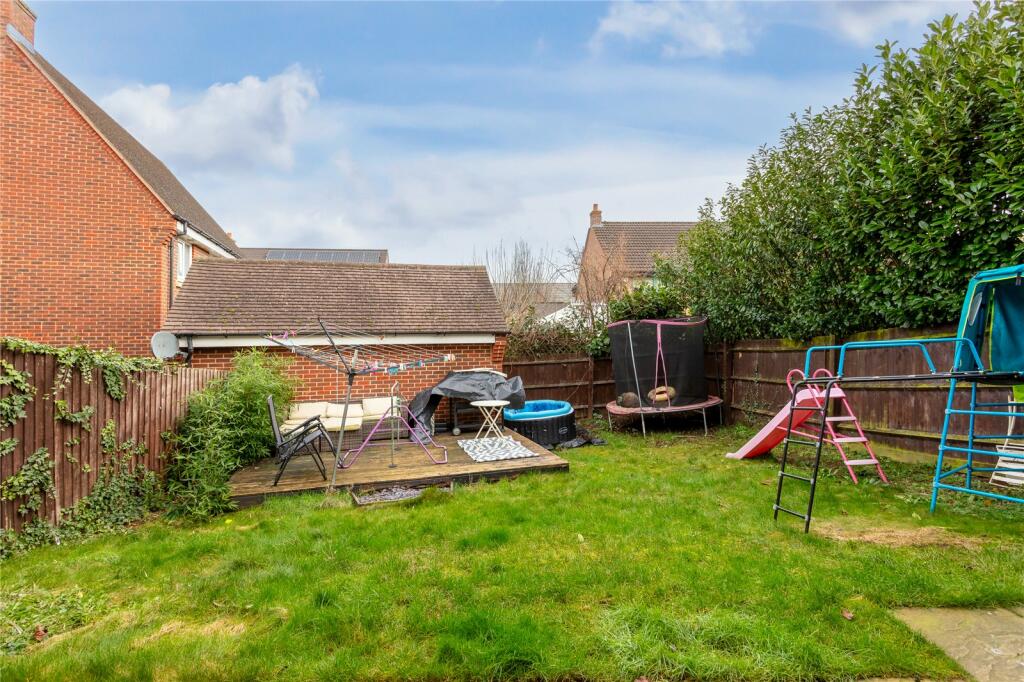
Externally the rear garden is a particularly generous with a patio which butts up directly against the back of the house, beyond which a good-sized lawn is flanked by shrubs, bushes and bamboo.
The village of Lidlington is located between the major towns of Bedford and Milton Keynes. Commuter Links into London St Pancras from Flitwick [10 minutes] or Bedford take approximately 40 minutes and from Milton Keynes direct into Euston take as little as 35 minutes. The village itself offers a rail service to both Bedford and Bletchley. Major road links are from M1, J13 which is less than ten minutes’ drive from the property. Local amenities include a convenience store, public house/eateries and sports clubs and facilities. There are various bridleways and footpaths surrounding the property including the 'Greensand Ridge' which is protected by the forestry commission and mature woodland. The 'Forest Centre' and 'Millennium Country Park' is in the neighbouring village of Marston Moretaine, which is less than a five-minute drive, as is the Georgian Town of Ampthill with its many services and facilities.
Listed by
Ampthill
Urban & Rural Property Services
Reference: 144110333
EPC Rating & Upgrade Cost
Current rating: C
Potential rating: B
Inspection date: 30/10/2012
Expiry date: 29/10/2022 (expired)
Current heating cost: £339/year
Potential heating cost: £344/year
Est. upgrade cost to C: £16,530
Recommendations
- Low energy lighting for all fixed outlets (£30)
- Solar water heating (£4,000 - £6,000)
- Solar photovoltaic panels, 2.5 kWp (£9,000 - £14,000)
Flood risk
Zone: 1
Risk: Low
Job (default Low)
Floorplans
Floorplan
Price history
31% since 2013
| Event | Date | Price | % change |
|---|---|---|---|
| Sold | 21/06/2019 (7 years ago) | £315,000 | +31.3% |
| Sold | 07/06/2013 (13 years ago) | £240,000 | — |
Source: HM Land Registry Price Paid Data. Crown copyright.
Sold Comparables
Same street and nearby sales within 0.25 miles (last 5 years). Data from Land Registry Price Paid.
| Address | Price | Date | Type |
|---|---|---|---|
| 18 BYE ROAD, LIDLINGTON, BEDFORD, CENTRAL BEDFORDSHIRE, MK43 0RU | £315,000 | 19/12/2025 | Semi-detached |
| Same street 2 BUTLER DRIVE, LIDLINGTON, BEDFORD, CENTRAL BEDFORDSHIRE, MK43 0UQ | £321,000 | 24/01/2025 | Terraced |
| Same street 21 BUTLER DRIVE, LIDLINGTON, BEDFORD, CENTRAL BEDFORDSHIRE, MK43 0UQ | £487,500 | 04/07/2024 | Detached |
| 45 CHURCH STREET, LIDLINGTON, BEDFORD, CENTRAL BEDFORDSHIRE, MK43 0RJ | £267,000 | 12/07/2023 | Semi-detached |
| 8 RIGLEN CLOSE, LIDLINGTON, BEDFORD, CENTRAL BEDFORDSHIRE, MK43 0US | £465,000 | 15/11/2022 | Semi-detached |
| 2 LOMBARD STREET, LIDLINGTON, BEDFORD, CENTRAL BEDFORDSHIRE, MK43 0RP | £329,995 | 22/09/2022 | Semi-detached |
| 4 STATION ROAD, LIDLINGTON, BEDFORD, CENTRAL BEDFORDSHIRE, MK43 0SA | £370,000 | 25/07/2022 | Semi-detached |
| Same street 29 BUTLER DRIVE, LIDLINGTON, BEDFORD, CENTRAL BEDFORDSHIRE, MK43 0UQ | £407,000 | 30/06/2022 | Semi-detached |
| 8 OAK GARDENS, LIDLINGTON, BEDFORD, CENTRAL BEDFORDSHIRE, MK43 0RH | £300,000 | 21/02/2022 | Semi-detached |
| 39 WHITEHALL, LIDLINGTON, BEDFORD, CENTRAL BEDFORDSHIRE, MK43 0RS | £333,000 | 11/02/2022 | Semi-detached |
| Same street 1 BUTLER DRIVE, LIDLINGTON, BEDFORD, CENTRAL BEDFORDSHIRE, MK43 0UQ | £332,000 | 26/01/2022 | Terraced |
| 19 LOMBARD STREET, LIDLINGTON, BEDFORD, CENTRAL BEDFORDSHIRE, MK43 0RP | £280,000 | 16/08/2021 | Semi-detached |
| 51 CHURCH STREET, LIDLINGTON, BEDFORD, CENTRAL BEDFORDSHIRE, MK43 0RJ | £225,000 | 23/07/2021 | Semi-detached |
Street average: £386,875 (4 sales)
Area average: £320,555 (9 sales)
Capital growth trend
Land Registry outcode average: last 12 months vs 5y and 10y ago (from sold prices).
House Price Index (HM Land Registry — official index, not sold-price averages): Central Bedfordshire. Series: Semi-detached. As of April 2026.
Rental Range
Estimated market rent for Central Bedfordshire. Low = conservative, Realistic = average, Optimistic = best case.
Based on Local Authority from postcode lookup → Central Bedfordshire.
LHA (30th percentile) floor for Bedford: £1,296/mo (Apr 2025 – Mar 2026)
Location
Nearby
Nearest stations, universities and amenities (distance from property).
| Type | Name | Distance |
|---|---|---|
| Train station | Lidlington | 0.2 miles |
| Train station | Millbrook | 1.3 miles |
| Shop | Just Kids | 1.4 miles |
| Shop | The Store Room | 1.4 miles |
| Bus stop | Browns Close | 1.5 miles |
| Bus stop | Unknown | 1.5 miles |
| University | University of Bedfordshire | 6.6 miles |
| Hospital | The Manor | 6.9 miles |
| Hospital | Bedford Hospital SDEC - Same Day Emergency Care | 6.9 miles |
| University | University of Bedfordshire Polhill Campus | 8.5 miles |
Street-level crime
| Category | Count |
|---|---|
| Violence and sexual offences | 2 |
| Anti-social behaviour | 1 |
| Burglary | 1 |
| Public order | 1 |
| Total incidents | 5 |
Within 1 mile during May 2026. Source: data.police.uk (England & Wales).
Schools nearby
Nearest open schools with Ofsted ratings (England). Closed schools are not shown. Data from Get Information about Schools and Ofsted.
| Name | Type | Distance | Ofsted |
|---|---|---|---|
| Thomas Johnson Lower School | Primary | 0.4 miles | Good — 16 Jan 2023 |
| Marston Moreteyne VC School | Primary | 1.3 miles | Good — 6 May 2024 |
| Ridgmont Lower School | Primary | 2.2 miles | Requires improvement — 18 Sep 2023 |
| Kimberley 16 - 19 Stem College | Other | 2.5 miles | — (No rating) |
| Alameda Middle School | Primary | 2.5 miles | Good — 23 Mar 2018 |
Rental Comparables
Rental listings exist nearby, but none matched the 4-bedroom count for this property.
Rent-driven metrics
Based on Area rent estimate.
- Rent ratio — Monthly rent ÷ purchase price (1% rule). 1%+ = strong, 0.8–1% = okay, <0.8% = weak for cashflow.
- Max investor price — Rent ÷ 0.8%; the price at which rent would be 0.8% of price (Stoke-style target).
- Target investor price — Rent ÷ 1%; the price at which rent would be 1% of price (strong cashflow band).
- Gross yield — Annual rent as % of purchase price (no costs).