59 ST LEONARDS STREET
STAMFORD, LINCOLNSHIRE PE9 2HU
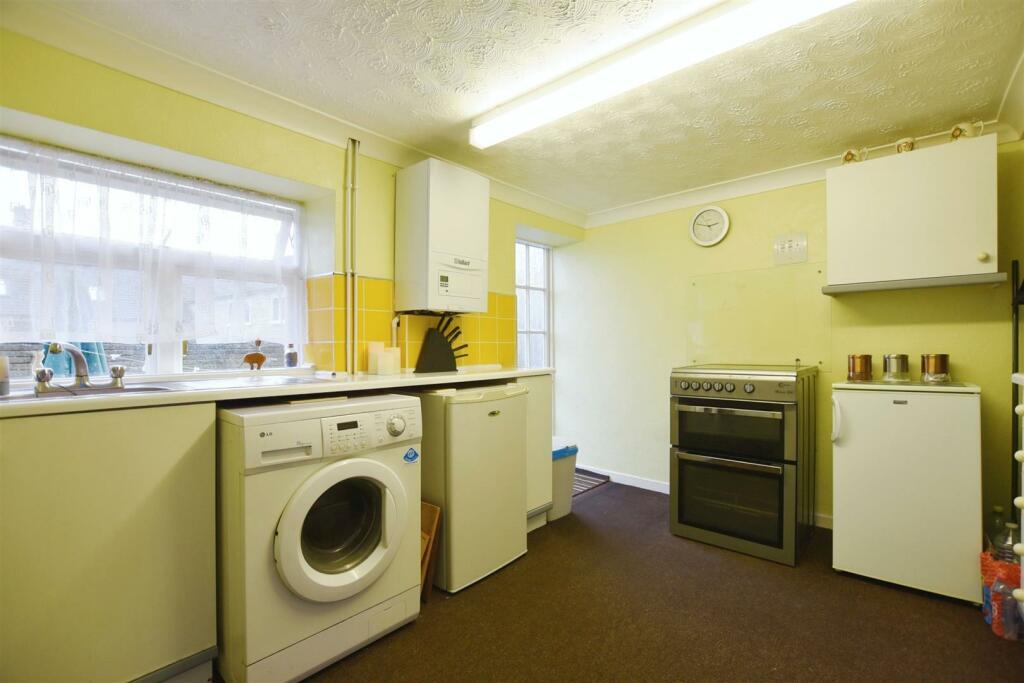
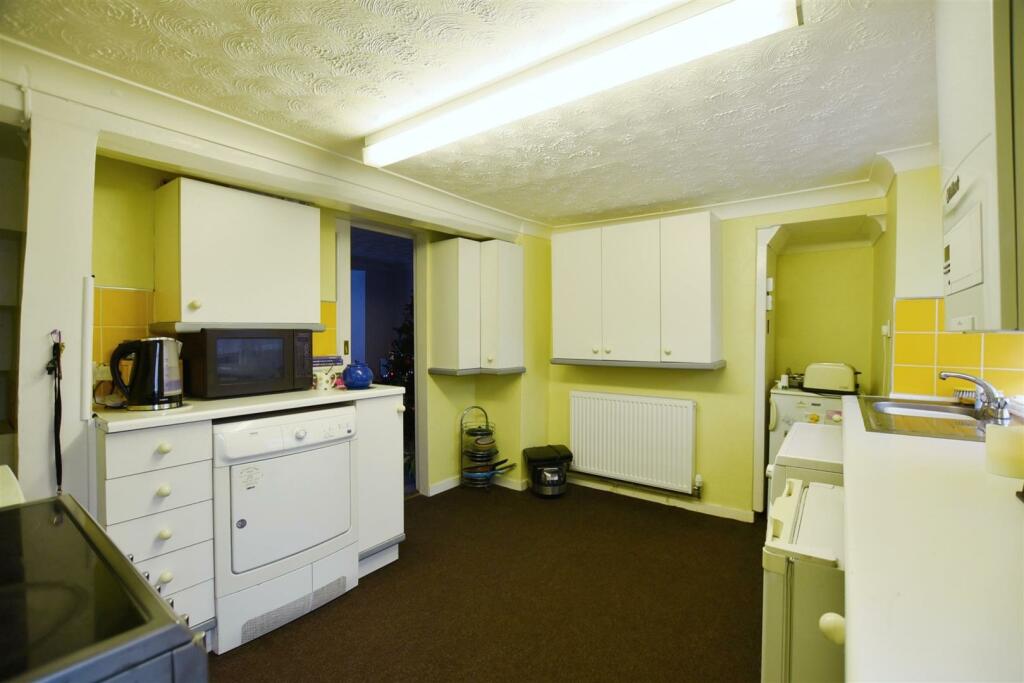
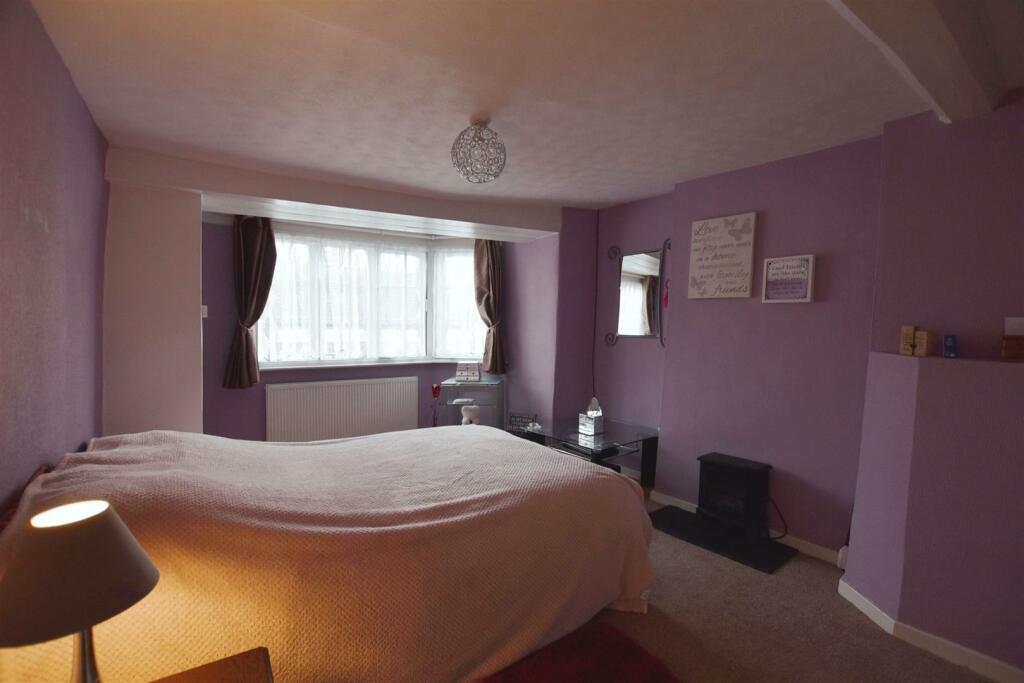
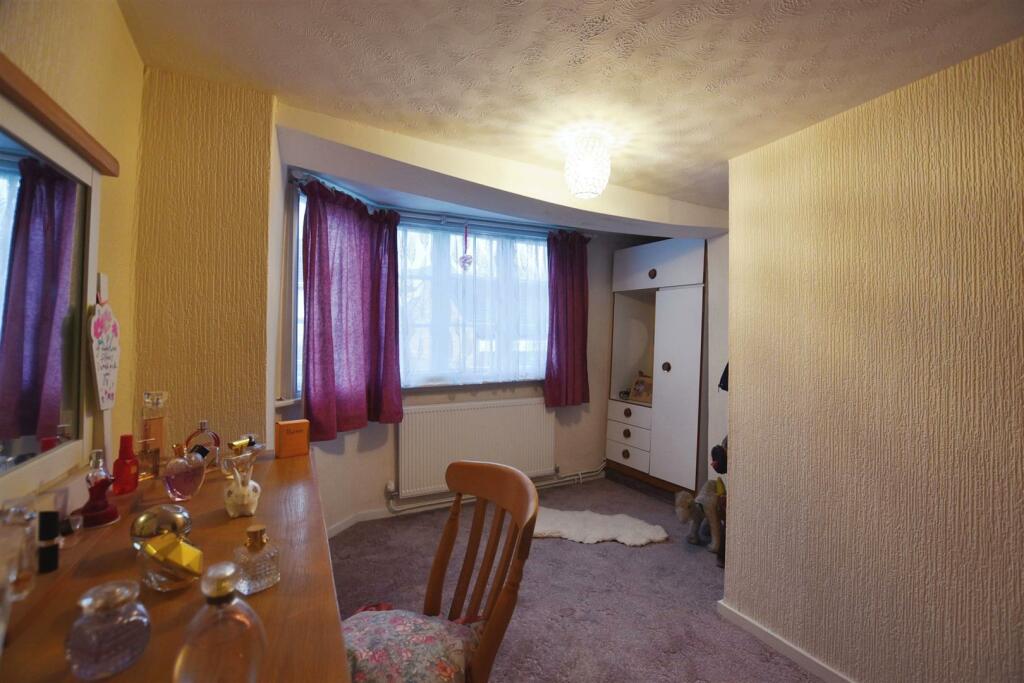
Property details
Tenure
FREEHOLD
Council tax band
D
Last sold
£330,000 Aug 2024
Local average
£336,761 (+11.4%)
Deprivation
Decile 6 (17,927 of 33,755)
Street crime
1 incident within 1 mile (May 2026)
Key features
- CASH BUYERS ONLY
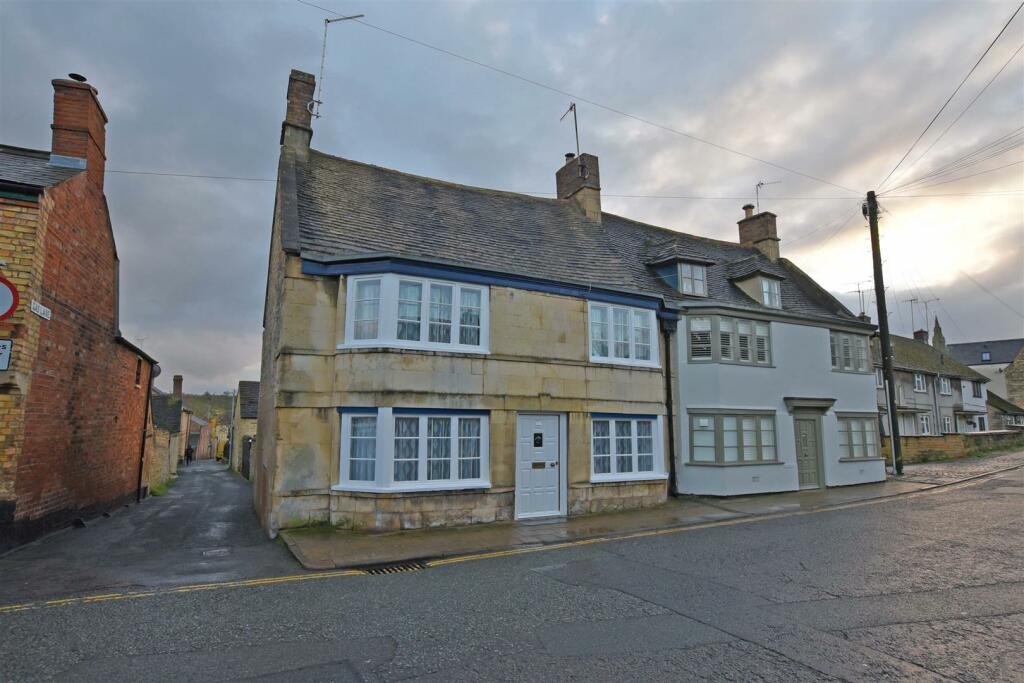
- Three bedroom semi-detached home
- Grade II Listed
- Two reception rooms
- Attic Room and a cellar
- Gas fired central heating
- Modernisation required
- Easy access to Stamford train station & local amenities
- Courtyard garden
- Council Tax Band - D
Additional details
- Garden
- Yes
Description
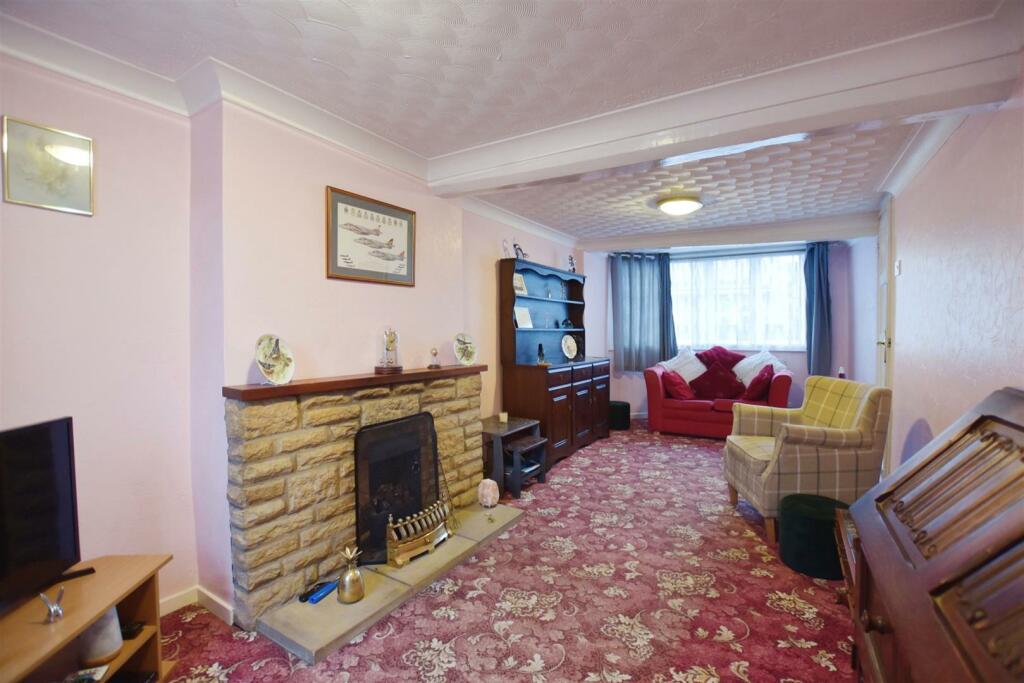
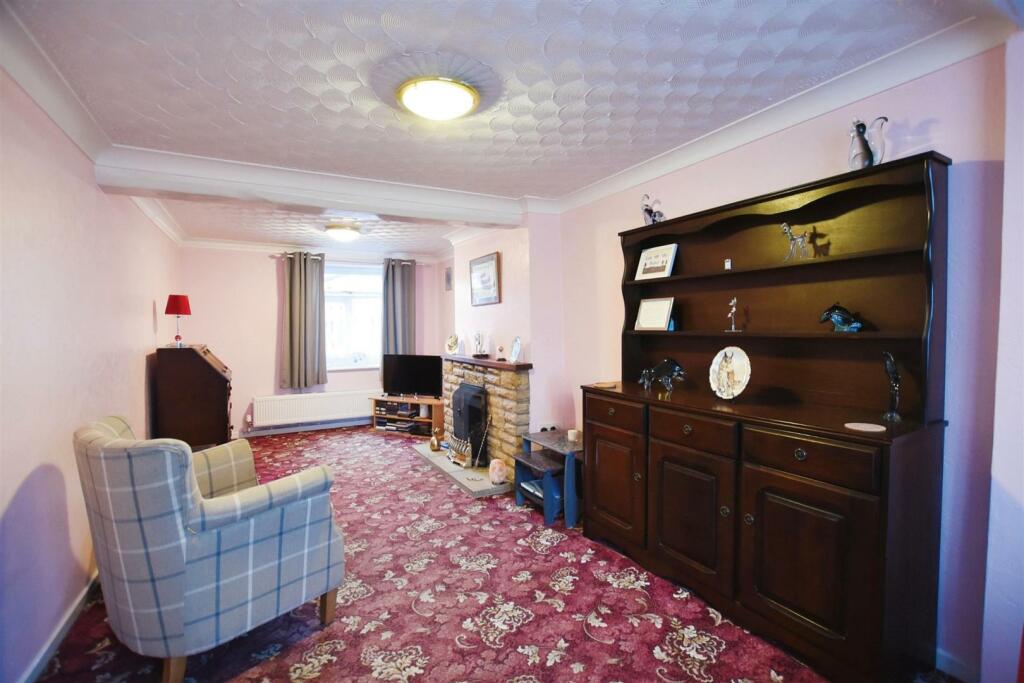
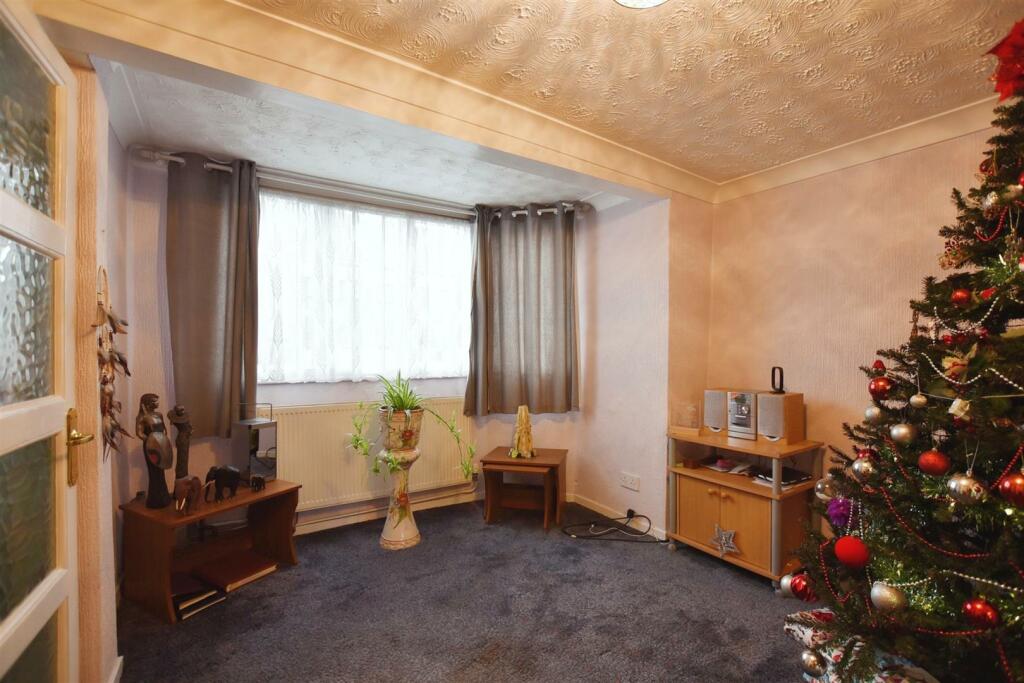
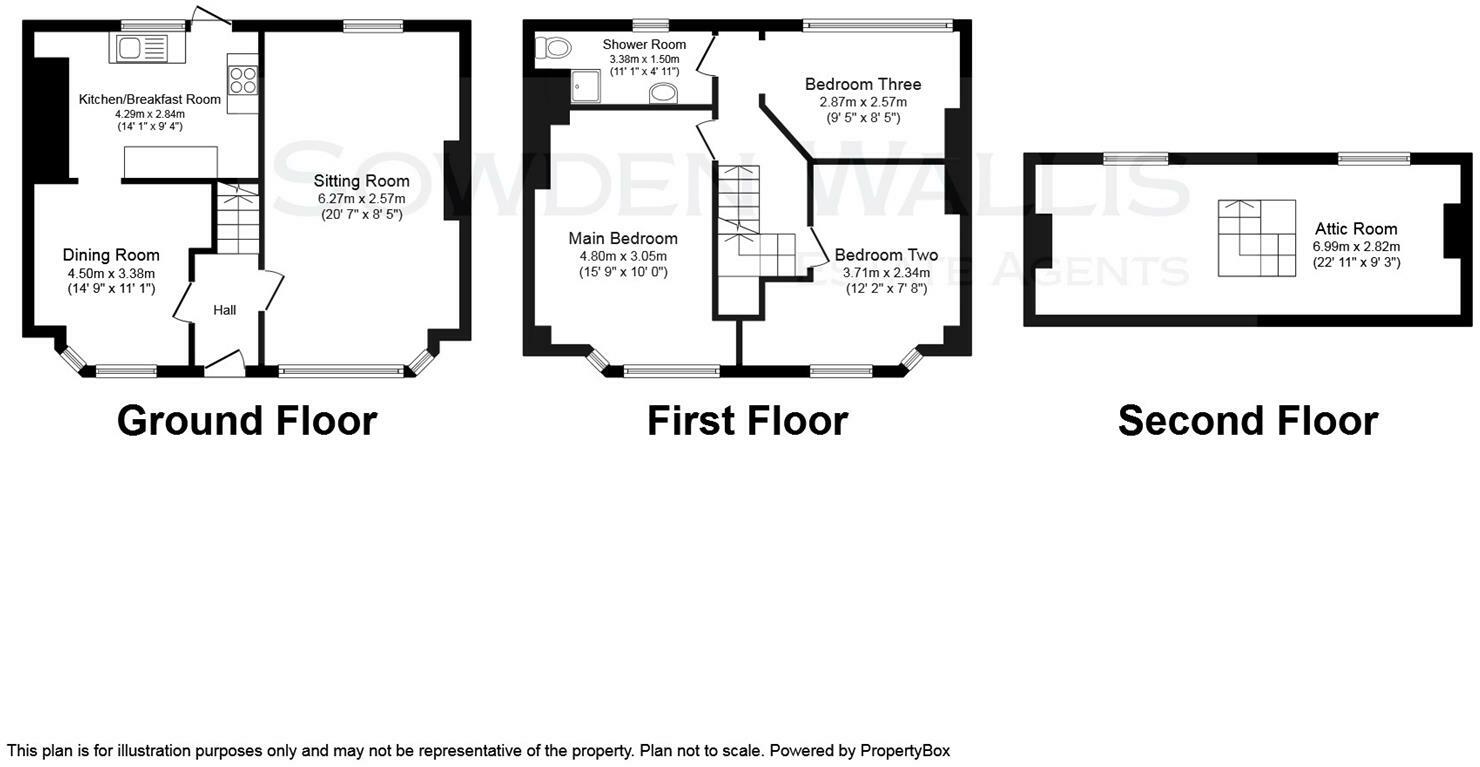
The accommodation comprises: - Entrance hall, sitting room, dining room, kitchen, landing, three bedrooms, shower room, attic room and a cellar that is currently closed off.
The property dates back to the 18th Century and has been in the current family for a number of decades and comes with gas fired central heating.
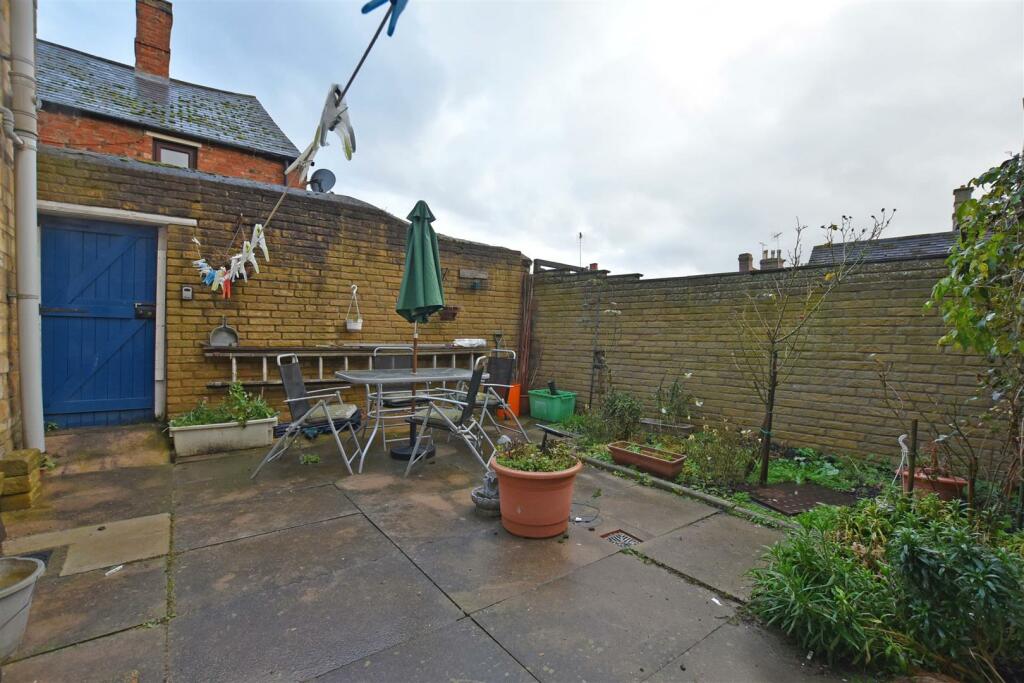
To the rear of the property is an enclosed, south facing courtyard garden.
Entrance Hall -
Sitting Room - 6.27m x 2.57m (20'7 x 8'5) -
Dining Room - 3.38m x 3.28m max, 2.84m min (11'1 x 10'9 max, 9'4 -
Kitchen - 4.29m max, 3.53m min x 2.84m (14'1 max, 11'7 min x -
Landing -
Main Bedroom - 4.80m x 3.05m (15'9 x 10') -
Bedroom Two - 3.71m x 2.13m (12'2 x 7') -
Bedroom Three - 2.87m x 2.57m (9'5 x 8'5) -
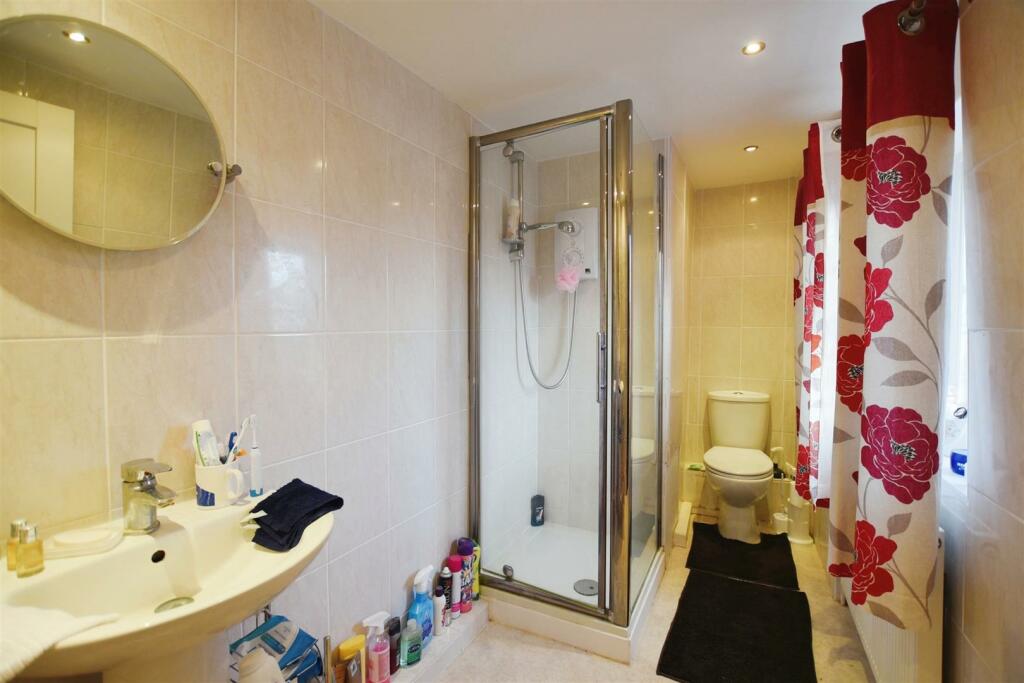
Shower Room - 3.38m x 1.50m (11'1 x 4'11) -
Attic Room - 6.99m x 2.82m (22'11 x 9'3) -
Listed by
Stamford
Sowden Wallis Estate Agents
Reference: 143219402
Flood risk
Zone: 1
Risk: Low
Job (default Low)
Floorplans
Floorplan.jpg
Price history
| Event | Date | Price | % change |
|---|---|---|---|
| Sold | 01/08/2024 (2 years ago) | £330,000 | — |
Source: HM Land Registry Price Paid Data. Crown copyright.
Sold Comparables
Same street and nearby sales within 0.25 miles (last 5 years). Data from Land Registry Price Paid.
| Address | Price | Date | Type |
|---|---|---|---|
| 2 MARSHALLS YARD, STAMFORD, SOUTH KESTEVEN, LINCOLNSHIRE, PE9 2BP | £1,400,000 | 15/12/2021 | Semi-detached |
Area average: £1,400,000 (1 sale)
Capital growth trend
Land Registry outcode average: last 12 months vs 5y and 10y ago (from sold prices).
House Price Index (HM Land Registry — official index, not sold-price averages): South Kesteven. Series: Semi-detached. As of April 2026.
Rental Range
Estimated market rent for South Kesteven. Low = conservative, Realistic = average, Optimistic = best case.
Based on Local Authority from postcode lookup → South Kesteven.
LHA (30th percentile) floor for Peterborough: £808/mo (Apr 2025 – Mar 2026)
Location
Nearby
Nearest stations, universities and amenities (distance from property).
| Type | Name | Distance |
|---|---|---|
| Shop | Morgan & French | 0.1 miles |
| Shop | Age UK | 0.1 miles |
| Bus stop | Brazenose Lane | 0.1 miles |
| Bus stop | Recreation Ground Road | 0.1 miles |
| Hospital | Stamford & Rutland Hospital | 0.4 miles |
| Train station | Stamford | 0.4 miles |
| Train station | Wansford (NVR) | 6.8 miles |
| Hospital | Unknown | 9.1 miles |
| University | City College Peterborough | 11.3 miles |
| University | ARU Peterborough | 11.5 miles |
Street-level crime
| Category | Count |
|---|---|
| Shoplifting | 1 |
| Total incidents | 1 |
Within 1 mile during May 2026. Source: data.police.uk (England & Wales).
Schools nearby
Nearest open schools with Ofsted ratings (England). Closed schools are not shown. Data from Get Information about Schools and Ofsted.
| Name | Type | Distance | Ofsted |
|---|---|---|---|
| Stamford Endowed Schools | Other | 0.1 miles | — (No rating) |
| Stamford St Gilberts Church of England Primary School | Primary | 0.5 miles | Good — 19 Oct 2011 |
| Stamford Junior School | Other | 0.5 miles | — (No rating) |
| Stamford Welland Academy | Secondary | 0.5 miles | Good — 17 Oct 2021 |
| The Bluecoat School | Primary | 0.6 miles | Requires improvement — 25 May 2022 |
Rental Comparables
Residential lets from OpenRent and Rightmove for the area (same bedroom count). Use to validate rent estimates. Student lets are excluded.
| Title | Rent | Beds | Distance | As seen on |
|---|---|---|---|---|
| 3 Bed Detached House, Wharf Road, PE9 | £3,050/mo | 3 | 0.06 miles | OpenRent |
| 3 Bed Terraced House, Wharf Road, PE9 | £2,795/mo | 3 | 0.07 miles | OpenRent |
| 3 Bed Terraced House, Vine Street, PE9 | £2,995/mo | 3 | 0.15 miles | OpenRent |
| 3 Bed Terraced House, Cherryholt Road, PE9 | £1,900/mo | 3 | 0.19 miles | OpenRent |
| 3 Bed Detached House, The Granary, PE9 | £3,050/mo | 3 | 0.31 miles | OpenRent |
| 3 Bed Terraced House, Southview Terrace, PE9 | £3,295/mo | 3 | 0.34 miles | OpenRent |
| 3 Bed Detached House, Wothorpe Road, PE9 | £3,395/mo | 3 | 0.38 miles | OpenRent |
| 3 Bed Terraced House, York Road, PE9 | £2,350/mo | 3 | 0.47 miles | OpenRent |
| 3 Bed Terraced House, Essex Rd, PE9 | £950/mo | 3 | 0.51 miles | OpenRent |
| 3 Bed Semi-Detached House, Queens Walk, PE9 | £1,675/mo | 3 | 0.57 miles | OpenRent |
| 3 Bed Detached House, Queen's Walk, PE9 | £3,050/mo | 3 | 0.57 miles | OpenRent |
| 3 Bed Semi-Detached House, Northumberland Avenue, PE9 | £1,100/mo | 3 | 0.6 miles | OpenRent |
| 3 Bed Bungalow, Casterton Road, PE9 | £3,095/mo | 3 | 0.63 miles | OpenRent |
| 3 Bed Semi-Detached House, Anne Road, PE9 | £1,050/mo | 3 | 0.64 miles | OpenRent |
| 3 Bed Terraced House, Elizabeth Road, PE9 | £995/mo | 3 | 0.64 miles | OpenRent |
| 3 Bed Semi-Detached House, Rutland Road, PE9 | £1,100/mo | 3 | 0.7 miles | OpenRent |
| 3 Bed Semi-Detached House, Ryhall Road, PE9 | £1,200/mo | 3 | 0.7 miles | OpenRent |
Average rent: £2,179/mo (17 listings)
Rent-driven metrics
Based on OpenRent comparables.
- Rent ratio — Monthly rent ÷ purchase price (1% rule). 1%+ = strong, 0.8–1% = okay, <0.8% = weak for cashflow.
- Max investor price — Rent ÷ 0.8%; the price at which rent would be 0.8% of price (Stoke-style target).
- Target investor price — Rent ÷ 1%; the price at which rent would be 1% of price (strong cashflow band).
- Gross yield — Annual rent as % of purchase price (no costs).
- Cost-to-rent — Price ÷ annual rent (from OpenRent comparables). Under 14× = strong, 14–16× = acceptable, 17×+ = compressed.
- Cashflow — Rent minus mortgage, 10% maintenance, £25/mo compliance. Assumes 75% LTV, 3.95% APR (5yr fixed), 25yr term.
- ROI — Annual profit ÷ cash in (deposit + 4% purchase costs).