19 PENDREA PARK
CAMBORNE, NORTH ROSKEAR, CORNWALL TR14 8PH
Property details
Tenure
FREEHOLD
Floor area
84 m²
Council tax band
B
EPC rating
D
Year built
England and Wales: 1950-1966
Last sold
£189,000 Jun 2018
Price per m²
£3,571/m²
Local average
£240,788 (+24.6%)
Deprivation
Decile 3 (9,495 of 33,755)
Street crime
210 incidents within 1 mile (Jul 2026)
Key features
- Fantastic Family Home
- Three/Four Bedrooms & Two/Three Reception Rooms
- Spacious, Enclosed Rear Garden
- EPC Rating - D
- Off-Road, Driveway Parking
- Double Glazing & Mains Gas Central Heating
- Situated In A Popular, Cul-De-Sac Location
Additional details
- Electricity
- Mains supply
- Broadband
- FTTP (fibre to the premises)
- Water
- Mains supply
- Sewerage
- Mains supply
- Heating
- Double glazing, Central, Gas central
- Accessibility
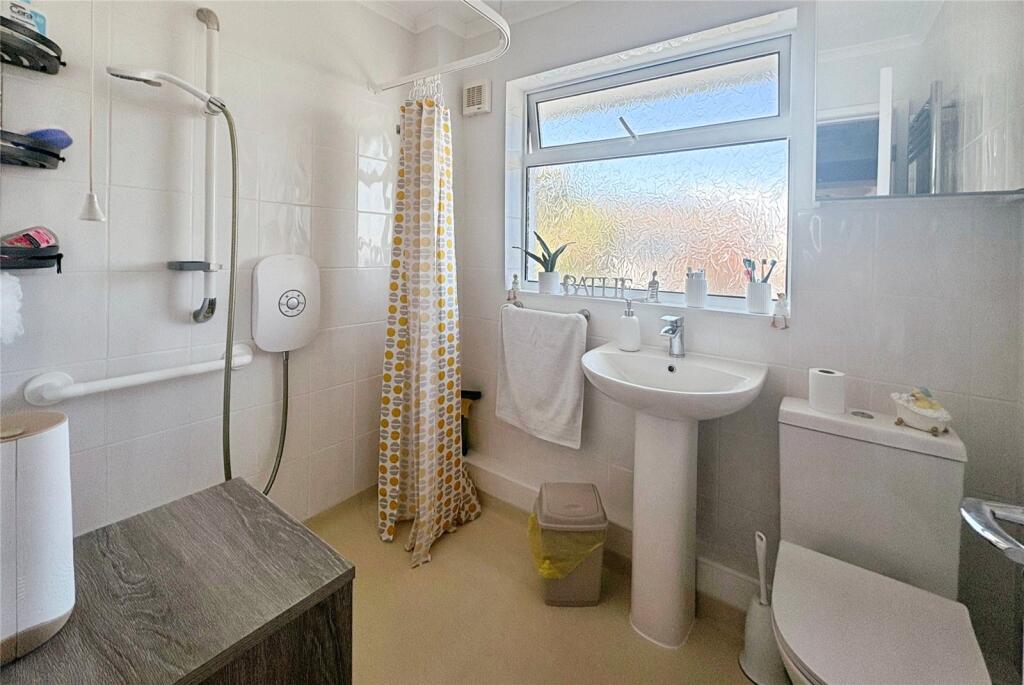
- Level access shower
- Parking
- Driveway
- Garden
- Yes
- Listed property
- No
- Required access
- No
- Flooded in last 5 years
- No
Description
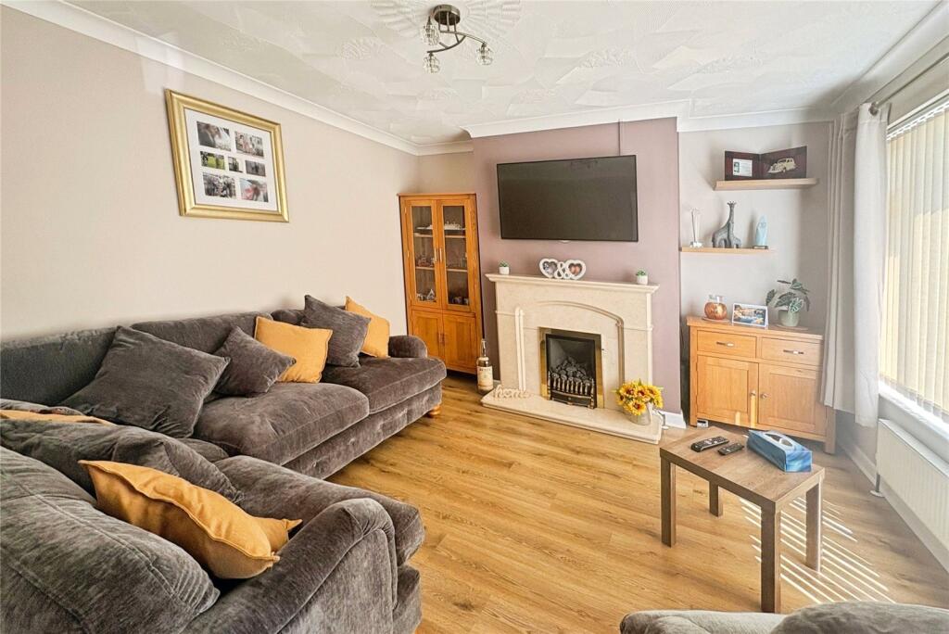
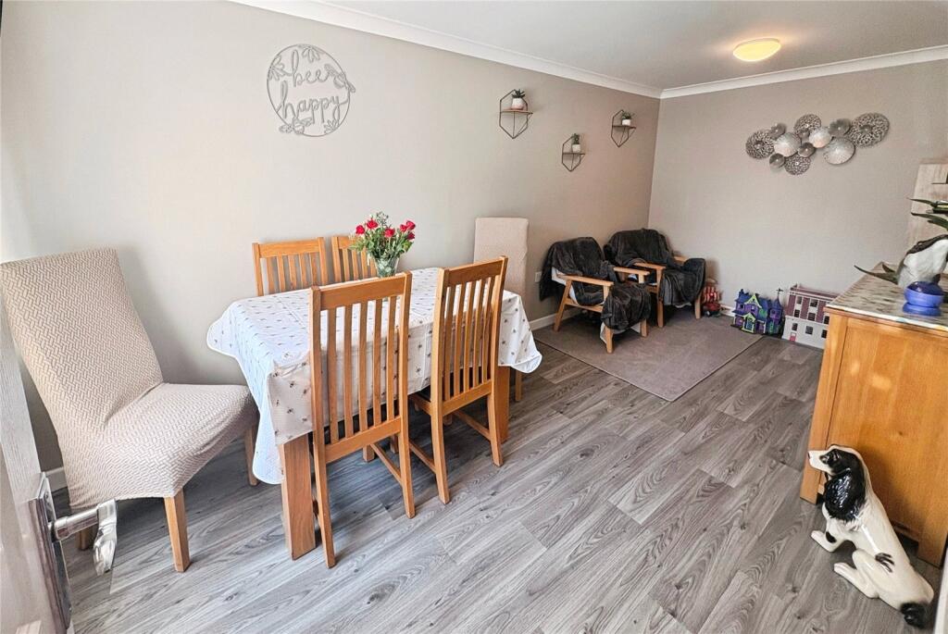
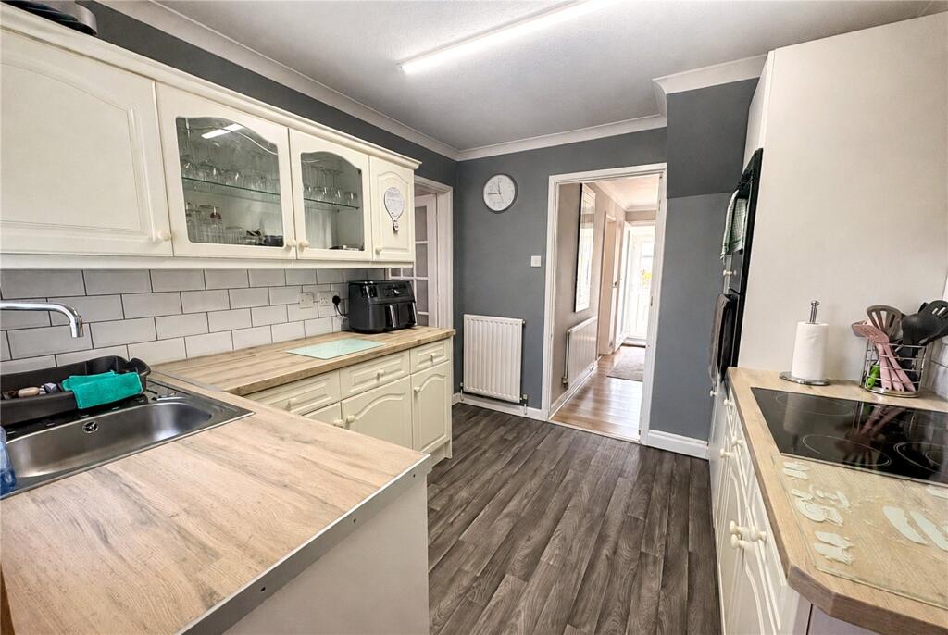
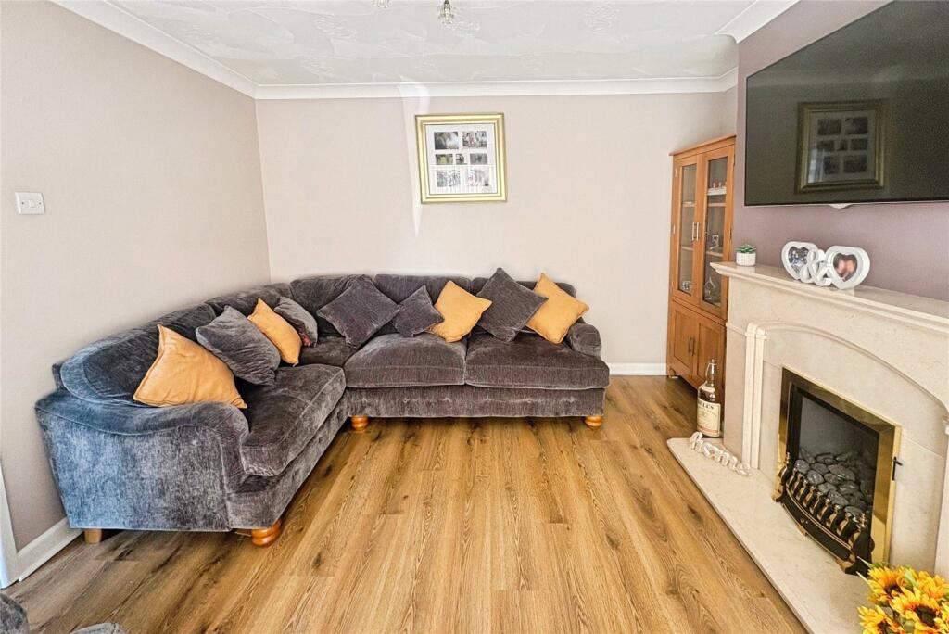
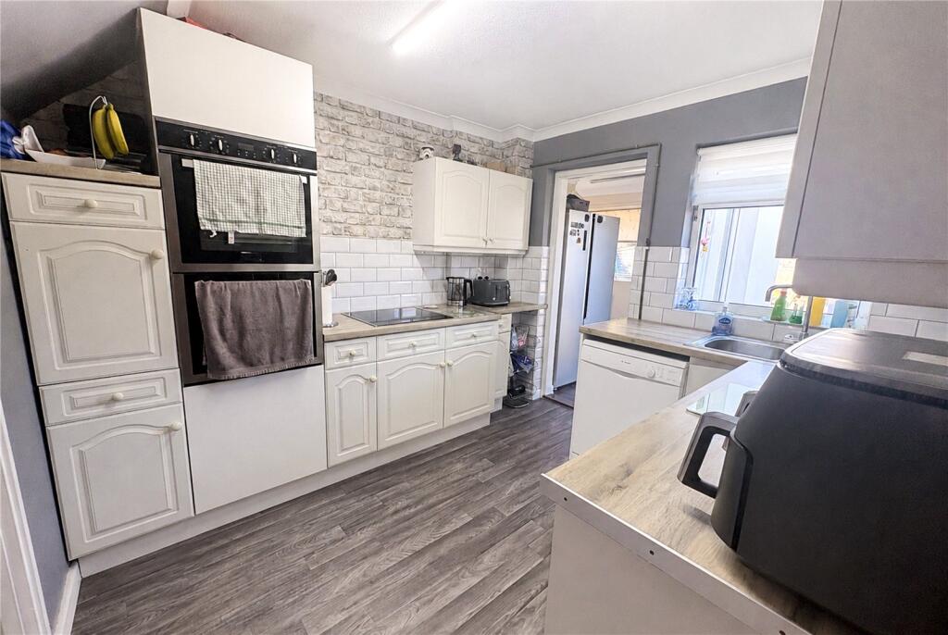
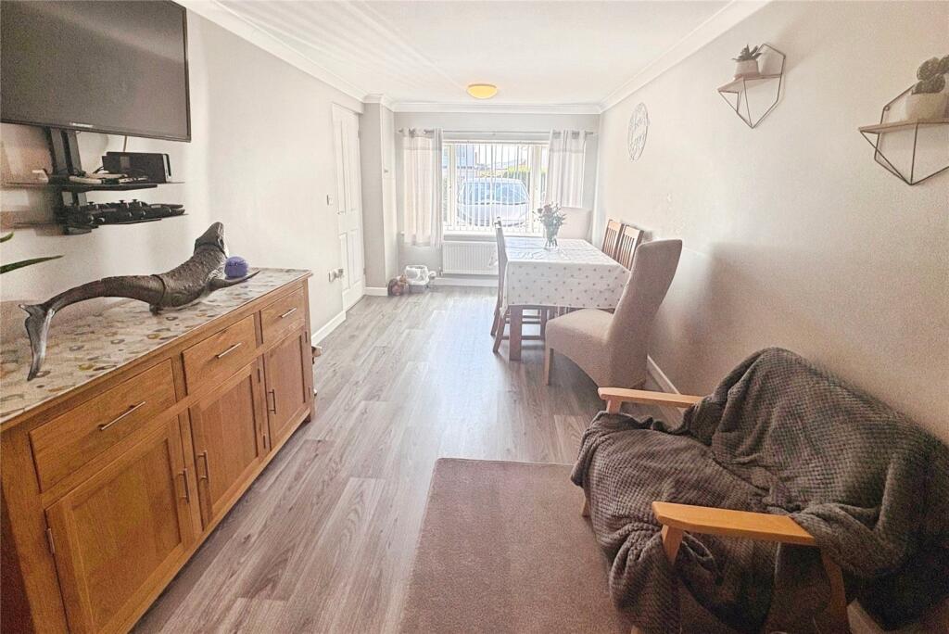
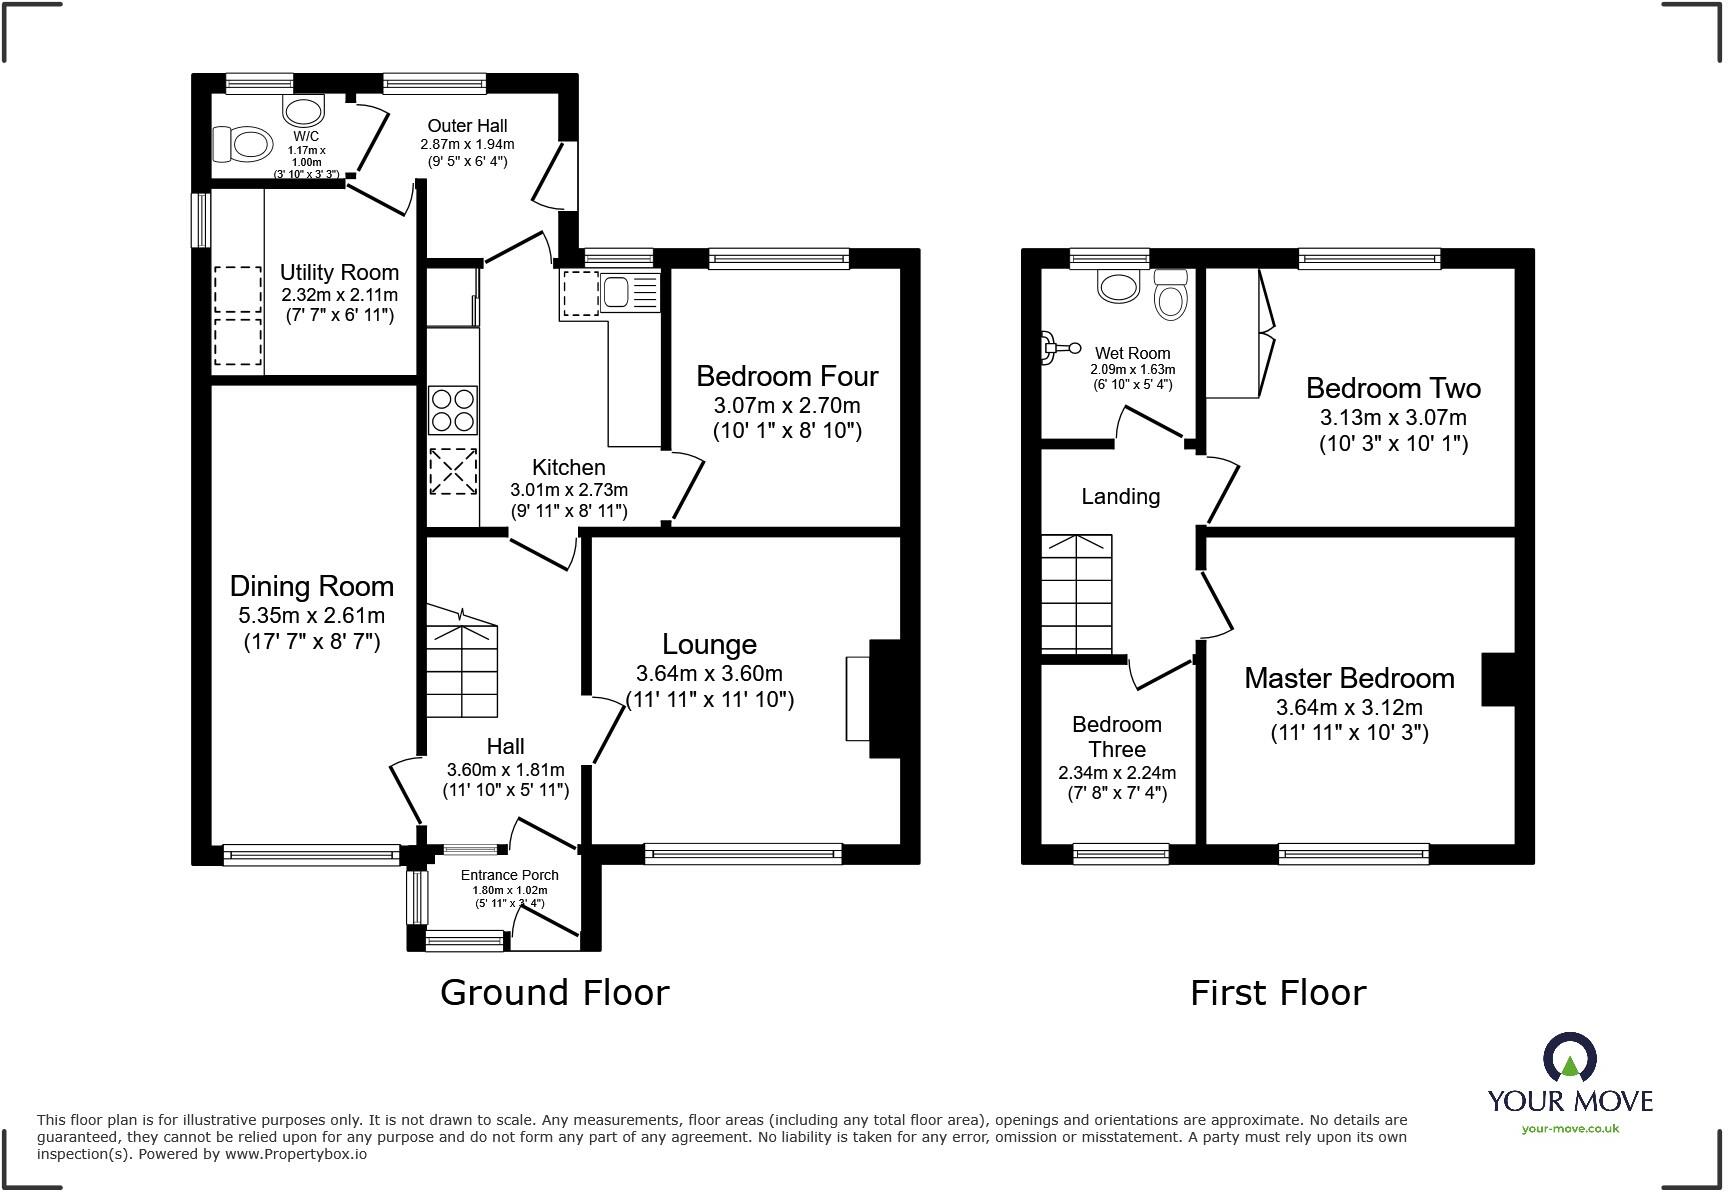
Internally, the light and airy accommodation comprises; entrance porch, hallway, lounge with feature fireplace and gas fire, second reception room currently utilised as a dining room/family room, separate kitchen fitted with a good range of floor-standing and wall-mounted units, built-in eye level double oven with separate electric hob, space for freestanding dishwasher, door through to the current downstairs fourth bedroom and with another door leading through to the outer hall. The outer hall in-turn gives access to the utility room with space and plumbing for both washing machine and tumble-dryer, and with additional storage space, to the downstairs cloakroom with W/C and wash hand basin and out to the rear garden.
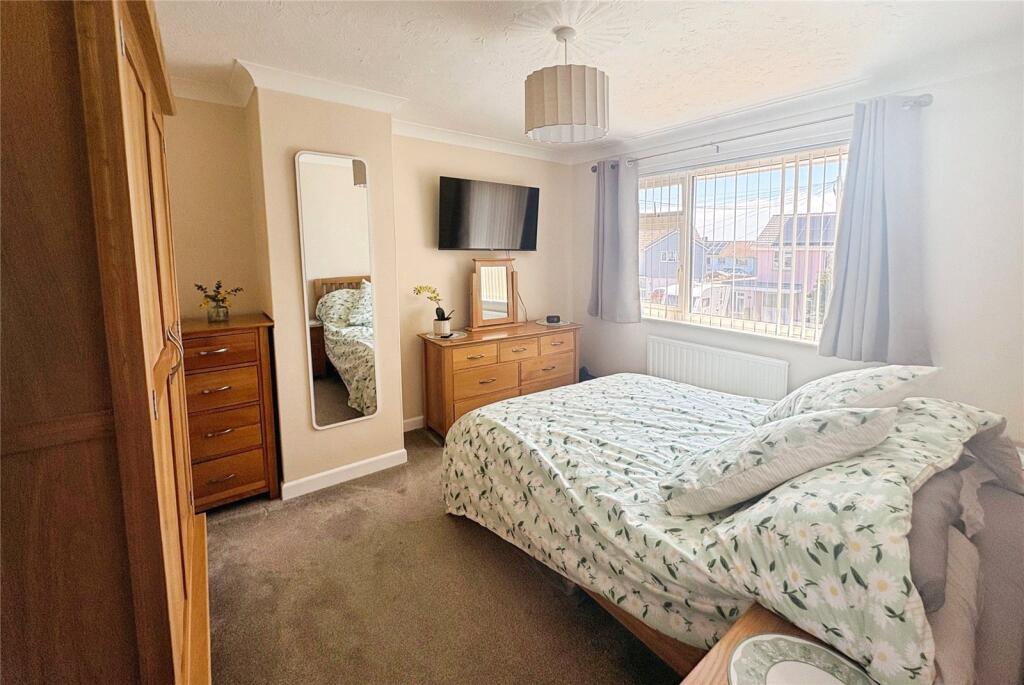
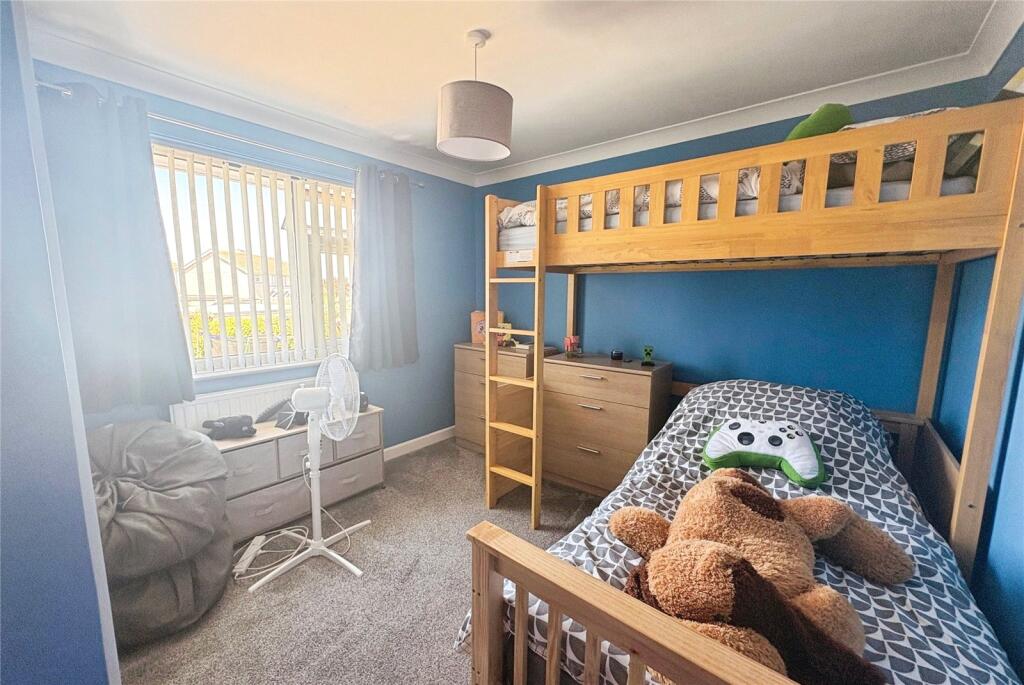
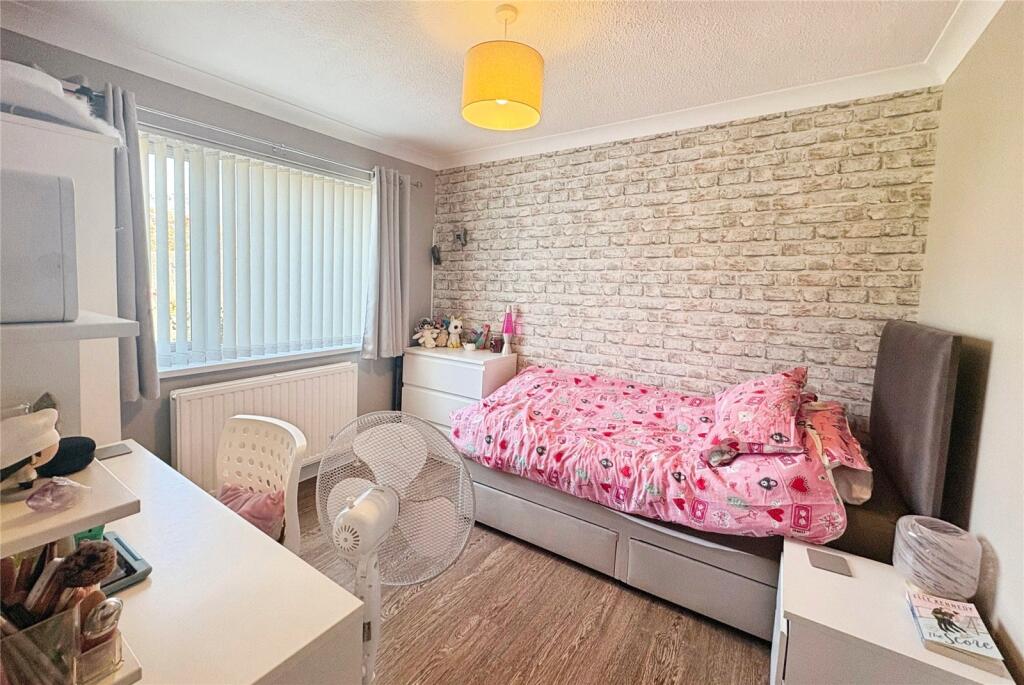
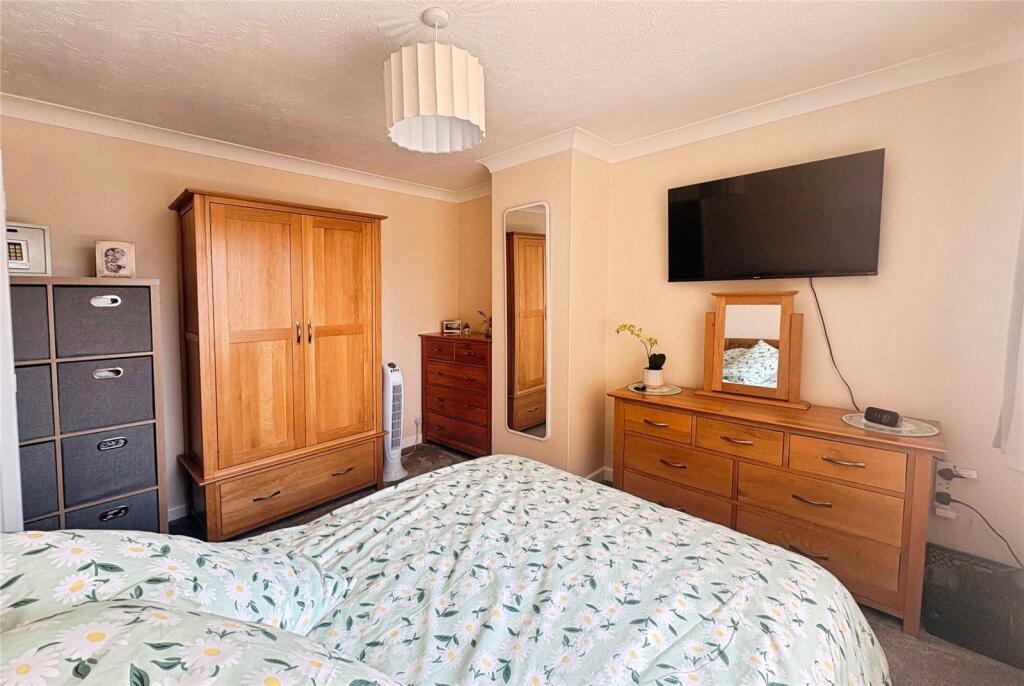
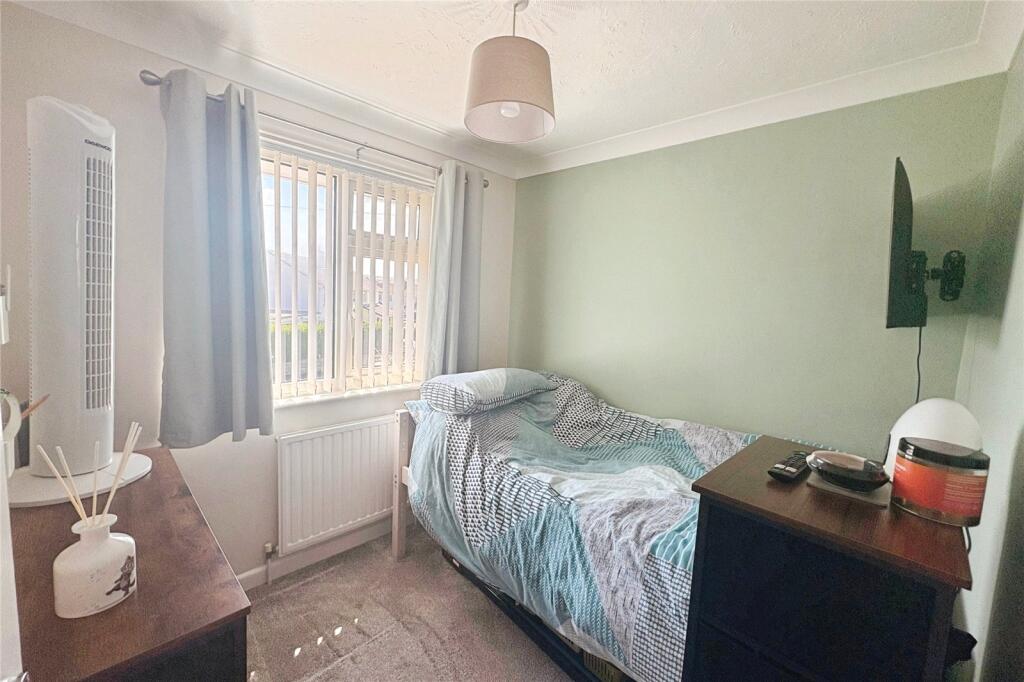
From the hallway, a staircase leads to the first floor landing which in-turn gives access to the master bedroom, second double bedroom with built-in wardrobe, third single bedroom and to the newly redecorated wet room fitted with fixed showerhead, W/C, wash hand basin and heated towel rail.
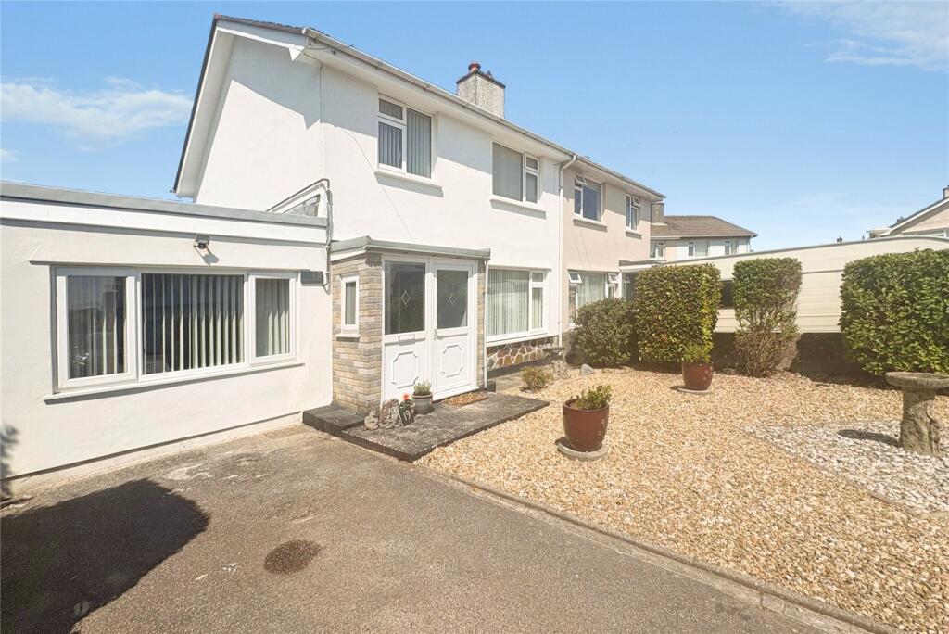
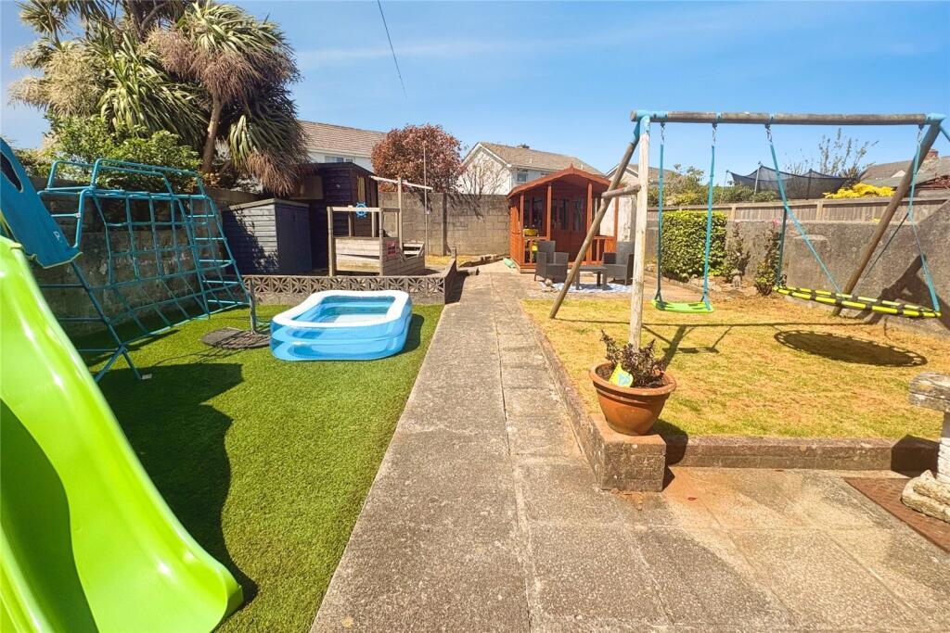
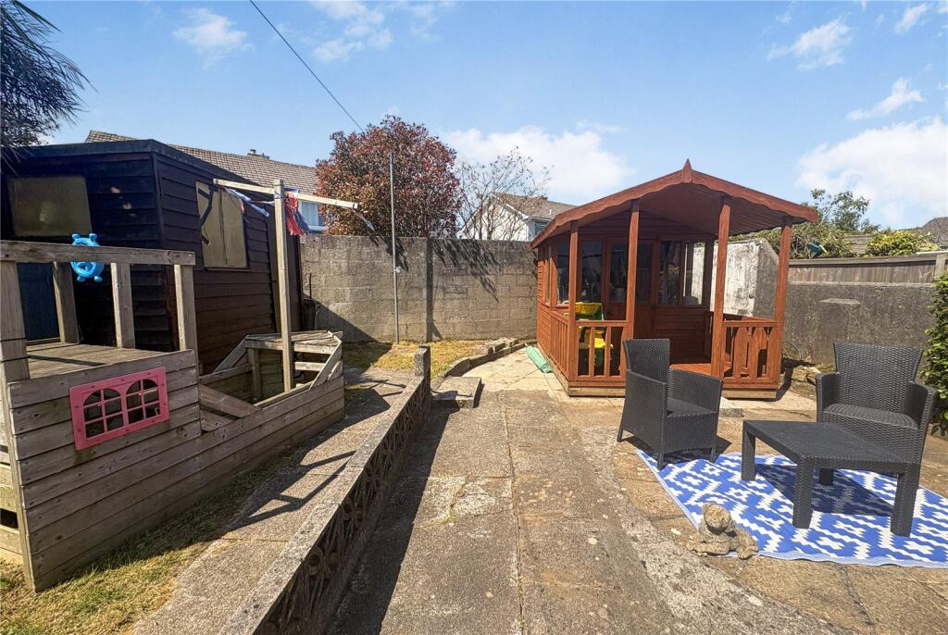
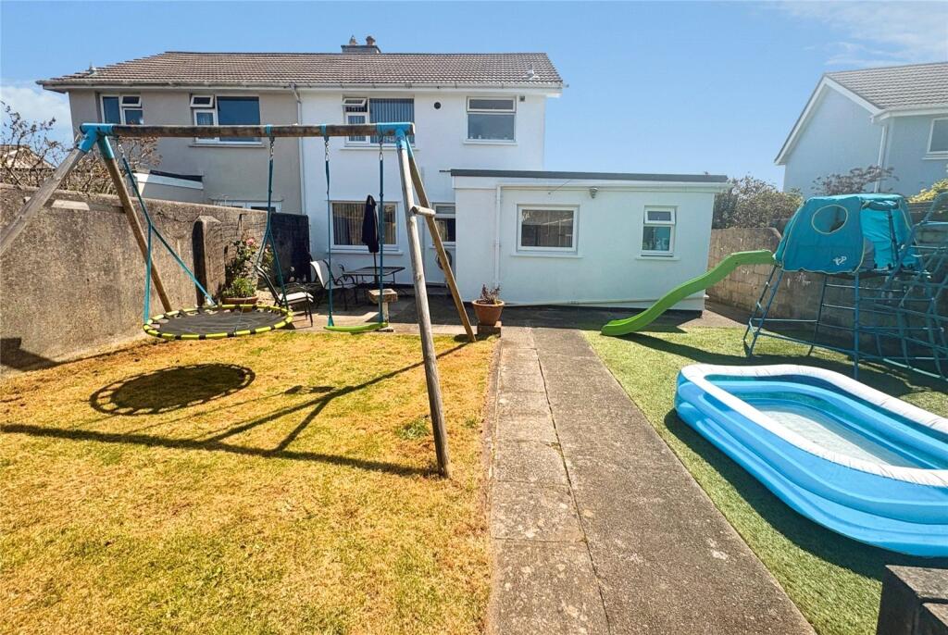
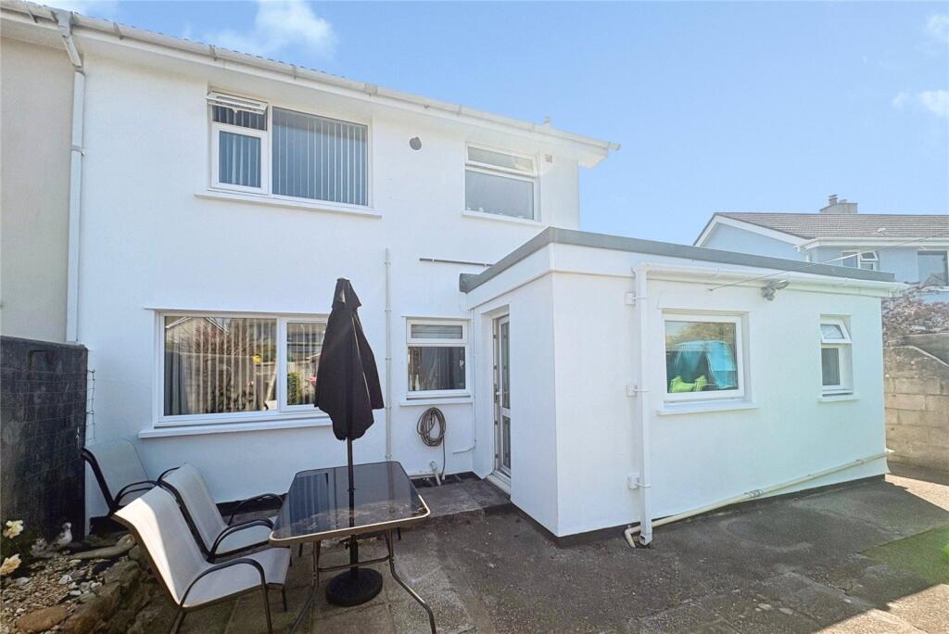
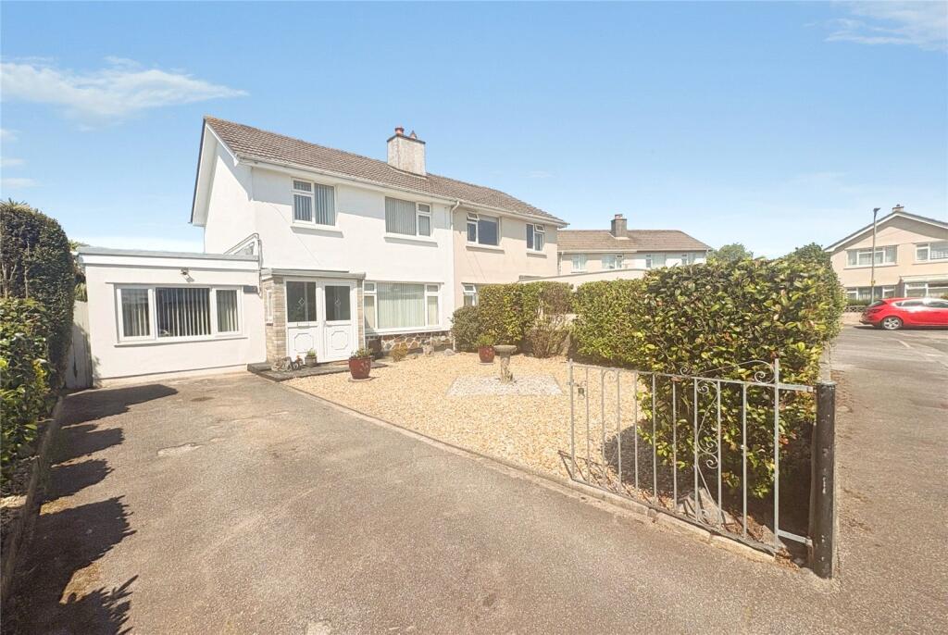
Outside, this lovely family home offers a generously sized, enclosed rear garden with areas laid to lawn, artificial grass and patio seating with summerhouse and two garden sheds providing outdoor storage. The rear garden has walled boundaries around giving a private aspect, with gated side access leading around to the front. To the front of the house, there is a low maintenance garden laid to chipping stones with a shrub border and walled boundaries and gated, off-road driveway parking.
The property further benefits from double glazing and mains gas central heating.
Council Tax Band - B. EPC Rating - D.
IMPORTANT NOTE TO POTENTIAL PURCHASERS & TENANTS:
We endeavour to make our particulars accurate and reliable, however, they do not constitute or form part of an offer or any contract and none is to be relied upon as statements of representation or fact. The services, systems and appliances listed in this specification have not been tested by us and no guarantee as to their operating ability or efficiency is given. All photographs and measurements have been taken as a guide only and are not precise. Floor plans where included are not to scale and accuracy is not guaranteed. If you require clarification or further information on any points, please contact us, especially if you are traveling some distance to view. POTENTIAL PURCHASERS: Fixtures and fittings other than those mentioned are to be agreed with the seller. POTENTIAL TENANTS: All properties are available for a minimum length of time, with the exception of short term accommodation. Please contact the branch for details. A security deposit of at least one month’s rent is required. Rent is to be paid one month in advance. It is the tenant’s responsibility to insure any personal possessions. Payment of all utilities including water rates or metered supply and Council Tax is the responsibility of the tenant in most cases.
CAM260148/2
Listed by
Camborne
Edward Rose Property Group - LSL Franchise
Reference: 89156838
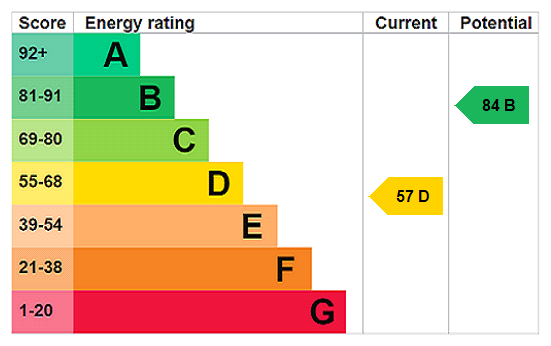
EPC Rating & Upgrade Cost
Current rating: D
Potential rating: B
Inspection date: 11/02/2018
Expiry date: 10/02/2028
Current heating cost: £652/year
Potential heating cost: £435/year
Est. upgrade cost to C: £20,523
Recommendations
- Floor insulation (suspended floor) (£800 - £1,200)
- Floor insulation (solid floor) (£4,000 - £6,000)
- Increase hot water cylinder insulation (£15 - £30)
- Upgrade heating controls (£350 - £450)
- Replace boiler with new condensing boiler (£2,200 - £3,000)
- Solar water heating (£4,000 - £6,000)
- Solar photovoltaic panels, 2.5 kWp (£5,000 - £8,000)
Flood risk
Zone: 1
Risk: Low
Job (default Low)
Registered land (INSPIRE)
INSPIRE registered land data is not available for this location yet.
Floorplans
Floor Plan
EPC Graphs
EPC Rating Graph
FENSA Certificates
This property has 3 FENSA certificate(s) on record, indicating window/door installations by FENSA-approved installers.
FENSA Certificate #10267383
Property Details
Street: 19 Pendrea Park
Town: North Roskear
Postcode: TR14 8PH
Installation Details
Items: 1 window
Certificate Issued: 06/05/2014
Work Completed: 17/04/2014
This certificate data was retrieved from FENSA's database
FENSA Certificate #10210961
Property Details
Street: 19 Pendrea Park
Town: North Roskear
Postcode: TR14 8PH
Installation Details
Items: 1 window and 1 door
Certificate Issued: 07/04/2014
Work Completed: 11/03/2014
This certificate data was retrieved from FENSA's database
FENSA Certificate #1954327
Property Details
Street: 19 Pendrea Park
Town: North Roskear
Postcode: TR14 8PH
Installation Details
Items: 1 door
Certificate Issued: 16/08/2004
Work Completed: 15/07/2004
This certificate data was retrieved from FENSA's database
What is FENSA? FENSA (Fenestration Self-Assessment Scheme) is a government-authorised scheme that monitors building regulation compliance for replacement windows and doors. Certificates indicate that work was completed by FENSA-approved installers.
Price history
| Event | Date | Price | % change |
|---|---|---|---|
| Listed for sale | — | £300,000 | +58.7% |
| Sold | 01/06/2018 (8 years ago) | £189,000 | — |
Source: HM Land Registry Price Paid Data. Crown copyright.
Sold Comparables
Same street and nearby sales within 0.25 miles (last 5 years). Data from Land Registry Price Paid.
| Address | Price | Date | Type |
|---|---|---|---|
| 54 CHIVILAS ROAD, CAMBORNE, CORNWALL, TR14 0FG | £112,500 | 17/11/2025 | Semi-detached |
| Same street 8 PENDREA PARK, NORTH ROSKEAR, CAMBORNE, CORNWALL, TR14 8PH | £272,000 | 31/03/2025 | Semi-detached |
| Same street 1 PENDREA PARK, NORTH ROSKEAR, CAMBORNE, CORNWALL, TR14 8PH | £249,950 | 09/12/2024 | Semi-detached |
| Same street 49 PENDREA PARK, NORTH ROSKEAR, CAMBORNE, CORNWALL, TR14 8PH | £265,000 | 06/12/2024 | Semi-detached |
| Same street 54 PENDREA PARK, NORTH ROSKEAR, CAMBORNE, CORNWALL, TR14 8PH | £150,000 | 10/11/2023 | Semi-detached |
| 63 PENDREA PARK, NORTH ROSKEAR, CAMBORNE, CORNWALL, TR14 8PQ | £230,000 | 05/05/2023 | Semi-detached |
| CHY-LOWEN, NORTH ROSKEAR, CAMBORNE, CORNWALL, TR14 0AP | £370,000 | 06/12/2022 | Semi-detached |
| 167 NORTH ROSKEAR ROAD, CAMBORNE, CORNWALL, TR14 8PW | £270,000 | 18/11/2022 | Semi-detached |
| Same street 55 PENDREA PARK, NORTH ROSKEAR, CAMBORNE, CORNWALL, TR14 8PH | £302,000 | 15/11/2022 | Detached |
| 4 CHIVILAS ROAD, CAMBORNE, CORNWALL, TR14 0FG | £250,000 | 03/10/2022 | Semi-detached |
| 8 JASMINE PLACE, CAMBORNE, CORNWALL, TR14 0FH | £280,000 | 25/08/2022 | Semi-detached |
| 2 CARAWAY CLOSE, CAMBORNE, CORNWALL, TR14 0FL | £96,000 | 22/07/2022 | Semi-detached |
| 8 TOLGARRICK ROAD, TUCKINGMILL, CAMBORNE, CORNWALL, TR14 8NH | £80,000 | 22/07/2022 | Semi-detached |
| 2 PENDARVES STREET, TUCKINGMILL, CAMBORNE, CORNWALL, TR14 8RF | £330,000 | 08/07/2022 | Semi-detached |
| 11 WEST SETON ROAD, CAMBORNE, CORNWALL, TR14 0FF | £241,000 | 11/04/2022 | Semi-detached |
| 6 SOUTH ROSKEAR TERRACE, CAMBORNE, CORNWALL, TR14 8NT | £238,000 | 16/11/2021 | Semi-detached |
| 1, NORTH ROSKEAR VILLAGE, CAMBORNE, CORNWALL, TR14 0AS | £230,000 | 29/10/2021 | Semi-detached |
| 6 TOLGARRICK ROAD, TUCKINGMILL, CAMBORNE, CORNWALL, TR14 8NH | £182,120 | 08/10/2021 | Semi-detached |
Street average: £247,790 (5 sales)
Area average: £223,817 (13 sales)
Capital growth trend
Land Registry outcode average: last 12 months vs 5y and 10y ago (from sold prices).
House Price Index (HM Land Registry — official index, not sold-price averages): Cornwall. Series: Semi-detached. As of June 2026.
Rental Range
Estimated market rent for Cornwall. Low = conservative, Realistic = average, Optimistic = best case.
Based on Local Authority from postcode lookup → Cornwall.
Location
Nearby
Nearest stations, universities and amenities (distance from property).
| Type | Name | Distance |
|---|---|---|
| Bus stop | North Roskear Road | 0.1 miles |
| Shop | Mr. W's Eats and Treats | 0.2 miles |
| Shop | Spar | 0.3 miles |
| Train station | Camborne | 1.1 miles |
| Train station | Moseley Junction (Low Level) | 2.1 miles |
| Hospital | Mount Hawke Surgery | 5.2 miles |
| Hospital | St. Michael's Hospital | 6.8 miles |
| University | Games Academy Design Centre | 8.0 miles |
| University | Fashion & Textiles Institute | 8.0 miles |
Street-level crime
| Category | Count |
|---|---|
| Violence and sexual offences | 94 |
| Anti-social behaviour | 39 |
| Criminal damage and arson | 22 |
| Public order | 14 |
| Drugs | 8 |
| Possession of weapons | 7 |
| Shoplifting | 7 |
| Other theft | 6 |
| Burglary | 4 |
| Other crime | 4 |
| Robbery | 2 |
| Theft from the person | 2 |
| Bicycle theft | 1 |
| Total incidents | 210 |
Within 1 mile during Jul 2026. Source: data.police.uk (England & Wales).
Schools nearby
Nearest open schools with Ofsted ratings (England). Closed schools are not shown. Data from Get Information about Schools and Ofsted.
| Name | Type | Distance | Ofsted |
|---|---|---|---|
| Rosemellin Community Primary School | Primary | 0.3 miles | Requires improvement — 26 Jun 2023 |
| Roskear School | Primary | 0.5 miles | Good — 25 Nov 2011 |
| Pool Academy | Secondary | 0.8 miles | Requires improvement — 9 Nov 2023 |
| Weeth Community Primary School | Primary | 1.0 miles | Good — 19 Jul 2023 |
| St John's Catholic Primary School, Camborne | Primary | 1.0 miles | Good — 28 Nov 2016 |
Rental Comparables
Residential lets from OpenRent and Rightmove for the area (same bedroom count). Use to validate rent estimates. Student lets are excluded.
| Title | Rent | Beds | Distance | As seen on |
|---|---|---|---|---|
| 4 Bed Terraced House, Chapel Street, TR14 | £2,445/mo | 4 | 0.94 miles | OpenRent |
Average rent: £2,445/mo (1 listing)
Rent-driven metrics
Based on OpenRent comparables.
- Rent ratio — Monthly rent ÷ purchase price (1% rule). 1%+ = strong, 0.8–1% = okay, <0.8% = weak for cashflow.
- Max investor price — Rent ÷ 0.8%; the price at which rent would be 0.8% of price (Stoke-style target).
- Target investor price — Rent ÷ 1%; the price at which rent would be 1% of price (strong cashflow band).
- Gross yield — Annual rent as % of purchase price (no costs).
- Cost-to-rent — Price ÷ annual rent (from OpenRent comparables). Under 14× = strong, 14–16× = acceptable, 17×+ = compressed.
- Cashflow — Rent minus mortgage, 10% maintenance, £25/mo compliance. Assumes 75% LTV, 3.95% APR (5yr fixed), 25yr term.
- ROI — Annual profit ÷ cash in (deposit + 4% purchase costs).