17 INGLESIDE DRIVE
STEVENAGE, HERTFORDSHIRE SG1 4RN
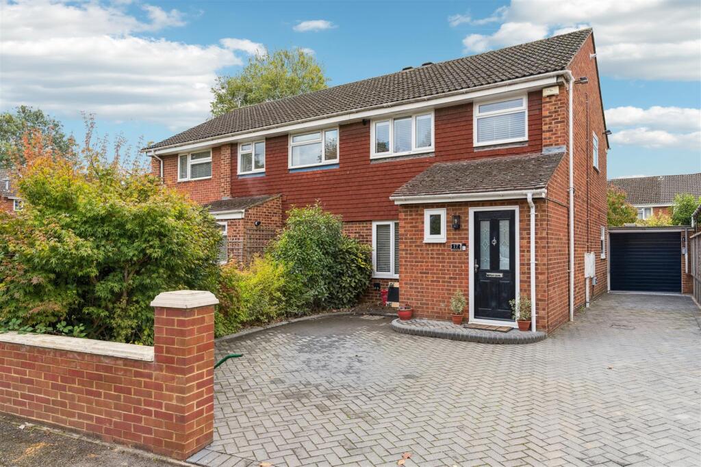
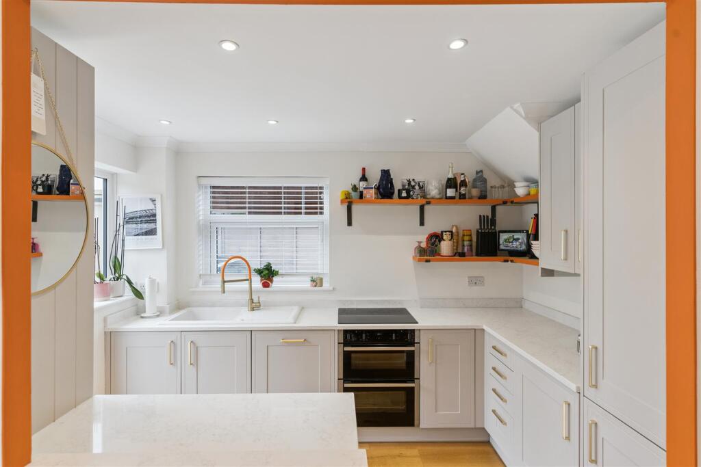

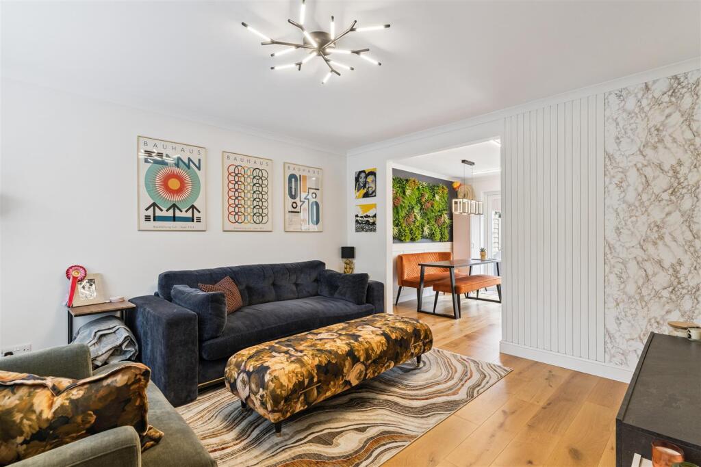
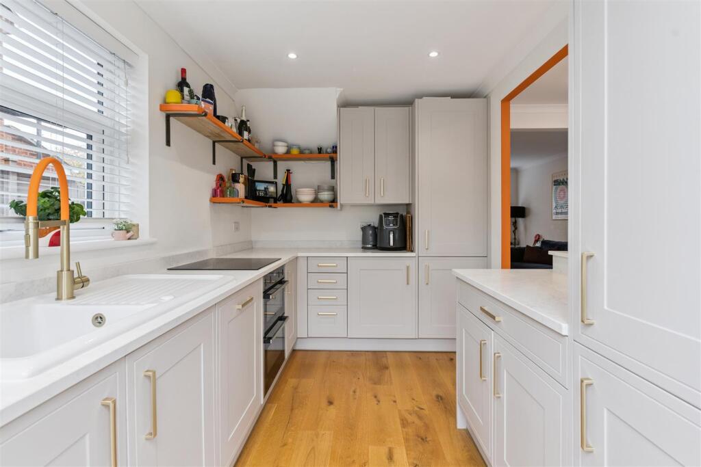
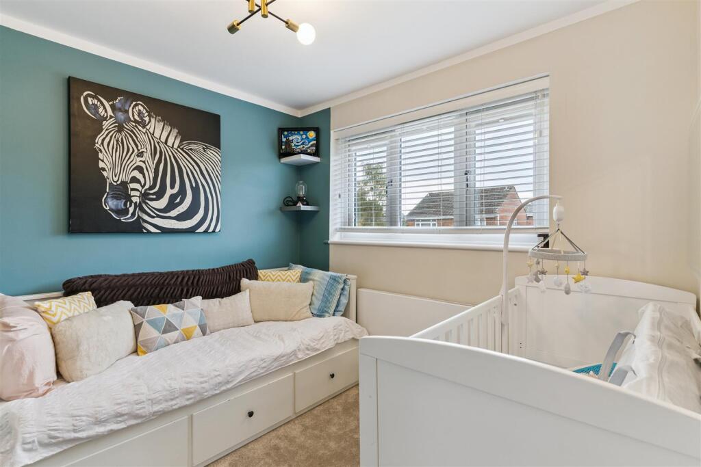
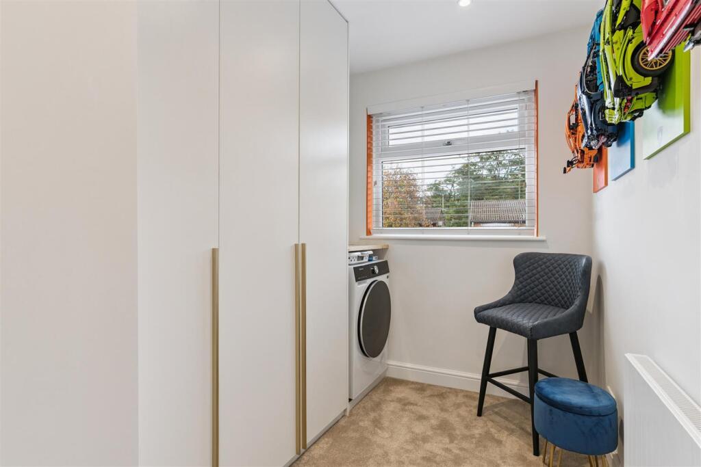
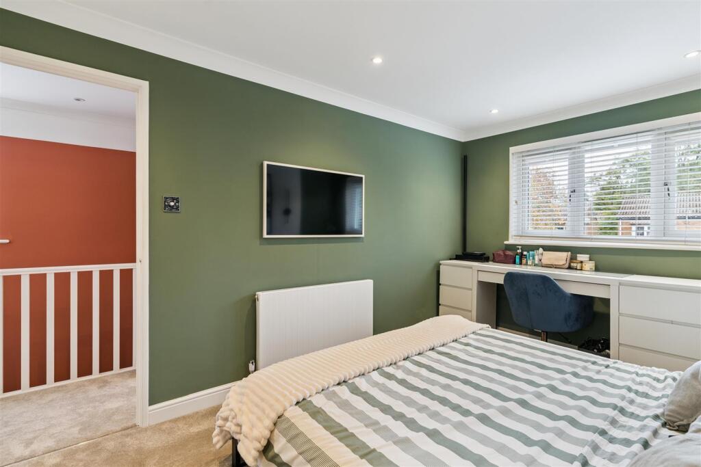
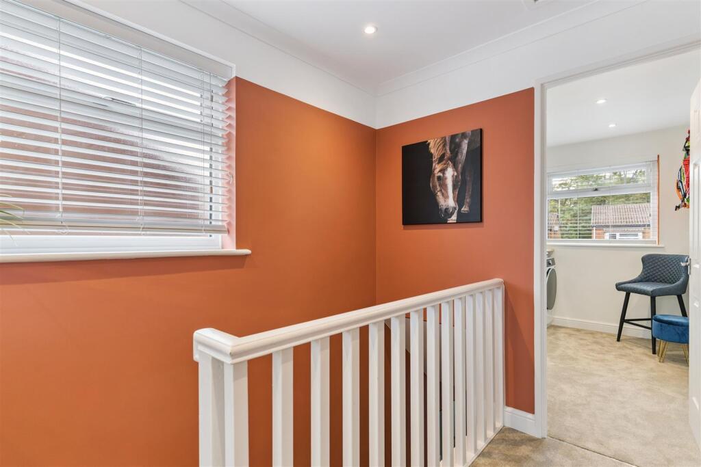
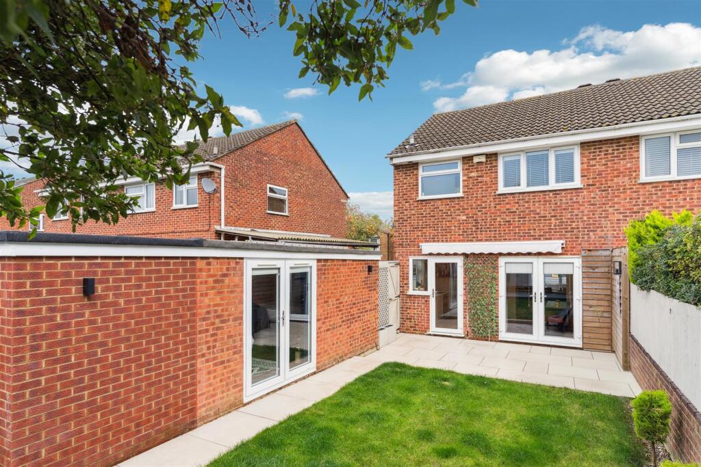
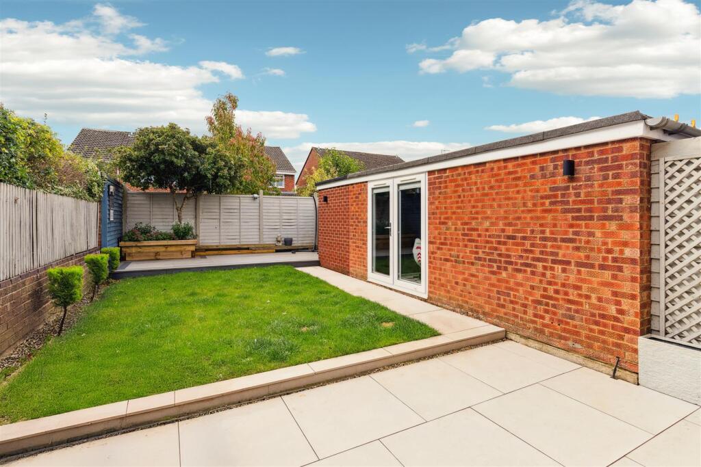
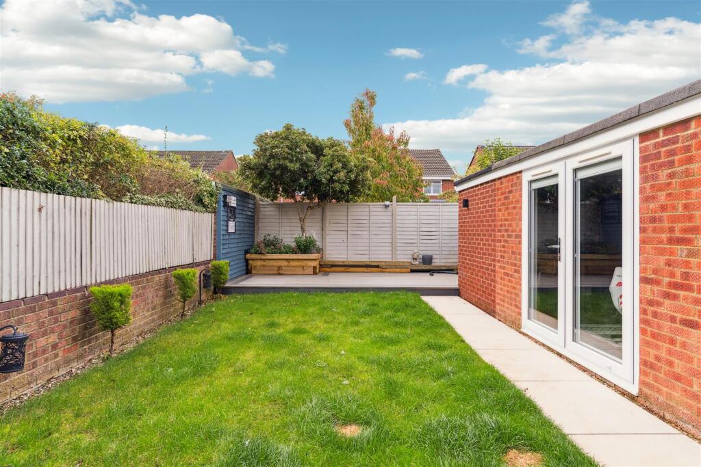
DSC00810-df557a0f7d0e103c778079e08e818ec5.jpg DSC00785-684470161072ff25cf296932e020e596.jpg DSC00797-1caa0511ec662bf11f172cf42462d89c.jpg DSC00764-696c0716794856480b5b061450a91f82.jpg DSC00791-9efb854d440f92d6740d75901d132c72.jpg DSC00788-9844bb5191456eadc79342262c930951.jpg DSC00782-c155364b57c5c09f36e11eb3da35fa34.jpg DSC00770-0ee4f969e2acc86a6483b593523d6201.jpg DSC00776-850a4caee2a6dc50e6d863b0f0d07725.jpg DSC00767-b0aa6d745d96d98f8ef99c8150005d2c.jpg DSC00773-bfbf2fd6624976659ecf06ddf414eb3d.jpg DSC00779-a140b938a0fa9cd05e3c7c6eebce92b4.jpg DSC00752-2e808ba4c29a346d0e7883e1648b03d6.jpg DSC00740-9a4b63964fa43f35276a08345096432a.jpg DSC00749-3c36d1b4cc066cddaf8256fcb64f1aa4.jpg DSC00755-026a0f5ac381d8a4265c8ab5f2b0f019.jpg DSC00758-152708f9398e946602a81f3e3fce2ddf.jpg DSC00761-74917cc20461cb0c9983e5164e912e69.jpg DSC00746-d7817963b594dd53165cf6ef6773c89a.jpg DSC00800-74c5f2a4838b38f3ab47bfebfd20bec9.jpg DSC00803-9be10e346a97dbd9811f259886498170.jpg DSC00808-dbd09859bd8d8a666fd2760d0b3edc97.jpg DSC00806-35d860d37bf5bd0cb83c9c4bed30948a.jpg DSC00807-43a9b3e107ebcc512b06e986878af8c3.jpg
/ 24
Property details
Tenure
FREEHOLD
Floor area
70 m²
Council tax band
D
EPC rating
C
Last sold
£465,000 Mar 2026
Price per m²
£6,786/m²
Local average
£808,333 (-41.2%)
Deprivation
Decile 6 (18,996 of 33,755)
Street crime
195 incidents within 1 mile (May 2026)
Key features
- Three bedroom family house
- Driveway to front and side
- Desirable Location
- Beautifully presented
- Entrance hall and cloakroom
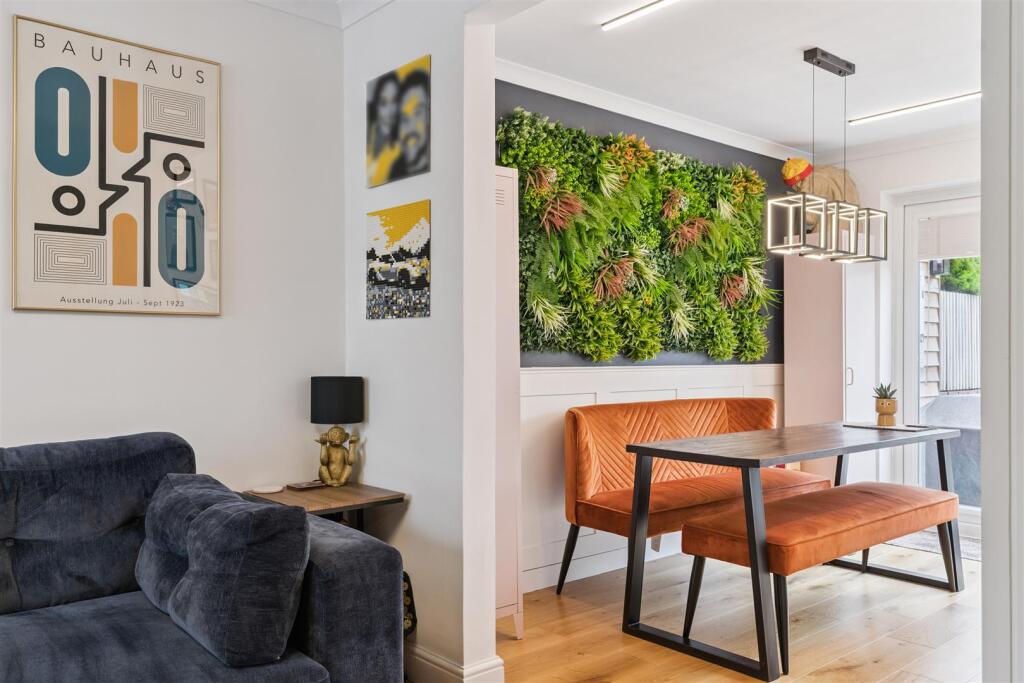
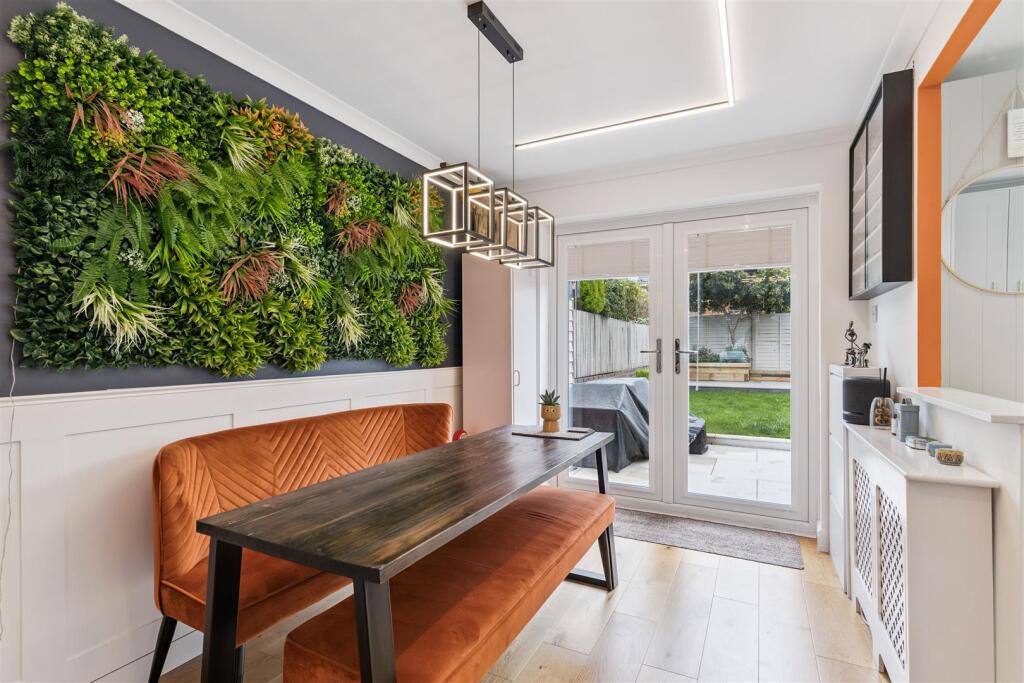
- Sitting room into dining room
- Refitted High Spec Kitchen
- Fitted Wardrobes to all bedrooms
- Landscaped gardens with decking
- Garden Studio with bi-folding doors
Additional details
- Electricity
- Mains supply
- Water
- Mains supply
- Sewerage
- Mains supply
- Heating
- Gas central
- Parking
- Yes
- Garden
- Yes
Description
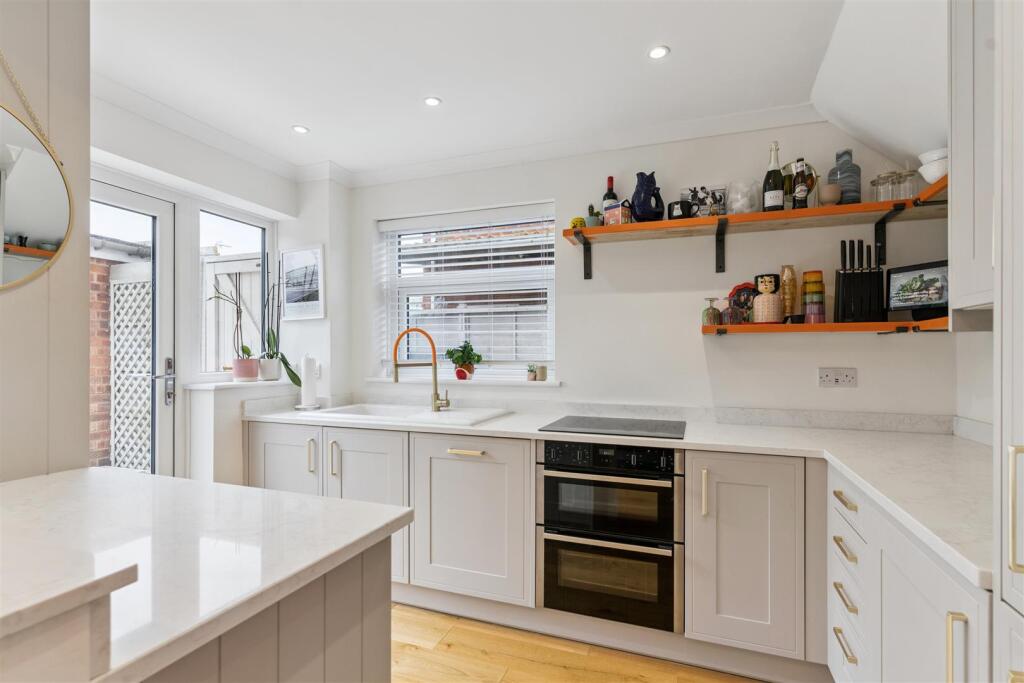
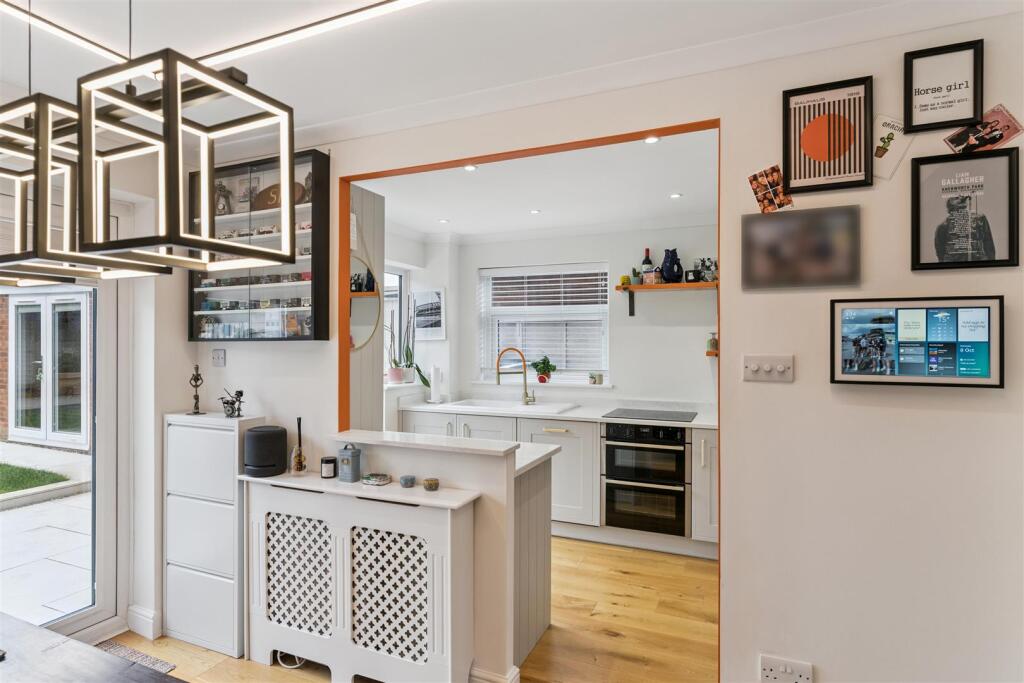
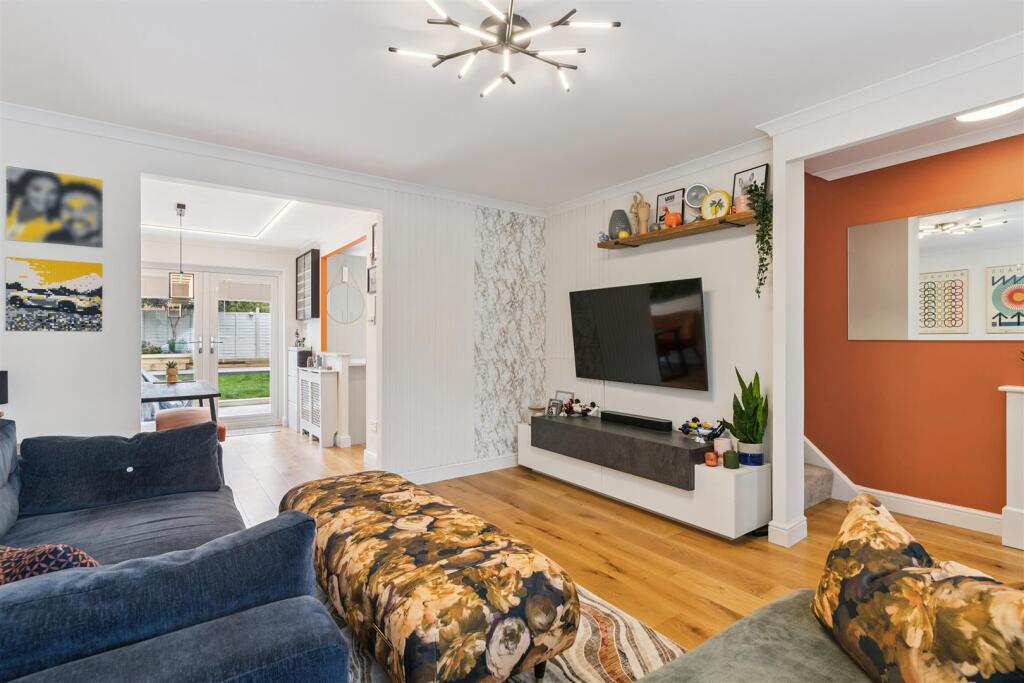
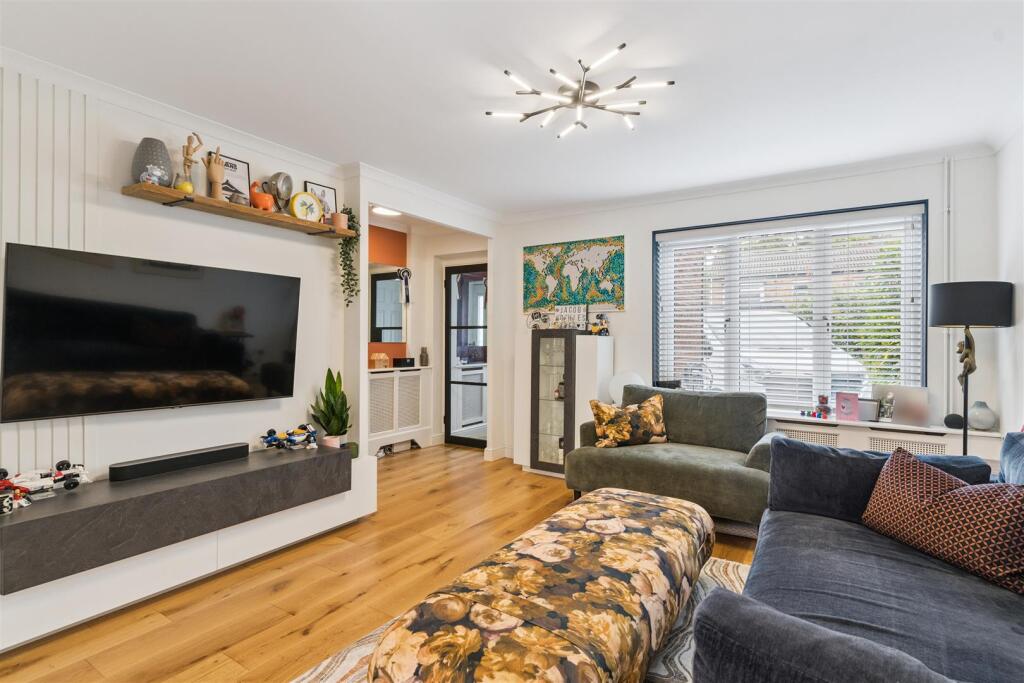
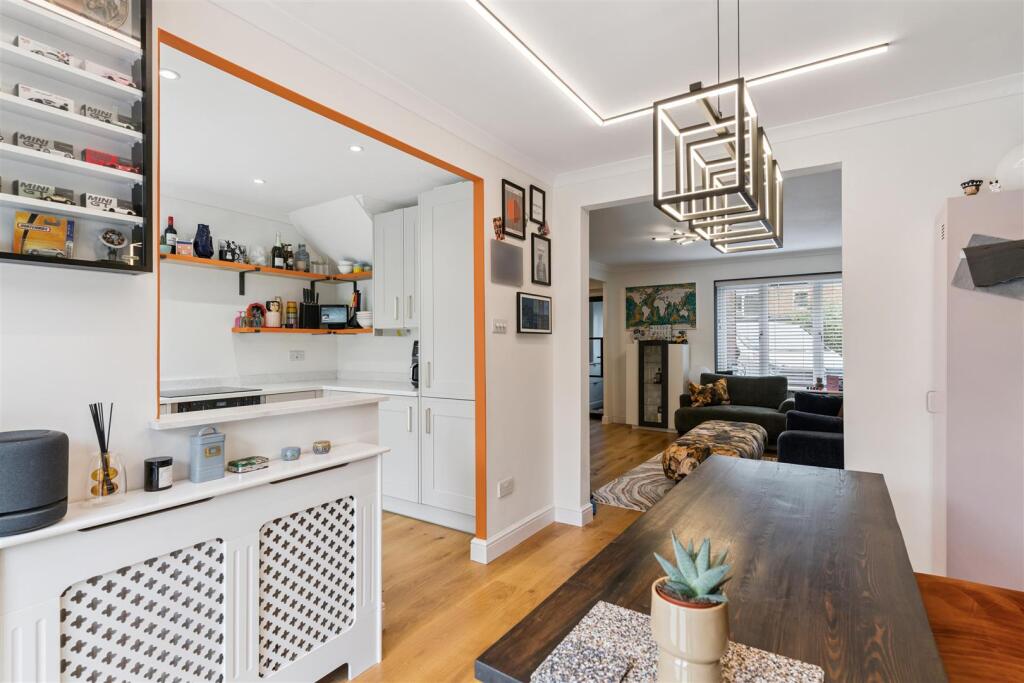
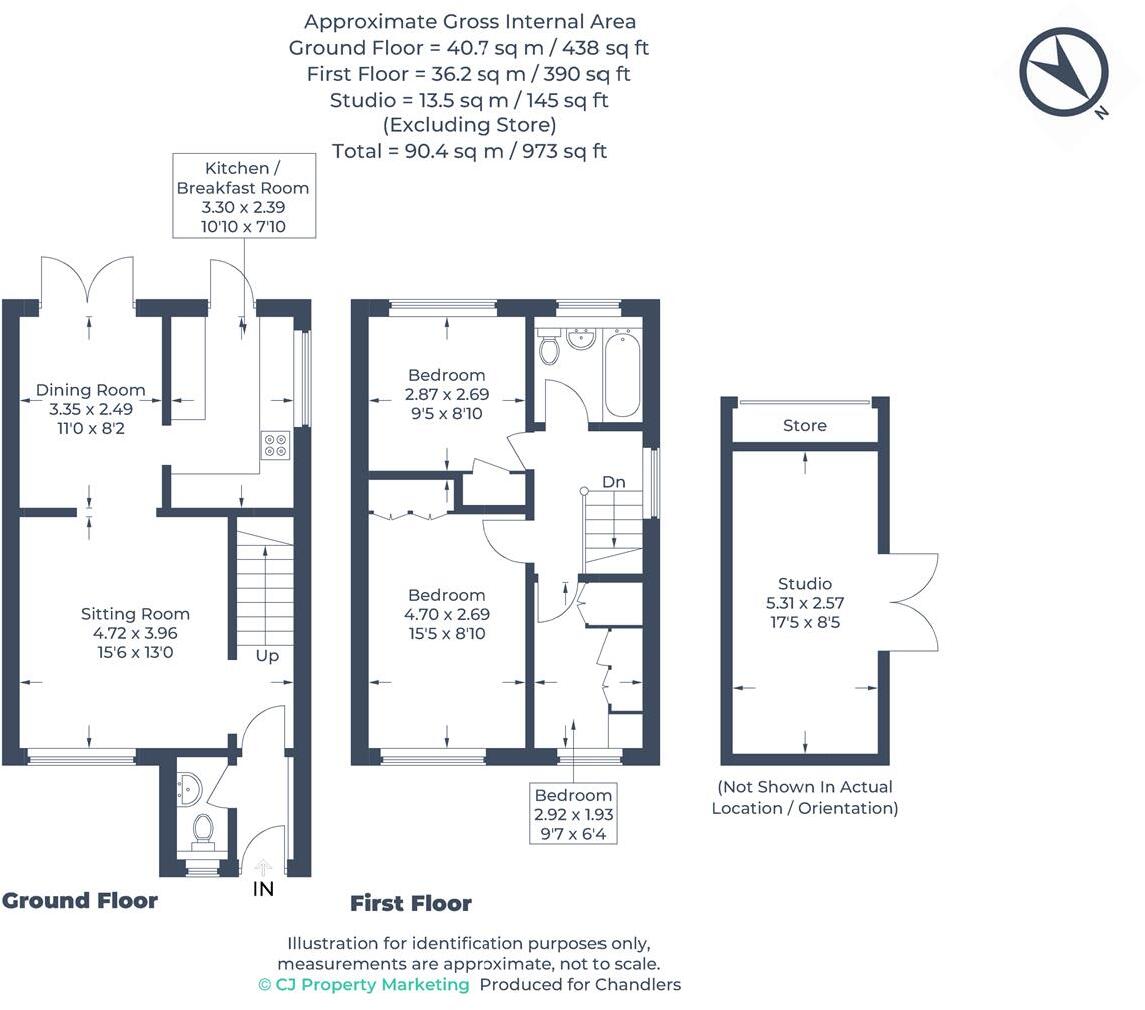
The property has recently undergone an extensive refurbishment by the current owners, finished to a high standard throughout. The accommodation comprises an entrance hall, a downstairs cloakroom, and a bright sitting room opening through to a dining area with a refitted kitchen off. The kitchen features sleek quartz worksurfaces, a comprehensive range of wall and base units, and integrated appliances.
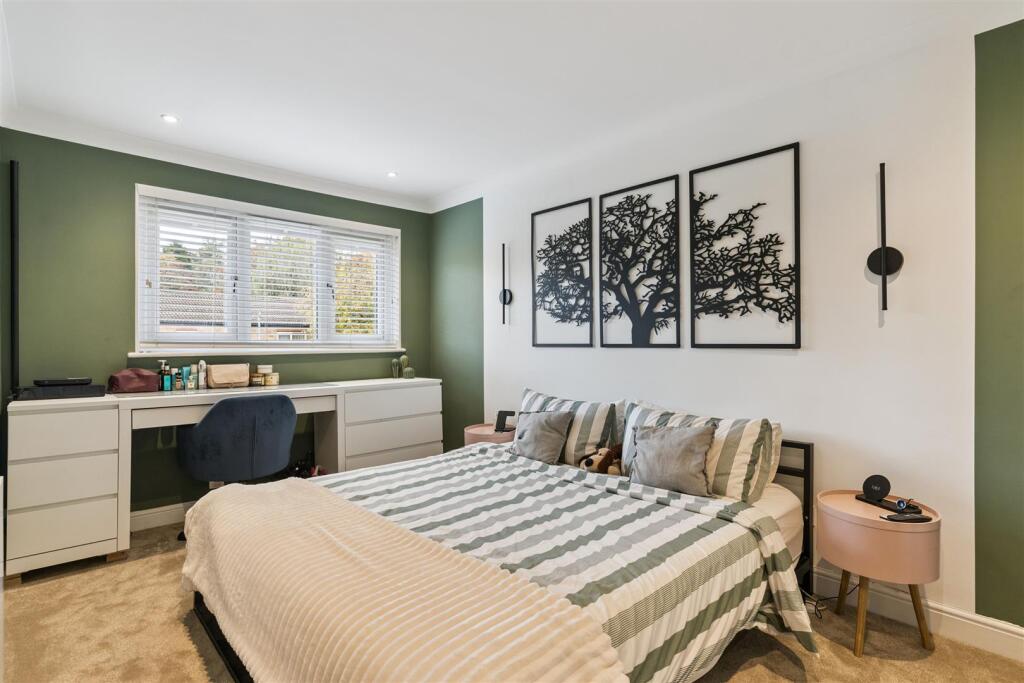
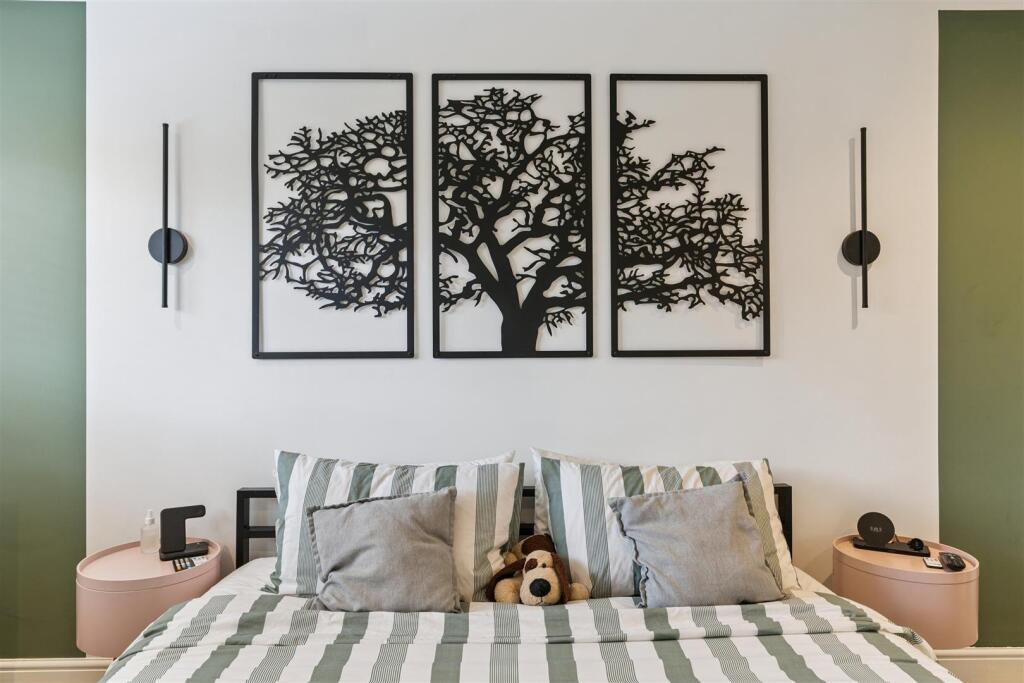
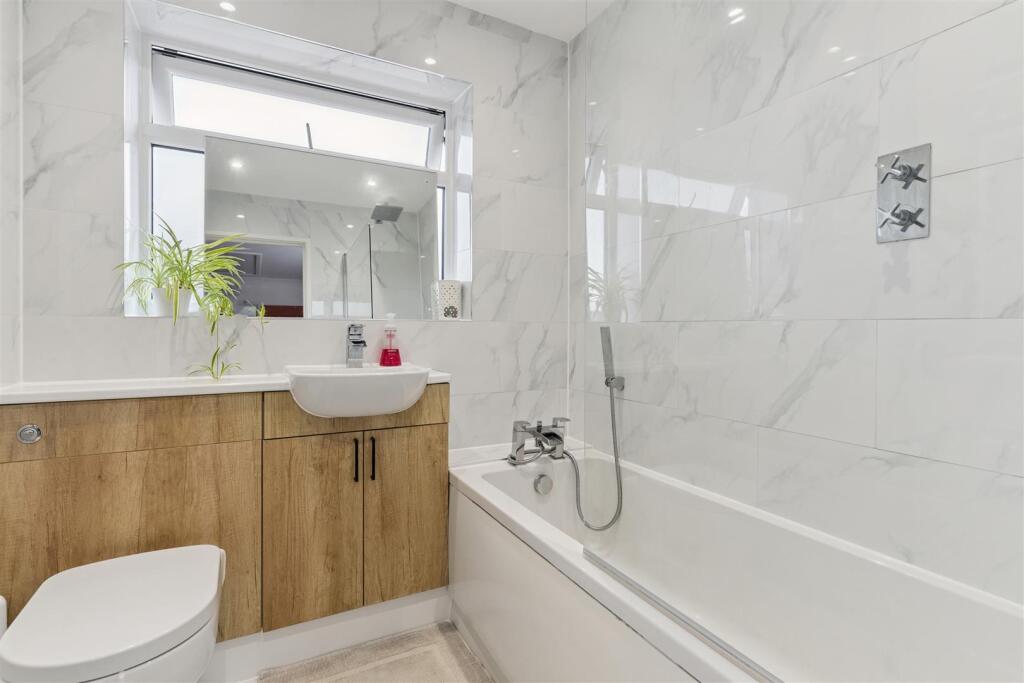
Upstairs offers three well-proportioned bedrooms all with fitted wardrobes, with Bedrooms 1 and 3 benefitting having been recently fitted, together with a stylish family bathroom. The rear garden has been thoughtfully landscaped with a raised decked entertaining area, lawn, and side access.
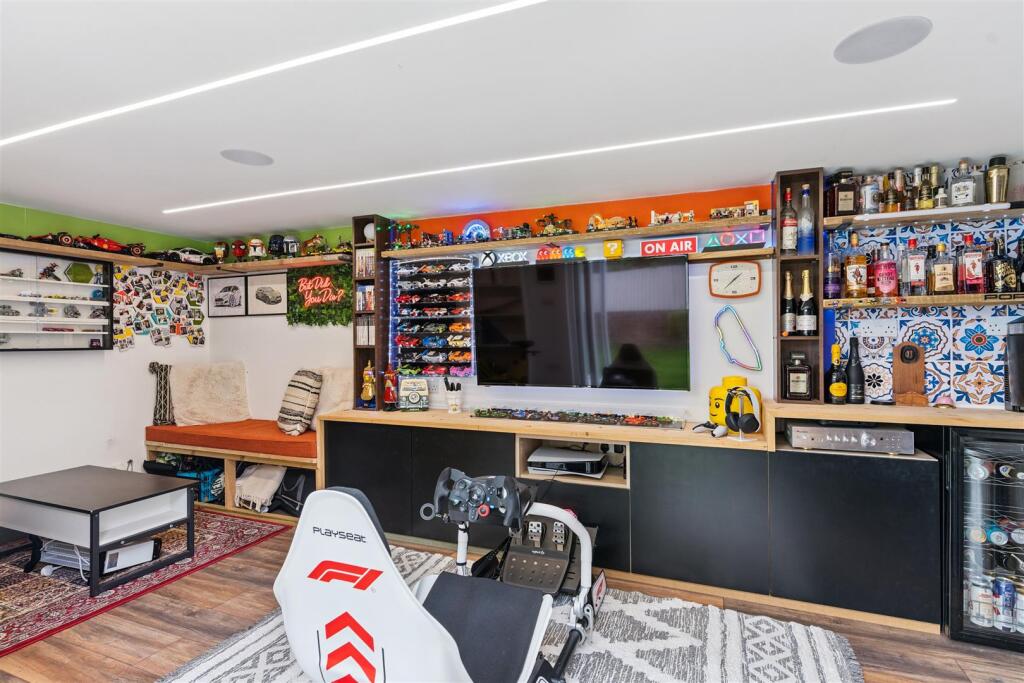
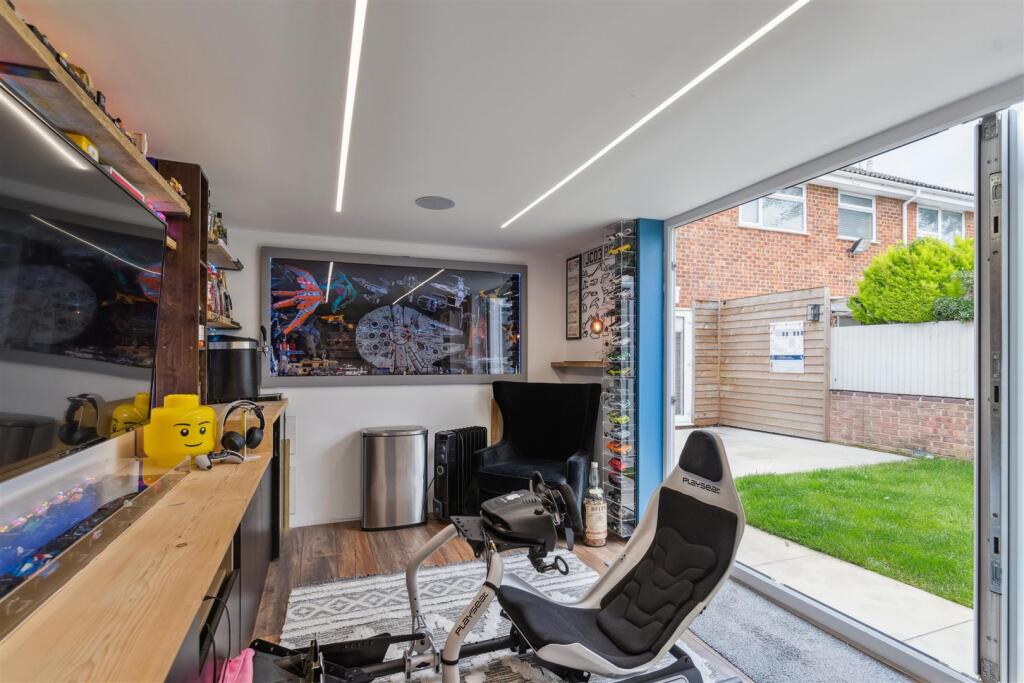
The garage has been part converted and extended to create a versatile garden room with power and bi-fold doors — currently used as a bar and gaming room but equally ideal as a home office, gym, or studio. The front section of the garage retains its up-and-over door, providing useful storage space.
Listed by
Stevenage
CHANDLERS INDEPENDENT ESTATE AGENTS LIMITED
Reference: 168035627
EPC Rating & Upgrade Cost
Current rating: C
Potential rating: C
Inspection date: 09/10/2025
Expiry date: 08/10/2035
Current heating cost: £677/year
Potential heating cost: £622/year
Est. upgrade cost to C: £16,500
Recommendations
- Floor insulation (suspended floor) (£5,000 - £10,000)
- Solar photovoltaic panels, 2.5 kWp (£8,000 - £10,000)
Flood risk
Zone: 1
Risk: Low
Job (default Low)
Floorplans
17 Ingleside Drive.jpg
EPC Graphs
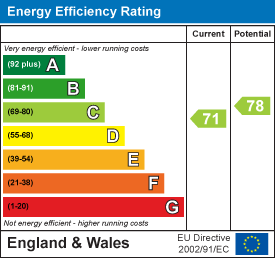
EE Rating
FENSA Certificates
This property has 3 FENSA certificate(s) on record, indicating window/door installations by FENSA-approved installers.
FENSA Certificate #13480241
Property Details
Street: 17 Ingleside Drive
Town: STEVENAGE
Postcode: SG1 4RN
Installation Details
Items: 2 windows and 1 door
Certificate Issued: 09/04/2019
Work Completed: 15/03/2019
This certificate data was retrieved from FENSA's database
FENSA Certificate #13664536
Property Details
Street: 17 Ingleside Drive
Town: STEVENAGE
Postcode: SG1 4RN
Installation Details
Items: 5 windows
Certificate Issued: 22/07/2019
Work Completed: 08/07/2019
This certificate data was retrieved from FENSA's database
FENSA Certificate #13858694
Property Details
Street: 17 Ingleside Drive
Town: STEVENAGE
Postcode: SG1 4RN
Installation Details
Items: 3 windows and 1 door
Certificate Issued: 24/11/2019
Work Completed: 11/11/2019
This certificate data was retrieved from FENSA's database
What is FENSA? FENSA (Fenestration Self-Assessment Scheme) is a government-authorised scheme that monitors building regulation compliance for replacement windows and doors. Certificates indicate that work was completed by FENSA-approved installers.
Price history
24% since 2018
| Event | Date | Price | % change |
|---|---|---|---|
| Sold | 26/03/2026 (3 months ago) | £465,000 | +4.5% |
| Sold | 10/08/2022 (3 years ago) | £445,000 | +18.7% |
| Sold | 27/09/2018 (7 years ago) | £375,000 | — |
Source: HM Land Registry Price Paid Data. Crown copyright.
Sold Comparables
Sold comparables data is not available for this property.
Capital growth trend
Land Registry outcode average: last 12 months vs 5y and 10y ago (from sold prices).
House Price Index (HM Land Registry — official index, not sold-price averages): Stevenage. Series: All dwelling types. As of April 2026.
Rental Range
Estimated market rent for Stevenage. Low = conservative, Realistic = average, Optimistic = best case.
Based on Local Authority from postcode lookup → Stevenage.
LHA (30th percentile) floor for Stevenage & North Herts: £1,247/mo (Apr 2025 – Mar 2026)
Location
Nearby
Nearest stations, universities and amenities (distance from property).
| Type | Name | Distance |
|---|---|---|
| Bus stop | Baron Court | 0.1 miles |
| Bus stop | John Henry Newman School | 0.1 miles |
| Shop | WHSmith | 0.3 miles |
| Shop | Premier Store | 0.4 miles |
| Train station | Stevenage | 1.4 miles |
| Train station | Hitchin | 2.9 miles |
| Hospital | Unknown | 6.1 miles |
| University | University of Bedfordshire : Putteridge Bury Campus | 6.8 miles |
| Hospital | Widecombe Nursing Home | 9.1 miles |
| University | University of Bedfordshire | 10.2 miles |
Street-level crime
| Category | Count |
|---|---|
| Violence and sexual offences | 94 |
| Anti-social behaviour | 31 |
| Public order | 21 |
| Other theft | 17 |
| Drugs | 13 |
| Criminal damage and arson | 6 |
| Burglary | 5 |
| Shoplifting | 5 |
| Other crime | 1 |
| Possession of weapons | 1 |
| Theft from the person | 1 |
| Total incidents | 195 |
Within 1 mile during May 2026. Source: data.police.uk (England & Wales).
Schools nearby
Nearest open schools with Ofsted ratings (England). Closed schools are not shown. Data from Get Information about Schools and Ofsted.
| Name | Type | Distance | Ofsted |
|---|---|---|---|
| The Saint John Henry Newman Catholic School | Secondary | 0.2 miles | Good — 23 Feb 2015 |
| The Thomas Alleyne Academy | Secondary | 0.6 miles | Good — 1 Jul 2015 |
| Barclay Academy | Secondary | 0.7 miles | Good — 14 Jun 2023 |
| Woolenwick Junior School | Primary | 0.8 miles | Good — 24 Jan 2024 |
| Woolenwick Infant and Nursery School | Primary | 0.8 miles | Outstanding — 27 Nov 2017 |
Rental Comparables
Residential lets from OpenRent and Rightmove for the area (same bedroom count). Use to validate rent estimates. Student lets are excluded.
| Title | Rent | Beds | Distance | As seen on |
|---|---|---|---|---|
| 3 Bed Terraced House, Morecambe Close, SG1 | £1,595/mo | 3 | 0.57 miles | OpenRent |
| 3 Bed Flat, Ivel Road, SG1 | £1,550/mo | 3 | 0.76 miles | OpenRent |
| 3 Bed Flat, Ivel Road, SG1 | £1,550/mo | 3 | 0.76 miles | OpenRent |
| 3 Bed Terraced House, Weston Road, SG1 | £1,825/mo | 3 | 0.93 miles | OpenRent |
| 3 Bed Semi-Detached House, Ellis Avenue, SG1 | £1,640/mo | 3 | 0.98 miles | OpenRent |
Average rent: £1,632/mo (5 listings)
Rent-driven metrics
Based on OpenRent comparables.
- This street — Gross yield for this street only (Land Registry sales + rental comparables, same postcode + street).
- Rent ratio — Monthly rent ÷ purchase price (1% rule). 1%+ = strong, 0.8–1% = okay, <0.8% = weak for cashflow.
- Max investor price — Rent ÷ 0.8%; the price at which rent would be 0.8% of price (Stoke-style target).
- Target investor price — Rent ÷ 1%; the price at which rent would be 1% of price (strong cashflow band).
- Gross yield — Annual rent as % of purchase price (no costs).
- Cost-to-rent — Price ÷ annual rent (from OpenRent comparables). Under 14× = strong, 14–16× = acceptable, 17×+ = compressed.
- Cashflow — Rent minus mortgage, 10% maintenance, £25/mo compliance. Assumes 75% LTV, 3.95% APR (5yr fixed), 25yr term.
- ROI — Annual profit ÷ cash in (deposit + 4% purchase costs).