3 APPLETON ROAD
ALTRINCHAM, HALE, GREATER MANCHESTER WA15 9LP
£950,000
Picture No. 19 Picture No. 26 Picture No. 03 Picture No. 22 Picture No. 23 Picture No. 24 Picture No. 21 Picture No. 02 Picture No. 05 Picture No. 08 Picture No. 07 Picture No. 10 Picture No. 11 Picture No. 12 Picture No. 15 Picture No. 14 Picture No. 27 Picture No. 28 Picture No. 29 Picture No. 30 Picture No. 31
/ 21
Property details
Tenure
FREEHOLD
Floor area
179 m²
Council tax band
F
EPC rating
D
Year built
England and Wales: 1900-1929
Last sold
£530,000 May 2012
Price per m²
£5,307/m²
Local average
£550,451 (+72.6%)
Deprivation
Decile 10 (32,077 of 33,755)
Street crime
0 incidents within 1 mile (Jun 2026)
Key features
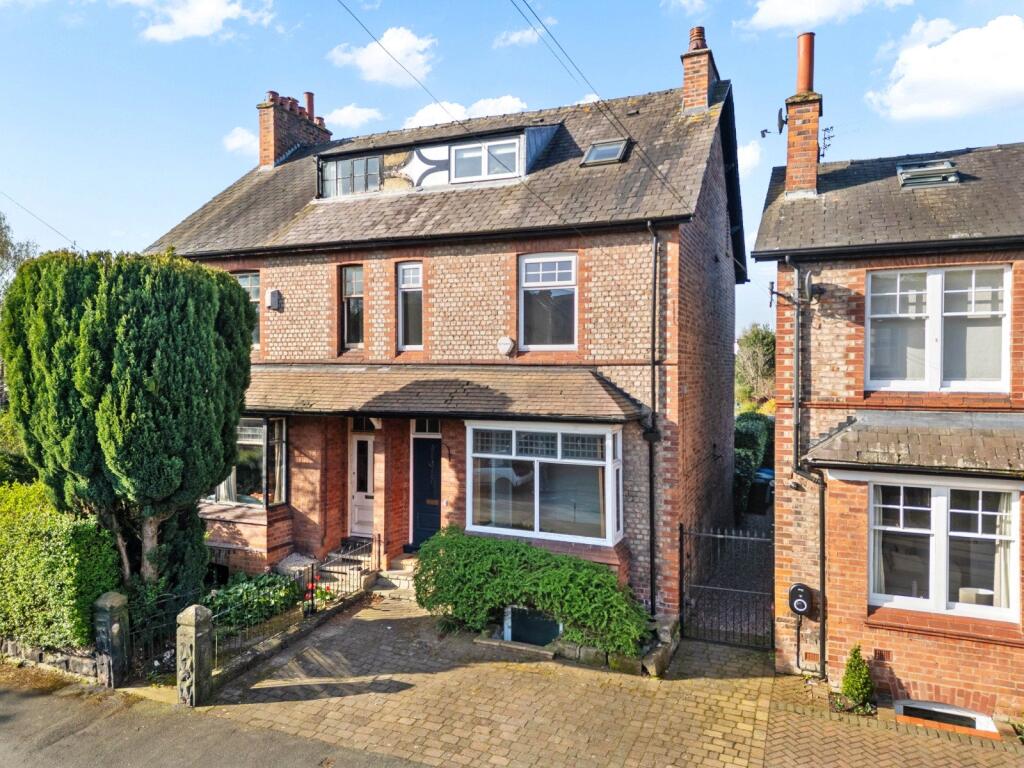
- A Handsome Period Semi Detached
- Quiet Side Road close to Hale Village & Excellent Local Schools
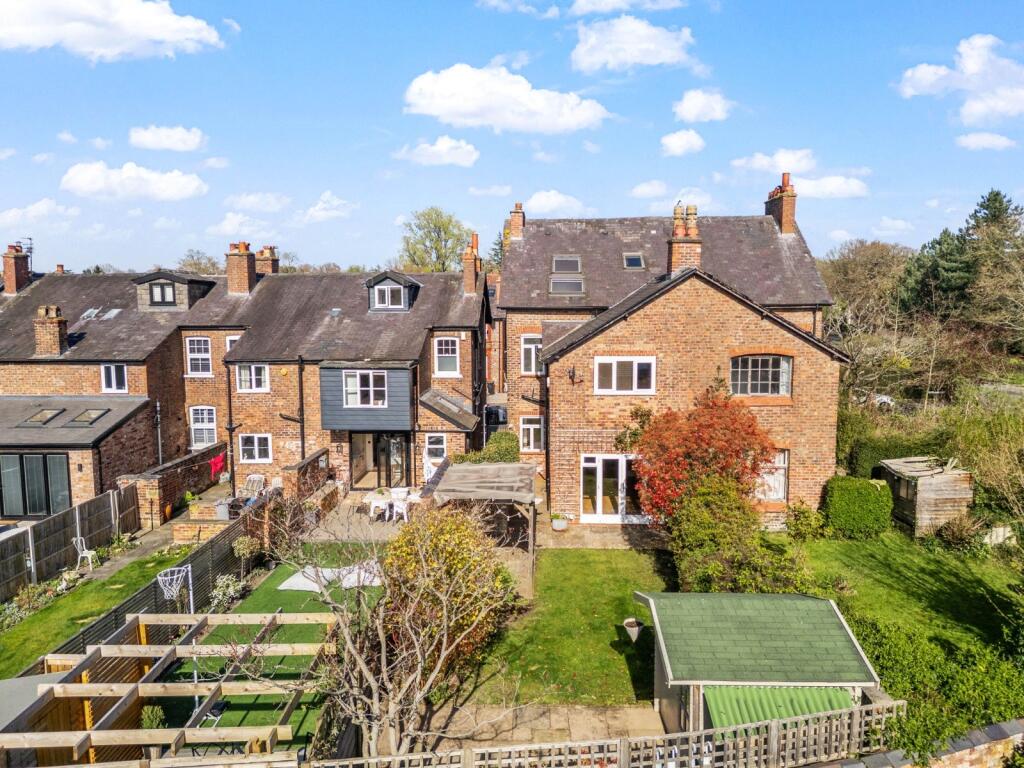
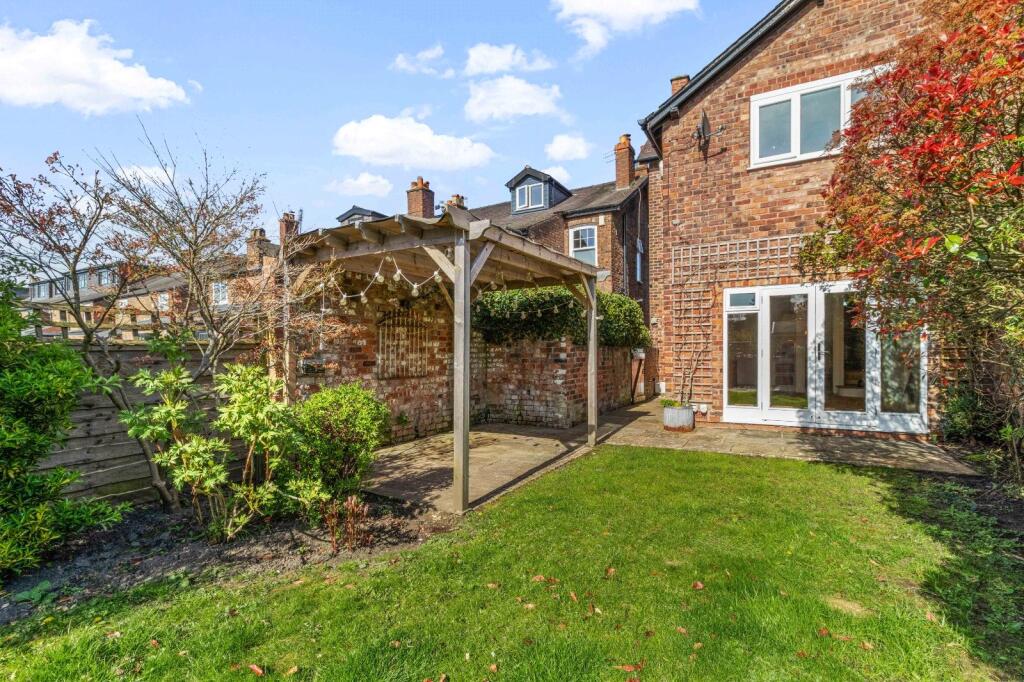
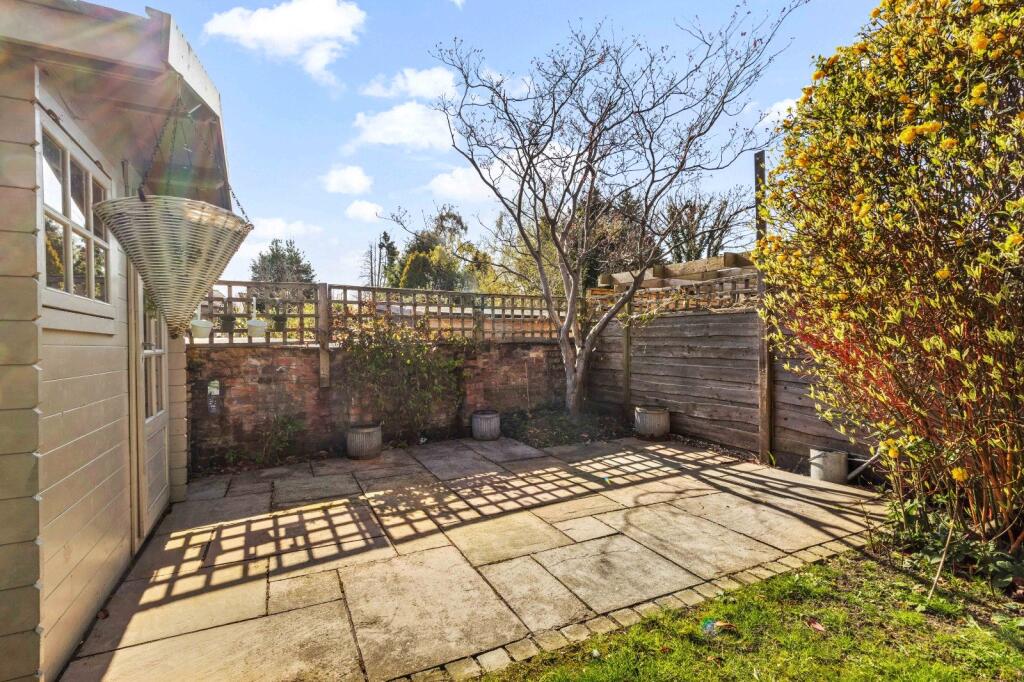
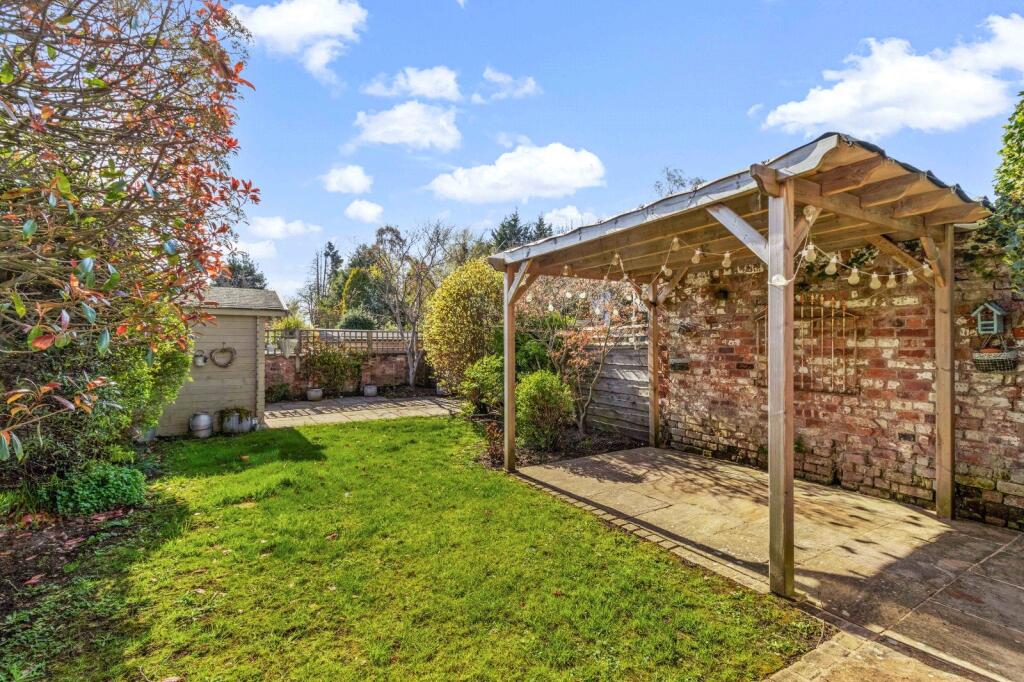
- Off Road Parking & Private South Facing Garden (with Pergola and Summer house)
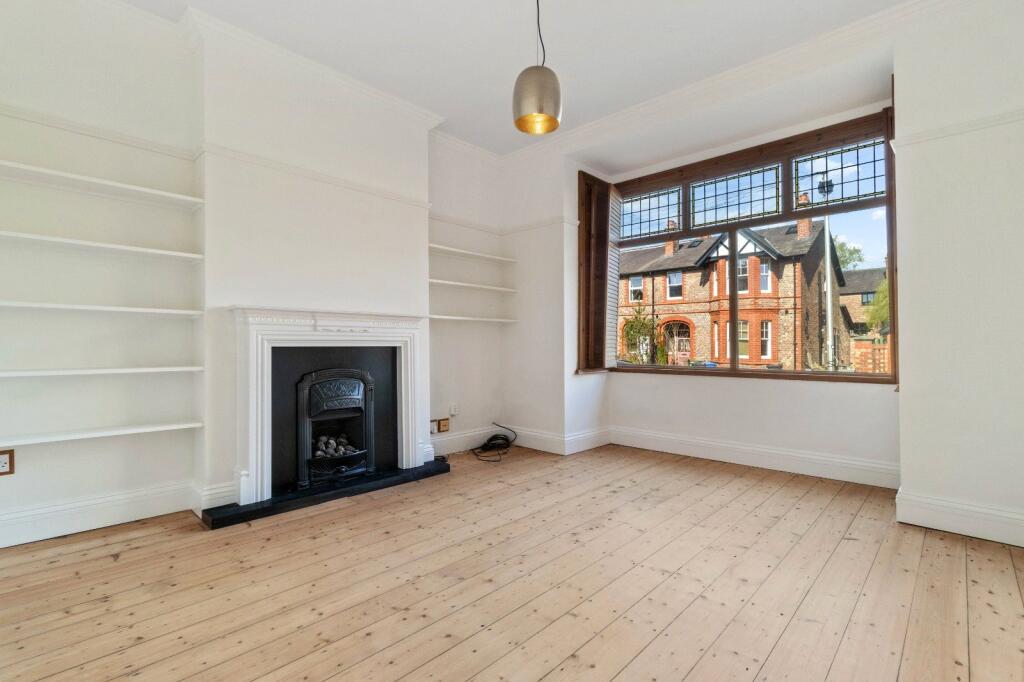
- Entrance Hall & Bay Fonted Living Room
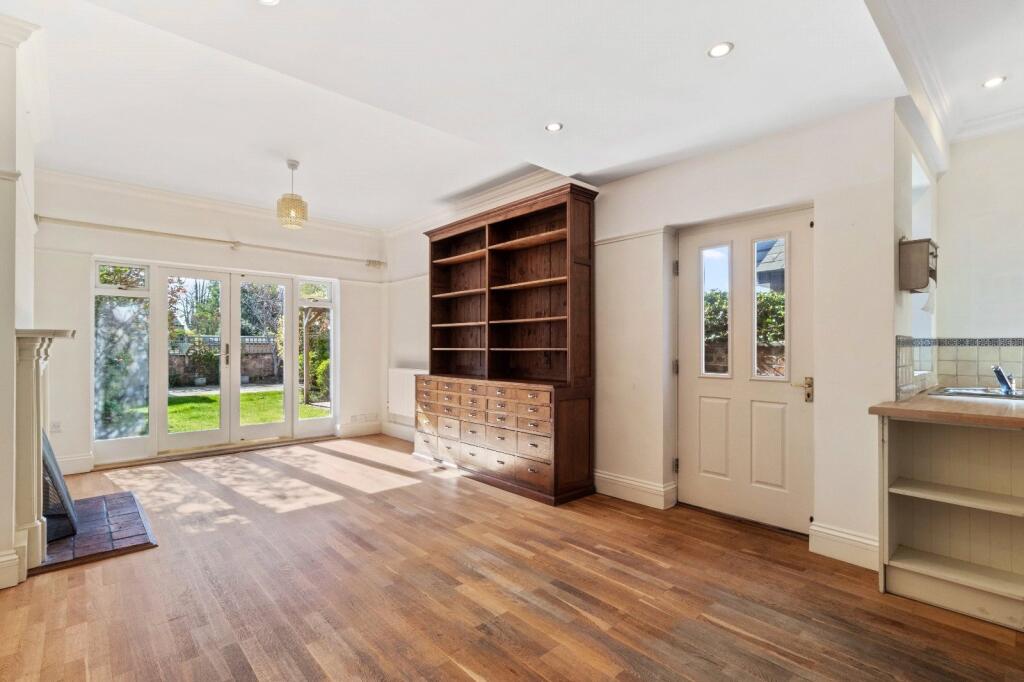
- Open Plan Kitchen/Family Rm/Dining Rm
- Converted Basement with Laundry/Utility Room & Cloaks/WC
- Four Double Bedrooms & Office/Study
- Two Bath/Shower Rooms
- Freehold. Tax Band F
- EPC Rating D
Additional details
- Electricity
- Mains supply
- Water
- Mains supply
- Heating
- Gas, Gas central
- Accessibility
- No wheelchair access
- Parking
- Yes
- Garden
- Yes
- Listed property
- No
- Restrictions
- No
- Required access
- No
- Flooded in last 5 years
- No
Description
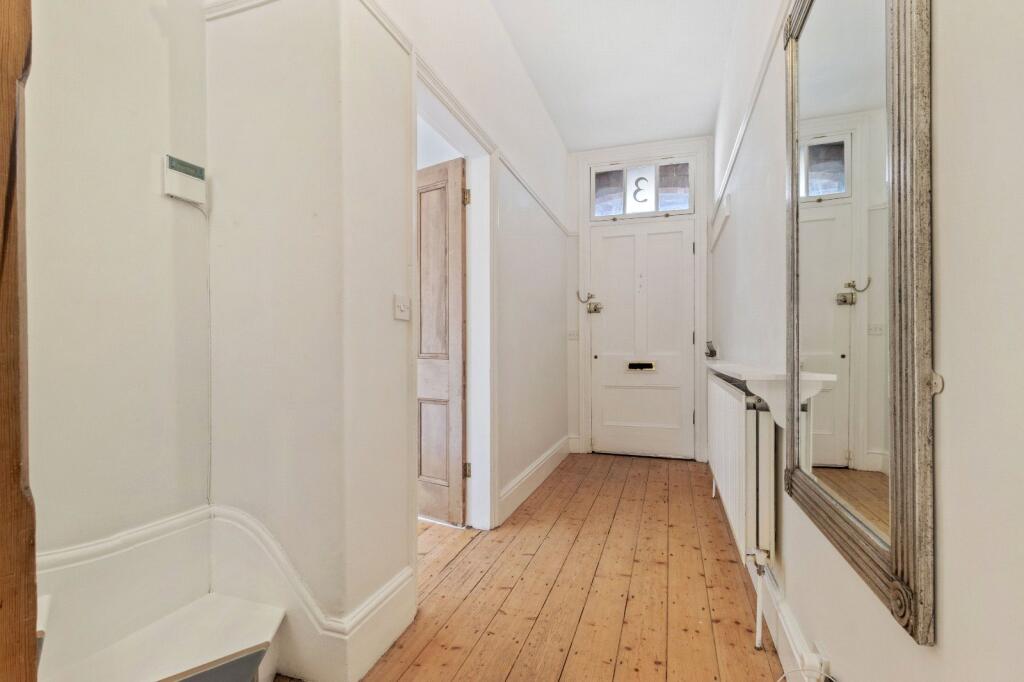
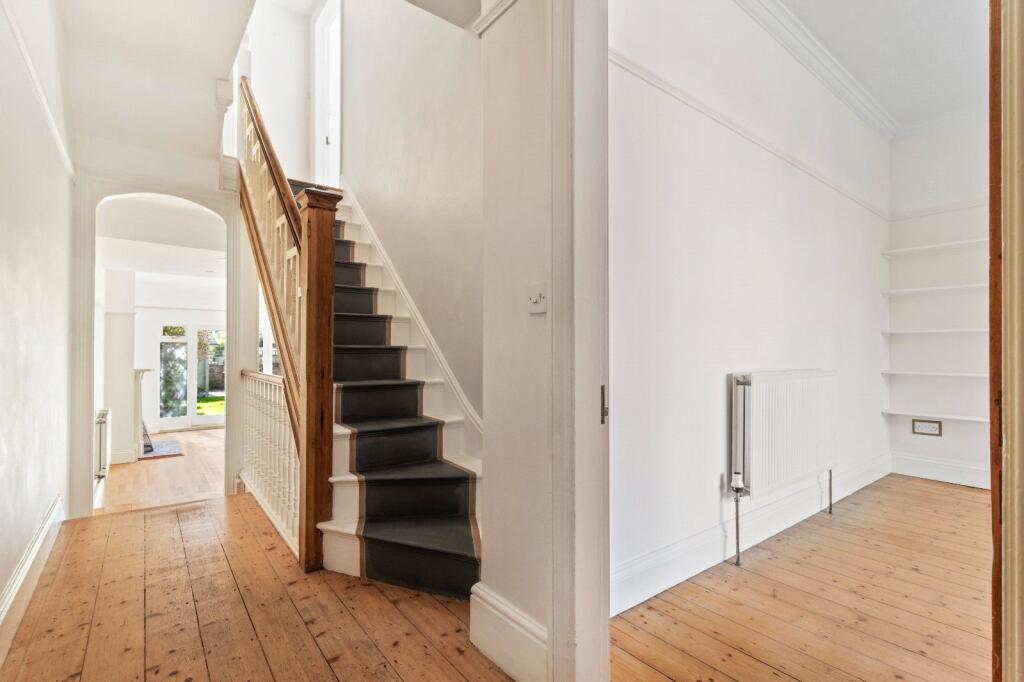
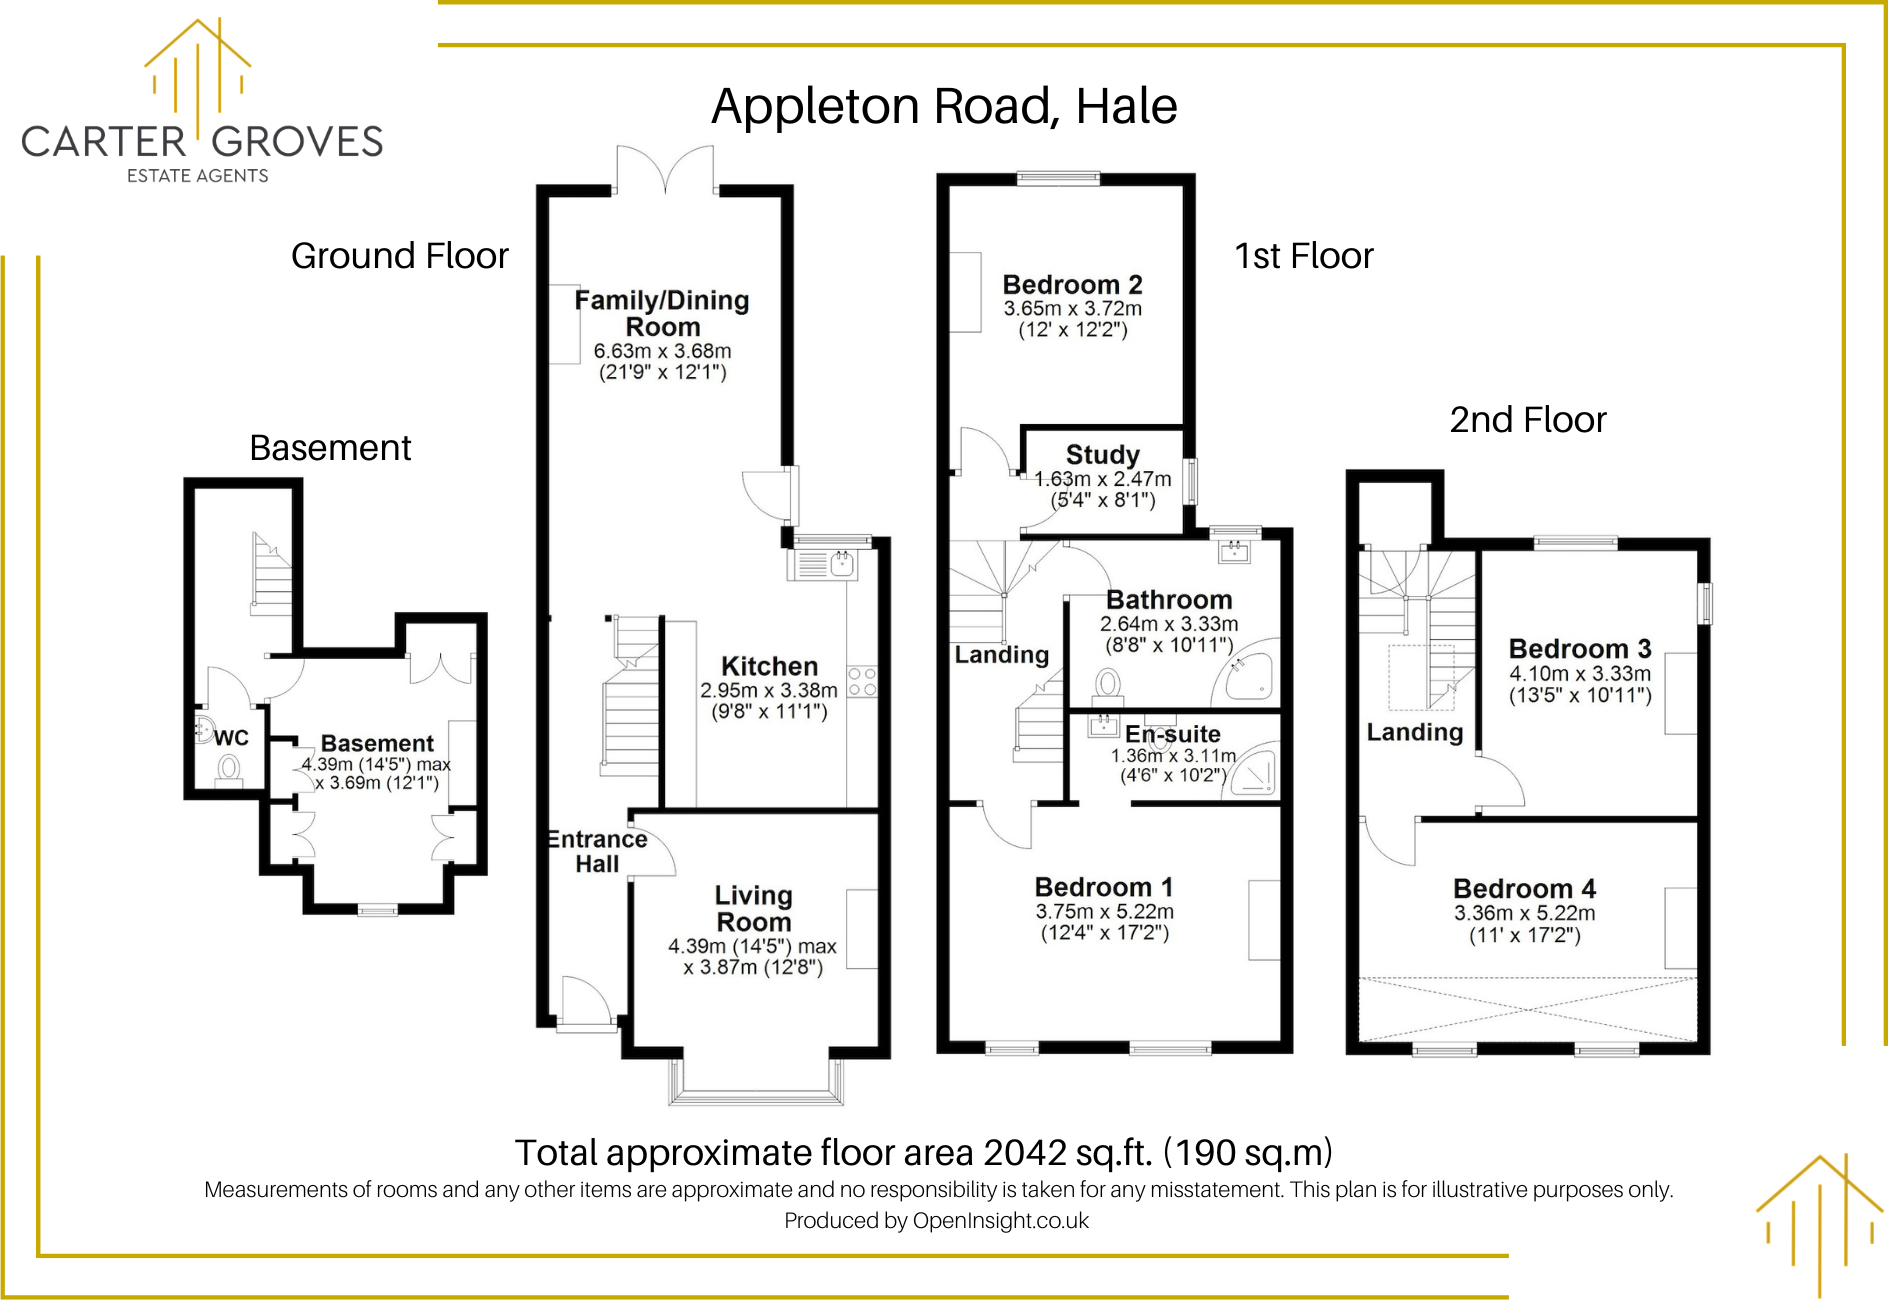
The accommodation extends to over 2000 sq ft and is light and airy throughout. At ground floor a welcoming entrance hall with attractive wooden flooring leads to a large living room with bay window to the front elevaion and a feature fireplace.
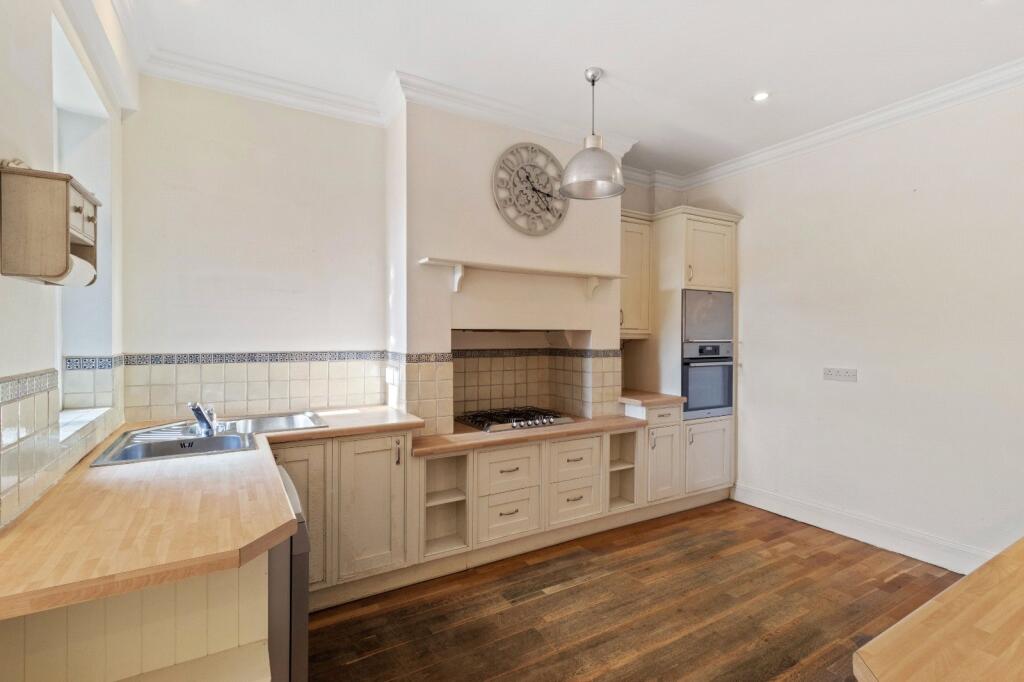
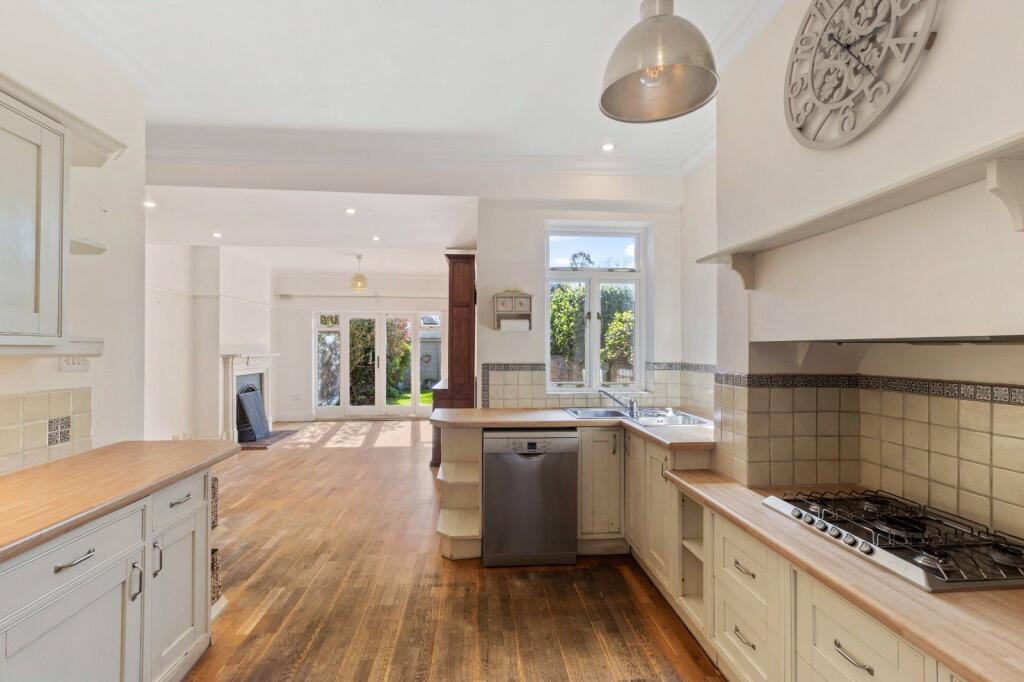
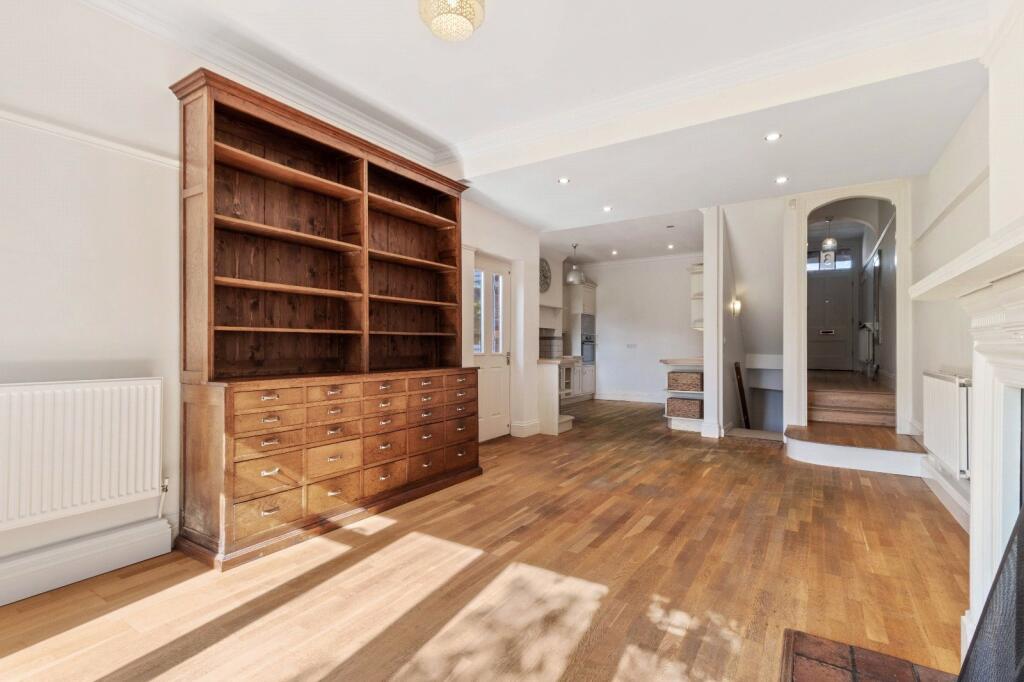
The 'hub of the house' is the open plan family/dining/kitchen. The family/dining room has a working feature fireplace and double French doors opening directly onto the garden. The kitchen is fitted with an extensive range of high quality base and eye level units, with integrated appliances.
A skilful conversion at lower ground floor has created an excellent sized laundry/utility room with extensive fitted storage cupboards. Prospective purchasers may choose to use this space as an additional reception room/office/home gym. There is also a cloaks/wc.
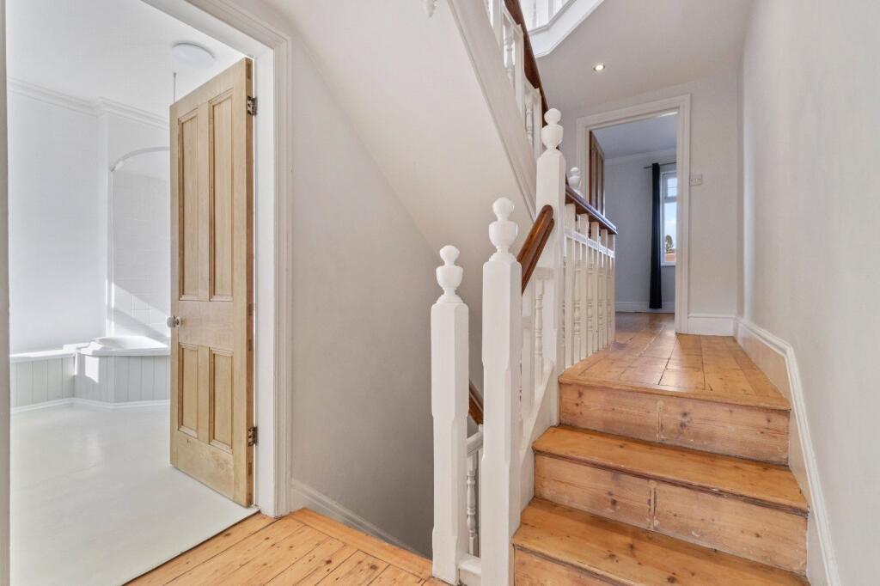
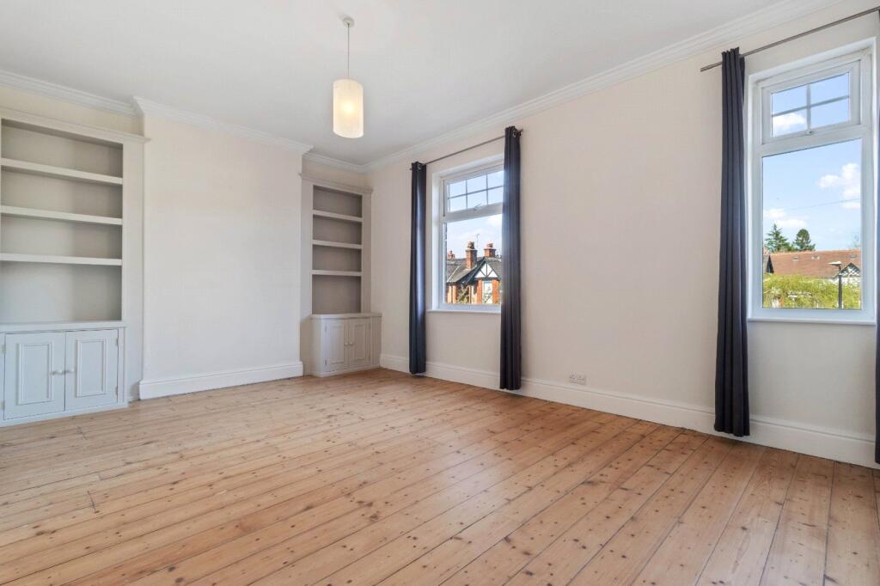
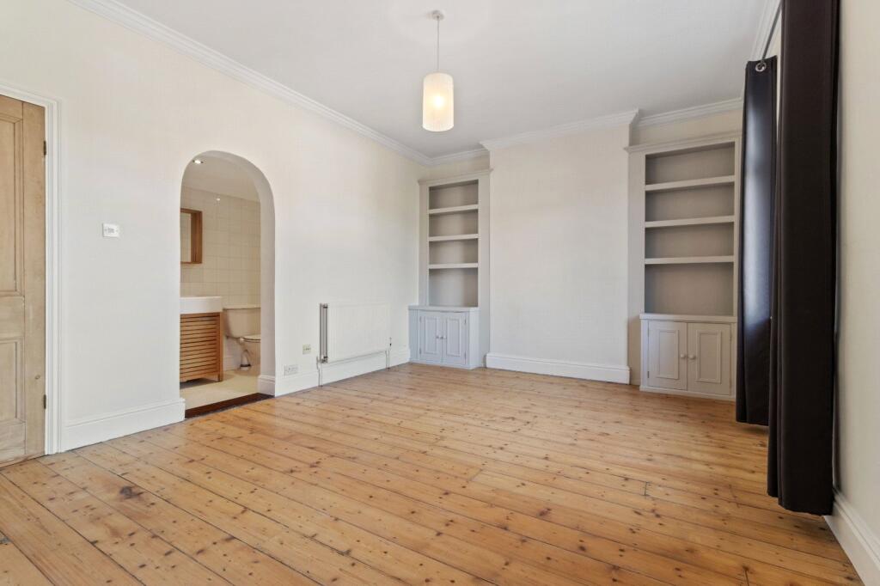
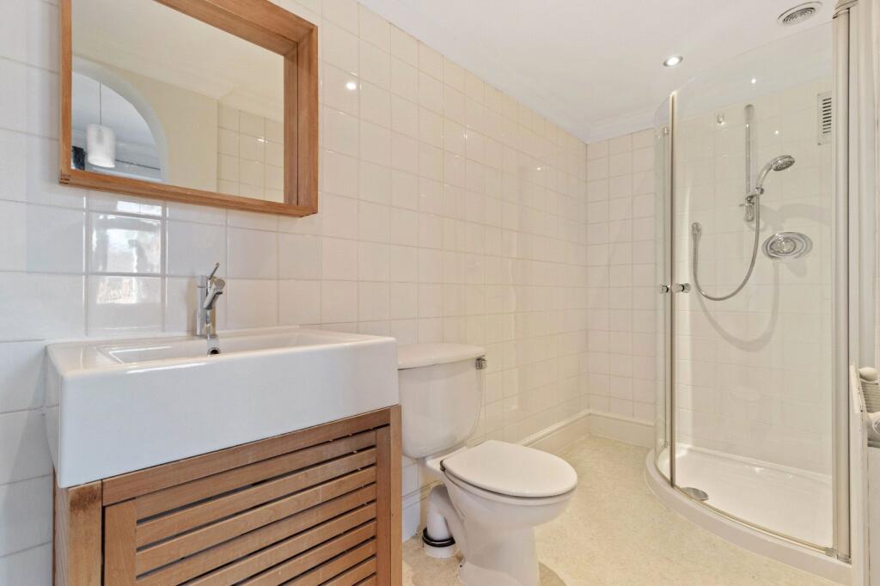
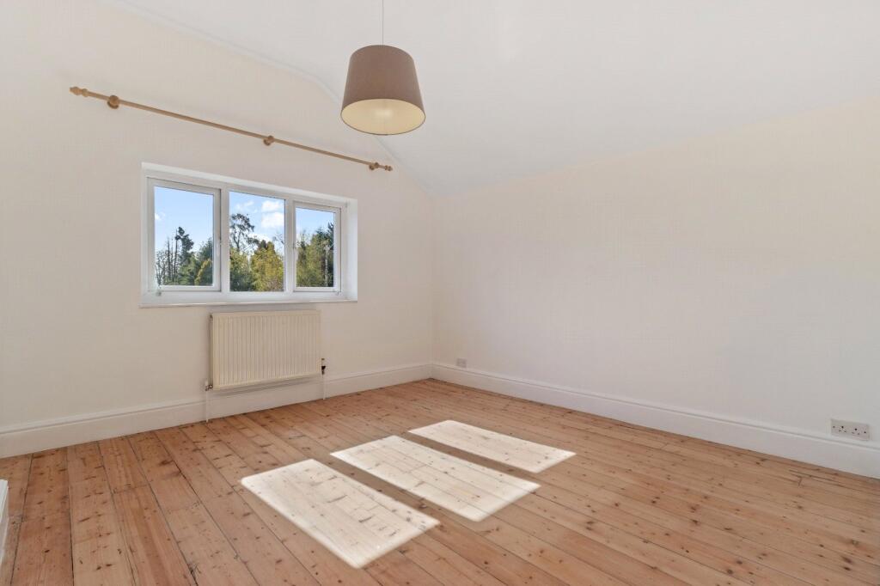
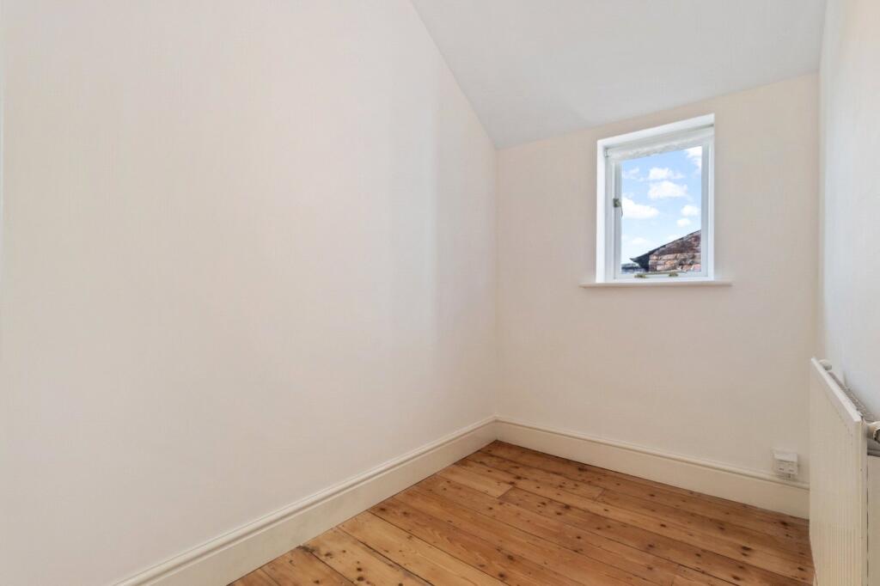
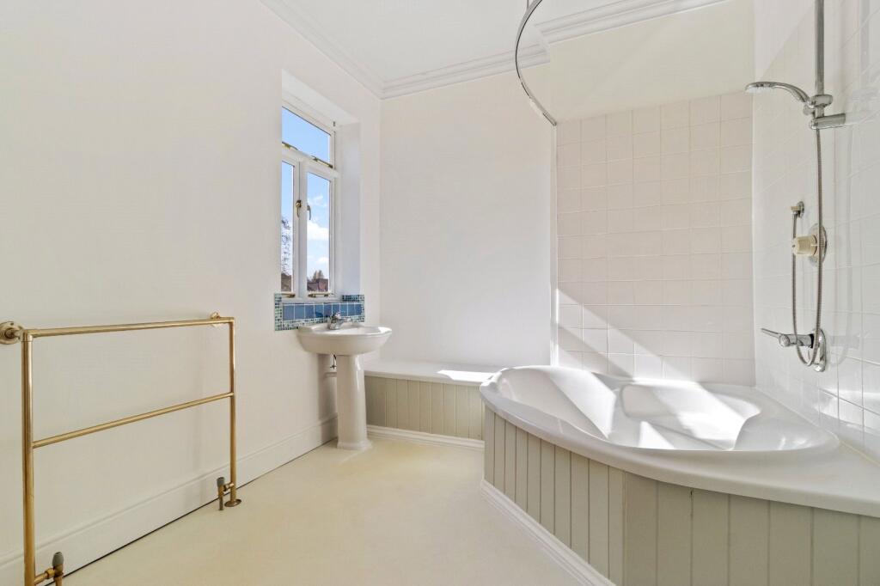
At first floor the principal bedroom spans the full width of the house and measures an impressive 12'4 x 17'2 and has custom designed shelving and cabinets. It also has its own well appointed en suite shower room. The second bedroom is also a generous double and enjoys a pleasing outlook over the gardens below. There is also a home office/study and a family bathroom. At second floor, there are two further double bedrooms, both of which have skylight windows and are flooded with natural light.
The property has an excellent relationship with the rear garden and doors from the family/dining room open directly onto a paved patio with pergola that creates a pleasant outdoor entertaining space. There is a second patio at the bottom of the lawned garden as well as a bespoke summer house that has both power and electric.
There is access to the garden via a side alleyway, that belongs to the property. To the front, a block paved driveway provides off road parking and there is an EV charging point.
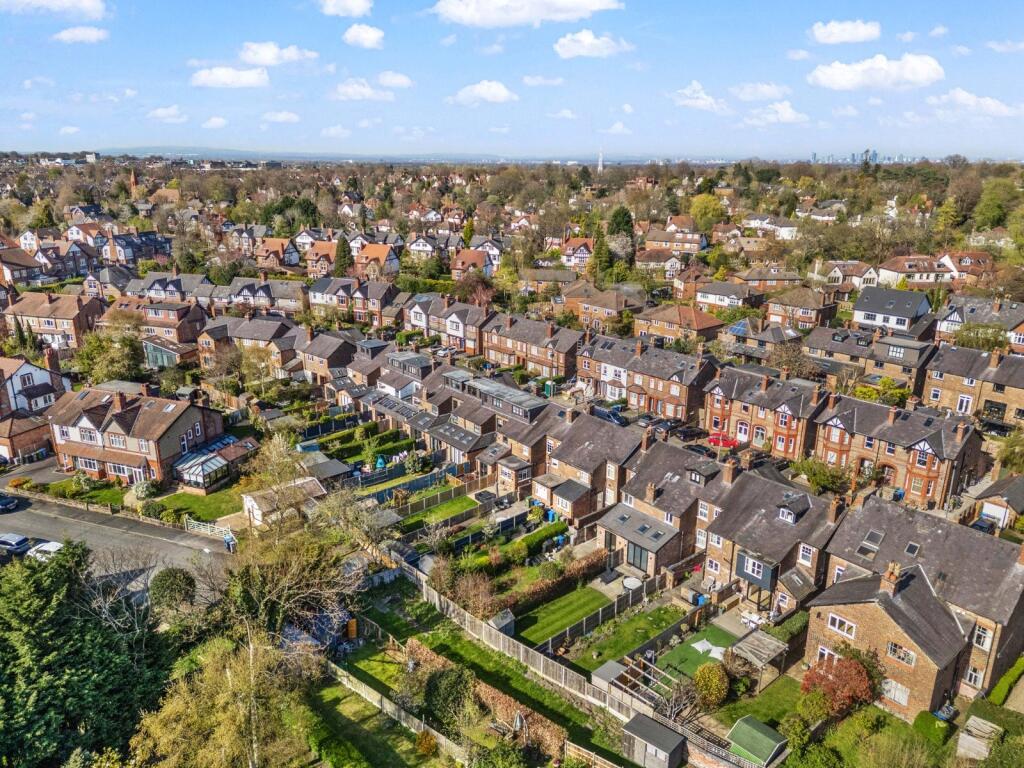
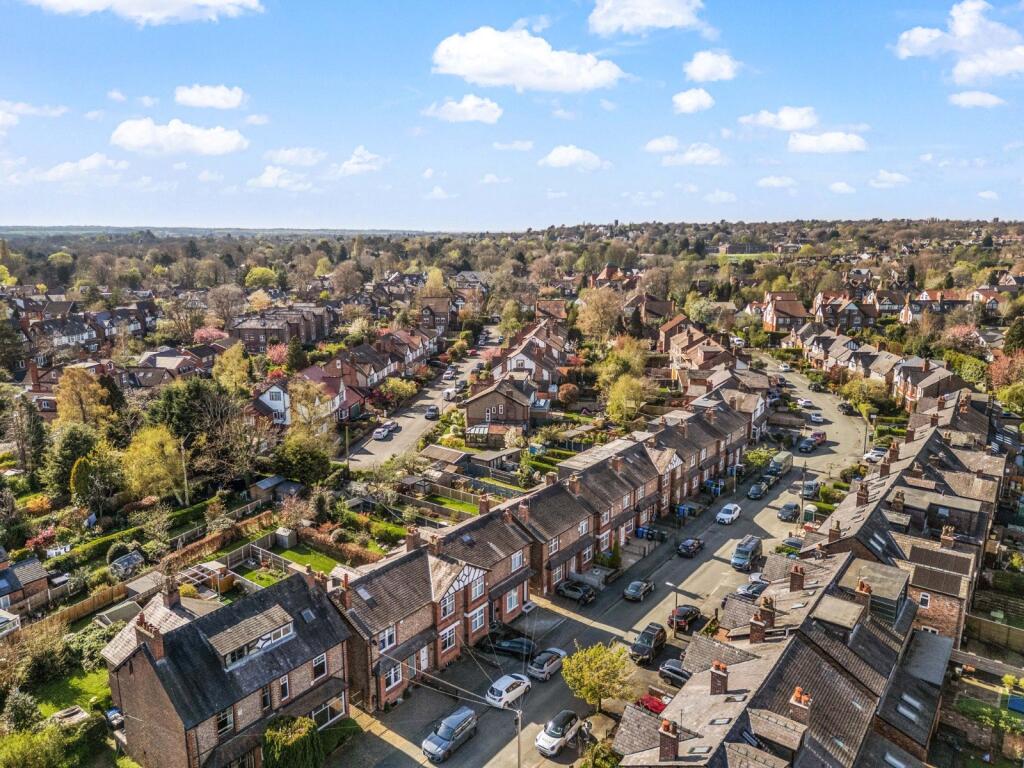
The property lies within walking distance of Hale Village and is in the catchment area of some of the best local schools.
Listed by
Hale
Carter Groves Estate Agents Ltd
Reference: 174329732
EPC Rating & Upgrade Cost
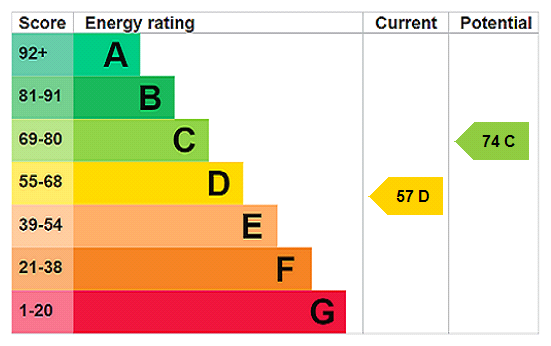
Current rating: D
Potential rating: C
Inspection date: 03/12/2024
Expiry date: 02/12/2034
Current heating cost: £2,305/year
Potential heating cost: £1,601/year
Est. upgrade cost to C: £7,600
Recommendations
- Room-in-roof insulation (£1,500 - £2,700)
- Cavity wall insulation (£500 - £1,500)
- Solar photovoltaic panels, 2.5 kWp (£3,500 - £5,500)
Flood risk
Zone: 1
Risk: Low
Job (default Low)
Floorplans
Floorplan
EPC Graphs
EPC Rating Graph
Price history
13% since 2004
| Event | Date | Price | % change |
|---|---|---|---|
| Listed for sale | — | £950,000 | +79.2% |
| Sold | 21/05/2012 (14 years ago) | £530,000 | +13% |
| Sold | 18/10/2004 (21 years ago) | £469,000 | — |
Source: HM Land Registry Price Paid Data. Crown copyright.
Sold Comparables
Same street and nearby sales within 0.25 miles (last 5 years). Data from Land Registry Price Paid.
| Address | Price | Date | Type |
|---|---|---|---|
| 17 LABURNUM LANE, HALE, ALTRINCHAM, TRAFFORD, GREATER MANCHESTER, WA15 0JR | £1,129,250 | 25/07/2025 | Semi-detached |
| 6 PARK ROAD, HALE, ALTRINCHAM, TRAFFORD, GREATER MANCHESTER, WA15 9NJ | £1,710,000 | 16/07/2025 | Semi-detached |
| 25 PARK ROAD, HALE, ALTRINCHAM, TRAFFORD, GREATER MANCHESTER, WA15 9NW | £1,185,000 | 11/07/2025 | Semi-detached |
| Same street 10 APPLETON ROAD, HALE, ALTRINCHAM, TRAFFORD, GREATER MANCHESTER, WA15 9LP | £723,000 | 01/11/2024 | Terraced |
| 10 ARTHOG ROAD, HALE, ALTRINCHAM, TRAFFORD, GREATER MANCHESTER, WA15 0NA | £1,125,000 | 13/12/2023 | Semi-detached |
| 13 PARK ROAD, HALE, ALTRINCHAM, TRAFFORD, GREATER MANCHESTER, WA15 9NL | £915,000 | 08/12/2023 | Semi-detached |
| Same street 2 APPLETON ROAD, HALE, ALTRINCHAM, TRAFFORD, GREATER MANCHESTER, WA15 9LP | £720,000 | 27/10/2023 | Semi-detached |
| Same street 29 APPLETON ROAD, HALE, ALTRINCHAM, TRAFFORD, GREATER MANCHESTER, WA15 9LP | £585,000 | 25/10/2023 | Terraced |
| 11 NURSERY AVENUE, HALE, ALTRINCHAM, TRAFFORD, GREATER MANCHESTER, WA15 0JP | £710,000 | 23/10/2023 | Semi-detached |
| Same street 16 APPLETON ROAD, HALE, ALTRINCHAM, TRAFFORD, GREATER MANCHESTER, WA15 9LP | £460,000 | 19/10/2023 | Terraced |
| 14 LABURNUM LANE, HALE, ALTRINCHAM, TRAFFORD, GREATER MANCHESTER, WA15 0JR | £1,175,000 | 28/04/2023 | Semi-detached |
| 7 PARK ROAD, HALE, ALTRINCHAM, TRAFFORD, GREATER MANCHESTER, WA15 9NL | £1,090,000 | 14/10/2022 | Semi-detached |
| 6 LINDOP ROAD, HALE, ALTRINCHAM, TRAFFORD, GREATER MANCHESTER, WA15 9DZ | £1,360,000 | 20/09/2022 | Semi-detached |
| 5 WARWICK DRIVE, HALE, ALTRINCHAM, TRAFFORD, GREATER MANCHESTER, WA15 9EA | £1,575,000 | 16/09/2022 | Semi-detached |
| 3 PARK ROAD, HALE, ALTRINCHAM, TRAFFORD, GREATER MANCHESTER, WA15 9NL | £1,055,000 | 12/09/2022 | Semi-detached |
| 13 GILBERT ROAD, HALE, ALTRINCHAM, TRAFFORD, GREATER MANCHESTER, WA15 9NR | £1,130,000 | 09/09/2022 | Semi-detached |
| 37 BANKHALL LANE, HALE, ALTRINCHAM, TRAFFORD, GREATER MANCHESTER, WA15 0LE | £545,000 | 03/08/2022 | Semi-detached |
| 11 WARWICK DRIVE, HALE, ALTRINCHAM, TRAFFORD, GREATER MANCHESTER, WA15 9EA | £1,755,000 | 01/04/2022 | Semi-detached |
| 11 BOWER ROAD, HALE, ALTRINCHAM, TRAFFORD, GREATER MANCHESTER, WA15 9DR | £1,236,000 | 12/11/2021 | Semi-detached |
| 19 BOWER ROAD, HALE, ALTRINCHAM, TRAFFORD, GREATER MANCHESTER, WA15 9DR | £1,031,000 | 04/11/2021 | Semi-detached |
| 63 PARK ROAD, HALE, ALTRINCHAM, TRAFFORD, GREATER MANCHESTER, WA15 9LS | £487,500 | 01/11/2021 | Semi-detached |
| 16 GILBERT ROAD, HALE, ALTRINCHAM, TRAFFORD, GREATER MANCHESTER, WA15 9NR | £1,350,000 | 30/09/2021 | Semi-detached |
| 20 NURSERY AVENUE, HALE, ALTRINCHAM, TRAFFORD, GREATER MANCHESTER, WA15 0JP | £765,000 | 03/09/2021 | Semi-detached |
| 28 NURSERY AVENUE, HALE, ALTRINCHAM, TRAFFORD, GREATER MANCHESTER, WA15 0JP | £556,000 | 03/09/2021 | Semi-detached |
| Same street 10 APPLETON ROAD, HALE, ALTRINCHAM, TRAFFORD, GREATER MANCHESTER, WA15 9LP | £775,000 | 27/08/2021 | Terraced |
Street average: £652,600 (5 sales)
Area average: £1,094,238 (20 sales)
Capital growth trend
Land Registry outcode average: last 12 months vs 5y and 10y ago (from sold prices).
House Price Index (HM Land Registry — official index, not sold-price averages): Trafford. Series: Semi-detached. As of May 2026.
Rental Range
Estimated market rent for Trafford. Low = conservative, Realistic = average, Optimistic = best case.
Based on Local Authority from postcode lookup → Trafford.
LHA (30th percentile) floor for North Cumbria: £738/mo (Apr 2025 – Mar 2026)
Location
Nearby
Nearest stations, universities and amenities (distance from property).
| Type | Name | Distance |
|---|---|---|
| Bus stop | Ashley Heath, Park Road / opposite Arthog Road | 0.1 miles |
| Bus stop | Ashley Heath, Park Road / near Arthog Road | 0.1 miles |
| Shop | Tesco Express | 0.4 miles |
| Shop | Sainsbury's Local | 0.4 miles |
| Hospital | The Priory Hospital Altrincham | 0.6 miles |
| Train station | Hale | 0.6 miles |
| Hospital | Altrincham Hospital | 1.1 miles |
| Train station | Ashley | 1.1 miles |
| University | University Academy 92 | 6.4 miles |
| University | University of Manchester | 7.1 miles |
Street-level crime
| Category | Count |
|---|---|
| Total incidents | 0 |
Within 1 mile during Jun 2026. Source: data.police.uk (England & Wales).
Schools nearby
Nearest open schools with Ofsted ratings (England). Closed schools are not shown. Data from Get Information about Schools and Ofsted.
| Name | Type | Distance | Ofsted |
|---|---|---|---|
| Hale Preparatory School | Other | 0.6 miles | — (No rating) |
| Altrincham Grammar School for Boys | Secondary | 0.7 miles | Outstanding — 10 Nov 2022 |
| Altrincham Preparatory School | Other | 0.7 miles | — (No rating) |
| Bowdon CofE Primary School | Primary | 0.8 miles | Outstanding — 12 May 2020 |
| Stamford Park Primary School | Primary | 0.8 miles | Good — 16 May 2024 |
Rental Comparables
Loading rental comparables for this postcode. Refresh in a few minutes.
Rent-driven metrics
Based on Area rent estimate.
- Rent ratio — Monthly rent ÷ purchase price (1% rule). 1%+ = strong, 0.8–1% = okay, <0.8% = weak for cashflow.
- Max investor price — Rent ÷ 0.8%; the price at which rent would be 0.8% of price (Stoke-style target).
- Target investor price — Rent ÷ 1%; the price at which rent would be 1% of price (strong cashflow band).
- Gross yield — Annual rent as % of purchase price (no costs).