29 MILLBANK DRIVE
UTTOXETER, ROCESTER, STAFFORDSHIRE ST14 5NX
CAM03473G0-PR0571-STILL032.jpg CAM03473G0-PR0571-STILL020.jpg CAM03473G0-PR0571-STILL014.jpg CAM03473G0-PR0571-STILL018.jpg CAM03473G0-PR0571-STILL012.jpg CAM03473G0-PR0571-STILL011.jpg CAM03473G0-PR0571-STILL013.jpg CAM03473G0-PR0571-STILL021.jpg CAM03473G0-PR0571-STILL002.jpg CAM03473G0-PR0571-STILL007.jpg CAM03473G0-PR0571-STILL003.jpg CAM03473G0-PR0571-STILL006.jpg CAM03473G0-PR0571-STILL004.jpg CAM03473G0-PR0571-STILL005.jpg CAM03473G0-PR0571-STILL008.jpg CAM03473G0-PR0571-STILL009.jpg CAM03473G0-PR0571-STILL010.jpg CAM03473G0-PR0571-STILL024.jpg CAM03473G0-PR0571-STILL026.jpg CAM03473G0-PR0571-STILL025.jpg CAM03473G0-PR0571-STILL027.jpg CAM03473G0-PR0571-STILL028.jpg CAM03473G0-PR0571-STILL029.jpg CAM03473G0-PR0571-STILL030.jpg
/ 24
Property details
Tenure
FREEHOLD
Floor area
79 m²
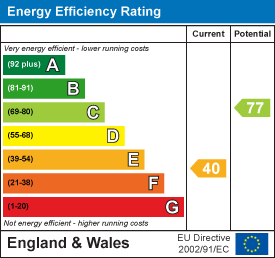
EPC rating
E
Year built
England and Wales: 1991-1995
Last sold
£182,500 Mar 2018
Price per m²
£3,101/m²
Local average
£244,667 (+0.1%)
Deprivation
Decile 8 (26,122 of 33,755)
Street crime
9 incidents within 1 mile (May 2026)
Additional details
- Parking
- Yes
- Garden
- Yes
Description
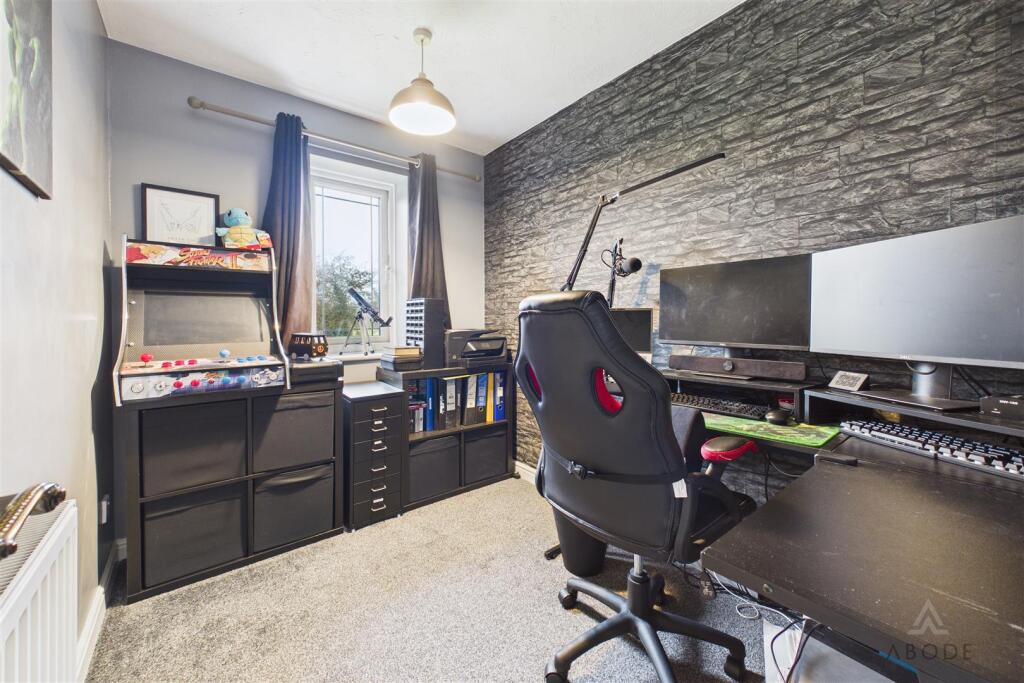
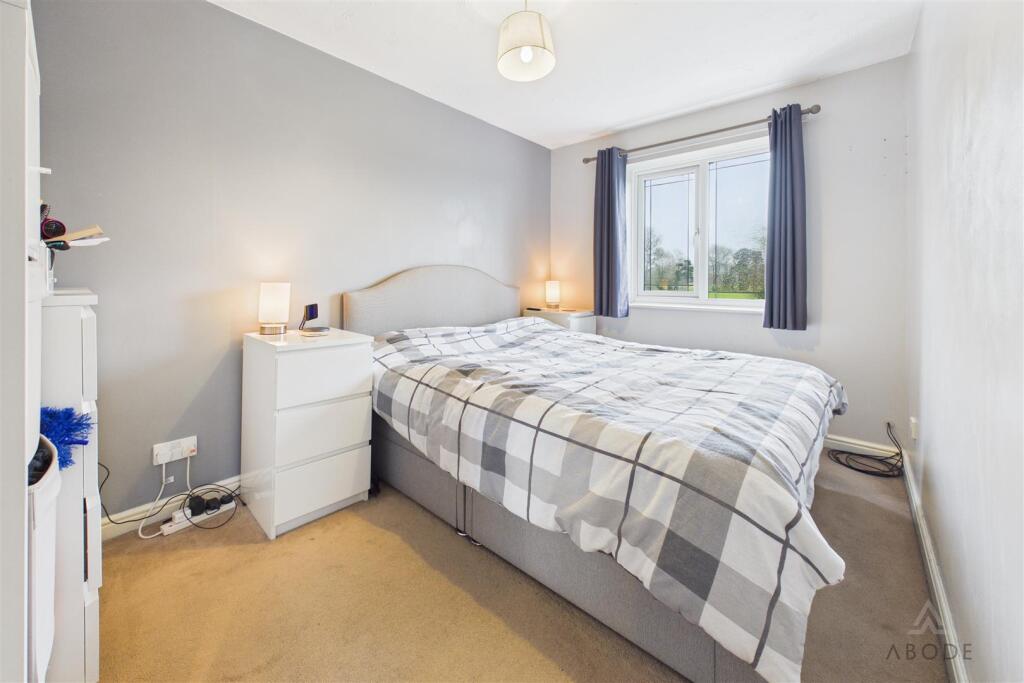
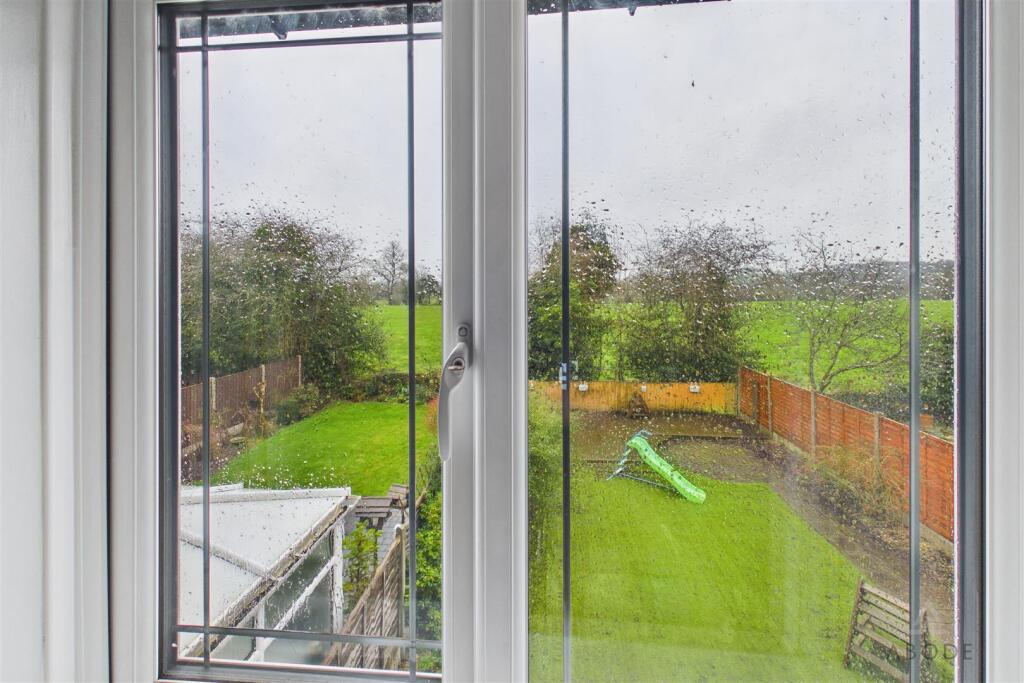
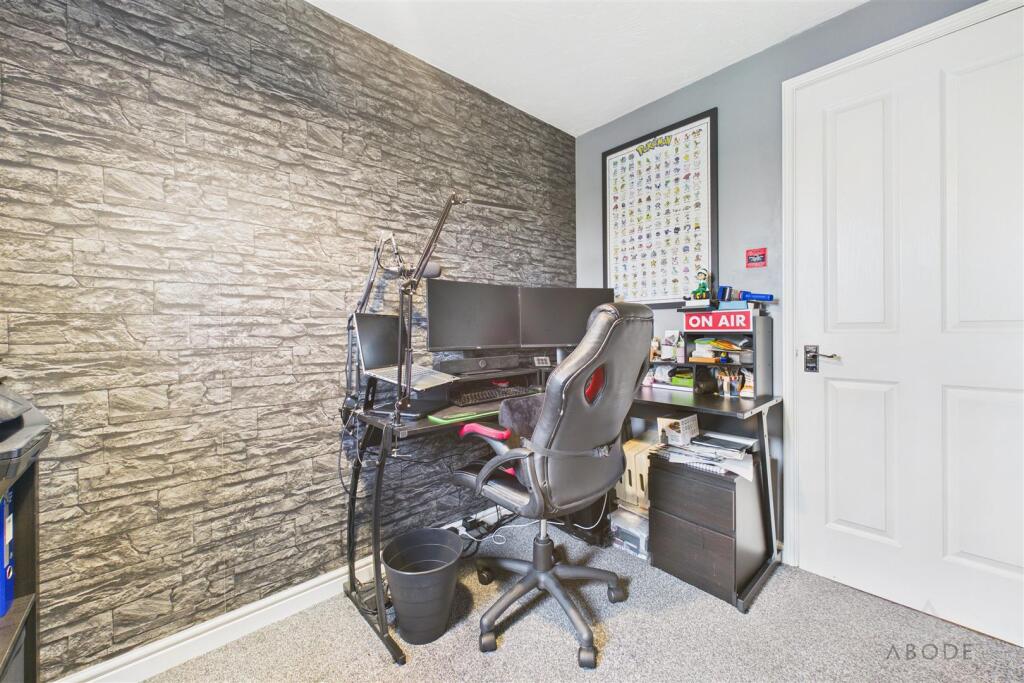
Upstairs, the home offers three well-proportioned bedrooms, two of which boast elevated countryside views, alongside a modern family bathroom.
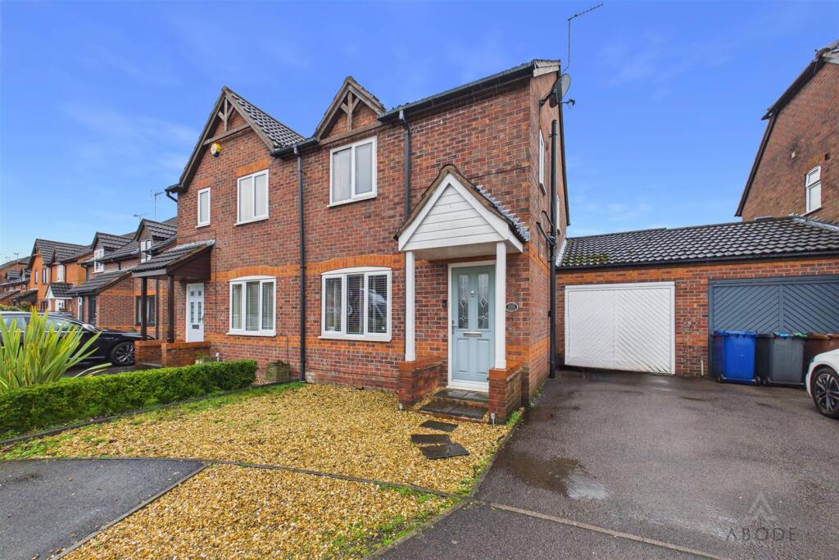
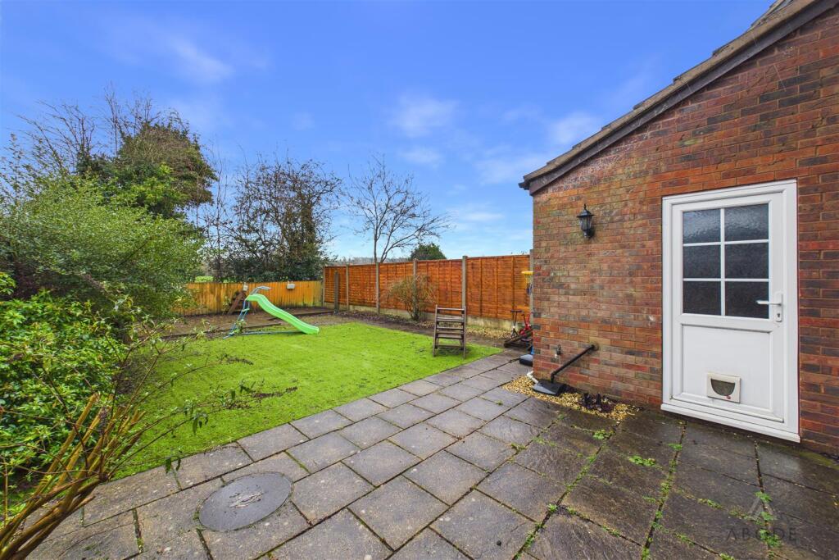
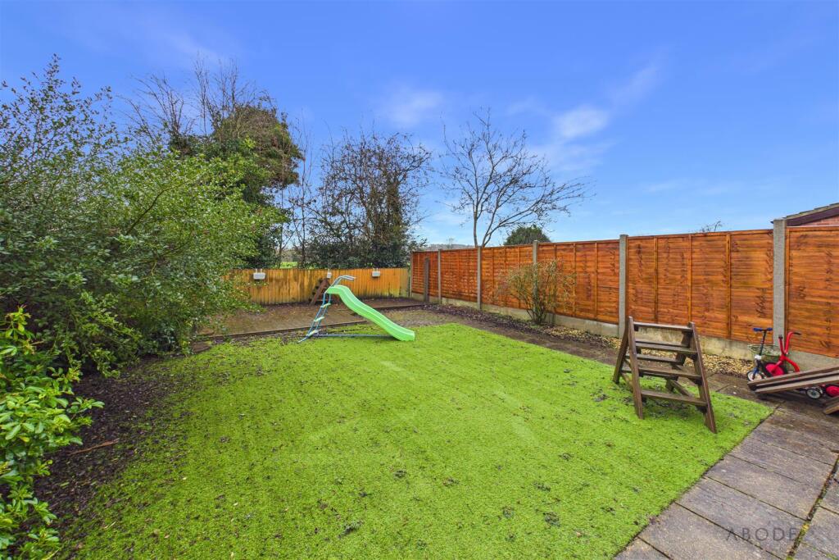
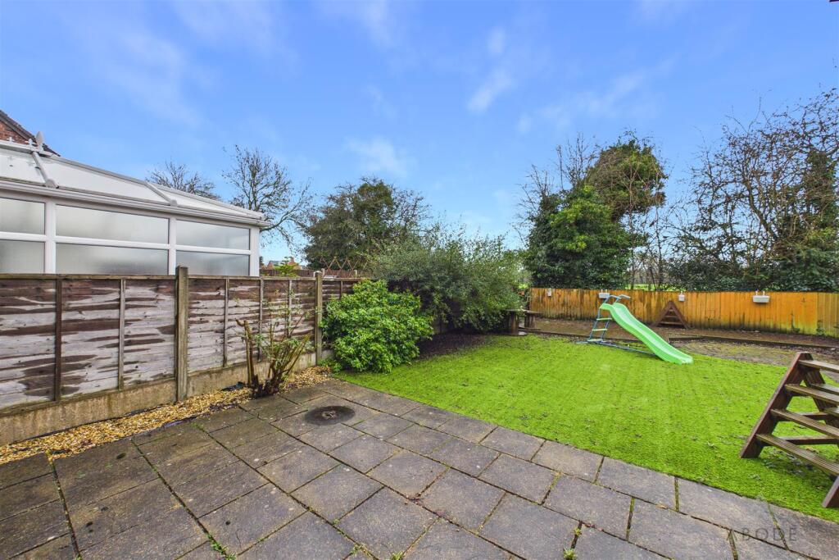
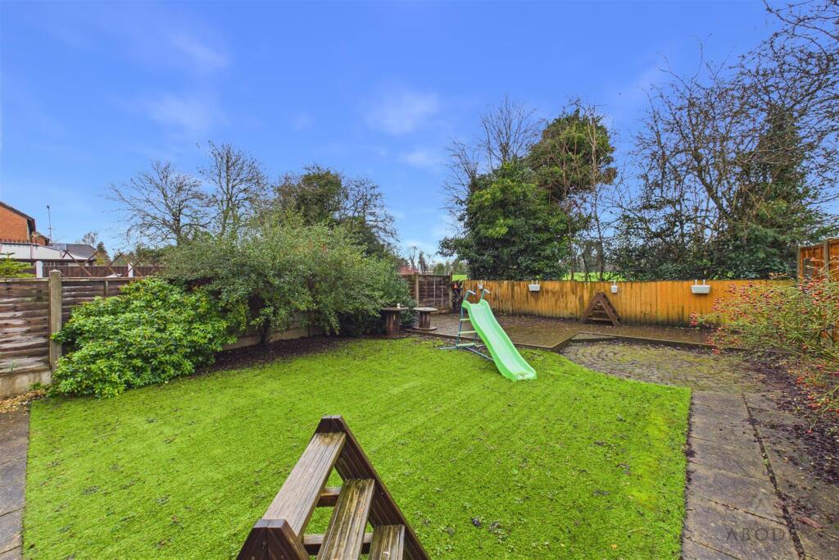
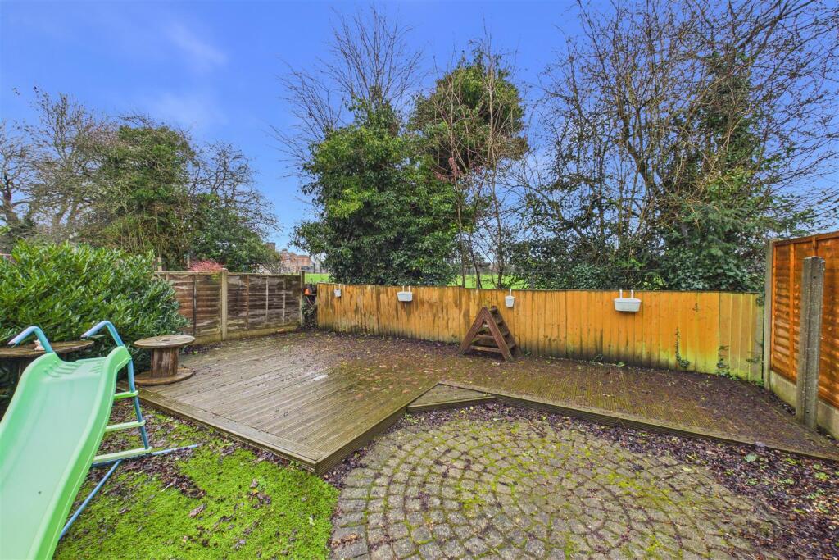
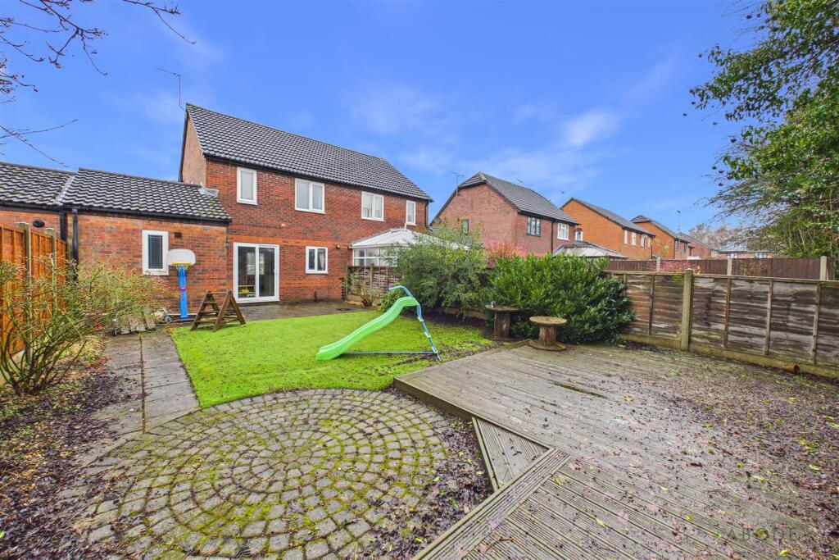
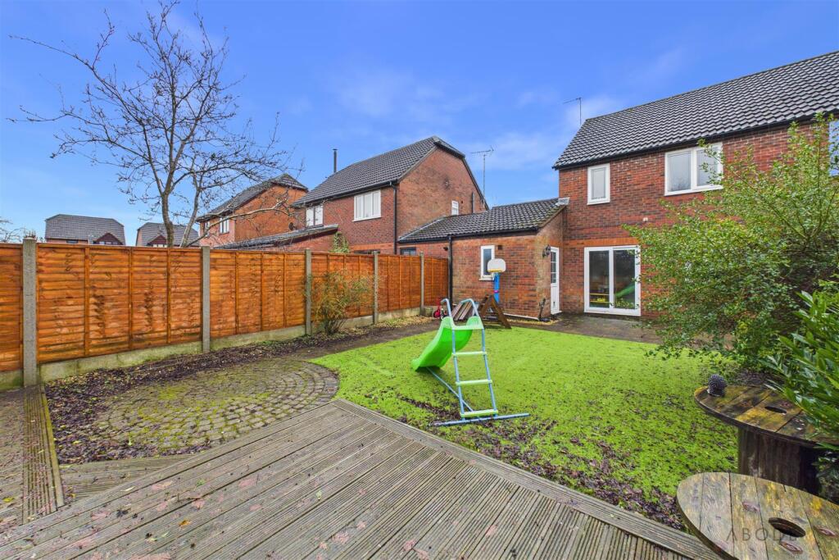
The exterior is designed for low-maintenance enjoyment, featuring a tarmacadam driveway for ample off-road parking and a rear garden with a paved patio, artificial lawn, and sun deck. Ideally located for families, the property is situated near the prestigious JCB Academy and offers excellent commuter links via the A50.
Viewing by appointment only.
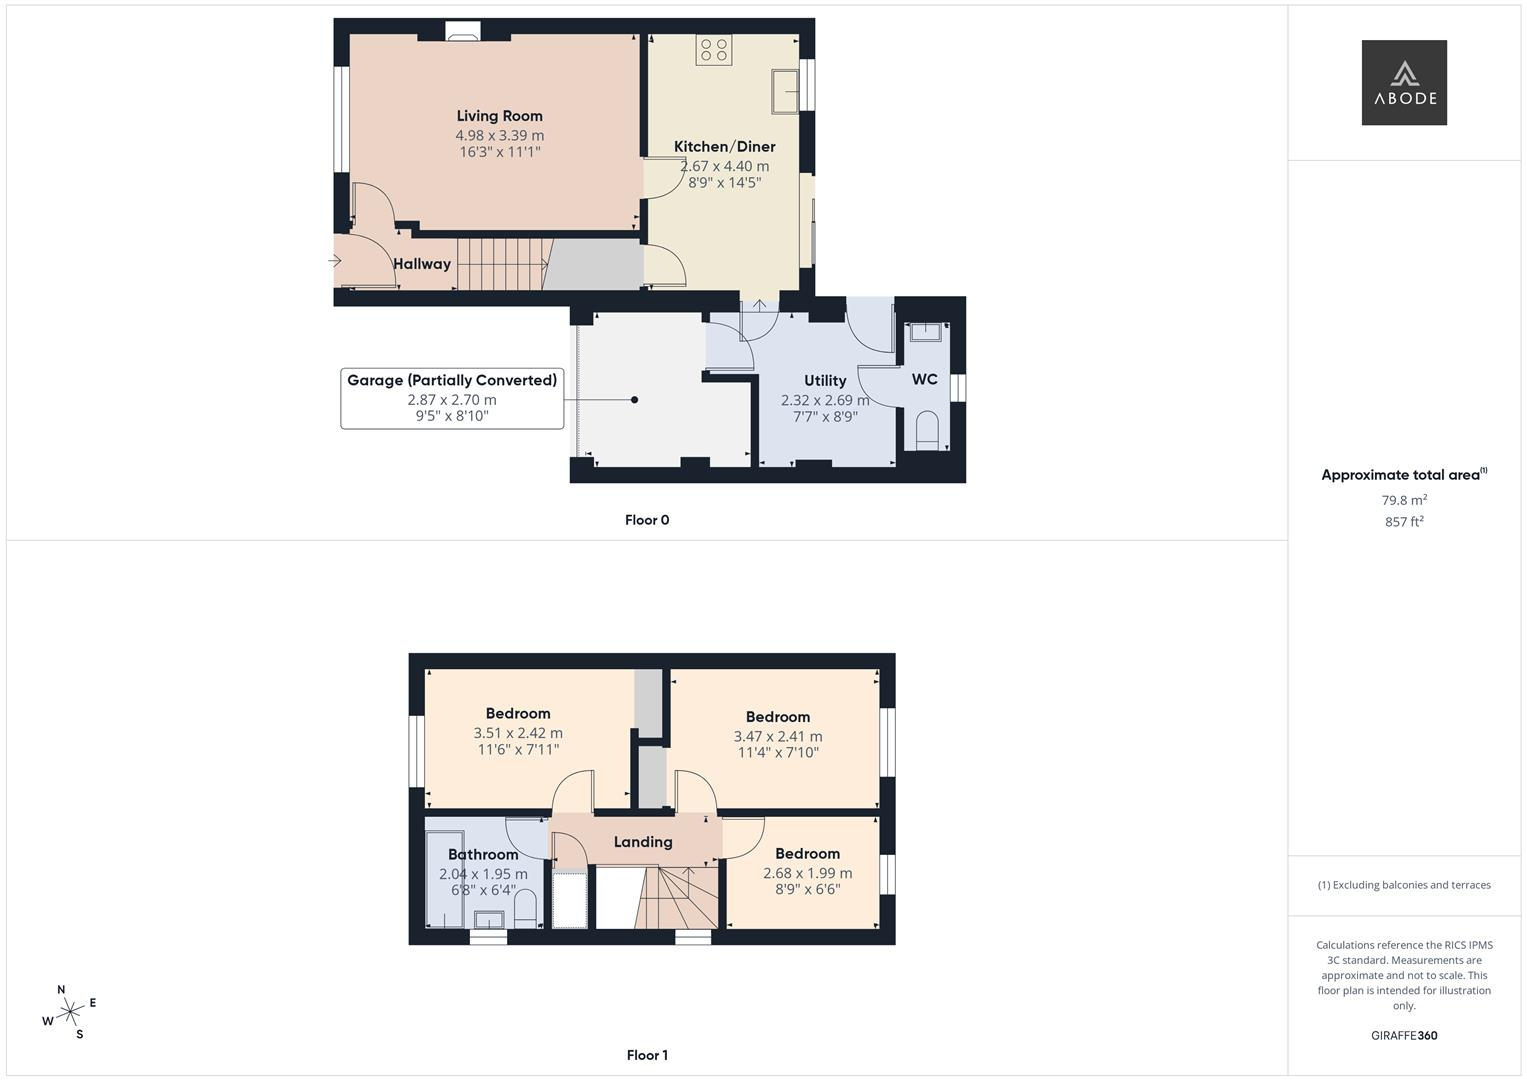
Hallway - A welcoming entrance via a modern composite double-glazed door. The hallway features stylish panelled flooring and a carpeted staircase rising to the first floor.
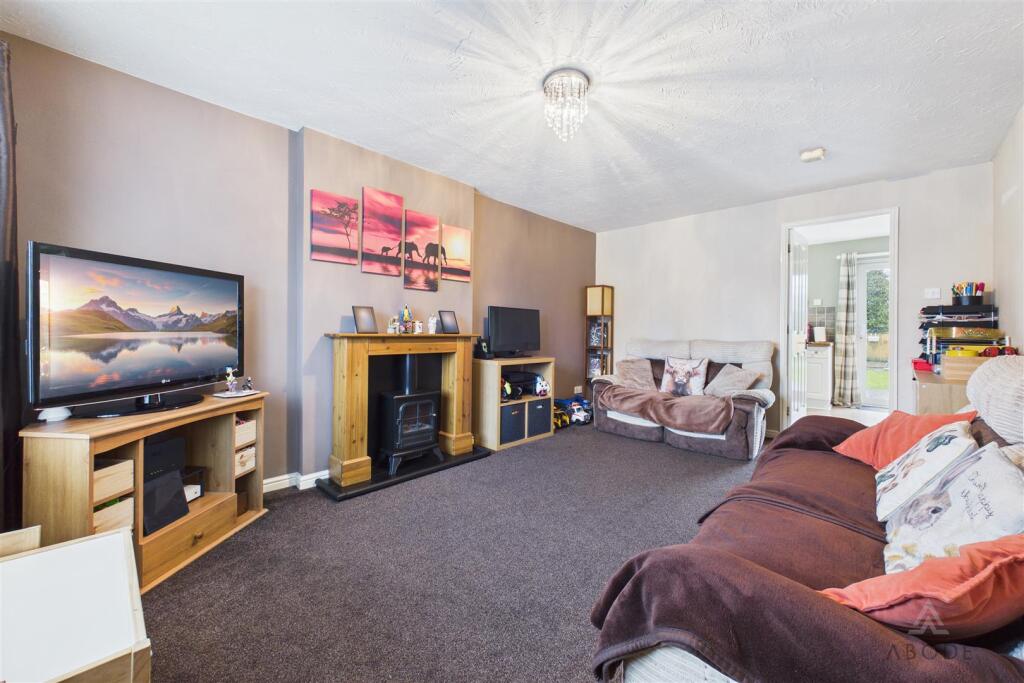
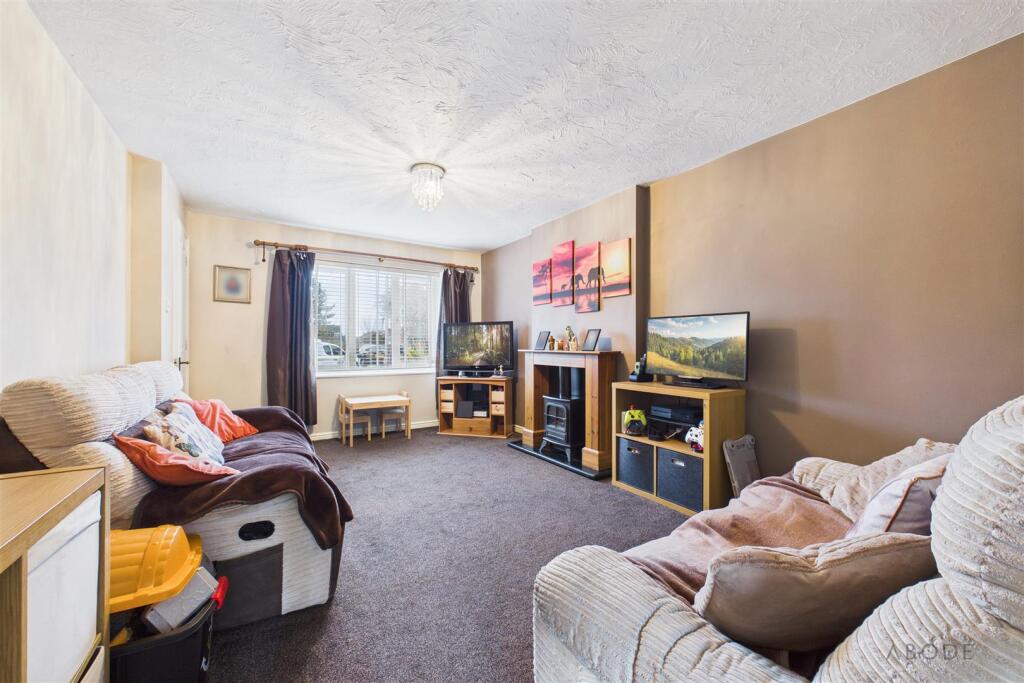
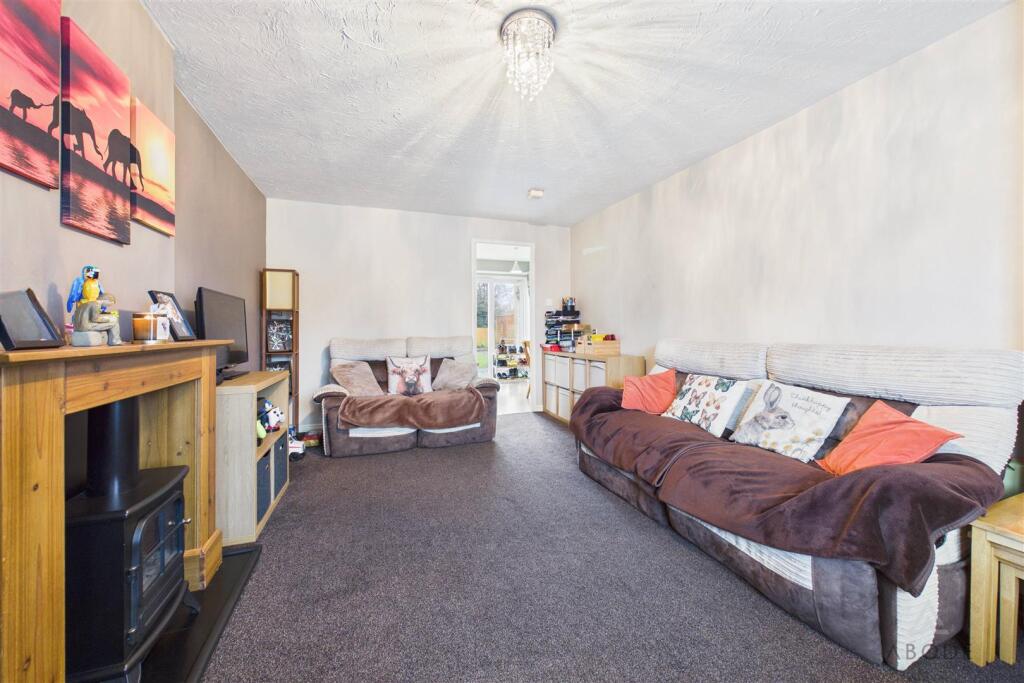
Lounge - The comfortable lounge is centered around a focal-point electric fireplace, complete with a timber Adam-style surround and a decorative tiled hearth. A large UPVC double-glazed window to the front elevation ensures a bright atmosphere, complemented by integrated media points and a smoke alarm for peace of mind.
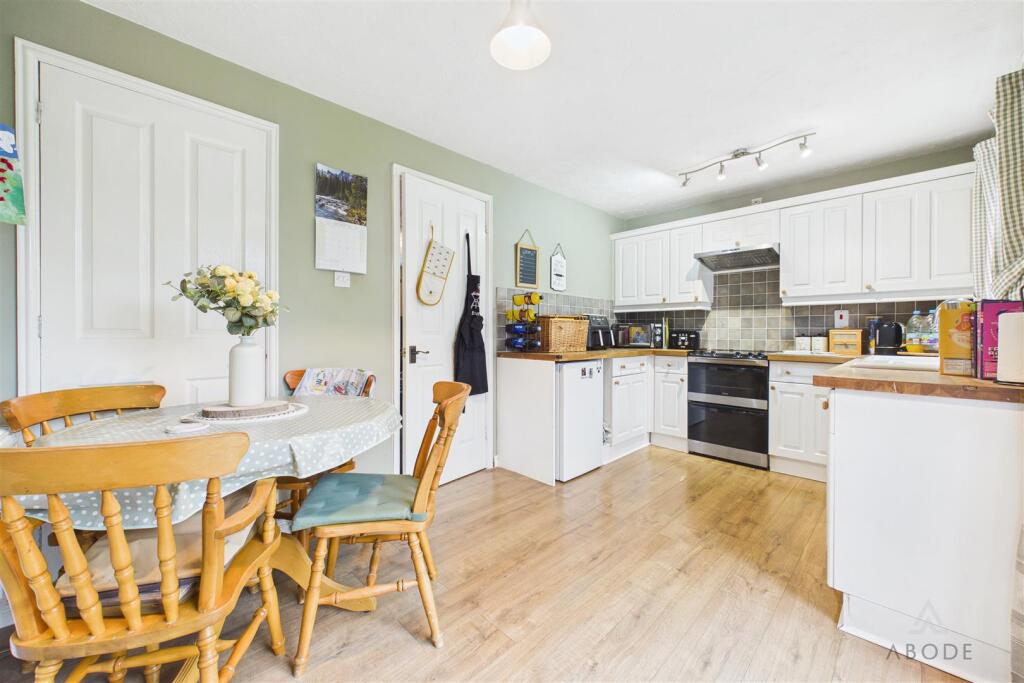
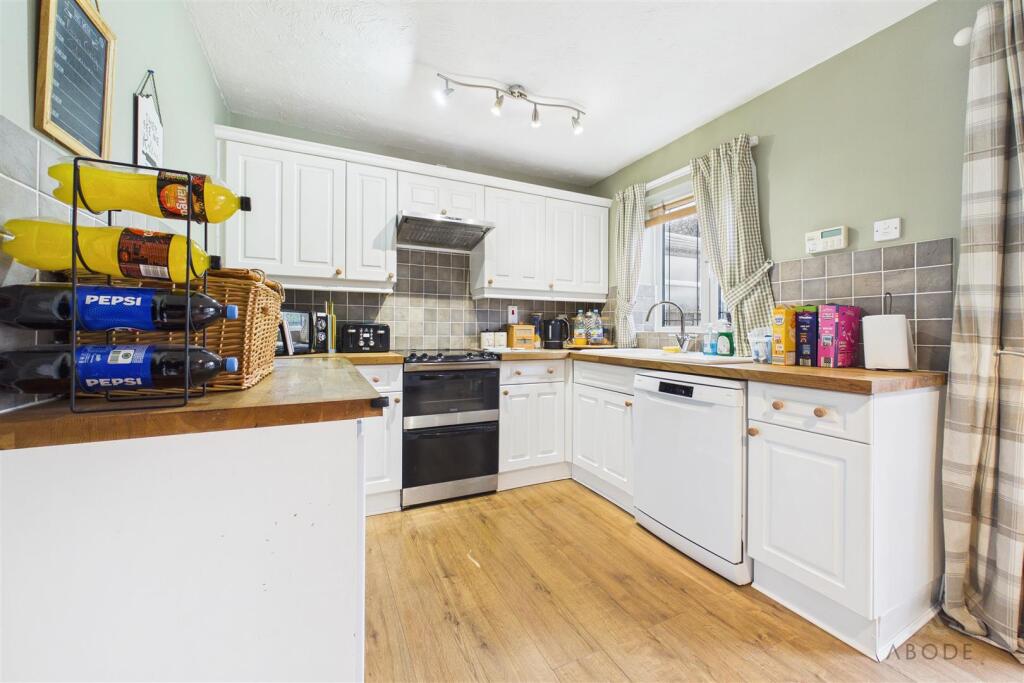
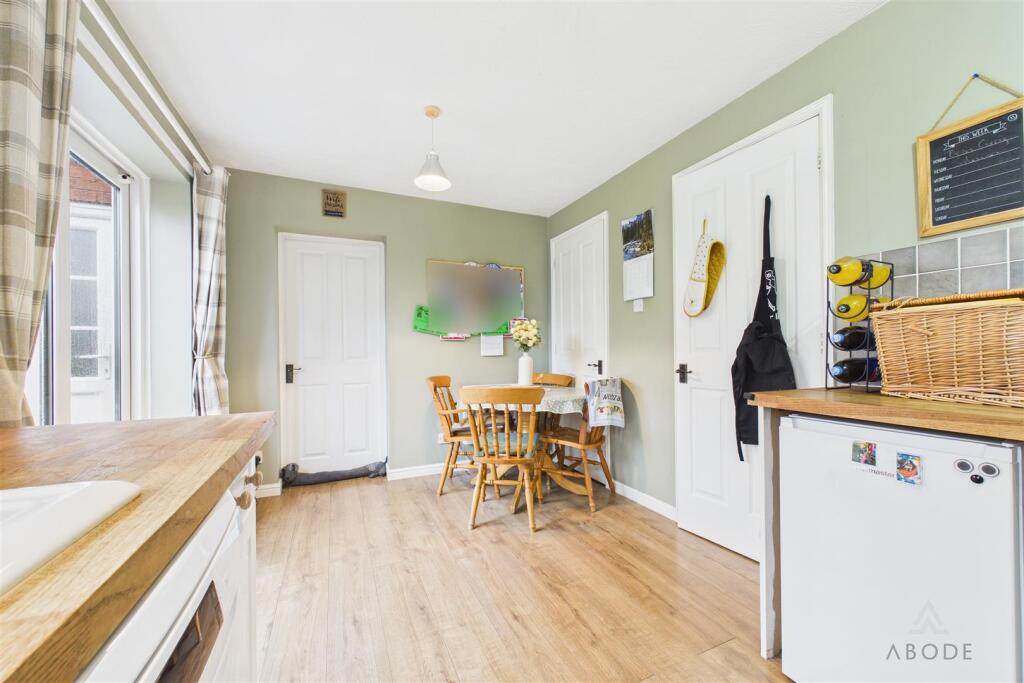
Kitchen/Diner - This impressive open-plan space is designed for both cooking and entertaining. The kitchen is fitted with a range of matching base and eye-level units, finished with wood-block drop-edge work surfaces and stylish splashback tiling. It includes an integrated 1.5 ceramic sink with mixer tap and a four-ring hob with a built-in extractor. There is generous plumbing and space for freestanding appliances, an electric radiator, and a highly practical under-stairs storage pantry. Sliding UPVC double-glazed patio doors offer a seamless transition to the rear garden.
Utility - The utility room provides excellent additional storage and dedicated space for laundry appliances, with a frosted UPVC door leading directly to the garden.
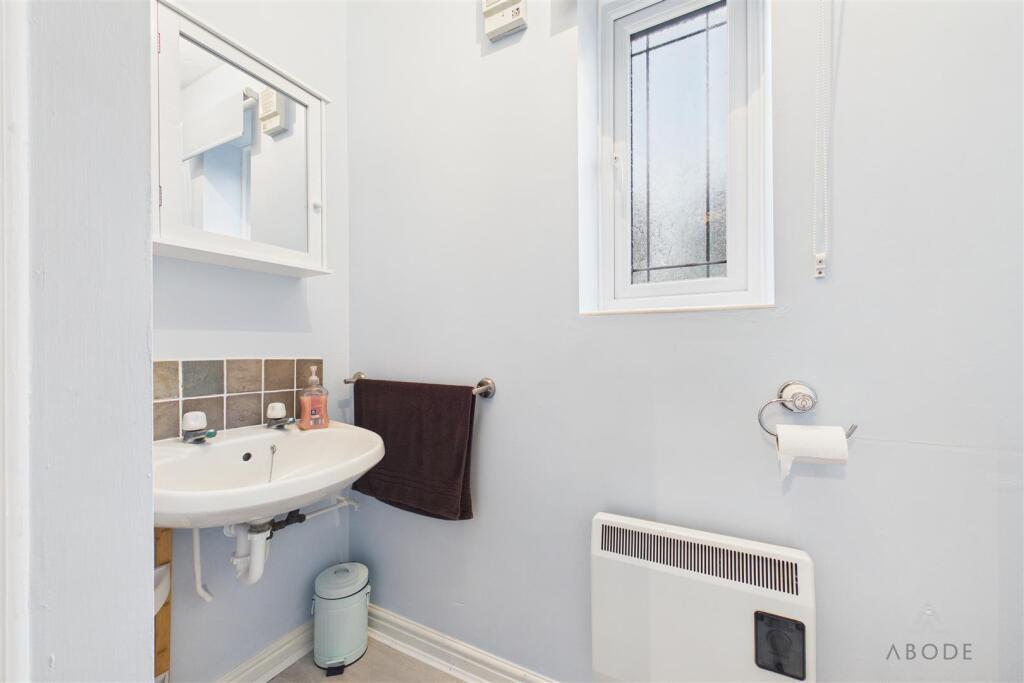
W.C. - Adjacent is the cloakroom, which features a low-level WC, a floating wash basin with a tiled splashback, and a heated towel rail.
Garage - The garage (partially converted) still allows for ample storage space, with an up and over door to the front elevation.
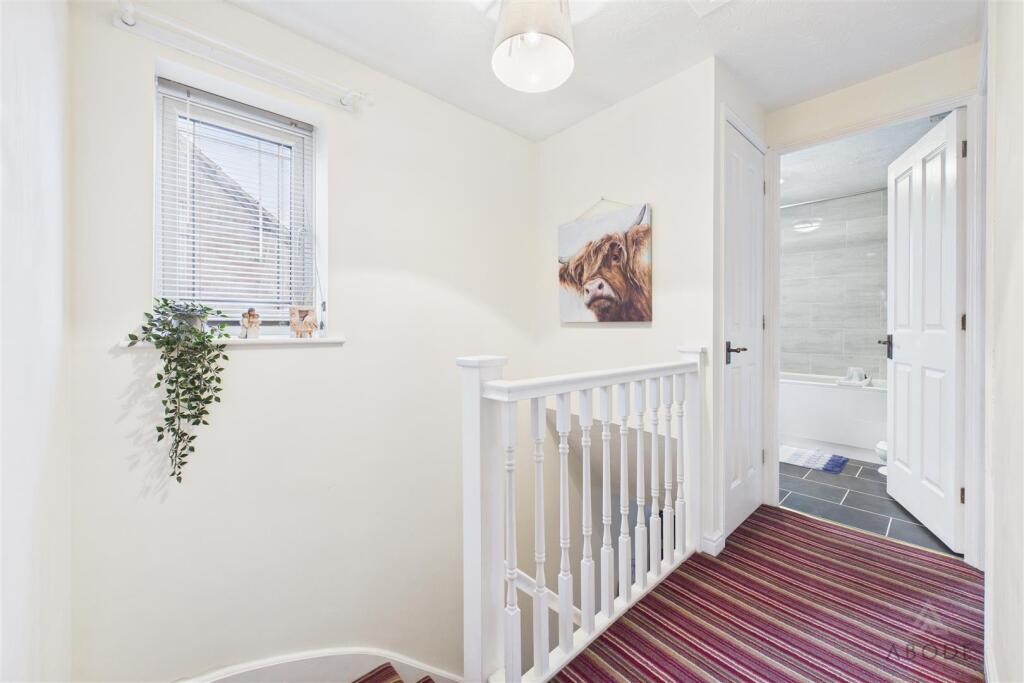
Landing - The first-floor landing includes a side-elevation window and a ceiling hatch providing access to the boarded loft space. A useful over-stairs airing cupboard houses the hot water tank and provides additional linen shelving.
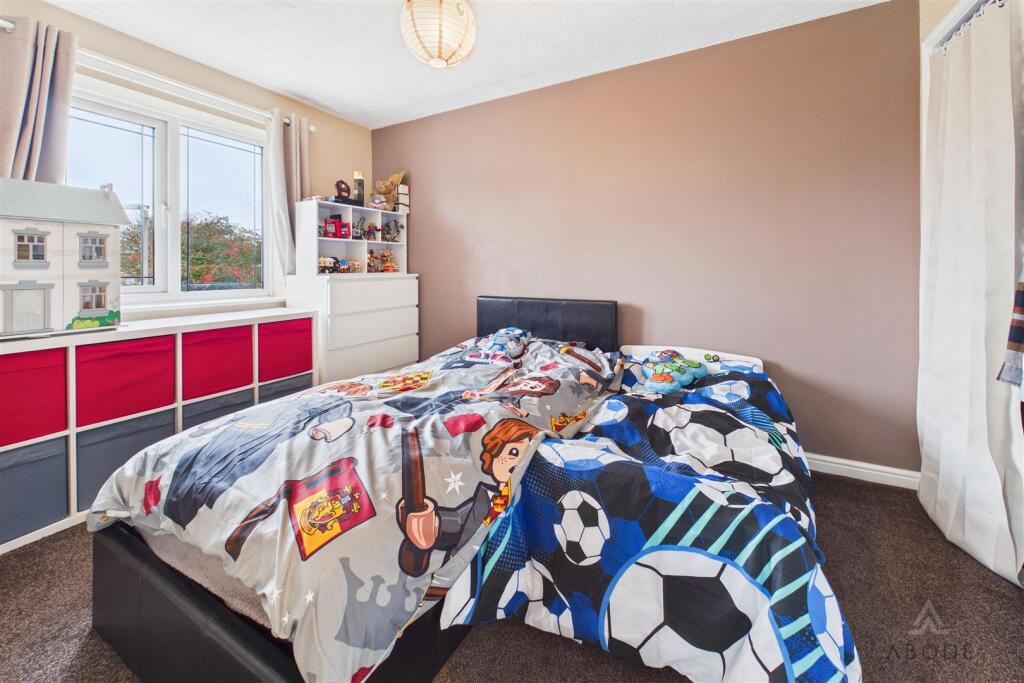
Bedroom One - The primary bedroom offers a peaceful retreat with a UPVC double-glazed window overlooking far-reaching views of the surrounding agricultural fields. The room is well-appointed with a TV aerial point and a functional open wardrobe featuring hanging rails and eye-level shelving.
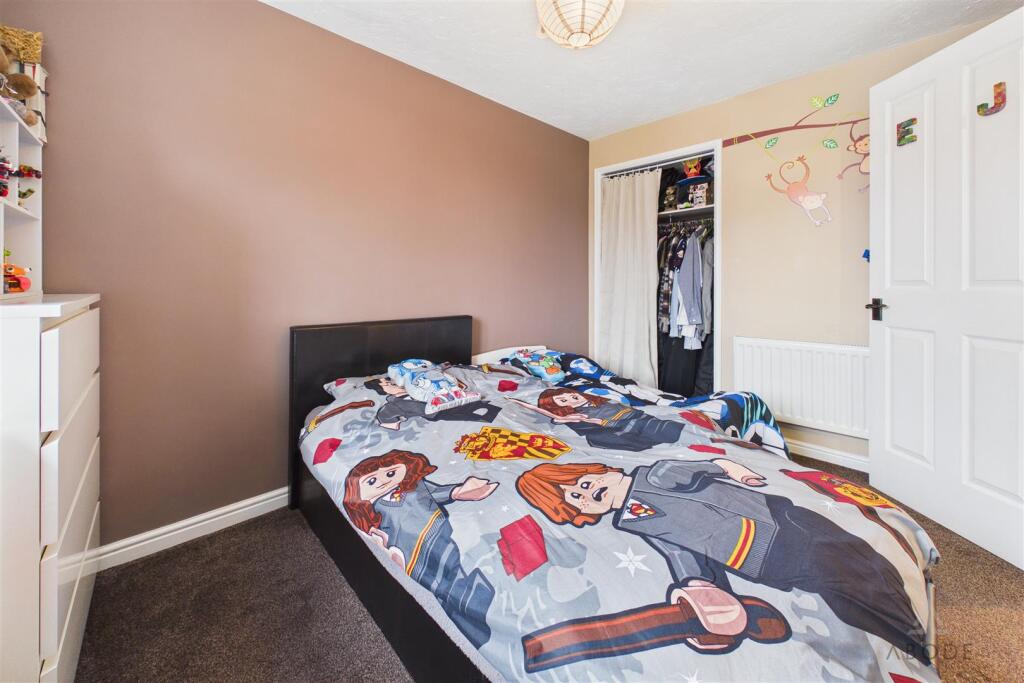
Bedroom Two - Positioned to the front of the property, this double bedroom includes an electric radiator and an open wardrobe system designed for streamlined storage.
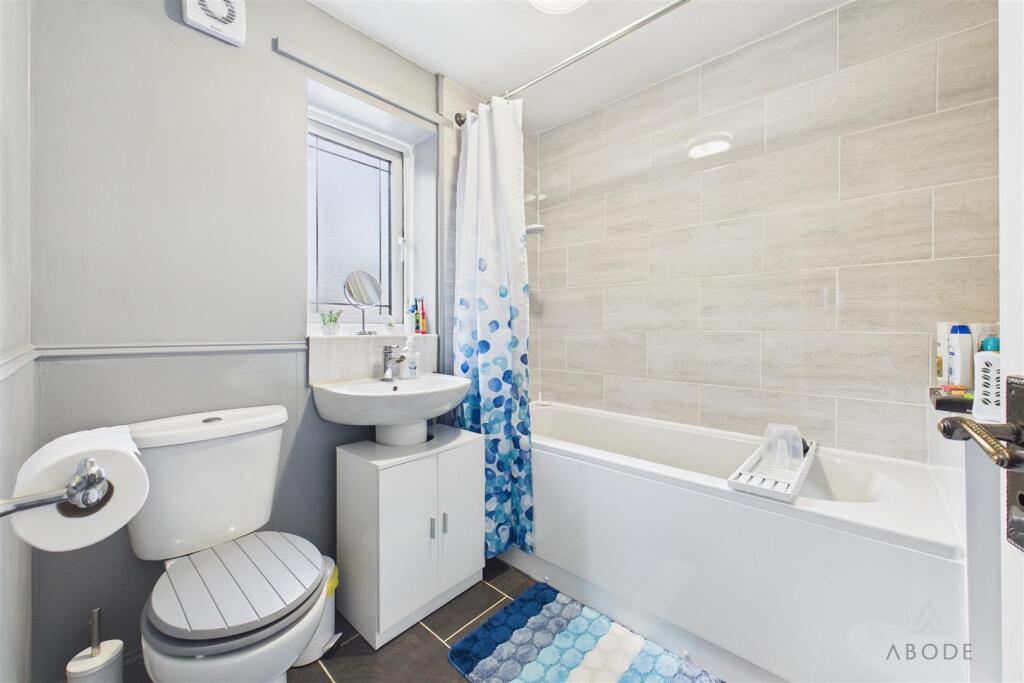
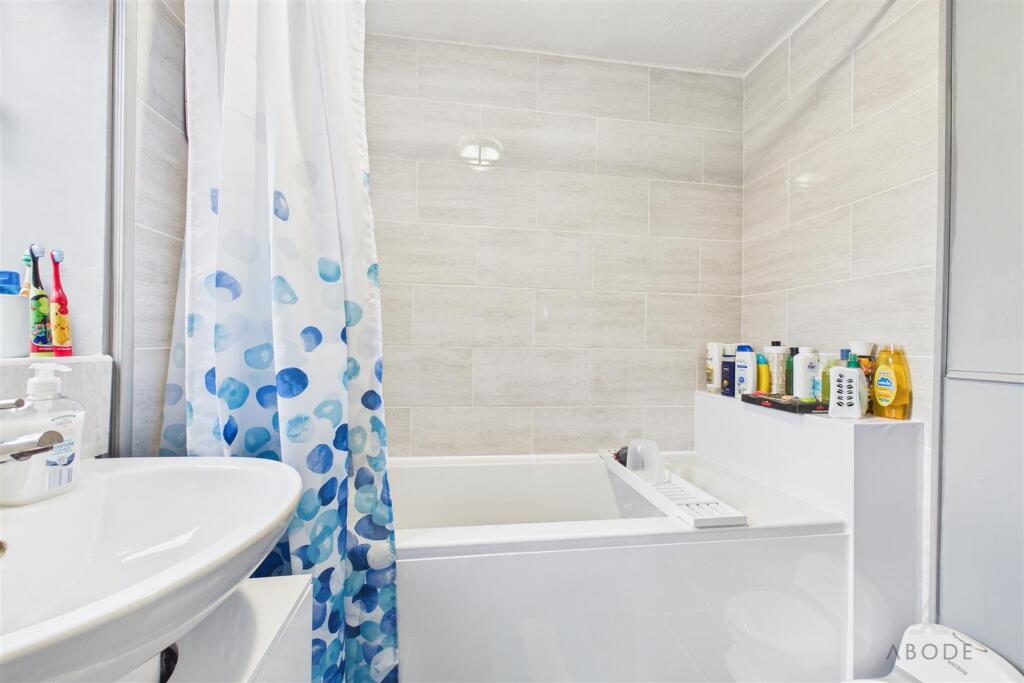
Bathroom - The contemporary family bathroom features a white three-piece suite comprising a low-level WC with a continental-style flush, a pedestal wash hand basin with a mixer tap, and a bath unit with an electric shower overhead. The room is finished with chrome heated towel radiators, an extractor fan, and elegant wall tiling.
Outside - The exterior of the property is designed for ease of maintenance and outdoor enjoyment. An entertaining paved patio leads from the house to a garden mainly laid to artificial grass. A further raised deck area is perfectly positioned to capture the maximum amount of natural sunlight, all while enjoying the serene backdrop of neighboring open fields. The garden is fully enclosed by timber fence panelling for privacy.
Listed by
Staffordshire & Derbyshire
Abode (Midlands) Ltd
Reference: 174416732
EPC Rating & Upgrade Cost
Current rating: E
Potential rating: C
Inspection date: 10/03/2021
Expiry date: 09/03/2031
Current heating cost: £1,447/year
Potential heating cost: £881/year
Est. upgrade cost to C: £17,450
Recommendations
- Party wall insulation (£300 - £600)
- Floor insulation (solid floor) (£4,000 - £6,000)
- High heat retention storage heaters (£2,000 - £3,000)
- Solar water heating (£4,000 - £6,000)
- Solar photovoltaic panels, 2.5 kWp (£3,500 - £5,500)
Flood risk
Zone: 1
Risk: Low
Job (default Low)
Floorplans
CAM03473G0-PR0571-BUILD01.png
EPC Graphs
EE Rating
FENSA Certificates
This property has 1 FENSA certificate(s) on record, indicating window/door installations by FENSA-approved installers.
FENSA Certificate #11440843
Property Details
Street: 29 Millbank Drive
Town: Rocester
Postcode: ST14 5NX
Installation Details
Items: 8 windows and 2 doors
Certificate Issued: 16/02/2016
Work Completed: 15/01/2016
This certificate data was retrieved from FENSA's database
What is FENSA? FENSA (Fenestration Self-Assessment Scheme) is a government-authorised scheme that monitors building regulation compliance for replacement windows and doors. Certificates indicate that work was completed by FENSA-approved installers.
Price history
220% since 1998
| Event | Date | Price | % change |
|---|---|---|---|
| Listed for sale | — | £245,000 | +34.2% |
| Sold | 01/03/2018 (8 years ago) | £182,500 | +21.7% |
| Sold | 30/08/2013 (12 years ago) | £150,000 | +163.2% |
| Sold | 06/03/1998 (28 years ago) | £56,995 | — |
Source: HM Land Registry Price Paid Data. Crown copyright.
Sold Comparables
Same street and nearby sales within 0.25 miles (last 5 years). Data from Land Registry Price Paid.
| Address | Price | Date | Type |
|---|---|---|---|
| Same street 3 MILLBANK DRIVE, ROCESTER, UTTOXETER, EAST STAFFORDSHIRE, STAFFORDSHIRE, ST14 5NX | £185,000 | 19/10/2023 | Semi-detached |
| Same street 33 MILLBANK DRIVE, ROCESTER, UTTOXETER, EAST STAFFORDSHIRE, STAFFORDSHIRE, ST14 5NX | £212,500 | 29/08/2023 | Semi-detached |
| 24 DOVEFIELDS, ROCESTER, UTTOXETER, EAST STAFFORDSHIRE, STAFFORDSHIRE, ST14 5LT | £219,950 | 28/07/2023 | Semi-detached |
| 55 MILL STREET, ROCESTER, UTTOXETER, EAST STAFFORDSHIRE, STAFFORDSHIRE, ST14 5JX | £150,000 | 28/04/2023 | Semi-detached |
| Same street 31 MILLBANK DRIVE, ROCESTER, UTTOXETER, EAST STAFFORDSHIRE, STAFFORDSHIRE, ST14 5NX | £177,500 | 16/03/2023 | Semi-detached |
| 50 MILL STREET, ROCESTER, UTTOXETER, EAST STAFFORDSHIRE, STAFFORDSHIRE, ST14 5JX | £165,000 | 17/02/2023 | Semi-detached |
| 62 RIVERSFIELD DRIVE, ROCESTER, UTTOXETER, EAST STAFFORDSHIRE, STAFFORDSHIRE, ST14 5LN | £197,500 | 19/12/2022 | Semi-detached |
| Same street 14 MILLBANK DRIVE, ROCESTER, UTTOXETER, EAST STAFFORDSHIRE, STAFFORDSHIRE, ST14 5NX | £178,500 | 22/07/2022 | Semi-detached |
| 4 WESTGATE CLOSE, ROCESTER, UTTOXETER, EAST STAFFORDSHIRE, STAFFORDSHIRE, ST14 5PG | £209,950 | 11/04/2022 | Semi-detached |
| Same street 43 MILLBANK DRIVE, ROCESTER, UTTOXETER, EAST STAFFORDSHIRE, STAFFORDSHIRE, ST14 5NX | £250,000 | 09/03/2022 | Detached |
| 6 ABBEY ROAD, ROCESTER, UTTOXETER, EAST STAFFORDSHIRE, STAFFORDSHIRE, ST14 5LQ | £143,000 | 07/03/2022 | Semi-detached |
Street average: £200,700 (5 sales)
Area average: £180,900 (6 sales)
Capital growth trend
Land Registry outcode average: last 12 months vs 5y and 10y ago (from sold prices).
House Price Index (HM Land Registry — official index, not sold-price averages): East Staffordshire. Series: Semi-detached. As of April 2026.
Rental Range
Estimated market rent for East Staffordshire. Low = conservative, Realistic = average, Optimistic = best case.
Based on Local Authority from postcode lookup → East Staffordshire.
LHA (30th percentile) floor for Eastern Staffordshire: £723/mo (Apr 2025 – Mar 2026)
Location
Nearby
Nearest stations, universities and amenities (distance from property).
| Type | Name | Distance |
|---|---|---|
| Shop | Absolute Hair and Beauty | 0.2 miles |
| Shop | Rocester Village Store | 0.2 miles |
| Bus stop | Ashbourne Road Garage | 0.2 miles |
| Train station | Alton Towers Car Park | 3.1 miles |
| Train station | Runaway Mine Train | 3.5 miles |
| Hospital | Saint Oswald's Hospital | 6.0 miles |
| Hospital | Cheadle Hosptal | 6.9 miles |
Street-level crime
| Category | Count |
|---|---|
| Violence and sexual offences | 5 |
| Burglary | 1 |
| Criminal damage and arson | 1 |
| Other theft | 1 |
| Possession of weapons | 1 |
| Total incidents | 9 |
Within 1 mile during May 2026. Source: data.police.uk (England & Wales).
Schools nearby
Nearest open schools with Ofsted ratings (England). Closed schools are not shown. Data from Get Information about Schools and Ofsted.
| Name | Type | Distance | Ofsted |
|---|---|---|---|
| The JCB Academy | Secondary | 0.1 miles | Good — 28 Feb 2024 |
| Dove CofE Academy | Primary | 0.5 miles | Good — 17 Apr 2024 |
| Ryecroft CofE Middle School | Primary | 0.5 miles | Good — 24 Nov 2017 |
| Abbotsholme School | Other | 0.5 miles | — (No rating) |
| All Saints CofE Academy Denstone | Primary | 1.1 miles | Good — 10 Jan 2012 |
Rental Comparables
Loading rental comparables for this postcode. Refresh in a few minutes.
Rent-driven metrics
Based on Area rent estimate.
- Rent ratio — Monthly rent ÷ purchase price (1% rule). 1%+ = strong, 0.8–1% = okay, <0.8% = weak for cashflow.
- Max investor price — Rent ÷ 0.8%; the price at which rent would be 0.8% of price (Stoke-style target).
- Target investor price — Rent ÷ 1%; the price at which rent would be 1% of price (strong cashflow band).
- Gross yield — Annual rent as % of purchase price (no costs).