7 ST EDMUNDS TERRACE
DOWNHAM MARKET, NORFOLK PE38 9LR
£1,200 pcm
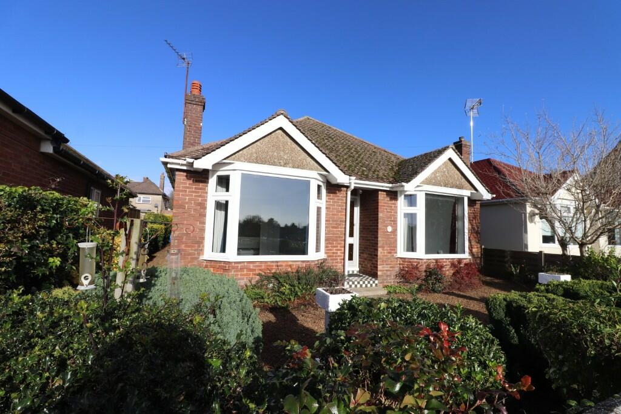
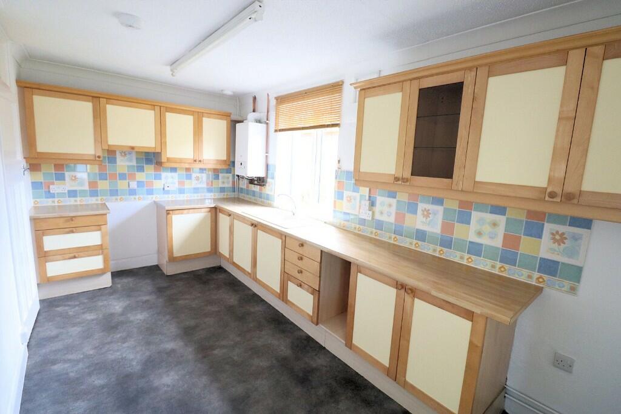
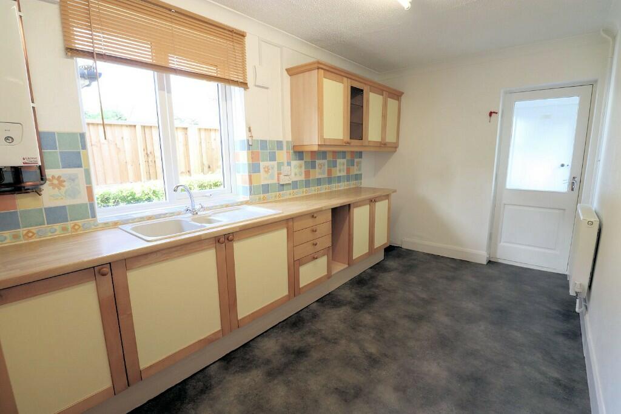
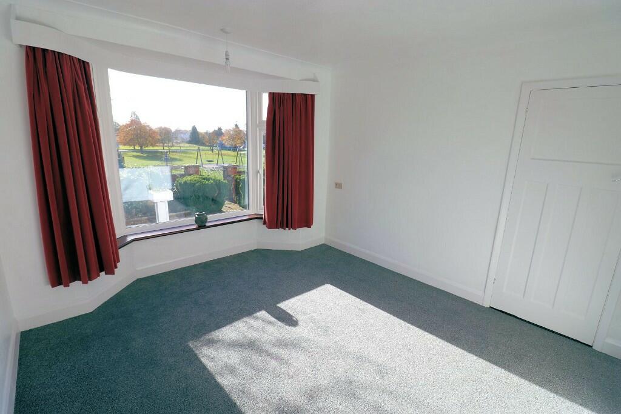
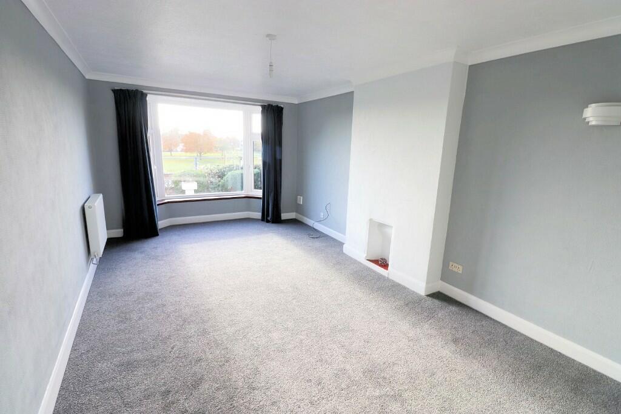
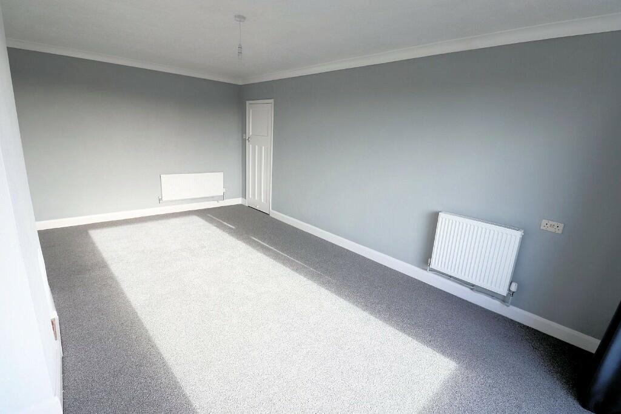
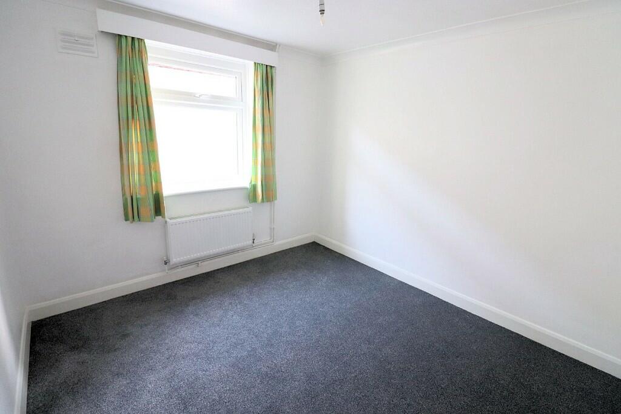
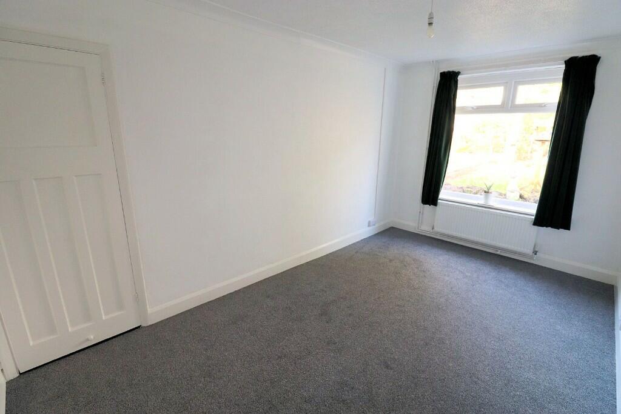
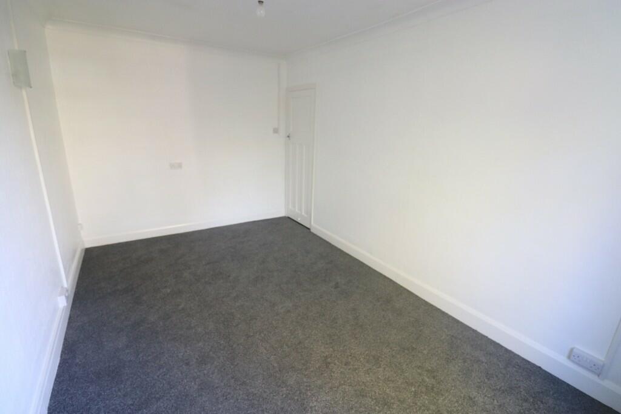
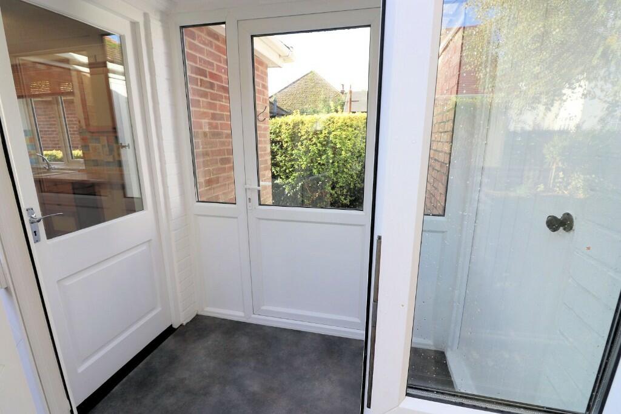
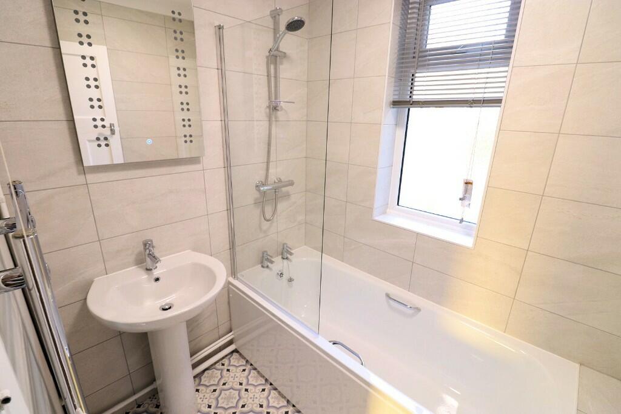
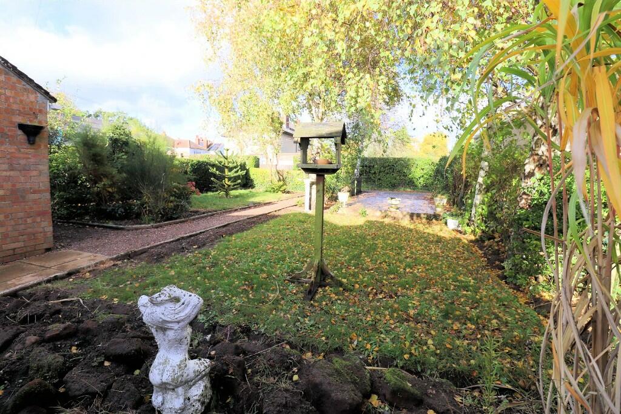
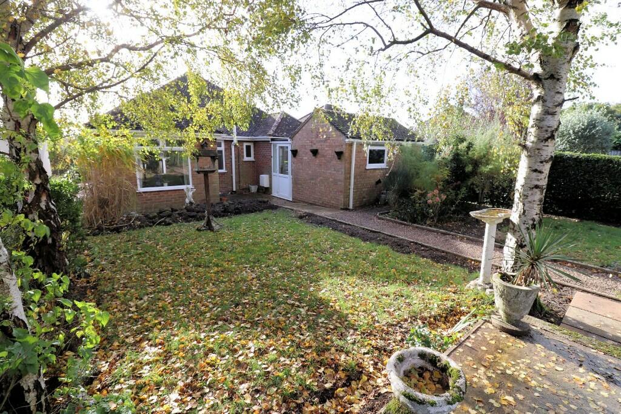
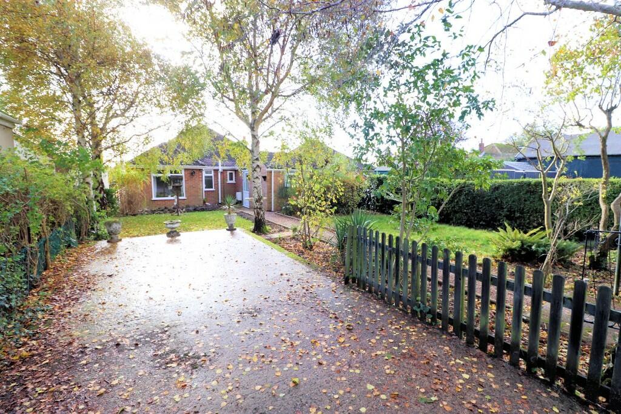
Photo 1 Photo 2 Photo 3 Photo 4 Photo 5 Photo 6 Photo 7 Photo 8 Photo 9 Photo 10 Photo 11 Photo 12 Photo 13 Photo 14
/ 14
Property details
Floor area
84 m²
Council tax band
C
EPC rating
E
Year built
England and Wales: 1930-1949
Deprivation
Decile 5 (15,649 of 33,755)
Street crime
53 incidents within 1 mile (May 2026)
Key features
- Recently Refurbished
- Detached Bungalow
- Three Bedrooms
- Situated in popular market town
- Enclosed Garden
- Parking
- Close to town centre
Additional details
- Parking
- Yes
- Garden
- Yes
Description
Downham Market is a popular market town with a wonderful variety of restaurants, shops and leisure facilities with a notable community spirit.
The town also provides pre-school facilities, two primary schools, Downham Market Academy and Athena Six Form Centre as well as doctors surgeries, dentists, leisure facilities and other important amenities.
Downham Market railway station is on the main line from King's Lynn to London King's Cross via Ely and Cambridge.
Accommodation
Entrance Hall
Front entrance door, radiator, built in storage cupboards, Doors to all rooms excluding Utility,
Lounge 19' x 10'9 (5.8m x 3.3m)
Large Bay Window to front overlooking 'The Howdale', 2 radiators, feature fire place
Kitchen 15'1 x 8'4 (4.6m x 2.5m)
One and a half bowl single drainer sink unit, range of matching fitted cupboards with working surfaces over, electric cooker, space for fridge freezer, radiator, door to inner hall.
Inner Hall
Dual aspect with doors to front and side garden, door to;
Utility Room 12' 2 x 8' 2 (3.7m x 2.5m)
Space and plumbing for washing machine, window to rear, built in shed.
Bedroom One 10'2 x 11' (3.1 m x 3.3m)
Window to side, radiator.
Bedroom Two 11' x 11' (3.3m x 3.3m)
Bay window with view over 'The Howdale', radiator.
Bedroom Three 15'1 x 8'10 (4.6 x 2.7m)
Window to rear and radiator
Bathroom
Mains shower over bath, pedestal wash basin, heated ladder style towel rail, window to rear, extractor fan and ceiling spot lights, separate w/c.
Outside
Front garden overlooking 'The Howdale' mainly laid to lawn with a pedestrian gate to the front leading to 'The Howdale' and path to the front door and around the side of the property. The rear Garden is laid to lawn with a large concrete parking area and timber gates.
Mains water, drainage, gas and electricity
Council Tax Band C
EPC E
All applicants will be required to pass credit, reference and affordability checks.
A Holding Deposit equal to 1 weeks rent is payable upon application
Deposit: 5 weeks rent
Listed by
Downham Market
Ashton Roberts
Reference: 142054739
EPC Rating & Upgrade Cost
Current rating: E
Potential rating: B
Inspection date: 28/07/2022
Expiry date: 27/07/2032
Current heating cost: £939/year
Potential heating cost: £547/year
Est. upgrade cost to C: £14,345
Recommendations
- Increase loft insulation to 270 mm (£100 - £350)
- Cavity wall insulation (£500 - £1,500)
- Floor insulation (suspended floor) (£800 - £1,200)
- Low energy lighting for all fixed outlets (£20)
- Replace boiler with new condensing boiler (£2,200 - £3,000)
- Solar water heating (£4,000 - £6,000)
- Solar photovoltaic panels, 2.5 kWp (£3,500 - £5,500)
Flood risk
Zone: 1
Risk: Low
Job (default Low)
EPC Graphs

EPC 1
FENSA Certificates
This property has 1 FENSA certificate(s) on record, indicating window/door installations by FENSA-approved installers.
FENSA Certificate #9829231
Property Details
Street: 7 St. Edmunds Terrace
Town: DOWNHAM MARKET
Postcode: PE38 9LR
Installation Details
Items: 8 windows
Certificate Issued: 07/10/2013
Work Completed: 25/09/2013
This certificate data was retrieved from FENSA's database
What is FENSA? FENSA (Fenestration Self-Assessment Scheme) is a government-authorised scheme that monitors building regulation compliance for replacement windows and doors. Certificates indicate that work was completed by FENSA-approved installers.
Rental Range
Estimated market rent for King's Lynn and West Norfolk. Low = conservative, Realistic = average, Optimistic = best case.
Based on Local Authority from postcode lookup → King's Lynn and West Norfolk.
LHA (30th percentile) floor for Kings Lynn: £773/mo (Apr 2025 – Mar 2026)
Location
Nearby
Nearest stations, universities and amenities (distance from property).
| Type | Name | Distance |
|---|---|---|
| Bus stop | High School, adj | 0.1 miles |
| Shop | Lulu's Toy Chest | 0.2 miles |
| Shop | Lash Studio | 0.2 miles |
| Bus stop | High School, opp | 0.2 miles |
| Train station | Downham Market | 0.8 miles |
| Train station | Watlington | 4.9 miles |
| Hospital | North Cambridgeshire Hospital | 10.2 miles |
| Hospital | Queen Elizabeth Hospital | 11.0 miles |
Street-level crime
| Category | Count |
|---|---|
| Violence and sexual offences | 23 |
| Criminal damage and arson | 7 |
| Anti-social behaviour | 6 |
| Other theft | 6 |
| Public order | 6 |
| Shoplifting | 4 |
| Other crime | 1 |
| Total incidents | 53 |
Within 1 mile during May 2026. Source: data.police.uk (England & Wales).
Schools nearby
Nearest open schools with Ofsted ratings (England). Closed schools are not shown. Data from Get Information about Schools and Ofsted.
| Name | Type | Distance | Ofsted |
|---|---|---|---|
| Downham Market Academy | Secondary | 0.2 miles | Good — 21 Jun 2022 |
| Downham Market, Hillcrest Primary School | Primary | 0.4 miles | Good — 30 Sep 2013 |
| Nelson Academy | Primary | 0.5 miles | Good — 12 Jan 2017 |
| Denver Voluntary Controlled Primary School | Primary | 0.9 miles | Good — 25 May 2023 |
| Wimbotsham and Stow Academy | Primary | 1.2 miles | Good — 3 Nov 2016 |
Rental Comparables
Rental listings exist nearby, but none matched the 3-bedroom count for this property.