Fieldway
Back Lane, Coton, Shropshire, SY13 3LS
£1,200,000
DJI_0558.jpg DJI_0518-Edit.jpg DJI_0510.jpg DSC_6312.jpg DSC_6292.jpg DSC_6307.jpg DSC_6207.jpg DSC_6237.jpg DSC_6242.jpg DSC_6177.jpg DSC_6157.jpg DSC_6172.jpg DSC_6192.jpg DSC_6197.jpg DSC_6257.jpg DJI_0561.jpg DSC_6110.jpg DJI_0533.jpg DSC_6152.jpg DSC_6358.jpg DSC_6156.jpg DJI_0513.jpg DSC_6130.jpg Arena Shot.jpg DSC_6138.jpg DSC_6123.jpg DSC_6128.jpg DJI_0530.jpg DJI_0524.jpg DJI_0563.jpg
/ 30
Property details
Tenure
FREEHOLD
Council tax band
F
Local average
£536,750 (+123.6%)
Deprivation
Decile 5 (13,908 of 33,755)
Street crime
2 incidents within 1 mile (Aug 2026)
Key features
- Entrance porch, inner hall/study
- Rear hall/boot room with separate WC, utility room
- Kitchen/breakfast room open plan to dining & family areas
- Sitting room, drawing room
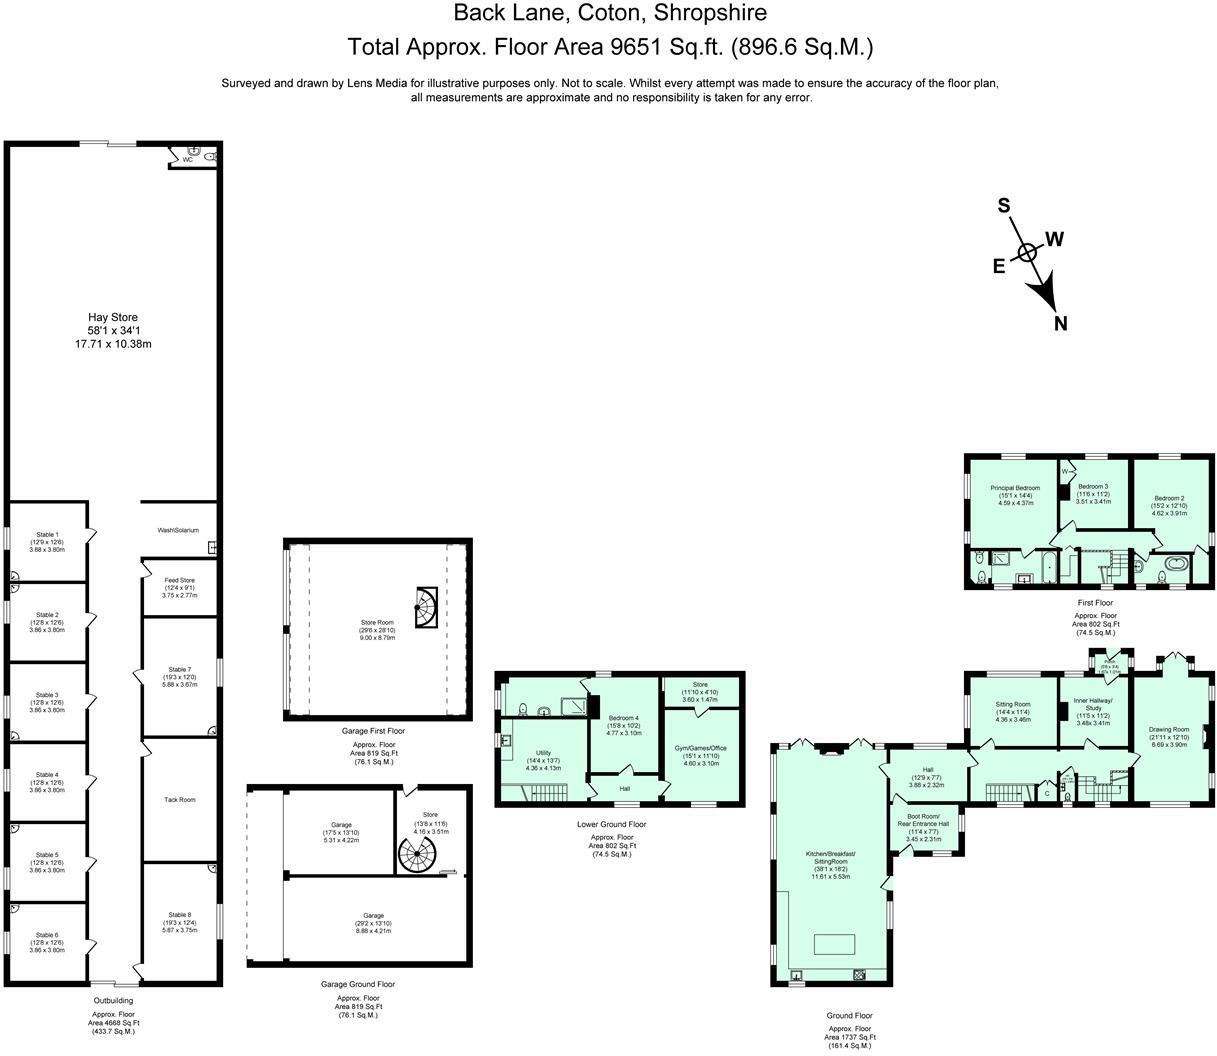
- Four double bedrooms, two ensuites & family bathroom
- Gym/games/office room, store & laundry rooms
- Detached two car garage with storeroom above (potential office space)
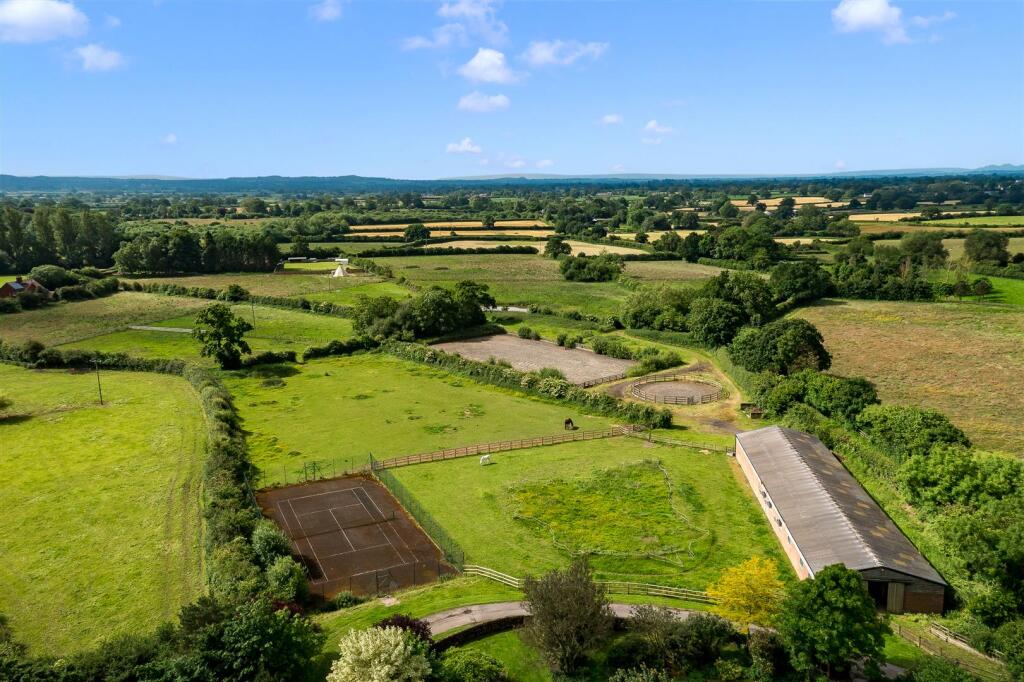
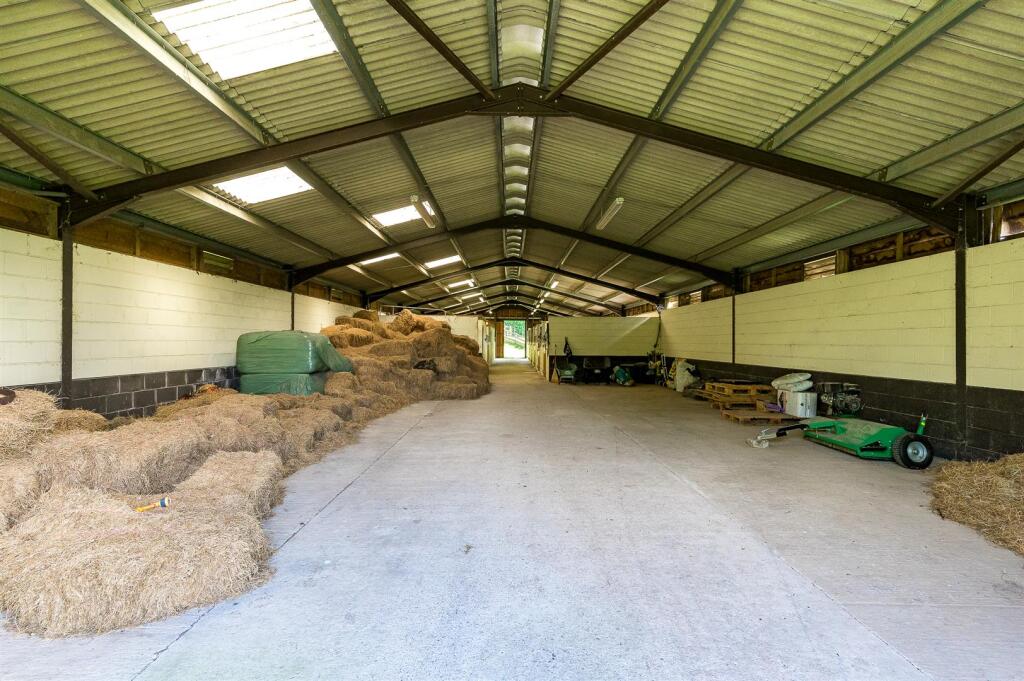
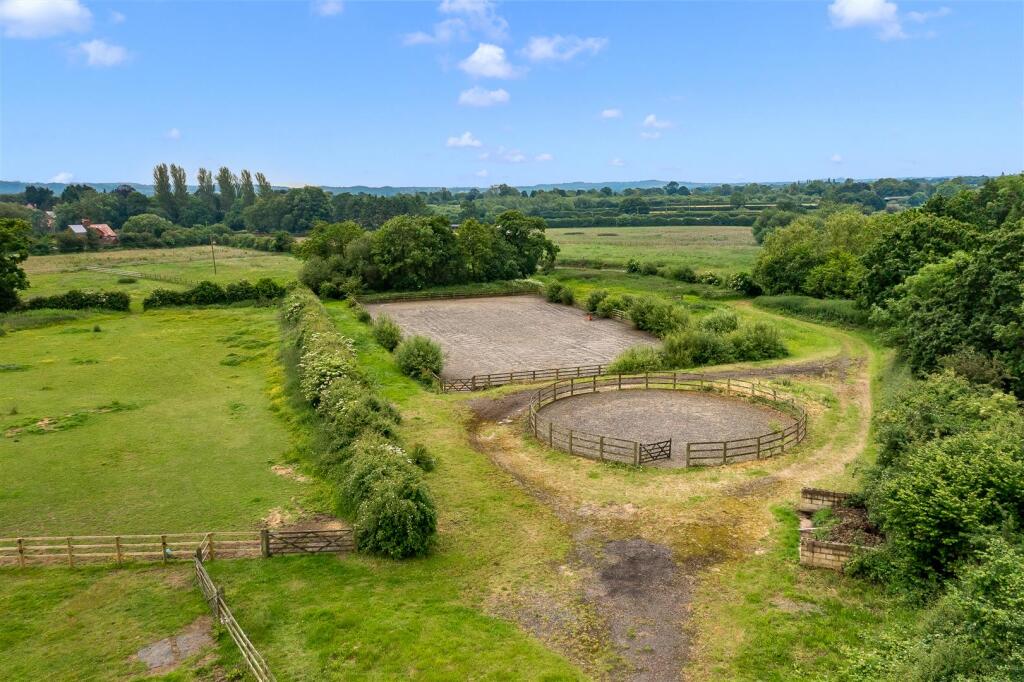
- American barn housing 8 stables, outdoor manege, lunge ring, hay/implement store
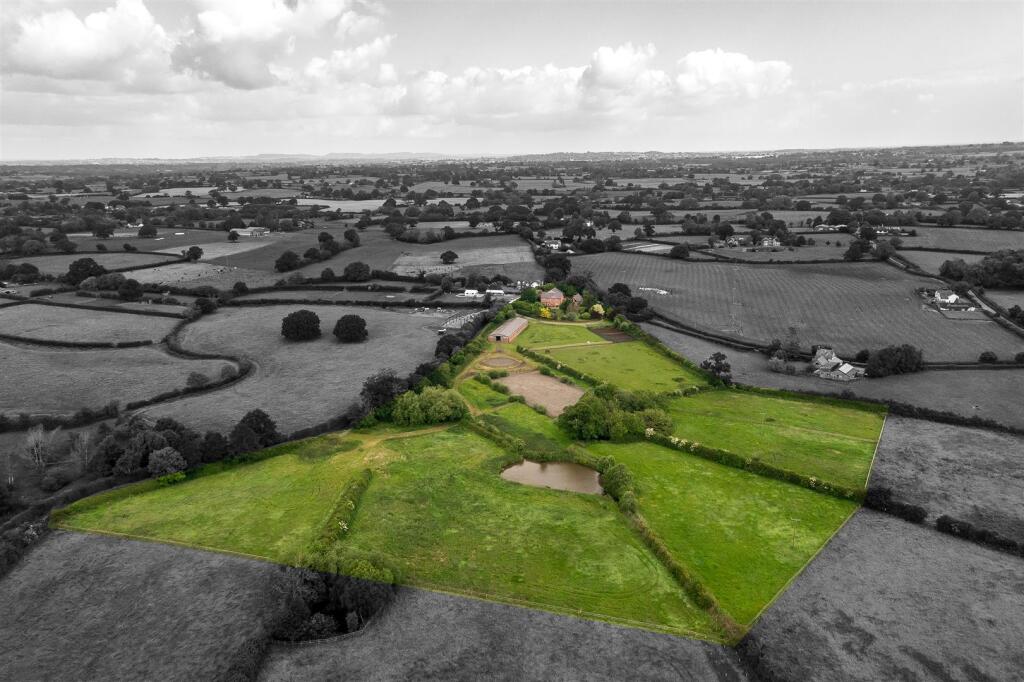
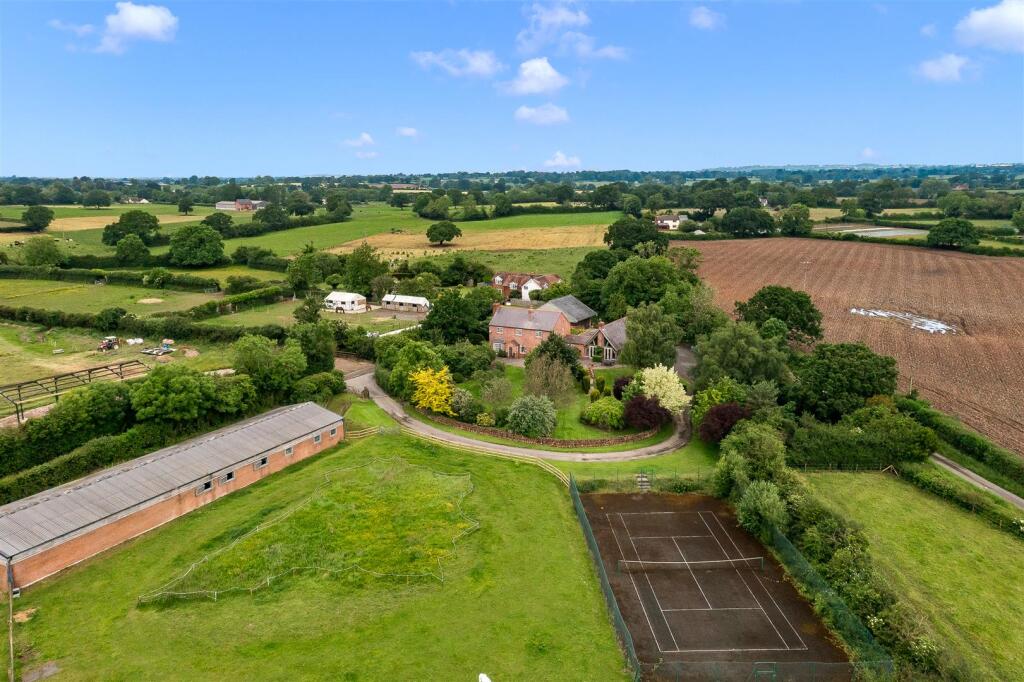
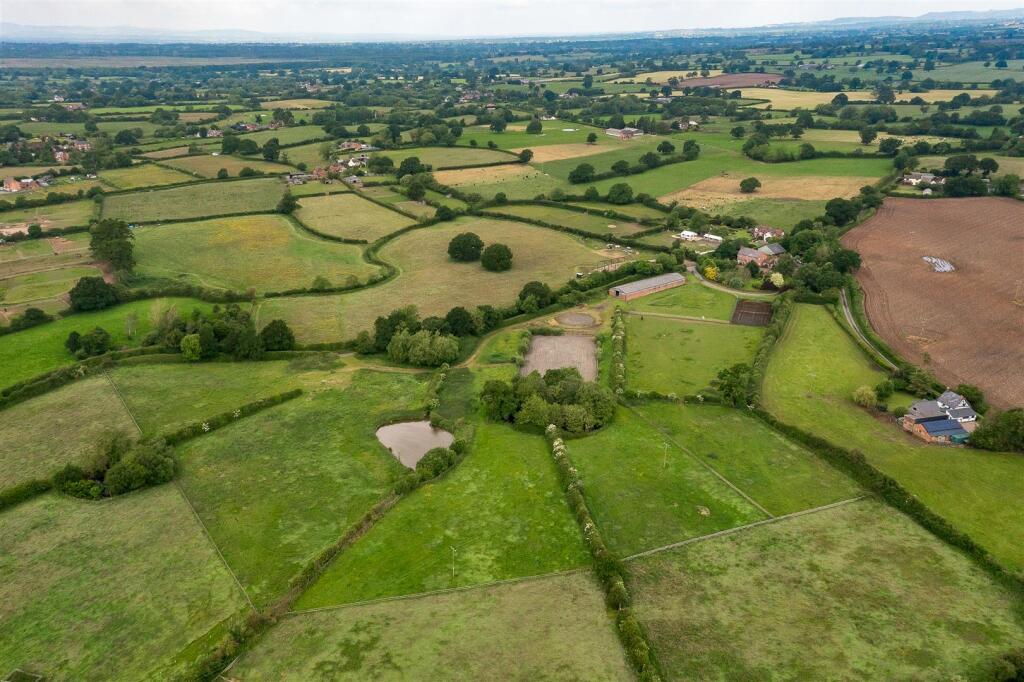
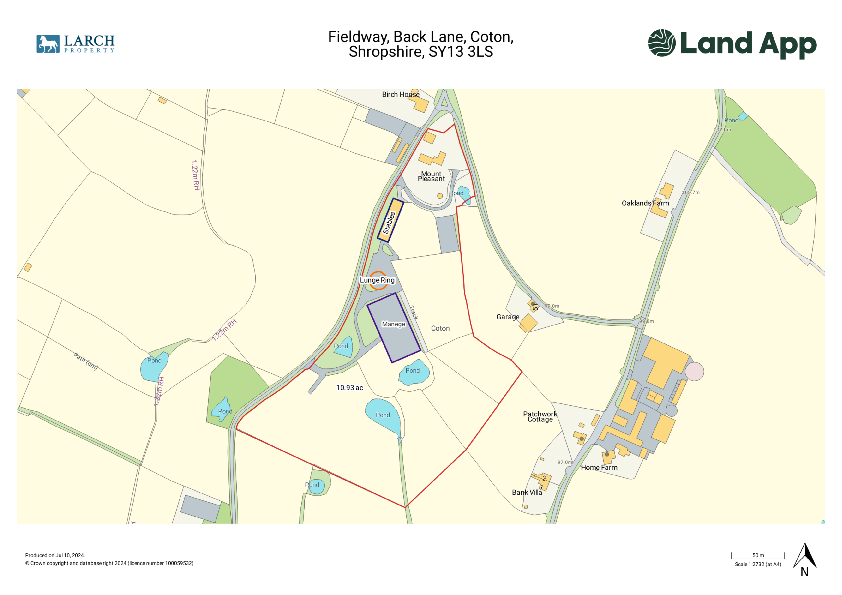
- South facing landscaped gardens, paddocks, all in 11 acres
Additional details
- Electricity
- Mains supply
- Water
- Mains supply
- Sewerage
- Private supply
- Heating
- Oil
- Parking
- Yes
- Garden
- Yes
Description
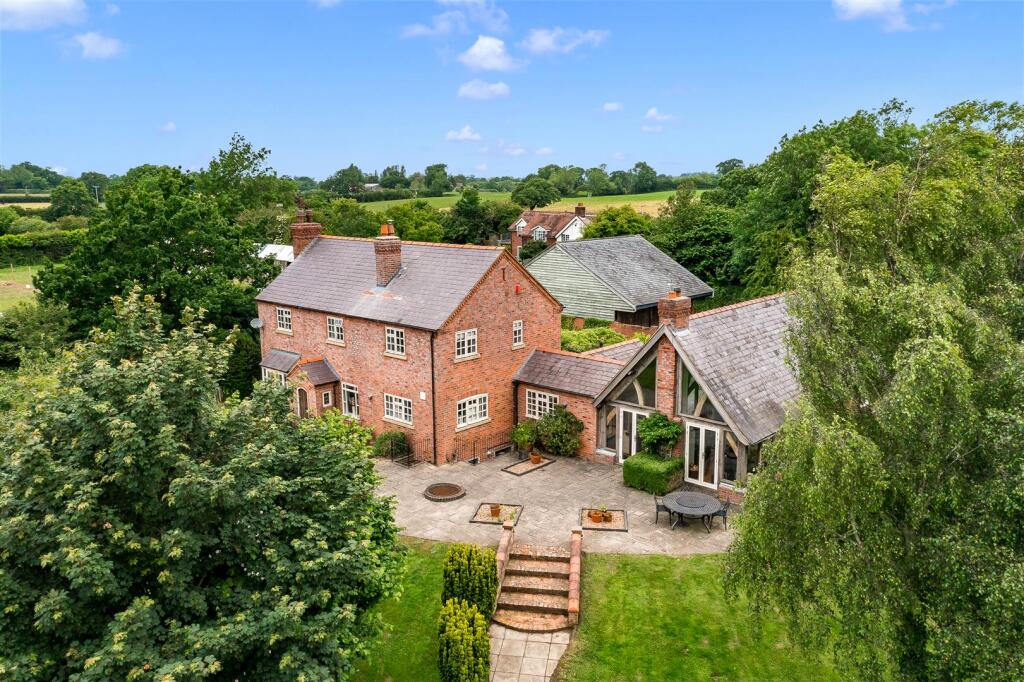
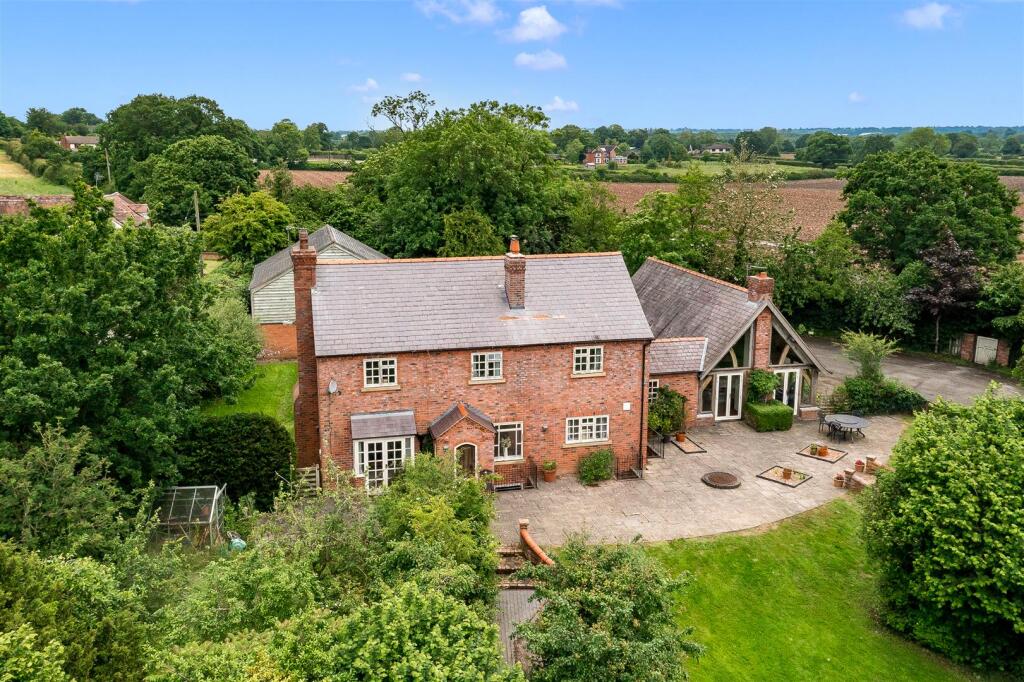
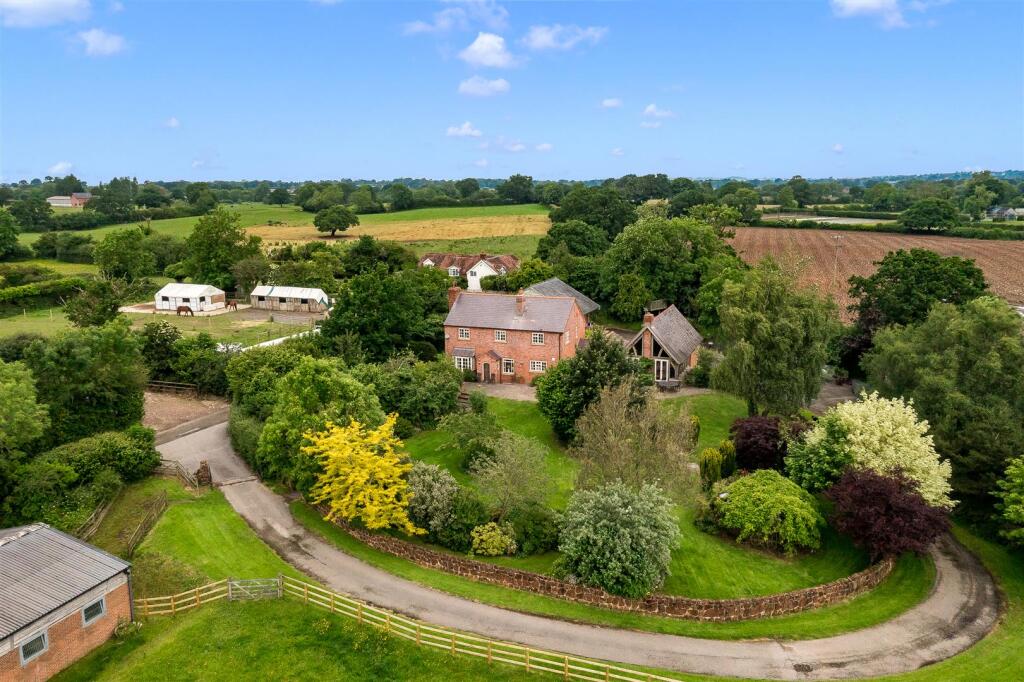
Description - Fieldway is a wonderful modern family house believed to have been constructed in the 1990’s constructed of mellow cheshire brick, surmounted by a slate roof. This most attractive house enjoys a truly special location, sat in an elevated position, with total privacy and breathtaking, far reaching southerly views of the rolling Shropshire countryside.
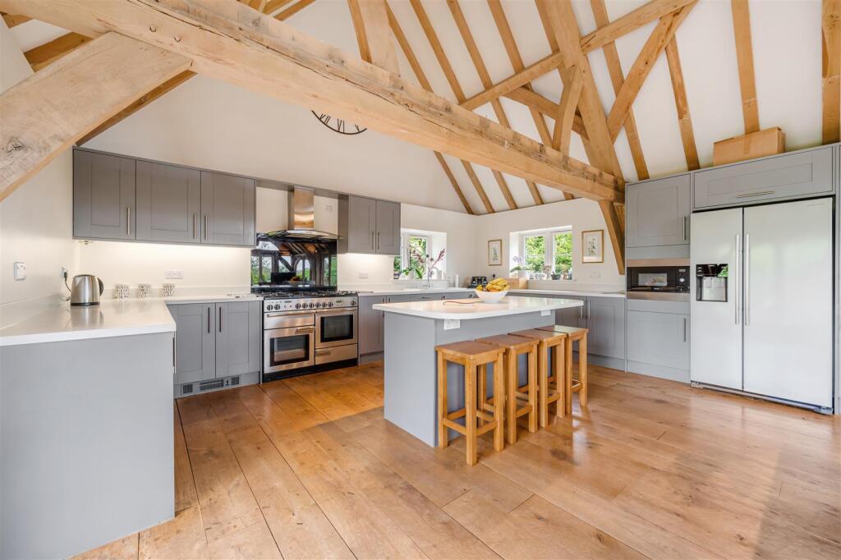
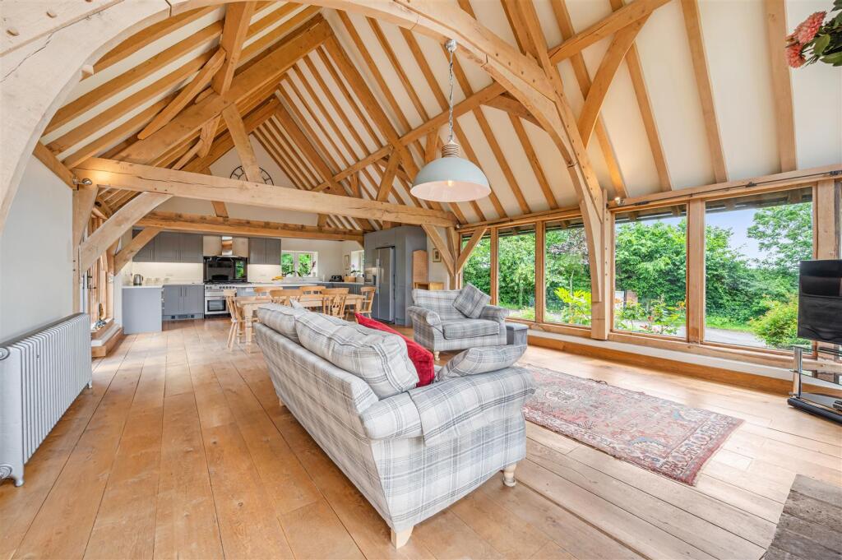
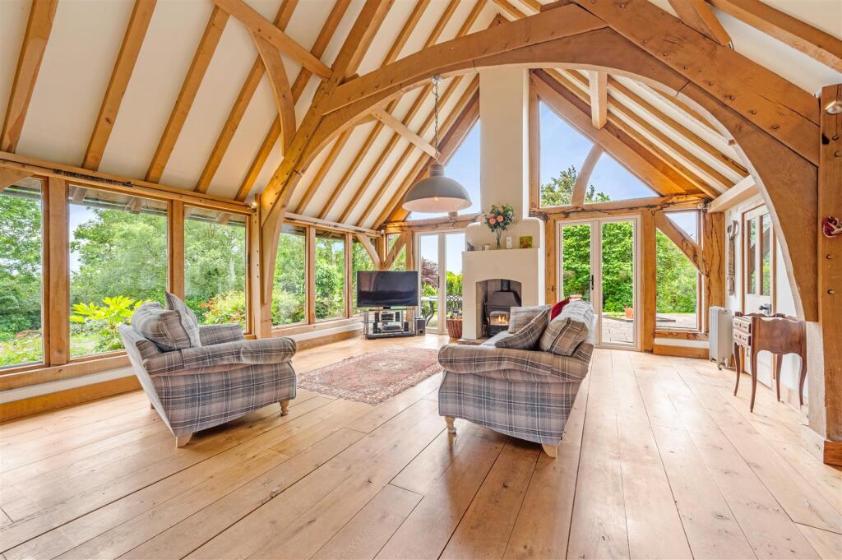
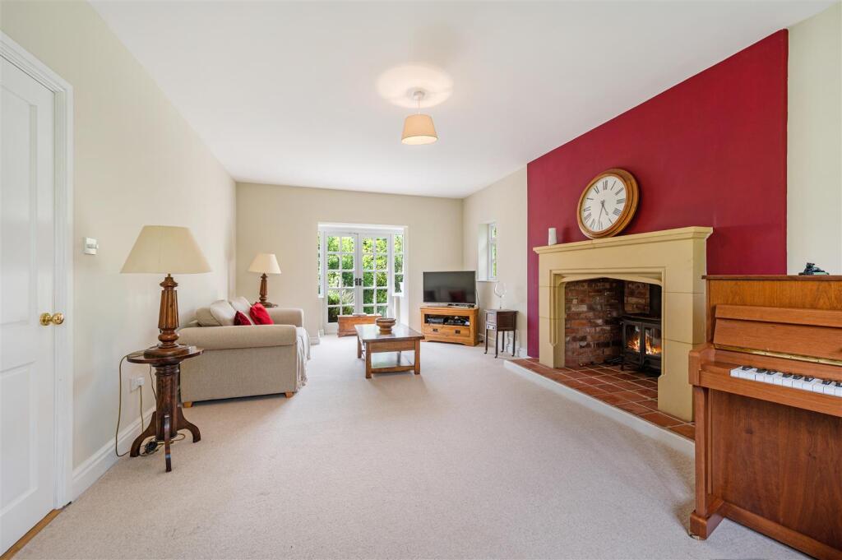
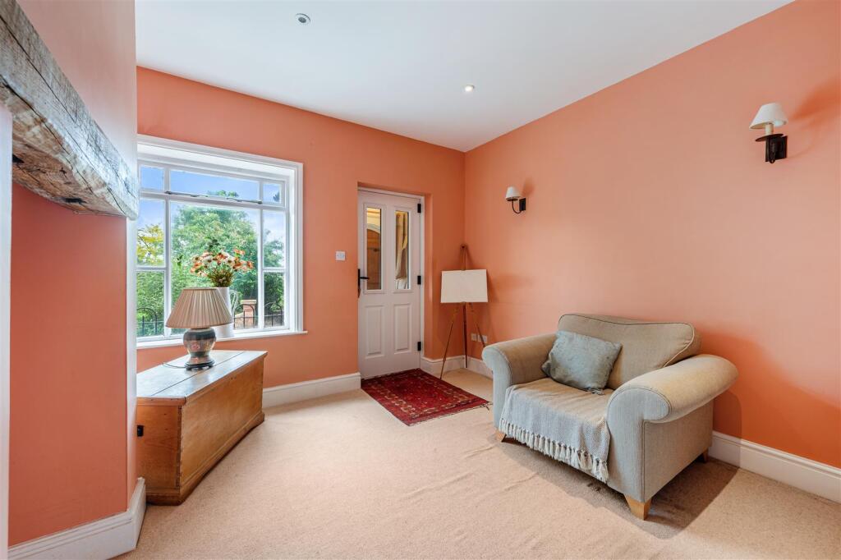
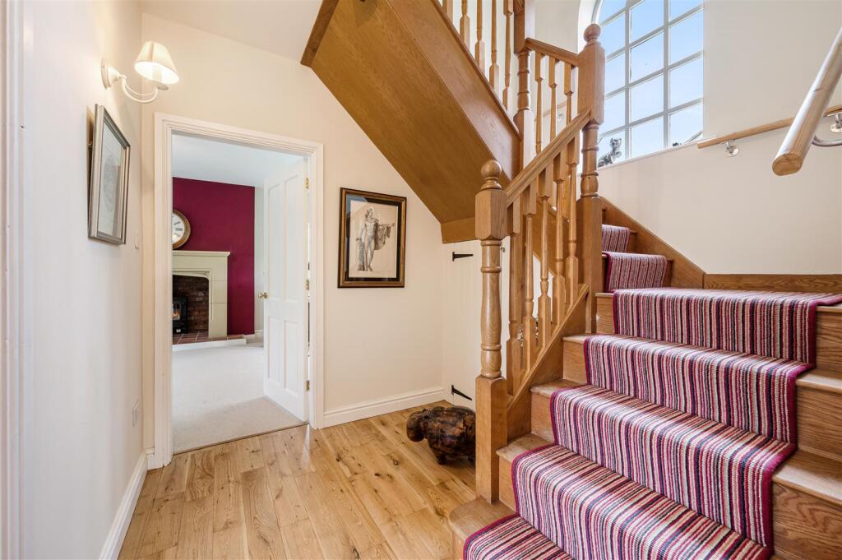
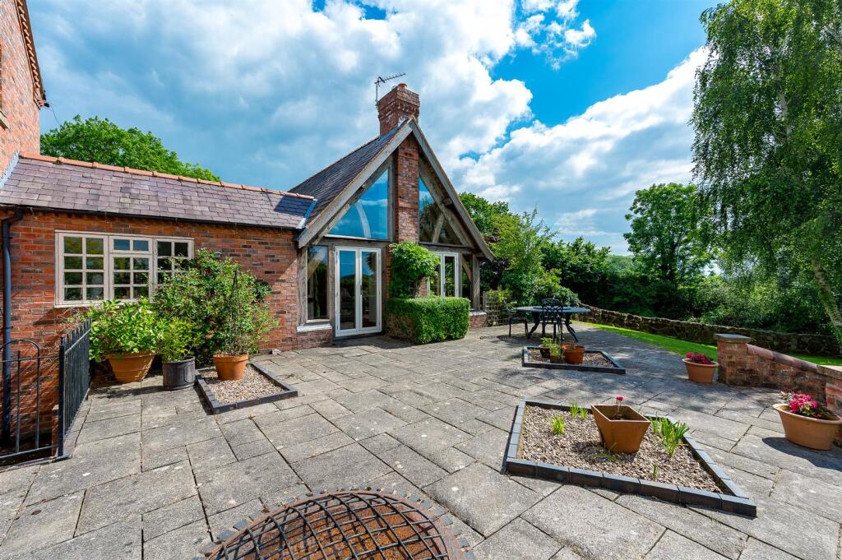
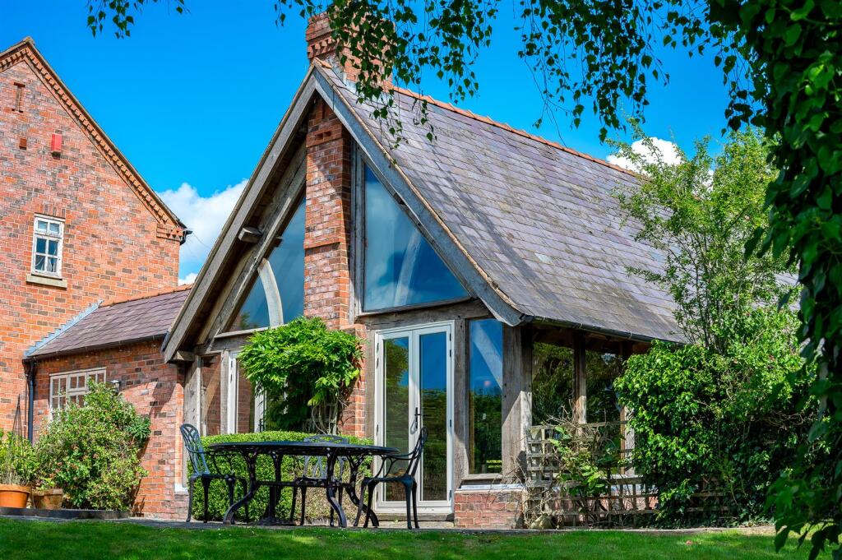
Internally the accommodation is laid out over three floors with a layout ideal for modern family living. An entrance porch leads to the inner hall/study with door to the staircase hall with separate WC. There are two reception rooms, the largest being the triple aspect drawing room with wood burning stove with stone surround. The second being the sitting room with southerly views. An inner hall with rear hall/boot room off, leads to the generously proportioned open plan area which houses the kitchen breakfast room and family room. This wonderful room is open to the eaves giving a real feeling of space and light, with exposed beams and trusses. Two elevations are fully glazed with French doors leading out onto the south facing terrace. There is a central log burner and oak flooring with grey painted kitchen units with a Rangemaster Professional range with extractor over, USA style Samsung fridge/freezer, Zanussi microwave and a Neff dishwasher. There is also a large central island unit with breakfast bar. There is ample room for a dining room table and sofas creating the family area.
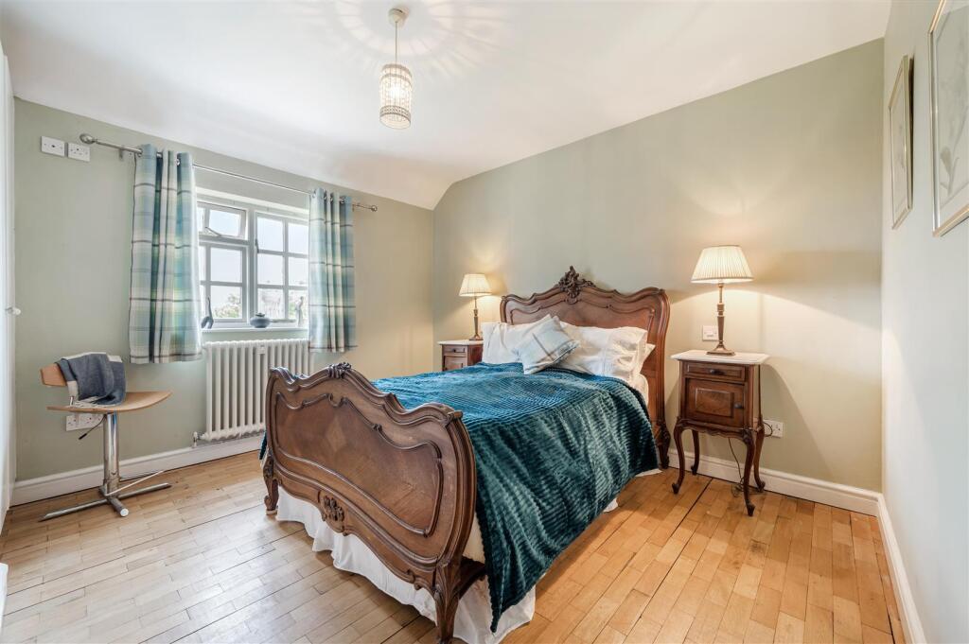
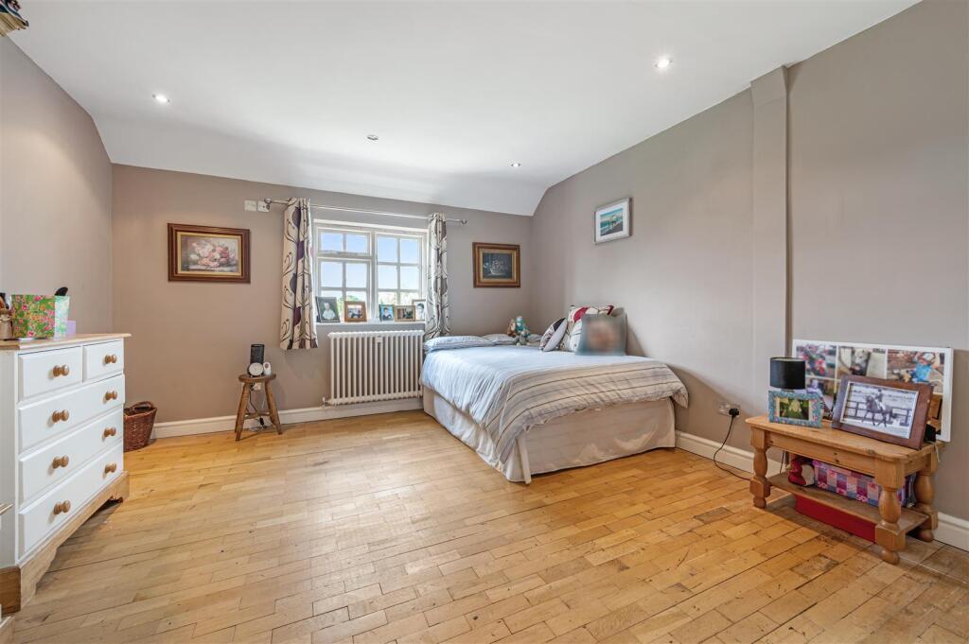
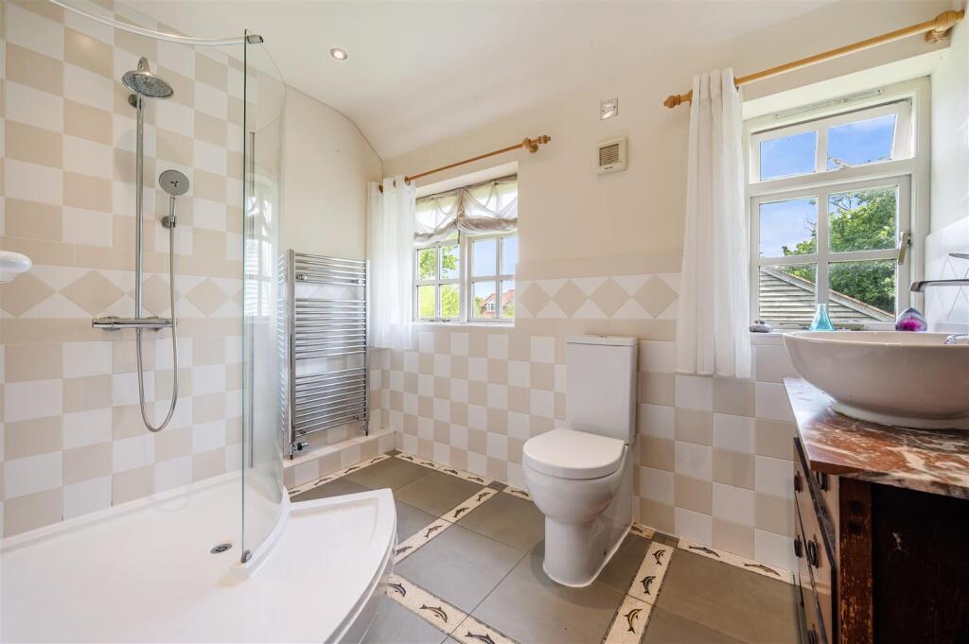
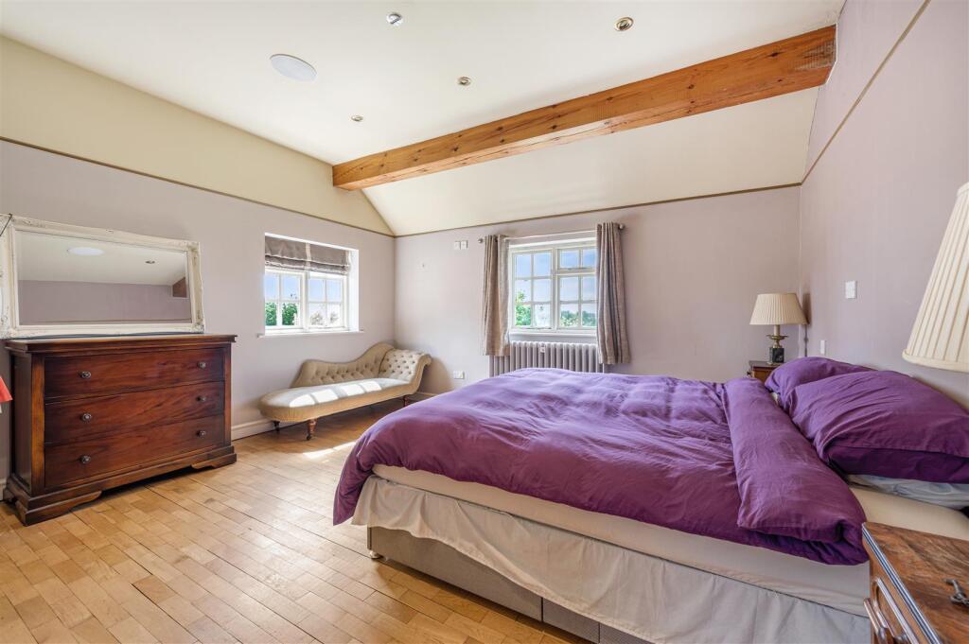
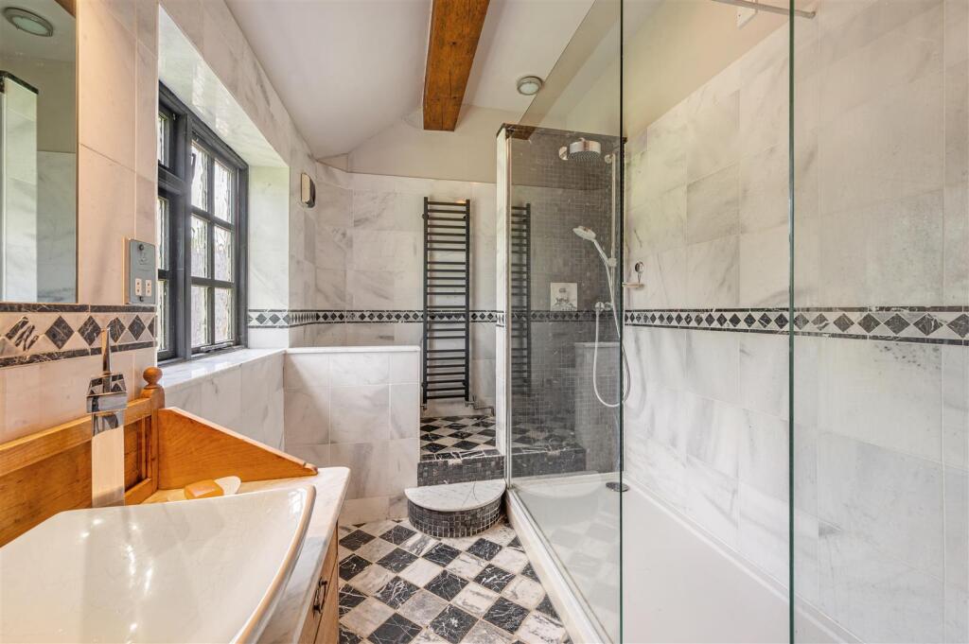
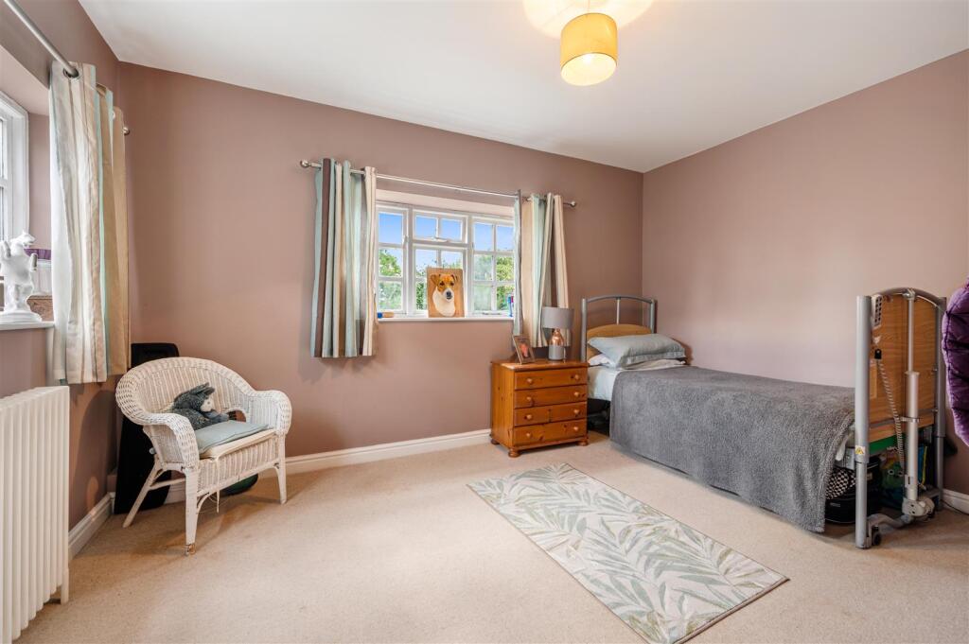
A wooden staircase leads to the first-floor landing with all three bedrooms having the southerly far-reaching views. The principal bedroom has a fantastic marble tiled ensuite bathroom with a deep fill spa bath and separate walk-in shower. There are a further two double bedrooms and a family shower room which can also be used as ensuite to bedroom two.
Stairs from the inner hall landing lead down to the lower ground floor, where bedroom four, a good-sized double with ensuite shower room lies, as well as a gym/games/office, utility and storerooms.
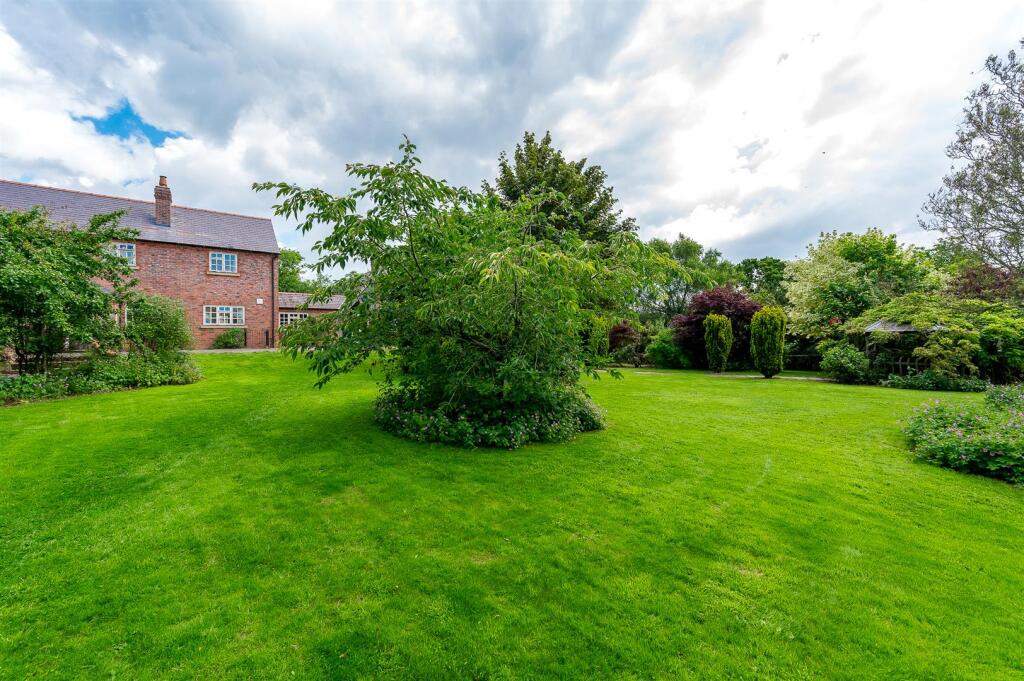
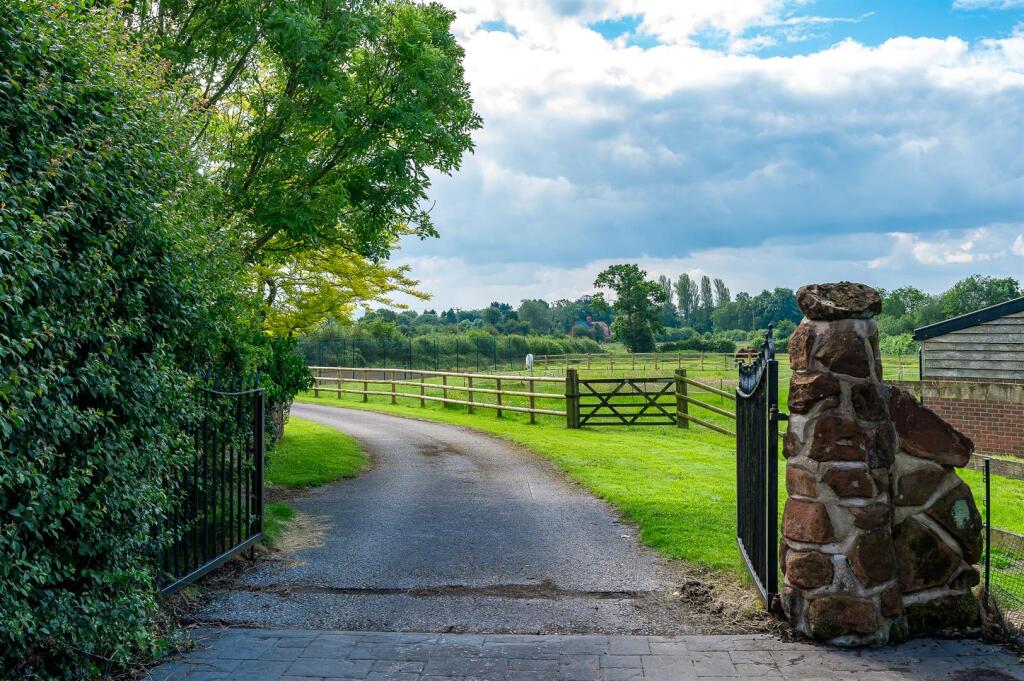
Gardens & Grounds - The house is accessed via an impressive, gated entrance with sweeping tarmacadum drive bounded by stone walling and post and rail fencing. The drive sweeps round to the back of the house where the detached double garage with storage room above lies, with much potential for a myriad of difference uses subject to planning. The beautiful, landscaped gardens surround the house with an attractive parterre area to the rear with a wisteria arbour over a central feature and a seating area.
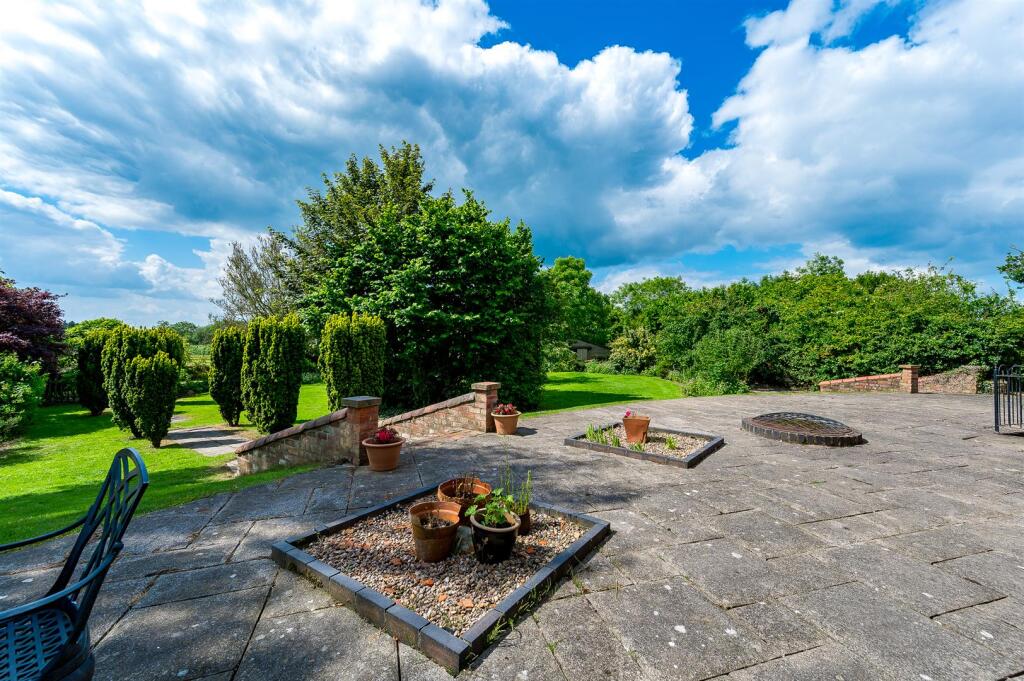
The formal gardens with lawns and terrace are to the south facing/front elevation with the stone terrace having outstanding views, with steps down to the lawns with timber summer house. There is a vegetable garden and orchard to the side of the house with mature apple and damsons trees and a greenhouse. A netted tarmacadam tennis court lies to the end of the gardens.
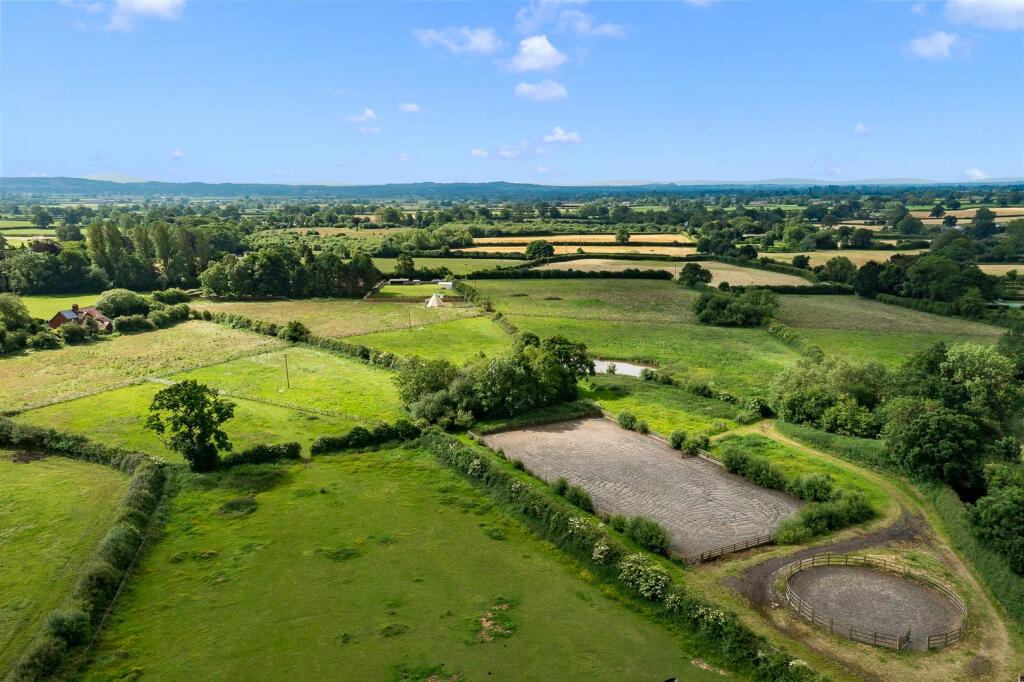
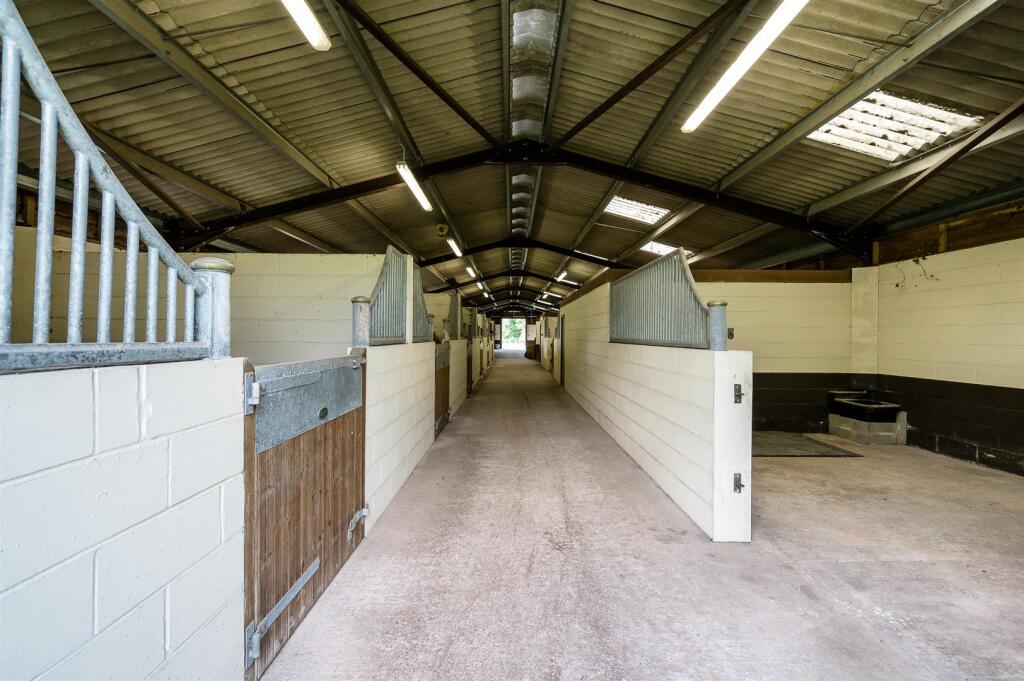
Equestrian Facilities - Currently a private yard, the equestrian facilities are believed to have been designed and built by Charles Britton to the highest specifications. The yard would be suitable for a professional or commercial operation (subject to planning). There is an American barn with 6 stables, two foaling/youngster stables, large open feed/implement storage area with much potential for many more stables, feed and tack rooms, and wash/solarium bay. There is also a separate WC. This building would equally serve a number of non-equestrian uses such as housing a classic car collection or workshop.
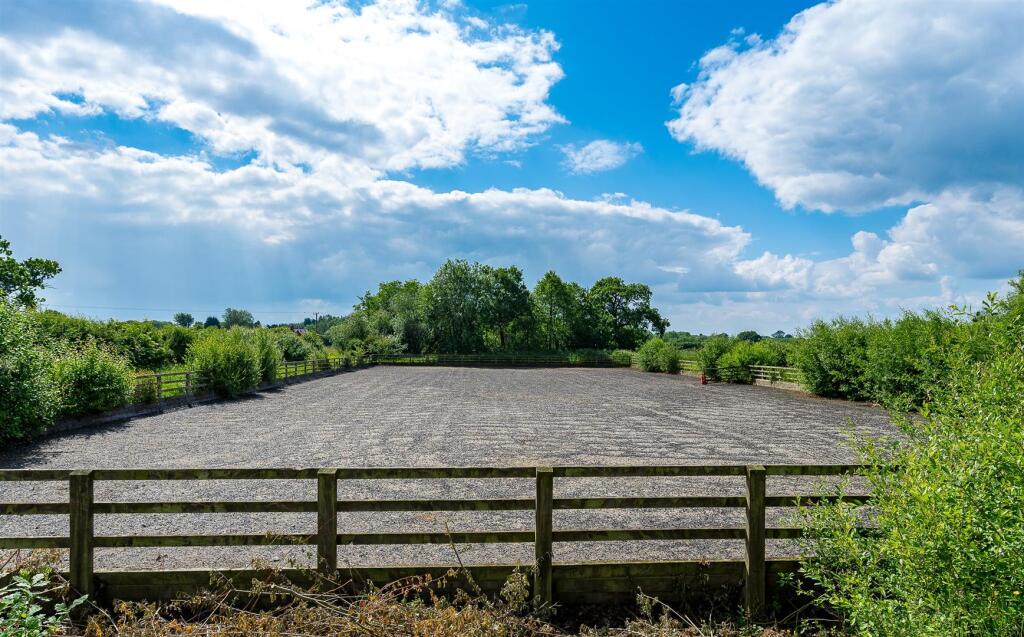
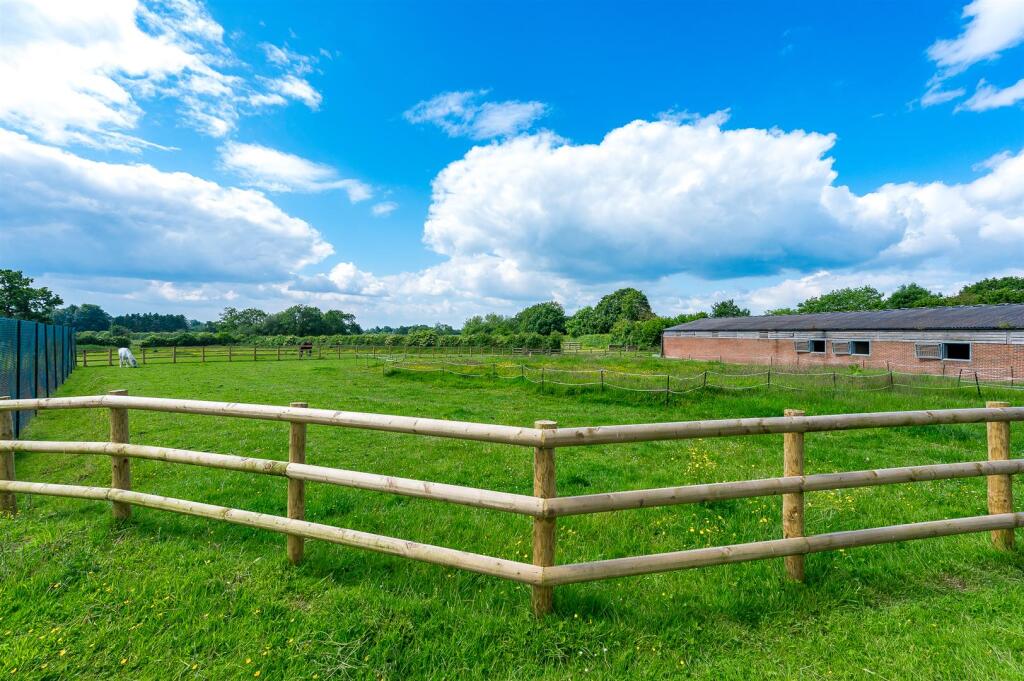
The lunging pen has extant planning permission for a horse walker. The outdoor manége is 30m x 60m with a Charles Britton coated surface and has post and railed fencing. The paddocks are mainly post and rail fenced with gated access and most have water connected. There are a few natural ponds which are fenced off in the grazing areas. There is a separate lorry access off the lane to the rear of the American barn where there is ample parking for lorries and trailers along with turning space.
Location - Fieldway enjoys a quiet rural location with far reaching views over its own land yet is readily accessible to major road and rail networks. The M54, M6, M56, A49, A41, A51 and A500 are all within commuting distance providing road links further afield.
For the equestrian there are a wealth of major competition venues for all disciplines in Cheshire, Shropshire and Staffordshire all within easy reach and the area is well served with facilities such as equine vets, farriers, studs, riding clubs, pony clubs, gallops and cross-country courses. Hunting is with the Wynnstay and North Shropshire with the Cheshire and Staffs meets also at hand, and there is racing at Chester and Bangor on Dee.
The market town of Whitchurch is about 5.8 miles away offering all local amenities and the County towns of Chester and Shrewsbury are just a short drive away.
There are international Airports at Birmingham, Manchester and Liverpool and a train station at near-by Prees and also with parking at Wem and Whitchurch, all with main line and local services. Crewe Station approximately 19m away provides direct links to London.
There are a number of well-regarded schools in the private sector including Ellesmere College, Moreton Hall, Packwood Haugh, Adcote School, Shrewsbury School, Shrewsbury High School, as well as being close to the highly regarded state school, Thomas Adams.
Approximate Distances In Miles - Whitchurch 5.8 m | Ellesmere 10.3m | Malpas 11m | Market Drayton 11.7m | Shrewsbury 21.5m | Stoke on Trent 33m
Directions - Postcode: SY13 3LS
What three words: passively.tells.laptops
From the North: From Whitchurch continue on the B5476 towards Wem. At Steel Heath, after garden centre on left, turn right onto Coppice Lane and continue on passing Coton Methodist Church. Take the next right turn passing a black and white cottage. On reaching a grass triangle junction, turn left and Field way be found on your left-hand side.
From the South: From the B5476, pass the Bull & Dog public house on your left-hand side. Take the first left, keeping on the lane for over a mile, passing the first turning on your left and turning left at the second turning into Back Lane. Drive to the end of the road and at the “T” junction turn left and the house is the first driveway on your left.
Property Infomation - TENURE: Freehold
EPC RATING: E
SERVICES: mains water, electricity, combination of LPG and oil central heating, septic tank drainage, broad band.
COUNCIL TAX: Shropshire Council. Band F payable £3,113.42 for 2024/25.
Agents Note: - •There is extant planning for a horse walker – application number 07/01914/FUL at the site of the lunge pen.
•There is lapsed planning for a large indoor arena – application number 13/03229/OUT
Listed by
Preston On Severn
Jackson Equestrian
Reference: 94826724
EPC ratings on this postcode
We don't have a matched EPC for this property yet. Below are efficiency scores and details for other addresses on this postcode.
| Address | Current | Potential | Floor area | Age band | Type |
|---|---|---|---|---|---|
| 51, Back Lane, Coton, WHITCHURCH | 39 | 45 | — | — | — |
| 51, Back Lane, Coton, WHITCHURCH | 70 | 94 | 122 m² | England and Wales: before 1900 | Detached |
| 52 Back Lane, Coton, WHITCHURCH | 53 | 67 | 284 m² | England and Wales: 1996-2002 | Detached |
| 52, Back Lane, Coton, WHITCHURCH | 69 | 83 | 298 m² | England and Wales: 1996-2002 | Detached |
| Bank House Cottage, Back Lane, Coton, WHITCHURCH | 65 | 70 | — | England and Wales: 1976-1982 | — |
| Bank House, Back Lane, Coton, WHITCHURCH | 31 | 79 | 192 m² | — | Detached |
Flood risk
Zone: 1
Risk: Low
Job (default Low)
Registered land (INSPIRE)
This location is outside the imported HM Land Registry INSPIRE registered freehold polygons.
Source: HM Land Registry INSPIRE Index Polygons.
Floorplans
Fieldway Floorplans.jpg
Updated Land Plan.pdf
EPC Graphs
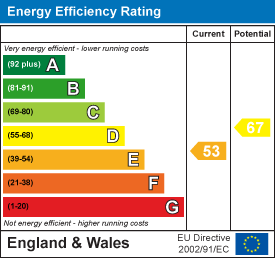
EE Rating
Price history
| Event | Date | Price | % change |
|---|---|---|---|
| Listed for sale | — | £1,200,000 | — |
Source: HM Land Registry Price Paid Data. Crown copyright.
Sold Comparables
Sold comparables data is not available for this property.
Capital growth trend
Land Registry outcode average: last 12 months vs 5y and 10y ago (from sold prices).
House Price Index (HM Land Registry — official index, not sold-price averages): Shropshire. Series: All dwelling types. As of August 2026.
Rental Range
Estimated market rent for Shropshire. Low = conservative, Realistic = average, Optimistic = best case.
Based on Local Authority from postcode lookup → Shropshire.
LHA (30th percentile) floor for Wigan: £773/mo (Apr 2025 – Mar 2026)
Location
Address
Wem Rural, Hollinwood, Coton, Shropshire, England, SY13 3LR, United Kingdom
Nearby
Nearest stations, universities and amenities (distance from property).
| Type | Name | Distance |
|---|---|---|
| Train station | Prees | 1.1 miles |
| Shop | Unknown | 1.4 miles |
| Bus stop | Unknown | 1.9 miles |
| Shop | Prees Post Office | 1.9 miles |
| Bus stop | Hawkstone View | 2.0 miles |
| Train station | Wem | 4.0 miles |
| Hospital | Whitchurch Community Hospital | 4.2 miles |
Street-level crime
| Category | Count |
|---|---|
| Criminal damage and arson | 1 |
| Violence and sexual offences | 1 |
| Total incidents | 2 |
Within 1 mile during Aug 2026. Source: data.police.uk (England & Wales).
Schools nearby
Nearest open schools with Ofsted ratings (England). Closed schools are not shown. Data from Get Information about Schools and Ofsted.
| Name | Type | Distance | Ofsted |
|---|---|---|---|
| Acorn Wood | Other | 0.3 miles | Good — 5 May 2022 |
| Whixall CofE Primary School | Primary | 1.5 miles | Good — 28 Feb 2013 |
| Tilstock CofE Primary and Nursery | Primary | 1.9 miles | Good — 16 Jun 2022 |
| Prees CofE Primary School | Primary | 2.1 miles | Good — 20 Dec 2012 |
| Lower Heath CofE Primary School | Primary | 3.3 miles | Good — 13 Nov 2023 |
Rental Comparables
Rental comparables data is not available for this property.
Rent-driven metrics
Based on Area rent estimate.
- Rent ratio — Monthly rent ÷ purchase price (1% rule). 1%+ = strong, 0.8–1% = okay, <0.8% = weak for cashflow.
- Max investor price — Rent ÷ 0.8%; the price at which rent would be 0.8% of price (Stoke-style target).
- Target investor price — Rent ÷ 1%; the price at which rent would be 1% of price (strong cashflow band).
- Gross yield — Annual rent as % of purchase price (no costs).
Enter House Number
Enter the house number to help us retrieve more accurate pricing history and property data.
Please log in to submit or correct the house number for this listing.
Log in to continue