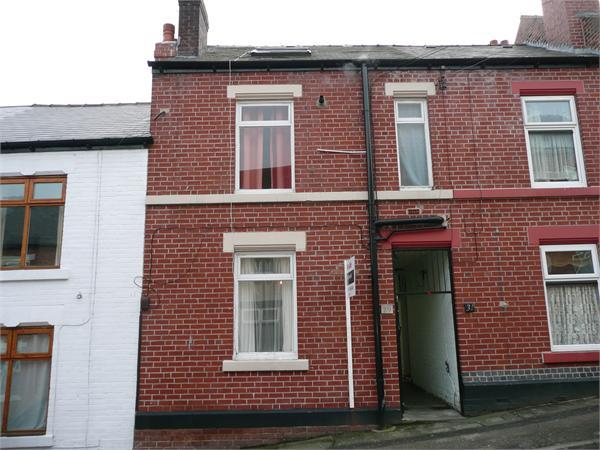
29 HAMILTON ROAD
SHEFFIELD, SOUTH YORKSHIRE S5 6WG
£92,950
Property details
Floor area
101 m²
Last sold
£85,000 Nov 2010
Local average
£182,325 (-49%)
Deprivation
Decile 1 (104 of 33,755)
Street crime
443 incidents within 1 mile (May 2026)
Key features
- Amenities:Partial Double Glazing,Central Heating,
- Local Facilities:Shops,Hospital,Schools,
Additional details
- Garden
- Yes
Description
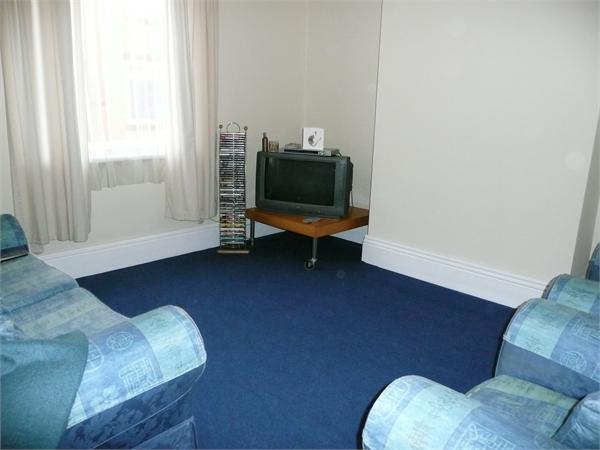
Lounge:
12.00 x 11.00 (ft)
Having a single glazed front facing window, a wall mounted radiator, coving and light to the ceiling and a TV point.
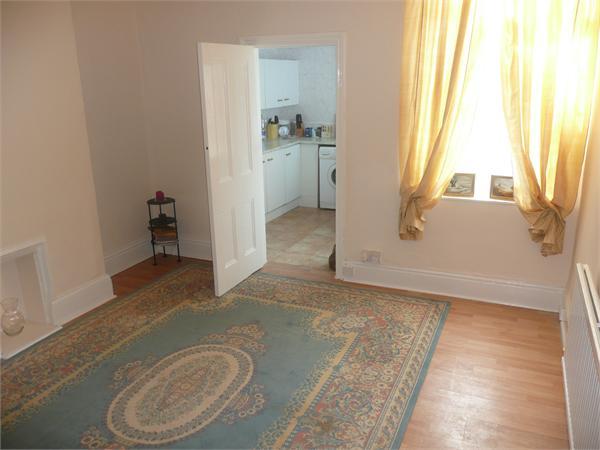
Reception Room One:
12.10 x 11.20 (ft)
Having a wall mounted central heating radiator, wood effect laminate flooring, a light and smoke detector to the ceiling and a rear facing upvc double glazed window. A door gives access to a staircase, rising to the first floor landing and a further wooden door gives access through to the;
Kitchen:
8.00 x 7.10 (ft)
Comprising a range of white wall and base units with roll top work surfaces above, a stainless steal sink and drainer and space and plumbing for automatic washing machine. There is also a connection point for a gas cooker, tiled slash backs, spot lights to the ceiling, a ceramic tiled floor, and a side facing upvc double glazed window A upvc double glazed door gives access to the rear of the property.
First Floor Landing:
(ft)
Having a light to the ceiling and doors leading to two bedrooms, a family bathroom, attic and a separate WC.
Bedroom One:
12.00 x 11.20 (ft)
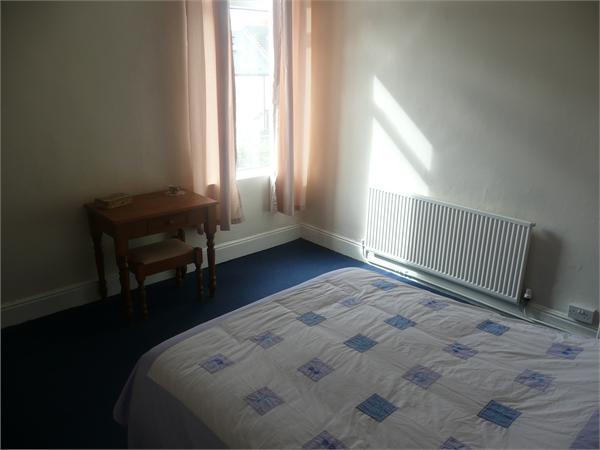
Situated to the rear of the property, there is a rear facing upvc double glazed window, a wall mounted central heating radiator and an internal door, giving access through to a storage cupboard area.
Bedroom Two:
12.20 x 7.00 (ft)
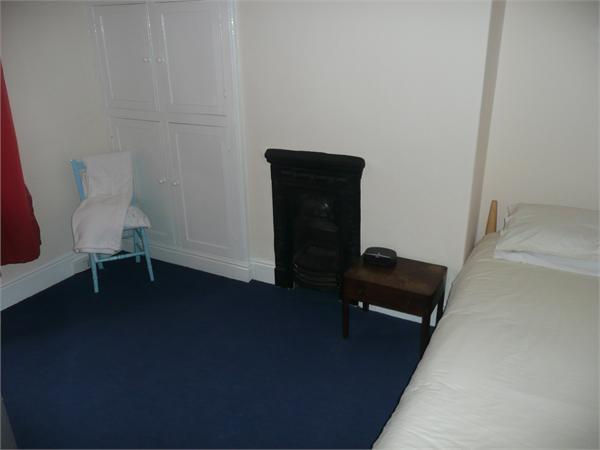
Situated to the front of the property, there is a front facing single glazed window, a wall mounted central heating radiator, an inset cast iron feature fireplace and a light to the ceiling. There is also useful storage cupboards.
Bathroom:
(ft)
Comprising hand basin and pedestal panelled bath with overhead shower, a wall mounted gas central heating radiator, tiled splash backs and a front facing obscure window. The bathroom also houses the gas boiler for the central heating.
Separate W.C.:
(ft)
Comprising of a separate low flush WC.
Attic Bedroom Three:
15.20 x 9.11 (ft)
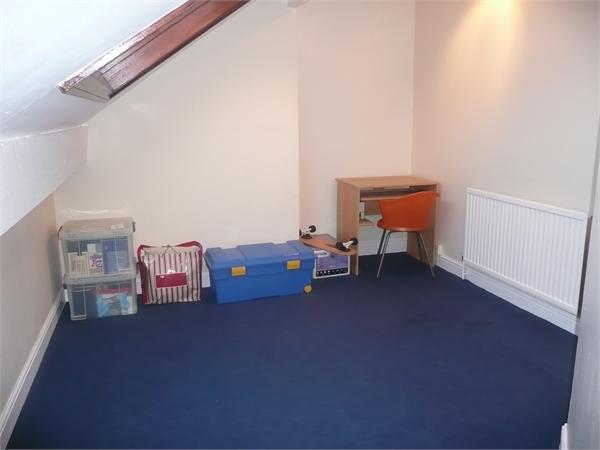
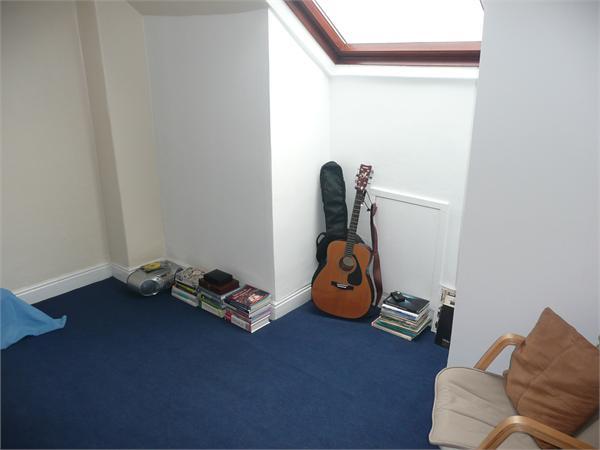
(Maximum measurements) Situated to the front of the attic accommodation, there is a Velux window, a wall mounted gas central heating radiator and a light to the ceiling.
Attic Bedroom Four:
12.50 x 6.10 (ft)
Situated to the rear of the attic accommodation, there is a Velux style window, a wall mounted gas central heating radiator and a light to the ceiling.
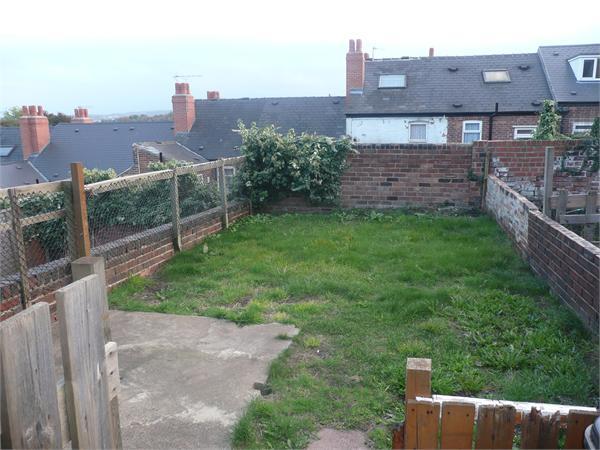
Exterior:
(ft)
To the rear of the property, there is a well maintained lawned garden. There is access to the side and rear entrances from the front of the house via a gennel.
Listed by
Chapeltown
Crucible Homes Ltd
Reference: 27460700
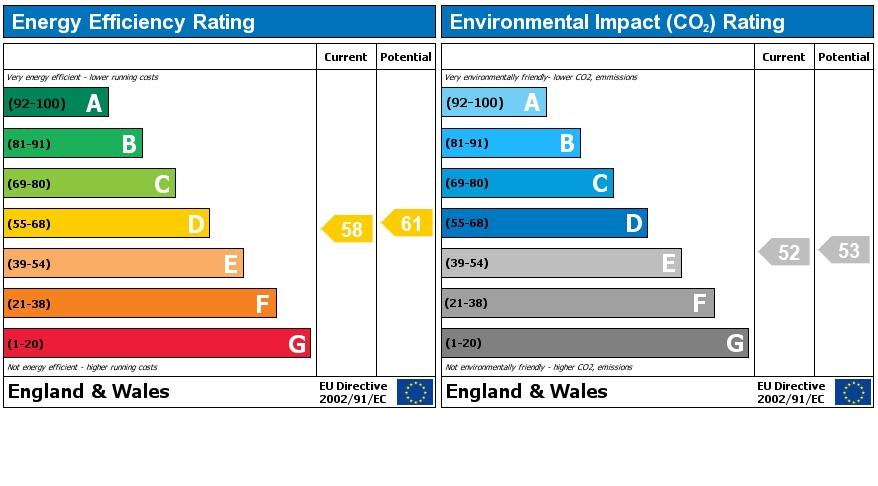
EPC Rating & Upgrade Cost
Fetching EPC data… Refresh this page in a moment.
Flood risk
Zone: 1
Risk: Low
Job (default Low)
Price history
| Event | Date | Price | % change |
|---|---|---|---|
| Sold | 10/11/2010 (15 years ago) | £85,000 | — |
Source: HM Land Registry Price Paid Data. Crown copyright.
Sold Comparables
Same street and nearby sales within 0.25 miles (last 5 years). Data from Land Registry Price Paid.
| Address | Price | Date | Type |
|---|---|---|---|
| 86 IDSWORTH ROAD, SHEFFIELD, SOUTH YORKSHIRE, S5 6UP | £235,000 | 01/07/2025 | Other |
| 86 IDSWORTH ROAD, SHEFFIELD, SOUTH YORKSHIRE, S5 6UP | £235,000 | 01/07/2025 | Other |
| 26 WILLOUGHBY STREET, SHEFFIELD, SOUTH YORKSHIRE, S4 8HT | £58,600 | 01/03/2022 | Other |
| 39 LLOYD STREET, SHEFFIELD, SOUTH YORKSHIRE, S4 8JA | £1,000 | 04/02/2022 | Other |
Area average: £132,400 (4 sales)
Capital growth trend
Land Registry outcode average: last 12 months vs 5y and 10y ago (from sold prices).
House Price Index (HM Land Registry — official index, not sold-price averages): Yorkshire and The Humber. Series: All dwelling types. As of April 2026.
Rental Range
Estimated market rent for Yorkshire and The Humber. Low = conservative, Realistic = average, Optimistic = best case.
Based on Region from postcode lookup → Yorkshire and The Humber.
LHA (30th percentile) floor for Sheffield: £947/mo (Apr 2025 – Mar 2026)
Location
Nearby
Nearest stations, universities and amenities (distance from property).
| Type | Name | Distance |
|---|---|---|
| Bus stop | Firth Park Road/Addison Road | 0.1 miles |
| Shop | Ellerton Convenience | 0.2 miles |
| Shop | GSM World One | 0.2 miles |
| Hospital | Phlebotomy Drive Through Service | 0.7 miles |
| Train station | Meadowhall Interchange | 1.4 miles |
| University | Unknown | 2.2 miles |
| Train station | Darnall | 2.4 miles |
| Hospital | Sheffield Children's Hospital A&E | 2.8 miles |
| University | The University of Sheffield AMRC | 3.4 miles |
Street-level crime
| Category | Count |
|---|---|
| Violence and sexual offences | 175 |
| Anti-social behaviour | 85 |
| Public order | 40 |
| Criminal damage and arson | 37 |
| Other theft | 18 |
| Other crime | 17 |
| Burglary | 16 |
| Vehicle crime | 16 |
| Drugs | 12 |
| Shoplifting | 12 |
| Robbery | 7 |
| Possession of weapons | 6 |
| Bicycle theft | 1 |
| Theft from the person | 1 |
| Total incidents | 443 |
Within 1 mile during May 2026. Source: data.police.uk (England & Wales).
Schools nearby
Nearest open schools with Ofsted ratings (England). Closed schools are not shown. Data from Get Information about Schools and Ofsted.
| Name | Type | Distance | Ofsted |
|---|---|---|---|
| Hucklow Primary School | Primary | 0.3 miles | Good — 23 Jul 2024 |
| Owler Brook Primary School | Primary | 0.3 miles | Good — 9 Jan 2015 |
| Oasis Academy Fir Vale | Primary | 0.3 miles | Good — 18 Jan 2022 |
| Fir Vale School | Secondary | 0.4 miles | Requires improvement — 13 Dec 2022 |
| Longley Park Sixth Form Academy | Other | 0.5 miles | — (No rating) |
Rental Comparables
Rental listings exist nearby, but none matched the 4-bedroom count for this property.
Rent-driven metrics
Based on Area rent estimate.
- Rent ratio — Monthly rent ÷ purchase price (1% rule). 1%+ = strong, 0.8–1% = okay, <0.8% = weak for cashflow.
- Max investor price — Rent ÷ 0.8%; the price at which rent would be 0.8% of price (Stoke-style target).
- Target investor price — Rent ÷ 1%; the price at which rent would be 1% of price (strong cashflow band).
- Gross yield — Annual rent as % of purchase price (no costs).