TINTAGEL
STATION ROAD, NORTHWICH, WEAVERHAM, CHESHIRE WEST AND CHESTER CW8 3PY
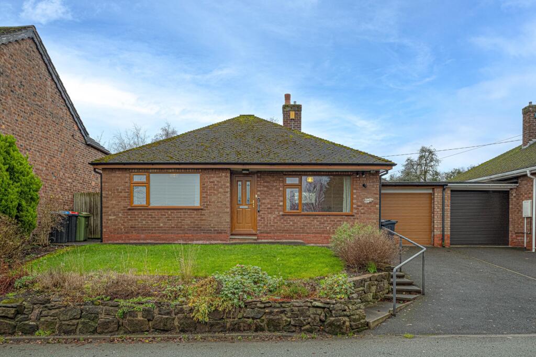
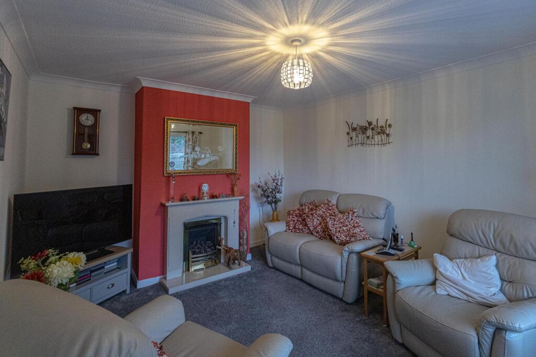
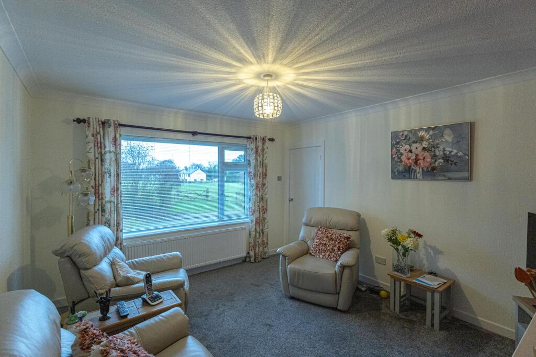
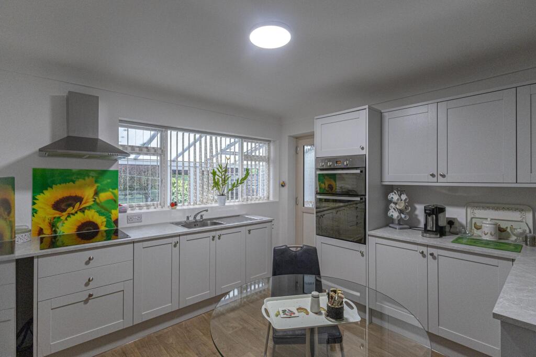
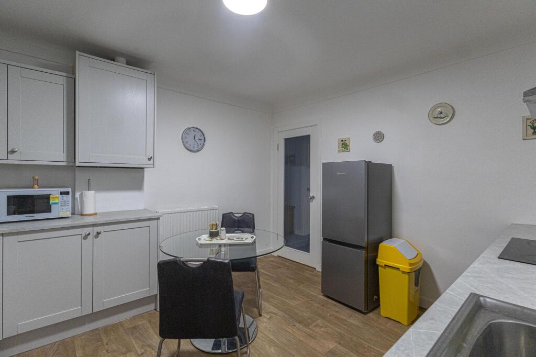
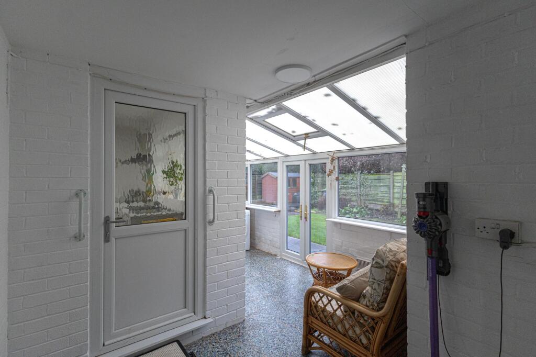
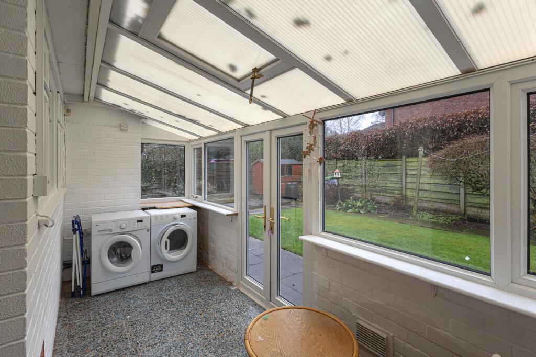
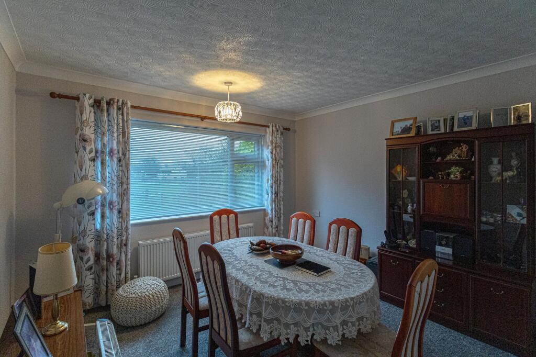
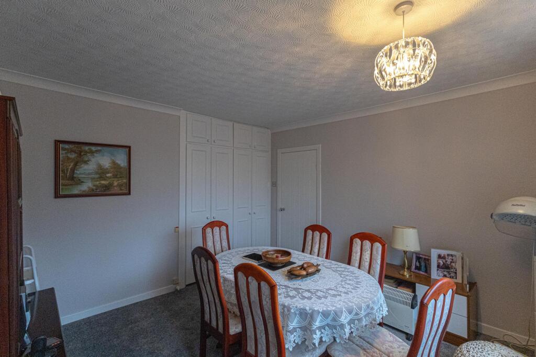
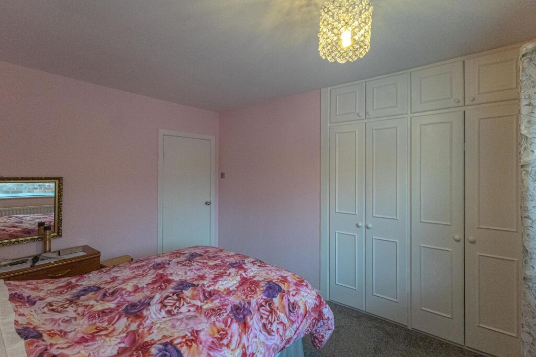
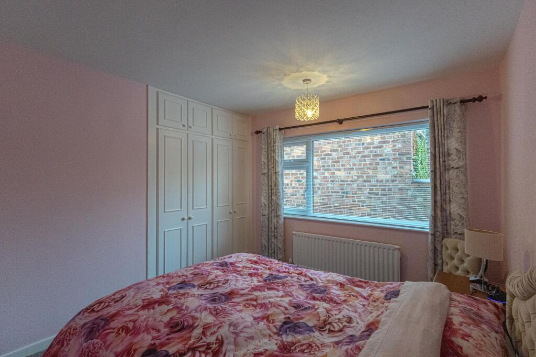
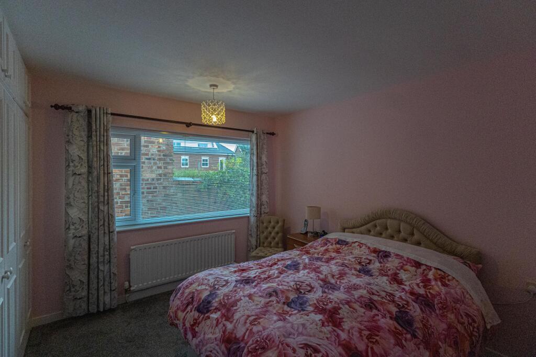
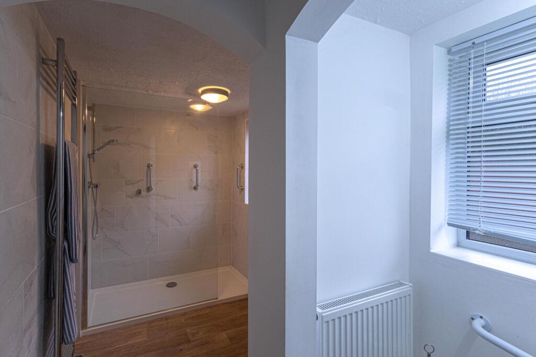
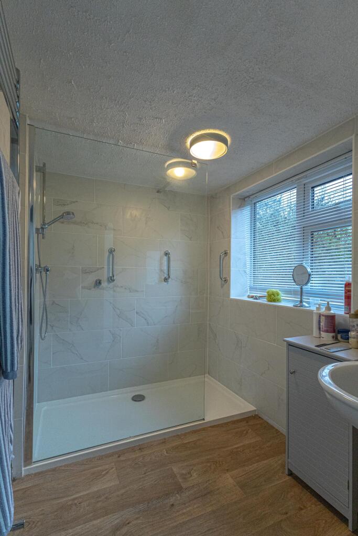
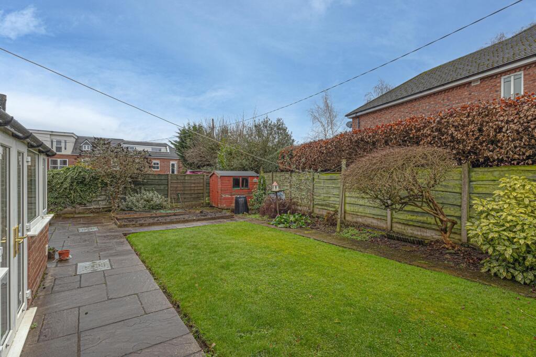
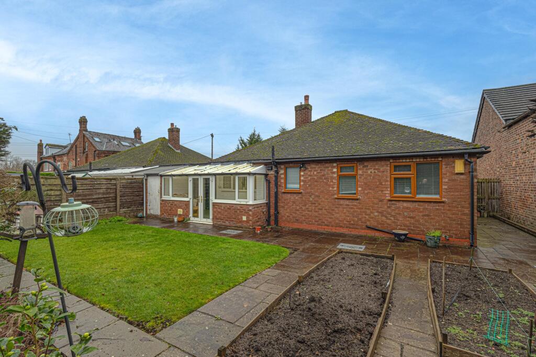
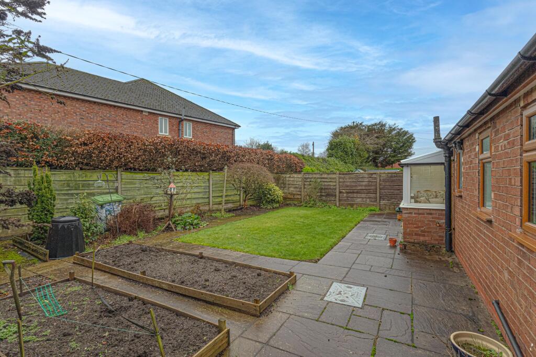
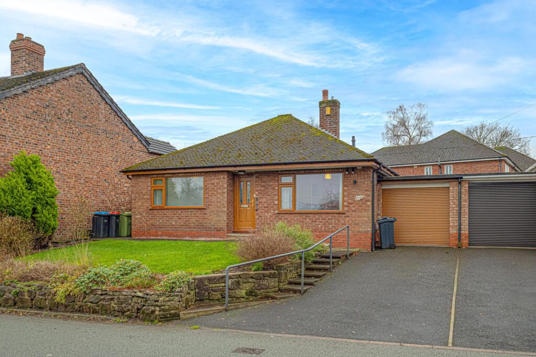
Photo 1 Photo 2 Photo 3 Photo 4 Photo 5 Photo 6 Photo 7 Photo 8 Photo 9 Photo 10 Photo 11 Photo 12 Photo 13 Photo 14 Photo 15 Photo 16 Photo 17 Photo 18
/ 18
Property details
Tenure
FREEHOLD
Floor area
72 m²
Council tax band
D
EPC rating
D
Year built
England and Wales: 1967-1975
Last sold
£310,000 Jun 2023
Price per m²
£4,514/m²
Local average
£532,679 (-39%)
Deprivation
Decile 9 (29,294 of 33,755)
Street crime
21 incidents within 1 mile (Jul 2026)
Key features
- An Exceptionally Well Presented, Detached Bungalow
- Located On The edge Of The Village, Yet Within Only A Short Walk To The Village Centre
- Quality Fixtures & Fittings, Including A Recently Installed Kitchen & Bathroom
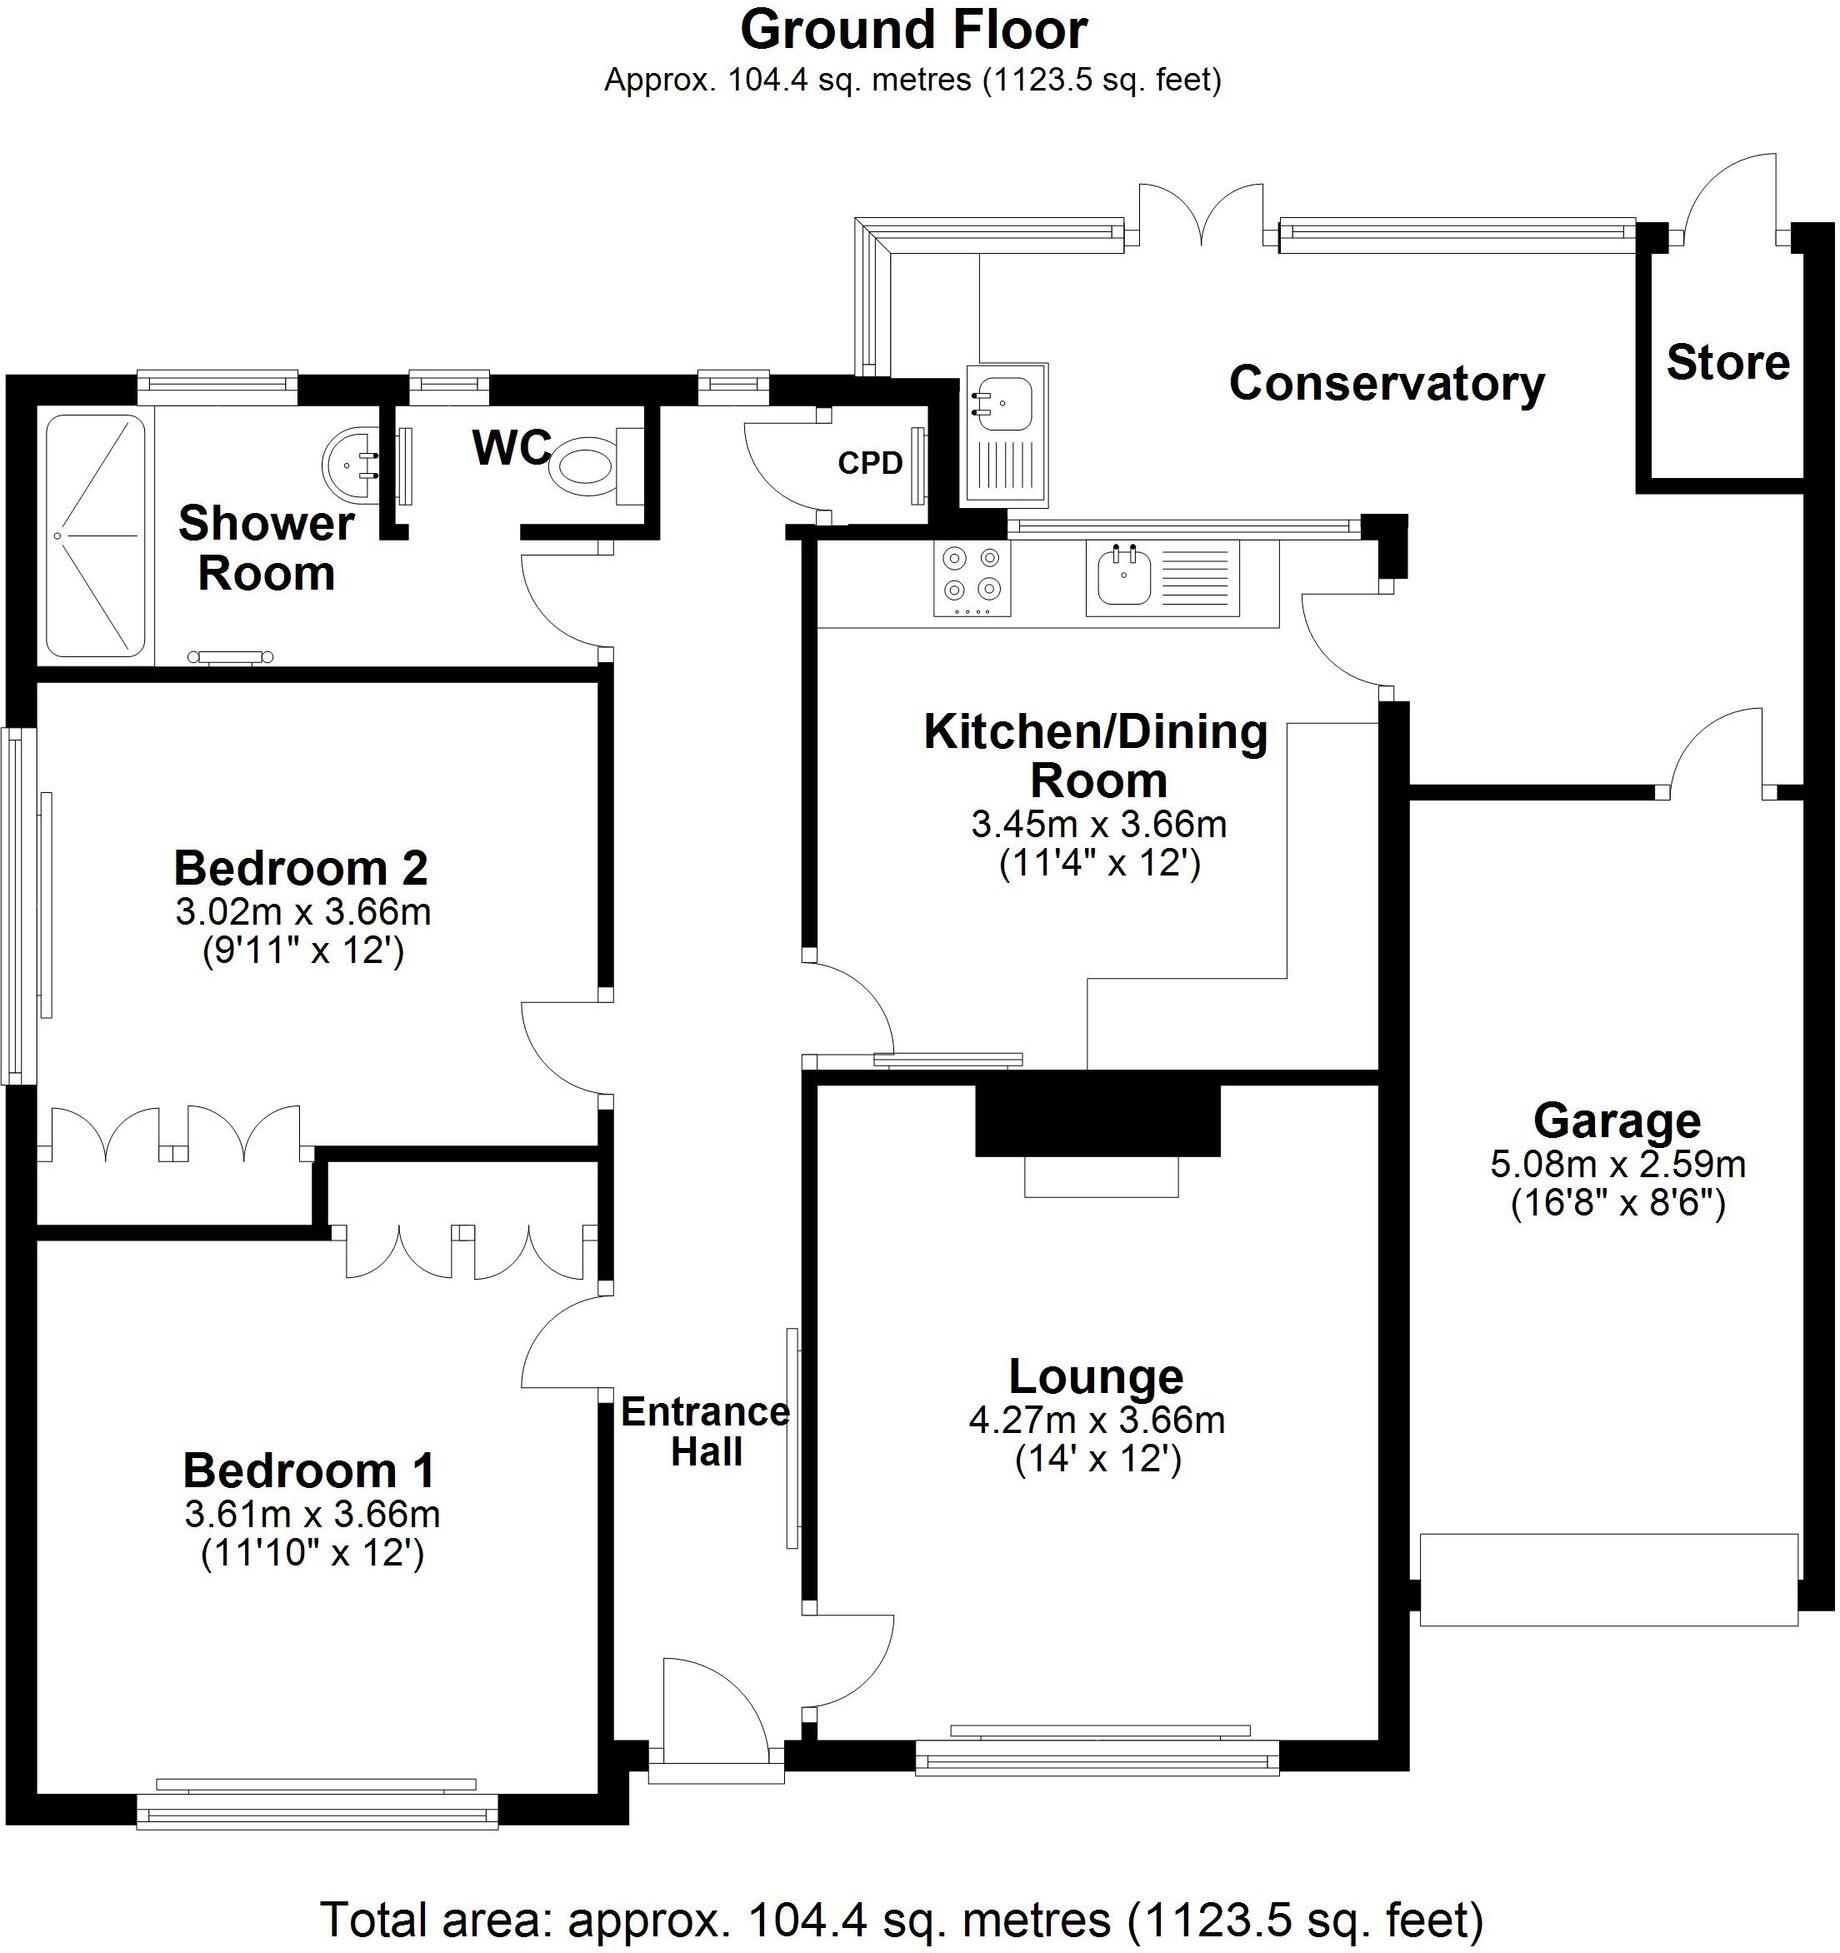
- Spacious Lounge, Kitchen Dining Room and Useful Conservatory/Lean-To
- Two Double Bedrooms (One Currently Being Used As A Formal Dining Room)
- Luxury And Spacious Shower Room
- Private Rear Garden, Attached Single Garage & Driveway
Additional details
- Parking
- Yes
- Garden
- Yes
- Listed property
- No
- Restrictions
- No
- Required access
- No
- Rights of way
- No
- Flooded in last 5 years
- No
- Flood defences
- No
Description
The property has been meticulously maintained and thoughtfully updated, featuring quality fixtures and fittings throughout, including a recently installed kitchen and bathroom that provide a contemporary and inviting atmosphere.
Upon entering, you are greeted by a spacious lounge that benefits from open countryside views to the front, creating a bright and relaxing living space. The kitchen dining room is both practical and attractive, with ample space for entertaining and every-day living, while the adjacent conservatory (also referred to as a lean-to) offers a versatile area for relaxation or informal dining and provides direct access to the attached single garage.
The bungalow boasts two generous double bedrooms, one of which is currently being used as a formal dining room, allowing for flexible accommodation to suit a variety of needs. The luxury and spacious shower room has been finished to a high standard, ensuring comfort and ease of use.
Additional features include a private rear garden, an attached single garage with an electrically operated roller door, and a driveway providing ample off-road parking. With its enviable location, high-quality finishes, and adaptable living spaces, this detached bungalow represents an outstanding opportunity for those seeking a peaceful yet well-connected home with picturesque countryside views.
Listed by
Northwich
Williams Estates - Northwich
Reference: 170686841
EPC Rating & Upgrade Cost
Current rating: D
Potential rating: B
Inspection date: 11/10/2021
Expiry date: 10/10/2031
Current heating cost: £507/year
Potential heating cost: £448/year
Est. upgrade cost to C: £14,500
Recommendations
- Floor insulation (solid floor) (£4,000 - £6,000)
- Solar water heating (£4,000 - £6,000)
- Solar photovoltaic panels, 2.5 kWp (£3,500 - £5,500)
Flood risk
Zone: 1
Risk: Low
Job (default Low)
Registered land (INSPIRE)
This location falls inside an HM Land Registry INSPIRE registered freehold polygon.
Plot: ~361 m² (0.09 acres)
Source: HM Land Registry INSPIRE Index Polygons.
Floorplans
All
Price history
13% since 2022
| Event | Date | Price | % change |
|---|---|---|---|
| Listed for sale | — | £325,000 | +4.8% |
| Sold | 23/06/2023 (3 years ago) | £310,000 | +12.7% |
| Sold | 07/04/2022 (4 years ago) | £275,000 | — |
Source: HM Land Registry Price Paid Data. Crown copyright.
Sold Comparables
Same street and nearby sales within 0.25 miles (last 5 years). Data from Land Registry Price Paid.
| Address | Price | Date | Type |
|---|---|---|---|
| MELETO LODGE, 24A WEST ROAD, WEAVERHAM, NORTHWICH, CHESHIRE WEST AND CHESTER, CW8 3HL | £537,500 | 14/01/2026 | Detached |
| 11A SHADYBROOK LANE, WEAVERHAM, NORTHWICH, CHESHIRE WEST AND CHESTER, CW8 3PN | £630,000 | 25/11/2025 | Detached |
| 23 LONGMEADOW, WEAVERHAM, NORTHWICH, CHESHIRE WEST AND CHESTER, CW8 3JH | £410,000 | 10/11/2023 | Detached |
| Same street 7 STATION ROAD, WEAVERHAM, NORTHWICH, CHESHIRE WEST AND CHESTER, CW8 3PY | £180,000 | 29/09/2023 | Semi-detached |
| 31 FIELDWAY, WEAVERHAM, NORTHWICH, CHESHIRE WEST AND CHESTER, CW8 3HW | £410,000 | 22/06/2023 | Detached |
| 27 LONGMEADOW, WEAVERHAM, NORTHWICH, CHESHIRE WEST AND CHESTER, CW8 3JH | £450,000 | 09/06/2023 | Detached |
| 1 LONGMEADOW, WEAVERHAM, NORTHWICH, CHESHIRE WEST AND CHESTER, CW8 3JH | £430,000 | 30/05/2023 | Detached |
| Same street 11B STATION ROAD, WEAVERHAM, NORTHWICH, CHESHIRE WEST AND CHESTER, CW8 3PY | £145,000 | 11/11/2022 | Flat |
| 1 SHADYBROOK LANE, WEAVERHAM, NORTHWICH, CHESHIRE WEST AND CHESTER, CW8 3PN | £480,000 | 04/11/2022 | Detached |
| Same street 15 STATION ROAD, WEAVERHAM, NORTHWICH, CHESHIRE WEST AND CHESTER, CW8 3PY | £601,000 | 02/11/2022 | Detached |
| APPLE GROVE SHADYBROOK LANE, WEAVERHAM, NORTHWICH, CHESHIRE WEST AND CHESTER, CW8 3PN | £575,000 | 17/12/2021 | Detached |
| 41 FIELDWAY, WEAVERHAM, NORTHWICH, CHESHIRE WEST AND CHESTER, CW8 3HW | £412,000 | 29/11/2021 | Detached |
| 4 BANKSIDE, WEAVERHAM, NORTHWICH, CHESHIRE WEST AND CHESTER, CW8 3HS | £325,000 | 29/09/2021 | Detached |
Street average: £308,667 (3 sales)
Area average: £465,950 (10 sales)
Capital growth trend
Land Registry outcode average: last 12 months vs 5y and 10y ago (from sold prices).
House Price Index (HM Land Registry — official index, not sold-price averages): Cheshire West and Chester. Series: Detached. As of June 2026.
Rental Range
Estimated market rent for Cheshire West and Chester. Low = conservative, Realistic = average, Optimistic = best case.
Based on Local Authority from postcode lookup → Cheshire West and Chester.
Location
Address
Station Road
Nearby
Nearest stations, universities and amenities (distance from property).
| Type | Name | Distance |
|---|---|---|
| Bus stop | Weaverham, High Street / Hanging Gate | 0.1 miles |
| Train station | Acton Bridge | 0.7 miles |
| Shop | stag Kitchens | 1.4 miles |
| Shop | The Cheshire Beauty Barn | 1.4 miles |
| Train station | Cuddington | 1.8 miles |
| Hospital | Tarporley War Memorial Hospital | 8.0 miles |
| University | University of Chester - Warrington Campus | 10.6 miles |
Street-level crime
| Category | Count |
|---|---|
| Violence and sexual offences | 14 |
| Other theft | 2 |
| Anti-social behaviour | 1 |
| Burglary | 1 |
| Criminal damage and arson | 1 |
| Other crime | 1 |
| Vehicle crime | 1 |
| Total incidents | 21 |
Within 1 mile during Jul 2026. Source: data.police.uk (England & Wales).
Schools nearby
Nearest open schools with Ofsted ratings (England). Closed schools are not shown. Data from Get Information about Schools and Ofsted.
| Name | Type | Distance | Ofsted |
|---|---|---|---|
| Weaverham Forest Primary School | Primary | 0.3 miles | Good — 21 Sep 2022 |
| Weaverham High School | Secondary | 0.4 miles | Good — 7 Mar 2011 |
| Weaverham Primary Academy | Primary | 0.8 miles | Good — 12 Mar 2023 |
| The Russett School | Other | 0.9 miles | Outstanding — 10 Sep 2014 |
| St Bede's Catholic Primary School, Weaverham | Primary | 1.2 miles | Good — 7 Dec 2023 |
Rental Comparables
Residential lets from OpenRent and Rightmove for the area (same bedroom count). Use to validate rent estimates. Student lets are excluded.
| Title | Rent | Beds | Distance | As seen on |
|---|---|---|---|---|
| 2 Bed Terraced House, High Street, CW8 | £765/mo | 2 | 0.29 miles | OpenRent |
Average rent: £765/mo (1 listing)
Rent-driven metrics
Based on OpenRent comparables.
- Rent ratio — Monthly rent ÷ purchase price (1% rule). 1%+ = strong, 0.8–1% = okay, <0.8% = weak for cashflow.
- Max investor price — Rent ÷ 0.8%; the price at which rent would be 0.8% of price (Stoke-style target).
- Target investor price — Rent ÷ 1%; the price at which rent would be 1% of price (strong cashflow band).
- Gross yield — Annual rent as % of purchase price (no costs).
- Cost-to-rent — Price ÷ annual rent (from OpenRent comparables). Under 14× = strong, 14–16× = acceptable, 17×+ = compressed.
- Cashflow — Rent minus mortgage, 10% maintenance, £25/mo compliance. Assumes 75% LTV, 3.95% APR (5yr fixed), 25yr term.
- ROI — Annual profit ÷ cash in (deposit + 4% purchase costs).