16 SYLVANDALE AVENUE
MANCHESTER, GREATER MANCHESTER M19 2FB
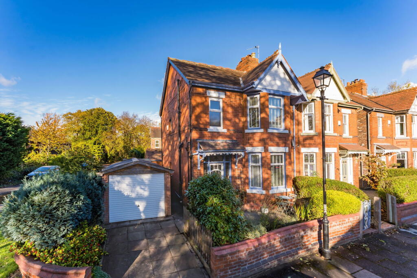
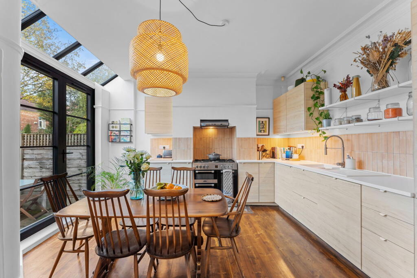
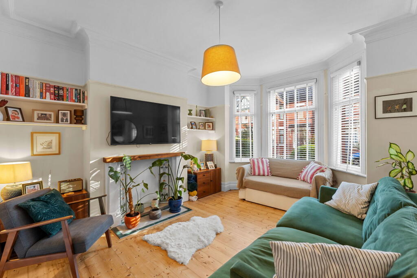
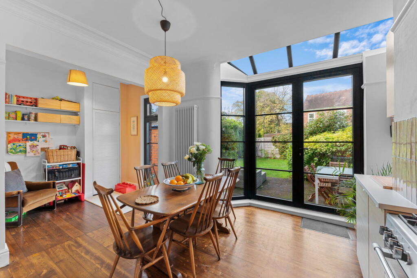
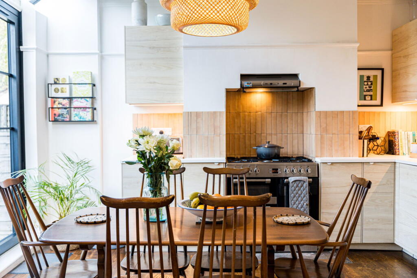
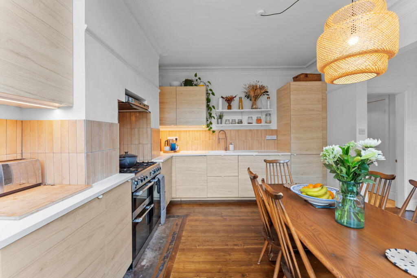
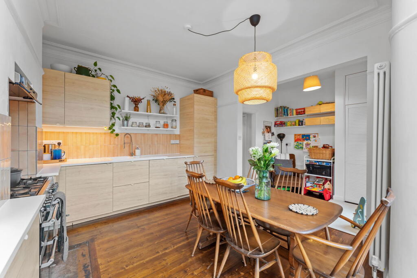
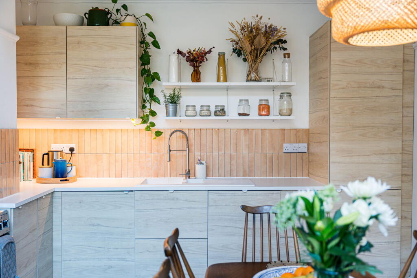
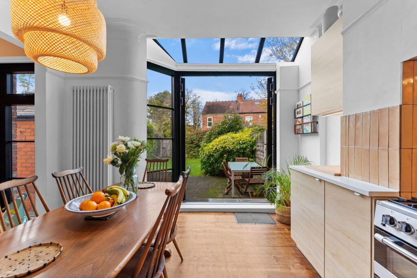
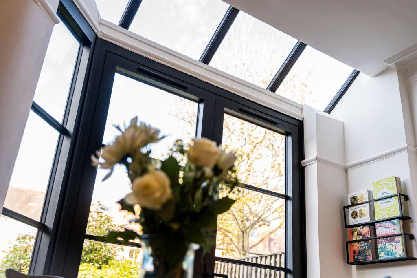
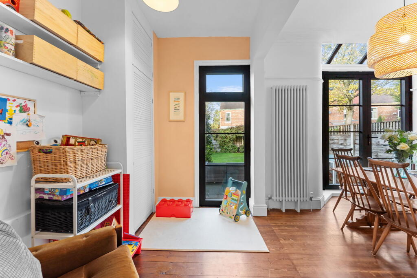
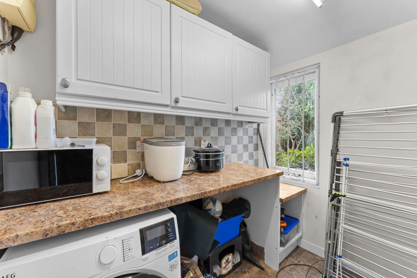
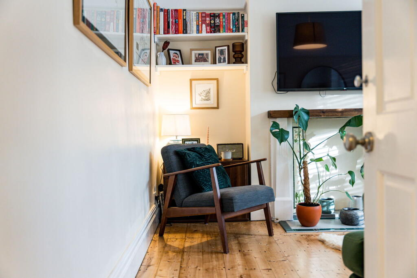
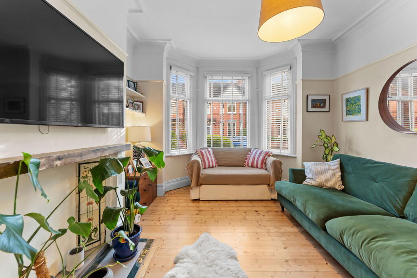
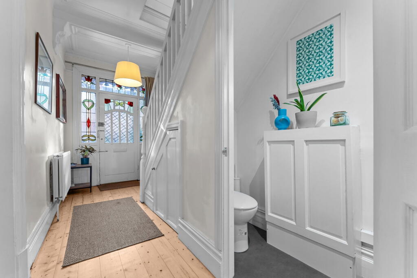
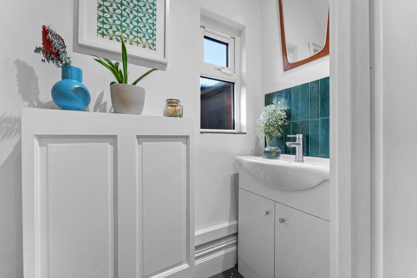
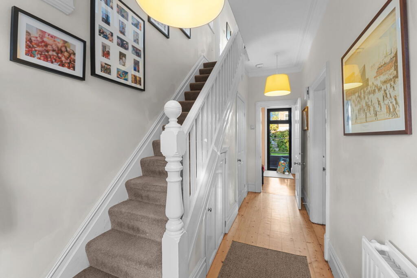
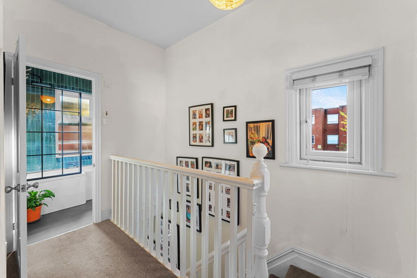
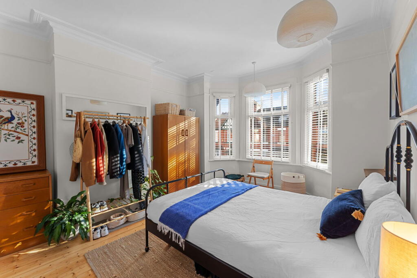
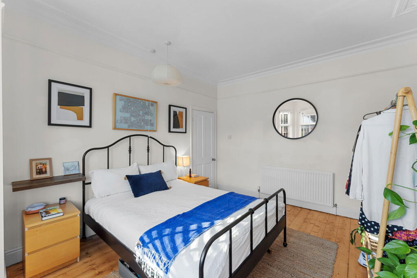
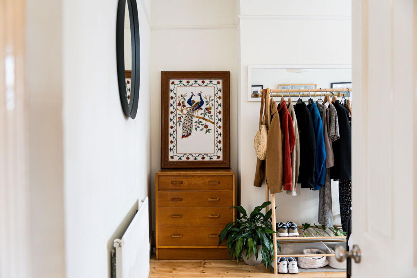
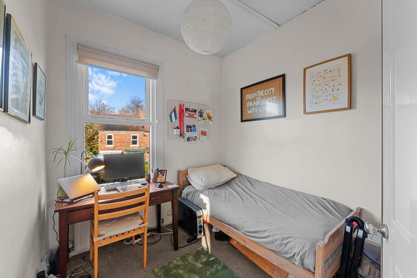
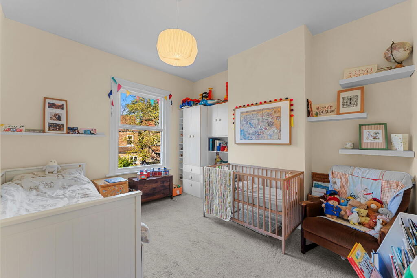
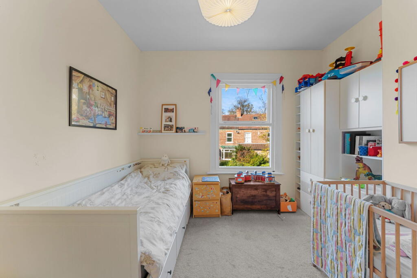
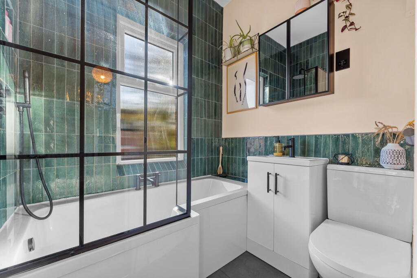
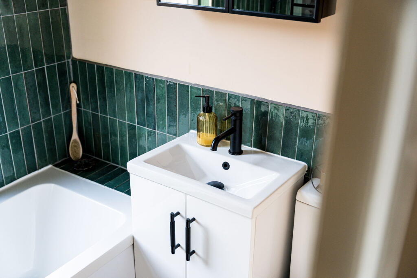
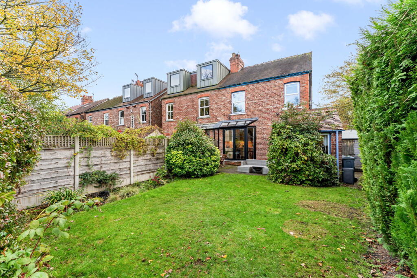
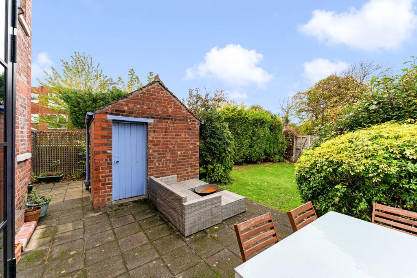
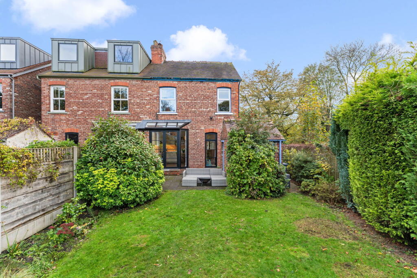
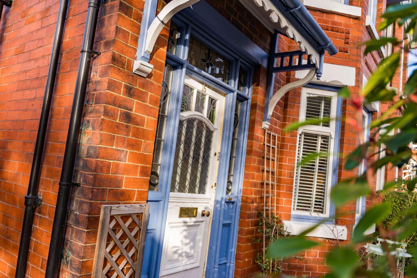
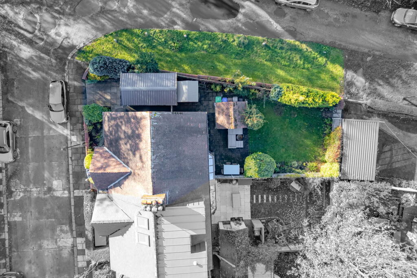
Photo 1 Photo 2 Photo 3 Photo 4 Photo 5 Photo 6 Photo 7 Photo 8 Photo 9 Photo 10 Photo 11 Photo 12 Photo 13 Photo 14 Photo 15 Photo 16 Photo 17 Photo 18 Photo 19 Photo 20 Photo 21 Photo 22 Photo 23 Photo 24 Photo 25 Photo 26 Photo 27 Photo 28 Photo 29 Photo 30 Photo 31
/ 31
Property details
Tenure
FREEHOLD
Floor area
89 m²
Council tax band
C
EPC rating
D
Last sold
£480,000 Feb 2026
Price per m²
£5,056/m²
Local average
£314,349 (+43.2%)
Deprivation
Decile 1 (3,275 of 33,755)
Street crime
0 incidents within 1 mile (May 2026)
Key features
- PLEASE QUOTE OK0110
- GORGEOUS PERIOD SEMI-DETACHED HOME
- SITUATED ON A FABULOUS CORNER POSITION WITH GARAGE
- IMMACULATELY PRESENTED THROUGHOUT; READY TO MOVE IN TO
- BOASTING HIGH CEILINGS AND PERIOD FEATURES THROUGHOUT
- PERFECT FOR FAMILIES AND FIRST TIME BUYERS
Additional details
- Parking
- Garage, Driveway, Off street
- Garden
- Private garden
Description
An immaculately presented three double bedroom, period semi-detached home boasting fabulous plot with garage, situated on a popular road in the heart of Levenshulme; one of South Manchester's most sought after locations.
Located on a quiet road and with the local independent shops, cafes and businesses that Levenshulme has to offer just a short stroll away; this three bedroom home is perfectly situated for anyone wanting a quiet yet convenient location. Levenshulme Train Station is within easy access and will regularly get you in to Manchester Piccadilly in just 8 minutes.
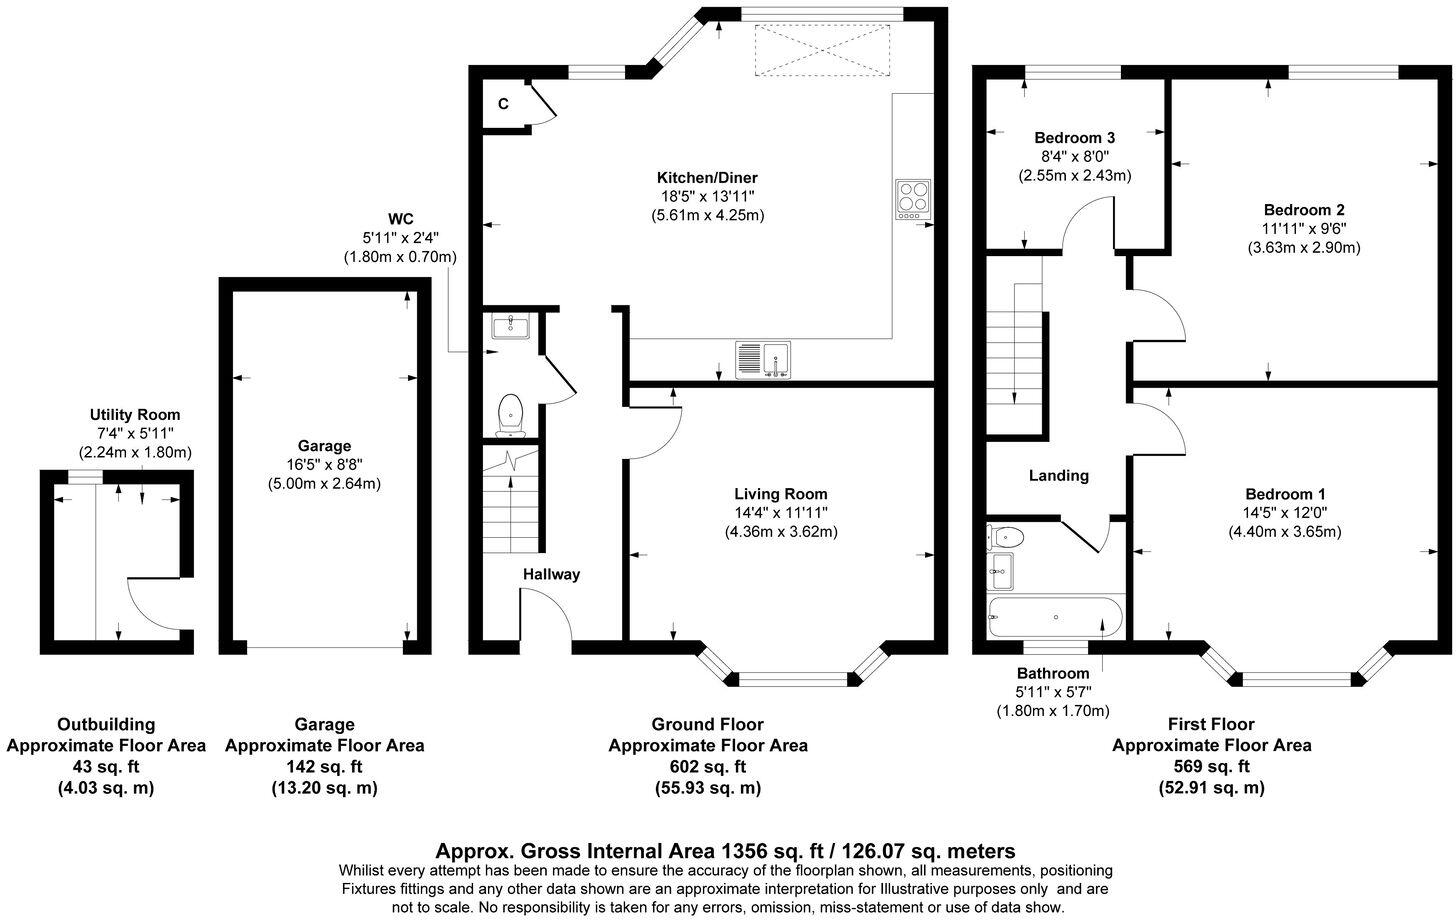
The property briefly comprises of: entrance hall leading through to the gorgeous lounge with high ceilings and bay window. Downstairs WC with sink. To the rear, the real heart of the home - the open plan kitchen/diner with doors leading out on to the garden. Tastefully done, the modern kitchen boasts a range of wall and base units with integrated appliances along with space for family dining table.
To the first floor: The main bedroom, to the front, is bright and airy and boats bay window with ample space for king size bed and wardrobes. The second double bedroom, to the rear, also provides space for king size bed and wardrobe. The third bedroom, also to the rear, is a well proportioned third double bedroom currently used as a spare room and home office. Having been recently renovated, the family bathroom benefits from three piece suite with shower over the bath.
Externally, the property benefits from sitting on a fabulous plot with single garage for storage along with brick built outhouse, which could be used as a utility room or converted to a home office/gym. The private rear garden boasts paved and laid to lawn areas. Additional land to the side of the property with potential to develop/extend (subject to PP)
An immaculately presented and spacious period home featuring high ceilings and having been lovingly renovated throughout. The perfect property for first time buyers or families looking to make the most of what the area has to offer. A viewing is highly recommended to appreciate the space and accommodation on offer.
Listed by
North West
exp world uk limited
Reference: 168922886
EPC Rating & Upgrade Cost
Current rating: D
Potential rating: B
Inspection date: 26/10/2022
Expiry date: 25/10/2032
Current heating cost: £760/year
Potential heating cost: £505/year
Est. upgrade cost to C: £25,725
Recommendations
- Increase loft insulation to 270 mm (£100 - £350)
- Cavity wall insulation (£500 - £1,500)
- 50 mm internal or external wall insulation (£4,000 - £14,000)
- Floor insulation (suspended floor) (£800 - £1,200)
- Draughtproof single-glazed windows (£80 - £120)
- Solar water heating (£4,000 - £6,000)
- Replace single glazed windows with low-E double glazing (£3,300 - £6,500)
- Solar photovoltaic panels, 2.5 kWp (£3,500 - £5,500)
Flood risk
Zone: 1
Risk: Low
Job (default Low)
Floorplans
Floorplan 1
EPC Graphs

EPC 1
Price history
9% since 2023
| Event | Date | Price | % change |
|---|---|---|---|
| Sold | 16/02/2026 (5 months ago) | £480,000 | +9.1% |
| Sold | 16/06/2023 (3 years ago) | £440,000 | — |
Source: HM Land Registry Price Paid Data. Crown copyright.
Sold Comparables
Same street and nearby sales within 0.25 miles (last 5 years). Data from Land Registry Price Paid.
| Address | Price | Date | Type |
|---|---|---|---|
| 6 OSBORNE ROAD, MANCHESTER, GREATER MANCHESTER, M19 2DT | £422,000 | 09/01/2026 | Semi-detached |
| Same street 11 SYLVANDALE AVENUE, MANCHESTER, GREATER MANCHESTER, M19 2FB | £385,000 | 27/09/2024 | Semi-detached |
| 42 WINDSOR ROAD, LEVENSHULME, MANCHESTER, GREATER MANCHESTER, M19 2EB | £548,000 | 30/11/2022 | Semi-detached |
| 53A WINDSOR ROAD, LEVENSHULME, MANCHESTER, GREATER MANCHESTER, M19 2FA | £250,000 | 11/11/2022 | Semi-detached |
| 19 BERKLEY AVENUE, MANCHESTER, GREATER MANCHESTER, M19 2ED | £427,000 | 10/11/2022 | Semi-detached |
| 2 OSBORNE ROAD, MANCHESTER, GREATER MANCHESTER, M19 2DT | £545,000 | 20/10/2022 | Semi-detached |
| 5 PARK AVENUE, LEVENSHULME, MANCHESTER, GREATER MANCHESTER, M19 2EE | £320,000 | 23/06/2022 | Semi-detached |
| 52 ALBERT ROAD, MANCHESTER, GREATER MANCHESTER, M19 2AB | £534,080 | 28/01/2022 | Semi-detached |
| 19 OSBORNE ROAD, MANCHESTER, GREATER MANCHESTER, M19 2DU | £370,000 | 29/10/2021 | Semi-detached |
| 25 OSBORNE ROAD, MANCHESTER, GREATER MANCHESTER, M19 2DU | £350,000 | 30/09/2021 | Semi-detached |
Street average: £385,000 (1 sale)
Area average: £418,453 (9 sales)
Capital growth trend
Land Registry outcode average: last 12 months vs 5y and 10y ago (from sold prices).
House Price Index (HM Land Registry — official index, not sold-price averages): Manchester. Series: Semi-detached. As of April 2026.
Rental Range
Estimated market rent for Manchester. Low = conservative, Realistic = average, Optimistic = best case.
Based on Local Authority from postcode lookup → Manchester.
LHA (30th percentile) floor for West Pennine: £504/mo (Apr 2025 – Mar 2026)
Location
Nearby
Nearest stations, universities and amenities (distance from property).
| Type | Name | Distance |
|---|---|---|
| Bus stop | Slade Lane/Park Avenue | 0.1 miles |
| Shop | Levy Laundry | 0.1 miles |
| Bus stop | Slade Lane/West Point | 0.1 miles |
| Train station | Levenshulme | 0.1 miles |
| Shop | Dream House DIY | 0.2 miles |
| University | Fallowfield Reception and Richmond Amenities Building | 0.7 miles |
| Hospital | Shiv Lodge Medical Centre | 0.8 miles |
| Hospital | The Ailsa Craig Medical Practise | 0.8 miles |
| Train station | Mauldeth Road | 1.0 miles |
| University | Manchester School of Art | 2.4 miles |
Street-level crime
| Category | Count |
|---|---|
| Total incidents | 0 |
Within 1 mile during May 2026. Source: data.police.uk (England & Wales).
Schools nearby
Nearest open schools with Ofsted ratings (England). Closed schools are not shown. Data from Get Information about Schools and Ofsted.
| Name | Type | Distance | Ofsted |
|---|---|---|---|
| Manchester Vocational and Learning Academy | Other | 0.2 miles | Good — 16 Jan 2020 |
| Alma Park Primary School | Primary | 0.3 miles | Good — 10 Jun 2013 |
| Manchester Enterprise Academy Central | Secondary | 0.3 miles | Good — 31 Mar 2022 |
| Birchfields Primary School | Primary | 0.4 miles | — (Inspected (no overall grade)) |
| Cringle Brook Primary School | Primary | 0.5 miles | Outstanding — 20 Mar 2017 |
Rental Comparables
Residential lets from OpenRent and Rightmove for the area (same bedroom count). Use to validate rent estimates. Student lets are excluded.
| Title | Rent | Beds | Distance | As seen on |
|---|---|---|---|---|
| 3 Bed Semi-Detached House, Caremine Avenue, M19 | £400/mo | 3 | 0.4 miles | OpenRent |
Average rent: £400/mo (1 listing)
Rent-driven metrics
Based on OpenRent comparables.
- Rent ratio — Monthly rent ÷ purchase price (1% rule). 1%+ = strong, 0.8–1% = okay, <0.8% = weak for cashflow.
- Max investor price — Rent ÷ 0.8%; the price at which rent would be 0.8% of price (Stoke-style target).
- Target investor price — Rent ÷ 1%; the price at which rent would be 1% of price (strong cashflow band).
- Gross yield — Annual rent as % of purchase price (no costs).
- Cost-to-rent — Price ÷ annual rent (from OpenRent comparables). Under 14× = strong, 14–16× = acceptable, 17×+ = compressed.
- Cashflow — Rent minus mortgage, 10% maintenance, £25/mo compliance. Assumes 75% LTV, 3.95% APR (5yr fixed), 25yr term.
- ROI — Annual profit ÷ cash in (deposit + 4% purchase costs).