Highgate
Beverley, HU17 0DN
Highgate (6).jpg Highgate E (2).jpg Highgate (23).jpg Highgate (6).jpg Highgate (5).jpg Highgate (19).jpg Highgate (4).jpg Highgate (18).jpg Highgate (20).jpg Highgate (21).jpg Highgate (17).jpg Highgate (16).jpg Highgate (15).jpg Highgate (2).jpg Highgate (12).jpg Highgate (11).jpg Highgate (13).jpg Highgate (14).jpg Highgate (5).jpg Highgate (3).jpg Highgate (7).jpg Highgate (1).jpg Highgate (2).jpg Highgate E (1).jpg Highgate E (3).jpg
/ 25
Property details
Tenure
FREEHOLD
Council tax band
G
Local average
£222,126 (+167.9%)
Deprivation
Decile 6 (17,526 of 33,755)
Street crime
189 incidents within 1 mile (Aug 2026)
Key features
- Beautiful & characterful period property
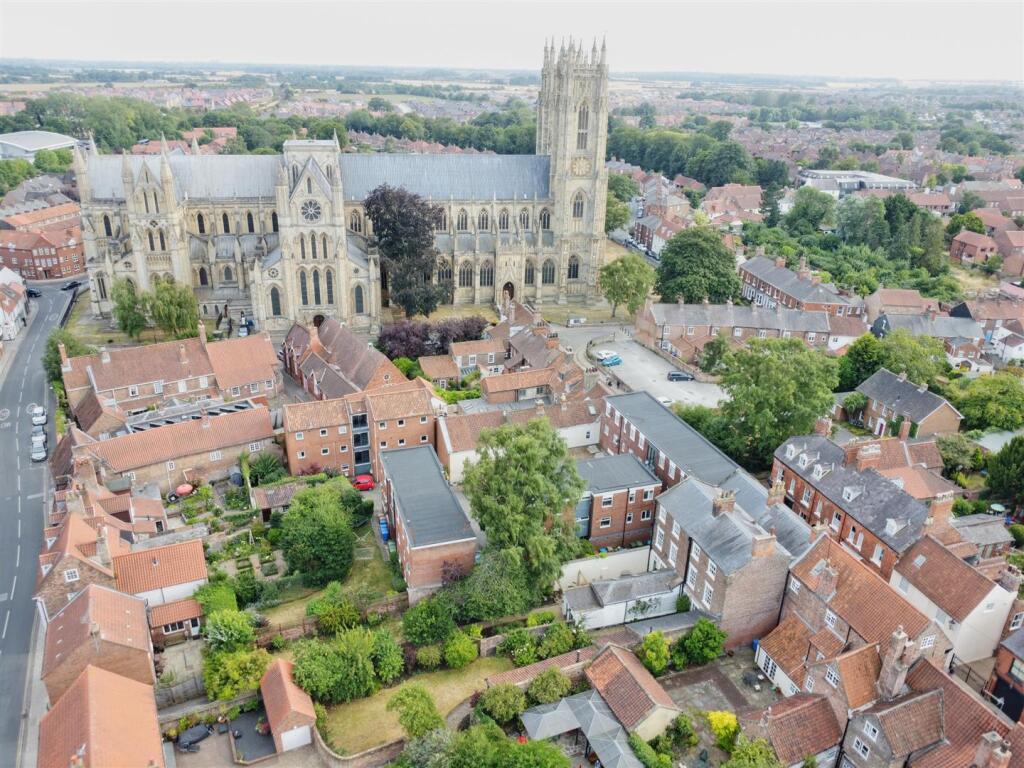
- Superb location close to Beverley Minster and amenities
- Great flexibility of layout
- Attractive rear garden
- 4 double bedrooms/2 bathrooms
- Grade II Listed
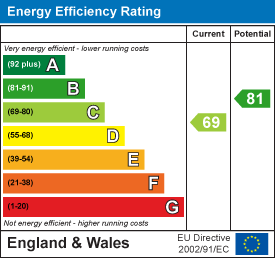
- EPC Rating: C.
- Council Tax Band: G
Additional details
- Parking
- Permit
- Garden
- Yes
- Listed property
- Yes
- Restrictions
- Yes
- Required access
- No
- Rights of way
- No
- Flooded in last 5 years
- No
Description
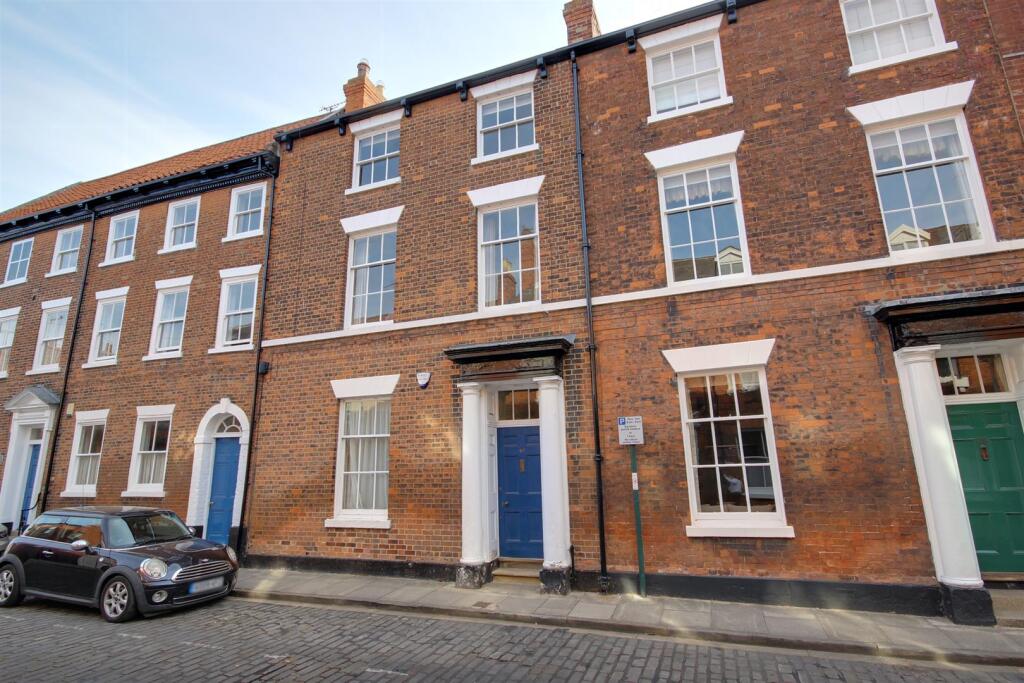
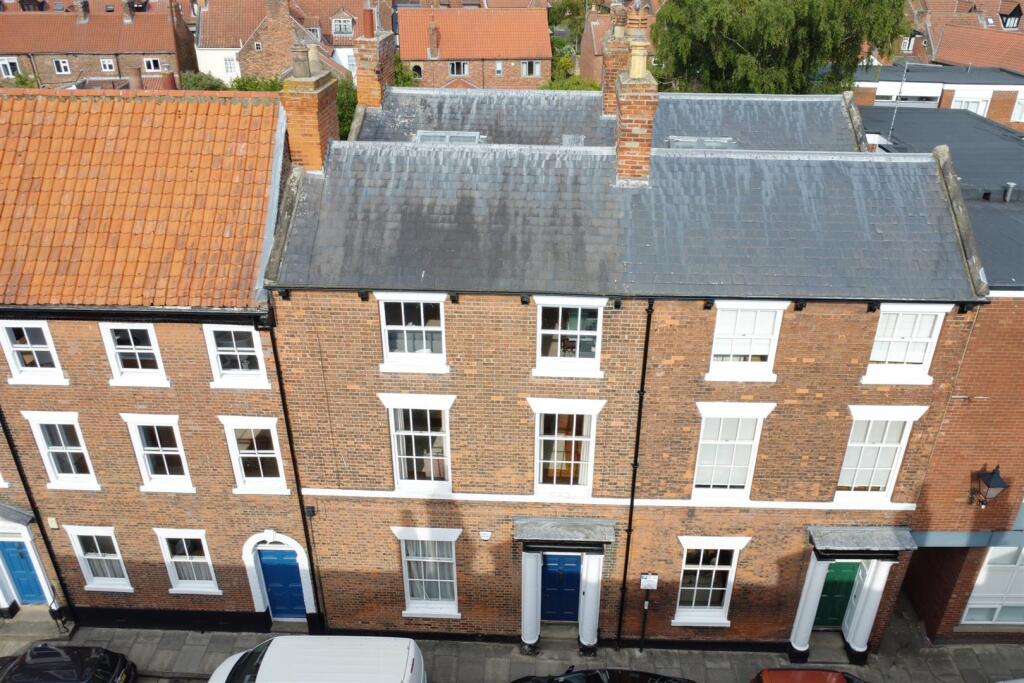
A beautiful and grand period townhouse situated on one of Beverley's most historic thoroughfares, which leads between Wednesday Market and the Minster. Offered with vacant possession, the property extends over three floors and features fabulously well-proportioned accommodation that retains many characterful features.
With two generously sized reception rooms plus the kitchen, the property offers four bedrooms, the master having an en-suite bathroom, along with a further family bathroom on the second floor. The current owner has made full use of this flexible layout by having living rooms on both the ground and first floors. Fronting straight onto historic Highgate, the property also boasts a beautiful, established rear garden.
Location - The property is located on Highgate between the highly regarded Monks Walk public house and Beverley's historic Minster. This superb position in one of the most historic areas of Beverley lies very close to the amenities of the town centre, with Wednesday Market only 100 metres from the front of the property.
The Accommodation Comprises -
Ground Floor -
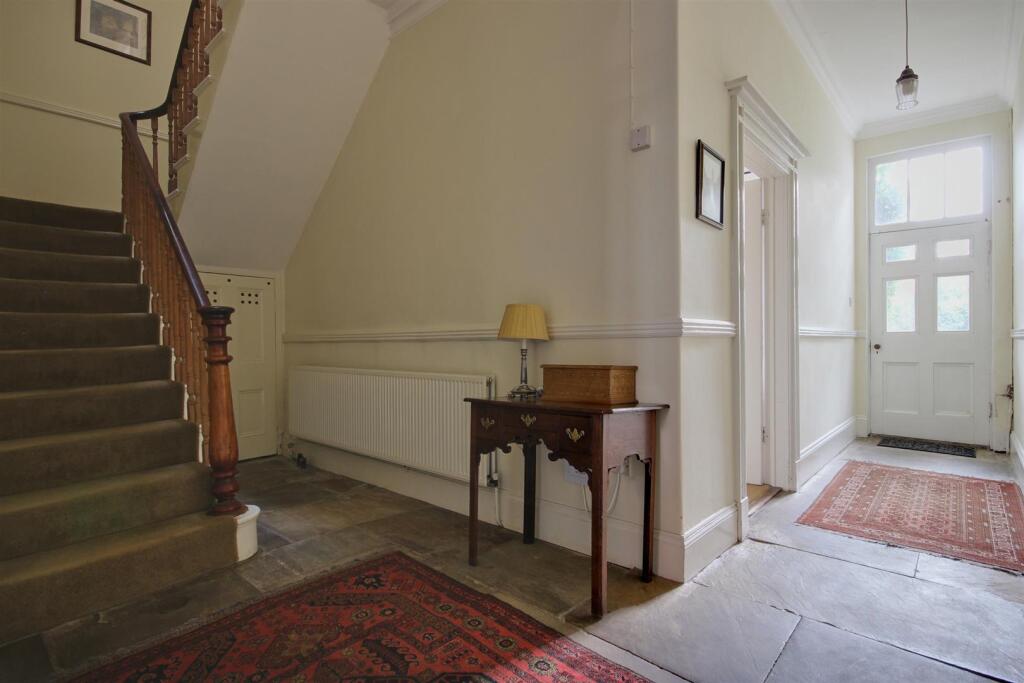
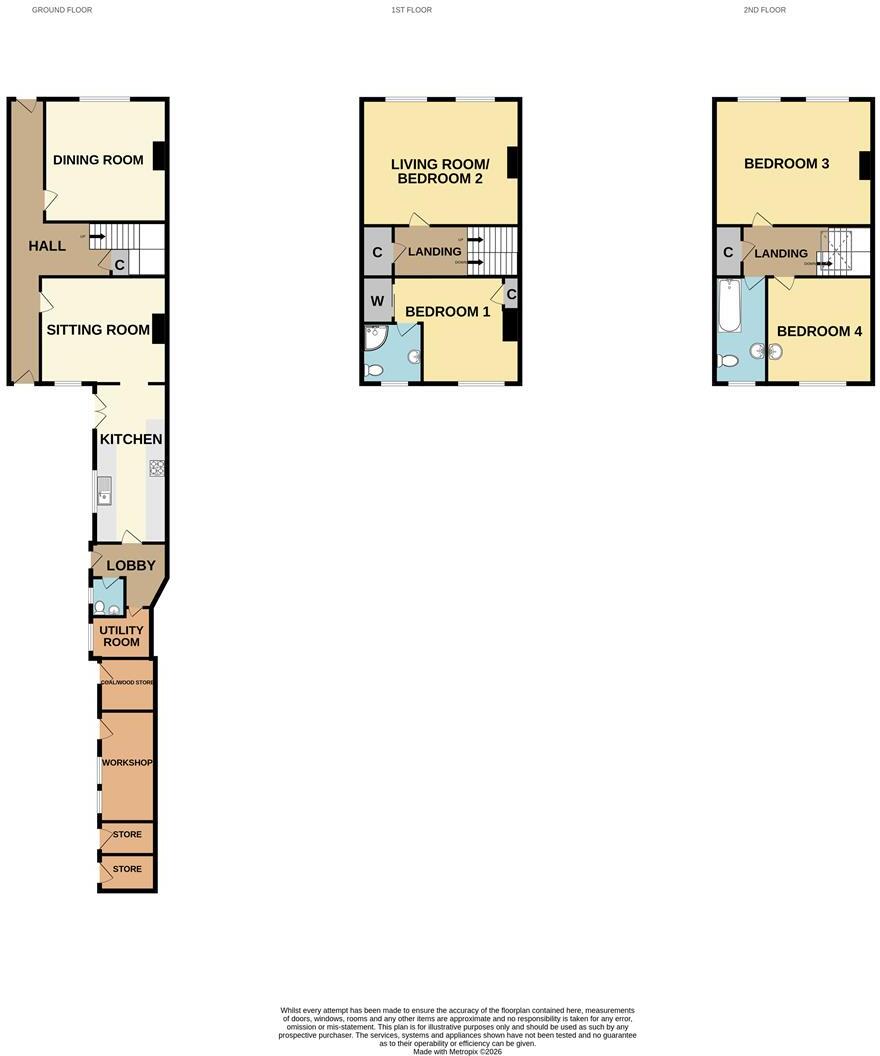
Entrance Hall - 10.95m x 6.10m reducing to 1.32m (35'11" x 20' red - Accessed from an exterior porch and with one step up through a wide timber front door, the entrance hall is grand and welcoming and runs front to back with a timber glass panelled door opening onto the rear garden. Stairs lead up to the first floor accommodation with a storage cupboard under and Yorkstone flooring.
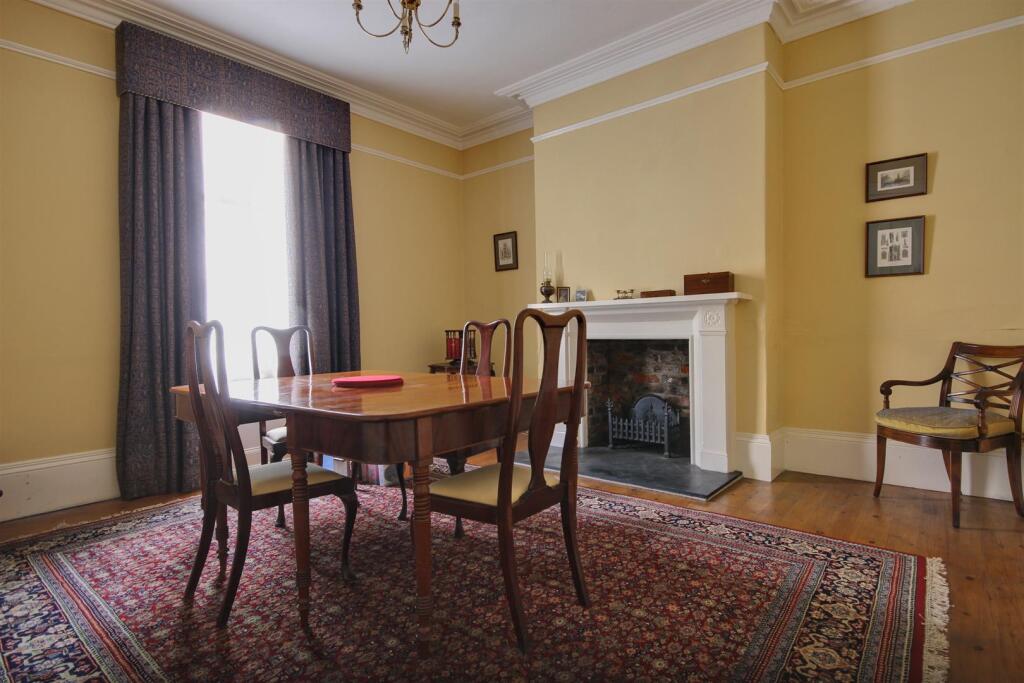
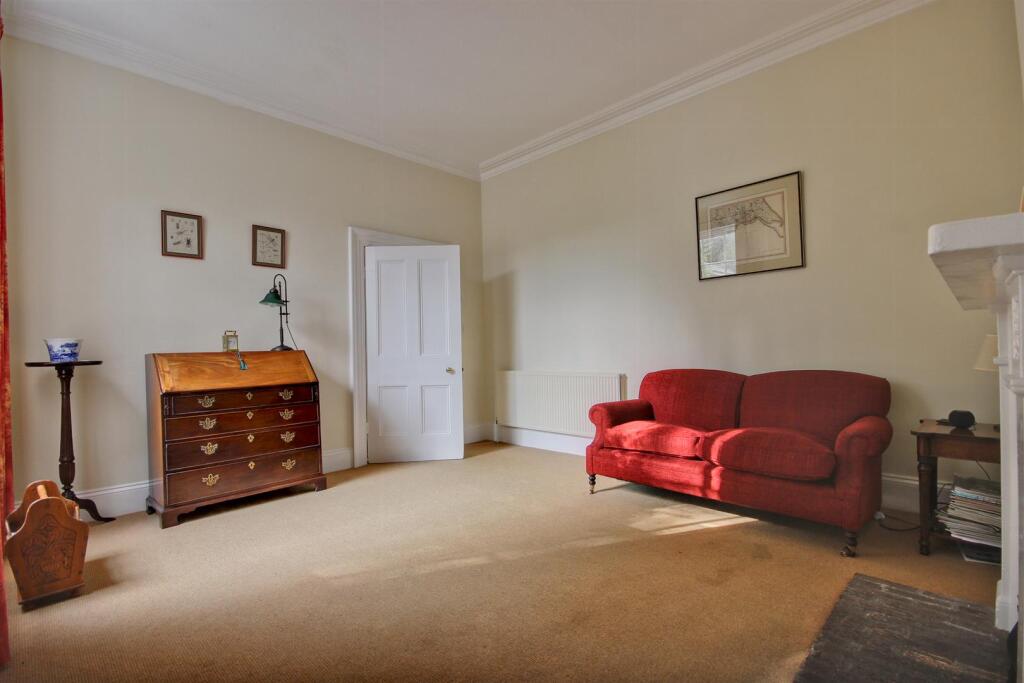
Dining Room - 4.57mx4.57m (15'x15') - A very well proportioned room with a sash window to the front elevation. The focal point of the room is a white painted fireplace on a granite hearth with open grate fire. Exposed and varnished floorboards.
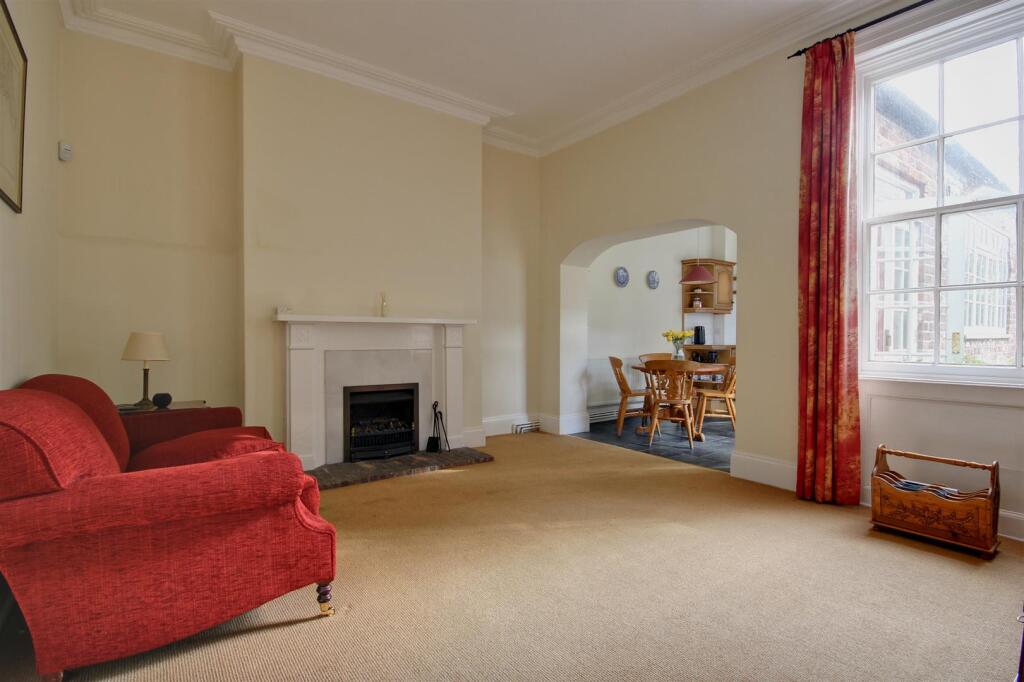
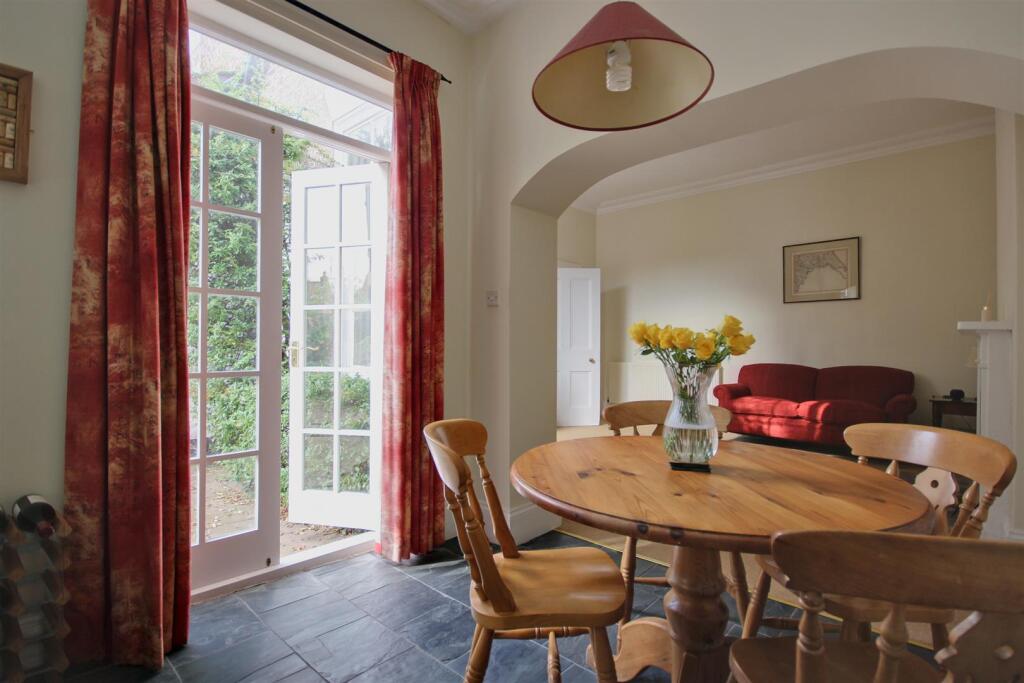
Sitting Room - 4.72mx 3.99m (15'6"x 13'1") - Open plan into the kitchen and with a white painted fireplace with marble hearth and gas living flame fire.
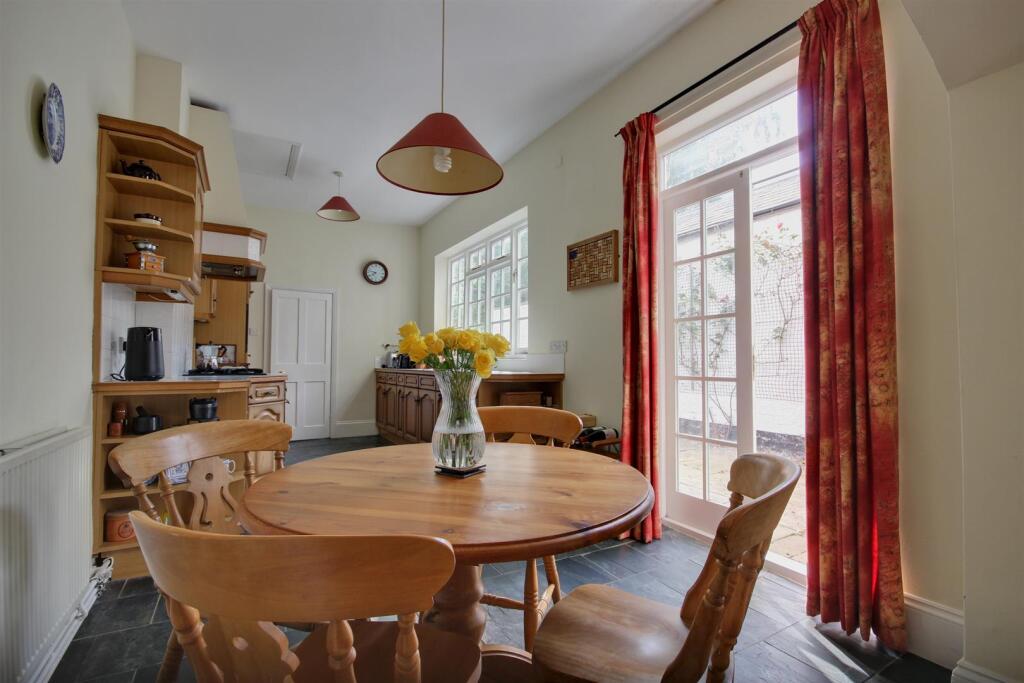
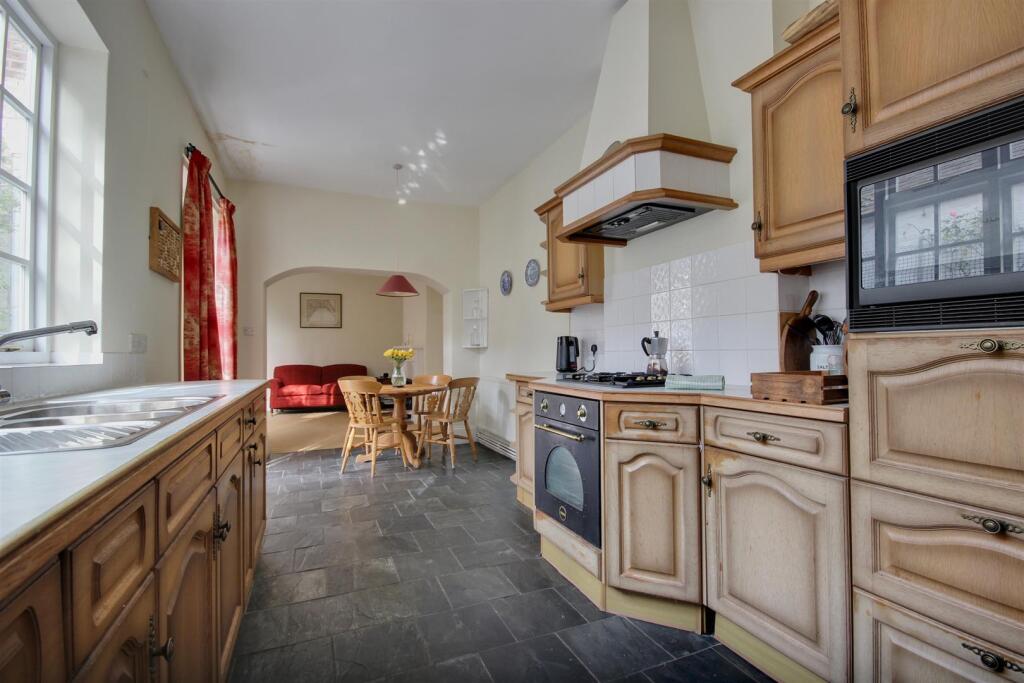
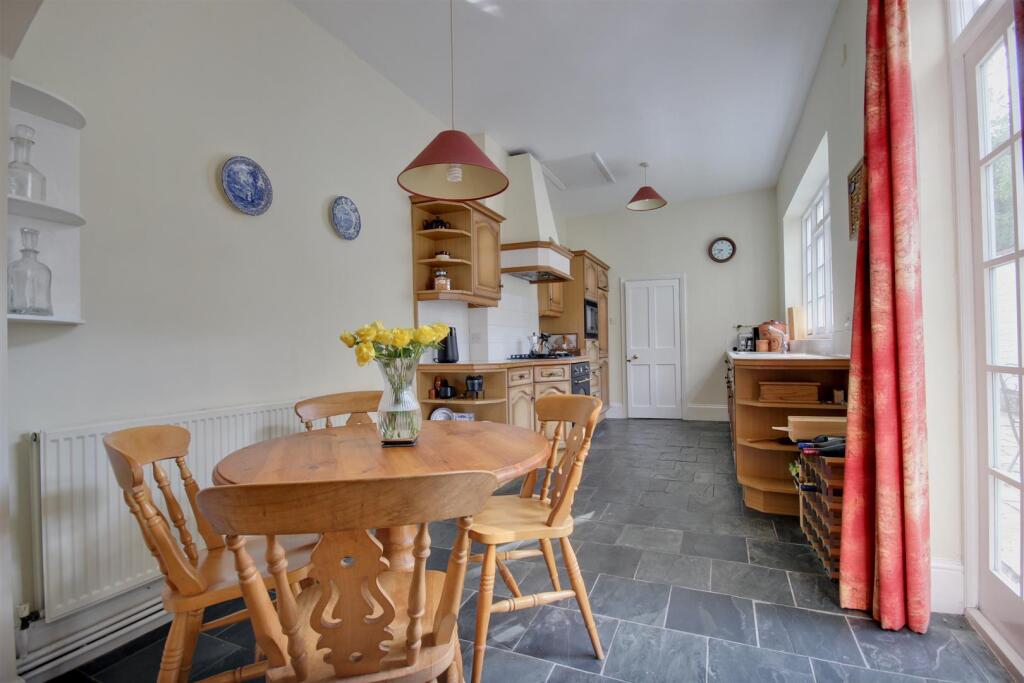
Kitchen - 5.94mx 2.69m (19'6"x 8'10") - An oak fronted kitchen with laminate work surfaces and tiled splashbacks, one and a half bowl stainless steel sink and drainer, four ring gas hob with extractor over, integrated oven, microwave, fridge and freezer. French doors opening into the garden and a further window to the side elevation.
Rear Lobby - Timber doors opening onto the rear garden and modern Worcester Bosch wall mounted boiler. Slate tile flooring.
Cloakroom - Two piece sanitary suite comprising close coupled w.c. and pedestal hand wash basin, slate tile flooring and window to the side elevation.
Utility Room - Space and plumbing for a washing machine, York sliding sash window, continuation of the slate flooring from the lobby and feature engraved stone set in the wall.
First Floor -
Landing - Large airing cupboard housing the hot water cylinder and shelved out for storage.
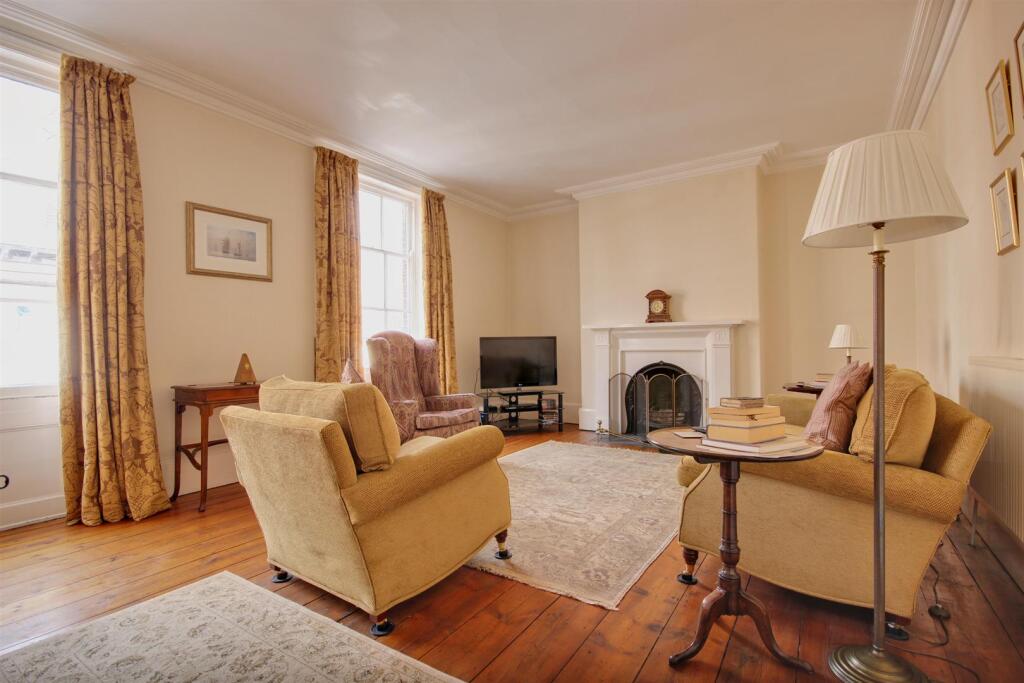
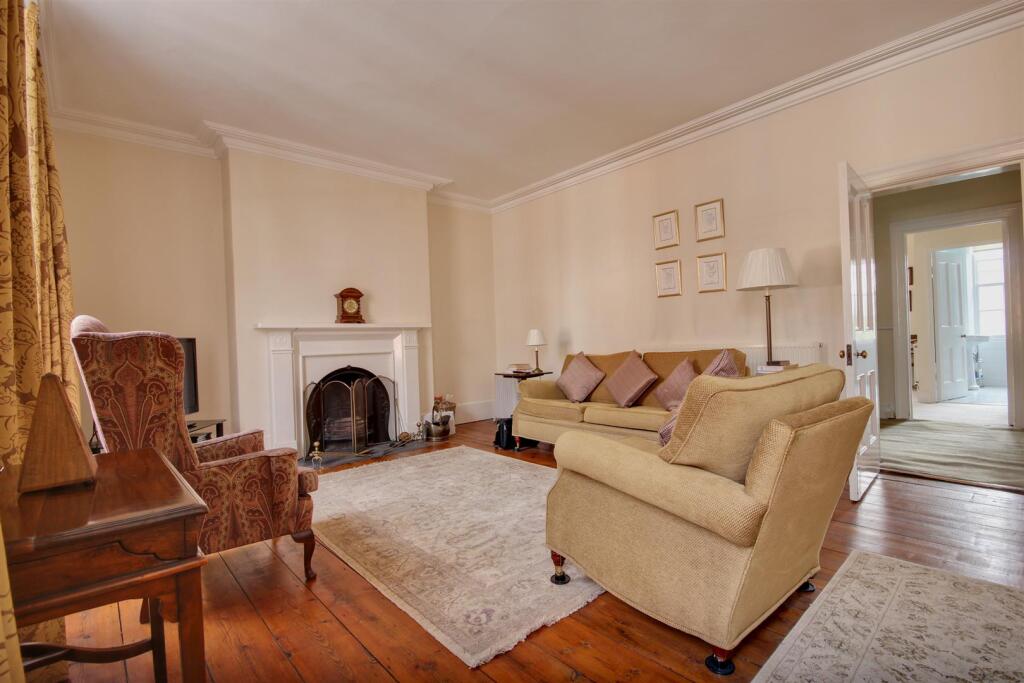
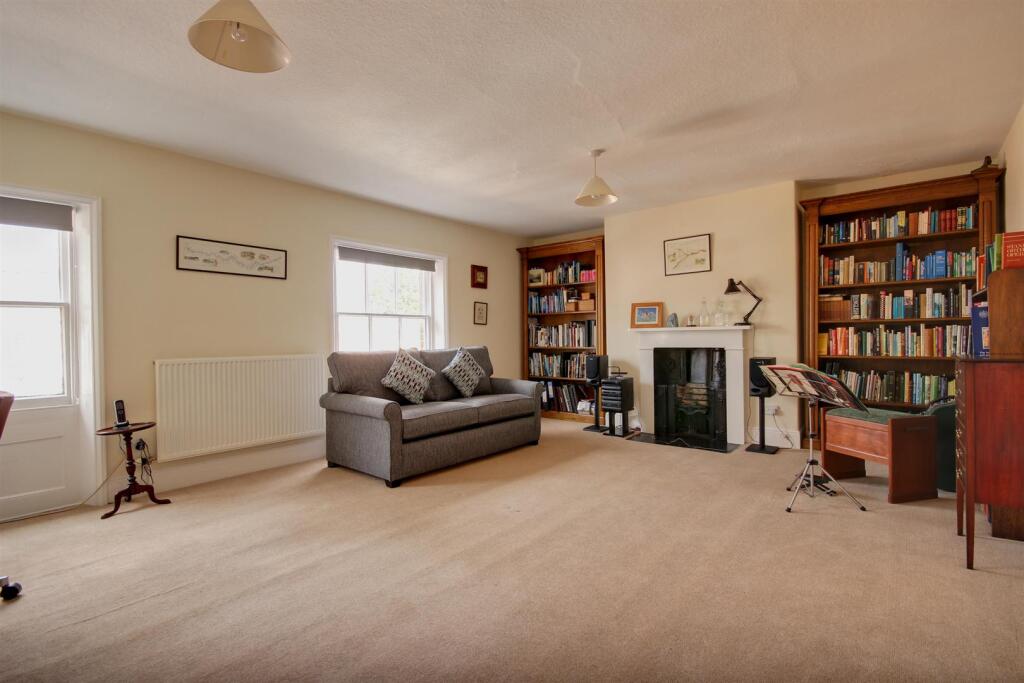
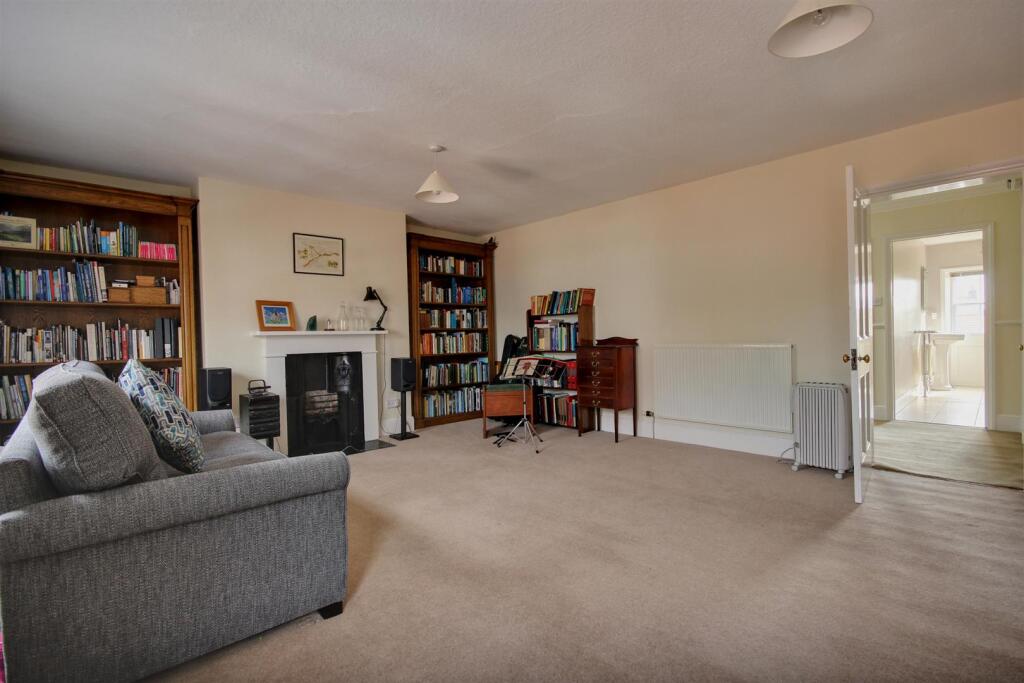
Living Room/Bedroom 2 - 6.10mx 4.72m (20'x 15'6") - Allowing for flexibility of use and currently used as a living room. This generously sized room has two sash windows to the front elevation, a white painted fireplace with Yorkstone hearth housing open grate fire and exposed varnished floorboard.
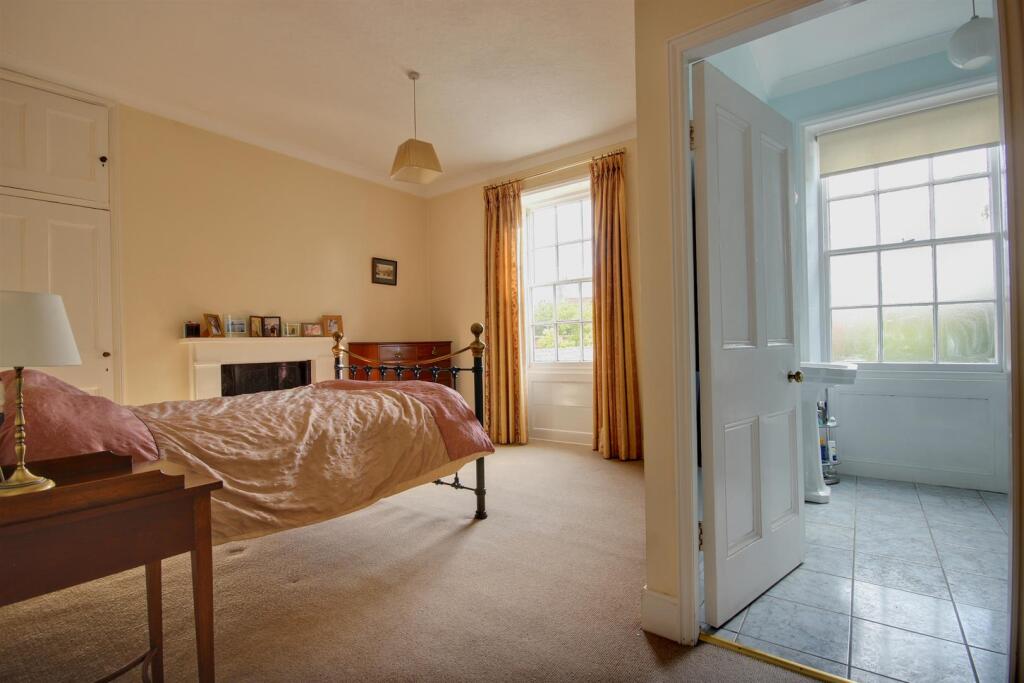
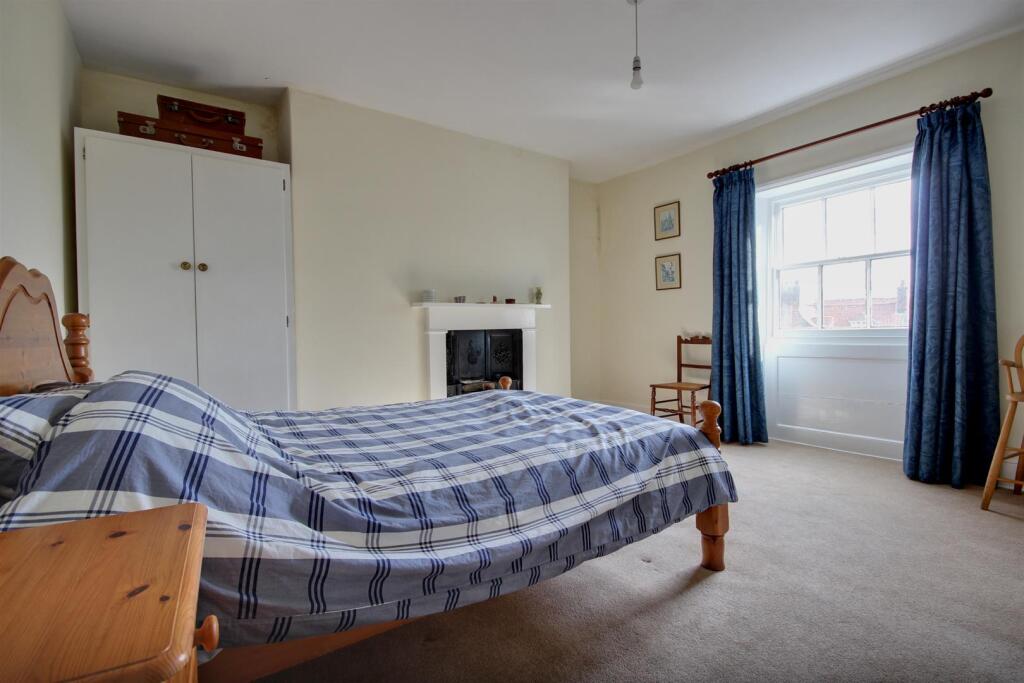
Bedroom 1 - 4.01m x 3.63m (13'2" x 11'11") - White painted fireplace housing period cast iron insert, cupboard in alcove on one side of the chimney breast, sash window to the rear elevation and built-in wardrobes with sliding fronts.
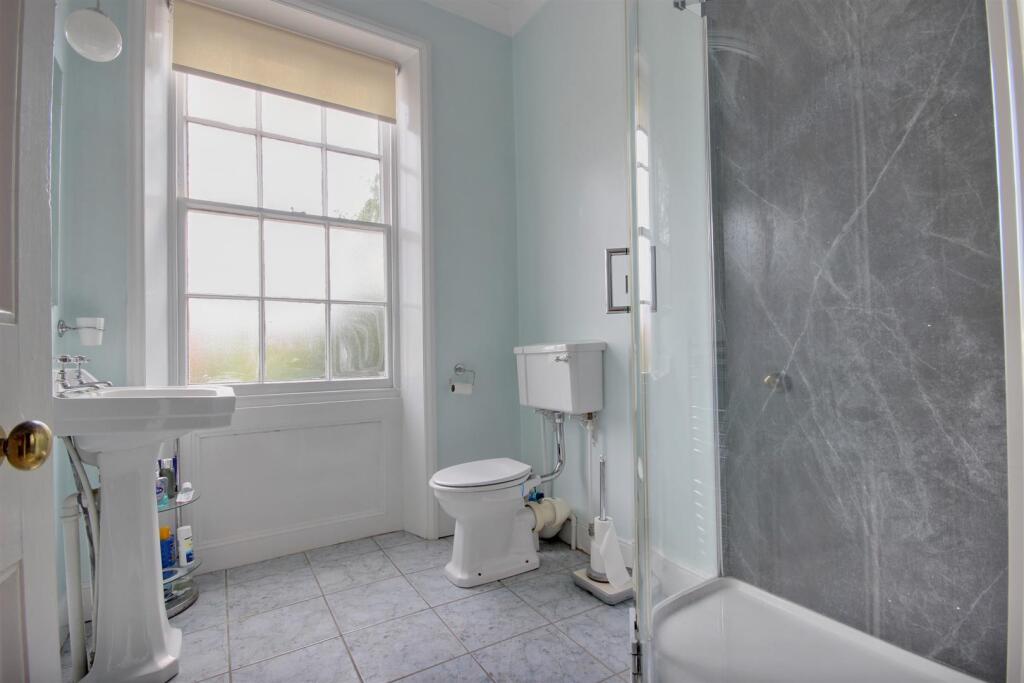
En-Suite Shower Room - 1.96m x 2.26m (6'5" x 7'5") - Three piece sanitary suite comprising corner shower cubicle, w.c., pedestal hand wash basin, tiled floor, window to the rear elevation and chrome heated towel radiator.
Second Floor -
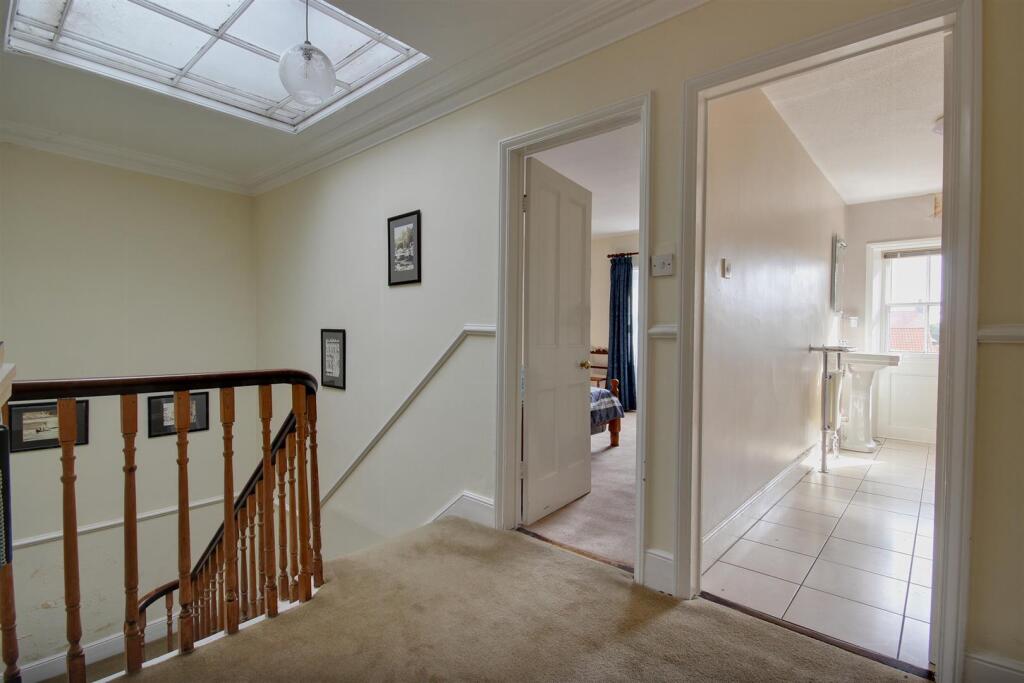
Landing - Large skylight and storage cupboard.
Bedroom 3 - 6.10mx 4.57m (20'x 15") - Currently used as a further reception room and with two sash windows to the front elevation. Cast iron fireplace housing open grate fire.
Bedroom 4 - 4.01mx 3.99m (13'2"x 13'1") - Period cast iron fireplace and window to the front elevation. Hand wash basin ???
Family Bathroom - 3.99m x 1.96m (13'1" x 6'5") - Three piece sanitary suite comprising panelled bath, close coupled w.c., pedestal hand wash basin, window to the rear elevation and fully tiled walls.
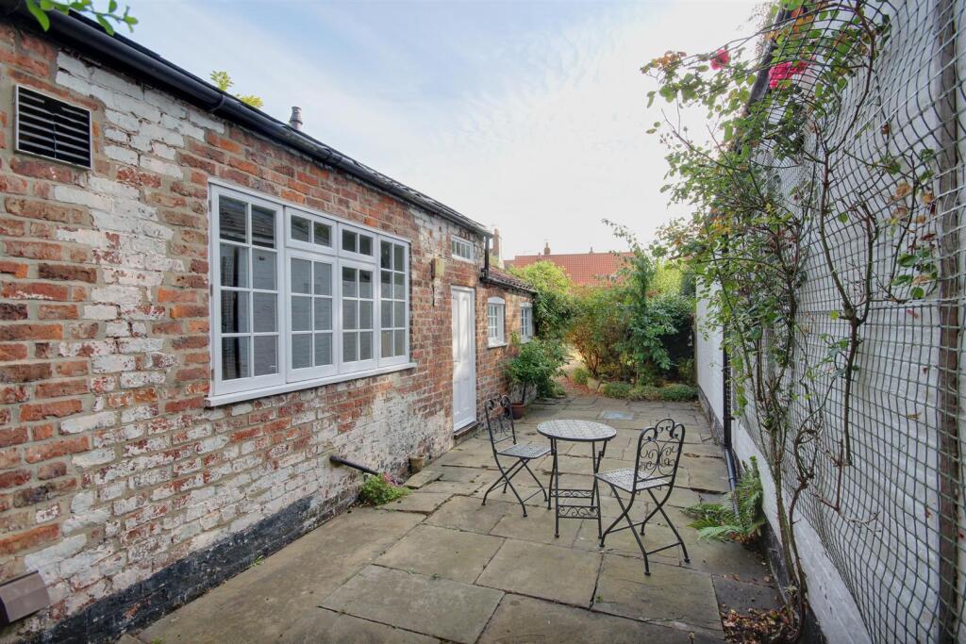
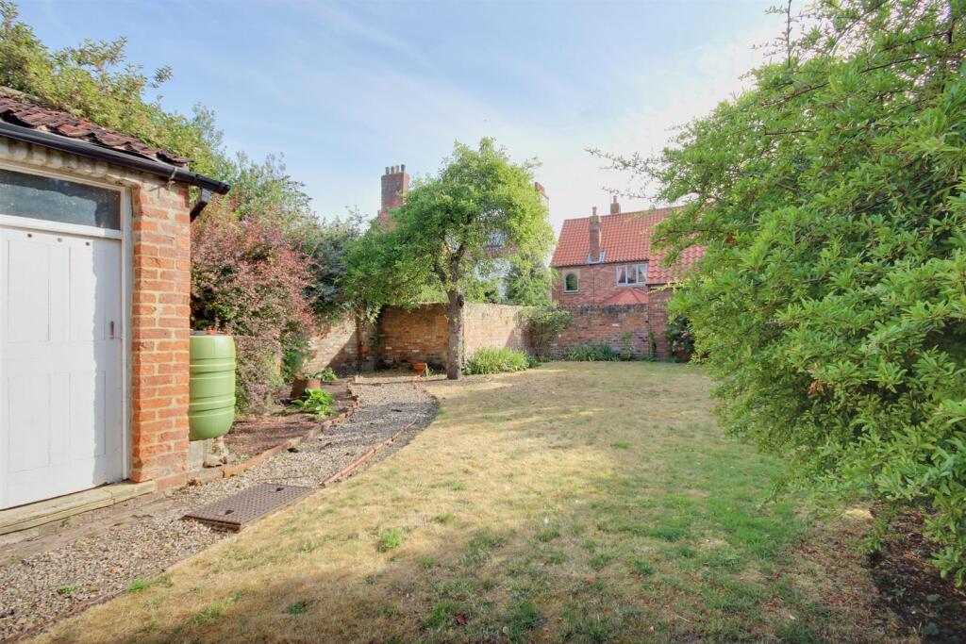
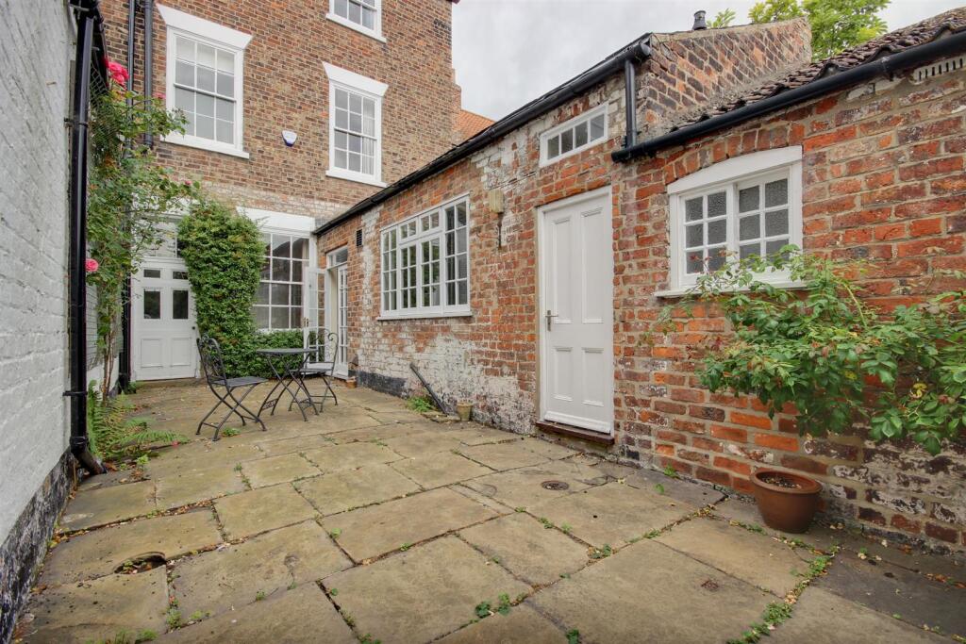
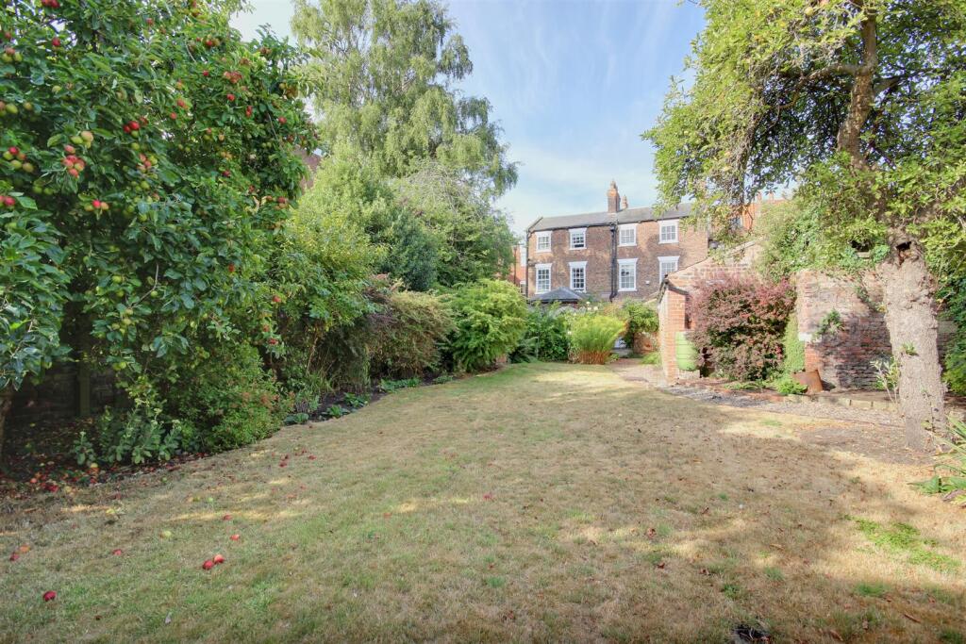
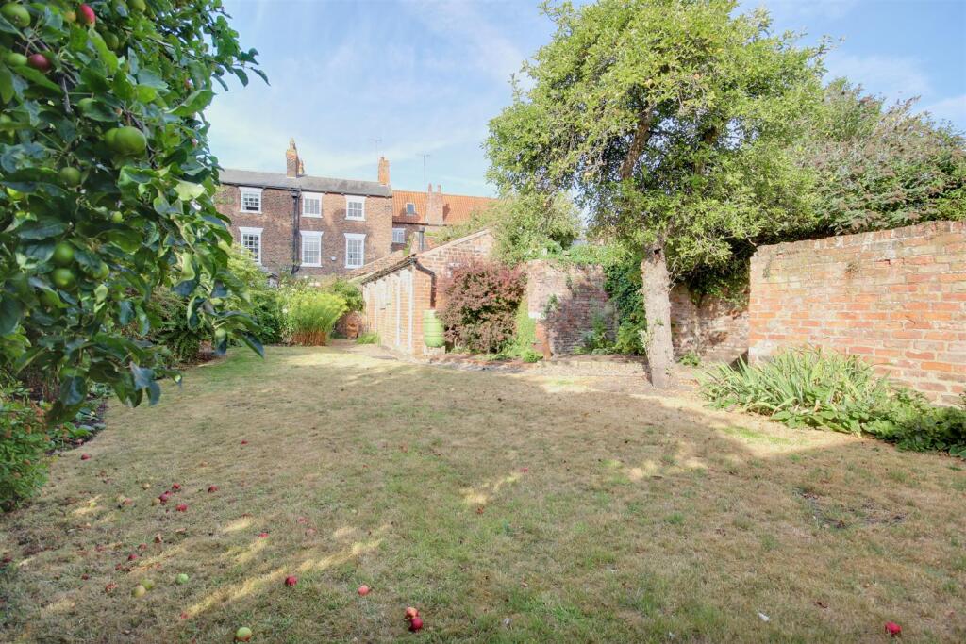
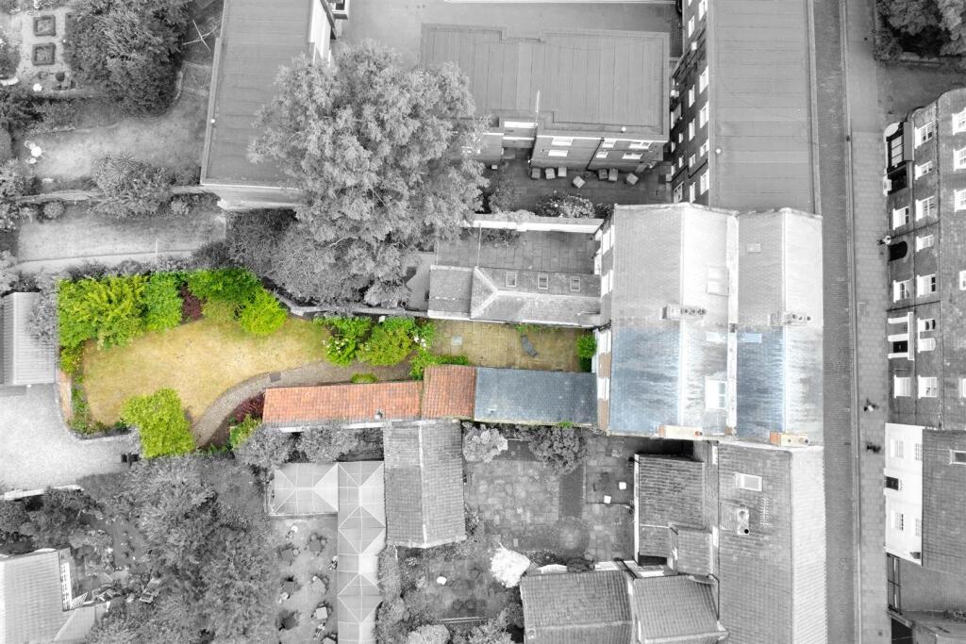
Outside - The property fronts directly onto the pavement in keeping with the neighbouring properties and its heritage. The garden to the rear is generously sized and boasts a good level of privacy. There is a Yorkstone patio adjacent to the kitchen which leads out into a largely lawned garden with extensively planted flower beds and a number of productive fruit trees. Within the garden and attached to the rear of the house is a generously sized workshop, original coal shed and a further brick shed which was possibly a w.c. in the past.
Services - All mains services are available or connected to the property.
Central Heating - The property benefits from a gas fired central heating system.
Tenure - We believe the tenure of the property to be Freehold (this will be confirmed by the vendor's solicitor).
Viewing - Please contact Quick and Clarke's Beverley office on to arrange an appointment to view.
Financial Services - Quick & Clarke are delighted to be able to offer the locally based professional services of PR Mortgages Ltd to provide you with impartial specialist and in depth mortgage advice. With access to the whole of the market and also exclusive mortgage deals not normally available on the high street, we are confident that they will be able to help find the very best deal for you.
Take the difficulty out of finding the right mortgage; for further details contact our Beverley office on or email
Listed by
Beverley
Quick & Clarke
Reference: 92695227
EPC ratings on this postcode
We don't have a matched EPC for this property yet. Below are efficiency scores and details for other addresses on this postcode.
| Address | Current | Potential | Floor area | Age band | Type |
|---|---|---|---|---|---|
| 10 Highgate, BEVERLEY | 73 | 87 | 68 m² | England and Wales: 1996-2002 | Terraced |
| 12 Highgate, BEVERLEY | 73 | 89 | 68 m² | England and Wales: 1983-1990 | Terraced |
| 14 Highgate, BEVERLEY | 75 | 87 | 82 m² | England and Wales: 1983-1990 | Terraced |
| 16 Highgate, BEVERLEY | 71 | 80 | 41 m² | England and Wales: before 1900 | Terraced |
| 17 Highgate, BEVERLEY | 72 | 84 | 156 m² | England and Wales: before 1900 | Terraced |
| 20, Highgate, BEVERLEY | 70 | 90 | 43 m² | England and Wales: 1900-1929 | Terraced |
| 21, Highgate, BEVERLEY | 49 | 76 | 133 m² | England and Wales: before 1900 | Terraced |
| 22 Highgate, BEVERLEY | 71 | 80 | 41 m² | England and Wales: before 1900 | Terraced |
| 24 Highgate, BEVERLEY | 61 | 83 | 51 m² | England and Wales: before 1900 | Terraced |
| 25 Highgate, BEVERLEY | 53 | 74 | 311 m² | England and Wales: before 1900 | Terraced |
| 27 Highgate, BEVERLEY | 69 | 81 | 231 m² | England and Wales: 1900-1929 | Terraced |
| 32 HIGHGATE, BEVERLEY, BEVERLEY | 64 | 80 | 131 m² | England and Wales: before 1900 | Terraced |
| 32, Highgate, BEVERLEY | 38 | 80 | 133 m² | England and Wales: before 1900 | Terraced |
| 34 Highgate, BEVERLEY | 54 | 80 | 148 m² | England and Wales: 1900-1929 | Terraced |
| 37 Highgate, BEVERLEY | 44 | 59 | 98 m² | England and Wales: before 1900 | Flat |
Flood risk
Zone: 1
Risk: Low
Job (default Low)
Registered land (INSPIRE)
This location falls inside an HM Land Registry INSPIRE registered freehold polygon.
Plot: ~419 m² (0.10 acres)
Source: HM Land Registry INSPIRE Index Polygons.
Floorplans
Floorplan
EPC Graphs
EE Rating
Price history
| Event | Date | Price | % change |
|---|---|---|---|
| Listed for sale | — | £595,000 | — |
Source: HM Land Registry Price Paid Data. Crown copyright.
Sold Comparables
Same street and nearby sales within 0.25 miles (last 5 years). Data from Land Registry Price Paid.
| Address | Price | Date | Type |
|---|---|---|---|
| 45 EASTGATE, BEVERLEY, EAST RIDING OF YORKSHIRE, HU17 0DR | £370,000 | 07/01/2026 | Terraced |
| 32 DREWERY CRESCENT, BEVERLEY, EAST RIDING OF YORKSHIRE, HU17 0YU | £199,500 | 12/12/2025 | Terraced |
| 25 RAILWAY STREET, BEVERLEY, EAST RIDING OF YORKSHIRE, HU17 0DX | £495,000 | 11/12/2023 | Terraced |
| 8 MINSTER MOORGATE, BEVERLEY, EAST RIDING OF YORKSHIRE, HU17 8HR | £236,000 | 24/10/2023 | Terraced |
| 20 RAILWAY STREET, BEVERLEY, EAST RIDING OF YORKSHIRE, HU17 0DX | £415,000 | 24/10/2023 | Terraced |
| 20 EASTGATE, BEVERLEY, EAST RIDING OF YORKSHIRE, HU17 0DT | £212,000 | 04/08/2023 | Terraced |
| 20 TRINITY LANE, BEVERLEY, EAST RIDING OF YORKSHIRE, HU17 0DY | £212,000 | 28/04/2023 | Terraced |
| 1 ST JOHN STREET, BEVERLEY, EAST RIDING OF YORKSHIRE, HU17 8HT | £415,000 | 07/03/2023 | Terraced |
| 14 RAILWAY STREET, BEVERLEY, EAST RIDING OF YORKSHIRE, HU17 0DX | £655,000 | 30/11/2022 | Terraced |
| 82 MINSTER MOORGATE, BEVERLEY, EAST RIDING OF YORKSHIRE, HU17 8HR | £188,015 | 11/11/2022 | Terraced |
| 22 RAILWAY STREET, BEVERLEY, EAST RIDING OF YORKSHIRE, HU17 0DX | £400,000 | 23/08/2022 | Terraced |
| 100 MINSTER MOORGATE, BEVERLEY, EAST RIDING OF YORKSHIRE, HU17 8HR | £230,000 | 17/08/2022 | Terraced |
| 34 RAILWAY STREET, BEVERLEY, EAST RIDING OF YORKSHIRE, HU17 0DX | £475,000 | 15/08/2022 | Terraced |
| 17 RAILWAY STREET, BEVERLEY, EAST RIDING OF YORKSHIRE, HU17 0DX | £498,000 | 11/08/2022 | Terraced |
| 5 TRINITY LANE, BEVERLEY, EAST RIDING OF YORKSHIRE, HU17 0DY | £220,000 | 05/08/2022 | Terraced |
| 28 RAILWAY STREET, BEVERLEY, EAST RIDING OF YORKSHIRE, HU17 0DX | £373,500 | 29/07/2022 | Terraced |
| 16 RAILWAY STREET, BEVERLEY, EAST RIDING OF YORKSHIRE, HU17 0DX | £640,000 | 13/07/2022 | Terraced |
| 28 MINSTER MOORGATE, BEVERLEY, EAST RIDING OF YORKSHIRE, HU17 8HR | £167,500 | 24/06/2022 | Terraced |
| 17 REGENT STREET, BEVERLEY, EAST RIDING OF YORKSHIRE, HU17 8HS | £188,000 | 20/05/2022 | Terraced |
| 4 DOMINICAN WALK, BEVERLEY, EAST RIDING OF YORKSHIRE, HU17 0HF | £385,000 | 20/05/2022 | Terraced |
Area average: £348,726 (20 sales)
Capital growth trend
Land Registry outcode average: last 12 months vs 5y and 10y ago (from sold prices).
House Price Index (HM Land Registry — official index, not sold-price averages): East Riding of Yorkshire. Series: Terraced. As of July 2026.
Rental Range
Estimated market rent for East Riding of Yorkshire. Low = conservative, Realistic = average, Optimistic = best case.
Based on Local Authority from postcode lookup → East Riding of Yorkshire.
LHA (30th percentile) floor for Hull & East Riding: £698/mo (Apr 2025 – Mar 2026)
Location
Nearby
Nearest stations, universities and amenities (distance from property).
| Type | Name | Distance |
|---|---|---|
| Shop | Minster Cake Shop | 0.0 miles |
| Shop | Minster Records | 0.1 miles |
| Bus stop | Beverley Lord Roberts Road | 0.1 miles |
| Bus stop | Beverley Trinity Lane | 0.1 miles |
| Train station | Beverley | 0.2 miles |
| Train station | Arram | 3.1 miles |
| Hospital | Mill View | 4.4 miles |
| University | University of Hull | 4.4 miles |
| Hospital | Alfred Bean Community Hospital | 11.9 miles |
Street-level crime
| Category | Count |
|---|---|
| Violence and sexual offences | 78 |
| Shoplifting | 34 |
| Public order | 20 |
| Anti-social behaviour | 17 |
| Other theft | 11 |
| Criminal damage and arson | 8 |
| Burglary | 7 |
| Bicycle theft | 5 |
| Drugs | 5 |
| Vehicle crime | 4 |
| Total incidents | 189 |
Within 1 mile during Aug 2026. Source: data.police.uk (England & Wales).
Schools nearby
Nearest open schools with Ofsted ratings (England). Closed schools are not shown. Data from Get Information about Schools and Ofsted.
| Name | Type | Distance | Ofsted |
|---|---|---|---|
| Cambian Beverley School | Other | 0.3 miles | Good — 9 Jun 2024 |
| Beverley St Nicholas Primary School | Primary | 0.5 miles | Good — 18 Sep 2014 |
| Beverley High School | Secondary | 0.5 miles | Outstanding — 16 Jan 2022 |
| Beverley Manor Nursery School | Nursery | 0.5 miles | Outstanding — 21 Apr 2015 |
| Beverley Minster CE Primary School | Primary | 0.5 miles | Requires improvement — 5 Dec 2021 |
Rental Comparables
Rental comparables data is not available for this property.
Rent-driven metrics
Based on Area rent estimate.
- Rent ratio — Monthly rent ÷ purchase price (1% rule). 1%+ = strong, 0.8–1% = okay, <0.8% = weak for cashflow.
- Max investor price — Rent ÷ 0.8%; the price at which rent would be 0.8% of price (Stoke-style target).
- Target investor price — Rent ÷ 1%; the price at which rent would be 1% of price (strong cashflow band).
- Gross yield — Annual rent as % of purchase price (no costs).
Enter House Number
Enter the house number to help us retrieve more accurate pricing history and property data.
Please log in to submit or correct the house number for this listing.
Log in to continue