11 BERKELEY CLOSE
BIGGLESWADE, CENTRAL BEDFORDSHIRE SG18 8SY
£450,000





Property details
Tenure
FREEHOLD
Floor area
83 m²
Council tax band
D
EPC rating
C
Last sold
£435,000 Feb 2026
Price per m²
£5,422/m²
Local average
£542,301 (-17%)
Deprivation
Decile 6 (20,165 of 33,755)
Street crime
153 incidents within 1 mile (May 2026)
Key features
- 3 double bedrooms
- En-suite shower room
- Beautifully landscaped West-facing garden
- Garage and driveway for 4+ vehicles
- Fully boarded loft with insulation, ladder and light
- Cul-de-sac location overlooking the green
- Modern Family Bathroom and WC
- 0.5 Mile Walk from Biggleswade Train Station
- Freehold
- EPC: C/72
Additional details
- Parking
- Yes
- Garden
- Yes
Description
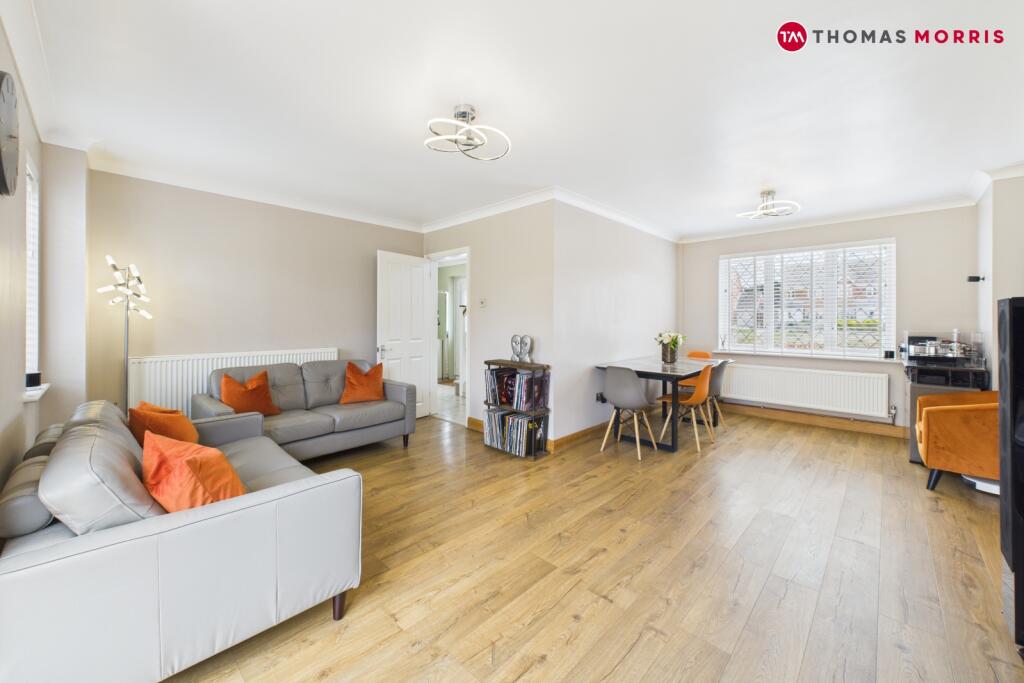
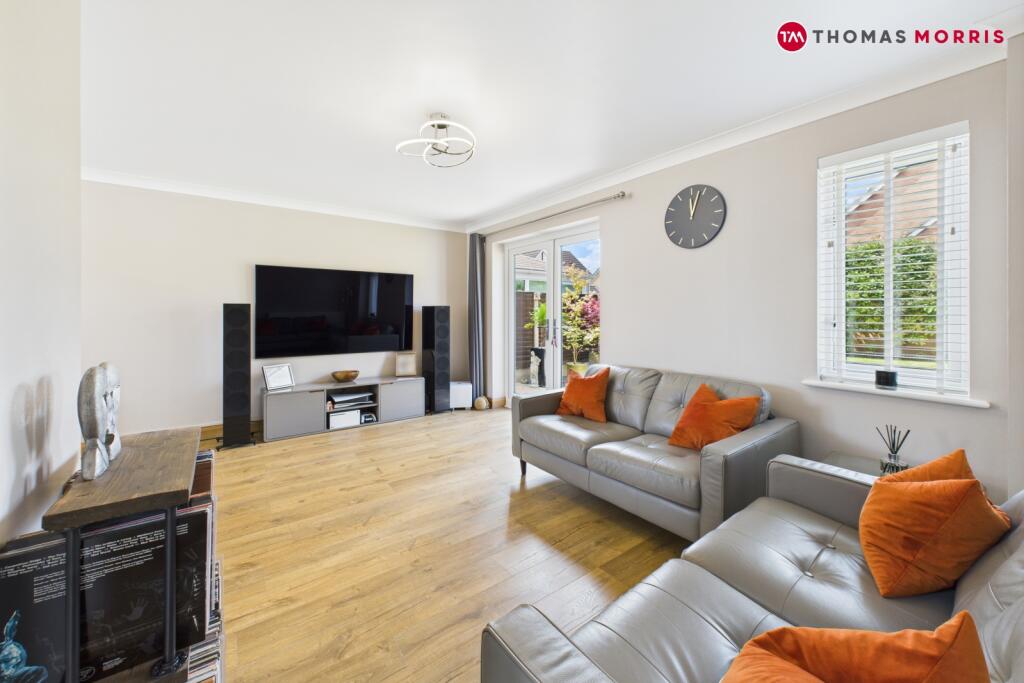
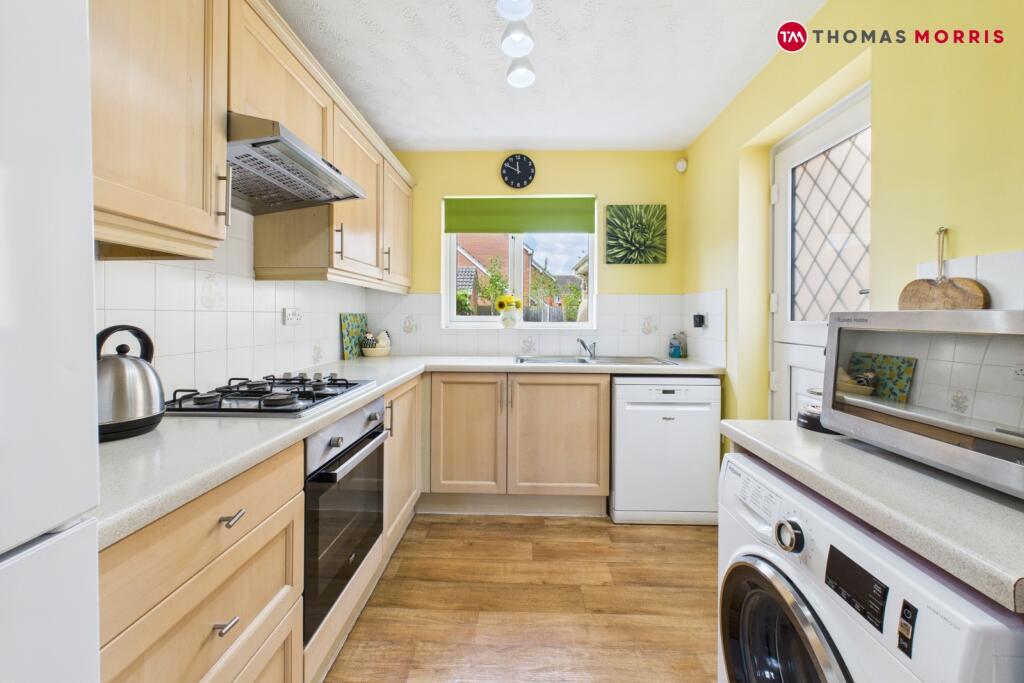
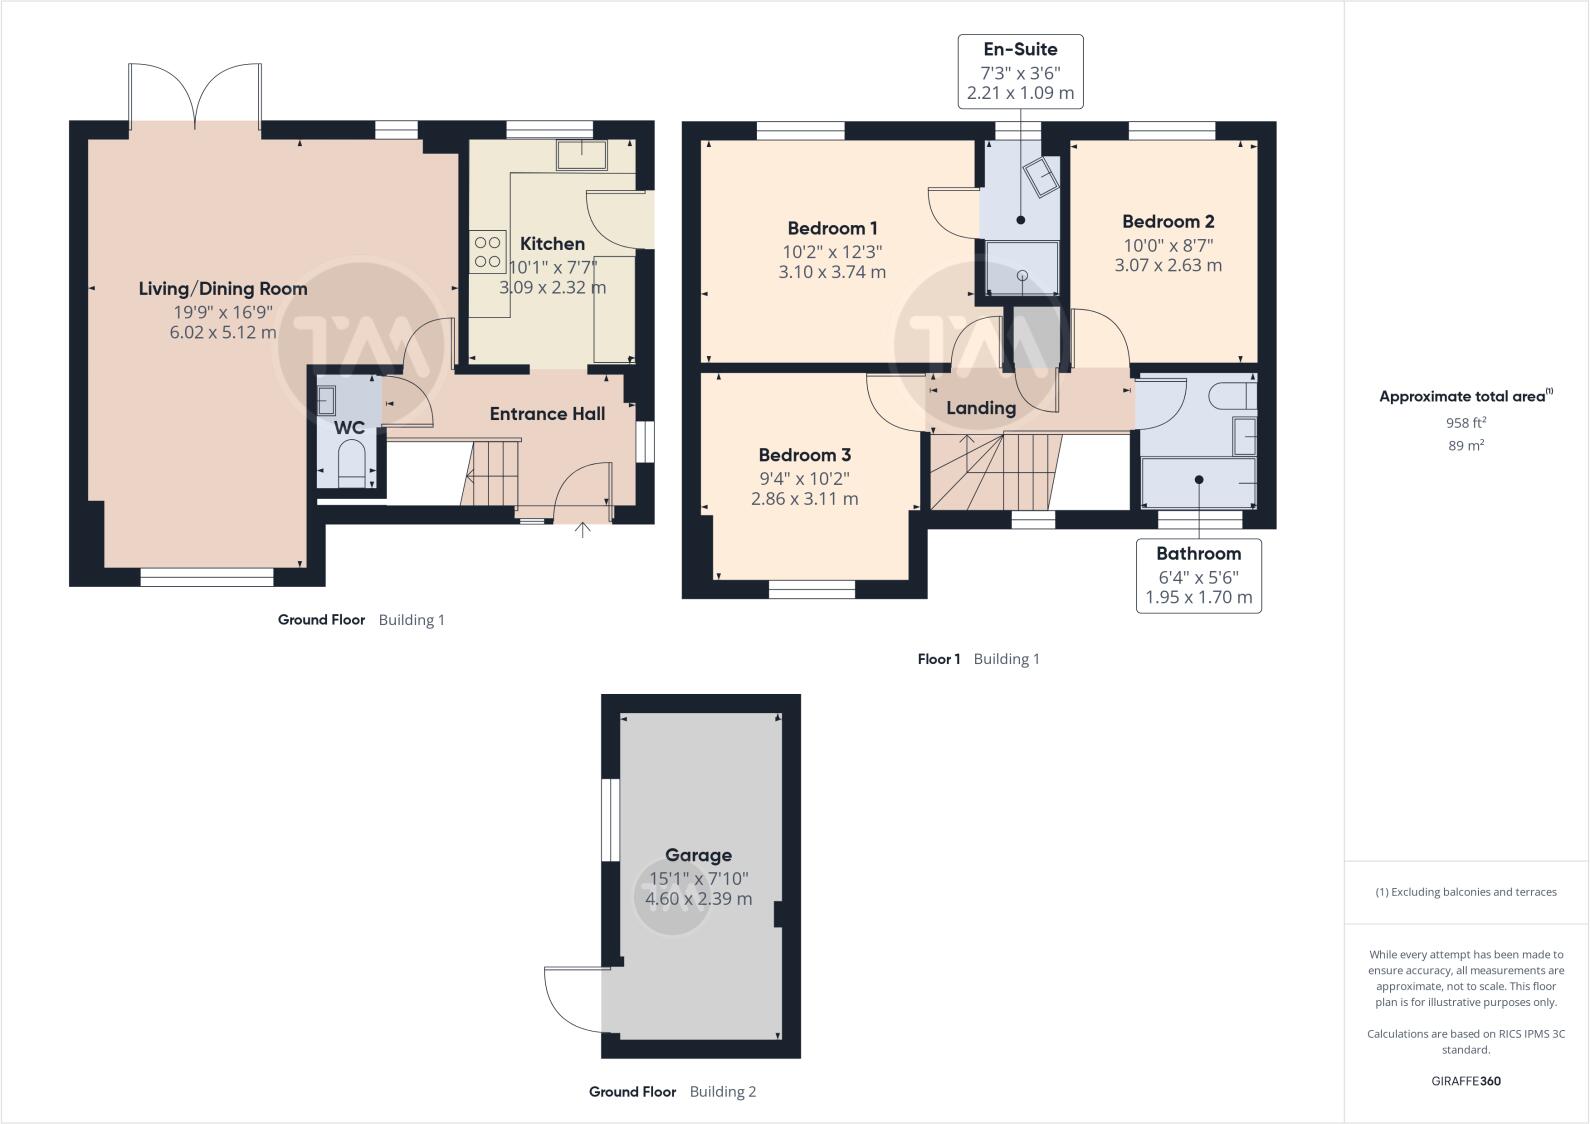
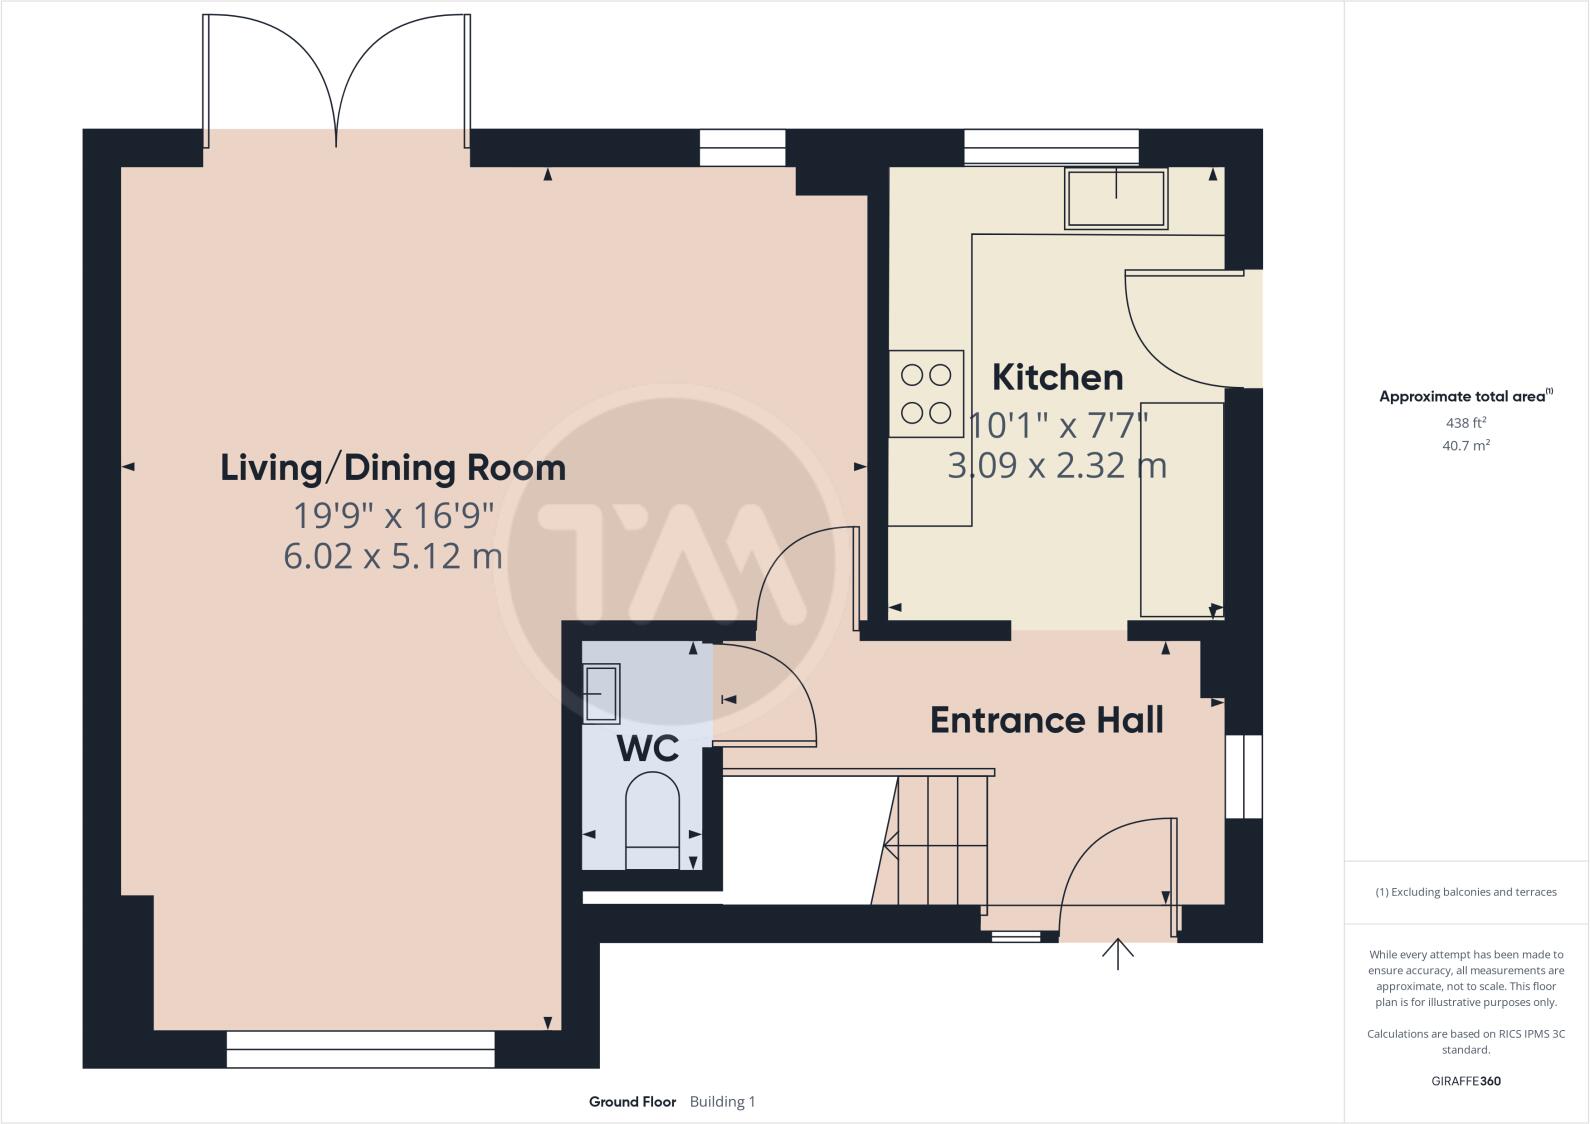
Beautifully maintained you are welcomed into the home through a bright and spacious entrance hall with handy storage, this leads to a fitted kitchen with patio door to the driveway, WC and L-Shaped Living/Dining room with French doors opening to the rear.
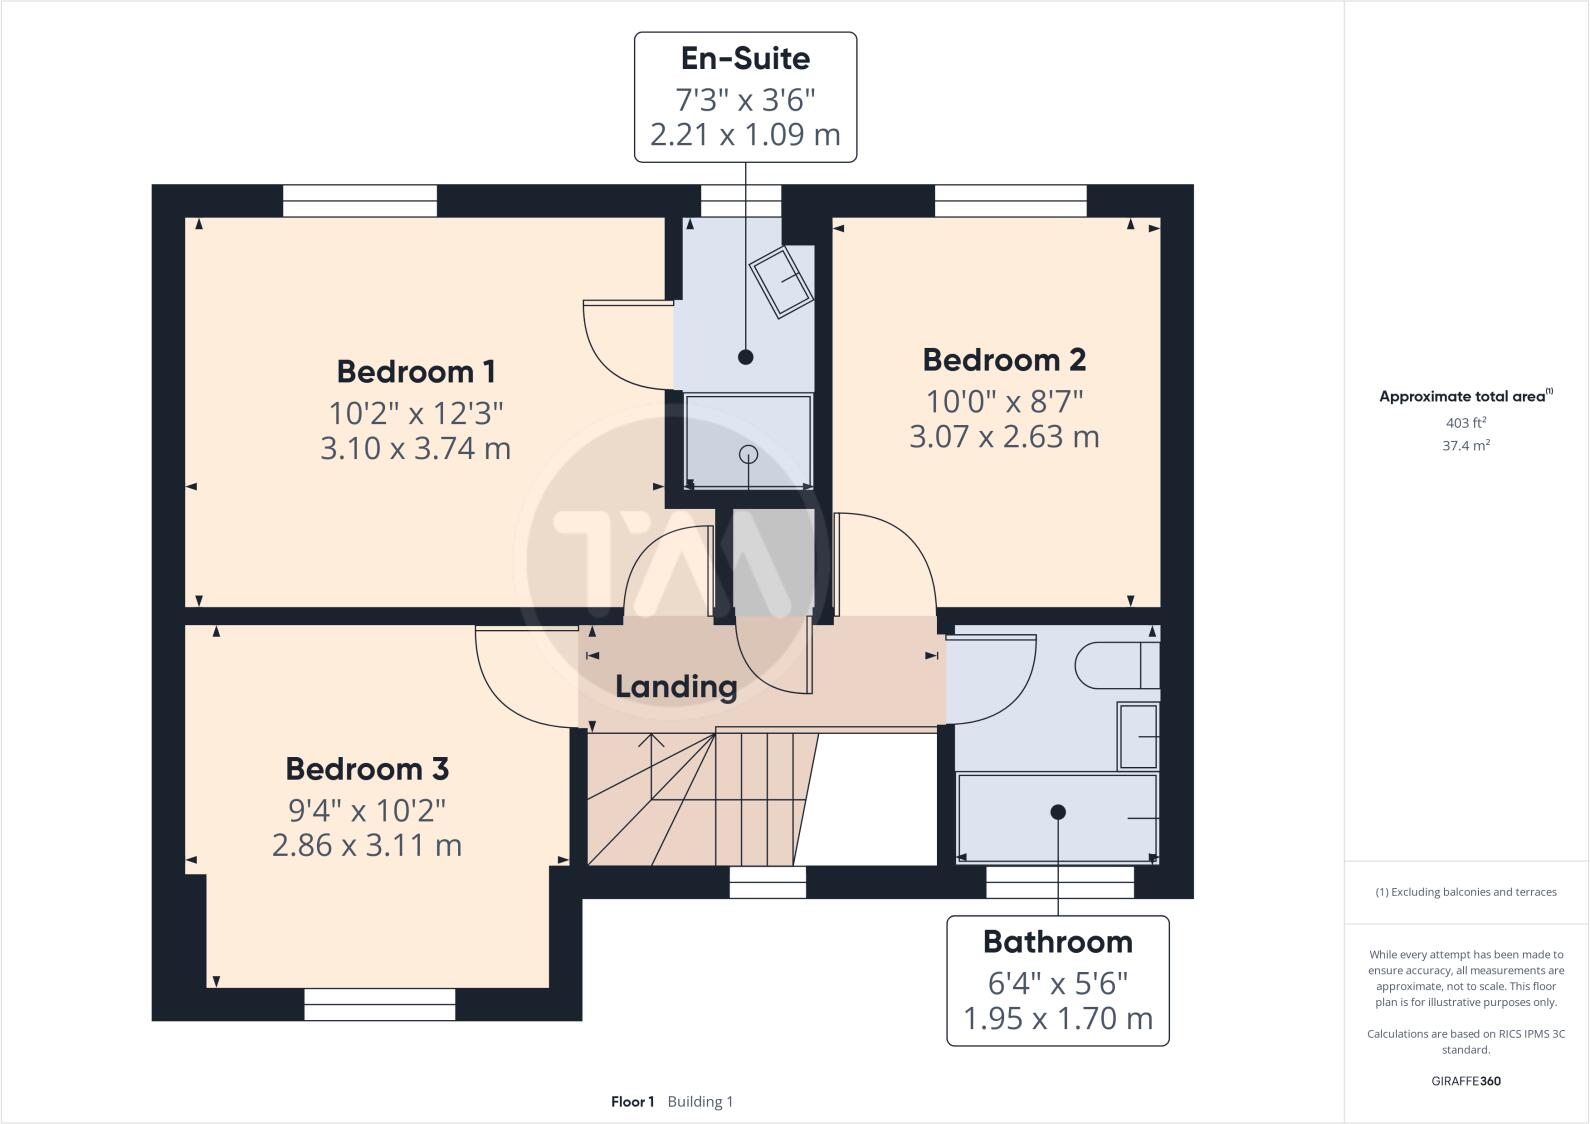
On the first floor the principal bedroom is accompanied with an en-suite shower room, there are two further double bedrooms and a modern family bathroom.
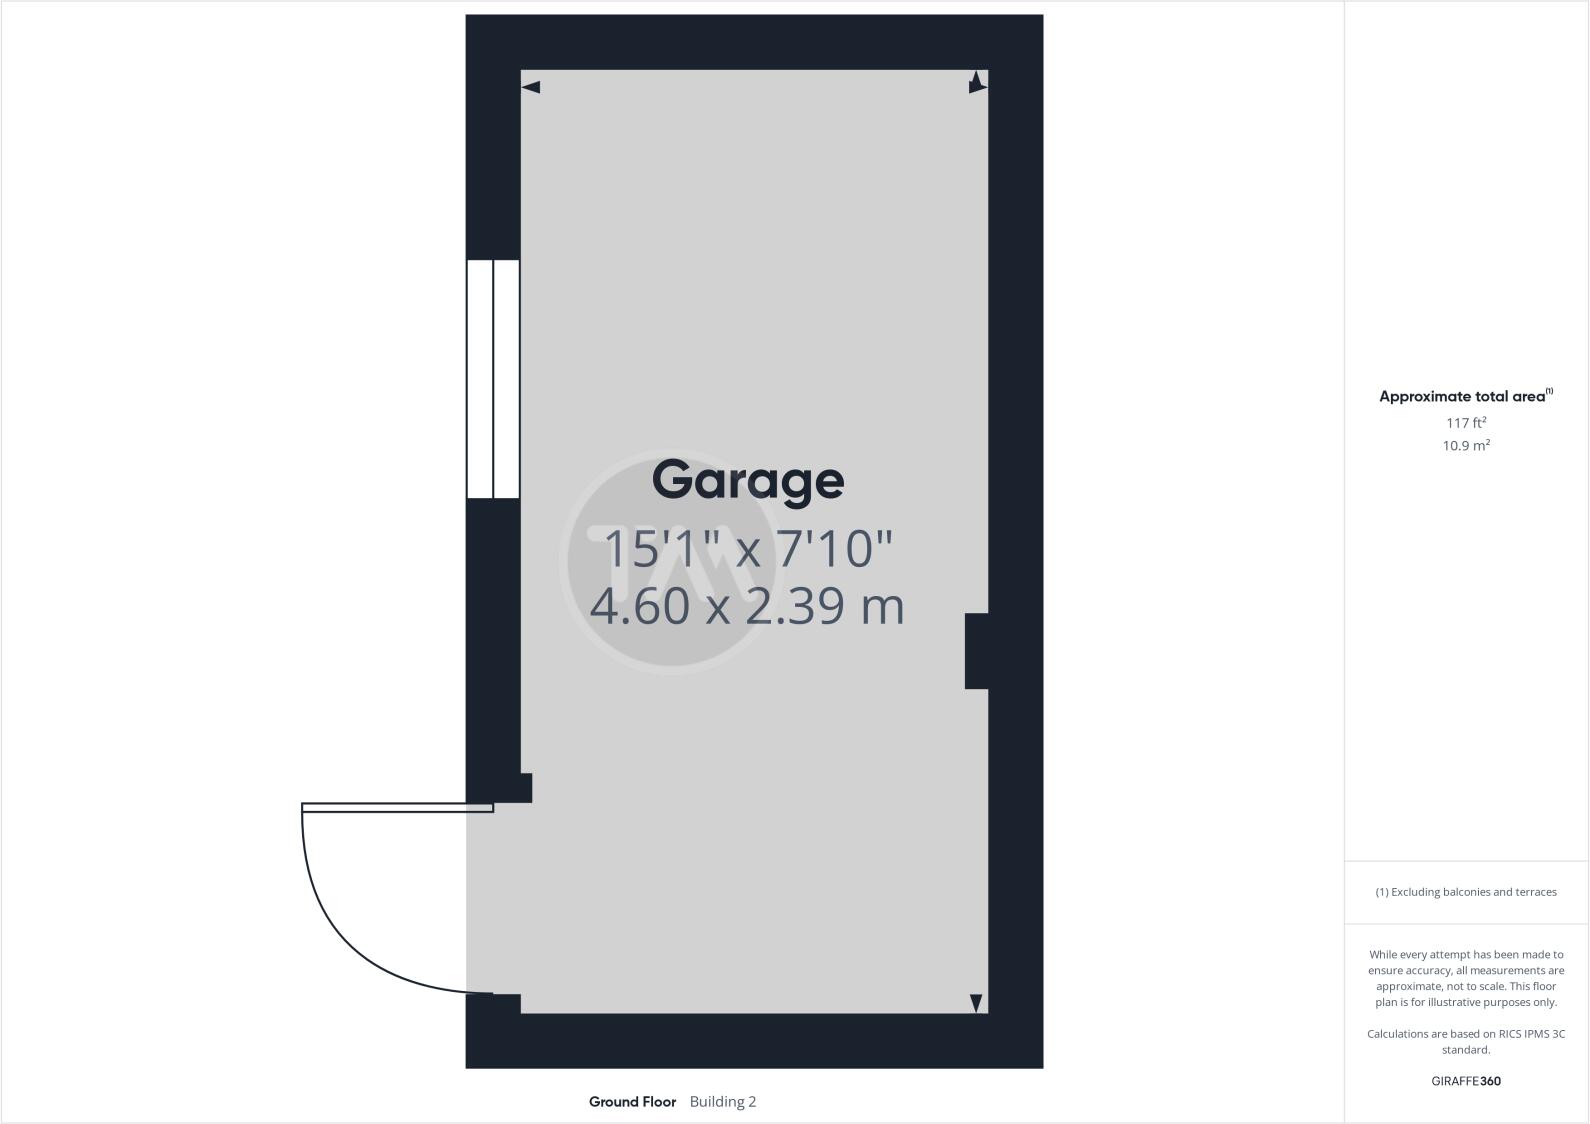
Externally a good sized, westerly facing garden has been stunningly maintained to offer sociable patio and decked areas, mature beds and dual side gate access. There is also access to the single garage which has been adapted to create an office space and workshop with cleverly placed fitted storage and boarded eaves.
To the front a block paved driveway offers parking for multiple vehicles and overlooks the communal green.
The property further benefits from a fully insulated, boarded and carpeted loft with ladder and light and cavity wall installation. The combination boiler was replaced approximately 8 years ago alongside pipework and radiators.
Tenure - Freehold
Local Authority - Central Bedfordshire Council
Council Tax Band - D
EPC - C/72
BUYERS INFORMATION
To conform with government Money Laundering Regulations 2019, we are required to confirm the identity of all prospective buyers. We use the services of a third party, Lifetime Legal, who will contact you directly at an agreed time to do this. They will need the full name, date of birth and current address of all buyers and ID. There is a nominal charge of £80 inc VAT for this (for the transaction not per person), payable direct to Lifetime Legal. Please note, we are unable to advertise a property or issue a memorandum of sale until the checks are complete.
REFERRAL FEES
We may refer you to recommended providers of ancillary services such as Conveyancing, Financial Services, Insurance and Surveying. We may receive a commission payment fee or other benefit (known as a referral fee) for recommending their services. You are not under any obligation to use the services of the recommended provider. The ancillary service provider may be an associated company of Thomas Morris.
BWE250139/
Listed by
Biggleswade
AIG (SLB) LTD - LSL Franchise
Reference: 87159891
EPC Rating & Upgrade Cost
Current rating: C
Potential rating: B
Inspection date: 05/06/2025
Expiry date: 04/06/2035
Current heating cost: £654/year
Potential heating cost: £654/year
Est. upgrade cost to C: £9,500
Recommendations
- Solar water heating (£4,000 - £6,000)
- Solar photovoltaic panels, 2.5 kWp (£3,500 - £5,500)
Flood risk
Zone: 1
Risk: Low
Job (default Low)
Floorplans
Picture No. 36
Picture No. 38
Picture No. 39
Picture No. 35
Price history
88% since 2014
| Event | Date | Price | % change |
|---|---|---|---|
| Sold | 18/02/2026 (5 months ago) | £435,000 | +87.5% |
| Sold | 15/01/2014 (12 years ago) | £232,000 | — |
Source: HM Land Registry Price Paid Data. Crown copyright.
Sold Comparables
Same street and nearby sales within 0.25 miles (last 5 years). Data from Land Registry Price Paid.
| Address | Price | Date | Type |
|---|---|---|---|
| Same street 7 BERKELEY CLOSE, BIGGLESWADE, CENTRAL BEDFORDSHIRE, SG18 8SY | £390,000 | 14/03/2025 | Detached |
| 122 BRUNEL DRIVE, BIGGLESWADE, CENTRAL BEDFORDSHIRE, SG18 8BJ | £427,500 | 18/12/2023 | Detached |
| 102 BRUNEL DRIVE, BIGGLESWADE, CENTRAL BEDFORDSHIRE, SG18 8BJ | £430,000 | 08/12/2023 | Detached |
| Same street 4 BERKELEY CLOSE, BIGGLESWADE, CENTRAL BEDFORDSHIRE, SG18 8SY | £320,000 | 20/09/2023 | Semi-detached |
| 150 BRUNEL DRIVE, BIGGLESWADE, CENTRAL BEDFORDSHIRE, SG18 8BJ | £385,000 | 18/08/2023 | Detached |
| Same street 8 BERKELEY CLOSE, BIGGLESWADE, CENTRAL BEDFORDSHIRE, SG18 8SY | £330,000 | 06/04/2023 | Terraced |
| Same street 30 BERKELEY CLOSE, BIGGLESWADE, CENTRAL BEDFORDSHIRE, SG18 8SY | £415,000 | 28/03/2023 | Detached |
| 44 OSPREY ROAD, BIGGLESWADE, CENTRAL BEDFORDSHIRE, SG18 8DZ | £385,000 | 08/11/2022 | Detached |
| 40 BRUNEL DRIVE, BIGGLESWADE, CENTRAL BEDFORDSHIRE, SG18 8BH | £485,000 | 15/07/2022 | Detached |
| 1 KINGFISHER CLOSE, BIGGLESWADE, CENTRAL BEDFORDSHIRE, SG18 8EA | £320,000 | 09/05/2022 | Detached |
| 152 BRUNEL DRIVE, BIGGLESWADE, CENTRAL BEDFORDSHIRE, SG18 8BJ | £470,000 | 06/05/2022 | Detached |
| 12 LINCOLN CRESCENT, BIGGLESWADE, CENTRAL BEDFORDSHIRE, SG18 8HW | £441,000 | 12/01/2022 | Detached |
| 115 HOLME CRESCENT, BIGGLESWADE, CENTRAL BEDFORDSHIRE, SG18 8DF | £425,000 | 06/01/2022 | Detached |
| Same street 23 BERKELEY CLOSE, BIGGLESWADE, CENTRAL BEDFORDSHIRE, SG18 8SY | £325,000 | 17/09/2021 | Semi-detached |
| 1 WINDMILL VIEW, BIGGLESWADE, CENTRAL BEDFORDSHIRE, SG18 8WP | £375,000 | 27/08/2021 | Detached |
Street average: £356,000 (5 sales)
Area average: £414,350 (10 sales)
Capital growth trend
Land Registry outcode average: last 12 months vs 5y and 10y ago (from sold prices).
House Price Index (HM Land Registry — official index, not sold-price averages): Central Bedfordshire. Series: Detached. As of April 2026.
Rental Range
Estimated market rent for Central Bedfordshire. Low = conservative, Realistic = average, Optimistic = best case.
Based on Local Authority from postcode lookup → Central Bedfordshire.
LHA (30th percentile) floor for Bedford: £997/mo (Apr 2025 – Mar 2026)
Location
Nearby
Nearest stations, universities and amenities (distance from property).
| Type | Name | Distance |
|---|---|---|
| Bus stop | Kayser Court | 0.1 miles |
| Shop | Parkes Print & Design | 0.3 miles |
| Shop | Butler Gould | 0.3 miles |
| Train station | Biggleswade | 0.3 miles |
| Train station | Sandy | 3.1 miles |
| University | University of Bedfordshire | 7.8 miles |
| University | University of Bedfordshire Polhill Campus | 8.7 miles |
| Hospital | Bedford Hospital SDEC - Same Day Emergency Care | 9.3 miles |
| Hospital | Cambridge Private Hospital (Orwell Grange) | 10.5 miles |
Street-level crime
| Category | Count |
|---|---|
| Violence and sexual offences | 47 |
| Anti-social behaviour | 37 |
| Shoplifting | 15 |
| Vehicle crime | 13 |
| Criminal damage and arson | 9 |
| Public order | 9 |
| Other theft | 8 |
| Drugs | 4 |
| Robbery | 4 |
| Bicycle theft | 3 |
| Burglary | 2 |
| Theft from the person | 2 |
| Total incidents | 153 |
Within 1 mile during May 2026. Source: data.police.uk (England & Wales).
Schools nearby
Nearest open schools with Ofsted ratings (England). Closed schools are not shown. Data from Get Information about Schools and Ofsted.
| Name | Type | Distance | Ofsted |
|---|---|---|---|
| Biggleswade Academy | Primary | 0.5 miles | Good — 9 Jun 2024 |
| Lawnside Academy | Primary | 0.6 miles | Good — 23 May 2023 |
| St Andrew's CofE VC Primary School | Primary | 0.6 miles | Good — 28 Jun 2011 |
| Stratton School | Secondary | 0.7 miles | Requires improvement — 6 Nov 2022 |
| Ivel Valley School & College | Other | 0.9 miles | Good — 16 Oct 2014 |
Rental Comparables
Loading rental comparables for this postcode. Refresh in a few minutes.
Rent-driven metrics
Based on Area rent estimate.
- Rent ratio — Monthly rent ÷ purchase price (1% rule). 1%+ = strong, 0.8–1% = okay, <0.8% = weak for cashflow.
- Max investor price — Rent ÷ 0.8%; the price at which rent would be 0.8% of price (Stoke-style target).
- Target investor price — Rent ÷ 1%; the price at which rent would be 1% of price (strong cashflow band).
- Gross yield — Annual rent as % of purchase price (no costs).