12 WANDERDOWN CLOSE
BRIGHTON, OVINGDEAN, BRIGHTON AND HOVE BN2 7BY
Wanderdown Close Wanderdown Close Wanderdown Close Wanderdown Close Wanderdown Close Wanderdown Close Wanderdown Close Wanderdown Close Wanderdown Close Wanderdown Close Wanderdown Close Wanderdown Close Wanderdown Close Wanderdown Close Wanderdown Close Wanderdown Close Wanderdown Close Wanderdown Close Wanderdown Close Wanderdown Close Wanderdown Close Wanderdown Close Wanderdown Close Wanderdown Close Wanderdown Close Wanderdown Close Wanderdown Close Wanderdown Close Wanderdown Close Wanderdown Close Wanderdown Close
/ 31
Property details
Tenure
FREEHOLD
Floor area
102 m²
Council tax band
E
EPC rating
C
Last sold
£642,000 Mar 2026
Price per m²
£6,373/m²
Local average
£704,553 (-7.7%)
Deprivation
Decile 9 (27,921 of 33,755)
Street crime
17 incidents within 1 mile (May 2026)
Key features
- Beautifully presented 3-bedroom home
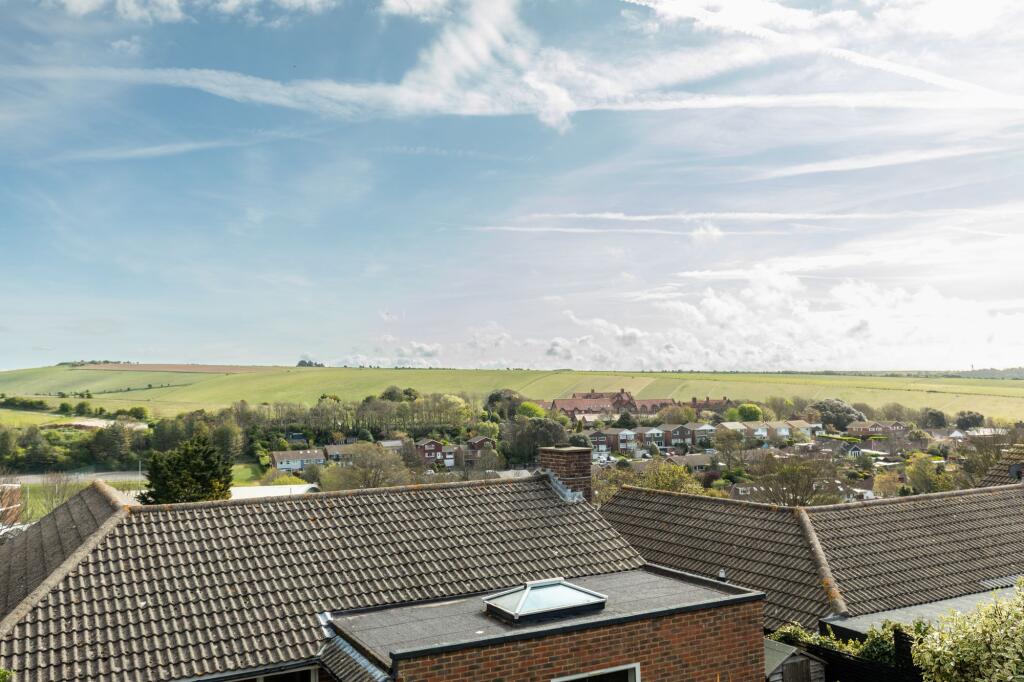
- Spectacular views of the South Downs National Park
- Light-filled entrance with vaulted ceiling and skylight
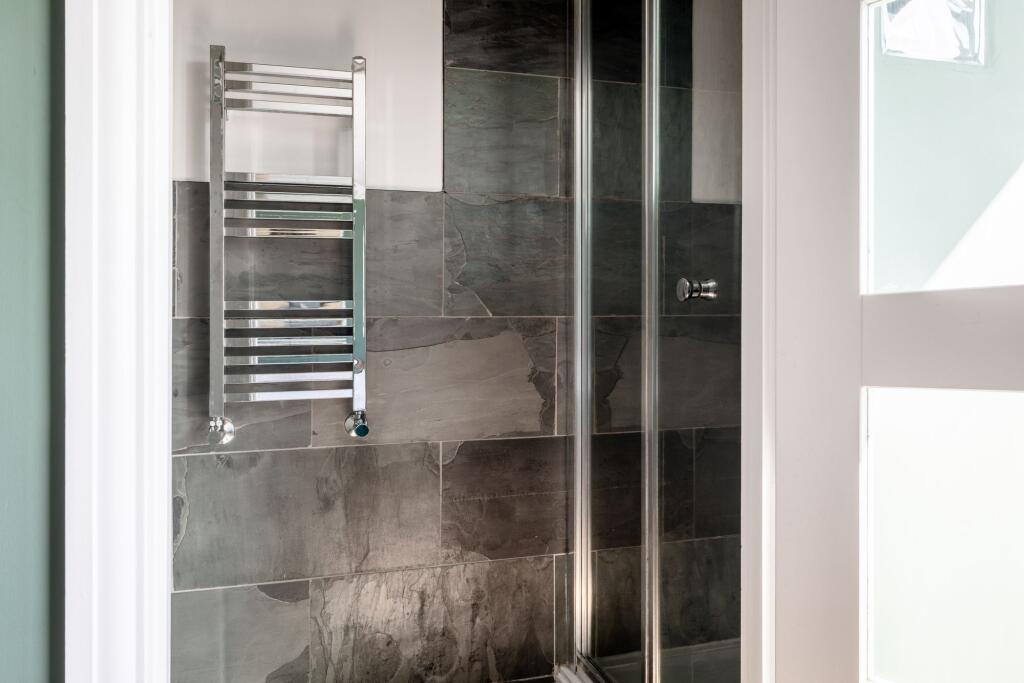
- Principal bedroom with en-suite and underfloor heating
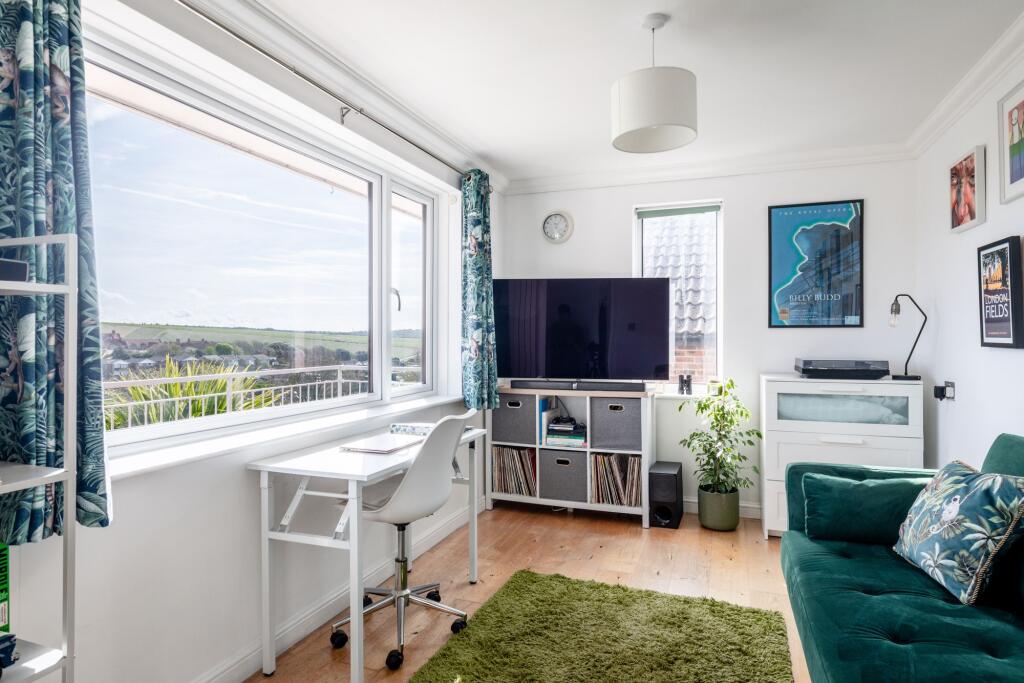
- Flexible second bedroom/office with balcony views
- Contemporary family shower room with walk-in double shower
- Open-plan kitchen/living space with breakfast bar
- Bi-fold doors to landscaped multi-level garden with decks
- Garage and off-street parking
- Ample storage including loft and built-in cupboards
Additional details
- Electricity
- Mains supply
- Water
- Mains supply
- Sewerage
- Mains supply
- Heating
- Gas central
- Parking
- Garage, Off street
- Garden
- Private garden
- Listed property
- No
- Restrictions
- No
- Required access
- No
- Rights of way
- No
- Flooded in last 5 years
- No
- Flood defences
- No
Description
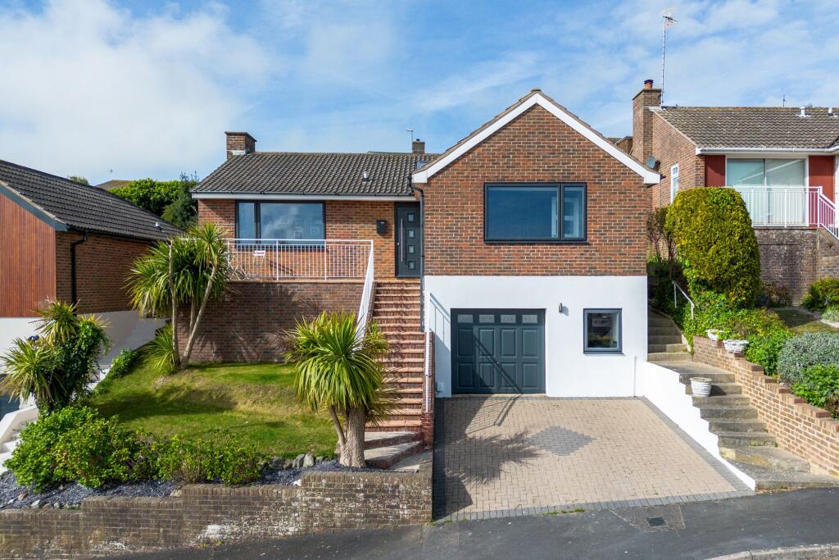
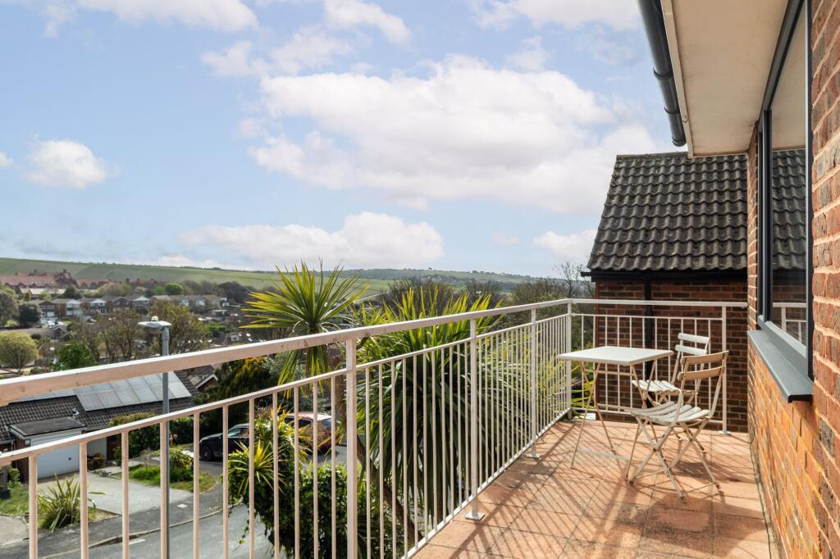
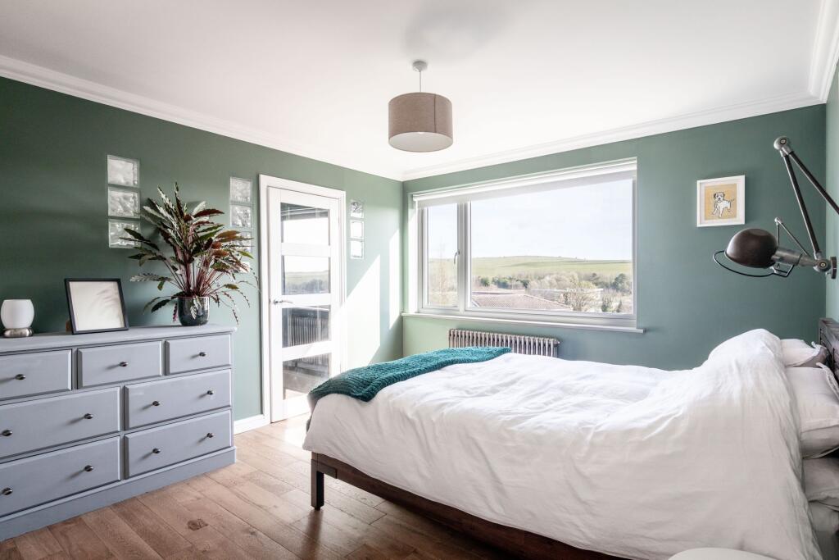
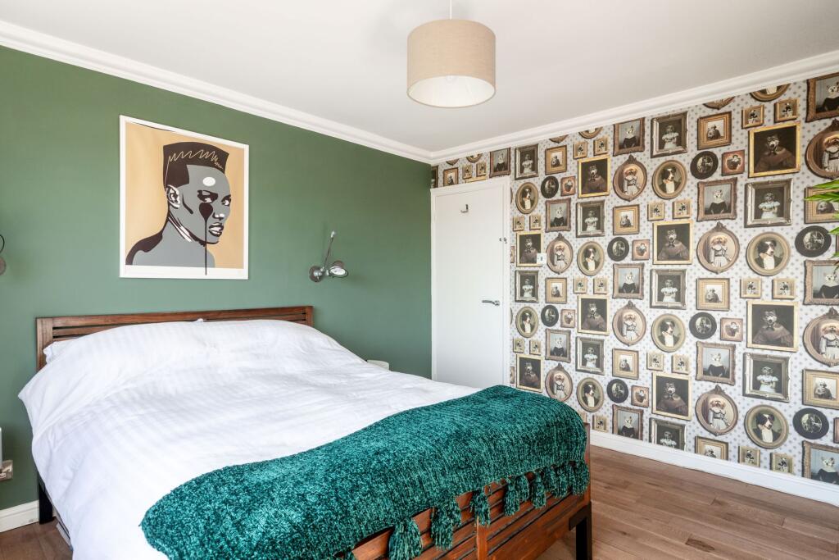
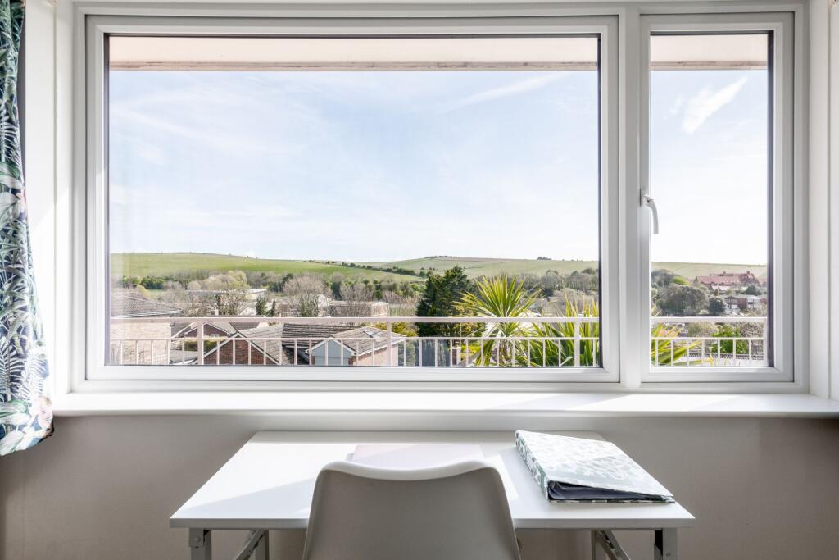
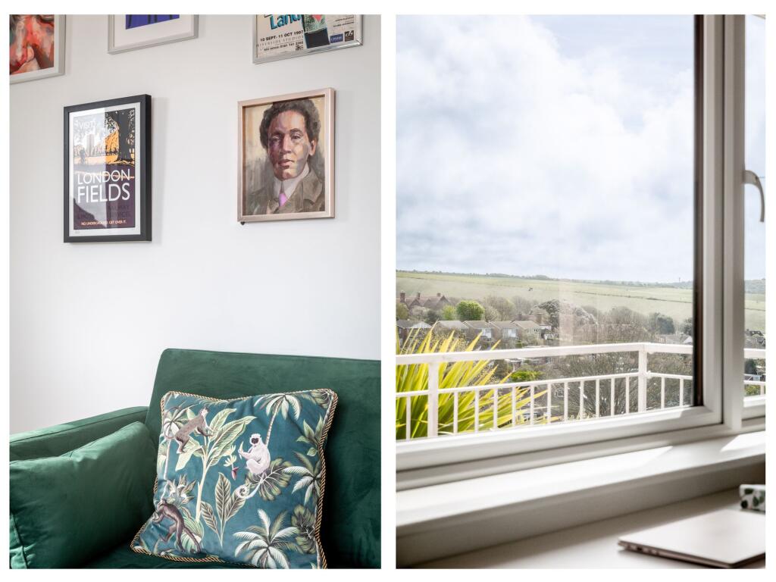
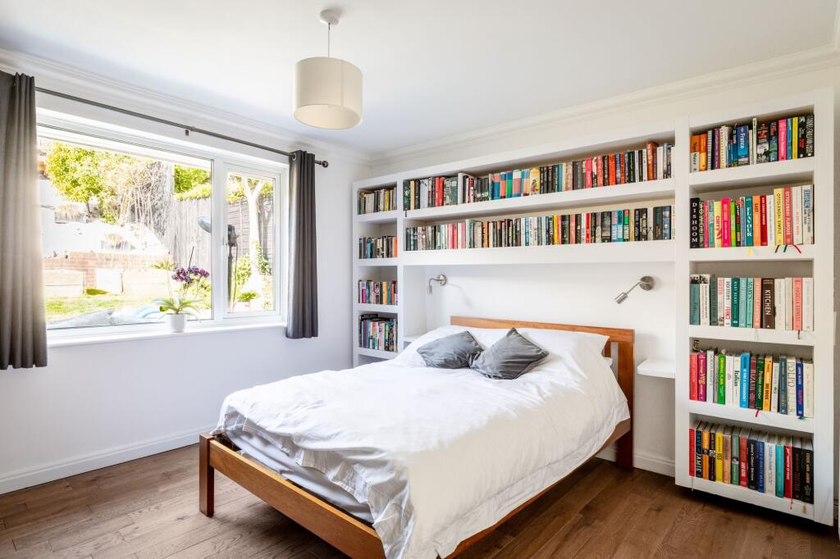
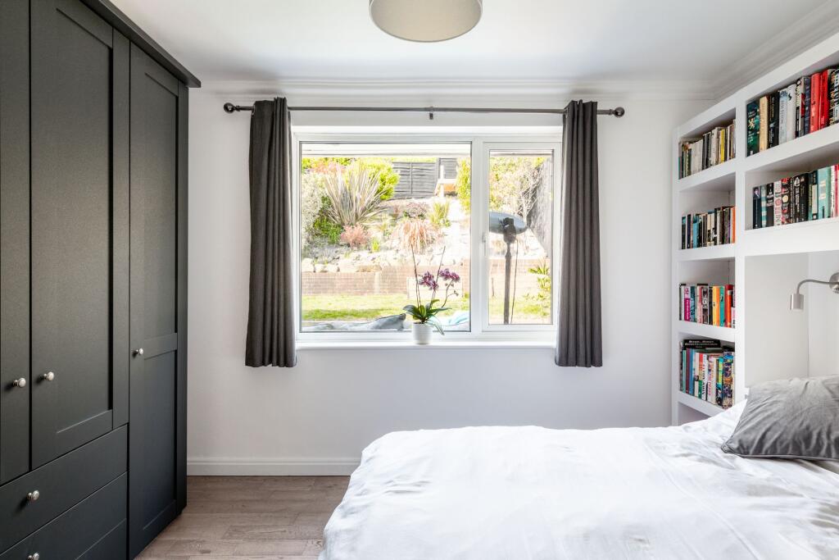
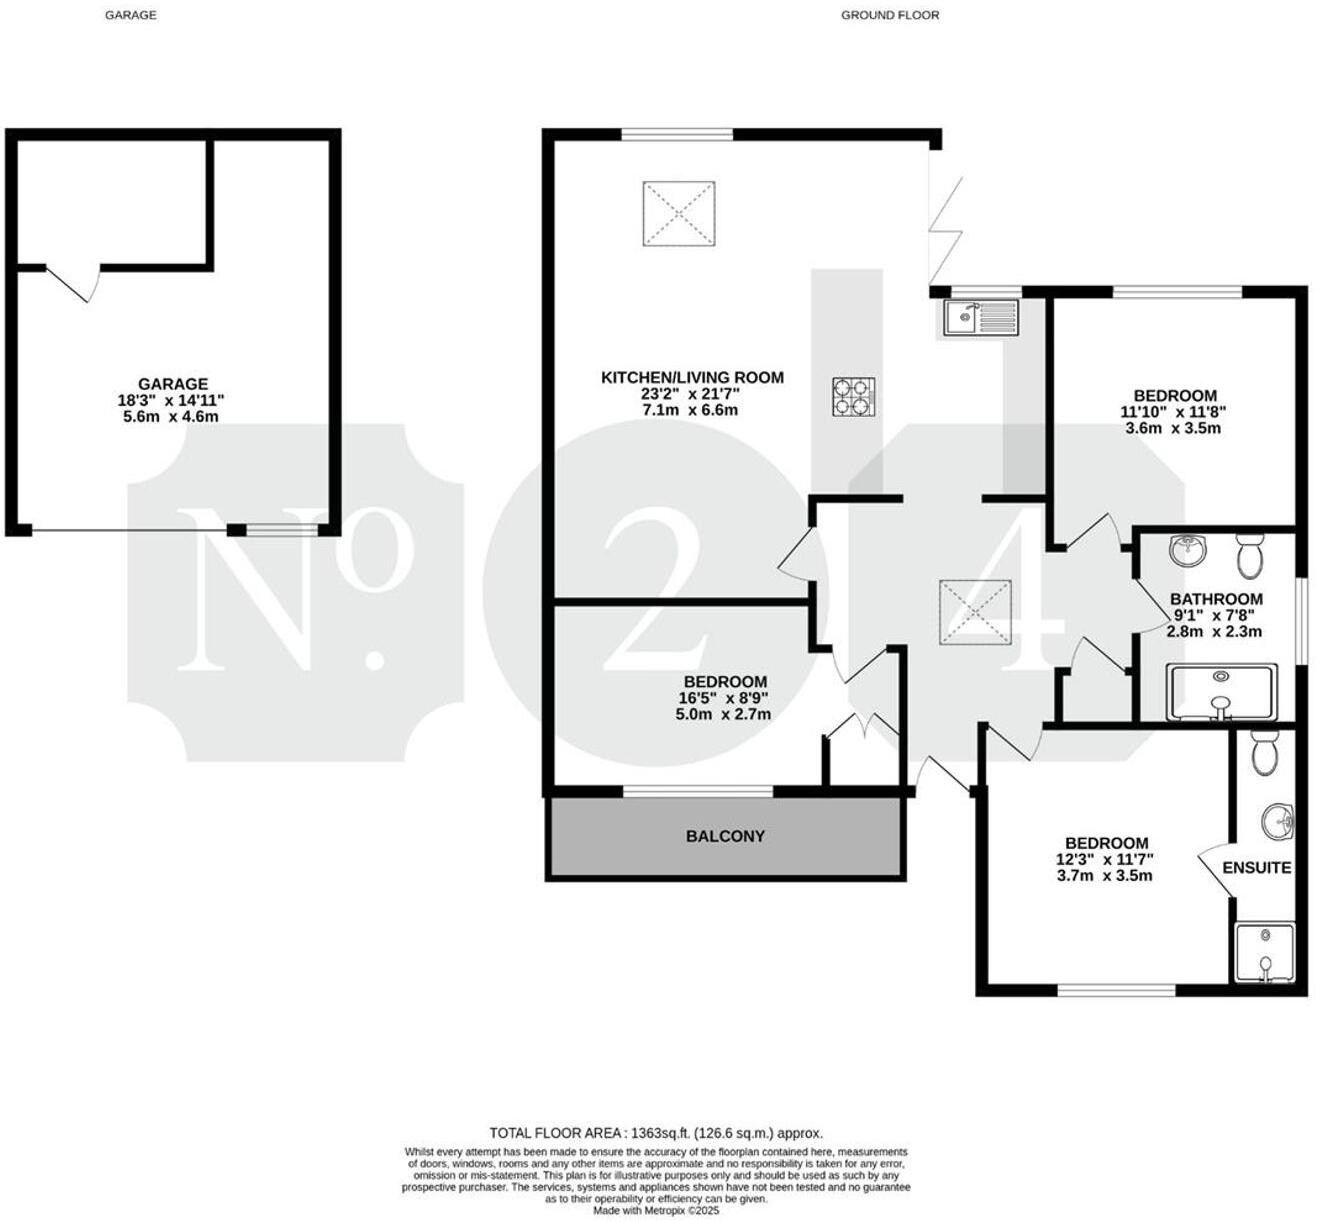
Steps lead up to the front door, where you’re welcomed into a light-filled central hallway, enhanced by a vaulted ceiling and skylight. To the front of the property sits the principal bedroom, complete with an en-suite shower room and underfloor heating. Opposite, a second bedroom enjoys spectacular views over the balcony and rolling hills—ideal as a guest room, office, or nursery. A third bedroom is positioned at the rear, overlooking the garden.
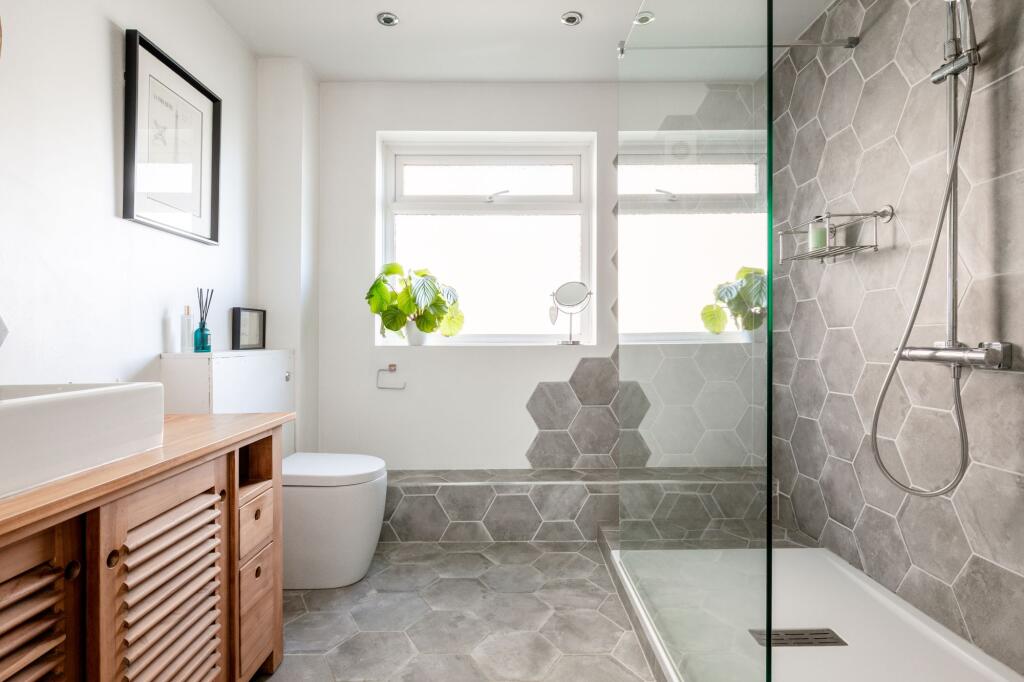
The modern shower room is finished to a high standard, featuring a luxurious double walk-in shower, sleek grey hexagonal tiling, and a wooden vanity unit.
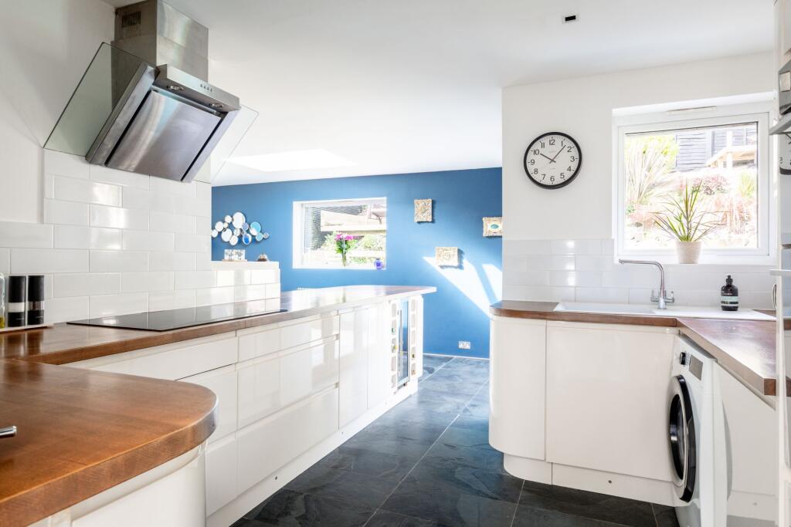
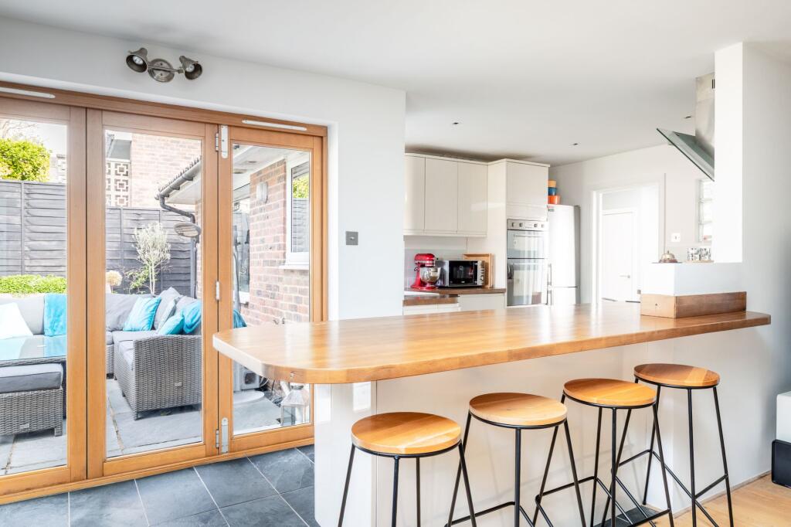
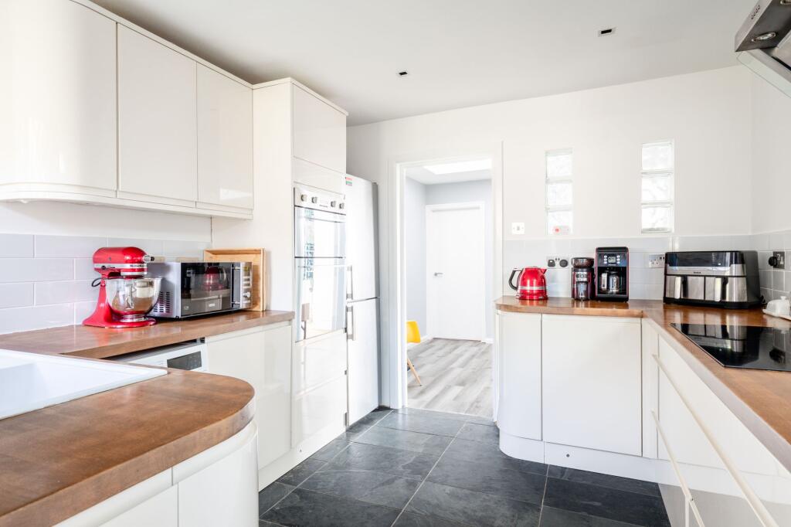
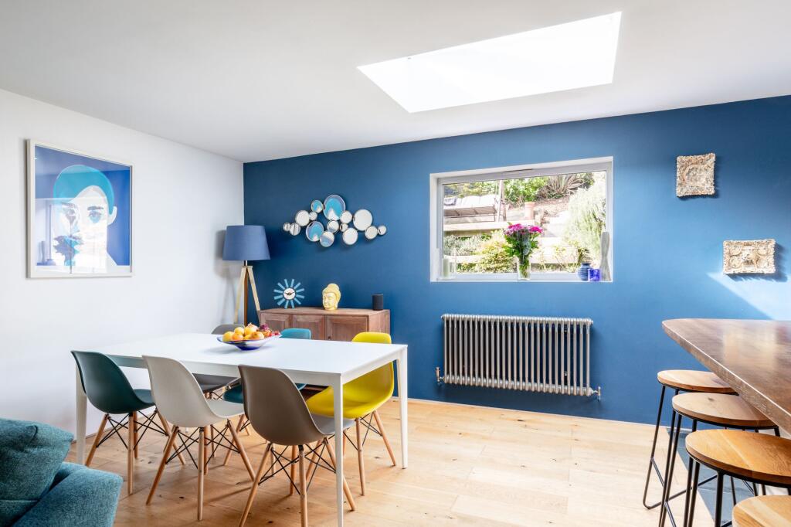
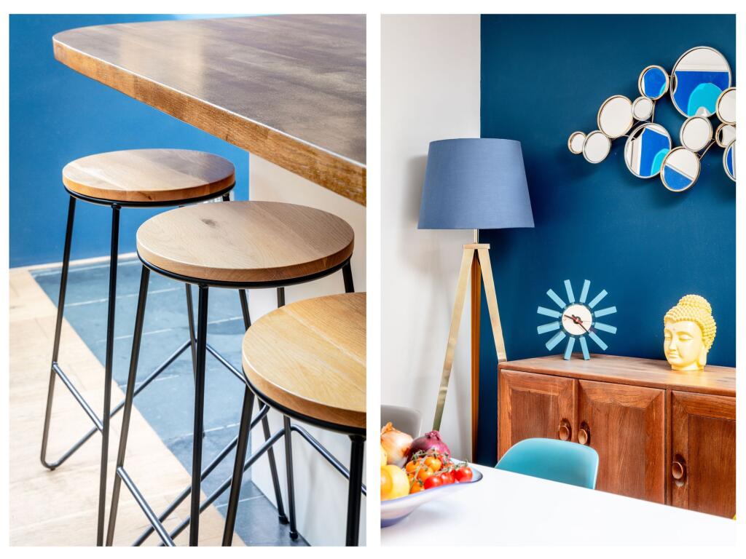
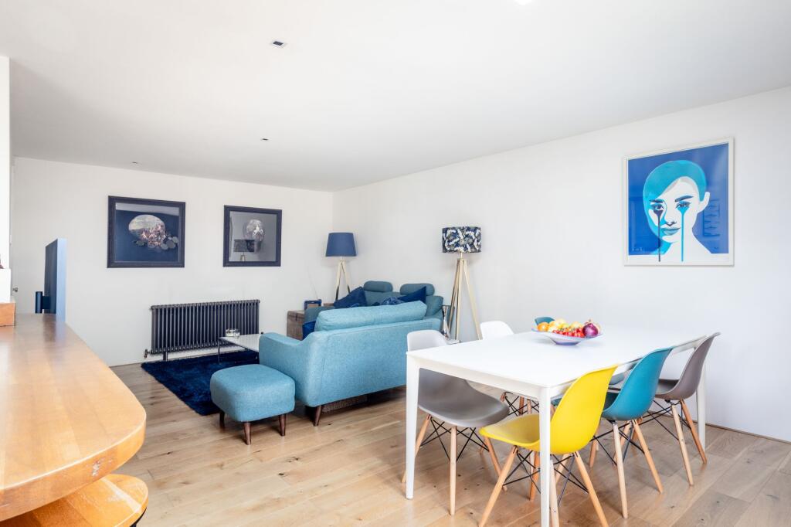
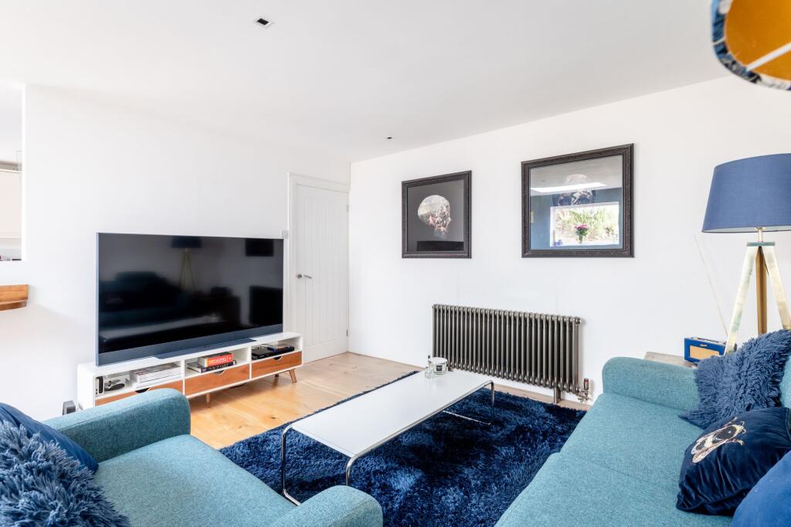
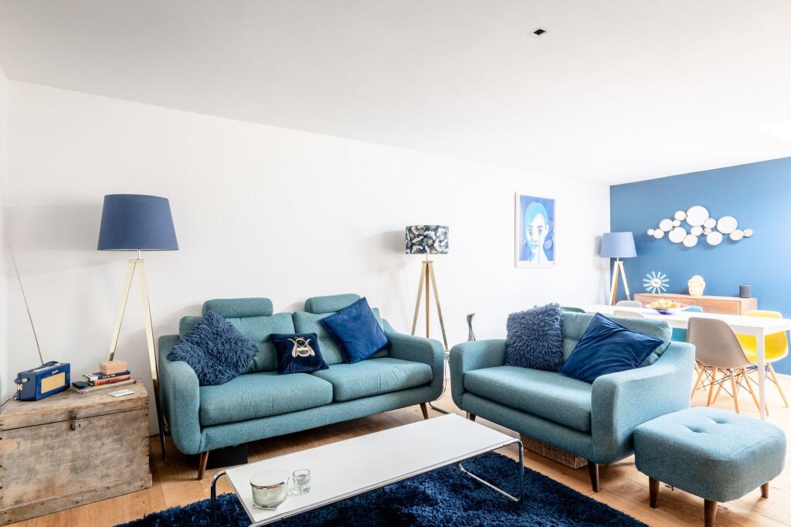
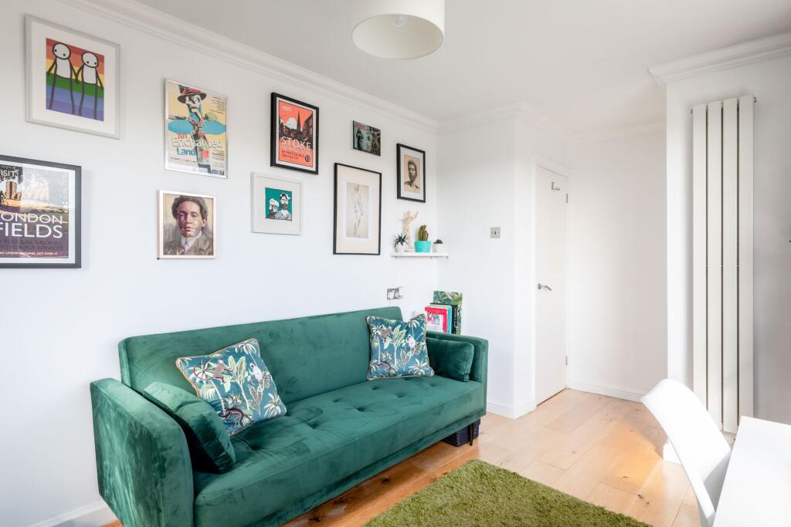
At the back of the home, the space opens into a bright and airy open-plan kitchen/living area. The kitchen complete with sleek units and integrated appliances feels distinct yet connected, with a breakfast bar creating a sociable link to the dining and living spaces. The dining area, set beneath another skylight, looks out to the garden, while the living area wraps around the corner—accessed either through the kitchen or its own doorway—offering a cosy spot to unwind with family or friends.
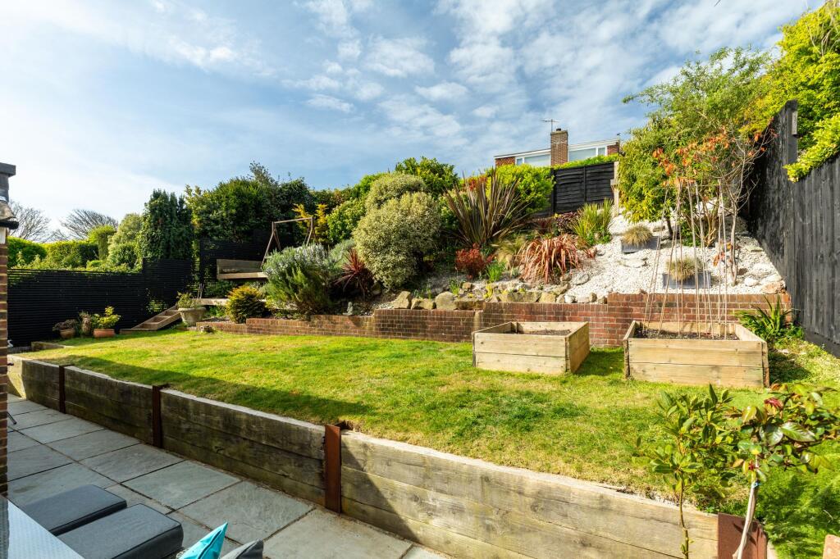
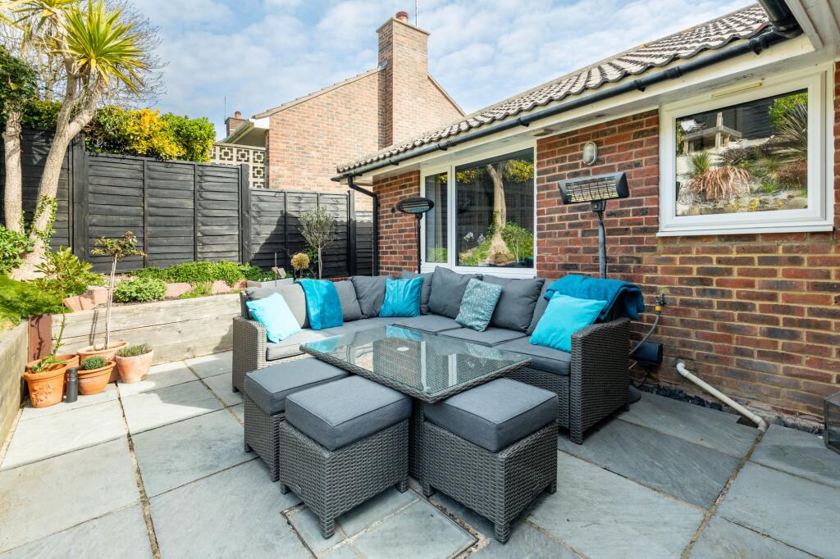
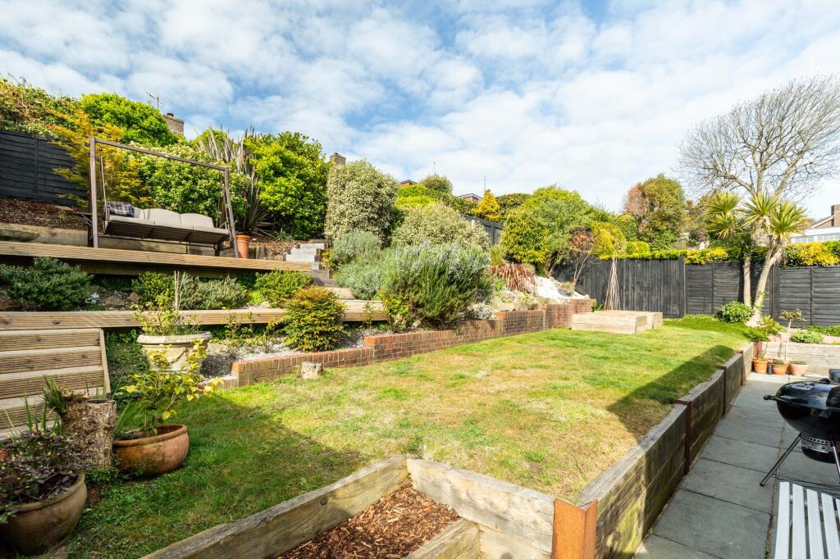
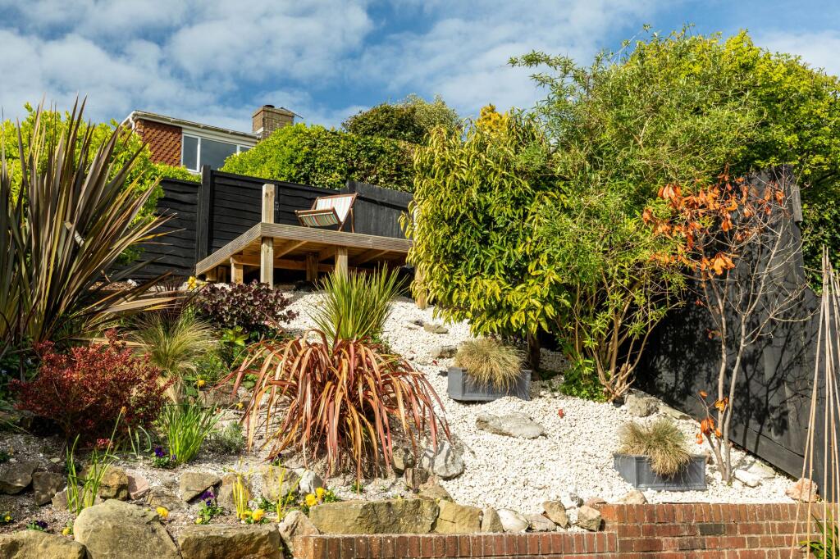
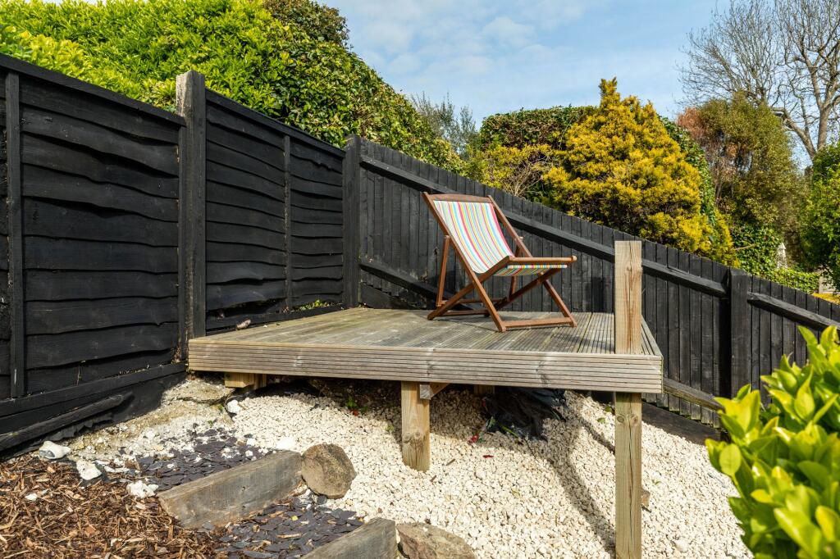
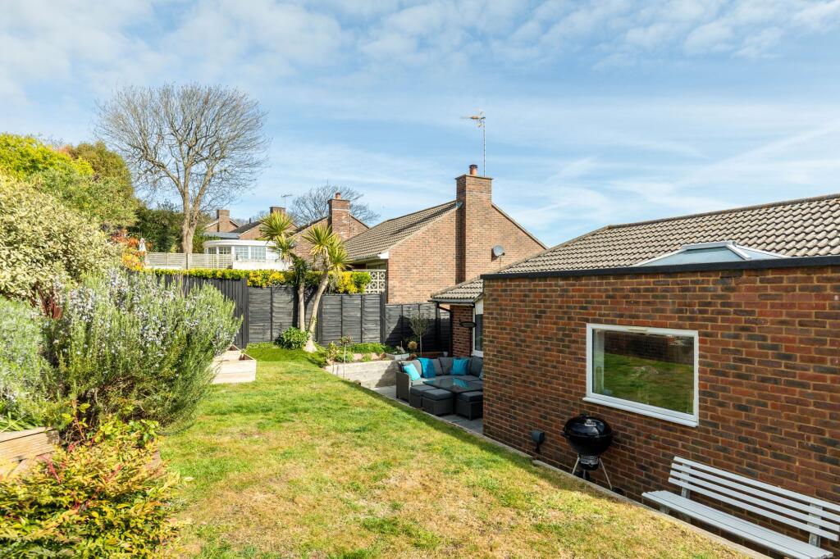
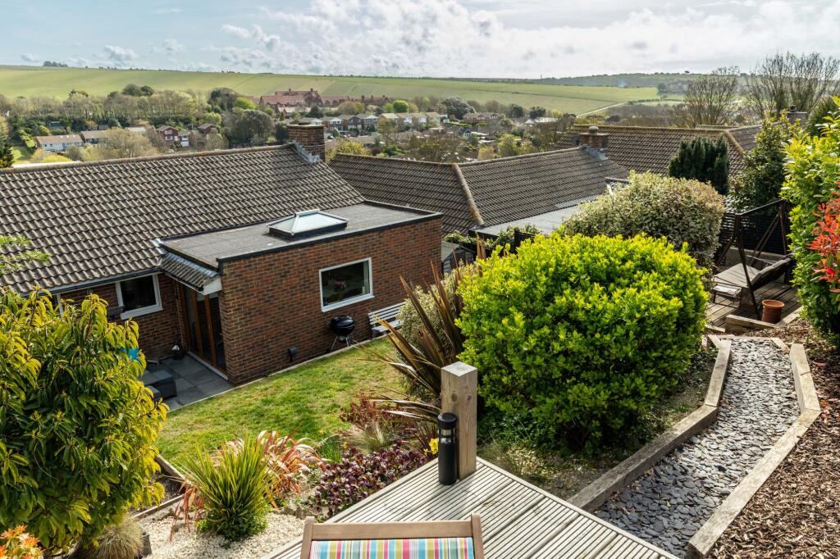
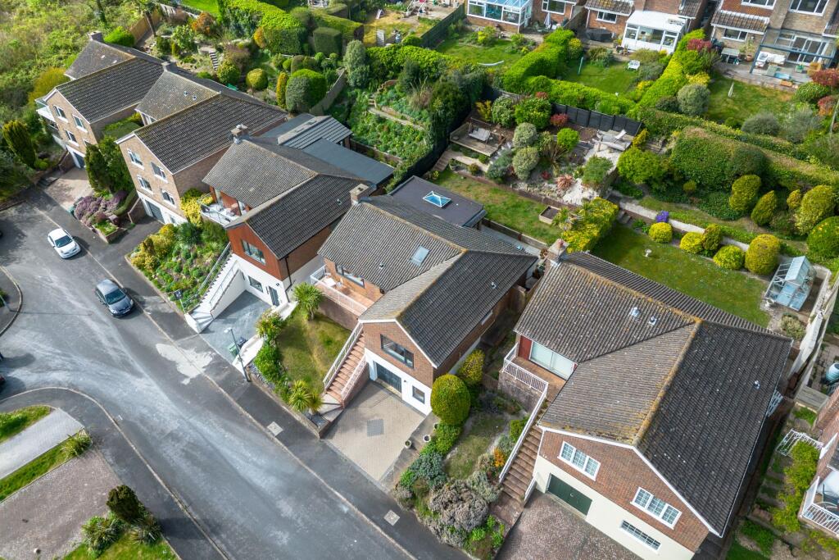
Bi-folding doors lead to a private patio, perfect for catching the evening sun. The beautifully landscaped, multi-level garden has been cleverly designed to follow the light and maximise the views, with two raised decks offering tranquil spaces to soak up the sun and scenery. A shed and side access add to the practicality.
Additional features include a boarded loft accessible from the hallway, a built-in shoe cupboard, and a garage beneath the property with electrics and an electric door.
Additional property information
Property type: Detached house
Tenure: Freehold
Council tax band: E
Partially boarded loft space
Double glazed windows throughout
A note from the owners
The house has a wonderful flow and an instantly welcoming feel—we felt it the moment we stepped inside. The beautiful west-facing garden enjoys sunlight throughout the day, and its tiered layout makes the most of the far-reaching views to the front. Tucked away in a quiet close, the property also boasts stunning vistas of the South Downs.
The area
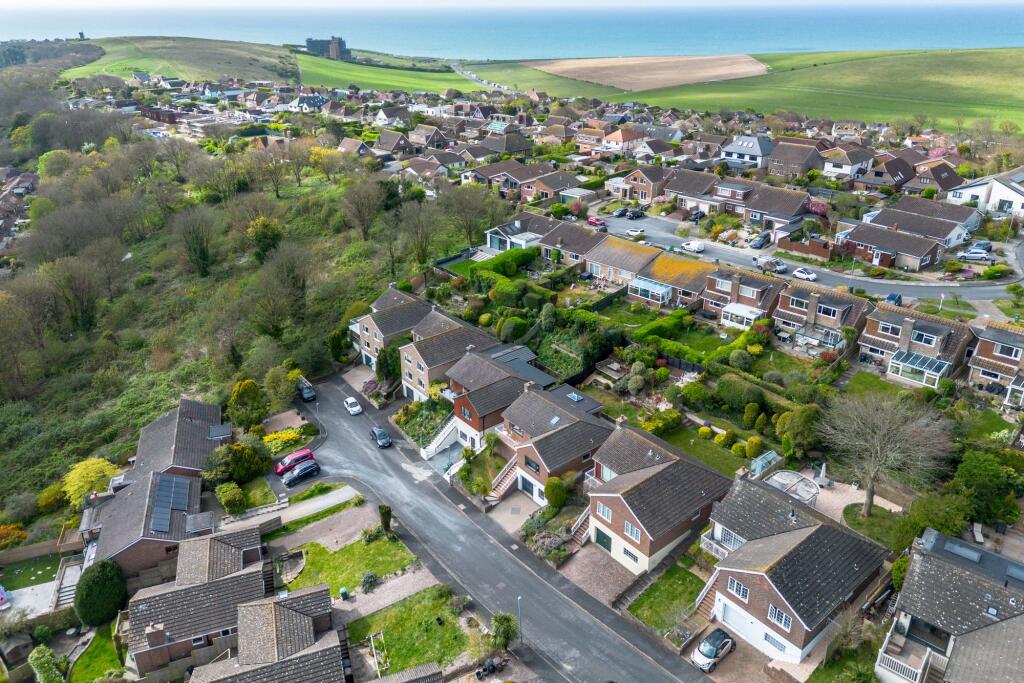
Tucked away in the picturesque village of Ovingdean and surrounded by the South Downs National Park, this property is a haven for nature lovers. Scenic trails, Beacon Hill Nature Reserve, and the iconic Rottingdean Windmill are all within walking distance, inviting exploration. The nearby seafront and undercliff walk offer a coastal route through Brighton Marina and into the city, perfect for leisurely strolls by the sea.
Local highlights include Wild Flour, an independent wood-fired pizza takeaway, and a handy convenience store. Just two miles away, the charming village of Rottingdean offers a variety of independent shops, cafés, traditional pubs, and restaurants—reachable on foot in under thirty minutes.
Schools
The property is ideally positioned for many popular and well-regarded schools catering to all ages, including; Ovingdean Nursery (0.6 miles), Our Lady of Lourdes Primary School (2 miles), St Margarets C of E Primary School (2.1 miles) Longhill High School (1 mile), Roedean School (2.8 miles) and Brighton College (3.6 miles).
Transport links
Branching out from the village, this property is just a short drive along the coast from the exciting attractions of Brighton city centre (4.0 miles) and Brighton Marina (2.6 miles). There are regular bus services which run through the city and along the coast, and the village has its own local service (number 52) which stops a short 3-minute walk away from the house. The property has easy access to the A23/A27 with links to the motorway network and Gatwick Airport.
EPC Rating: D
Listed by
Covering Sussex
Number Twenty Four Limited
Reference: 169217363
EPC Rating & Upgrade Cost
Current rating: C
Potential rating: B
Inspection date: 22/12/2025
Expiry date: 21/12/2035
Current heating cost: £979/year
Potential heating cost: £829/year
Est. upgrade cost to C: £17,700
Recommendations
- Cavity wall insulation (£900 - £1,500)
- Floor insulation (solid floor) (£5,000 - £10,000)
- Solar photovoltaic panels, 2.5 kWp (£8,000 - £10,000)
Flood risk
Zone: 1
Risk: Low
Job (default Low)
Floorplans
All
FENSA Certificates
This property has 1 FENSA certificate(s) on record, indicating window/door installations by FENSA-approved installers.
FENSA Certificate #14957365 Recent
Property Details
Street: 12 Wanderdown Close
Town: Ovingdean
Postcode: BN2 7BY
Installation Details
Items: 2 windows and 1 door
Certificate Issued: 26/12/2021
Work Completed: 17/12/2021
This certificate data was retrieved from FENSA's database
What is FENSA? FENSA (Fenestration Self-Assessment Scheme) is a government-authorised scheme that monitors building regulation compliance for replacement windows and doors. Certificates indicate that work was completed by FENSA-approved installers.
Price history
102% since 2014
| Event | Date | Price | % change |
|---|---|---|---|
| Sold | 23/03/2026 (4 months ago) | £642,000 | +13.6% |
| Sold | 16/12/2020 (5 years ago) | £565,000 | +14.1% |
| Sold | 15/08/2016 (9 years ago) | £495,000 | +55.7% |
| Sold | 30/09/2014 (11 years ago) | £318,000 | — |
Source: HM Land Registry Price Paid Data. Crown copyright.
Sold Comparables
Same street and nearby sales within 0.25 miles (last 5 years). Data from Land Registry Price Paid.
| Address | Price | Date | Type |
|---|---|---|---|
| 136 LONGHILL ROAD, OVINGDEAN, BRIGHTON, BRIGHTON AND HOVE, BN2 7BD | £805,000 | 05/12/2025 | Detached |
| Same street 11 WANDERDOWN CLOSE, OVINGDEAN, BRIGHTON, BRIGHTON AND HOVE, BN2 7BY | £790,000 | 04/12/2025 | Detached |
| 17 WANDERDOWN ROAD, OVINGDEAN, BRIGHTON, BRIGHTON AND HOVE, BN2 7BT | £730,000 | 15/12/2023 | Detached |
| 73 ELVIN CRESCENT, ROTTINGDEAN, BRIGHTON, BRIGHTON AND HOVE, BN2 7FF | £451,000 | 20/11/2023 | Detached |
| 19 THE VALE, OVINGDEAN, BRIGHTON, BRIGHTON AND HOVE, BN2 7AB | £630,000 | 30/06/2023 | Detached |
| 45 WANDERDOWN ROAD, OVINGDEAN, BRIGHTON, BRIGHTON AND HOVE, BN2 7BT | £722,000 | 27/03/2023 | Detached |
| 55 AINSWORTH AVENUE, OVINGDEAN, BRIGHTON, BRIGHTON AND HOVE, BN2 7BG | £767,000 | 23/03/2023 | Detached |
| 3 LONGHILL CLOSE, OVINGDEAN, BRIGHTON, BRIGHTON AND HOVE, BN2 7AX | £540,000 | 08/12/2022 | Detached |
| 71 ELEY DRIVE, ROTTINGDEAN, BRIGHTON, BRIGHTON AND HOVE, BN2 7FG | £595,000 | 25/11/2022 | Detached |
| 16 WANDERDOWN ROAD, OVINGDEAN, BRIGHTON, BRIGHTON AND HOVE, BN2 7BT | £850,000 | 18/11/2022 | Detached |
| 9 WANDERDOWN WAY, OVINGDEAN, BRIGHTON, BRIGHTON AND HOVE, BN2 7BX | £820,000 | 10/10/2022 | Detached |
| 7 AINSWORTH CLOSE, OVINGDEAN, BRIGHTON, BRIGHTON AND HOVE, BN2 7BH | £940,000 | 21/09/2022 | Detached |
| RUSTY TILES, 12 THE VALE, OVINGDEAN, BRIGHTON, BRIGHTON AND HOVE, BN2 7AB | £600,000 | 27/07/2022 | Detached |
| 118 LONGHILL ROAD, OVINGDEAN, BRIGHTON, BRIGHTON AND HOVE, BN2 7BD | £500,000 | 07/07/2022 | Detached |
| 49 WANDERDOWN ROAD, OVINGDEAN, BRIGHTON, BRIGHTON AND HOVE, BN2 7BT | £685,000 | 05/07/2022 | Detached |
| 100 LONGHILL ROAD, OVINGDEAN, BRIGHTON, BRIGHTON AND HOVE, BN2 7BD | £785,000 | 01/07/2022 | Detached |
| 14 ROWAN WAY, ROTTINGDEAN, BRIGHTON, BRIGHTON AND HOVE, BN2 7FP | £610,000 | 15/06/2022 | Detached |
| 44 AINSWORTH AVENUE, OVINGDEAN, BRIGHTON, BRIGHTON AND HOVE, BN2 7BG | £875,000 | 09/03/2022 | Detached |
| 128 LONGHILL ROAD, OVINGDEAN, BRIGHTON, BRIGHTON AND HOVE, BN2 7BD | £710,000 | 08/12/2021 | Detached |
| 33 WANDERDOWN ROAD, OVINGDEAN, BRIGHTON, BRIGHTON AND HOVE, BN2 7BT | £700,000 | 03/12/2021 | Detached |
| 82 LONGHILL ROAD, OVINGDEAN, BRIGHTON, BRIGHTON AND HOVE, BN2 7BE | £775,000 | 19/10/2021 | Detached |
Street average: £790,000 (1 sale)
Area average: £704,500 (20 sales)
Capital growth trend
Land Registry outcode average: last 12 months vs 5y and 10y ago (from sold prices).
House Price Index (HM Land Registry — official index, not sold-price averages): Brighton and Hove. Series: Detached. As of April 2026.
Rental Range
Estimated market rent for Brighton and Hove. Low = conservative, Realistic = average, Optimistic = best case.
Based on Local Authority from postcode lookup → Brighton and Hove.
LHA (30th percentile) floor for Brighton and Hove: £1,446/mo (Apr 2025 – Mar 2026)
Location
Nearby
Nearest stations, universities and amenities (distance from property).
| Type | Name | Distance |
|---|---|---|
| Bus stop | Wanderdown Road South End | 0.1 miles |
| Shop | Unknown | 1.0 miles |
| Shop | Interior Design 2000 | 1.0 miles |
| Train station | Black Rock | 1.8 miles |
| Hospital | Eye Hospital | 2.1 miles |
| Train station | Halfway Station | 2.3 miles |
| University | University of Brighton Phoenix Halls | 2.9 miles |
| University | Pevensey I 1A6 Lecture Theatre | 3.4 miles |
| Hospital | The Montefiore Hospital | 3.9 miles |
Street-level crime
| Category | Count |
|---|---|
| Anti-social behaviour | 6 |
| Violence and sexual offences | 5 |
| Burglary | 2 |
| Other theft | 2 |
| Criminal damage and arson | 1 |
| Possession of weapons | 1 |
| Total incidents | 17 |
Within 1 mile during May 2026. Source: data.police.uk (England & Wales).
Schools nearby
Nearest open schools with Ofsted ratings (England). Closed schools are not shown. Data from Get Information about Schools and Ofsted.
| Name | Type | Distance | Ofsted |
|---|---|---|---|
| Longhill High School | Secondary | 0.2 miles | Requires improvement — 13 May 2024 |
| Oxford International College, Brighton | Other | 0.3 miles | Good — 1 Feb 2024 |
| Roedean School | Other | 0.8 miles | — (No rating) |
| Our Lady of Lourdes RC School | Primary | 0.9 miles | Good — 5 Dec 2014 |
| St Margaret's CofE Primary School, Rottingdean | Primary | 0.9 miles | Good — 14 Jul 2016 |
Rental Comparables
Residential lets from OpenRent and Rightmove for the area (same bedroom count). Use to validate rent estimates. Student lets are excluded.
| Title | Rent | Beds | Distance | As seen on |
|---|---|---|---|---|
| 3 Bed Semi-Detached House, Cowley Drive, BN2 | £1,550/mo | 3 | 0.65 miles | OpenRent |
| 3 Bed End Terrace, Stanstead Crescent, BN2 | £2,600/mo | 3 | 0.76 miles | OpenRent |
| 3 Bed End Terrace, Truleigh Close, BN2 | £1,850/mo | 3 | 1.17 miles | OpenRent |
Average rent: £2,000/mo (3 listings)
Rent-driven metrics
Based on OpenRent comparables.
- Rent ratio — Monthly rent ÷ purchase price (1% rule). 1%+ = strong, 0.8–1% = okay, <0.8% = weak for cashflow.
- Max investor price — Rent ÷ 0.8%; the price at which rent would be 0.8% of price (Stoke-style target).
- Target investor price — Rent ÷ 1%; the price at which rent would be 1% of price (strong cashflow band).
- Gross yield — Annual rent as % of purchase price (no costs).
- Cost-to-rent — Price ÷ annual rent (from OpenRent comparables). Under 14× = strong, 14–16× = acceptable, 17×+ = compressed.
- Cashflow — Rent minus mortgage, 10% maintenance, £25/mo compliance. Assumes 75% LTV, 3.95% APR (5yr fixed), 25yr term.
- ROI — Annual profit ÷ cash in (deposit + 4% purchase costs).