The Cottage
MANOR LODGE, BRADFIELD ROAD, CREWE, LEIGHTON, CHESHIRE EAST CW1 4QW
£465,000

_npp4470.jpg DJI_0031.jpg _npp4390.jpg _npp4385.jpg _npp4408.jpg _npp4395.jpg _npp4406.jpg _npp4518.jpg _npp4413.jpg _npp4429.jpg _npp4445.jpg _npp4441.jpg _npp4422.jpg _npp4502.jpg _npp4431.jpg _npp4428.jpg _npp4417.jpg _npp4439.jpg _npp4447.jpg _npp4402.jpg DJI_0014.jpg DJI_0016.jpg DJI_0020.jpg DJI_0018.jpg DJI_0019.jpg DJI_0025.jpg DJI_0026.jpg _npp4508.jpg DJI_0027.jpg DJI_0028.jpg DJI_0029.jpg DJI_0030.jpg DJI_0032.jpg DJI_0033.jpg DJI_0034.jpg DJI_0035.jpg 9c2c0b89-dc22-474a-af32-d9786b5f5503.jpg bca09c96-IMG_0089-IMG_0091.jpg 2c577897-IMG_0106.JPG 4e9ee797-IMG_0092-IMG_0094.jpg 9b303e83-IMG_0104.JPG
/ 41
Property details
Tenure
FREEHOLD
Floor area
231 m²
Council tax band
F
Last sold
£385,000 Jun 2022
Local average
£602,929 (-22.9%)
Street crime
112 incidents within 1 mile (Aug 2026)
Key features
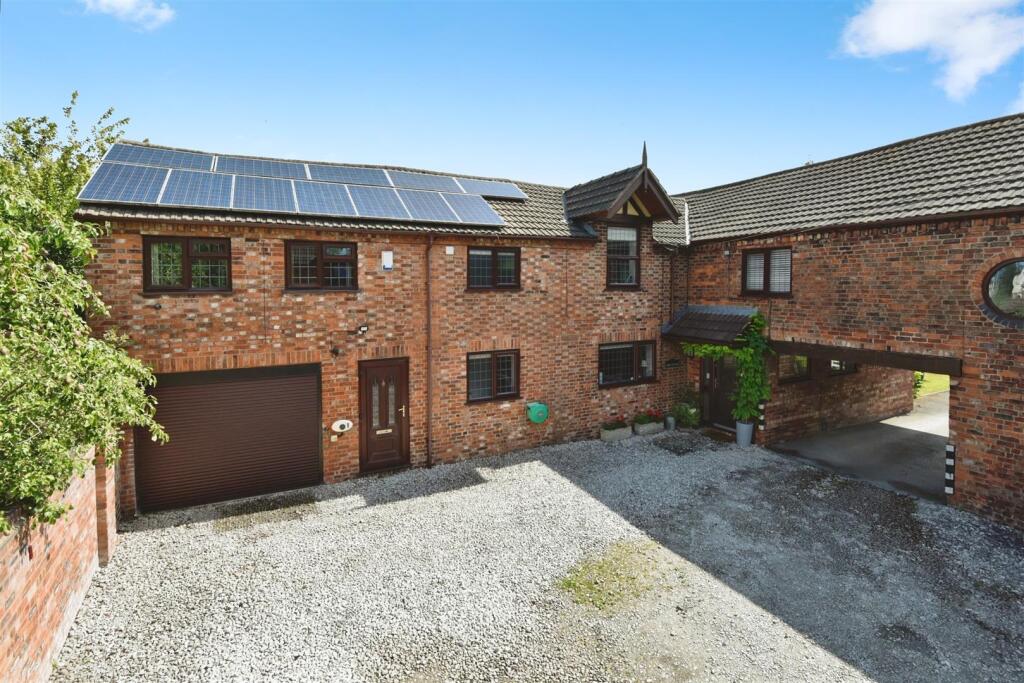
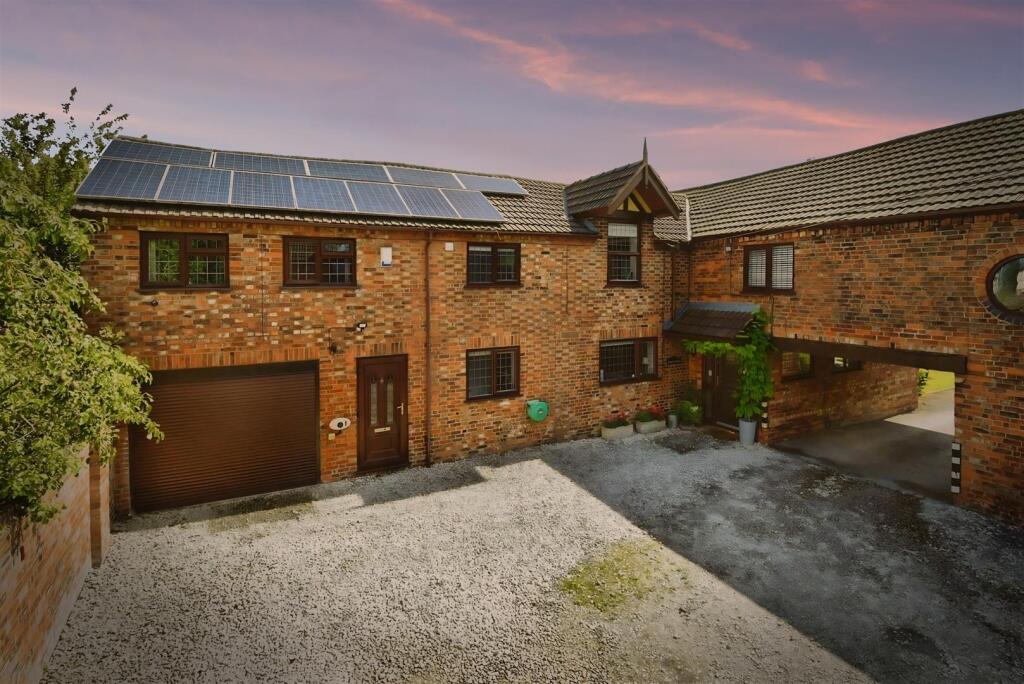
- Outstanding Barn Conversion Presented To The Highest Standard
- Three Bedrooms Plus Annexe
- Approximately 2500 Square Feet Of Living Accommodation
- Bespoke Finish To All Rooms
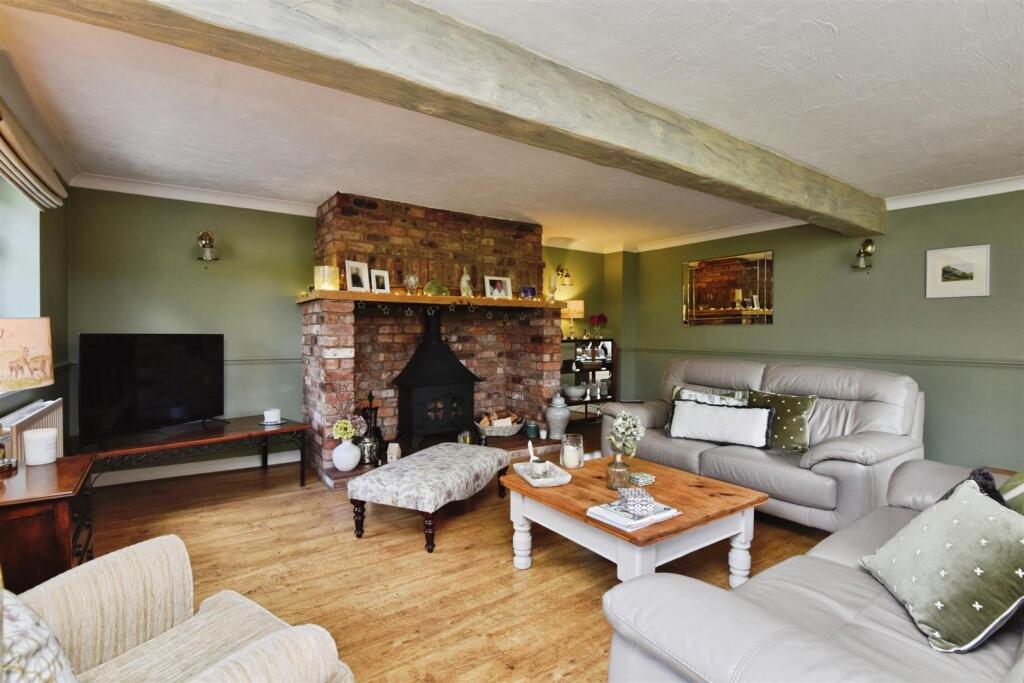
- Spacious Living Room With Cheshire Brick Inglenook Fireplace
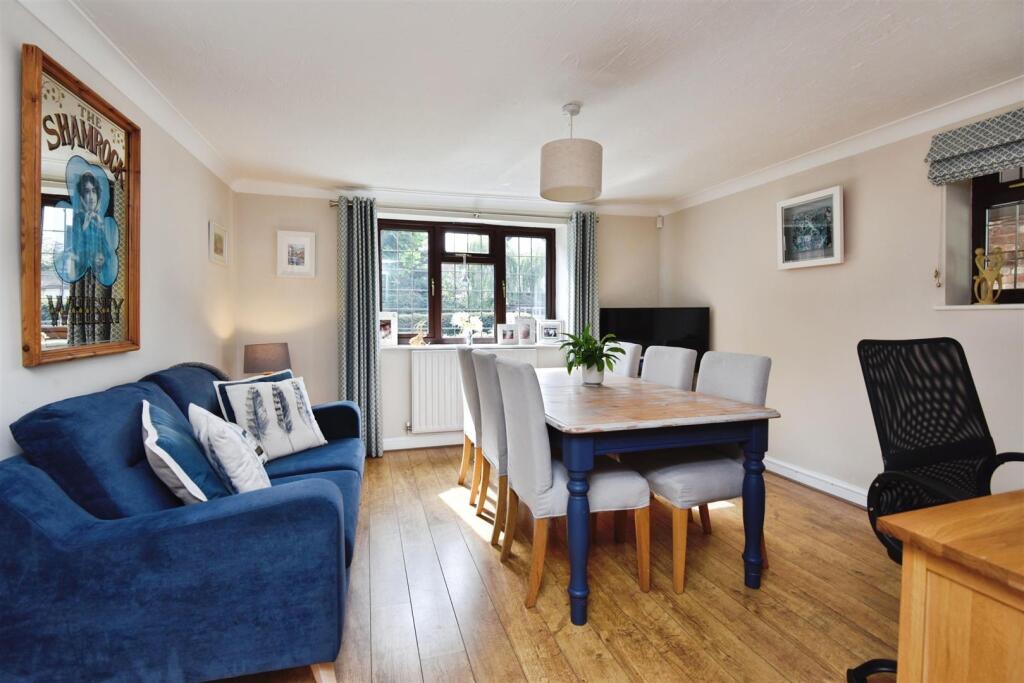
- Separate Dining Room And Garden Room/Snug
- Exclusive Gated Development
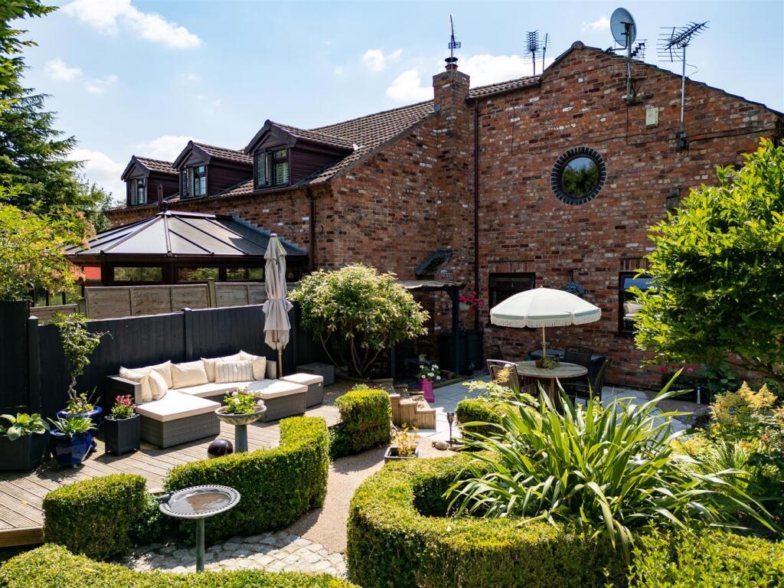
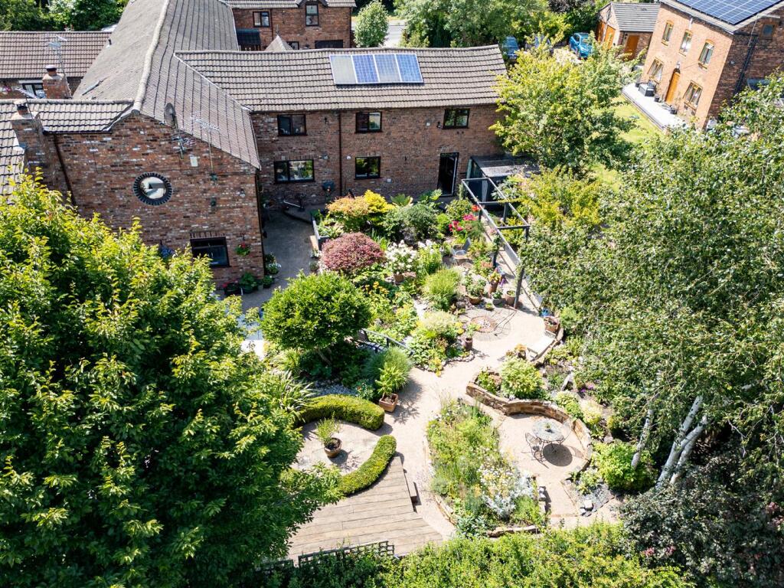
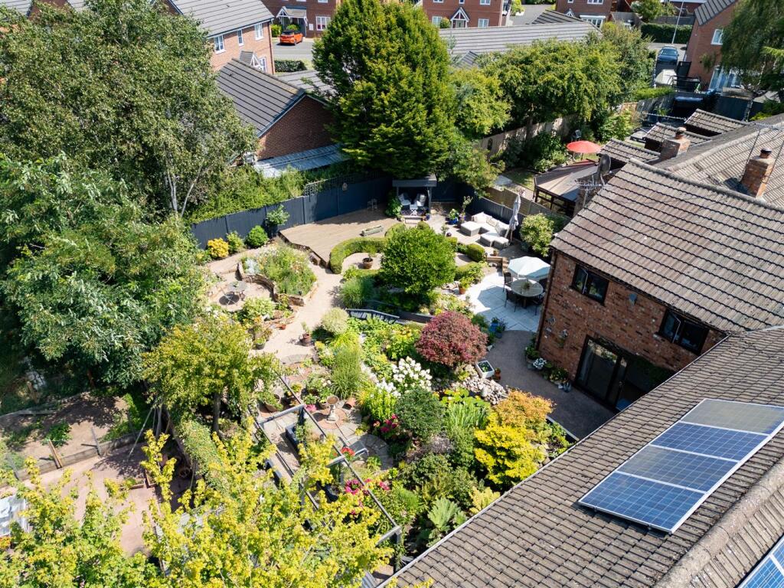
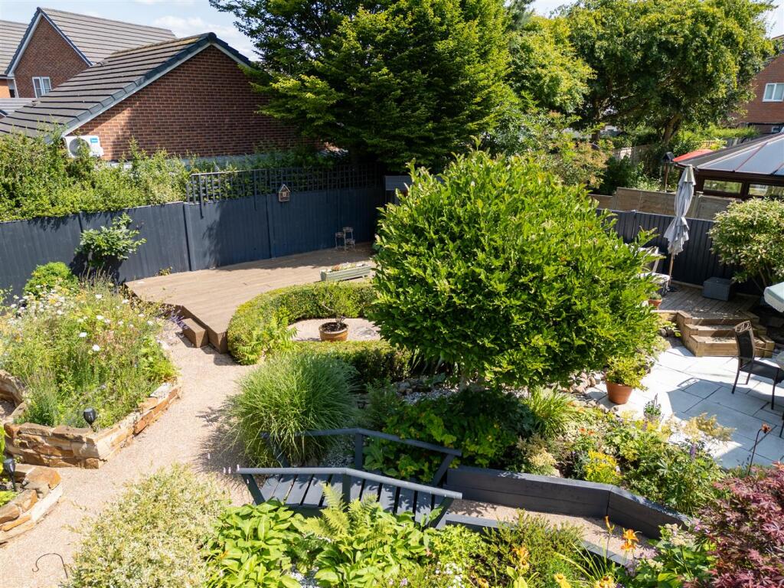
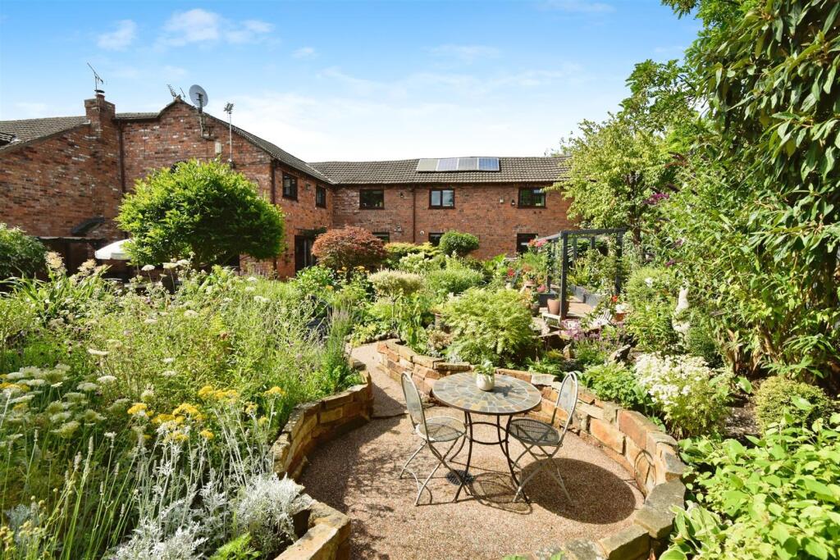
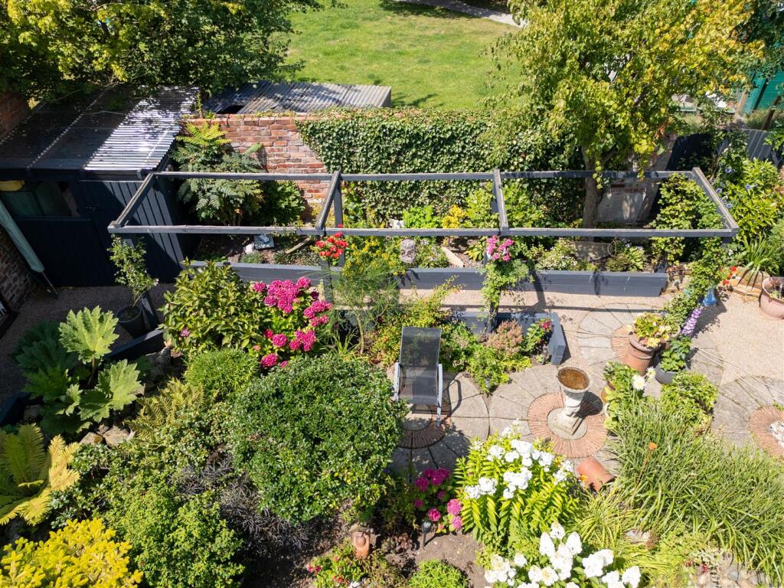
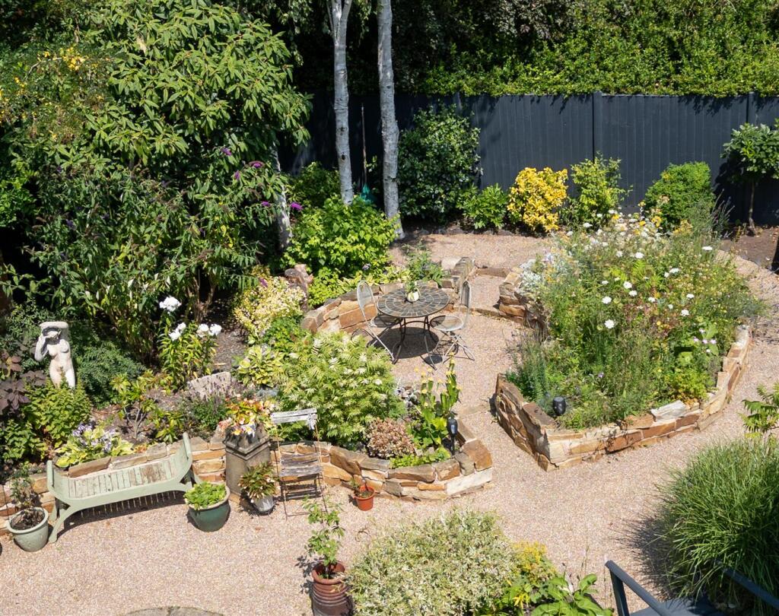
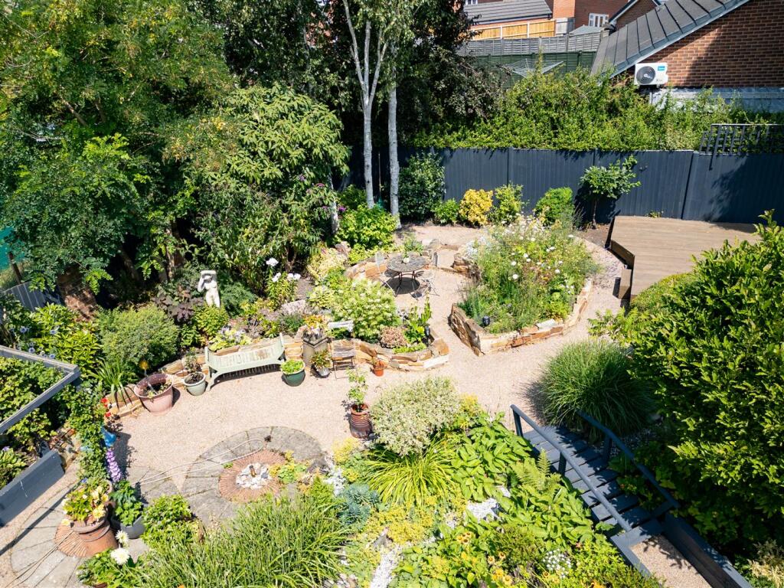
- Stunning Gardens
- Private Parking
- Simply Sensational And Must Be Viewed!
Additional details
- Parking
- Yes
- Garden
- Yes
Description
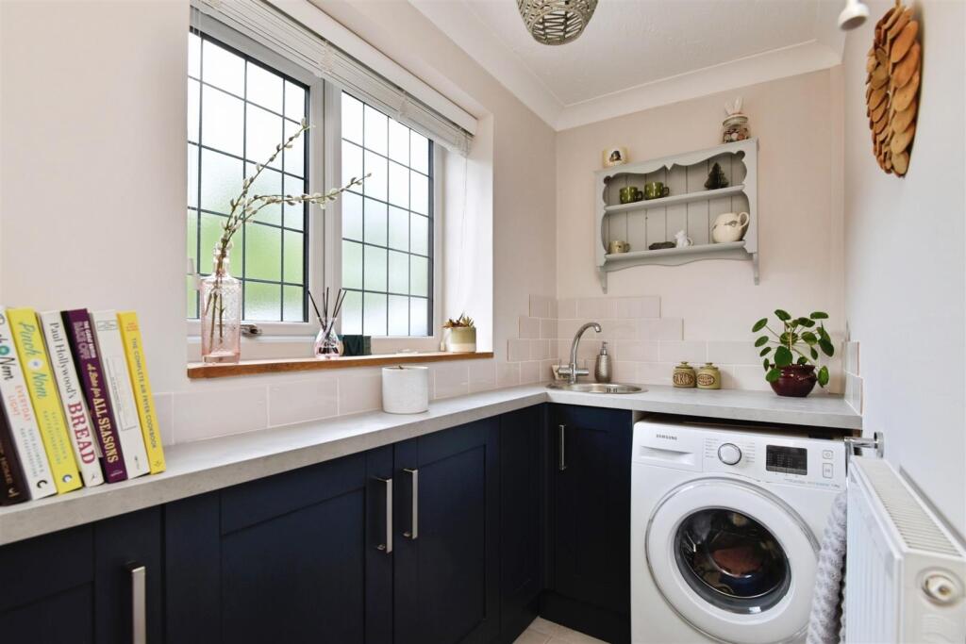
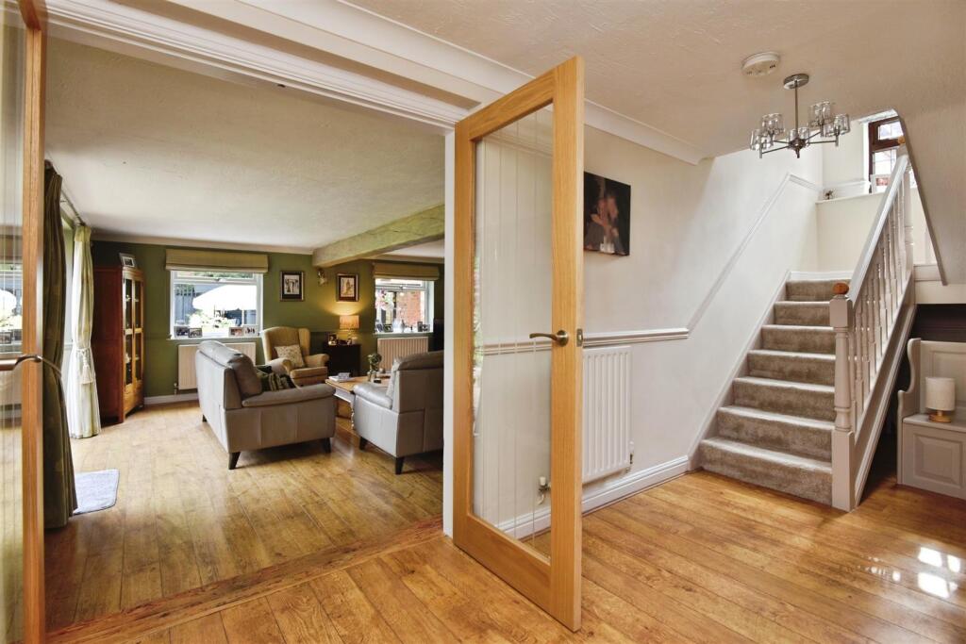
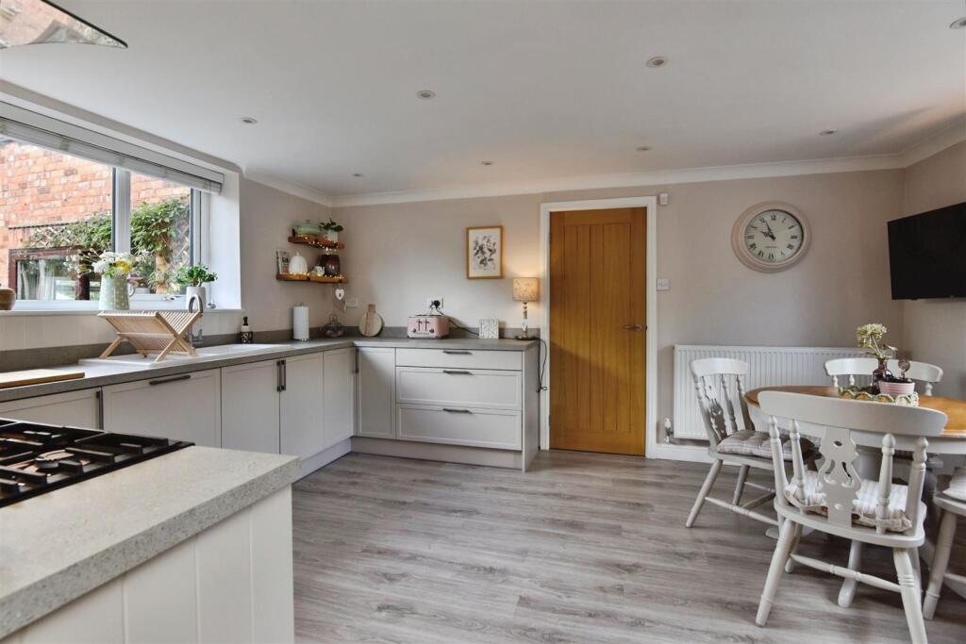
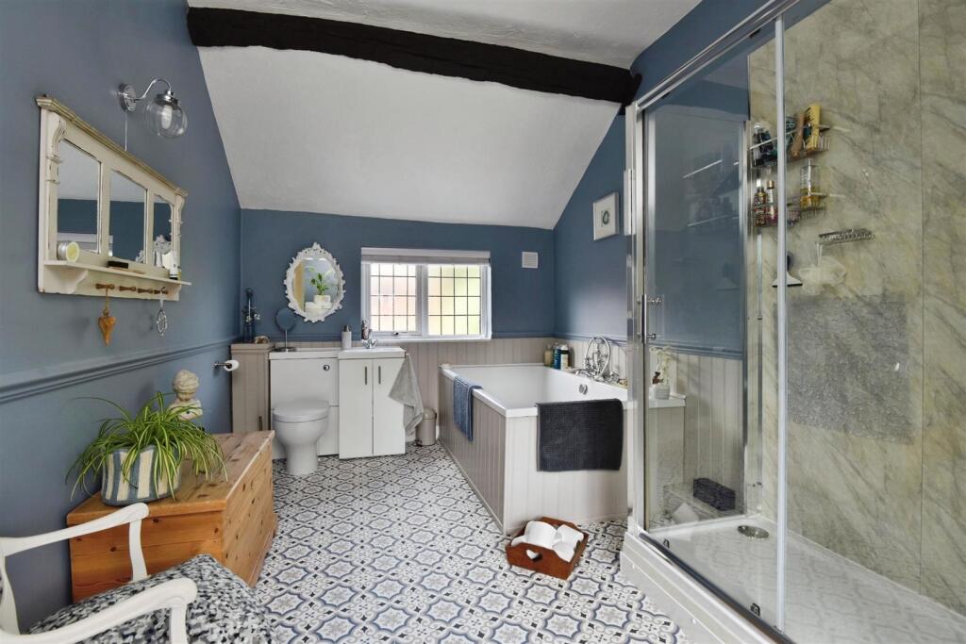
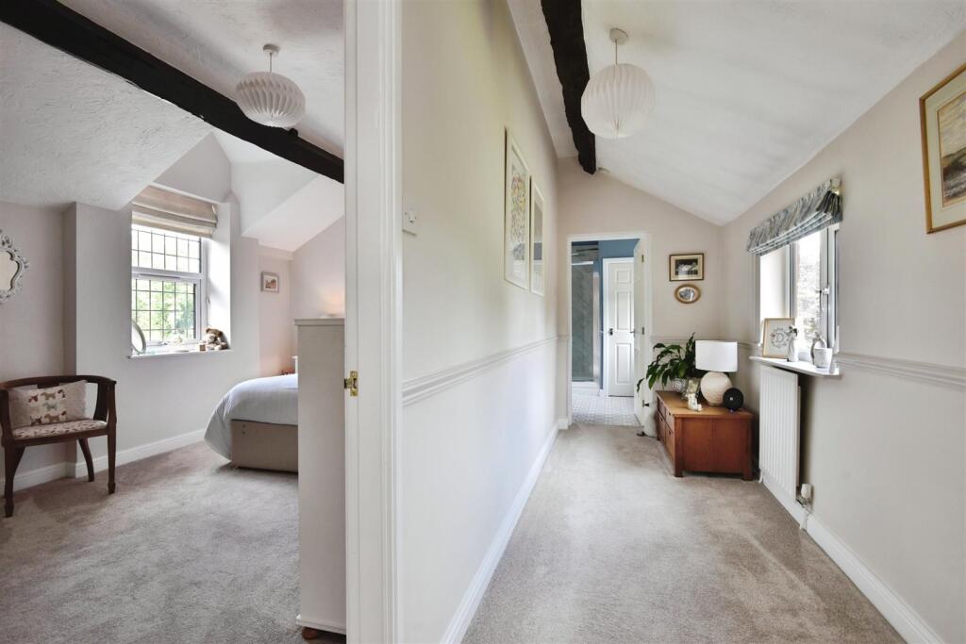
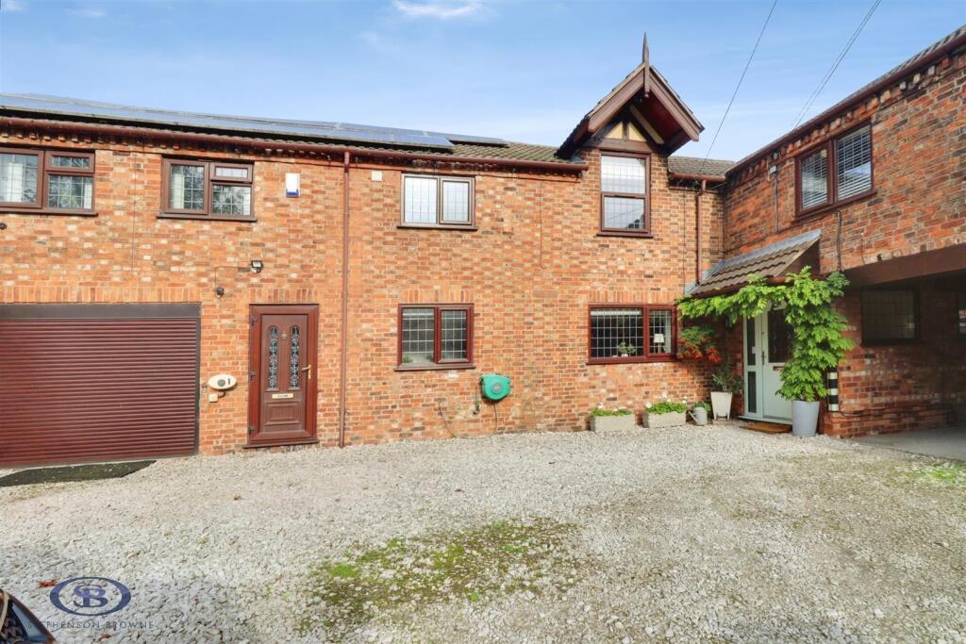
With three spacious bedrooms, this property is designed to meet the needs of modern family life while retaining a charming character. Upon entering, you are greeted by an immaculate interior that has been curated to the highest standard. The bespoke fitted kitchen, crafted by Wren, is a true highlight, providing both style and functionality. The convenient downstairs W.C. and utility room add to the practicality of the home. The magnificent living room, featuring a traditional Cheshire Brick inglenook fireplace, serves as a perfect gathering space for family and friends, exuding warmth and comfort and there are also two further reception spaces; a well proportioned dining room and a super garden room/snug.
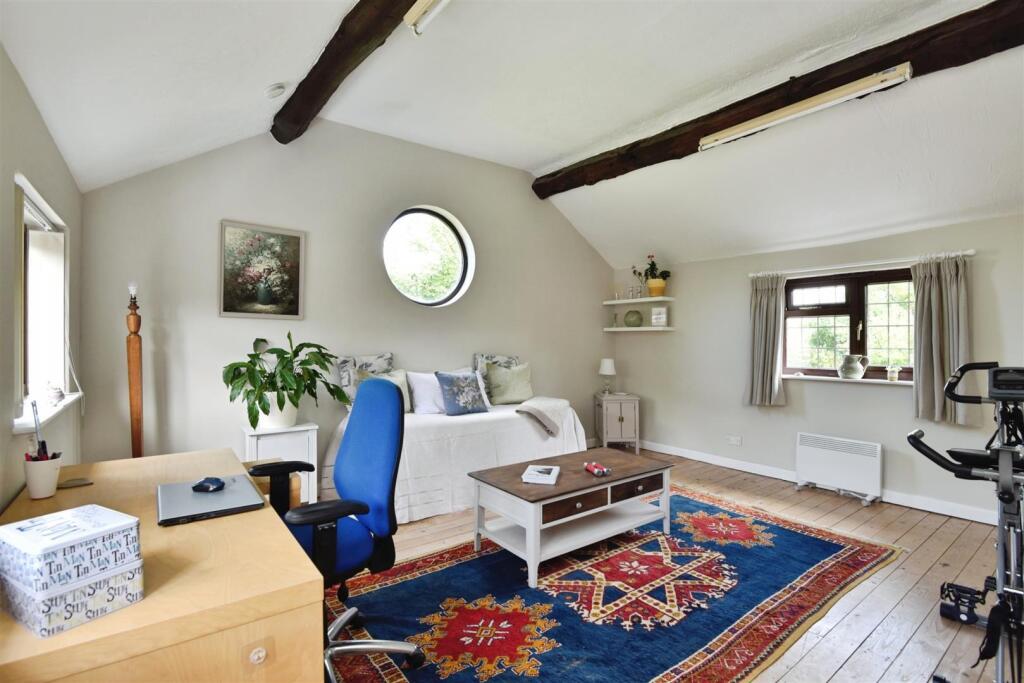
In addition to the main living areas, the property boasts a separate annexe with independent access, offering versatile options for use as a guest suite, home office, or studio. This flexibility enhances the appeal of the home, catering to a variety of lifestyles.
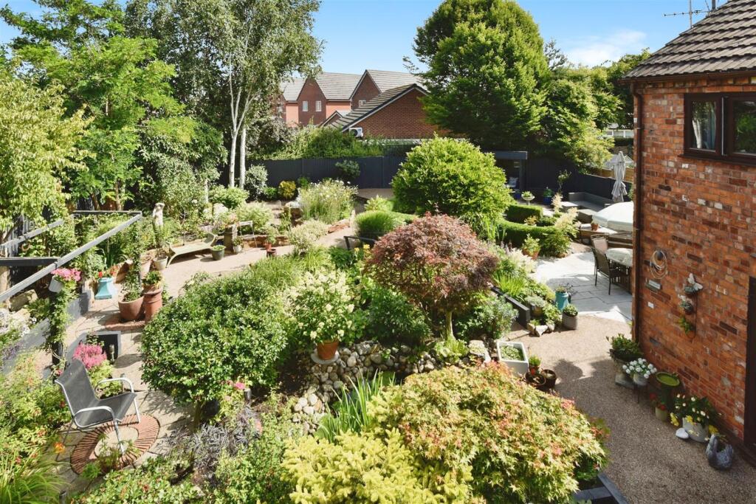
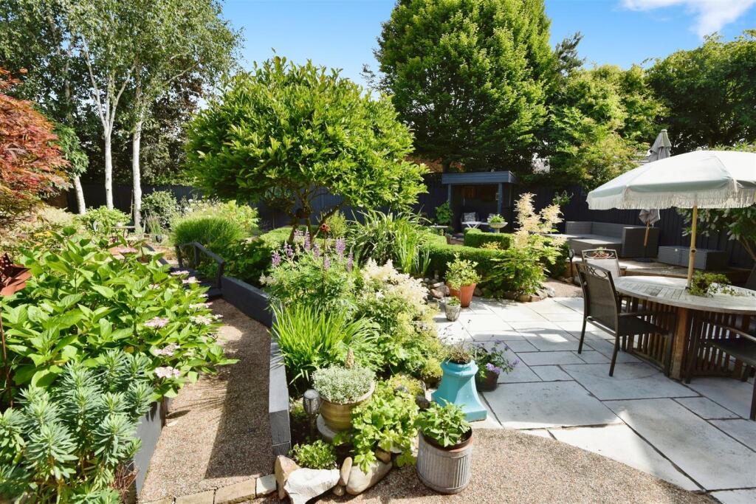
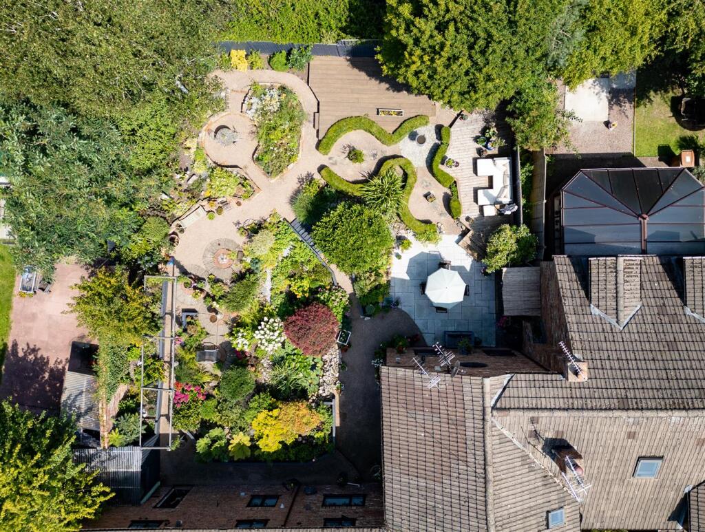
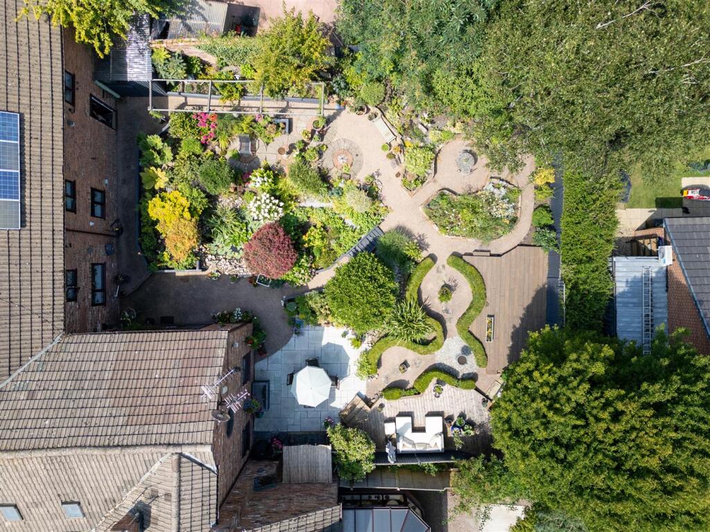
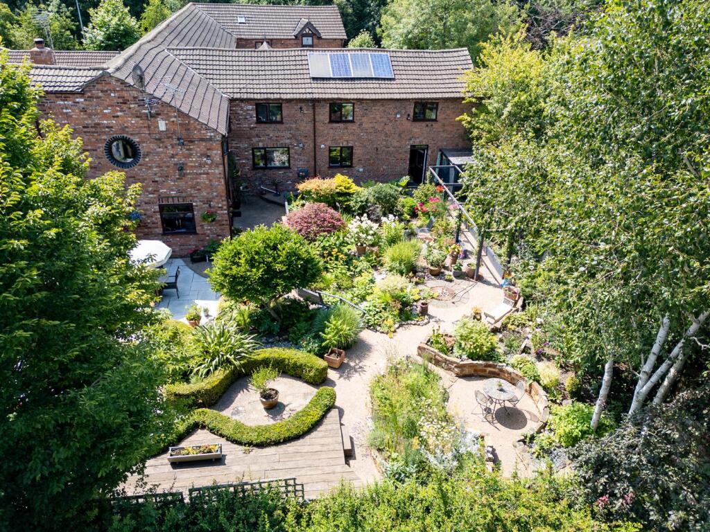
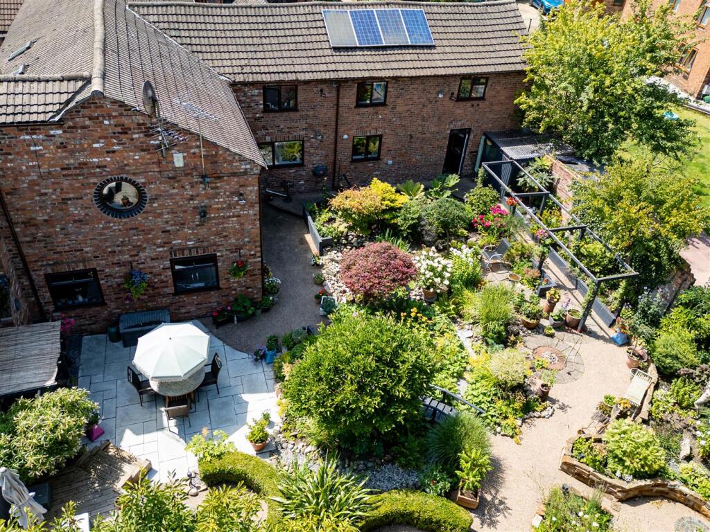
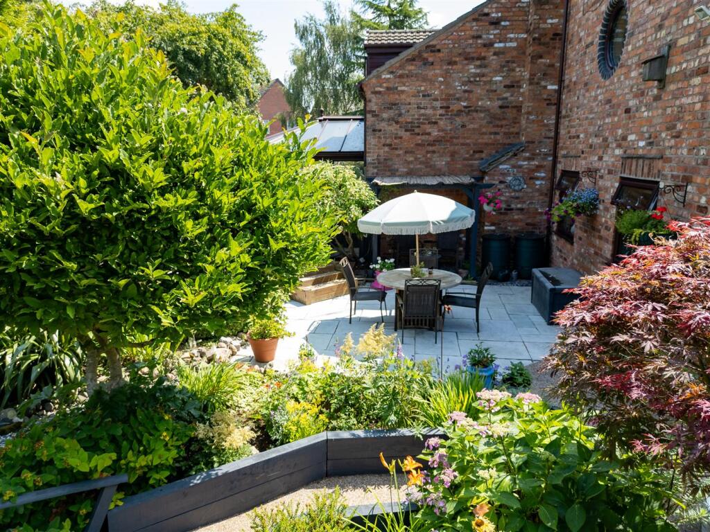
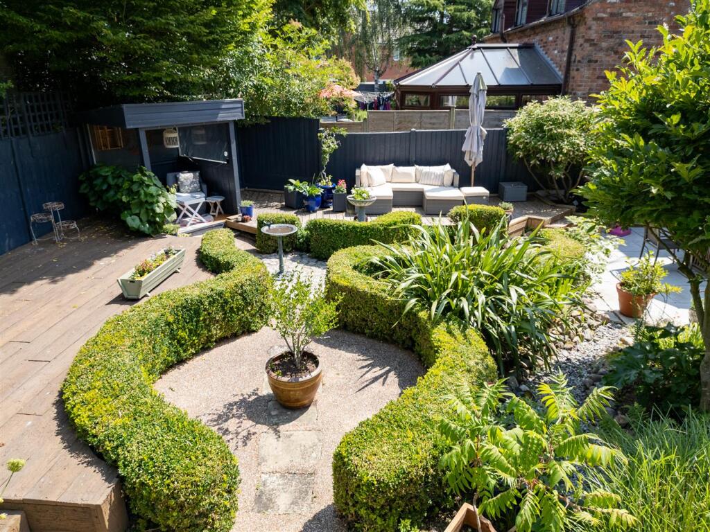
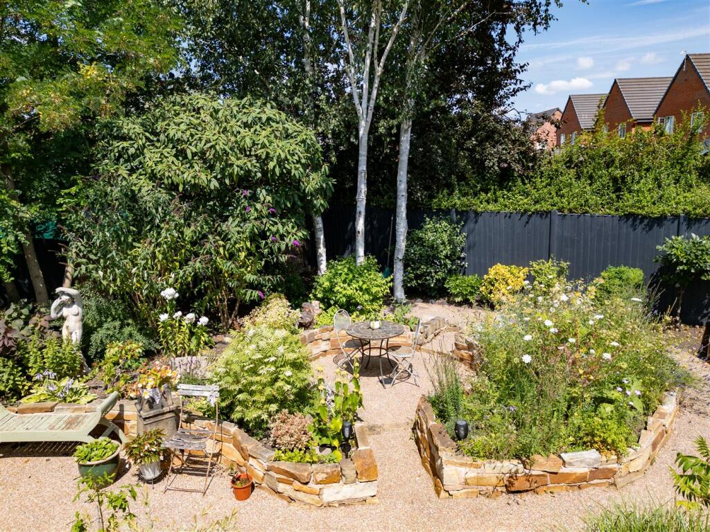
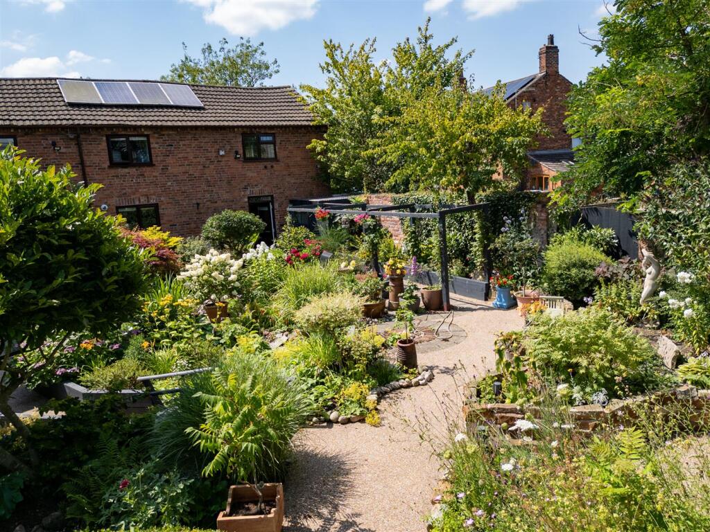
The outdoor space is simply breathtaking, with a generously sized garden that is beautifully stocked with established plants and trees, creating a tranquil oasis for relaxation and outdoor entertaining. The property also benefits from private parking for three vehicles and a garage, ensuring convenience and security. This fabulous home further benefits from owned solar panels, ensuring the property is as energy efficient as it possibly can be!
This exceptional home in Manor Lodge is a rare find, combining modern luxury with the charm of a barn conversion, making it an ideal choice for those seeking a peaceful yet stylish living environment.
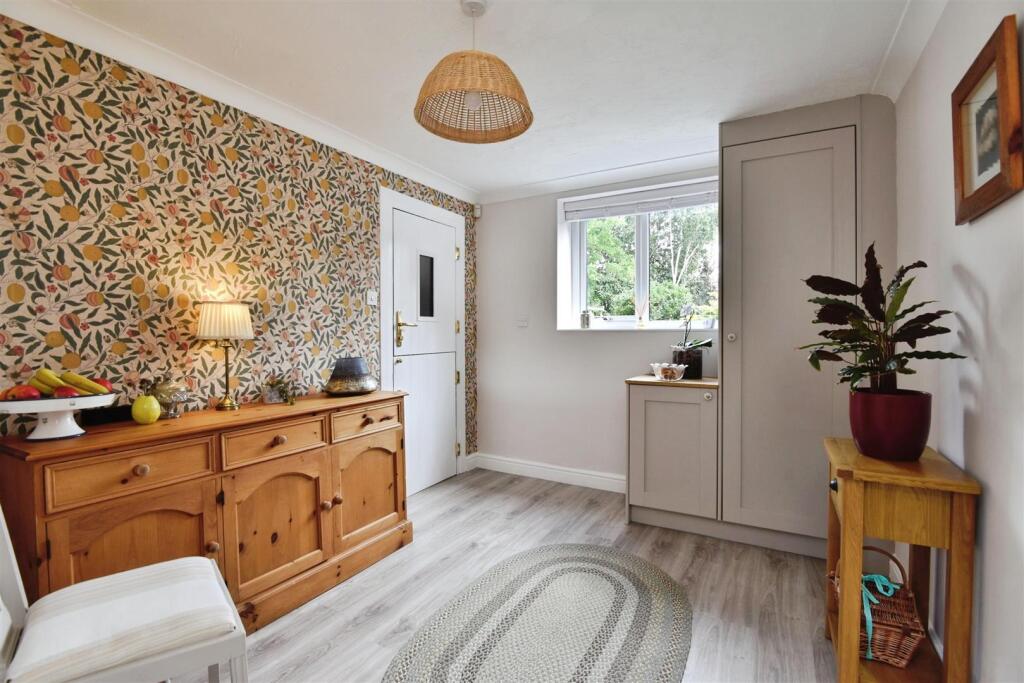
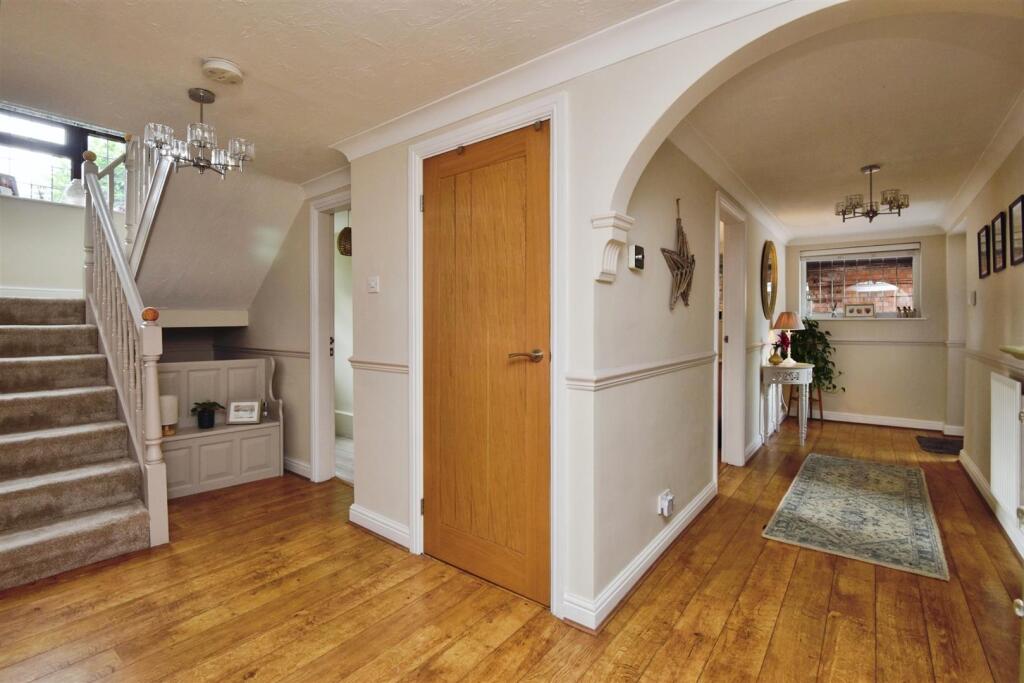
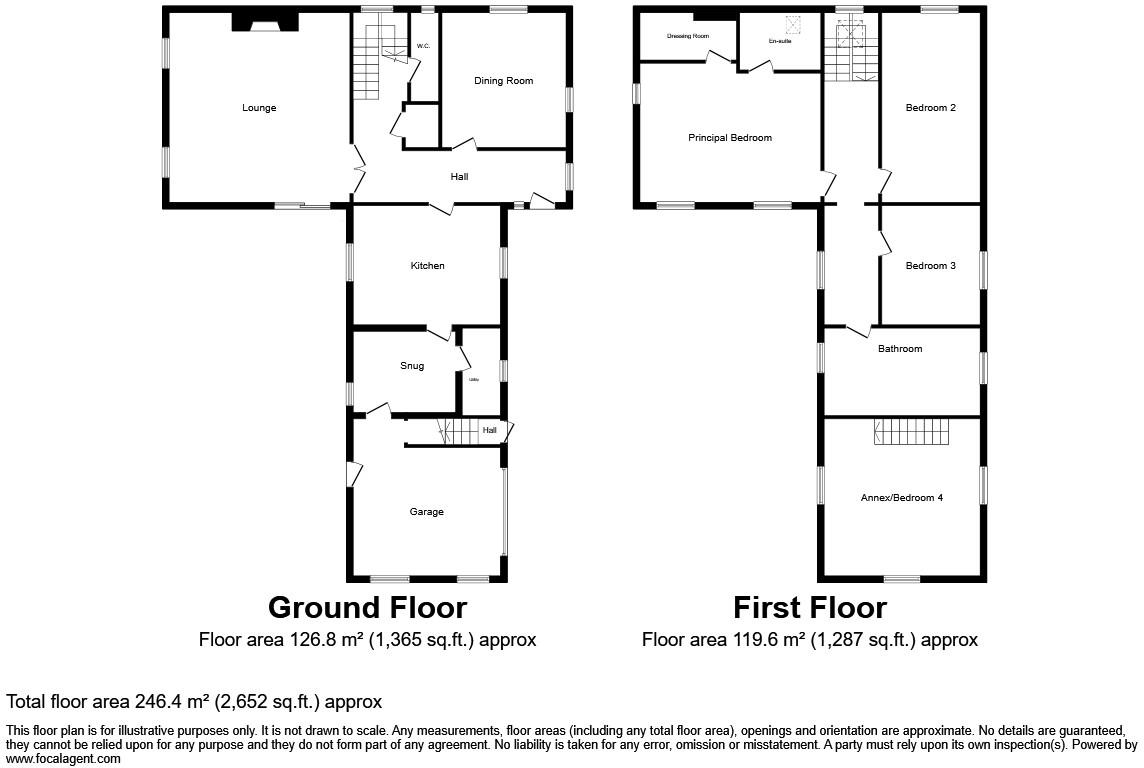
Entrance Hall - 6.64m x 5.92m (21'9" x 19'5") -
Lounge - 5.95m x 5.64m (19'6" x 18'6") -
Dining Room - 4.21m x 3.87m (13'9" x 12'8") -
Snug - 3.30m x 2.73m (10'9" x 8'11") -
Kitchen - 4.60m x 3.72m (15'1" x 12'2") -
Utility - 2.73m x 1.20m (8'11" x 3'11") -
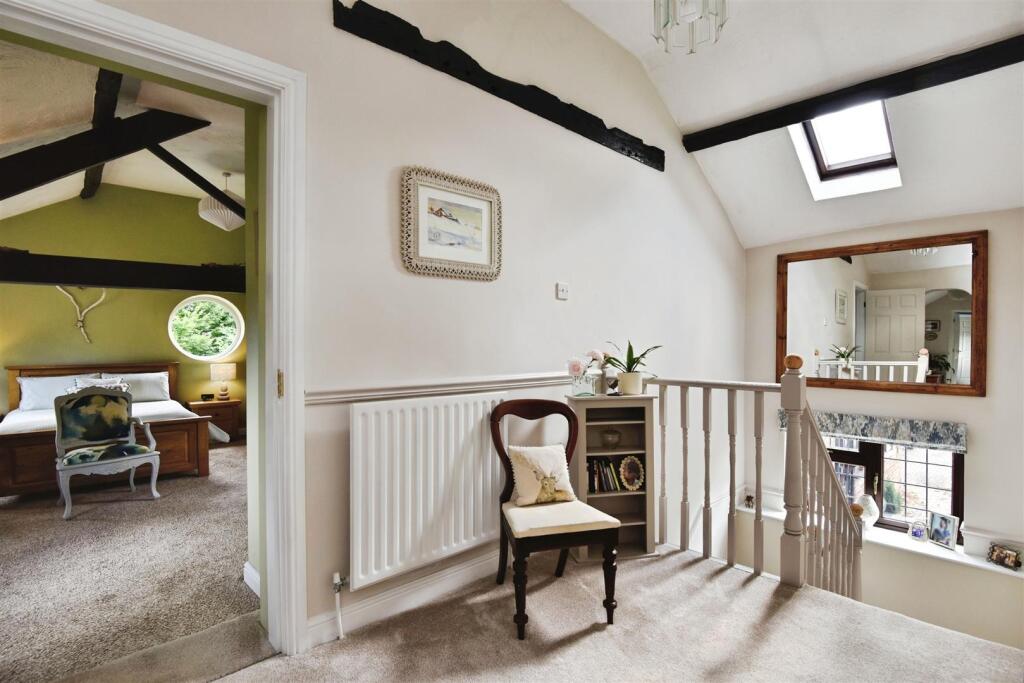
Stairs To First Floor -
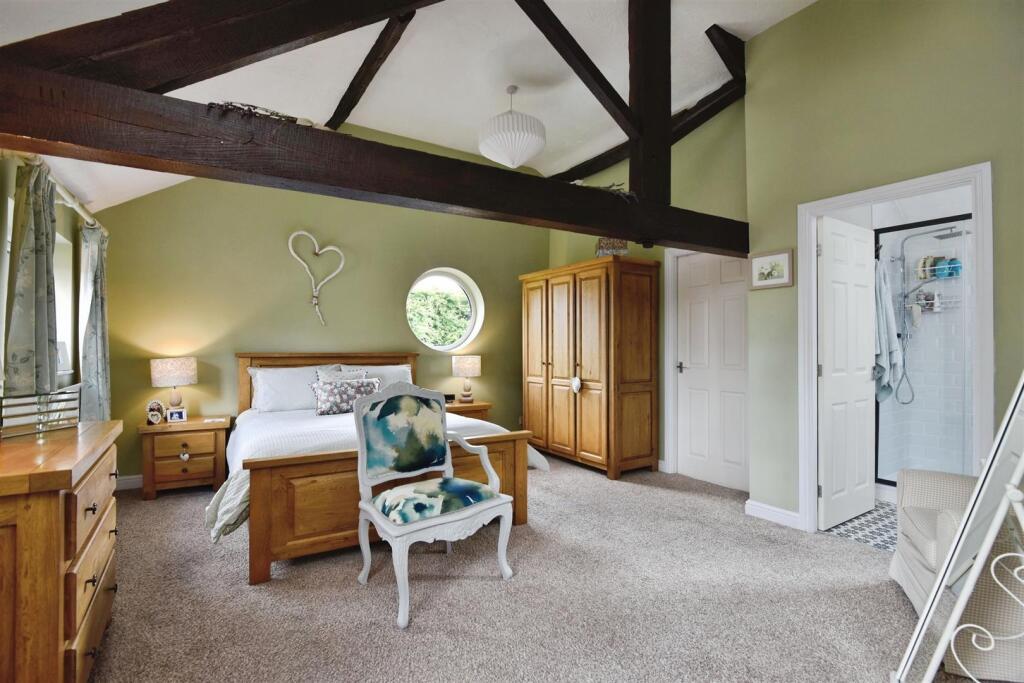
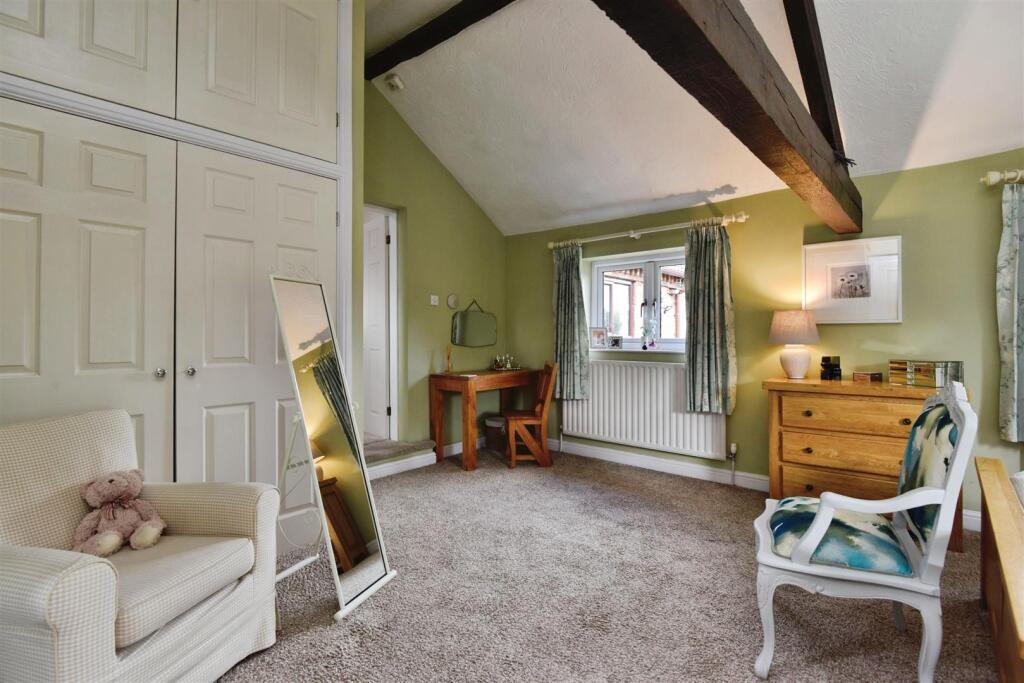
Principal Bedroom - 5.67m x 4.31m (18'7" x 14'1") -
En-Suite -
Dressing Room -
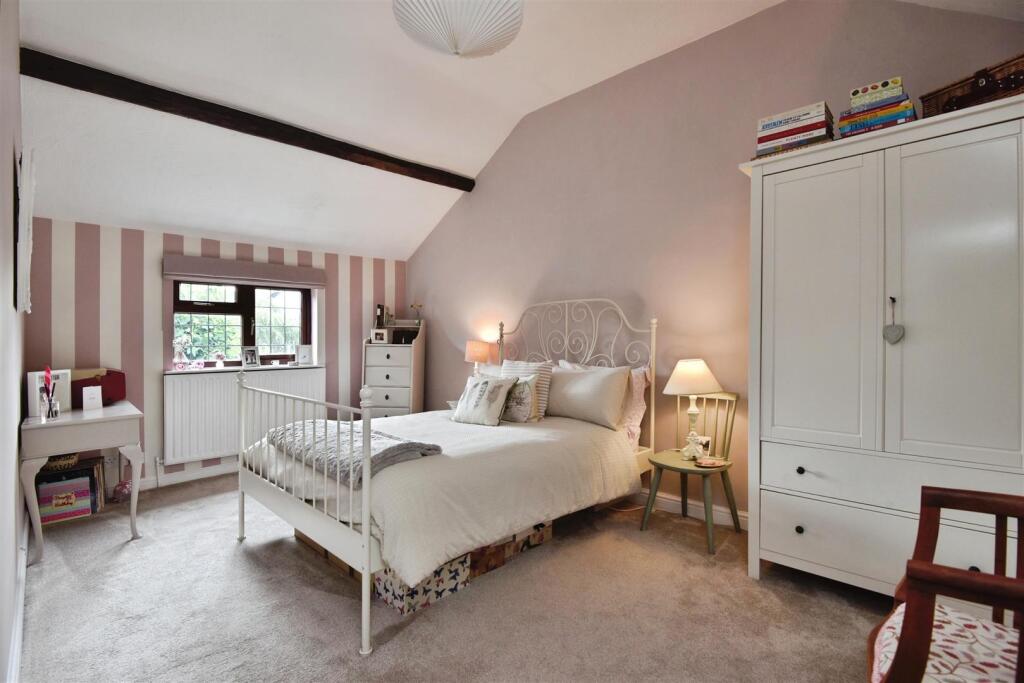
Bedroom Two - 5.00m x 3.07m (16'4" x 10'0") -
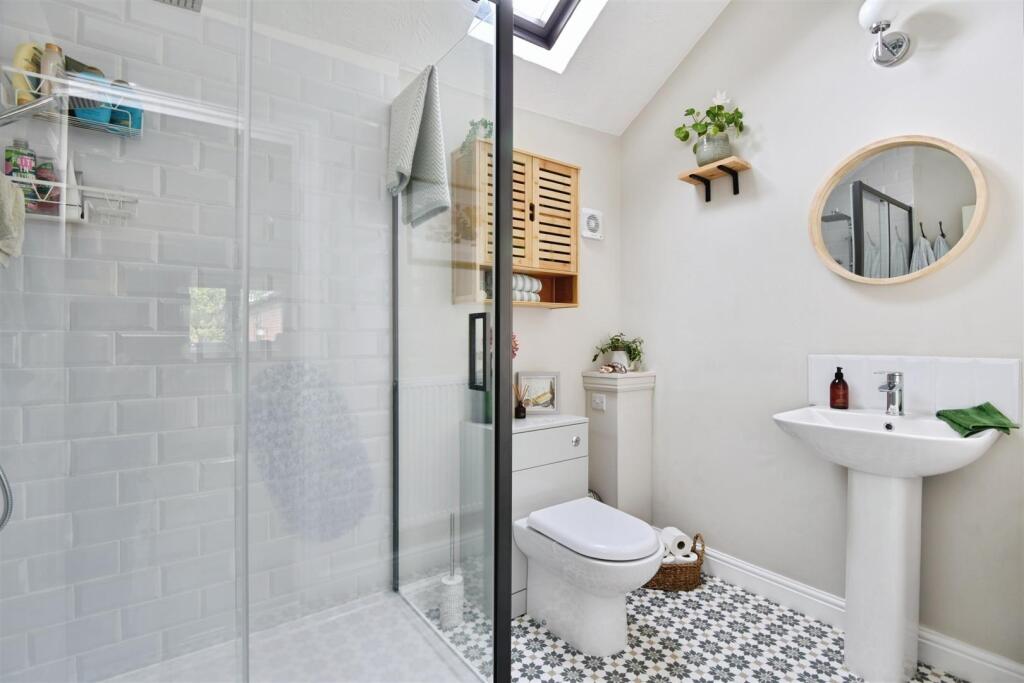
Bathroom -
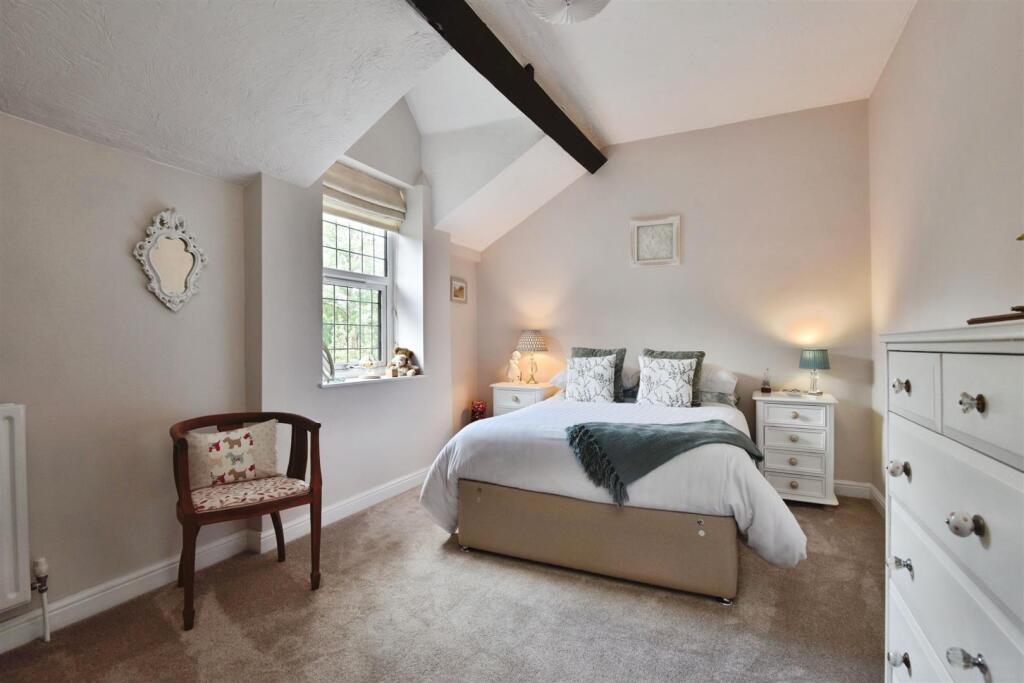
Bedroom Three - 4.71m x 3.16m (15'5" x 10'4") -
Annexe/Bedroom Four - 4.89m x 4.88m (16'0" x 16'0") -
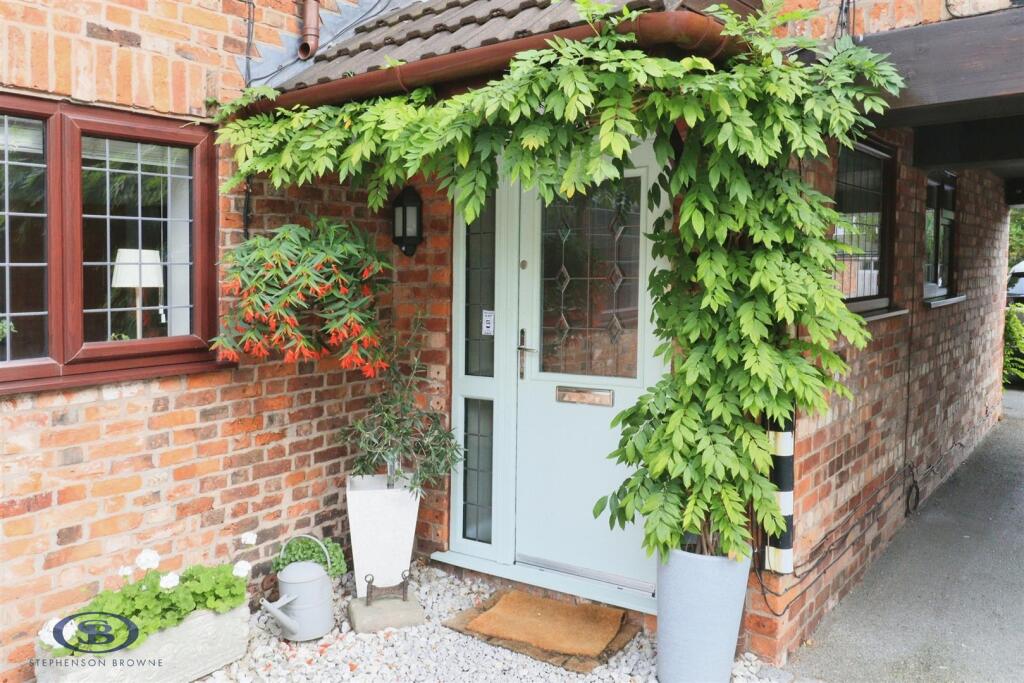
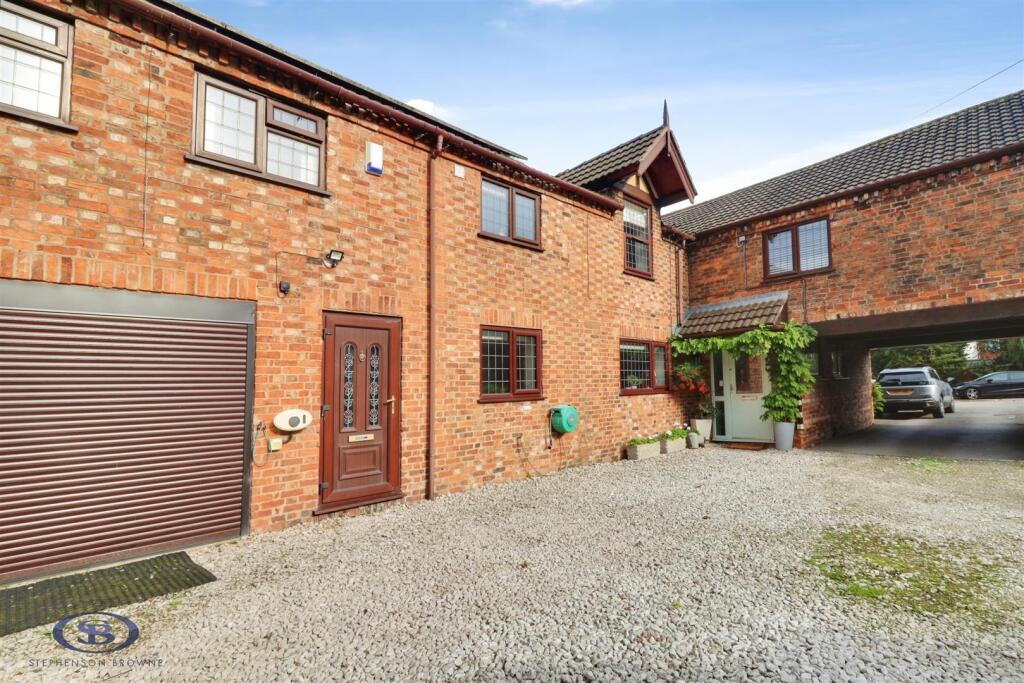
Externally - The Cottage is approached via an electric gated private entrance and is tucked away in a quiet courtyard with one other property. There is gravelled parking for up to three vehicles. The garage has a roller door and there is also an electric vehicle charging port to the property. Outside tap. The rear garden is magnificent, having been thoughtfully landscaped and curated to offer a space of absolute peace and privacy.
Council Tax - Band F.
Tenure - We understand from the vendor that the property is freehold. We would however recommend that your solicitor check the tenure prior to exchange of contracts.
Need To Sell? - For a FREE valuation please call or e-mail and we will be happy to assist.
Listed by
Crewe
Stephenson Browne Ltd
Reference: 164347187
EPC ratings on this postcode
We don't have a matched EPC for this property yet. Below are efficiency scores and details for other addresses on this postcode.
| Address | Current | Potential | Floor area | Age band | Type |
|---|---|---|---|---|---|
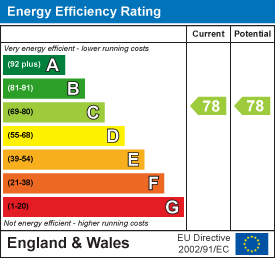
| The Cottage, Manor Lodge, CREWE | 78 | 78 | 231 m² | England and Wales: 1996-2002 | Terraced |
Flood risk
Zone: 1
Risk: Low
Job (default Low)
Registered land (INSPIRE)
This location falls inside an HM Land Registry INSPIRE registered freehold polygon.
Plot: ~679 m² (0.17 acres)
Source: HM Land Registry INSPIRE Index Polygons.
Floorplans
The cottage fp.png
EPC Graphs
EE Rating
Price history
35% since 2012
| Event | Date | Price | % change |
|---|---|---|---|
| Listed for sale | — | £465,000 | +20.8% |
| Sold | 16/06/2022 (4 years ago) | £385,000 | +35.1% |
| Sold | 26/10/2012 (13 years ago) | £285,000 | — |
Source: HM Land Registry Price Paid Data. Crown copyright.
Sold Comparables
Same street and nearby sales within 0.25 miles (last 5 years). Data from Land Registry Price Paid.
| Address | Price | Date | Type |
|---|---|---|---|
| 20 ERNEST COPE ROAD, CREWE, CHESHIRE EAST, CW1 4GW | £211,000 | 31/08/2022 | Other |
Area average: £211,000 (1 sale)
Capital growth trend
Land Registry outcode average: last 12 months vs 5y and 10y ago (from sold prices).
House Price Index (HM Land Registry — official index, not sold-price averages): Cheshire East. Series: All dwelling types. As of July 2026.
Rental Range
Estimated market rent for Cheshire East. Low = conservative, Realistic = average, Optimistic = best case.
Based on Local Authority from postcode lookup → Cheshire East.
LHA (30th percentile) floor for South Cheshire: £992/mo (Apr 2025 – Mar 2026)
Location
Address
Bradfield Road
Nearby
Nearest stations, universities and amenities (distance from property).
| Type | Name | Distance |
|---|---|---|
| Bus stop | Coppenhall, Bradfield Road / Parkers Road | 0.1 miles |
| Bus stop | Coppenhall, Parkers Road / Becconsall Drive | 0.1 miles |
| Shop | Lotus Beauty | 0.3 miles |
| Shop | Co-Op Food Coppenhall | 0.6 miles |
| Train station | Crewe | 2.4 miles |
| University | University of Buckingham Crewe Campus | 2.5 miles |
| Train station | Sandbach | 3.8 miles |
| Hospital | Tarporley War Memorial Hospital | 8.8 miles |
| University | Keele University | 11.5 miles |
Street-level crime
| Category | Count |
|---|---|
| Violence and sexual offences | 54 |
| Anti-social behaviour | 11 |
| Other theft | 11 |
| Public order | 11 |
| Criminal damage and arson | 7 |
| Drugs | 5 |
| Other crime | 4 |
| Burglary | 3 |
| Possession of weapons | 2 |
| Vehicle crime | 2 |
| Robbery | 1 |
| Shoplifting | 1 |
| Total incidents | 112 |
Within 1 mile during Aug 2026. Source: data.police.uk (England & Wales).
Schools nearby
Nearest open schools with Ofsted ratings (England). Closed schools are not shown. Data from Get Information about Schools and Ofsted.
| Name | Type | Distance | Ofsted |
|---|---|---|---|
| Leighton Academy | Primary | 0.3 miles | Good — 1 May 2023 |
| Mablins Lane Community Primary School | Primary | 0.5 miles | — (Inspected (no overall grade)) |
| St Michael's Community Academy | Primary | 0.9 miles | Requires improvement — 18 Jan 2024 |
| Underwood West Academy | Primary | 1.0 miles | — (Inspected (no overall grade)) |
| Cornerstone Academy | Other | 1.2 miles | Good — 16 Jan 2022 |
Rental Comparables
Rental comparables data is not available for this property.
Rent-driven metrics
Based on Area rent estimate.
- Rent ratio — Monthly rent ÷ purchase price (1% rule). 1%+ = strong, 0.8–1% = okay, <0.8% = weak for cashflow.
- Max investor price — Rent ÷ 0.8%; the price at which rent would be 0.8% of price (Stoke-style target).
- Target investor price — Rent ÷ 1%; the price at which rent would be 1% of price (strong cashflow band).
- Gross yield — Annual rent as % of purchase price (no costs).
Enter House Number
Enter the house number to help us retrieve more accurate pricing history and property data.
Please log in to submit or correct the house number for this listing.
Log in to continue