5 MILLHOLME DRIVE
LANCASTER, BENTHAM, NORTH YORKSHIRE LA2 7NE
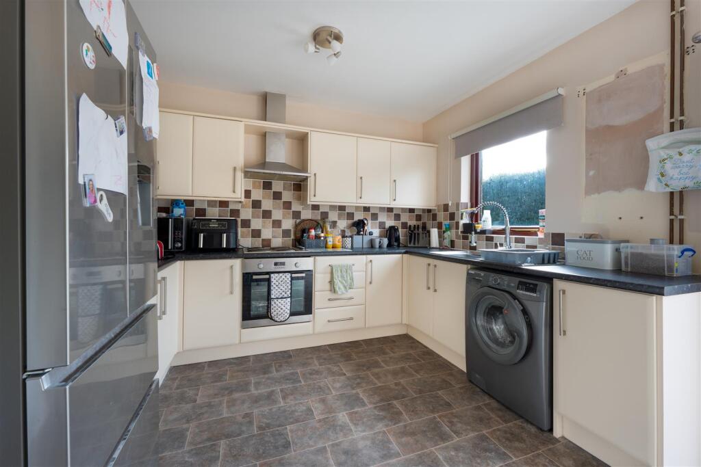
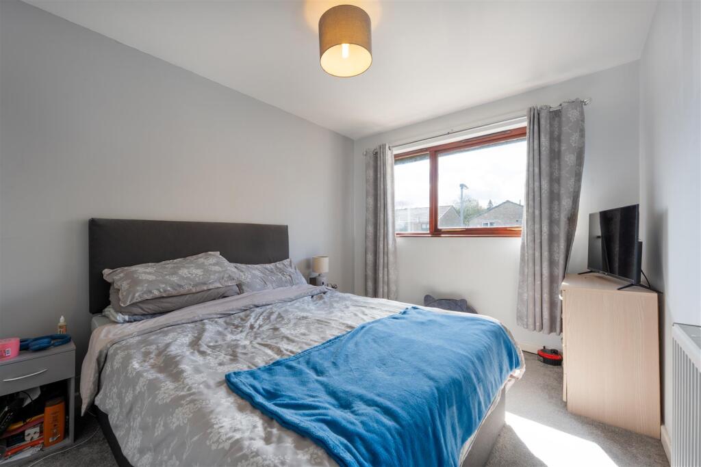
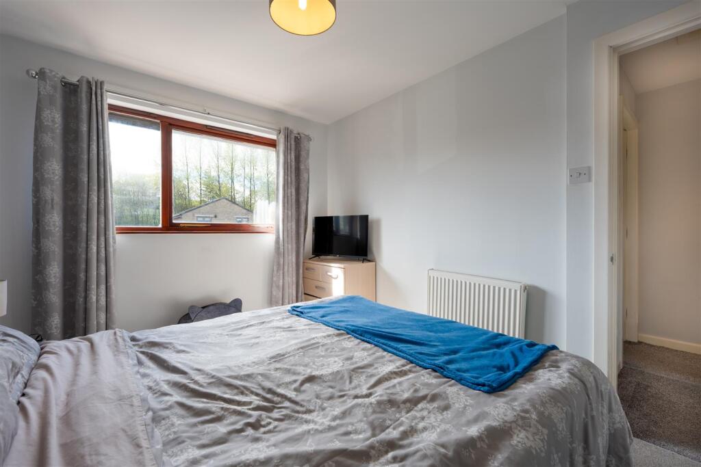
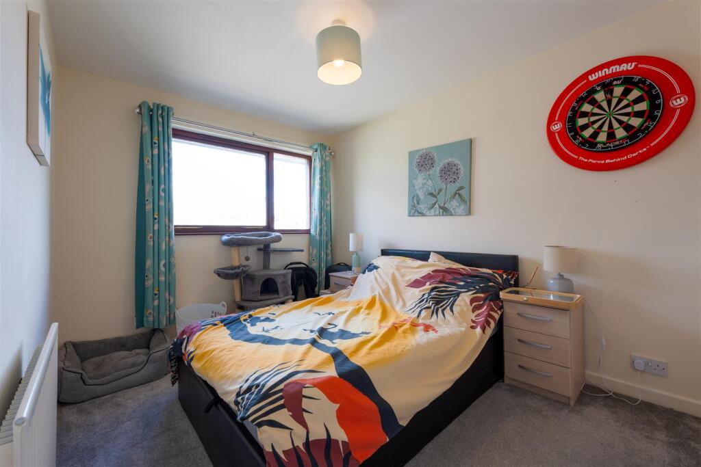
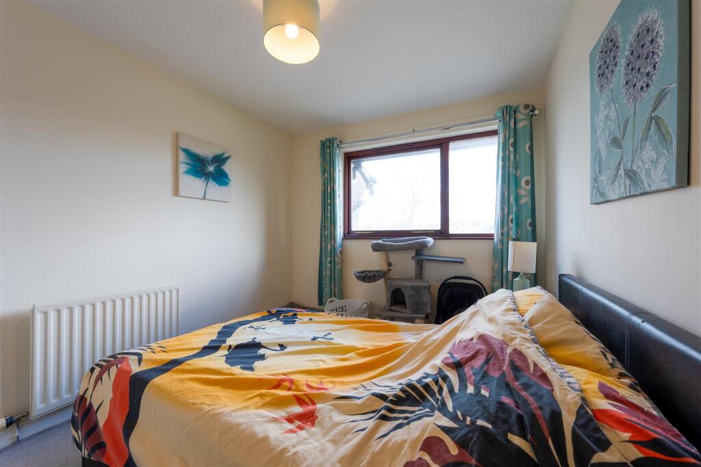
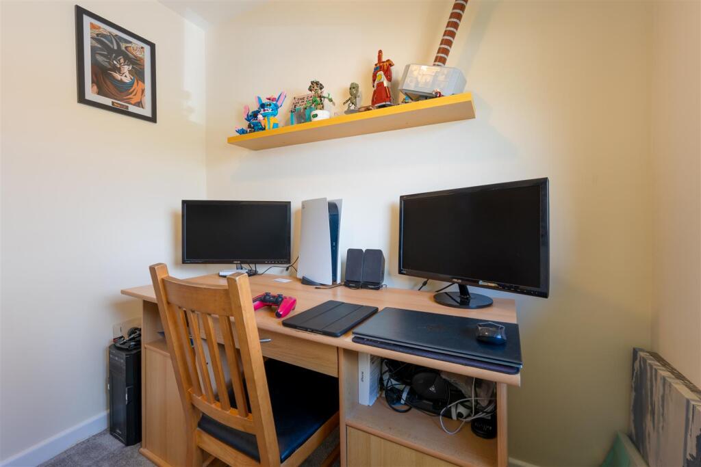
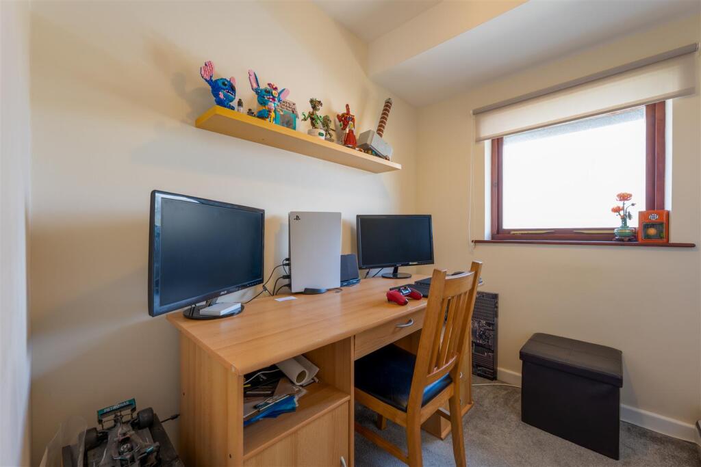
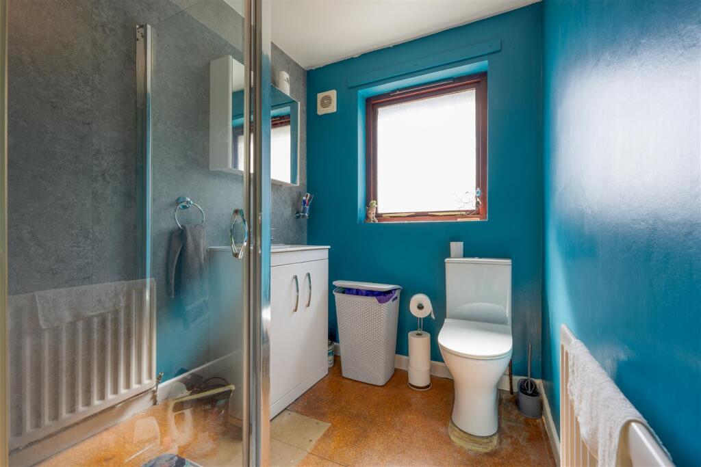
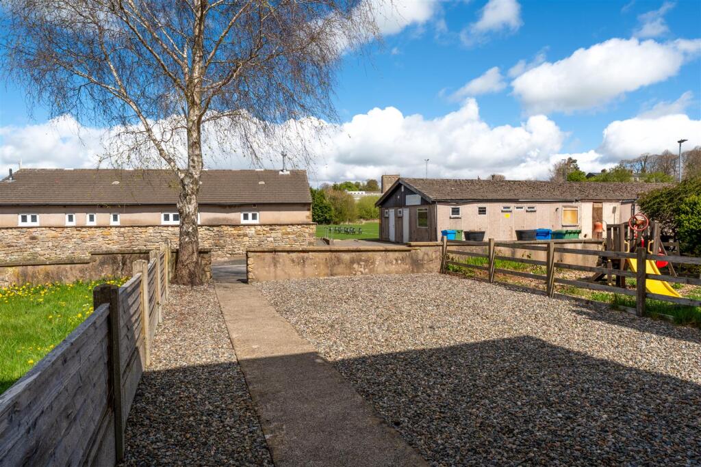
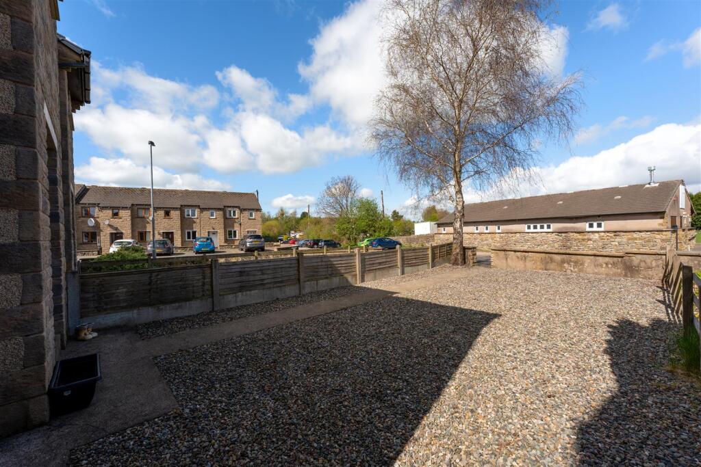
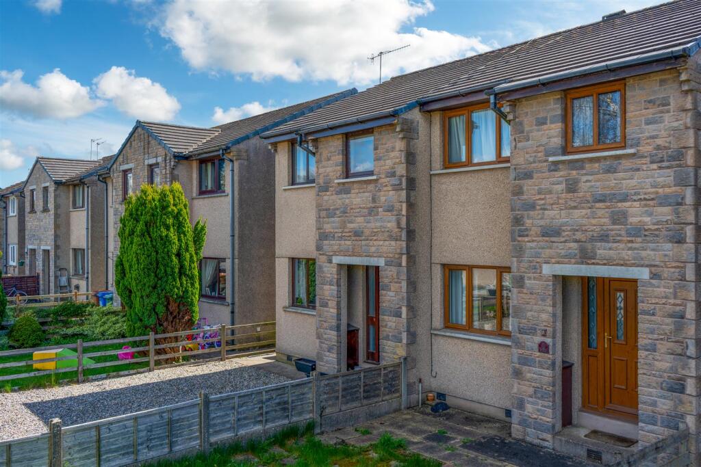
5 Millholme Drive, Bentham-1.JPG 5 Millholme Drive, Bentham-11.JPG 5 Millholme Drive, Bentham-13.JPG Rear Sitting Room Sitting Room Kitchen 5 Millholme Drive, Bentham-14.JPG Kitchen Bedroom One Bedroom One Bedroom Two Bedroom Two Office Office Bathroom Bathroom 5 Millholme Drive, Bentham-5.JPG 5 Millholme Drive, Bentham-6.JPG Rear Front Front Photo 23
/ 23
Property details
Tenure
FREEHOLD
Council tax band
B
Last sold
£182,500 Aug 2025
Local average
£209,781 (-9.4%)
Deprivation
Decile 6 (17,873 of 33,755)
Street crime
5 incidents within 1 mile (May 2026)
Key features
- End Terrace Property
- 3 Bedrooms
- Freehold
- Council Tax Band: B
- EPC Rating: C
- Front and Rear Yard
- Parking Available
- Ideal FTB
- Peaceful Location Close to Local Amenities
Additional details
- Electricity
- Mains supply
- Water
- Mains supply
- Sewerage
- Mains supply
- Heating
- Gas central
- Parking
- Yes
- Garden
- Yes
Description
Featuring a sitting room, kitchen, 2 double bedrooms, office
ursery, and main bathroom. Outside, the property benefits from a front and rear yard, plus designated parking.
Ideal for First-Time Buyers.
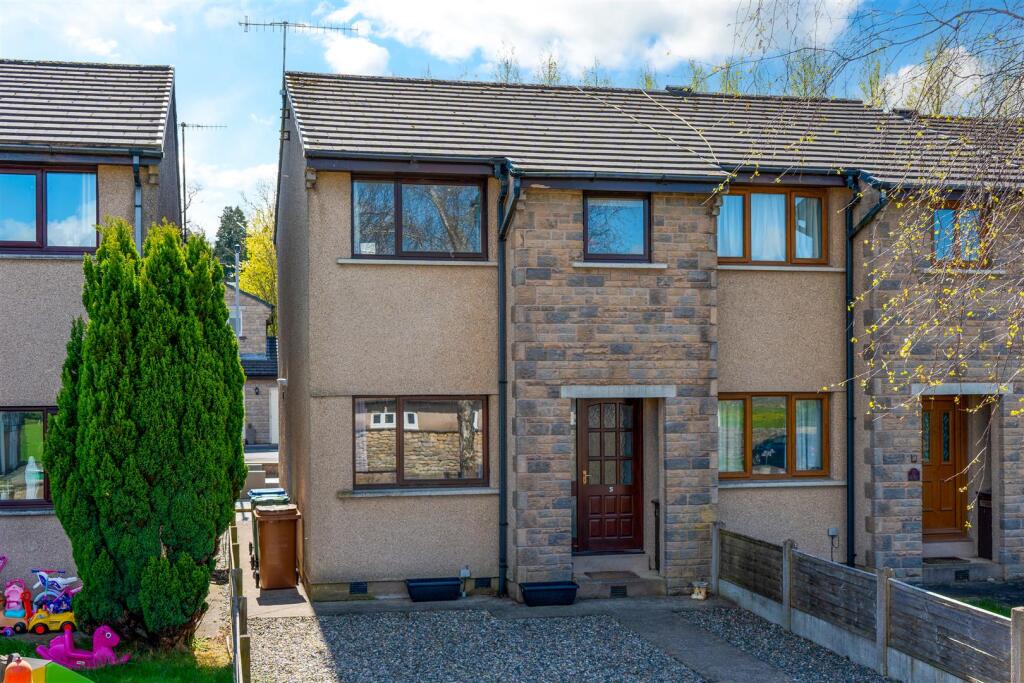
Property Description - Welcome to 5 Millholme Drive – a well-presented three-bedroom end-terrace home set in a peaceful location in High Bentham, ideally positioned next to the park, making it a perfect choice for young families.
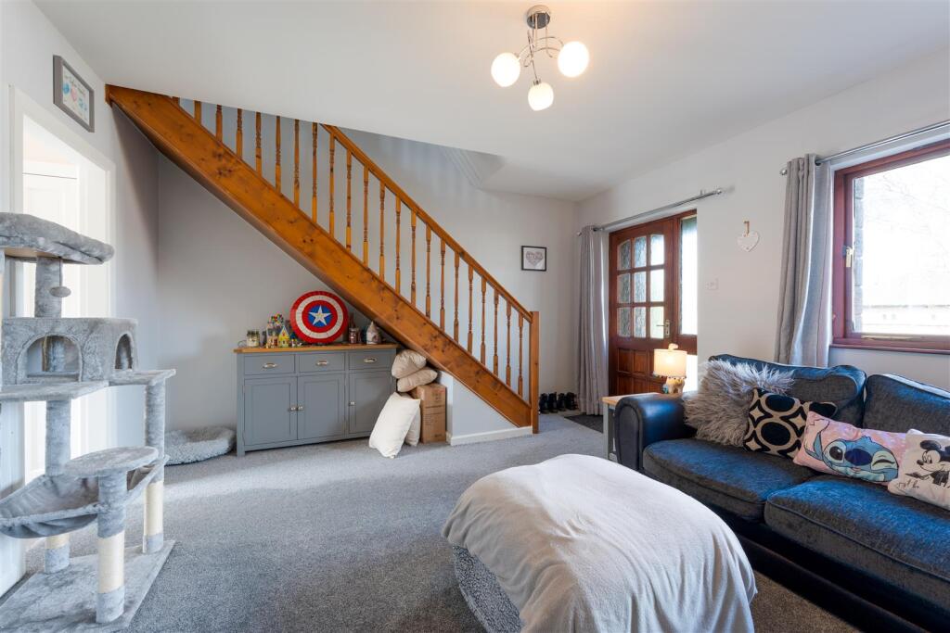
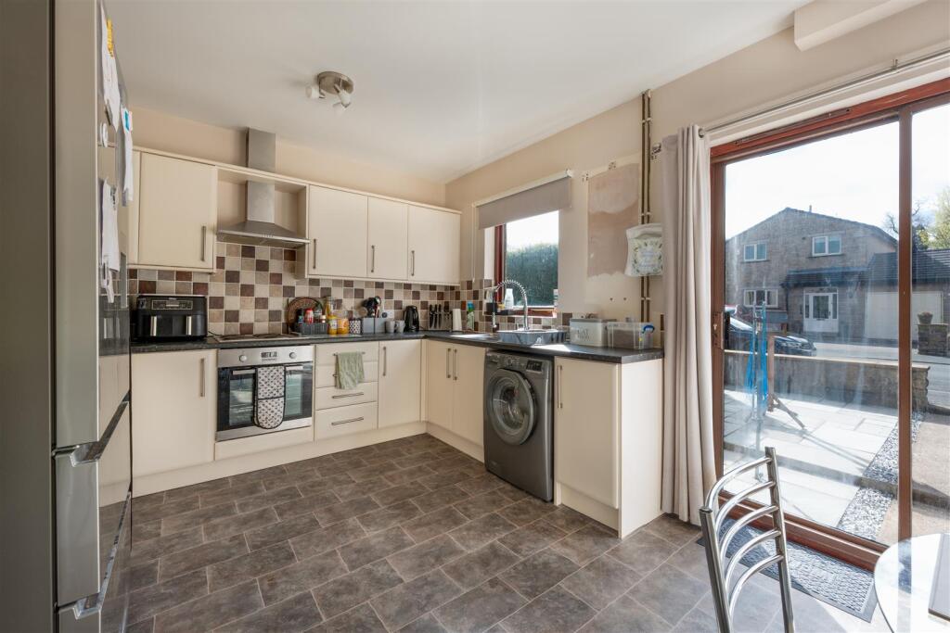
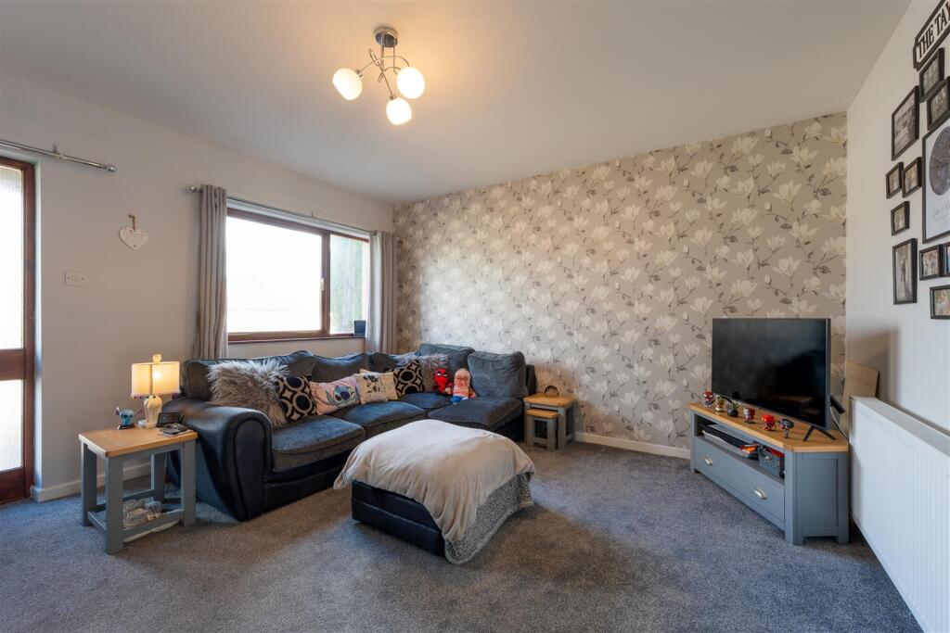
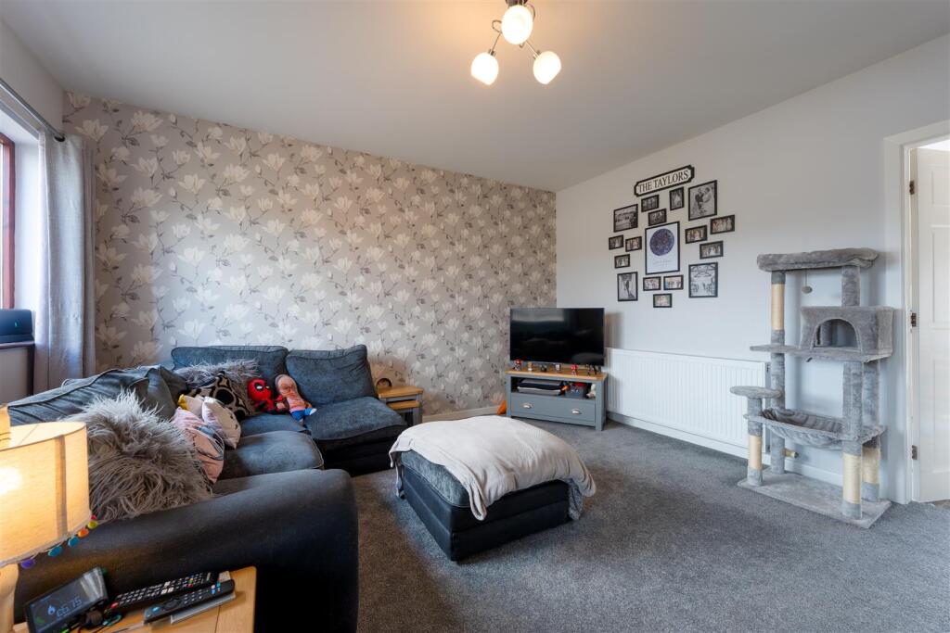
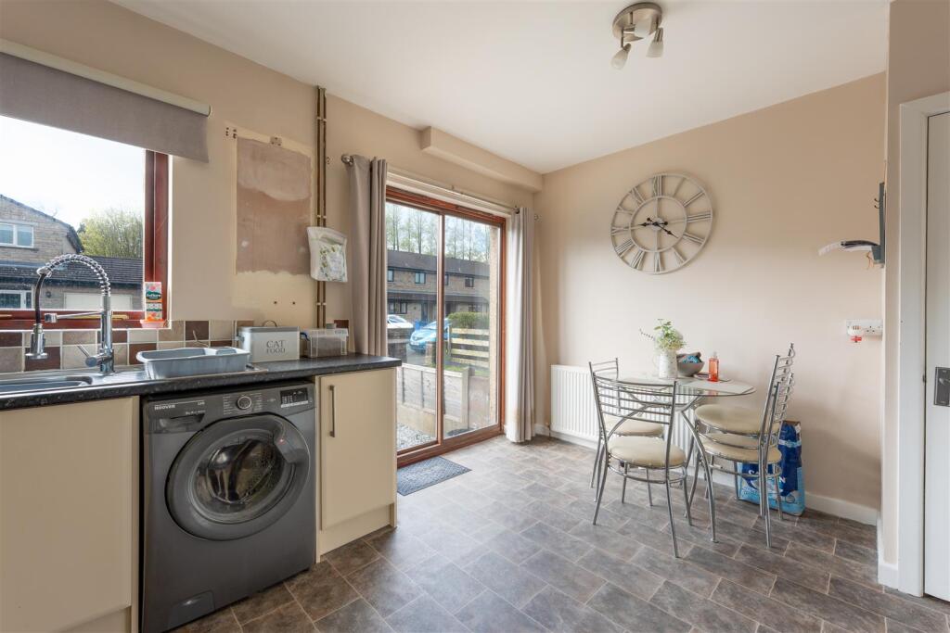
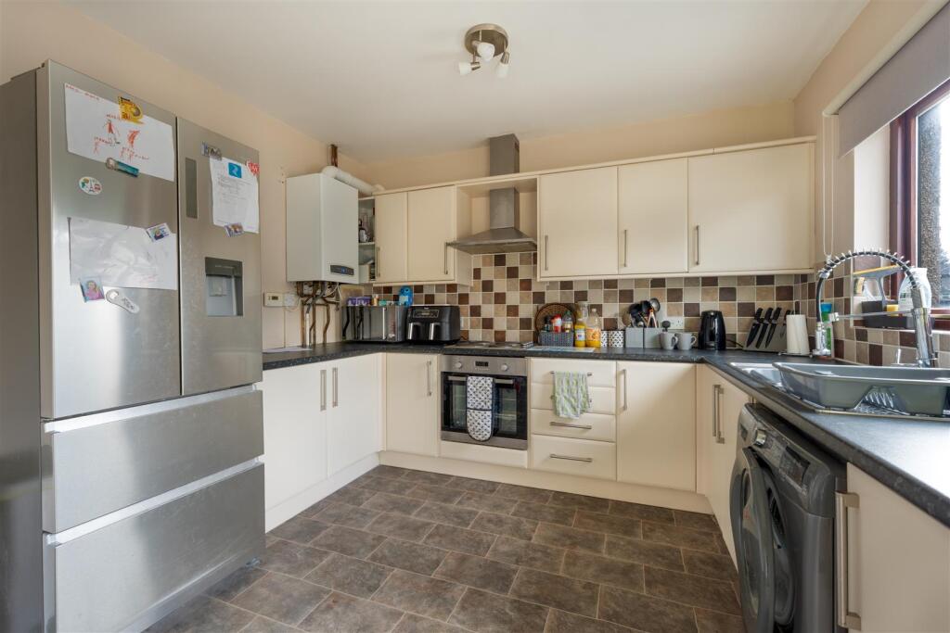
Step into a bright and spacious sitting room, where the staircase leads to the first floor. The room leads into a generous, modern kitchen featuring sliding doors that open out to the rear yard – ideal for indoor-outdoor living.
Upstairs, you'll find two well-proportioned double bedrooms, a versatile office or nursery space, and the main bathroom.
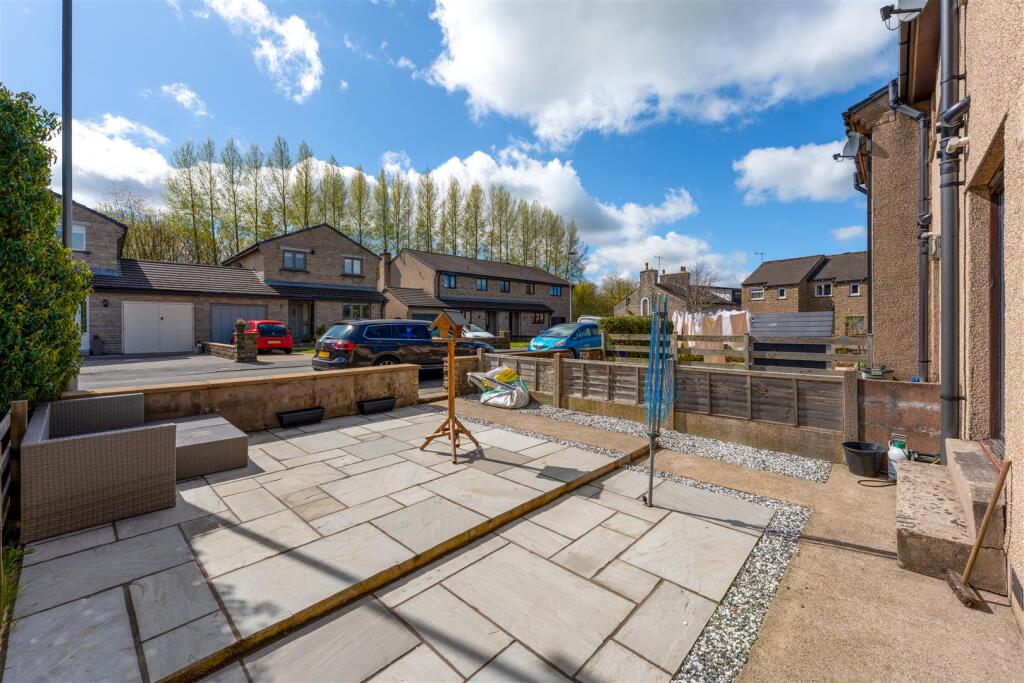
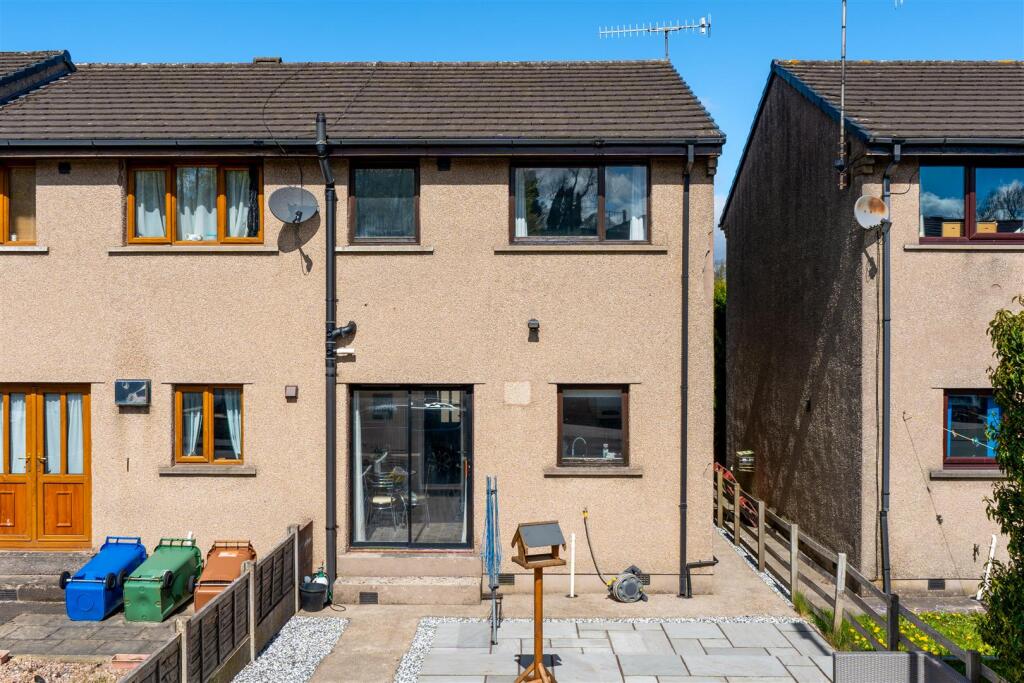
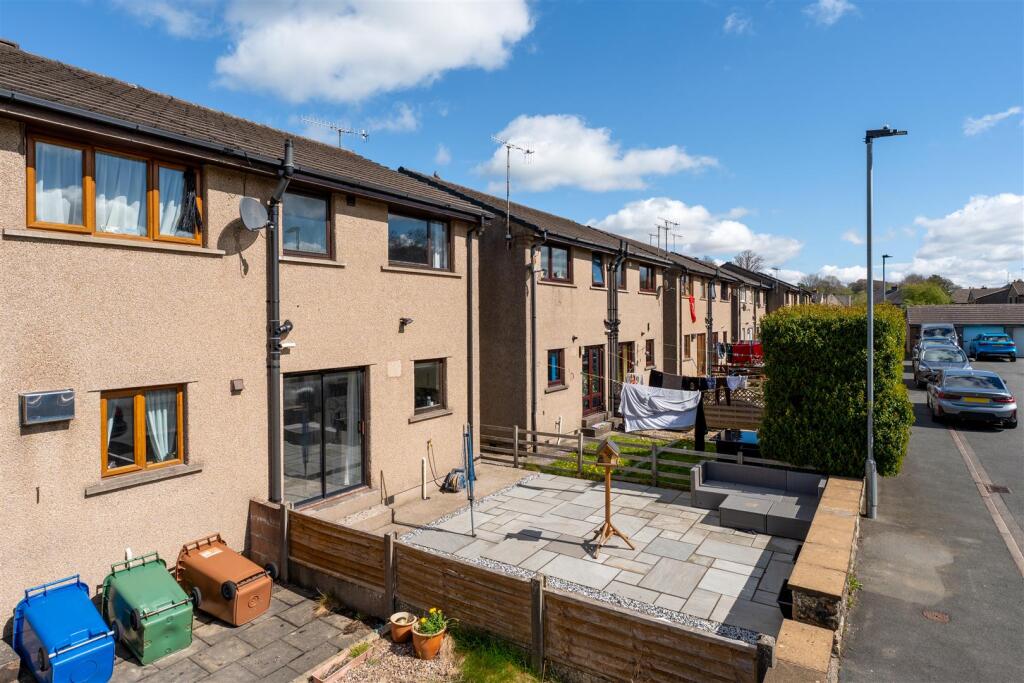
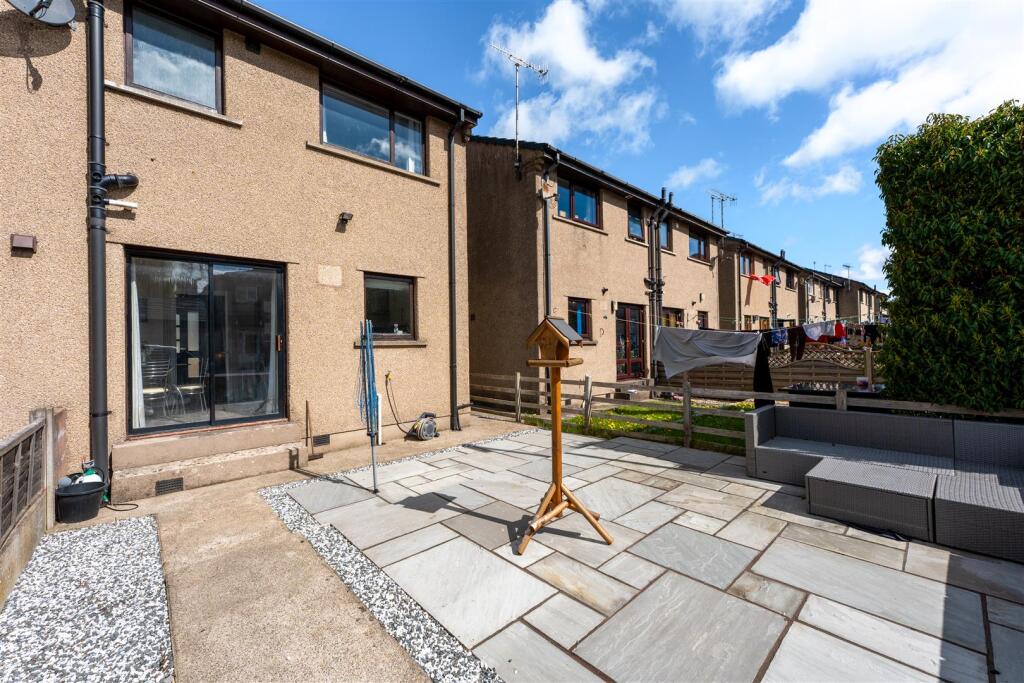
Externally, the property offers low-maintenance outdoor areas to both the front and rear, ideal for relaxing, entertaining, or play, along with a designated parking space for added convenience.
This is a fantastic opportunity for first-time buyers or young families seeking a comfortable home in a quiet, community-focused setting – with green space right on the doorstep.
Property Information - Tenure: Freehold
Council Tax Band: B
EPC Rating: C
Broadband: Available
All mains services
High Bentham Location - High Bentham is a thriving market town with a good range of shops, bars and takeaways. There's a good primary school, surgery and train station on the Leeds/Lancaster line.
Within the catchment for excellent secondary options at QES, Kirkby Lonsdale and Settle College, both these market towns have Booths supermarkets and a selection of independent shops. Kendal and Lancaster are around 30 minutes in the car, with access to the M6.
Bentham is located on the northern edge of the Forest of Bowland Area of Outstanding Natural Beauty, with the Yorkshire Dales, Lake District and Morecambe Bay providing great days out in stunning scenery.
Ground Floor -
Kitchen - Vinyl flooring, radiator, range of wall and base units, single drainer sink, integrated oven and hob with extractor hood over, plumbing for washing machine, boiler, built in storage cupboard, double glazed window and sliding door to rear aspect.
Sitting Room - Fitted carpet, radiator, staircase leading to first floor, timber framed double glazed window, double glazed timber door with textured glass to front aspect.
First Floor -
Landing - Fitted carpet, loft access, staircase providing access to ground floor.
Bedroom One - Fitted carpet, radiator, fitted cupboard with sliding door, timber framed double glazed window to rear aspect.
Bedroom Two - Fitted carpet, radiator, fitted cupboard with sliding door, timber framed double glazed window to front aspect.
Bedroom Three - Fitted carpet, radiator, fitted shelves, fitted storage cupboard, timber framed double glazed window to front aspect.
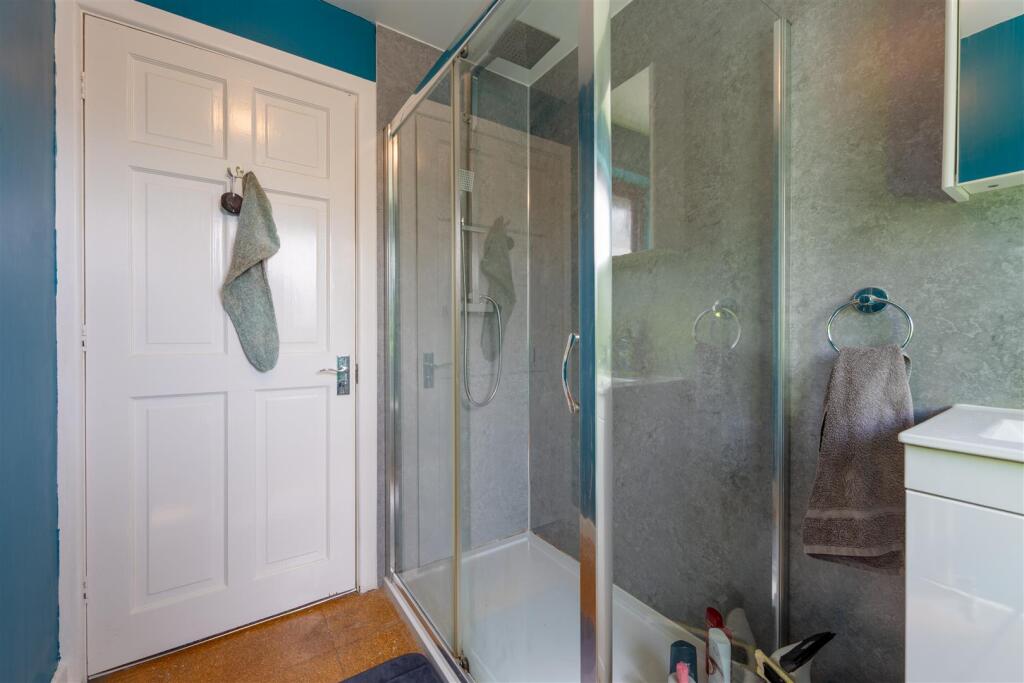
Bathroom - Tiled flooring, radiator, wash basin with under sink vanity unit, mirrored wall mounted vanity unit, toilet, shower cubicle, timber framed double glazed window with textured glass to rear aspect.
External -
Front - Gravelled enclosed yard with path leading to front door and rear yard.
Rear - Enclosed yard, stone flagged patio, path and steps up to rear entrance.
Agent Notes - Fisher Hopper has not tested services, fixtures, fittings, central heating, gas and electrical systems. If in doubt, purchasers should seek professional advice. Items in these photographs may not be included in the sale of the property.
OFFER PROCEDURE
Fisher Hopper, as Agents in the sale of the property, will formally check the identification of prospective purchasers. In addition the purchaser will be required to provide information regarding the source of funding as part of our offer handling procedure.
FINANCIAL ADVICE
Free and no obligation mortgage advice is available on our website. Alternatively, please contact us to arrange a call from our mortgage broker.
Your home is at risk if you do not keep up the repayments on a mortgage or other loan secured on it. Written details available upon request
MARKET APPRAISALS
If you have a property or business which needs a market appraisal or valuation, our local knowledge, experience and coverage will ensure you get the best advice. Our Guild Referral Network of over 800 specially selected offices can provide this no obligation service anywhere in the country. Call or email now to let us get you moving.
INTRODUCERS FEES
Fisher Hopper Ltd receives and introducers fee from Napthens Solicitors of £100.00 + VAT for all successful introductions.
FISHER HOPPER
Fisher Hopper is a trading name for Fisher Hopper Limited, which is registered in England No 08514050. The registered office for the company is: 5 Battalion Court, Colburn Business Park, Catterick Garrison, England, DL9 4QN. Company Director: M. Alexander
The office address for Fisher Hopper is: 43 Main Street, Bentham, Lancaster, North Yorkshire LA2 7HJ.
FLOOR PLANS
Please note, floor plans are not to scale and are for illustration purposes only. Plans are produced using PlanUp.
Listed by
Bentham
Fisher Hopper
Reference: 160900664
EPC Rating & Upgrade Cost
Fetching EPC data… Refresh this page in a moment.
Flood risk
Zone: 1
Risk: Low
Job (default Low)
Floorplans
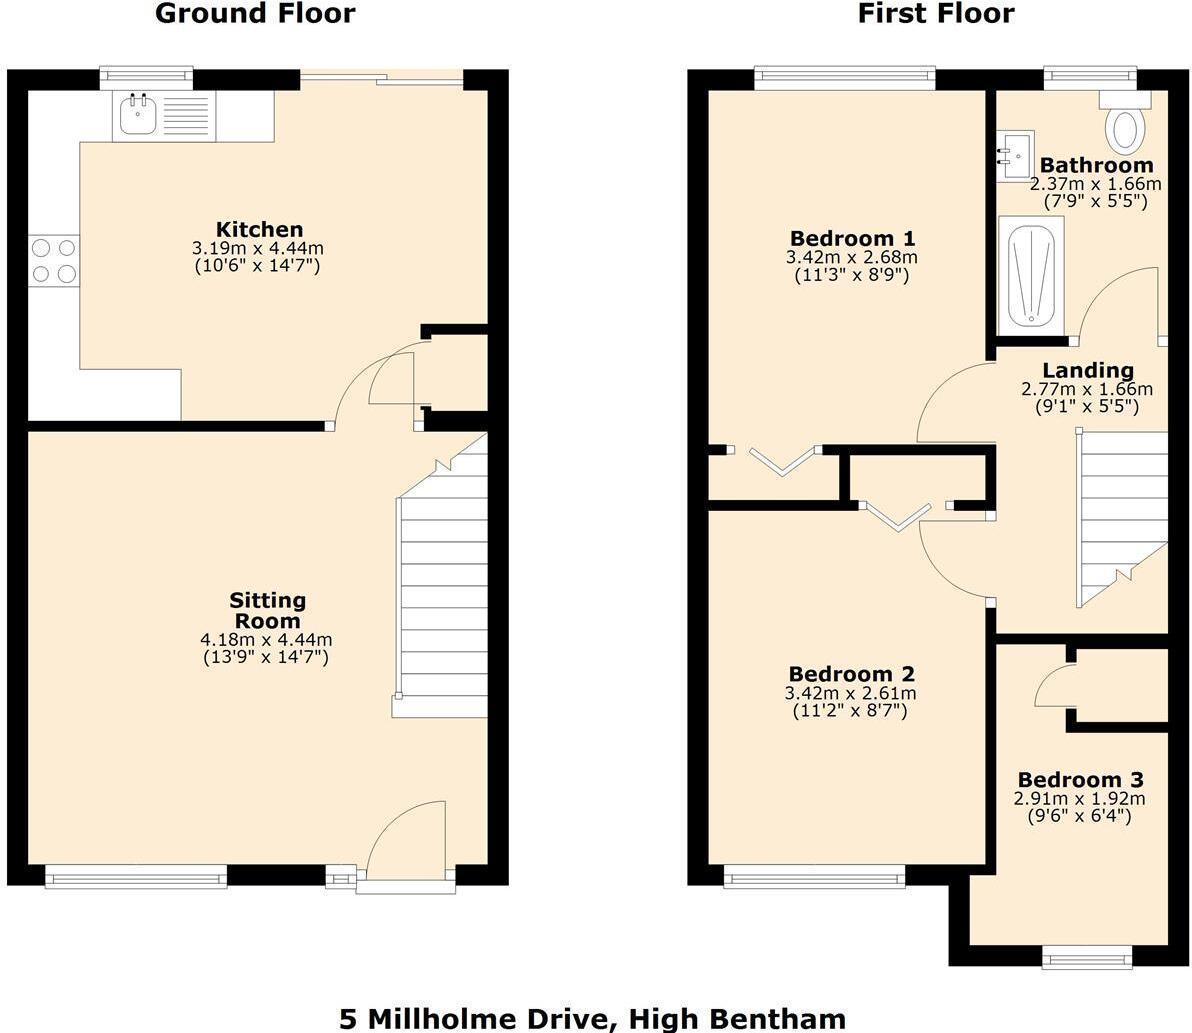
5 Millholme Drive, High Bentham.JPG
EPC Graphs
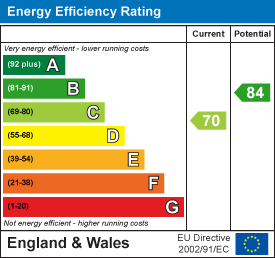
EE Rating
Price history
| Event | Date | Price | % change |
|---|---|---|---|
| Sold | 18/08/2025 (11 months ago) | £182,500 | — |
Source: HM Land Registry Price Paid Data. Crown copyright.
Sold Comparables
Same street and nearby sales within 0.25 miles (last 5 years). Data from Land Registry Price Paid.
| Address | Price | Date | Type |
|---|---|---|---|
| 2 MAYFIELD ROAD, BENTHAM, LANCASTER, NORTH YORKSHIRE, LA2 7LP | £117,500 | 30/11/2023 | Terraced |
| 12 WENNING AVENUE, BENTHAM, LANCASTER, CRAVEN, NORTH YORKSHIRE, LA2 7LR | £180,500 | 18/08/2021 | Terraced |
Area average: £149,000 (2 sales)
Capital growth trend
Land Registry outcode average: last 12 months vs 5y and 10y ago (from sold prices).
House Price Index (HM Land Registry — official index, not sold-price averages): Yorkshire and The Humber. Series: Terraced. As of April 2026.
Rental Range
Estimated market rent for Yorkshire and The Humber. Low = conservative, Realistic = average, Optimistic = best case.
Based on Region from postcode lookup → Yorkshire and The Humber.
LHA (30th percentile) floor for Lancaster: £648/mo (Apr 2025 – Mar 2026)
Location
Nearby
Nearest stations, universities and amenities (distance from property).
| Type | Name | Distance |
|---|---|---|
| Shop | A I Harrison | 0.1 miles |
| Train station | Bentham | 0.2 miles |
| Shop | Oakroyd Bakery | 0.3 miles |
| Bus stop | The Conservative Club | 0.3 miles |
| Bus stop | The Conservative Club (Eastbound) | 0.3 miles |
| Train station | Wennington | 3.1 miles |
| Hospital | Castleberg Hospital | 9.4 miles |
Street-level crime
| Category | Count |
|---|---|
| Violence and sexual offences | 4 |
| Anti-social behaviour | 1 |
| Total incidents | 5 |
Within 1 mile during May 2026. Source: data.police.uk (England & Wales).
Schools nearby
Nearest open schools with Ofsted ratings (England). Closed schools are not shown. Data from Get Information about Schools and Ofsted.
| Name | Type | Distance | Ofsted |
|---|---|---|---|
| Bentham Community Primary School | Primary | 0.5 miles | Good — 19 Jan 2023 |
| Stonegate School | Other | 1.1 miles | Good — 22 Jan 2023 |
| Cedar House School | Other | 1.3 miles | Good — 21 Sep 2022 |
| Tatham Fells Church of England Voluntary Controlled Primary School | Primary | 2.5 miles | Good — 13 Dec 2018 |
| Ingleton Primary School | Primary | 3.0 miles | Good — 12 Jan 2011 |
Rental Comparables
Loading rental comparables for this postcode. Refresh in a few minutes.
Rent-driven metrics
Based on Area rent estimate.
- Rent ratio — Monthly rent ÷ purchase price (1% rule). 1%+ = strong, 0.8–1% = okay, <0.8% = weak for cashflow.
- Max investor price — Rent ÷ 0.8%; the price at which rent would be 0.8% of price (Stoke-style target).
- Target investor price — Rent ÷ 1%; the price at which rent would be 1% of price (strong cashflow band).
- Gross yield — Annual rent as % of purchase price (no costs).